407-990-2746
Menu

480 Oriskany Court, Osprey, FL

NEXT
PREV
$1,500,000

($468/sqft)

List Status: Active
480 Oriskany Court
Osprey, FL 34229


3 beds
3 baths
3208 living sqft
Top Features

  • View: Golf Course, Trees/Woods, Pool
  • Subdivision: The Oaks Club
  • Built in  1999
  • Single Family Residence
Description
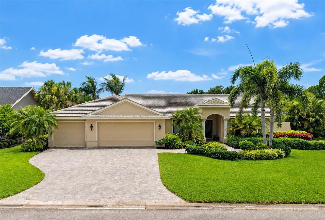
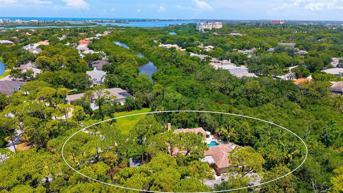
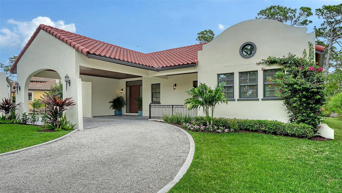
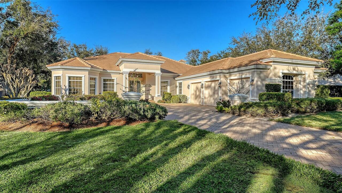
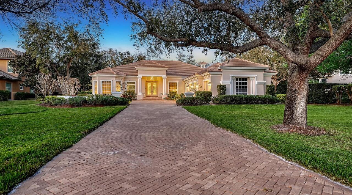
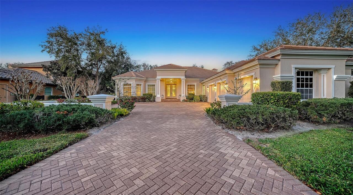
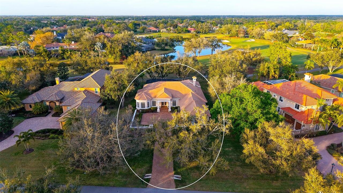
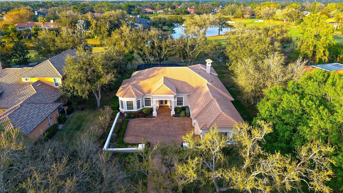
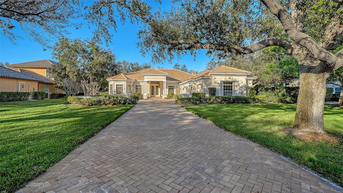
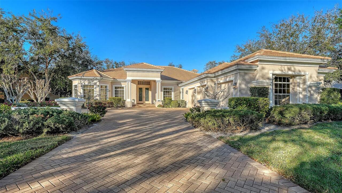
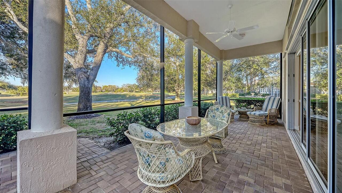
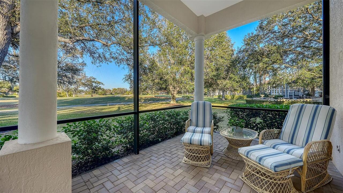
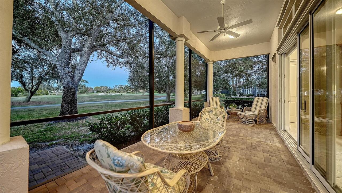
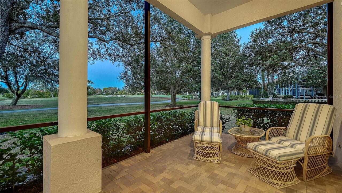
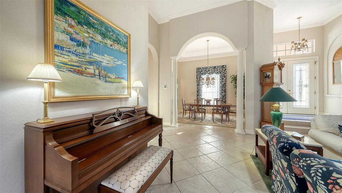
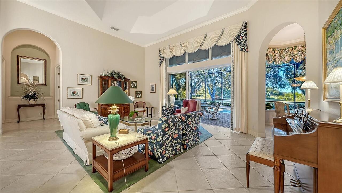
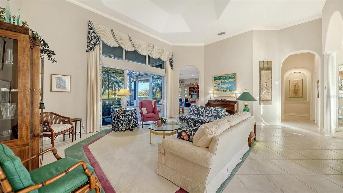
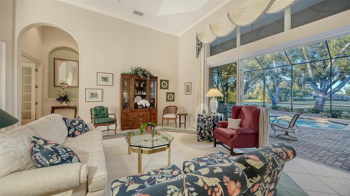
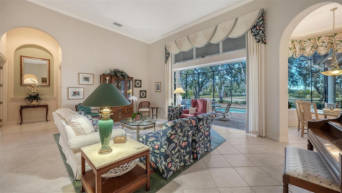
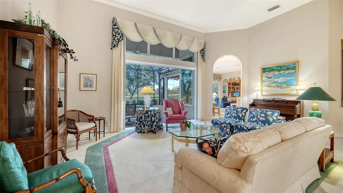
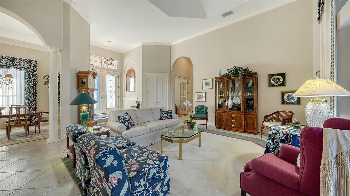
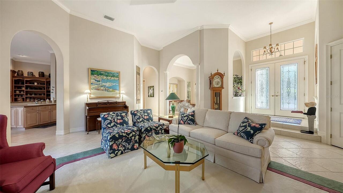
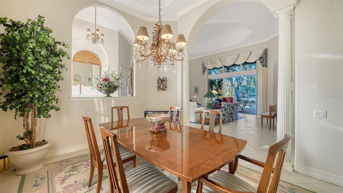
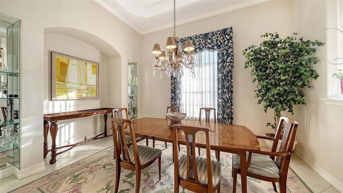
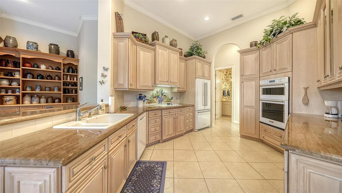
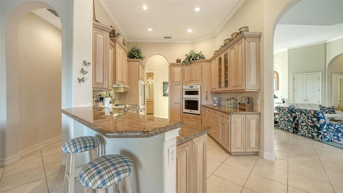
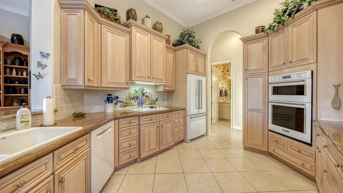
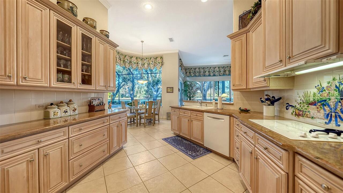
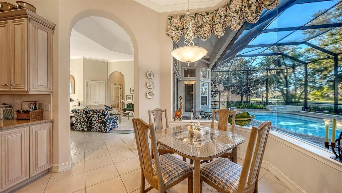
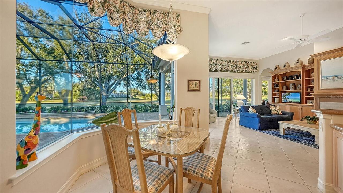
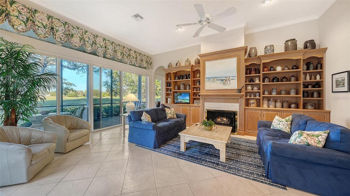
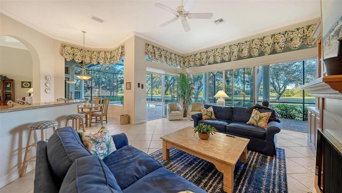
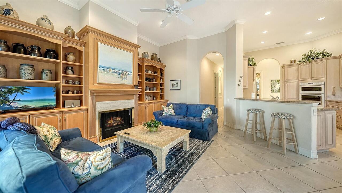
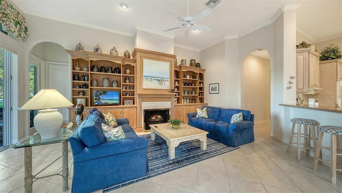
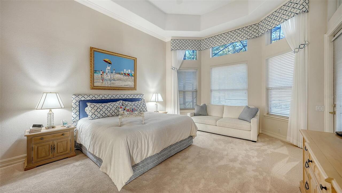
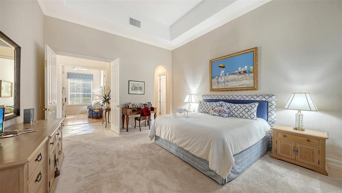
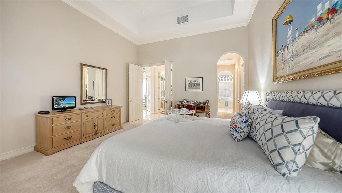
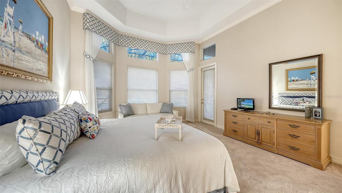
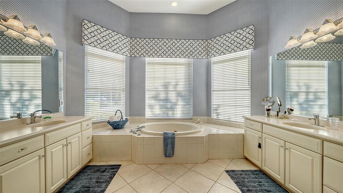
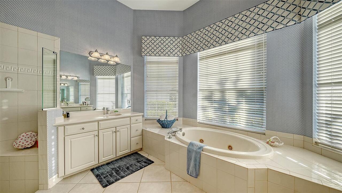
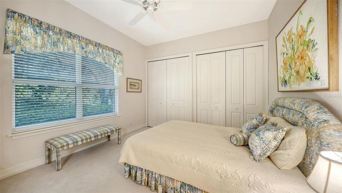
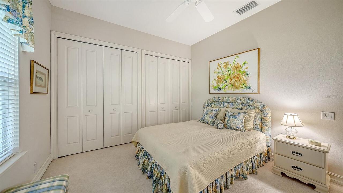
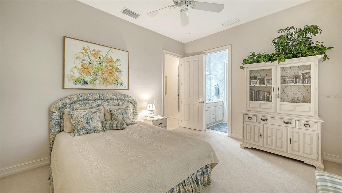
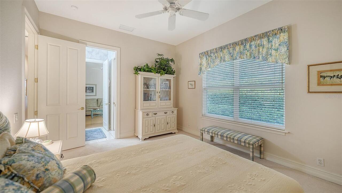
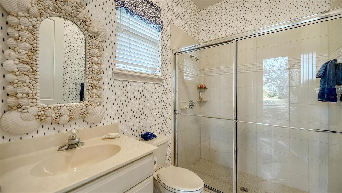
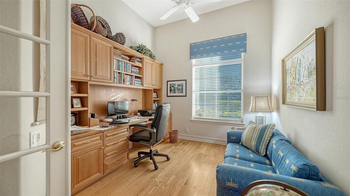
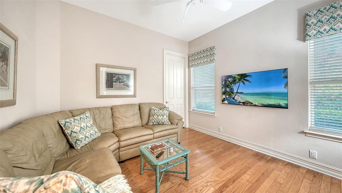
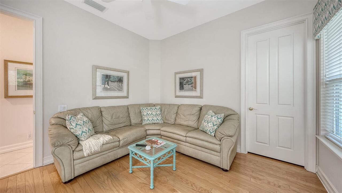
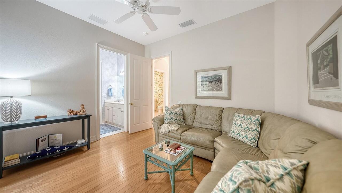
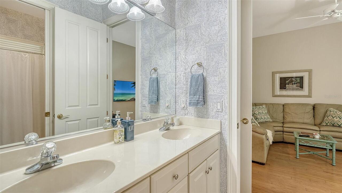
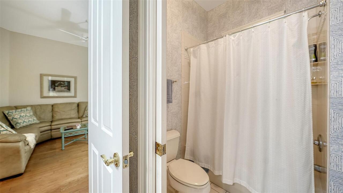
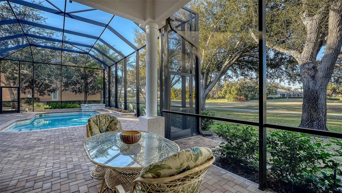
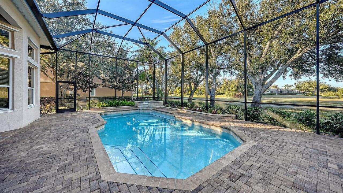
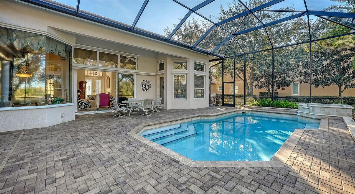
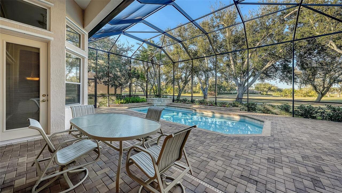
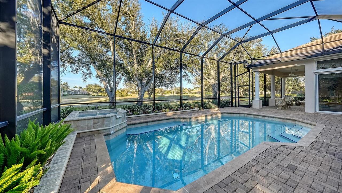
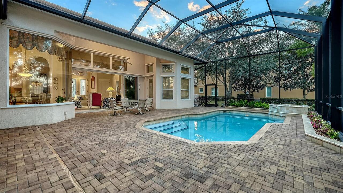
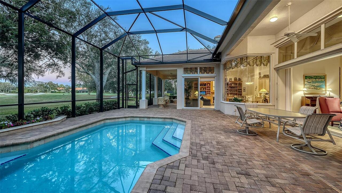
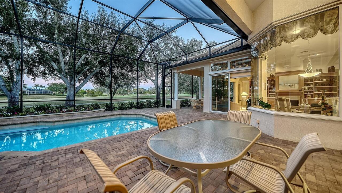
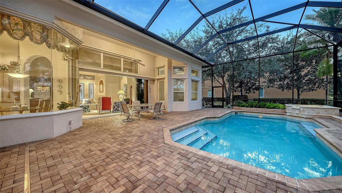
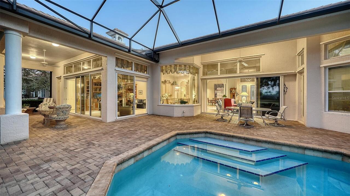
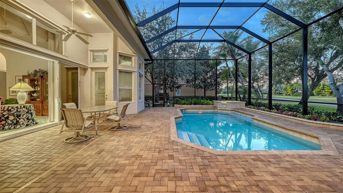
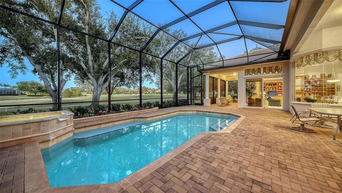
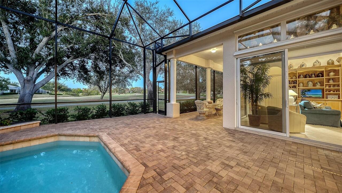
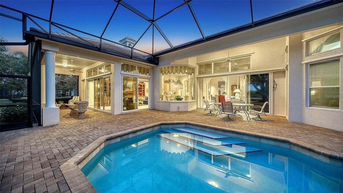
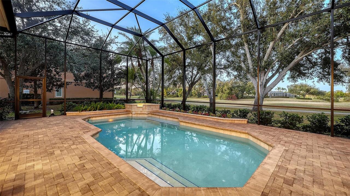
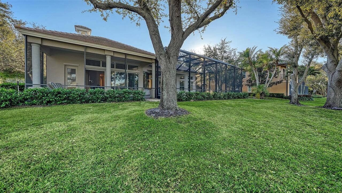
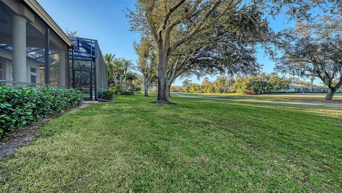
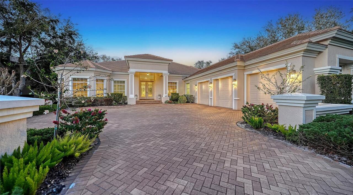
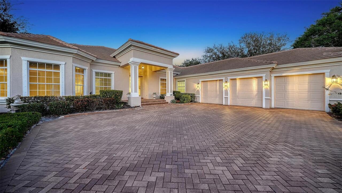
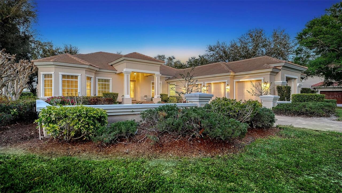
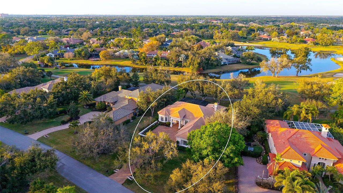
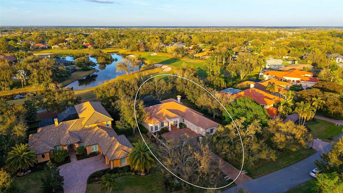
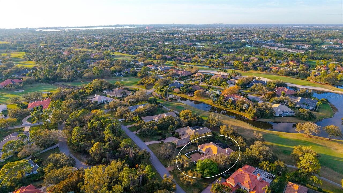
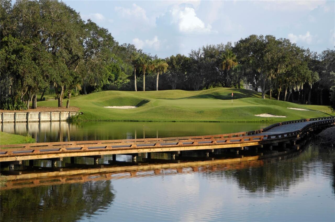
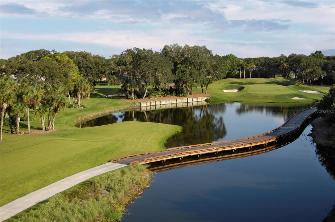
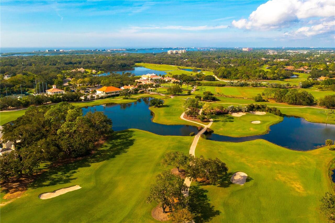
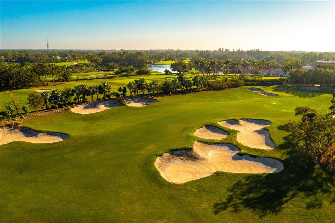
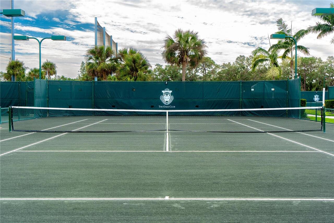
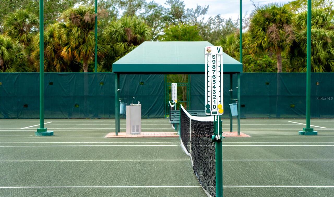
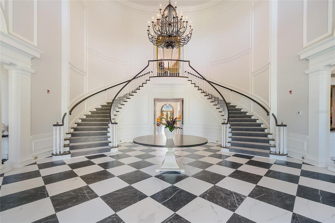
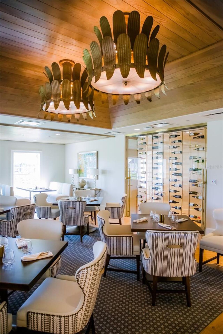
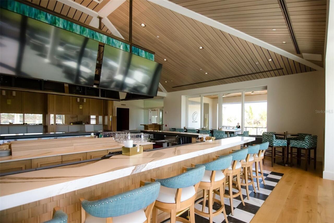
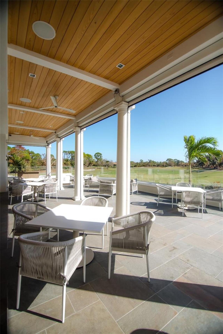
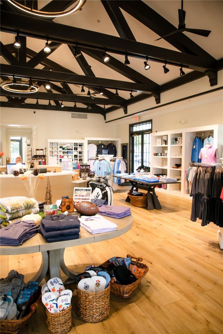
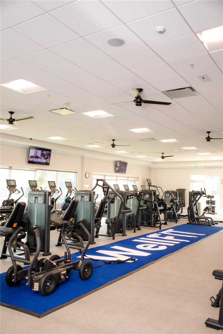
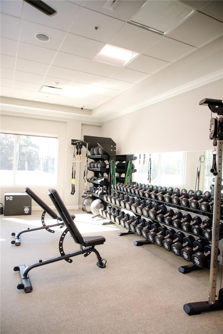
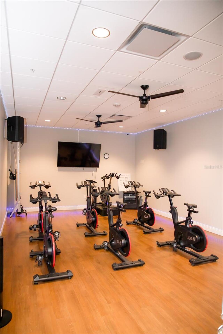
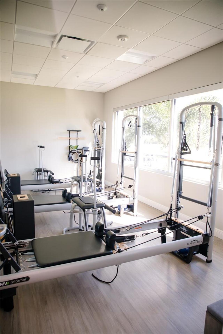
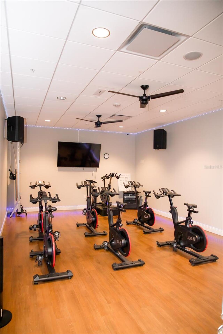
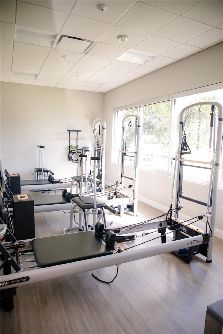
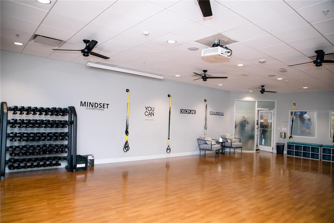
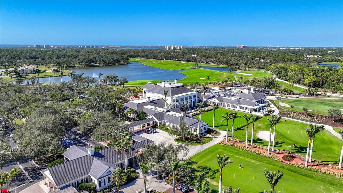
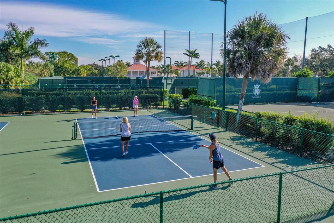
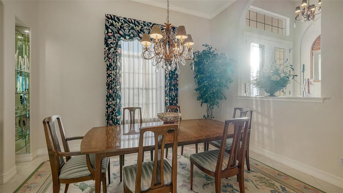
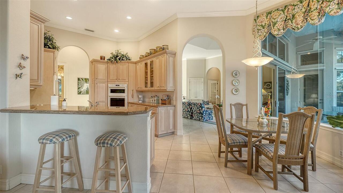
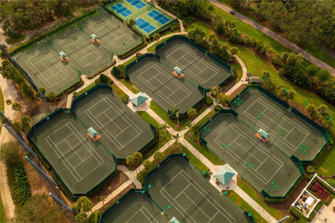
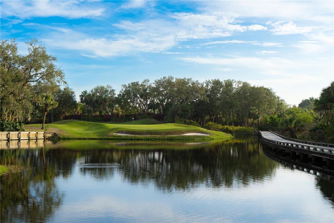
Tucked away on a quiet street within the prestigious Oaks Club in Osprey, Fl; This elegant residence overlooks the fairway of the Heron 14. This home sits on a Premium golf course lot with additional privacy view across the street . Designed by Toll Brothers, this one story, 3200 sq. Ft. home with 3 bedroom ( plus office ) offers gracious entertaining and comfortable everyday living. A well-appointed kitchen with newer appliances opens seamlessly to a family room for hosting family and friends. Step outside to your private oasis and serene backyard, a perfect place to read or host your Book Club. A new roof and pool cage(2023) have been added. This home has a 3-car garage with an electric car charger. Living in the Oaks Club means enjoying two Championship golf courses, 12 har-tu tennis courts, 4 pickleball courts, gorgeous croquet lawns and a State of the art fitness center with an outdoor heated pool. Membership is required for home ownership. In this premier Golf and Country Club. Enjoy the vibrancy of downtown Sarasota for culture, arts, dining, and shopping. Just a short distance to the world-renowned Siesta Beach and the Gulf coast of Florida. Stop by to learn about the active social calendar - a place to make wonderful memories.
Property Details
Property Features
Property Sub Type
Single Family Residence
View
Golf Course, Trees/Woods, Pool
Parking
Driveway, Electric Vehicle Charging Station(s), Garage Door Opener, Golf Cart Garage
Pool
Screen Enclosure, In Ground
County
Sarasota
Subdivision
THE OAKS CLUB
Building Name
THE OAKS CLUBSIDE
Additional Information
Additional Lease Restrictions
Lease restrictions
Additional Parcels YN
false
Additional Rooms
Attic, Breakfast Room Separate, Family Room, Formal Dining Room Separate, Formal Living Room Separate
Alternate Key Folio Num
0140150008
Appliances
Built-In Oven, Cooktop, Dishwasher, Disposal, Dryer, Electric Water Heater, Exhaust Fan, Microwave, Range, Refrigerator, Washer
Approval Process
Approval required
Architectural Style
Traditional
Association Amenities
Basketball Court, Cable TV, Clubhouse, Fitness Center, Gated, Golf Course, Pickleball Court(s), Playground, Pool, Recreation Facilities, Security, Wheelchair Access
Association Approval Required YN
1
Association Email
hope.root@accessdifference.com
Association Fee
425
Association Fee Frequency
Quarterly
Association Fee Includes
Guard - 24 Hour, Pool, Escrow Reserves Fund, Management, Private Road
Association Fee Requirement
Required
Association YN
true
Attached Garage YN
true
Available For Lease YN
1
Bathrooms Total Integer
4
Builder Name
Toll Brothers
Building Area Source
Public Records
Building Area Total
4579
Building Area Total Srch SqM
425.40
Building Area Units
Square Feet
Calculated List Price By Calculated SqFt
467.58
Carport YN
false
Community Features
Buyer Approval Required, Clubhouse, Deed Restrictions, Fitness Center, Gated Community - Guard, Irrigation-Reclaimed Water, No Truck/RV/Motorcycle Parking, Park, Playground, Pool, Restaurant, Special Community Restrictions, Tennis Court(s), Wheelchair Access, Street Lights
Construction Materials
Block, Stucco
Cooling
Central Air
Country
US
Cumulative Days On Market
138
Current Price
1500000.00
Direction Faces
South
Disaster Mitigation
Hurricane Shutters/Windows
Elementary School
Laurel Nokomis Elementary
Exterior Features
Hurricane Shutters, Lighting, Private Yard, Sliding Doors
Fireplace Features
Gas
Fireplace YN
true
Flood Zone Code
X500
Flood Zone Date
2024-03-27
Flood Zone Panel
12115C0228G
Flooring
Carpet, Ceramic Tile
Foundation Details
Slab
Furnished
Unfurnished
Garage Spaces
3
Garage YN
true
Green Landscaping
Fl. Friendly/Native Landscape
Green Water Conservation
Irrig. System-Rainwater from Ponds
Heating
Central
High School
Venice Senior High
Homestead YN
1
Interior Features
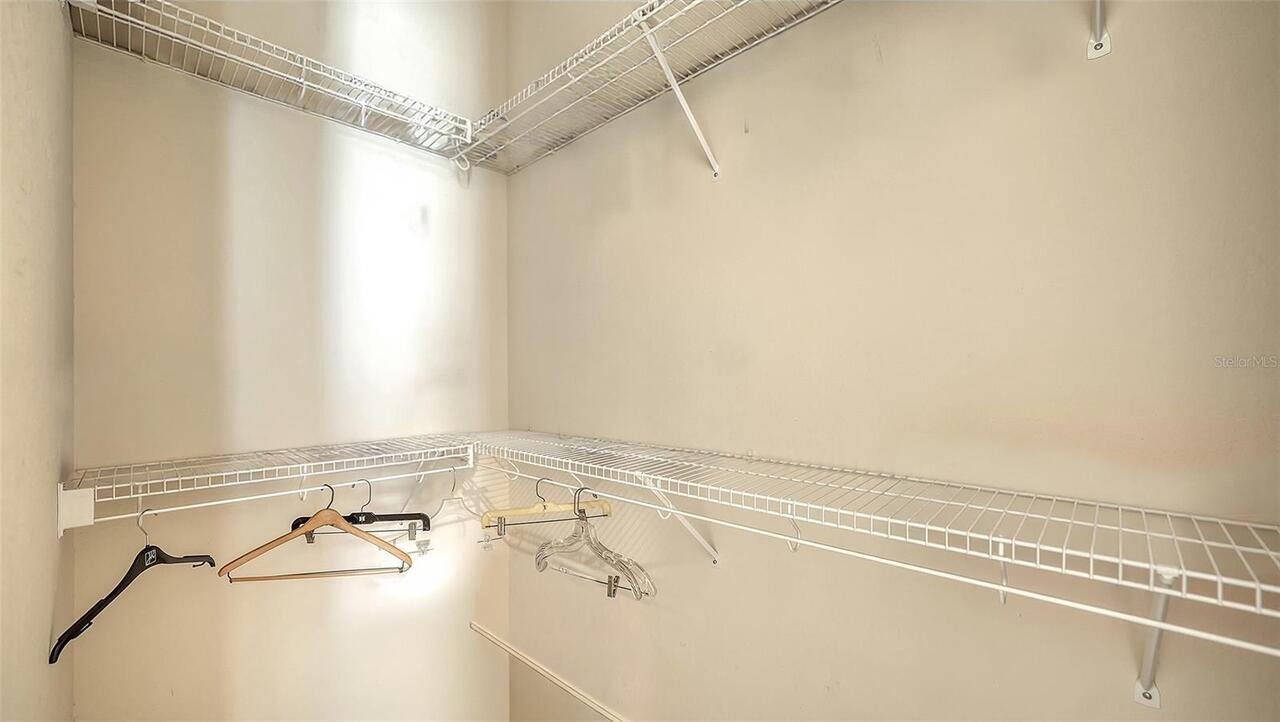
Built-in Features, Ceiling Fans(s), Coffered Ceiling(s), Crown Molding, Eat-in Kitchen, Kitchen/Family Room Combo, Primary Bedroom Main Floor, Solid Wood Cabinets, Thermostat, Walk-In Closet(s), Window Treatments
Internet Address Display YN
true
Internet Automated Valuation Display YN
false
Internet Consumer Comment YN
false
Internet Entire Listing Display YN
true
Laundry Features
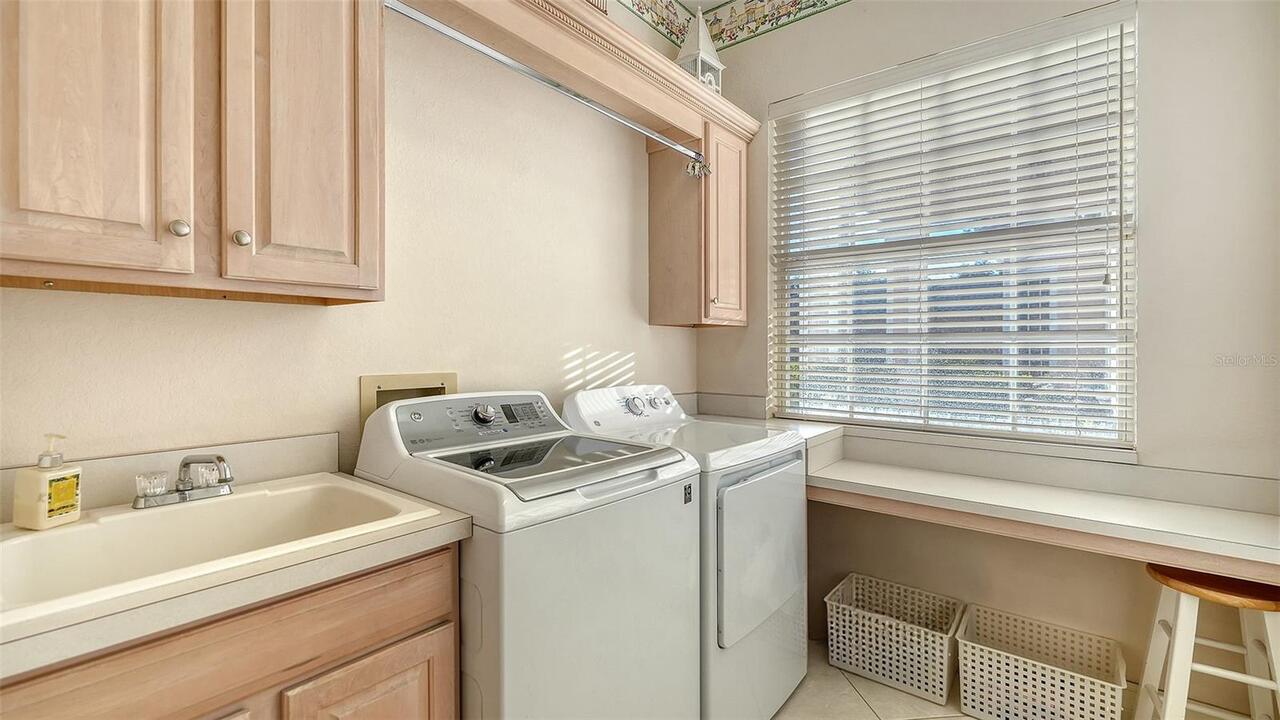
Electric Dryer Hookup, Laundry Room, Washer Hookup
Lease Restrictions YN
1
Levels
One
List AOR
Sarasota - Manatee
Living Area Meters
298.03
Living Area Source
Public Records
Living Area Units
Square Feet
Lot Features
FloodZone, Landscaped, Level, On Golf Course, Oversized Lot, Private, Paved
Lot Size Acres
0.52
Lot Size Square Feet
22811
Lot Size Square Meters
2119
Middle Or Junior School
Sarasota Middle
Minimum Lease
1-2 Years
Modification Timestamp
2026-07-25T13:13:09.917Z
Monthly HOA Amount
141.67
New Construction YN
false
Number Of Pets
3
Occupant Type
Owner
Other Equipment
Private Yard
Ownership
Fee Simple
Parcel Number
0140150008
Patio And Porch Features
Covered, Enclosed, Front Porch, Rear Porch, Screened
Pets Allowed
Yes
Pool Private YN
true
Postal Code Plus 4
8300
Previous List Price
1535000
Price Change Timestamp
2026-07-09T19:00:03.000Z
Property Condition
Completed
Public Survey Range
18E
Public Survey Section
02
RATIO Current Price By Calculated SqFt
467.58
Realtor Info
Assoc approval required, Docs Available, Lease Restrictions, No Sign
Road Surface Type
Paved
Roof
Tile
Room Count
8
SW Subdiv Community Name
The Oaks
Security Features
Gated Community, Security Gate, Security System, Smoke Detector(s)
Senior Community YN
false
Sewer
Public Sewer
Showing Requirements
Appointment Only, Call Listing Agent, Listing Agent Must Accompany, ShowingTime
Spa YN
false
Status Change Timestamp
2026-03-11T12:25:46.000Z
Stories Total
1
Tax Annual Amount
6365
Tax Book Number
39-1
Tax Legal Description
LOT 283 OAKS 2 PHASE 4-B PART 2
Tax Lot
283
Tax Year
2024
Total Acreage
1/2 to less than 1
Total Annual Fees
1700.00
Total Monthly Fees
141.67
Township
38S
Universal Property Id
US-12115-N-0140150008-R-N
Unparsed Address
480 ORISKANY CT
Utilities
Cable Available, Cable Connected, Electricity Connected, Phone Available, Sewer Connected, Water Connected
Vegetation
Mature Landscaping, Oak Trees, Trees/Landscaped
Water Source
Public
Waterfront YN
false
Window Features
Blinds
Zoning
OUE2
Zoning Compatible YN
1
Neighborhood Map
Popup

Property Photos
Listing Photo
Listing Photo
Listing Photo
Listing Photo
Listing Photo
Listing Photo
Listing Photo
Listing Photo
Listing Photo
Listing Photo
Listing Photo
Listing Photo
Listing Photo
Listing Photo
Listing Photo
Listing Photo
Listing Photo
Listing Photo
Listing Photo
Listing Photo
Listing Photo
Listing Photo
Listing Photo
Listing Photo
Listing Photo
Listing Photo
Listing Photo
Listing Photo
Listing Photo
Listing Photo
Listing Photo
Listing Photo
Listing Photo
Listing Photo
Listing Photo
Listing Photo
Listing Photo
Listing Photo
Listing Photo
Listing Photo
Listing Photo
Listing Photo
Listing Photo
Listing Photo
Listing Photo
Listing Photo
Listing Photo
Listing Photo
Listing Photo
Listing Photo
Listing Photo
Listing Photo
Listing Photo
Listing Photo
Listing Photo
Listing Photo
Listing Photo
Listing Photo
Listing Photo
Listing Photo
Listing Photo
Listing Photo
Listing Photo
Listing Photo
Listing Photo
Listing Photo
Listing Photo
Listing Photo
Listing Photo
Listing Photo
Listing Photo
Listing Photo
Listing Photo
Listing Photo
Listing Photo
Listing Photo
Listing Photo
Listing Photo
Listing Photo
Listing Photo
Listing Photo
Listing Photo
Listing Photo
Listing Photo
Listing Photo
Listing Photo
Listing Photo
Listing Photo
Listing Photo
Listing Photo
Listing Photo
Listing Photo
Listing Photo
Listing Photo
Listing Photo
Listing Photo
Listing Photo
Listing Photo
Listing Photo
Listing Photo
Listing Photo
Listing Photo
Listing Photo
Listing Photo
Listing Photo
Listing Photo
Listing Photo
Listing Photo
Listing Photo
Listing Photo
Listing Photo
Listing Photo
Listing Photo
Listing Photo
Listing Photo
Listing Photo
Listing Photo
Listing Photo
Listing Photo
Listing Photo
Listing Photo
Listing Photo
Listing Photo
Listing Photo
Listing Photo
Listing Photo
Listing Photo
Listing Photo
Listing Photo
Listing Photo
Listing Photo
Listing Photo
Listing Photo
Listing Photo
Listing Photo
Listing Photo
Listing Photo
Listing Photo
Listing Photo
Listing Photo
Listing Photo
Listing Photo
Listing Photo
Listing Photo
Listing Photo
Listing Photo
Listing Photo
Listing Photo
Listing Photo
Listing Photo
Listing Photo
Listing Photo
Listing Photo
Listing Photo
Listing Photo
Listing Photo
Listing Photo
Listing Photo
Listing Photo
Listing Photo
Listing Photo
Listing Photo
Listing Photo
Listing Photo
Listing Photo
Listing Photo
Listing Photo
Listing Photo
Listing Photo
Listing Photo
Listing Photo
Listing Photo
Listing Photo
Listing Photo
Listing Photo
Listing Photo
Listing Photo
Listing Photo
Listing Photo
Listing Photo
Listing Photo
Listing Photo
Listing Photo
Listing Photo
Listing Photo
Listing Photo
Listing Photo
Listing Photo
Listing Photo
Listing Photo
Listing Photo
Listing Photo
Listing Photo
Listing Photo
Listing Photo
Listing Photo
Listing Photo
Listing Photo
Listing Photo
Listing Photo

MLS #MFRA4684136 Listing courtesy of Michael Saunders & Company provided by Stellar MLS.
Similar Listings

$1,395,000
3603 N Point Road
Osprey
3BR/3BA
| Active
$1,400,000
486 Yacht Harbor Drive
Osprey
3BR/3BA
| Pending
$1,445,000
422 Blue Garden Lane
Osprey
3BR/3BA
| Active
$1,495,000
360 N Point Road
Osprey
3BR/3BA
| Active


All listing information is deemed reliable but not guaranteed and should be independently verified through personal inspection by appropriate professionals. Listings displayed on this website may be subject to prior sale or removal from sale; availability of any listing should always be independent verified. Listing information is provided for consumer personal, non-commercial use, solely to identify potential properties for potential purchase; all other use is strictly prohibited and may violate relevant federal and state law. The source of the listing data is as follows: Stellar MLS (updated 7/25/26 11:43 AM) |
Listing Search


Translate Tool

Featured Listings
The Villages Real Estate
$1,149,000
3 BED
2 BATH
The seller is providing a one-year home warranty and paying the first year of amenity fees at closing, offering a true "... Read More
Tampa Real Estate
$959,000
3 BED
2 BATH
BUYER INCENTIVE: Preferred lender is offering up to 8,000 in lender credit for closing costs, prepaid, or rate buy down ... Read More
The Villages Real Estate
$900,000
3 BED
2 BATH
~2025 ROOF~ ~2025 HOT WATER HEATER~ ~2019 HVAC~ ~PANORAMIC GOLF COURSE VIEW~ ~PRIVATE~ ~GOLF CART GARAGE~ ~FURNISHED~ Pe... Read More
Orlando Real Estate
$849,900
4 BED
3 BATH
PRICE IMPROVEMENT! Welcome to a truly exceptional residence located in one of Orlando’s most desirable and conveniently ... Read More
New Smyrna Beach Real Estate
$1,174,000
4 BED
2 BATH
Welcome to your own slice of coastal paradise, where luxury, comfort, and the laid-back charm of beachside living come t... Read More
St Petersburg Real Estate
$875,000
3 BED
2 BATH
Virtually Staged. From the moment you step out of your secure, semi-private elevator that opens directly into your priva... Read More
Winter Garden Real Estate
$845,000
5 BED
4 BATH
Under Construction. Discover the elegance and comfort of the Frost plan, a luxurious new home designed to meet all your ... Read More
Apollo Beach Real Estate
$1,100,000
4 BED
3 BATH
One or more photo(s) has been virtually staged. PRICE REDUCED - Come see this traditional Key West style waterfront pool... Read More
Sorrento Real Estate
$979,000
4 BED
4 BATH
Welcome to 25620 Grandview Pointe! This home is custom-built, never-before-listed, and sits on a golf-front homesite in ... Read More
Tampa Real Estate
$949,900
4 BED
3 BATH
Amazing home and an amazing neighborhood. This a rare opportunity to have both! Welcome to this executive home in Lake M... Read More
Contact Sandra Pardo

407-990-2746

Wendy Morris LLC

Licensed in the State of Florida
BK 3146762
16797 Broadwater Avenue
Winter Garden, Florida 34787

Your privacy is our utmost concern. We will never sell your personal information. Privacy Policy
©2026 sandrapardohomes.com - all rights reserved. | Site Map