407-990-2746
Menu

2254 Isleworth Circle, The Villages, FL

NEXT
PREV
$1,199,000

($389/sqft)

List Status: Active
2254 Isleworth Circle
The Villages, FL 32163


3 beds
2 baths
3082 living sqft
Top Features
  • View: Golf Course
  • Subdivision: Villages/sumter
  • Built in  2013
  • Single Family Residence
Description
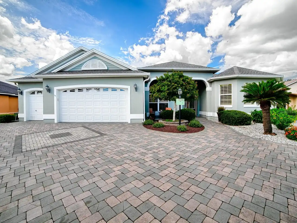
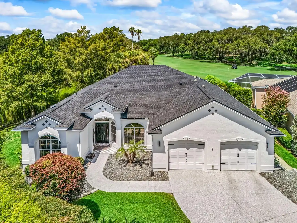
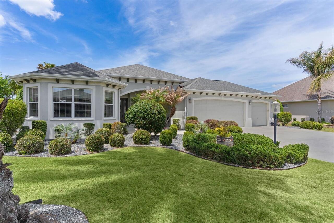
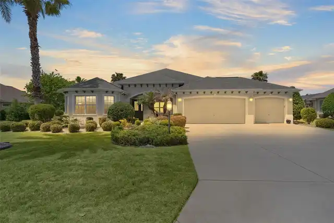
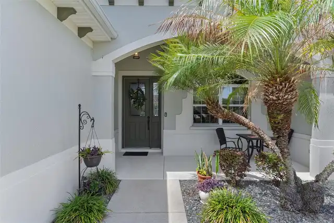
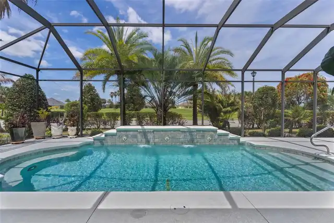
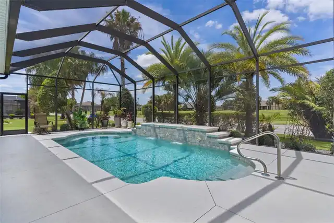
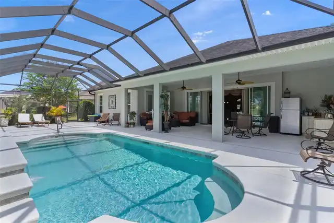
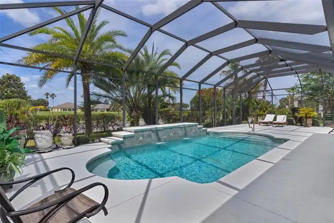
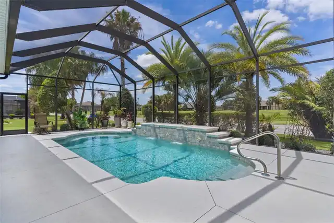
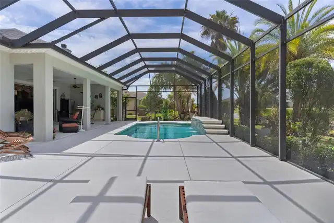
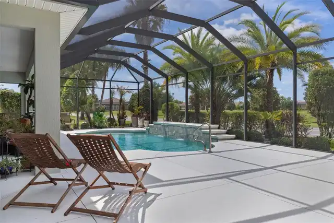
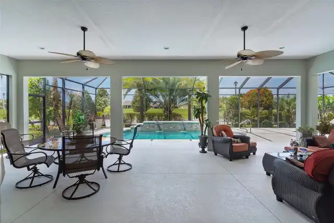
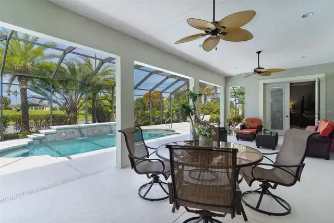
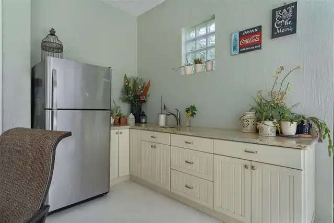
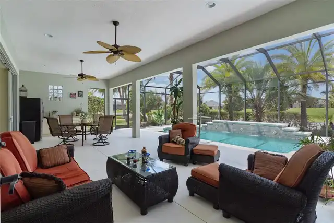
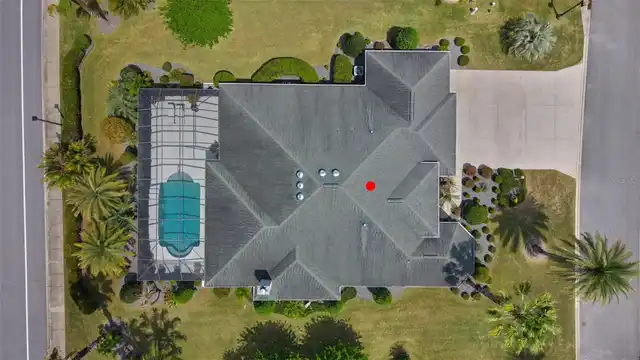
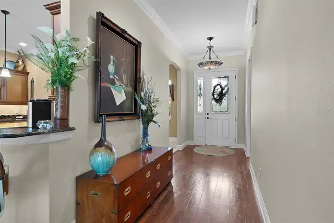
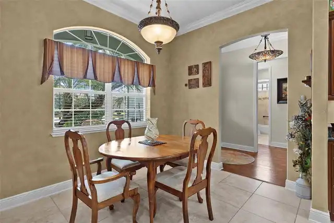
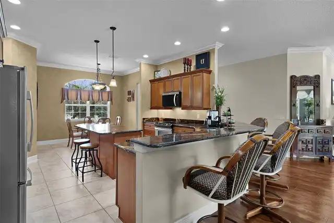
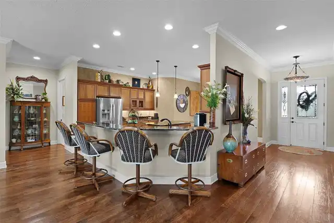
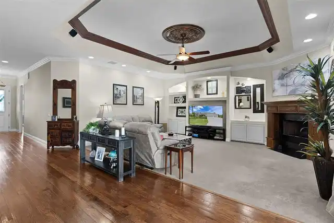
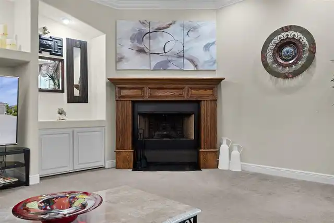
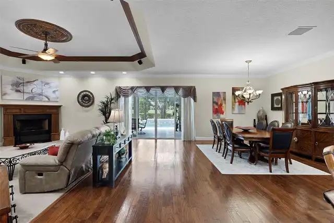
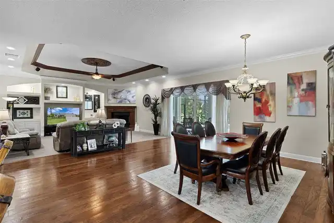
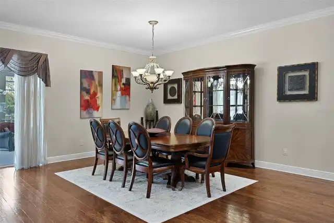
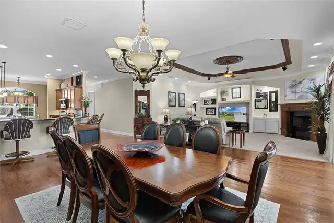
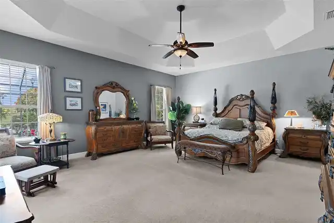
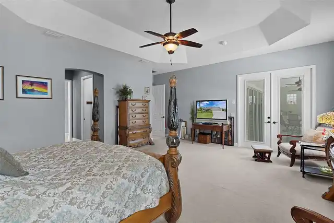
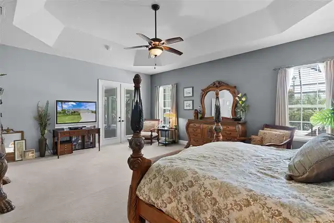
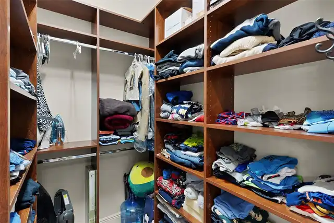
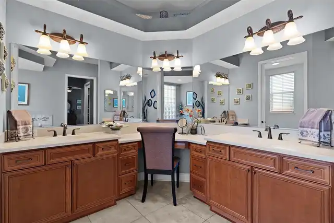
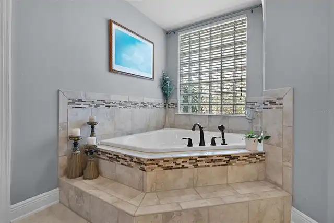
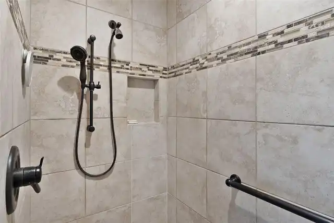
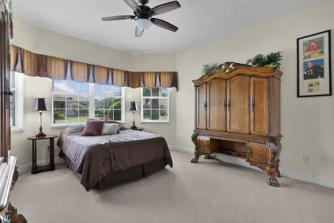
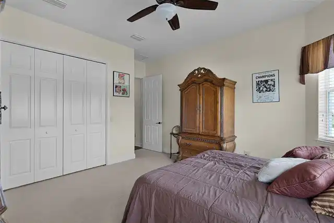
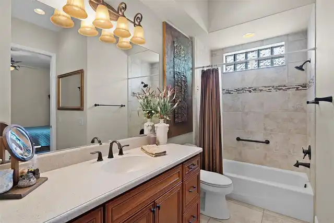
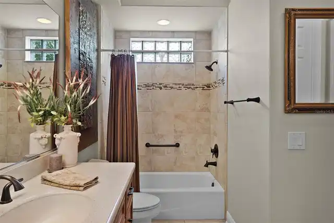
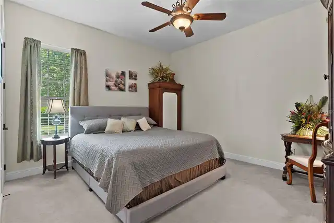
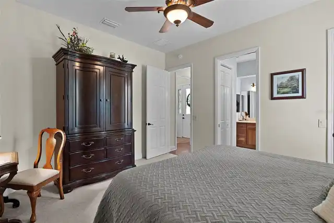
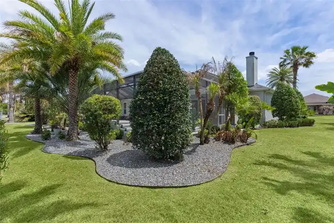
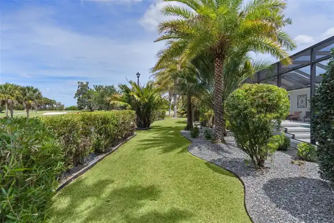
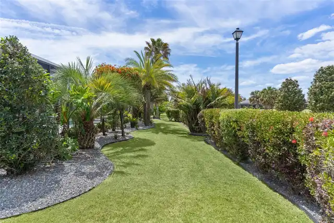
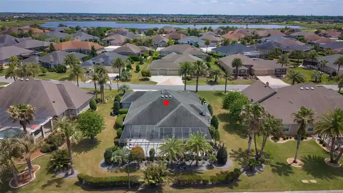
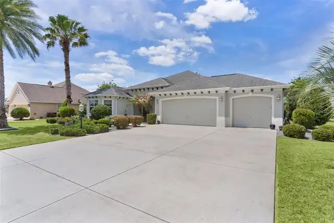
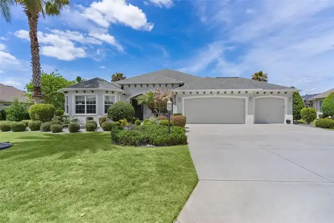
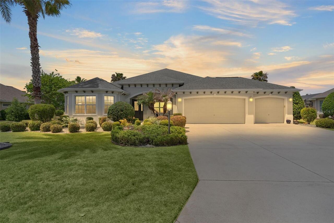
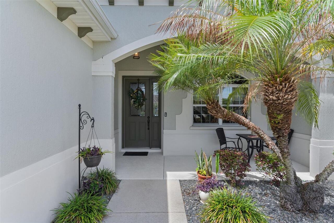
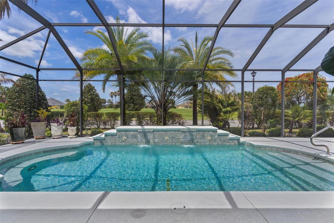
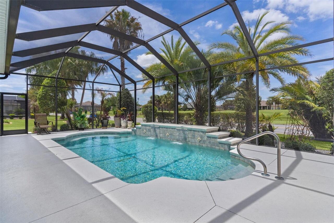
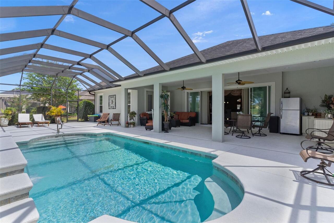
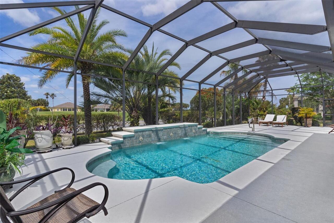
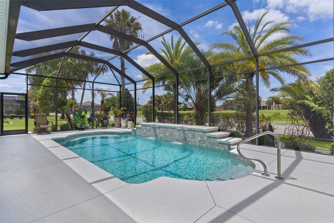
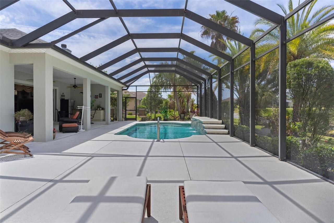
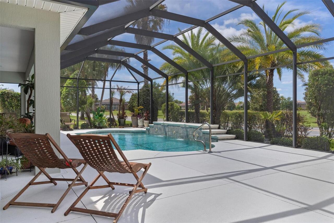
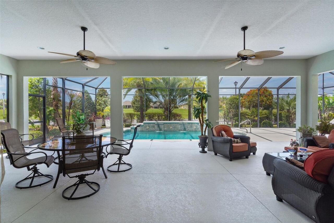
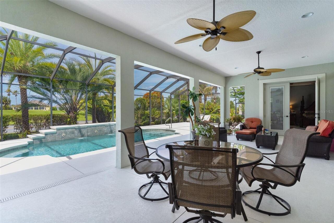
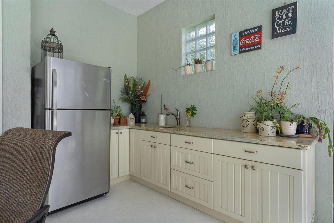
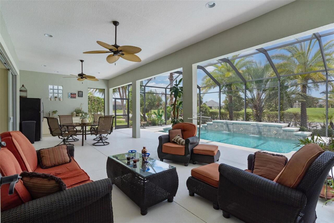
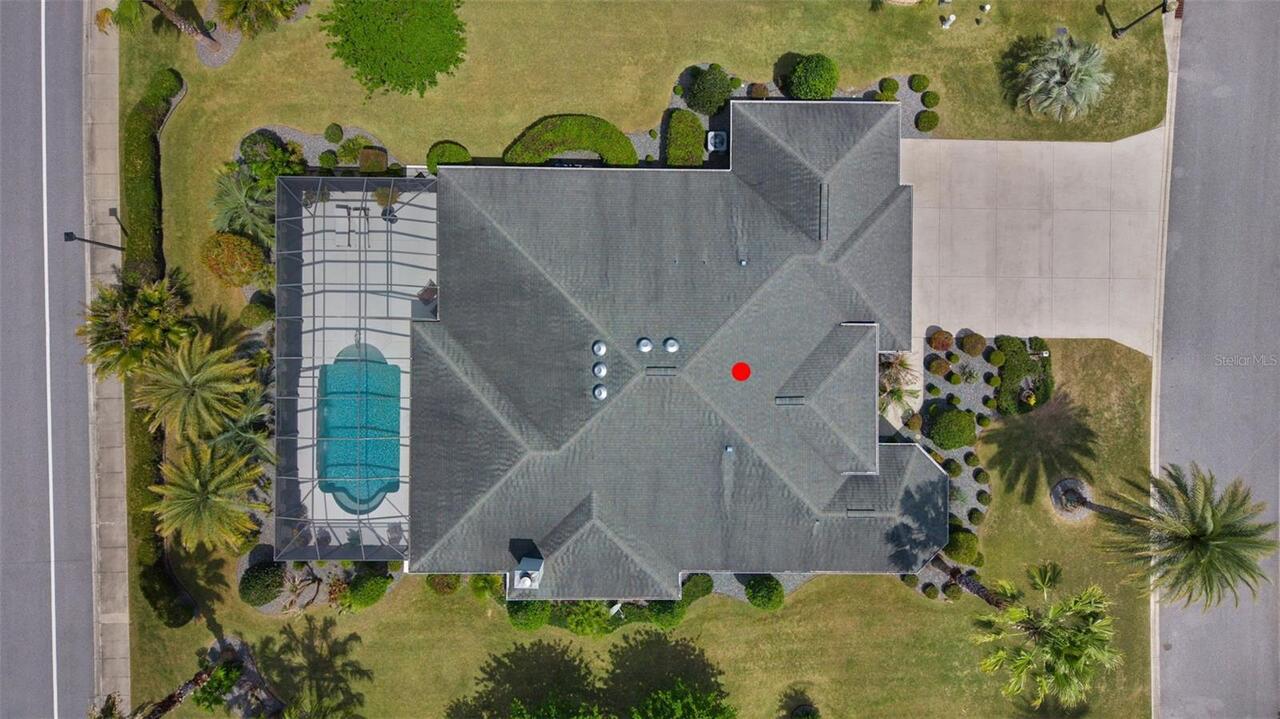
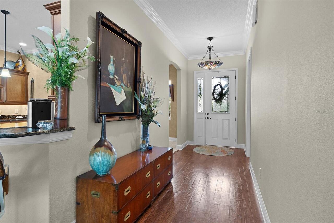
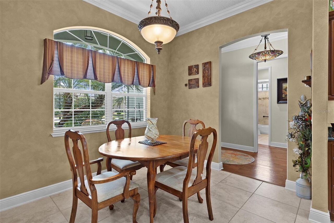
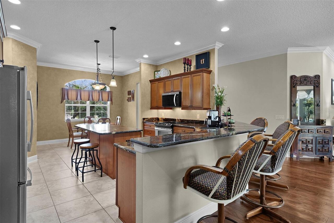
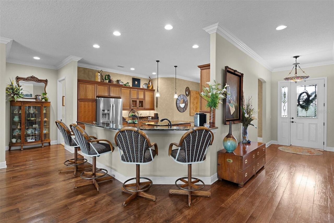
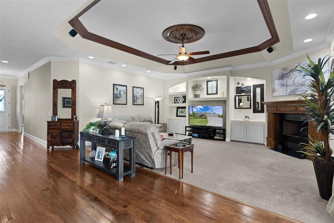
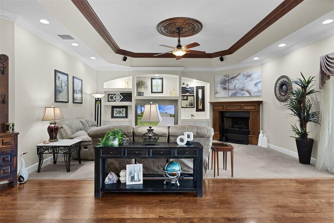
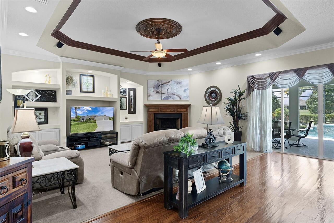
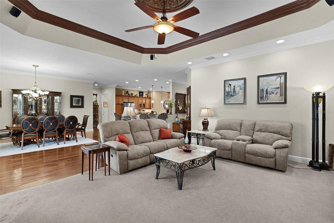
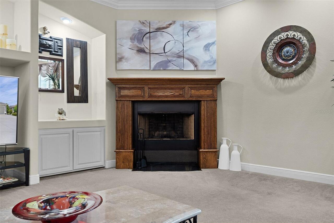
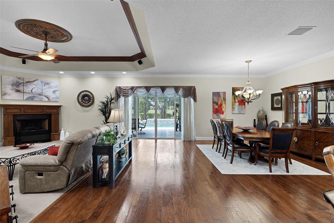
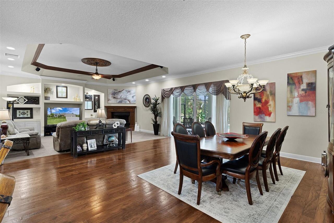
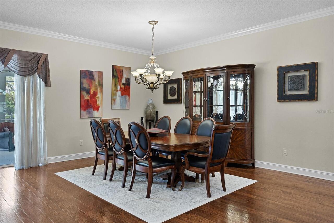
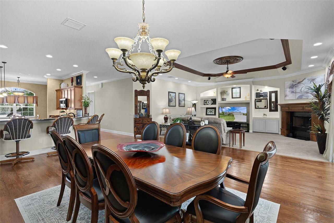
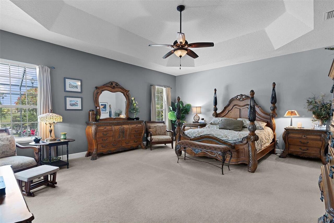
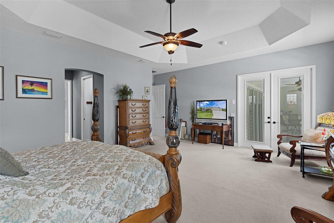
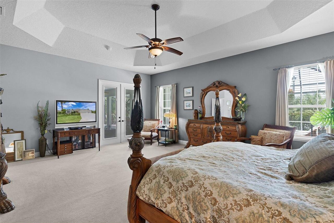
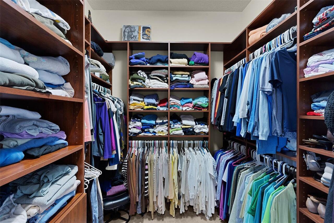
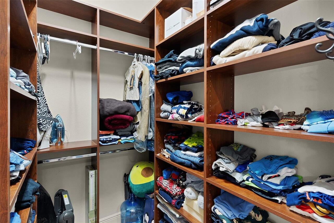
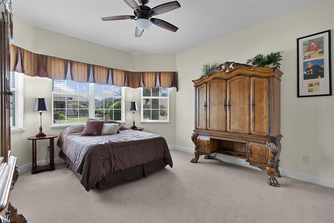
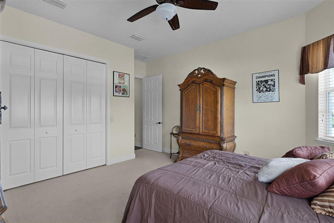
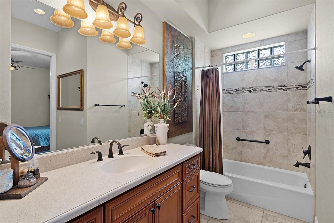
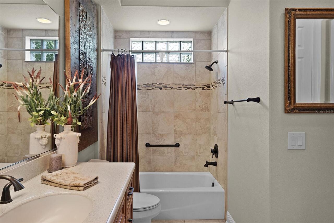
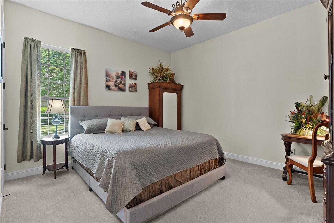
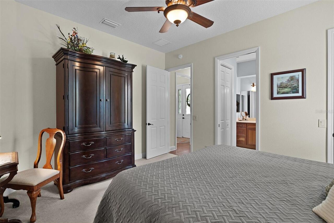
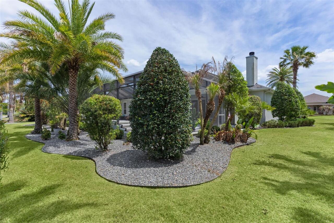
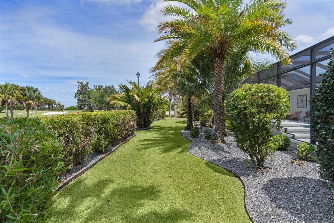
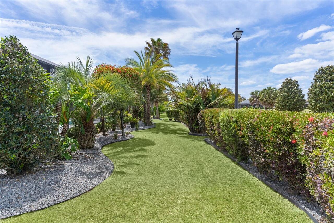
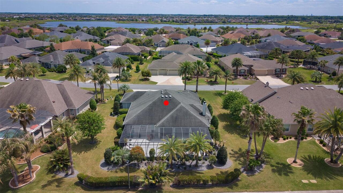
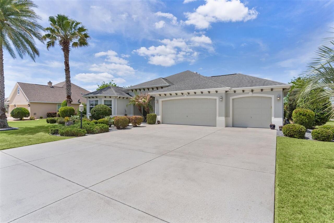
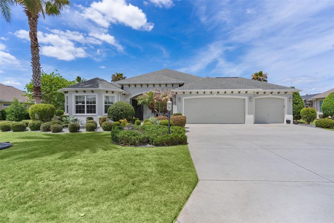
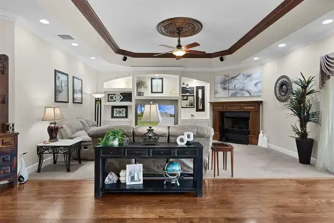
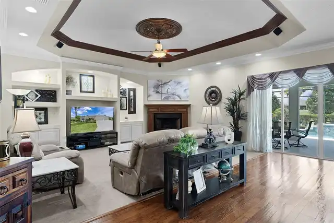
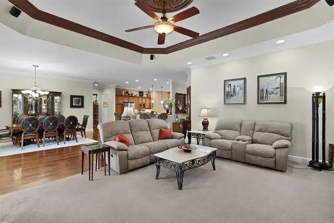
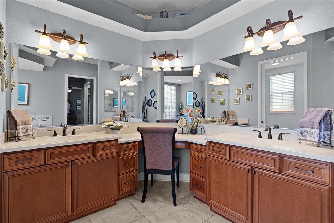
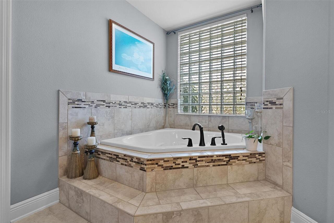
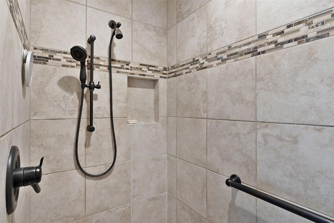
Live the lifestyle you’ve earned in this stunning golf course view premier home with a private pool, outdoor entertaining, and no rear neighbors in the centrally located Village of Pinellas. This Expanded Williamsburg Premier model offers 3BR/2BA, over 3,000 square feet of living space, an oversized 3-car garage, and an exceptional blend of privacy, elegance, and resort-style living. From the moment you arrive, the professionally designed landscaping and architectural corbels set a tone of timeless sophistication. Inside, hand-scraped hardwood flooring flows through the main living areas, complemented by a grand living room with wood-burning fireplace, custom built-in wall units, tray ceiling, and surround sound, ideal for both intimate evenings and refined entertaining. The heart of the home is a beautifully appointed chef’s kitchen featuring wraparound granite countertops, a spacious island with seating, and an inviting eat-in dinette with picture window—the perfect spot for reading the morning paper with your first cup of coffee and watching the the world go by. Seamlessly blending indoor and outdoor living, stacking sliding glass doors open to an expanded private mansard lanai showcasing a saltwater pool, outdoor entertaining with wet bar and refrigerator, and multiple lounging, dining, and entertaining areas—all enclosed in an enlarged birdcage and overlooking the Evans Prairie Osprey Championship Golf Course (4th hole, 2nd tee box). With no rear neighbors, the setting offers both tranquility and breathtaking views. There is also plenty of room to add on a full cabana and an outdoor gourmet kitchen. The primary suite is a luxurious retreat with a tray ceiling, French doors leading directly to the lanai, dual closets, dual vanities, private commode, Roman shower, and jetted garden tub you can get lost in. A private guest wing—complete with two bedrooms (including a walk-in closet), full bath, linen closet, and pocket door—ensures comfort and privacy for visitors
Property Details
Property Features
Property Sub Type
Single Family Residence
View
Golf Course
Pool
Screen Enclosure, Heated, In Ground, Salt Water
County
Sumter
Subdivision
VILLAGES/SUMTER
Additional Information
Additional Lease Restrictions
SEE DEED RESTRICTIONS
Additional Parcels YN
false
Alternate Key Folio Num
G04D029
Appliances
Built-In Oven, Cooktop, Dishwasher, Disposal, Dryer, Electric Water Heater, Microwave, Refrigerator, Washer
Approval Process
SEE DEED RESTRICTIONS
Association YN
false
Attached Garage YN
true
Available For Lease YN
1
Bathrooms Total Integer
2
Builder Model
PREMIER WILLIAMSBURG
Building Area Source
Public Records
Building Area Total
3982
Building Area Total Srch SqM
369.94
Building Area Units
Square Feet
CDDYN
1
Calculated List Price By Calculated SqFt
389.03
Carport YN
false
Community Features
Community Mailbox, Deed Restrictions, Dog Park, Gated Community - No Guard, Golf Carts OK, Golf, Pool, Restaurant, Sidewalks, Special Community Restrictions, Tennis Court(s)
Construction Materials
Block, Stucco
Cooling
Central Air
Country
US
Cumulative Days On Market
30
Current Price
1199000.00
Direction Faces
South
Fireplace Features
Living Room, Wood Burning
Fireplace YN
true
Flood Zone Code
X
Flood Zone Date
2013-09-27
Flood Zone Panel
12119C0132D
Flooring
Ceramic Tile, Hardwood
Foundation Details
Slab
Furnished
Unfurnished
Garage Spaces
3
Garage YN
true
Heating
Central
Homestead YN
1
Interior Features
Ceiling Fans(s), Crown Molding, Eat-in Kitchen, High Ceilings, Open Floorplan, Split Bedroom, Stone Counters, Walk-In Closet(s), Window Treatments
Internet Address Display YN
true
Internet Automated Valuation Display YN
false
Internet Consumer Comment YN
false
Internet Entire Listing Display YN
true
Laundry Features
Laundry Room
Lease Restrictions YN
1
Levels
One
List AOR
Ocala - Marion
Living Area Meters
286.33
Living Area Source
Public Records
Living Area Units
Square Feet
Lot Features
Landscaped
Lot Size Acres
0.42
Lot Size Square Feet
18451
Lot Size Square Meters
1714
Minimum Lease
1-7 Days
Modification Timestamp
2026-05-09T19:06:25.141Z
New Construction YN
false
Occupant Type
Owner
Other Fees Amount
199
Other Fees Term
Monthly
Ownership
Fee Simple
Parcel Number
G04D029
Pool Private YN
true
Postal Code Plus 4
2661
Previous List Price
1250000
Price Change Timestamp
2026-05-03T02:03:13.000Z
Public Survey Range
23E
Public Survey Section
4
RATIO Current Price By Calculated SqFt
389.03
Realtor Info
CDD Addendum required
Road Surface Type
Asphalt
Roof
Shingle
Room Count
9
Senior Community YN
true
Sewer
Public Sewer
Showing Requirements
Supra Lock Box
Status Change Timestamp
2026-04-09T11:00:17.000Z
Tax Annual Amount
5571.82
Tax Block
11
Tax Book Number
13-15-15F
Tax Legal Description
LOT 29 THE VILLAGES OF SUMTER UNIT NO. 226 PB 13 PGS 15-15F
Tax Lot
29
Tax Other Annual Assessment Amount
3977
Tax Year
2025
Total Acreage
1/4 to less than 1/2
Total Annual Fees
2388.00
Total Monthly Fees
199.00
Township
19S
Universal Property Id
US-12119-N-04029-R-N
Unparsed Address
2254 ISLEWORTH CIR
Utilities
Cable Connected, Electricity Connected, Sewer Connected, Water Connected
Water Source
Public
Waterfront YN
false
Zoning
RESI
Neighborhood Map
Popup

Property Photos
Listing Photo
Listing Photo
Listing Photo
Listing Photo
Listing Photo
Listing Photo
Listing Photo
Listing Photo
Listing Photo
Listing Photo
Listing Photo
Listing Photo
Listing Photo
Listing Photo
Listing Photo
Listing Photo
Listing Photo
Listing Photo
Listing Photo
Listing Photo
Listing Photo
Listing Photo
Listing Photo
Listing Photo
Listing Photo
Listing Photo
Listing Photo
Listing Photo
Listing Photo
Listing Photo
Listing Photo
Listing Photo
Listing Photo
Listing Photo
Listing Photo
Listing Photo
Listing Photo
Listing Photo
Listing Photo
Listing Photo
Listing Photo
Listing Photo
Listing Photo
Listing Photo
Listing Photo
Listing Photo
Listing Photo
Listing Photo
Listing Photo
Listing Photo
Listing Photo
Listing Photo
Listing Photo
Listing Photo
Listing Photo
Listing Photo
Listing Photo
Listing Photo
Listing Photo
Listing Photo
Listing Photo
Listing Photo
Listing Photo
Listing Photo
Listing Photo
Listing Photo
Listing Photo
Listing Photo
Listing Photo
Listing Photo
Listing Photo
Listing Photo
Listing Photo
Listing Photo
Listing Photo
Listing Photo
Listing Photo
Listing Photo
Listing Photo
Listing Photo
Listing Photo
Listing Photo
Listing Photo
Listing Photo
Listing Photo
Listing Photo
Listing Photo
Listing Photo
Listing Photo
Listing Photo
Listing Photo
Listing Photo
Listing Photo
Listing Photo
Listing Photo
Listing Photo
Listing Photo
Listing Photo
Listing Photo
Listing Photo
Listing Photo
Listing Photo
Listing Photo
Listing Photo
Listing Photo
Listing Photo

MLS #MFRG5110744 Listing courtesy of Realty Executives In The Villages provided by Stellar MLS.

Similar Listings

$1,150,000
7704 Brian Etheredge Way
The Villages
3BR/2BA
| Active
$1,275,000
1967 Lake Ridge Drive
The Villages
3BR/2BA
| Pending
$1,275,000
1116 Russell Loop
The Villages
3BR/2BA
| Active
$1,299,000
1365 Brier Creek Circle
The Villages
3BR/2BA
| Pending


All listing information is deemed reliable but not guaranteed and should be independently verified through personal inspection by appropriate professionals. Listings displayed on this website may be subject to prior sale or removal from sale; availability of any listing should always be independent verified. Listing information is provided for consumer personal, non-commercial use, solely to identify potential properties for potential purchase; all other use is strictly prohibited and may violate relevant federal and state law. The source of the listing data is as follows: Stellar MLS (updated 5/17/26 7:47 AM) |
Listing Search


Translate Tool

Featured Listings
Palm Coast Real Estate
$839,000
3 BED
3 BATH
An exceptional 3-bedroom, 3-bath patio home perfectly positioned along the 16th hole of the Tom Watson designed Conserva... Read More
St Petersburg Real Estate
$1,095,000
3 BED
2 BATH
Nestled in the heart of the highly sought-after Old Northeast neighborhood, this beautifully updated 3-bedroom, 2-bath r... Read More
Lakewood Ranch Real Estate
$995,000
5 BED
4 BATH
A home that lives like a private resort in the heart of Lakewood Ranch. Situated on a picturesque ¼ acre lakefront homes... Read More
Alachua Real Estate
$1,250,000
2 BED
2 BATH
This exceptional custom-built estate (2025) offers quality construction, modern upgrades, and incredible versatility on ... Read More
Gainesville Real Estate
$948,865
4 BED
3 BATH
Positioned as one of the strongest values in Wilds Plantation, this exquisite Mark Warring Parade Pool Home is a must se... Read More
Palm Coast Real Estate
$918,000
4 BED
3 BATH
Tucked within the exclusive gated golf course community of The Conservatory at Hammock Beach, this beautifully appointed... Read More
Sarasota Real Estate
$999,000
2 BED
2 BATH
Under contract-accepting backup offers. PRICE REDUCTION OF NEARLY $300,000!!! MOTIVATED SELLERS! DIRECT GULF VIEWS accom... Read More
Windermere Real Estate
$1,130,643
4 BED
4 BATH
One or more photo(s) has been virtually staged. Under Construction. Arlington Floorplan – 3,153 Sq. Ft. | 4 Beds | 4 Bat... Read More
New Smyrna Beach Real Estate
$850,000
2 BED
2 BATH
Welcome to The Inlet and this spacious oceanfront 2/2 with fully covered extra deep balcony 9' x 31' which seldom become... Read More
Ocala Real Estate
$910,000
3 BED
2 BATH
Come see this beautiful 5 acre farm, located just 5 minutes from the Florida Horse Park and Greenway trails in the lovel... Read More
Contact Sandra Pardo

407-990-2746

Wendy Morris LLC

Licensed in the State of Florida
BK 3146762
16797 Broadwater Avenue
Winter Garden, Florida 34787

Your privacy is our utmost concern. We will never sell your personal information. Privacy Policy
©2026 sandrapardohomes.com - all rights reserved. | Site Map