407-990-2746
Menu

422 Blue Garden Lane, Osprey, FL

NEXT
PREV
$1,445,000

($373/sqft)

List Status: Active
422 Blue Garden Lane
Osprey, FL 34229


3 beds
3 baths
3872 living sqft
Top Features
  • View: Pool
  • Subdivision: Oaks
  • Built in  1984
  • Single Family Residence
Description
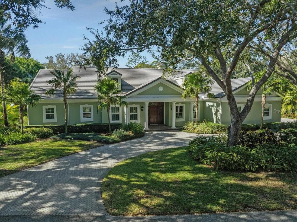
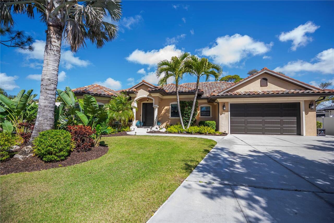
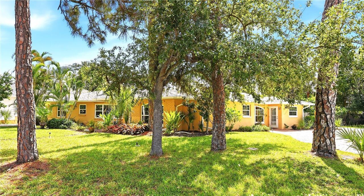
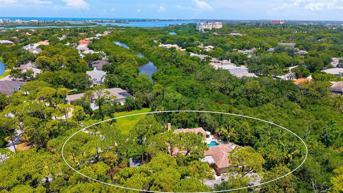
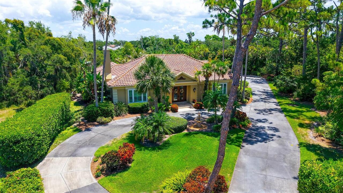
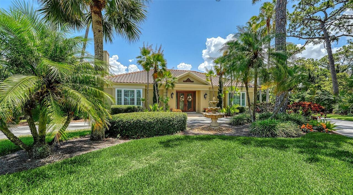
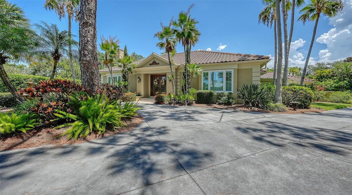
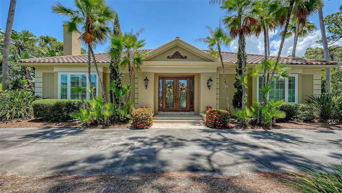
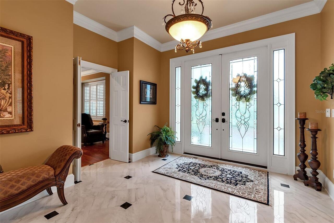
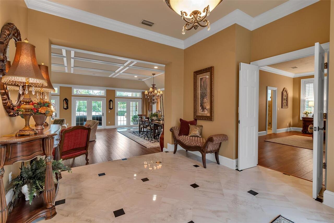
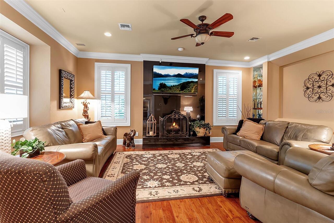
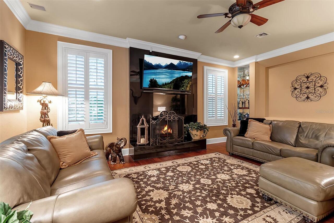
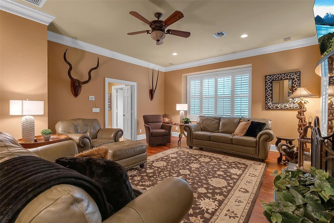
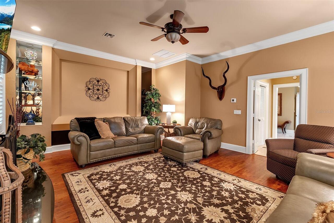
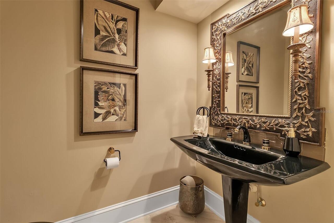
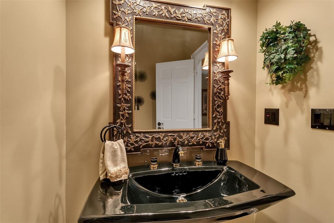
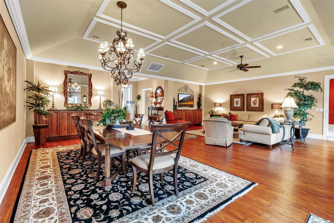
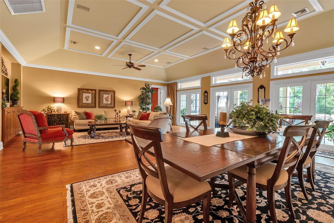
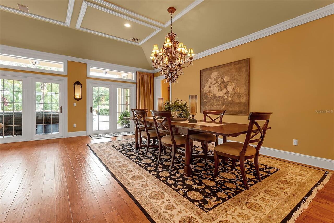
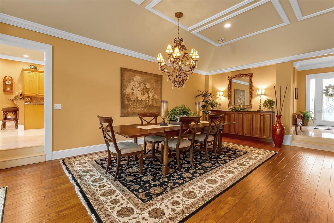
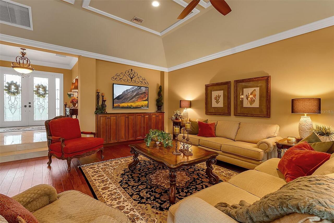
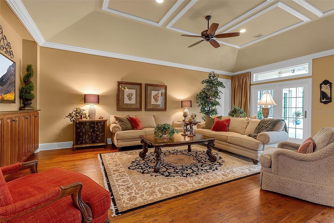
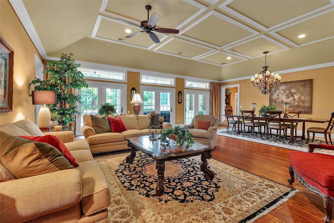
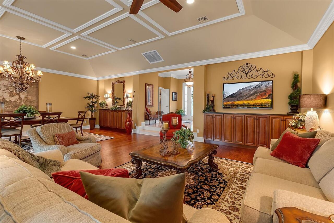
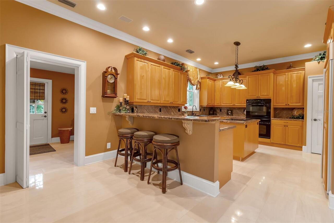
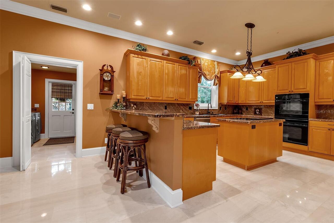
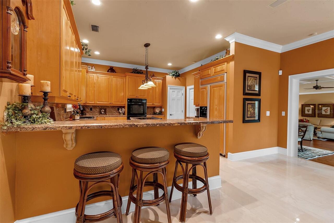
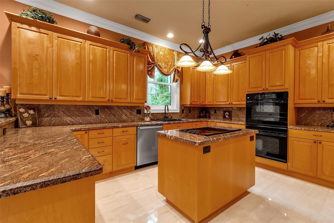
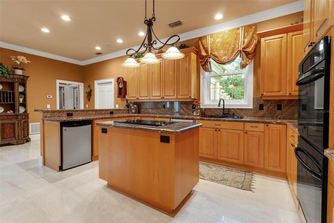
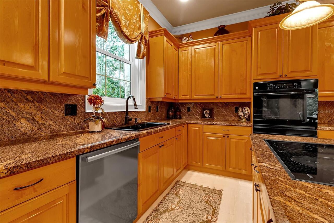
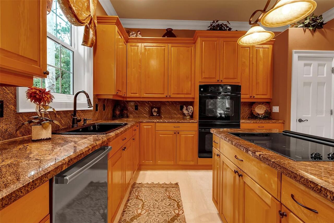
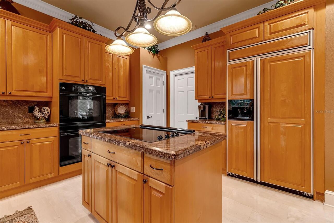
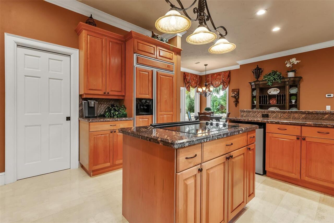
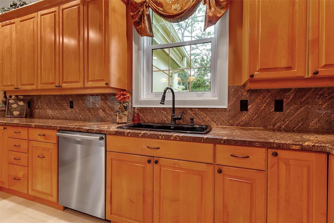
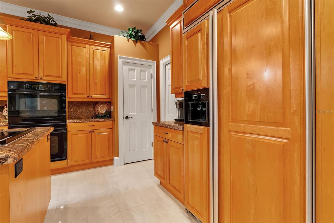
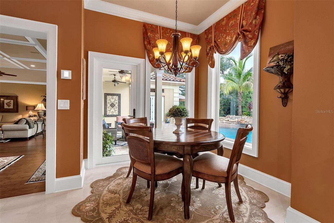
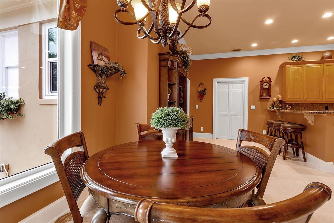
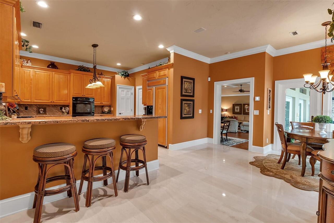
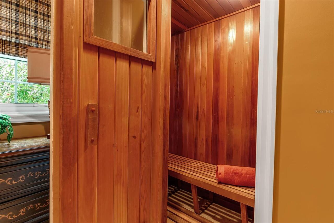
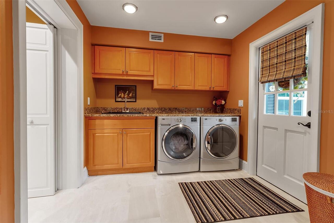
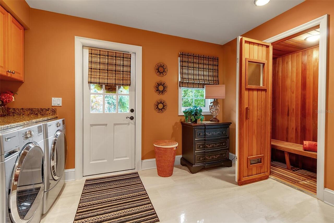
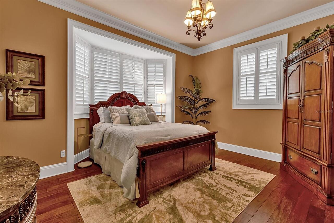
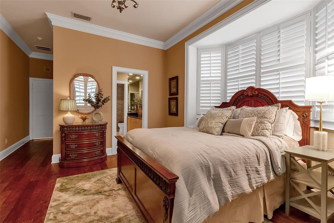
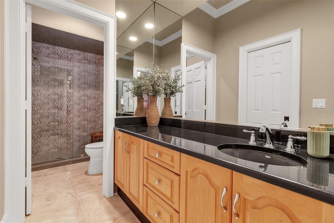
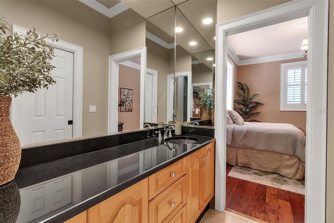
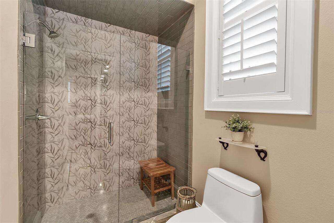
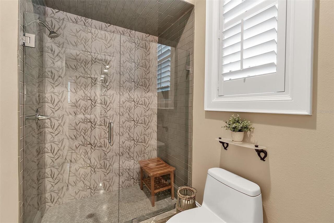
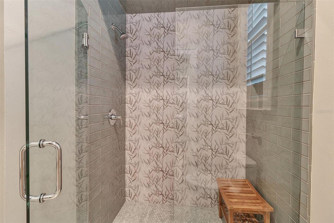
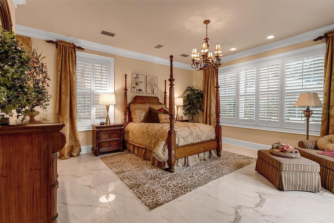
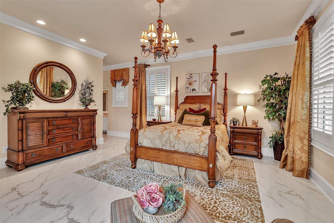
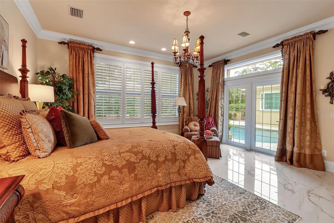
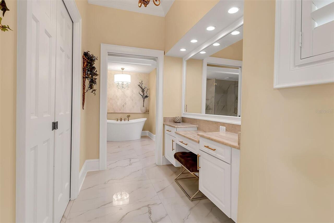
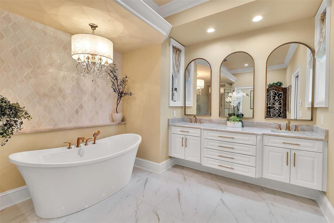
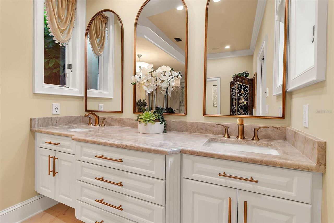
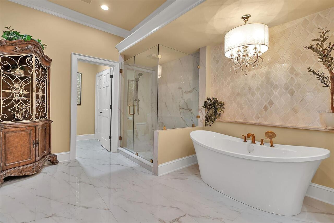
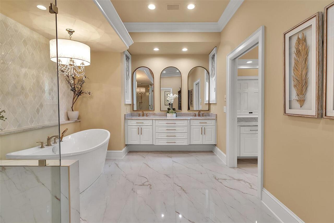
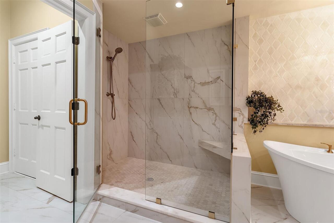
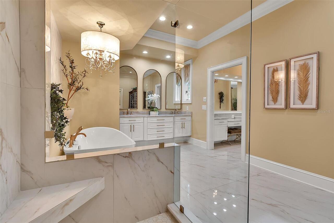
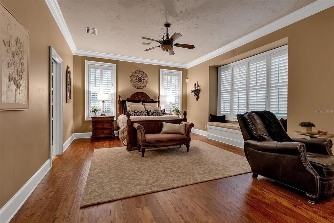
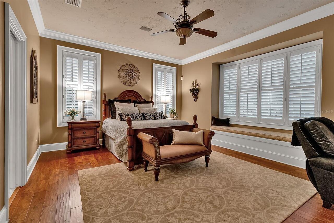
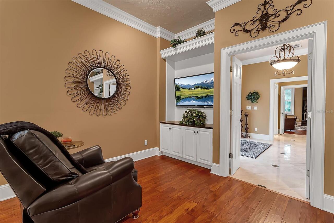
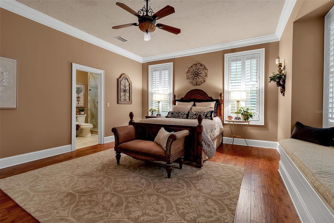
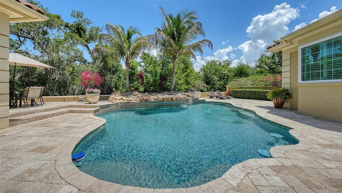
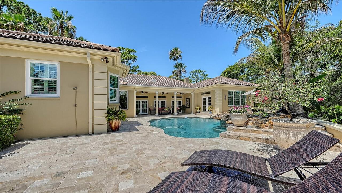
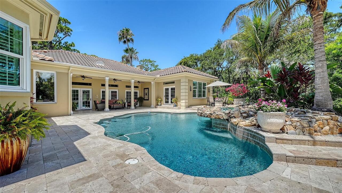
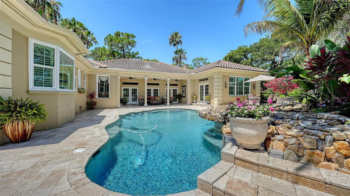
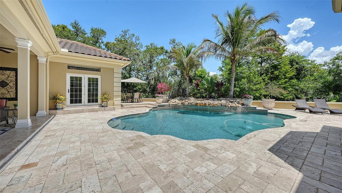
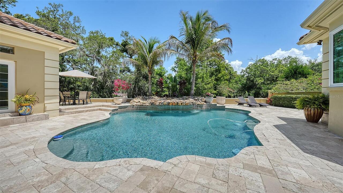
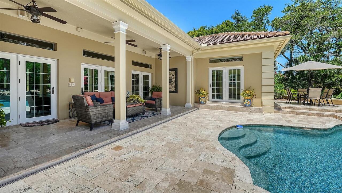
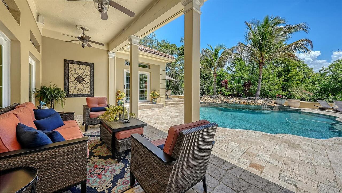
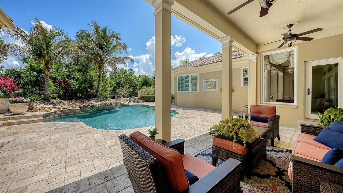
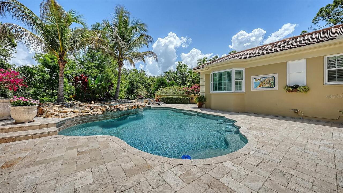
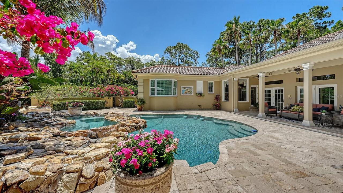
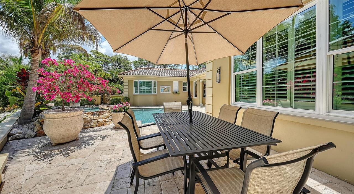
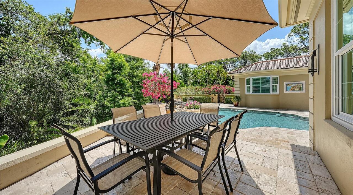
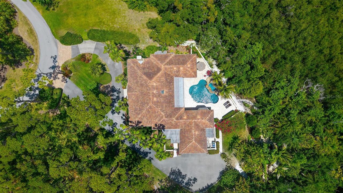
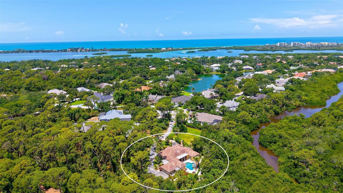
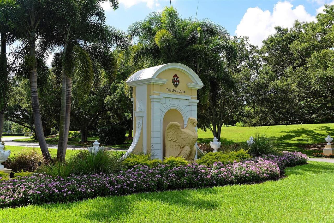
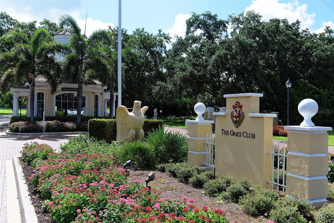
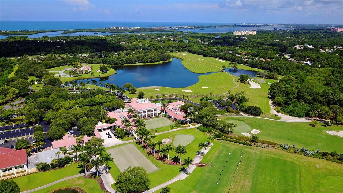
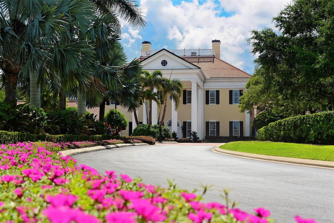
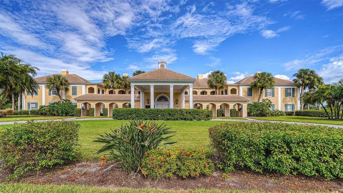
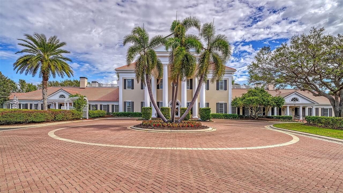
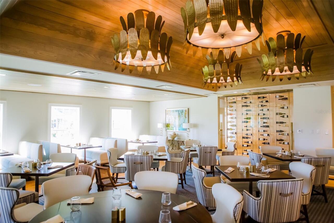
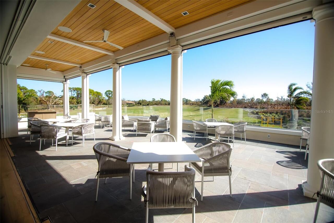
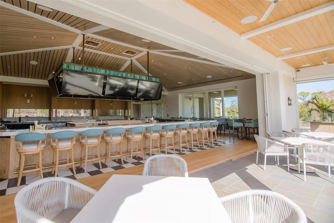
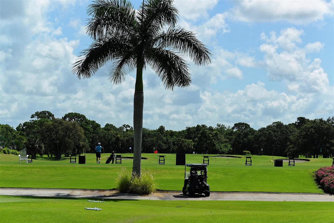
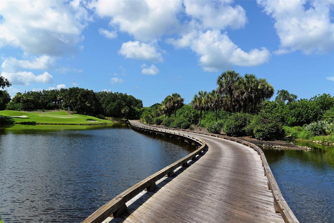
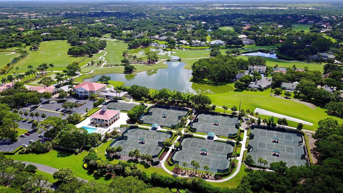
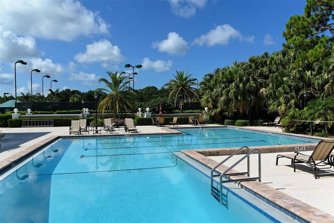
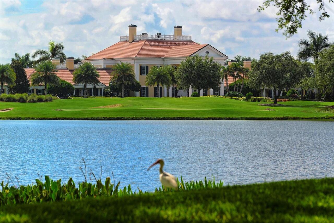
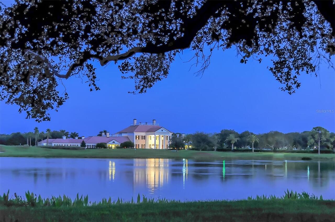
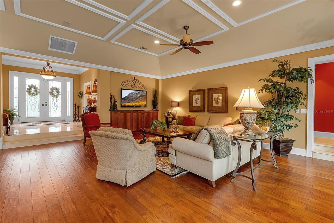
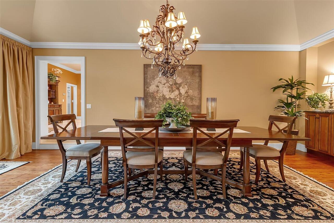
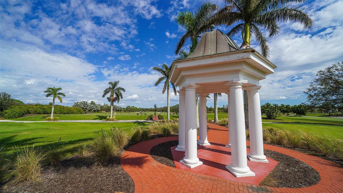
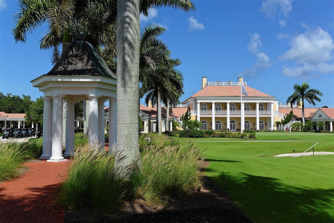
Discover incredible value and endless potential in this beautifully maintained 3 bedroom, 3.5 bath home, tucked into lush tropical landscaping, on a quiet cul-de-sac in The Oaks Bayside. A grand traditional residence, with generous sized rooms, flexible living areas, and a private outdoor setting, the possibilities here are limitless. Step into the marble entry through the double front doors, and you will love what you find inside. Just off the entry, a cozy den with fireplace sits opposite a spacious guest suite. The heart of the home is the light-filled great room, with formal living and dining areas opening through French doors to the covered patio and resort-style pool. The kitchen combines beauty and function with granite countertops, center island cooktop, breakfast bar, and a sunny nook overlooking the pool. The elegant primary suite offers marble floors, soaring ceilings, plantation shutters, and private access to the pool for an early swim or late-night dip. A glamorous dressing area leads to the spa-like bath with soaking tub, walk-in shower, and marble finishes. Two additional oversized en suite bedrooms provide comfort and privacy for guests. A large laundry room with ample cabinetry and an adjacent private sauna completes the interior. Outdoors, the free-form pool with rock outcroppings and waterfall is a showstopper, surrounded by both shaded and open areas for dining and relaxing. With two adjoining lots preserved as gardens, this home offers rare seclusion in a natural setting. The Oaks Club features two 18-hole championship golf courses, an award-winning tennis program, pickleball courts, a state-of-the-art fitness center and a junior Olympic, community pool as well as a celebrated social calendar, and incredible dining options. There is currently no waiting list for either Golf or Sports/Social membership
Property Details
Property Features
Property Sub Type
Single Family Residence
View
Pool
Parking
Driveway
Pool
In Ground
County
Sarasota
Subdivision
OAKS
Additional Information
Additional Lease Restrictions
Approval required
Additional Parcels YN
false
Additional Rooms
Family Room, Inside Utility, Media Room
Appliances
Built-In Oven, Dishwasher, Disposal, Electric Water Heater, Microwave, Range, Refrigerator
Approval Process
Submit application
Architectural Style
Contemporary, Ranch
Association Amenities
Gated, Security, Tennis Court(s)
Association Approval Required YN
1
Association Email
hope.root@accessdifference.com
Association Fee
2850
Association Fee Frequency
Semi-Annually
Association Fee Requirement
Required
Association YN
true
Attached Garage YN
true
Available For Lease YN
1
Bathrooms Total Integer
4
Building Area Source
Public Records
Building Area Total
4702
Building Area Total Srch SqM
436.83
Building Area Units
Square Feet
Calculated List Price By Calculated SqFt
373.19
Carport YN
false
Community Features
Deed Restrictions, Golf, Tennis Court(s)
Construction Materials
Block, Stucco
Cooling
Central Air
Country
US
Cumulative Days On Market
207
Current Price
1445000.00
Direction Faces
Southeast
Elementary School
Laurel Nokomis Elementary
Exterior Features
Rain Gutters
Fireplace Features
Gas, Wood Burning
Fireplace YN
true
Flood Zone Code
AE/X
Flood Zone Date
2024-03-27
Flooring
Carpet, Ceramic Tile, Parquet
Foundation Details
Slab
Future Land Use
0100
Garage Spaces
2
Garage YN
true
Heating
Central, Electric
High School
Venice Senior High
Home Warranty YN
false
Homestead YN
1
Interior Features
Crown Molding, Sauna, Solid Wood Cabinets, Split Bedroom, Stone Counters, Walk-In Closet(s), Wet Bar
Internet Address Display YN
true
Internet Automated Valuation Display YN
false
Internet Consumer Comment YN
false
Internet Entire Listing Display YN
true
Laundry Features
Inside
Lease Restrictions YN
1
Levels
One
List AOR
Sarasota - Manatee
Living Area Meters
359.72
Living Area Source
Public Records
Living Area Units
Square Feet
Lot Features
FloodZone, In County, Level, Paved
Lot Size Acres
0.75
Lot Size Square Feet
32739
Lot Size Square Meters
3042
Middle Or Junior School
Sarasota Middle
Minimum Lease
1-2 Years
Modification Timestamp
2026-07-10T19:01:10.030Z
Monthly HOA Amount
475.00
New Construction YN
false
Occupant Type
Owner
Ownership
Fee Simple
Parcel Number
0142030012
Patio And Porch Features
Covered, Deck, Patio, Porch
Pets Allowed
Yes
Pool Private YN
true
Postal Code Plus 4
8957
Previous List Price
1495000
Price Change Timestamp
2026-07-10T19:01:03.000Z
Public Survey Range
18
Public Survey Section
03
RATIO Current Price By Calculated SqFt
373.19
Road Surface Type
Paved
Roof
Tile
Room Count
9
SW Subdiv Community Name
Oaks
Security Features
Gated Community, Smoke Detector(s)
Senior Community YN
false
Sewer
Public Sewer
Showing Requirements
Appointment Only, Contact Call Center, Listing Agent Must Accompany
Spa YN
true
Status Change Timestamp
2026-02-16T17:41:29.000Z
Tax Annual Amount
7339.4
Tax Book Number
0028/0048
Tax Legal Description
LOT 5 OAKS
Tax Lot
5
Tax Year
2024
Total Acreage
1/2 to less than 1
Total Annual Fees
5700.00
Total Monthly Fees
475.00
Township
38
Universal Property Id
US-12115-N-0142030012-R-N
Unparsed Address
422 BLUE GARDEN LN
Utilities
Public
Vegetation
Mature Landscaping, Oak Trees
Water Source
Public
Waterfront YN
false
Zoning
RE1
Zoning Compatible YN
1
Neighborhood Map
Popup

Property Photos
Listing Photo
Listing Photo
Listing Photo
Listing Photo
Listing Photo
Listing Photo
Listing Photo
Listing Photo
Listing Photo
Listing Photo
Listing Photo
Listing Photo
Listing Photo
Listing Photo
Listing Photo
Listing Photo
Listing Photo
Listing Photo
Listing Photo
Listing Photo
Listing Photo
Listing Photo
Listing Photo
Listing Photo
Listing Photo
Listing Photo
Listing Photo
Listing Photo
Listing Photo
Listing Photo
Listing Photo
Listing Photo
Listing Photo
Listing Photo
Listing Photo
Listing Photo
Listing Photo
Listing Photo
Listing Photo
Listing Photo
Listing Photo
Listing Photo
Listing Photo
Listing Photo
Listing Photo
Listing Photo
Listing Photo
Listing Photo
Listing Photo
Listing Photo
Listing Photo
Listing Photo
Listing Photo
Listing Photo
Listing Photo
Listing Photo
Listing Photo
Listing Photo
Listing Photo
Listing Photo
Listing Photo
Listing Photo
Listing Photo
Listing Photo
Listing Photo
Listing Photo
Listing Photo
Listing Photo
Listing Photo
Listing Photo
Listing Photo
Listing Photo
Listing Photo
Listing Photo
Listing Photo
Listing Photo
Listing Photo
Listing Photo
Listing Photo
Listing Photo
Listing Photo
Listing Photo
Listing Photo
Listing Photo
Listing Photo
Listing Photo
Listing Photo
Listing Photo
Listing Photo
Listing Photo
Listing Photo
Listing Photo
Listing Photo
Listing Photo
Listing Photo
Listing Photo
Listing Photo
Listing Photo
Listing Photo
Listing Photo
Listing Photo
Listing Photo
Listing Photo
Listing Photo
Listing Photo
Listing Photo
Listing Photo
Listing Photo
Listing Photo
Listing Photo
Listing Photo
Listing Photo
Listing Photo
Listing Photo
Listing Photo
Listing Photo
Listing Photo
Listing Photo
Listing Photo
Listing Photo
Listing Photo
Listing Photo
Listing Photo
Listing Photo
Listing Photo
Listing Photo
Listing Photo
Listing Photo
Listing Photo
Listing Photo
Listing Photo
Listing Photo
Listing Photo
Listing Photo
Listing Photo
Listing Photo
Listing Photo
Listing Photo
Listing Photo
Listing Photo
Listing Photo
Listing Photo
Listing Photo
Listing Photo
Listing Photo
Listing Photo
Listing Photo
Listing Photo
Listing Photo
Listing Photo
Listing Photo
Listing Photo
Listing Photo
Listing Photo
Listing Photo
Listing Photo
Listing Photo
Listing Photo
Listing Photo
Listing Photo
Listing Photo
Listing Photo
Listing Photo
Listing Photo
Listing Photo
Listing Photo
Listing Photo
Listing Photo
Listing Photo
Listing Photo
Listing Photo
Listing Photo
Listing Photo
Listing Photo
Listing Photo
Listing Photo
Listing Photo
Listing Photo
Listing Photo
Listing Photo
Listing Photo
Listing Photo
Listing Photo
Listing Photo
Listing Photo
Listing Photo
Listing Photo
Listing Photo
Listing Photo
Listing Photo
Listing Photo
Listing Photo
Listing Photo
Listing Photo
Listing Photo
Listing Photo
Listing Photo
Listing Photo
Listing Photo
Listing Photo

MLS #MFRA4664436 Listing courtesy of Coldwell Banker Realty provided by Stellar MLS.

Similar Listings

$1,395,000
3603 N Point Road
Osprey
3BR/3BA
| Active
$1,400,000
486 Yacht Harbor Drive
Osprey
3BR/3BA
| Active
$1,489,000
25 Sugar Mill Drive
Osprey
3BR/3BA
| Pending
$1,495,000
360 N Point Road
Osprey
3BR/3BA
| Active


All listing information is deemed reliable but not guaranteed and should be independently verified through personal inspection by appropriate professionals. Listings displayed on this website may be subject to prior sale or removal from sale; availability of any listing should always be independent verified. Listing information is provided for consumer personal, non-commercial use, solely to identify potential properties for potential purchase; all other use is strictly prohibited and may violate relevant federal and state law. The source of the listing data is as follows: Stellar MLS (updated 7/18/26 10:15 AM) |
Listing Search


Translate Tool

Featured Listings
Lake Alfred Real Estate
$1,250,000
6 BED
5 BATH
Hidden at the end of a quiet street on the shores of Lake Cummings, this legacy estate offers over 7,000 sqft of living ... Read More
Orlando Real Estate
$1,251,000
4 BED
3 BATH
**Motivated Seller** Welcome to a residence where sophistication and splendor converge in one of Orlando's most coveted ... Read More
Venice Real Estate
$1,199,000
3 BED
2 BATH
Ideally positioned in the heart of Venice Island, 612 Barcelona Ave is a custom-built residence by Kerry Carper, offerin... Read More
Tampa Real Estate
$1,125,000
3 BED
3 BATH
Located on an expansive nearly half-acre homesite in South Tampa's desirable Shell Point neighborhood, this distinctive ... Read More
St Petersburg Real Estate
$1,175,000
3 BED
2 BATH
Bring your Vision - We'll Take Care of the VIEW! Why wait to build or rehab when you can *Move Right In* this Beautiful ... Read More
Holiday Real Estate
$825,000
3 BED
2 BATH
Virtually Staged. Open access to the Gulf!! Experience elevated waterfront living in this elegant 3 bed/2 bath residence... Read More
Orlando Real Estate
$1,360,000
6 BED
5 BATH
Custom-built 6-bedroom, 5-bathroom estate on 1.24 private acres in Cape Orlando Estates, Orlando, FL 32833 — completed i... Read More
St Petersburg Real Estate
$1,099,000
3 BED
2 BATH
Virtually Staged. Exceptional waterfront opportunity in the highly desirable Treasure Island Yacht Club Estates. Situate... Read More
Winter Garden Real Estate
$1,249,000
6 BED
5 BATH
PRICE IMPROVEMENT! Skip the wait and step into luxury with this never-occupied 2025 Toll Brothers Griffin Craftsman resi... Read More
Venice Real Estate
$1,499,000
3 BED
3 BATH
One or more photo(s) has been virtually staged. Hey, don't skip this very special Island of Venice home because of its a... Read More
Contact Sandra Pardo

407-990-2746

Wendy Morris LLC

Licensed in the State of Florida
BK 3146762
16797 Broadwater Avenue
Winter Garden, Florida 34787

Your privacy is our utmost concern. We will never sell your personal information. Privacy Policy
©2026 sandrapardohomes.com - all rights reserved. | Site Map