Property Features
Property Sub Type
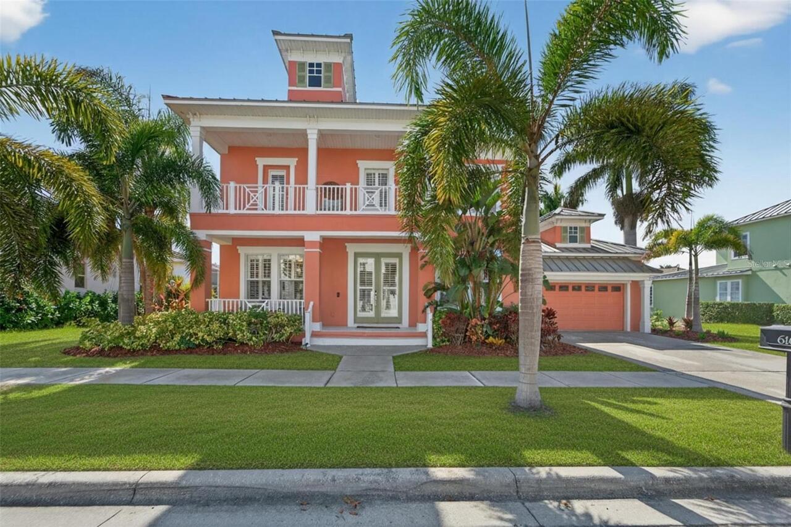
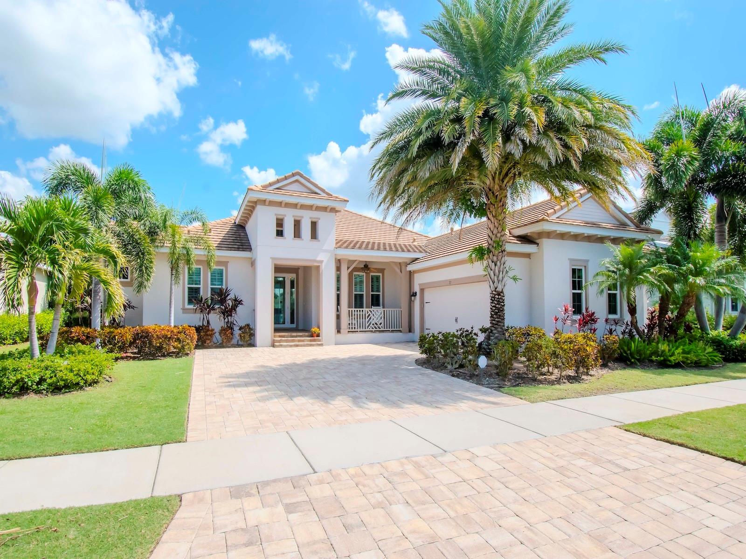
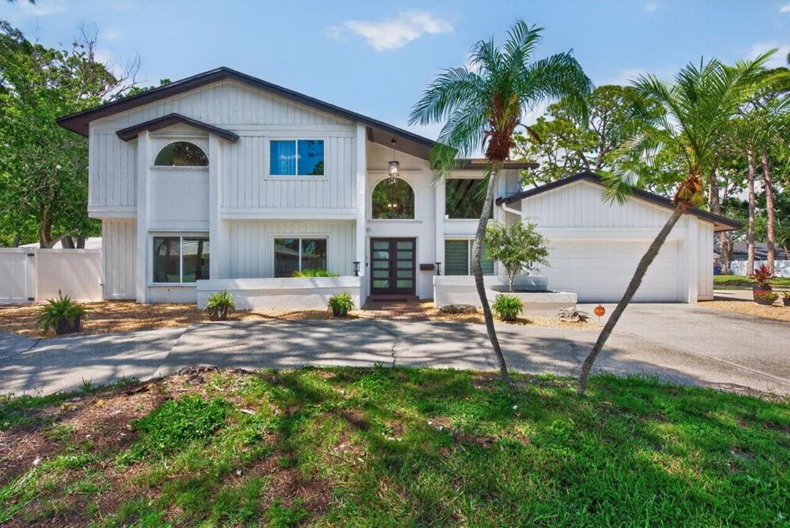
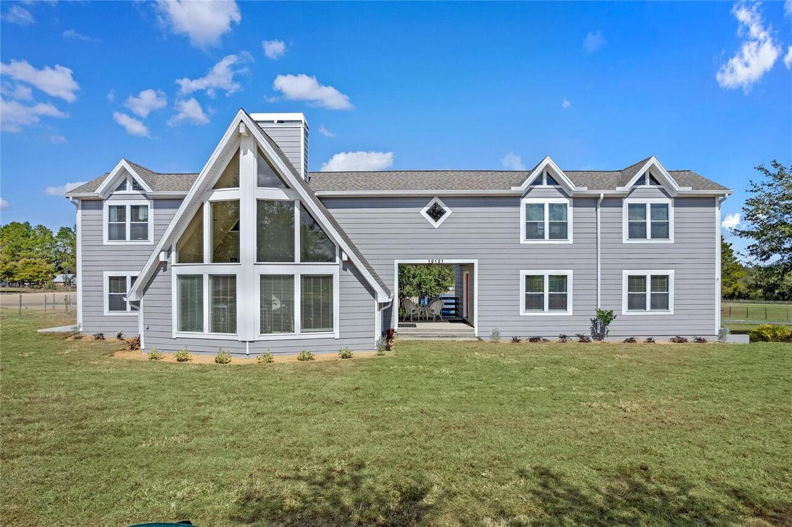
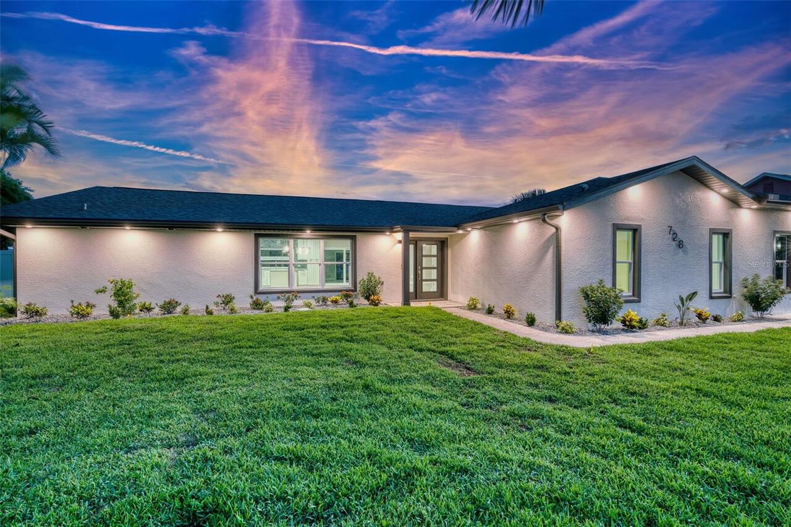
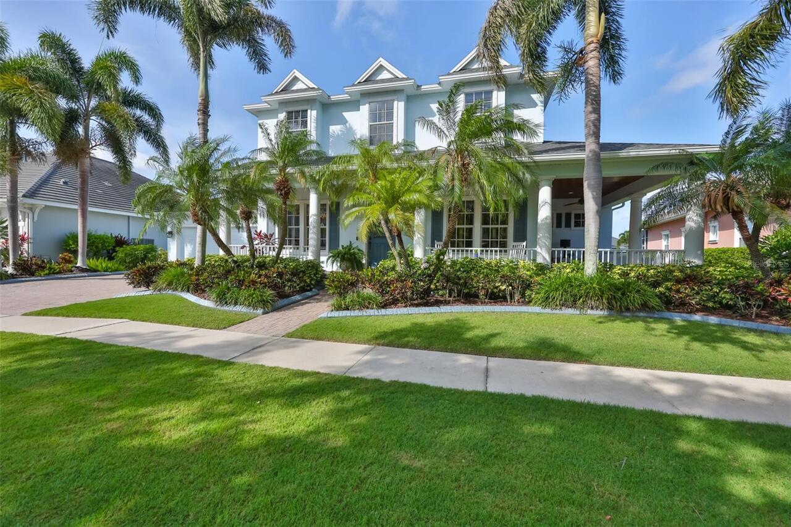
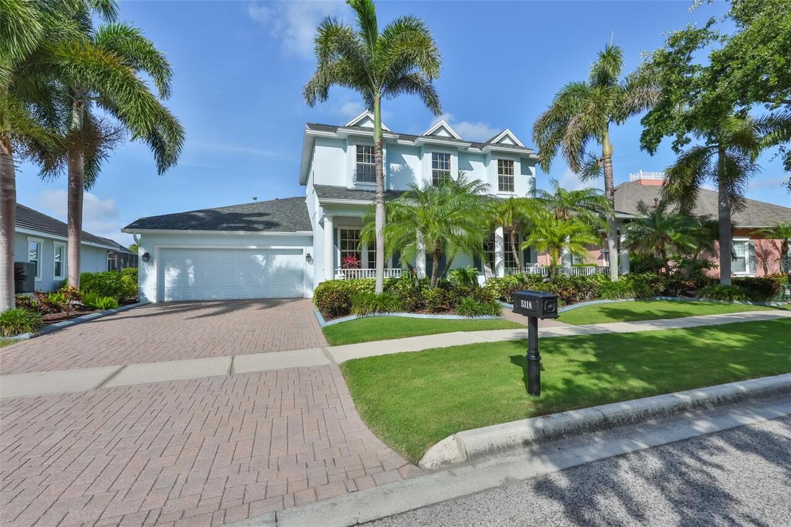
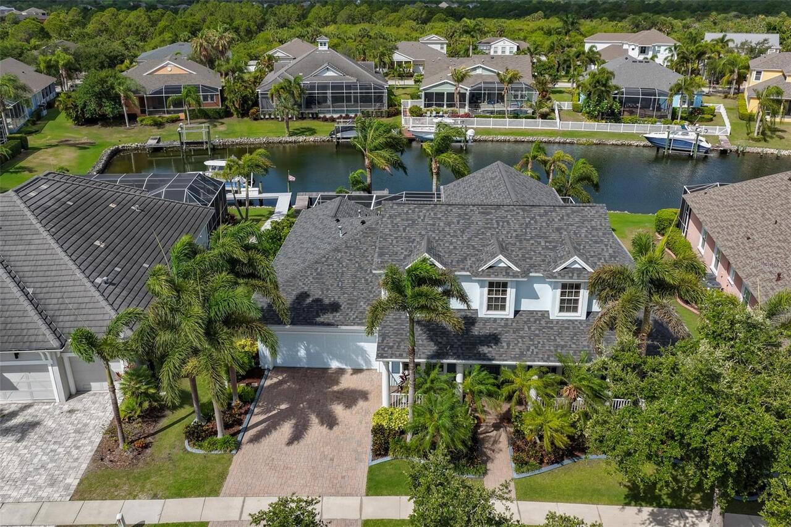
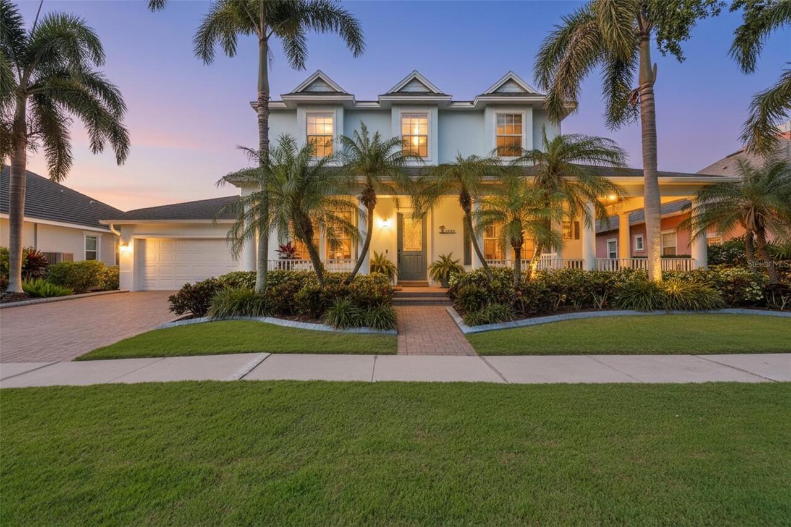
Single Family Residence
Parking
Driveway, Garage Door Opener, Tandem
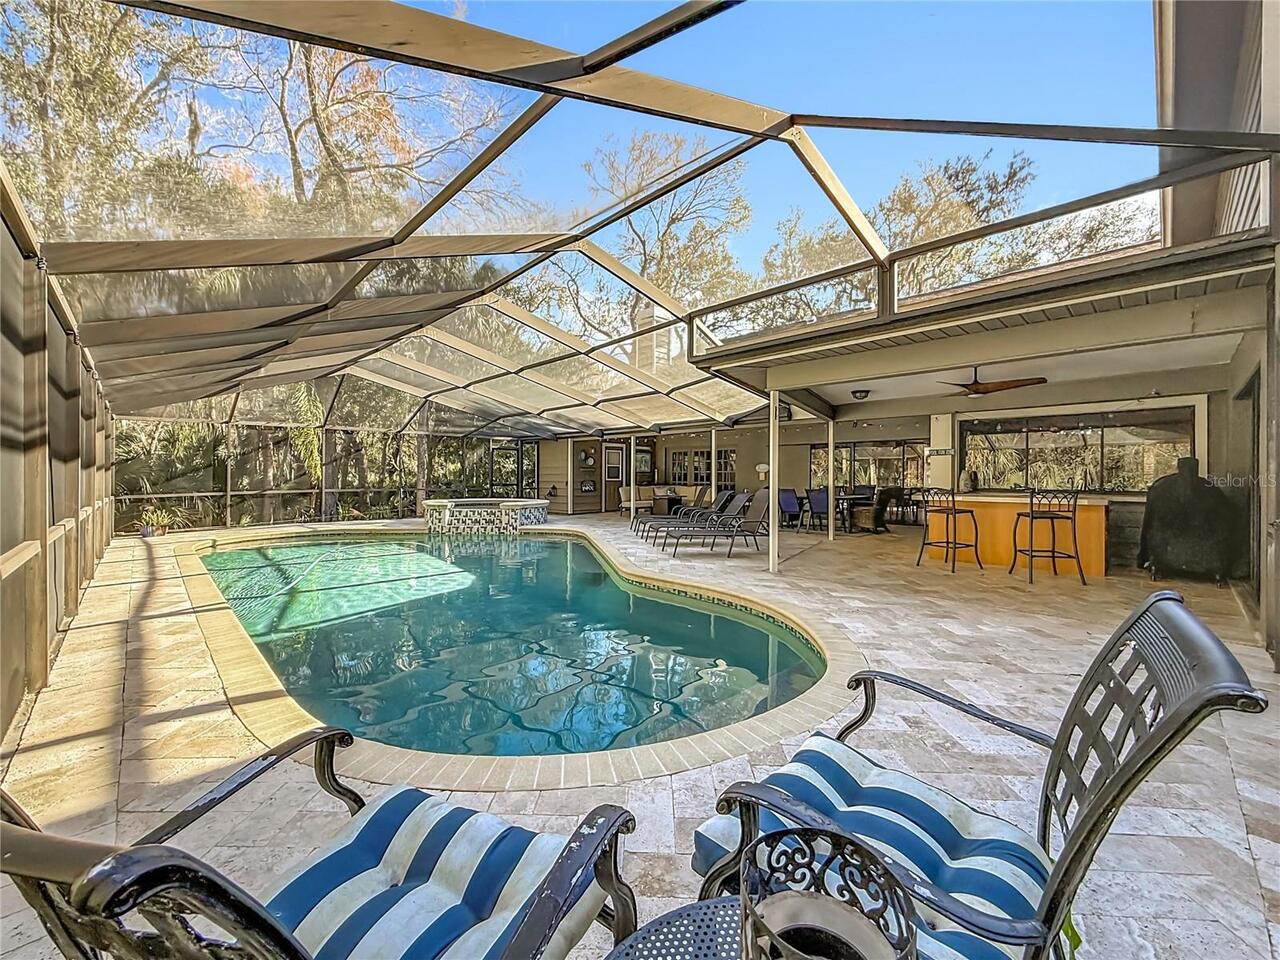
Pool
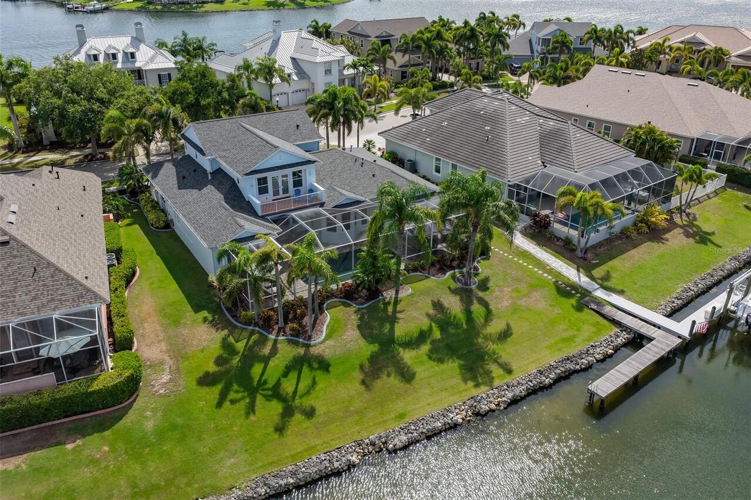
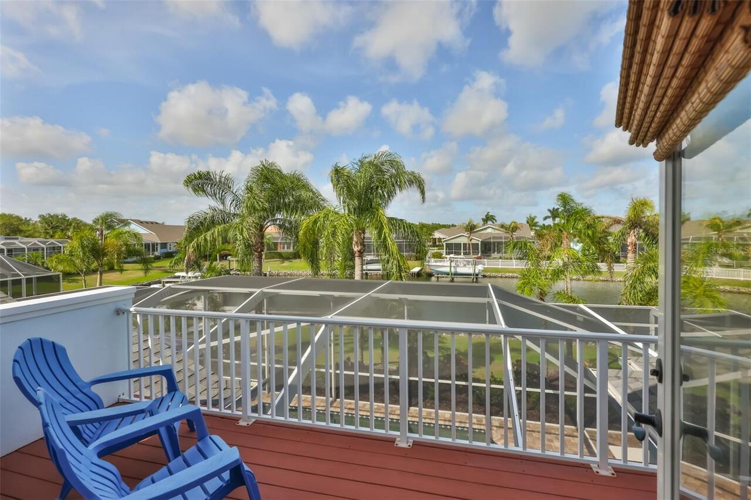
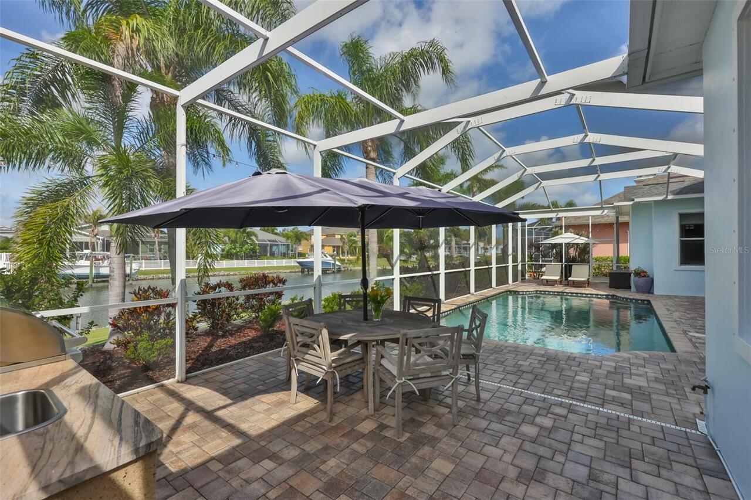
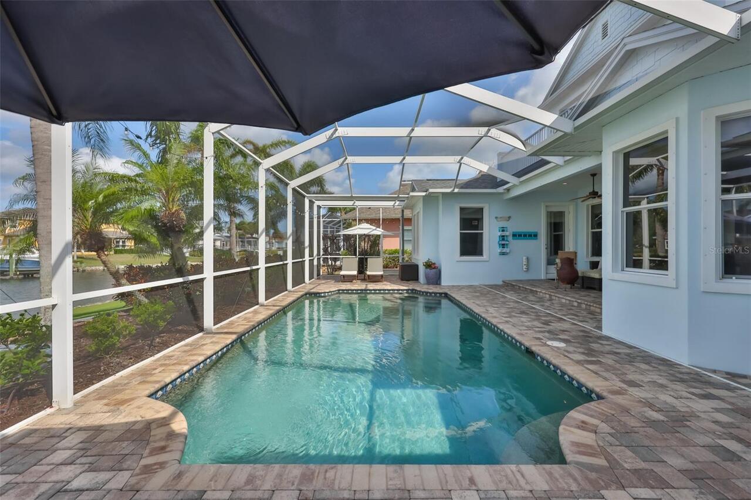
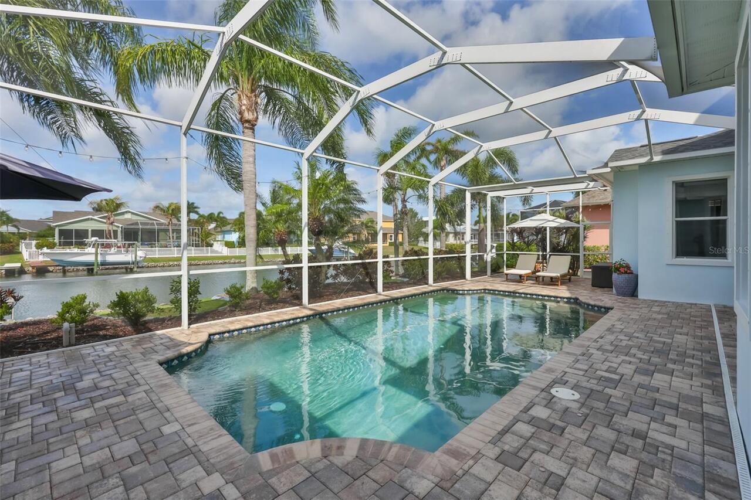
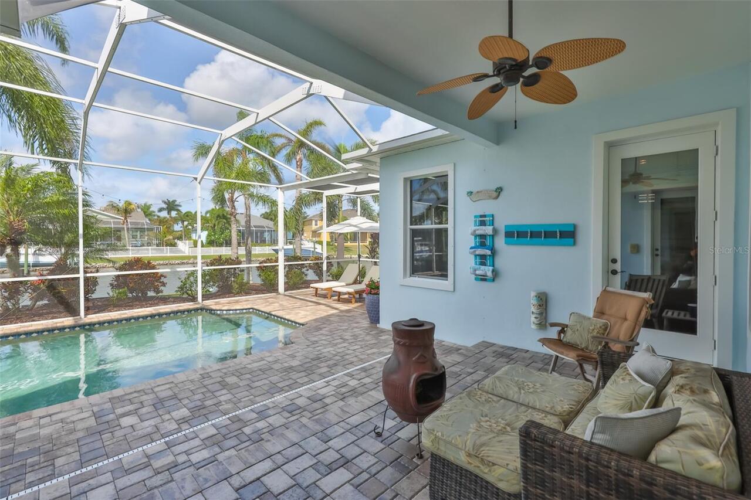
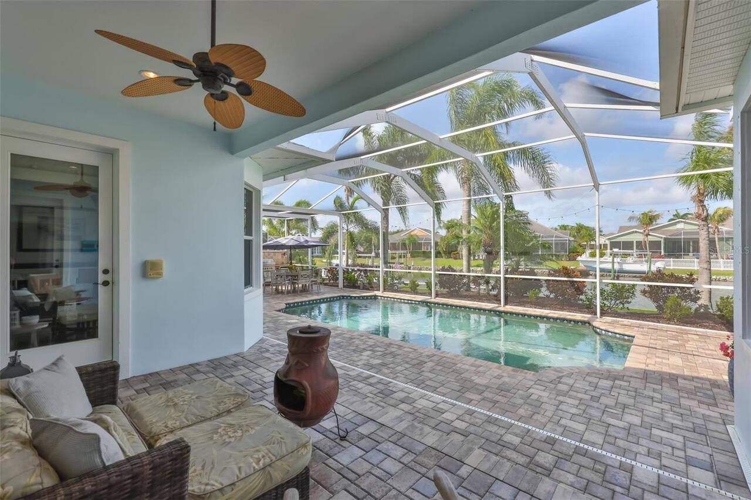
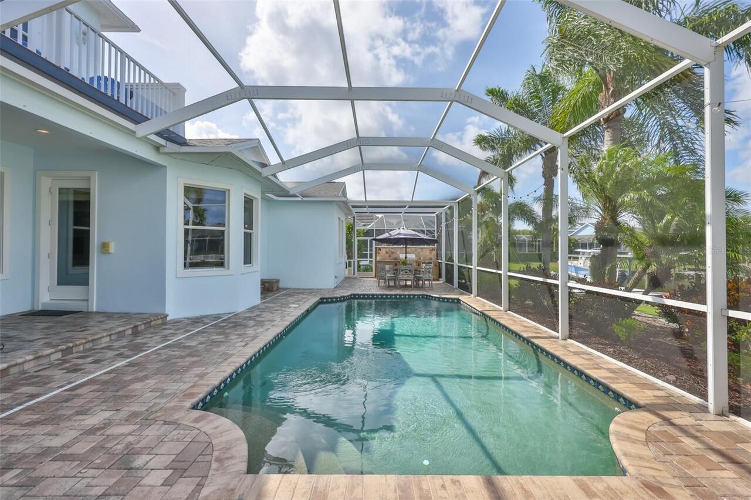
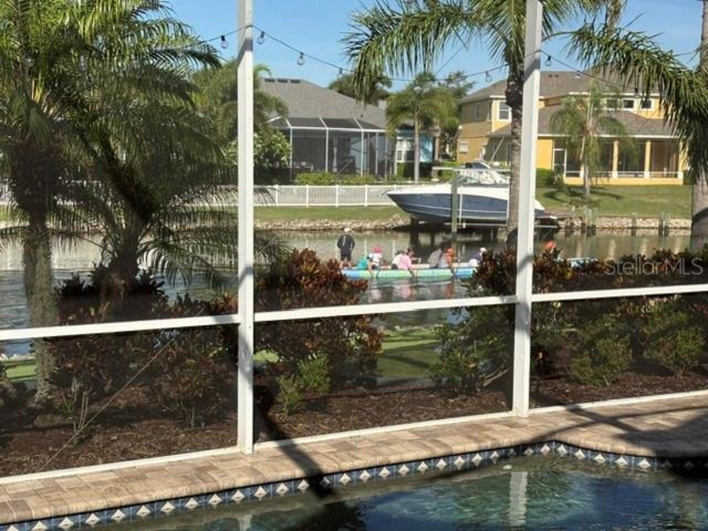
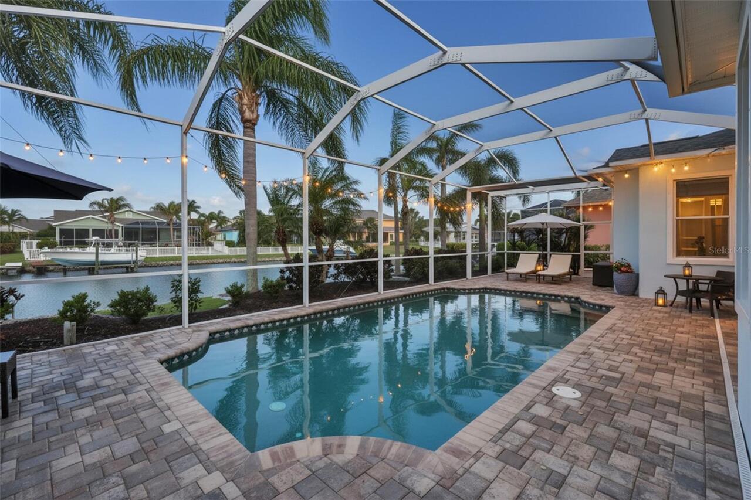
Screen Enclosure, Auto Cleaner, Gunite, Lighting, Deck, Child Safety Fence, In Ground, Pool Sweep
Subdivision
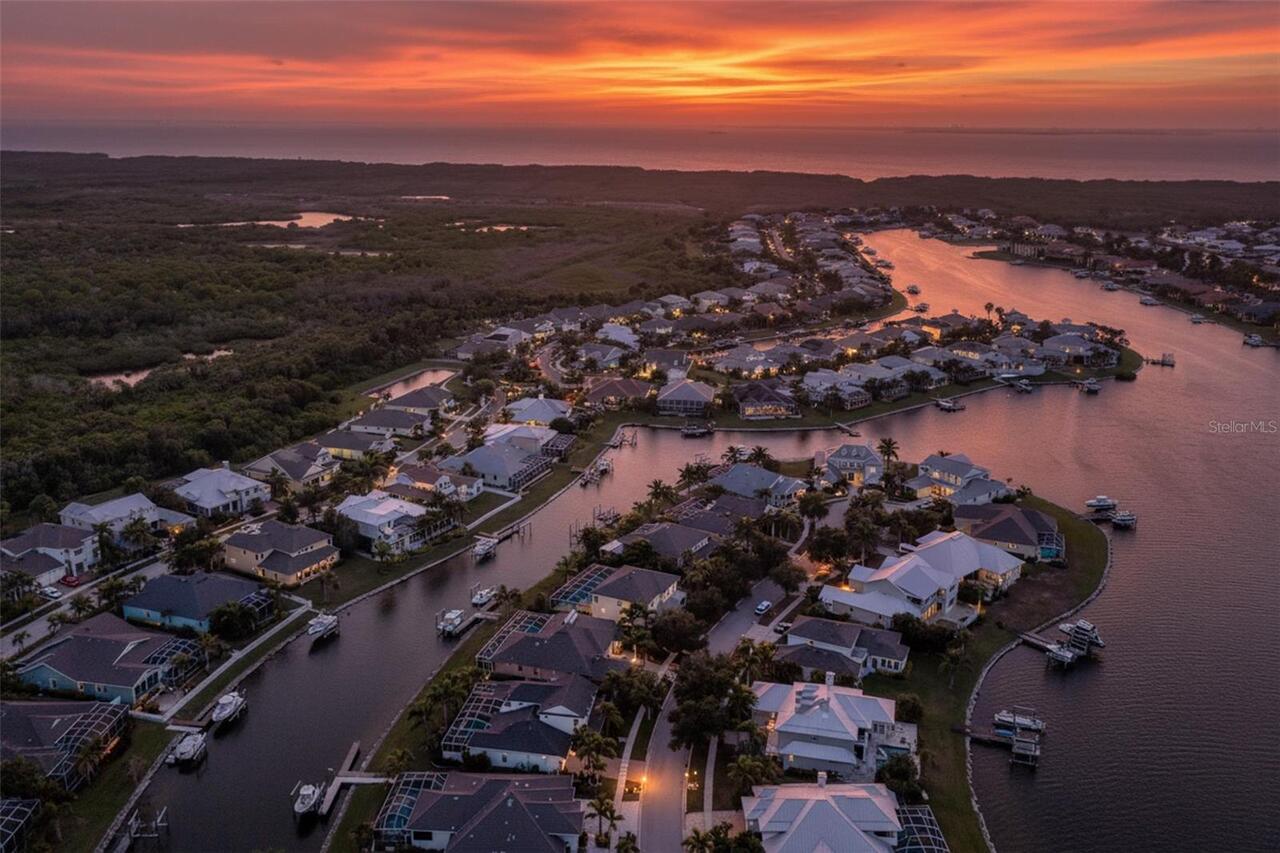
MIRABAY PH 3C-1
Additional Information
Additional Lease Restrictions
see additional details in the MiraBay Homeowners Association documentation.
Additional Parcels YN
false
Additional Rooms
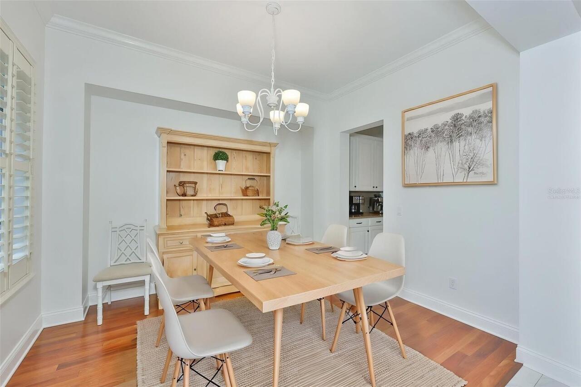
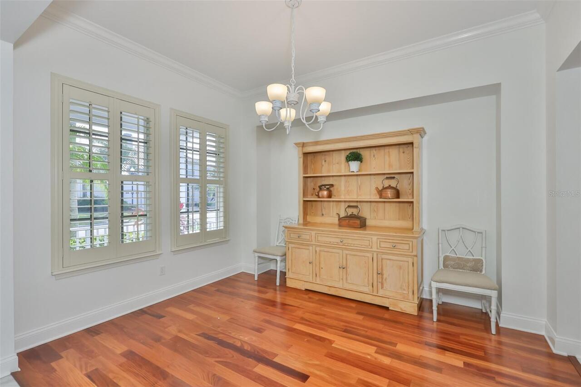
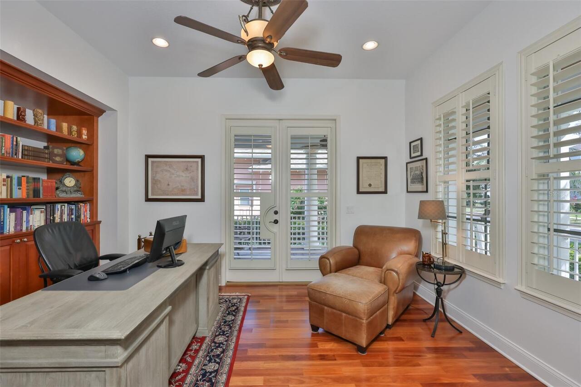
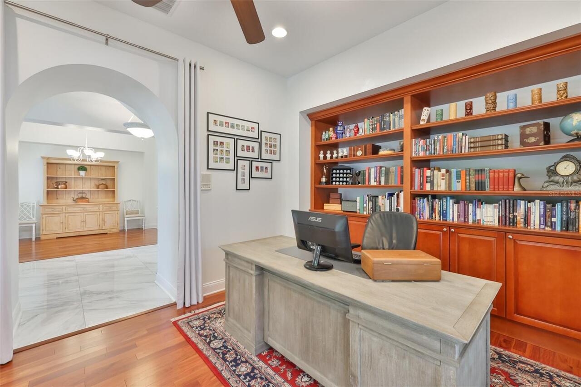
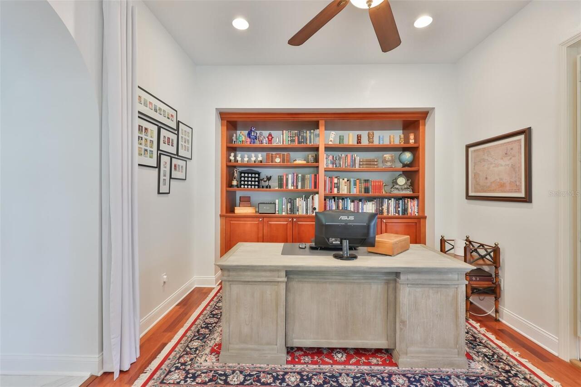
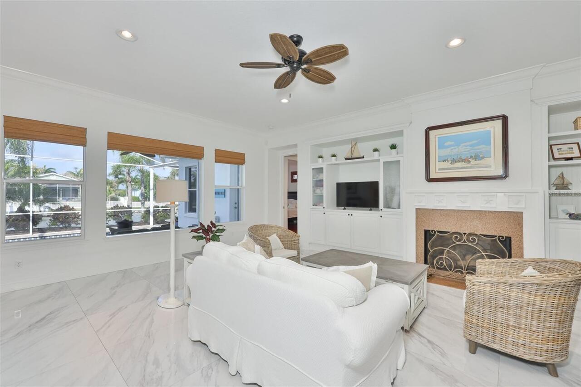
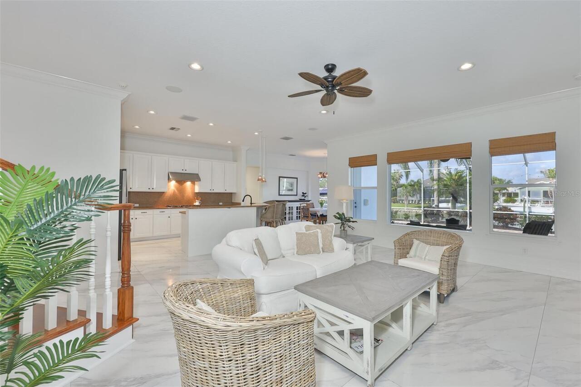
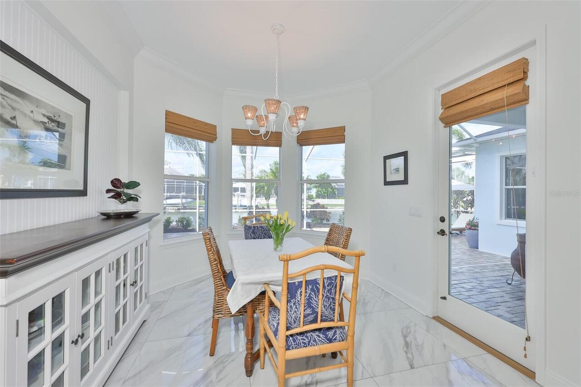
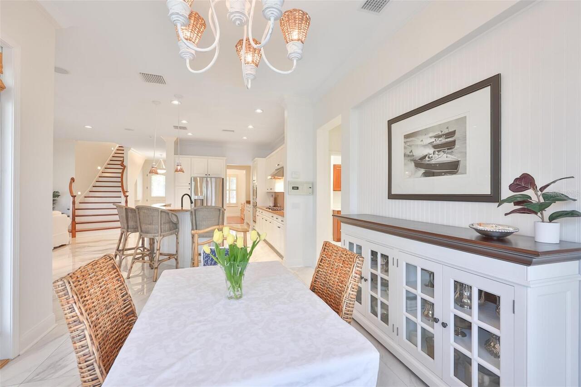
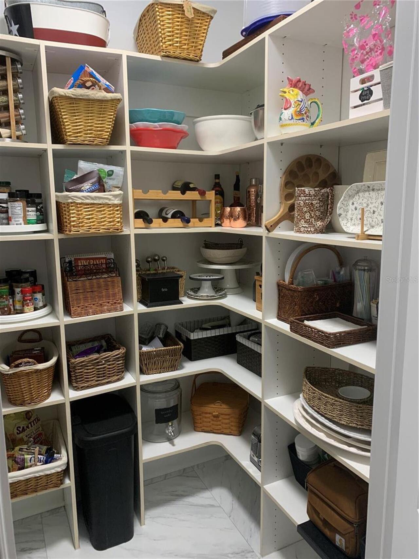
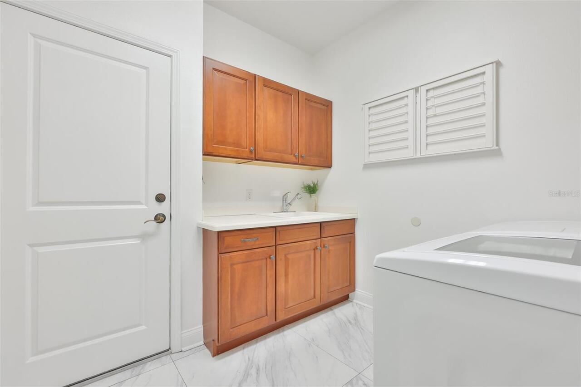
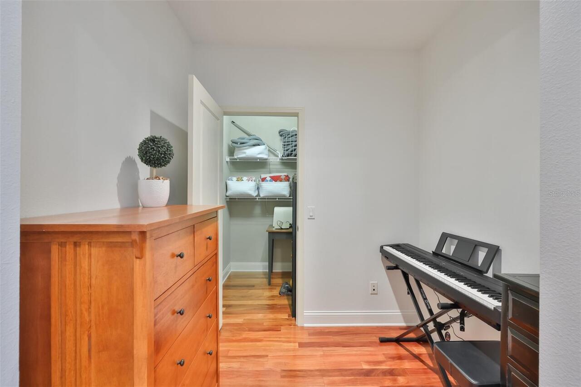
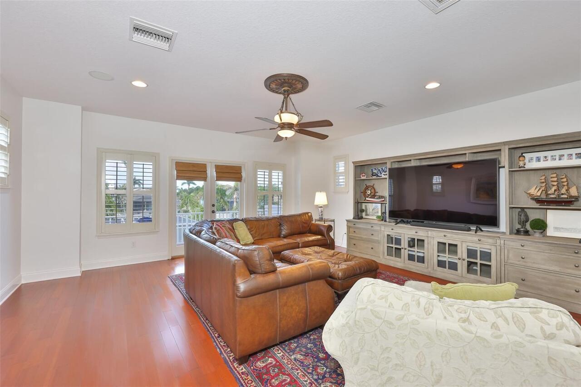
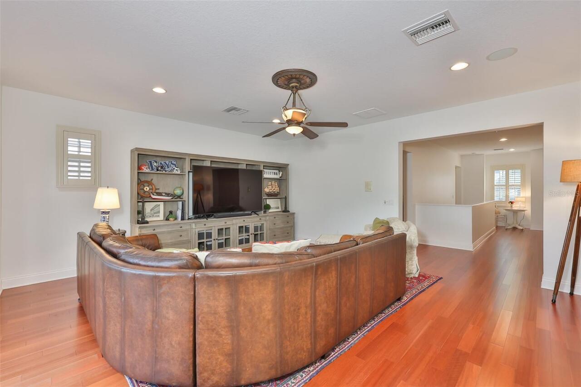
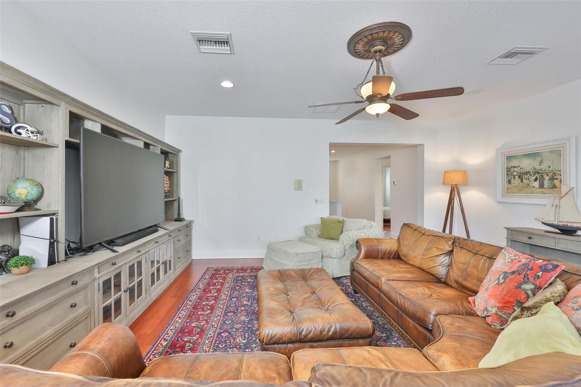
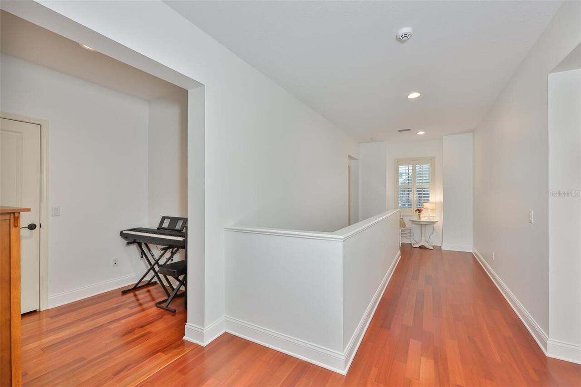
Bonus Room, Breakfast Room Separate, Den/Library/Office, Family Room, Formal Dining Room Separate, Inside Utility, Storage Rooms
Additional Water Information
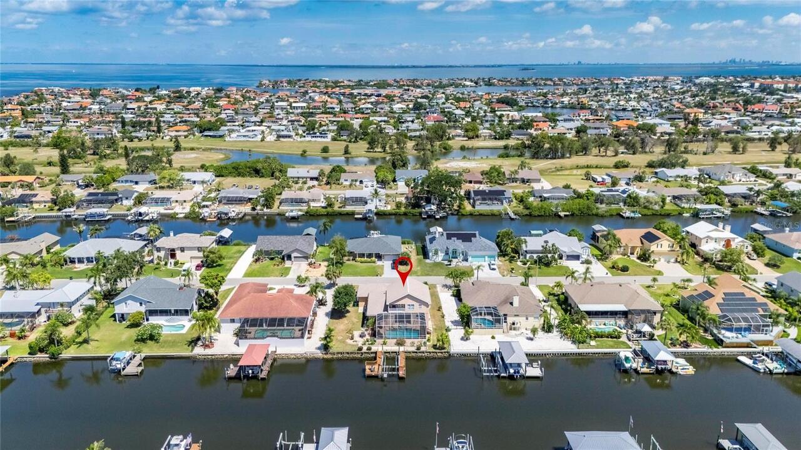
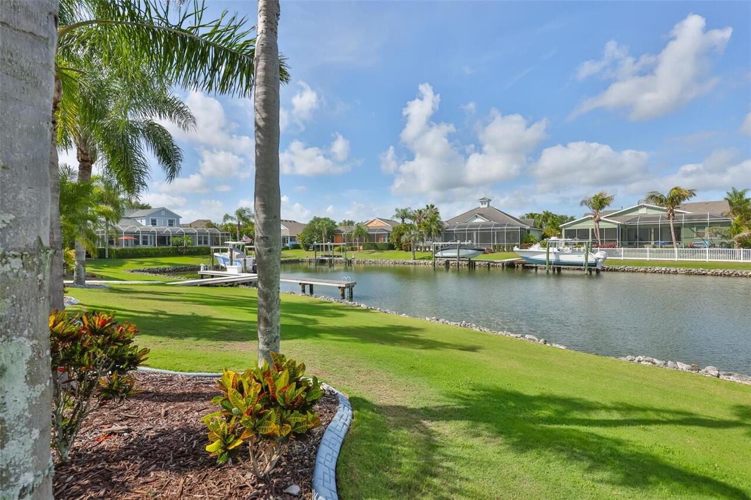
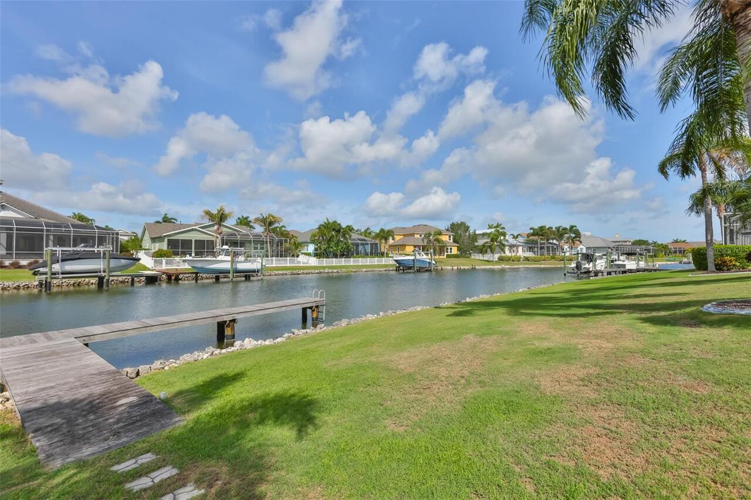
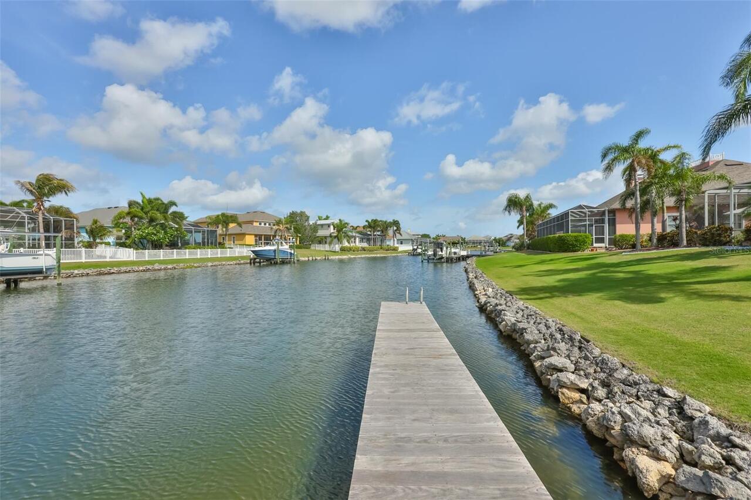
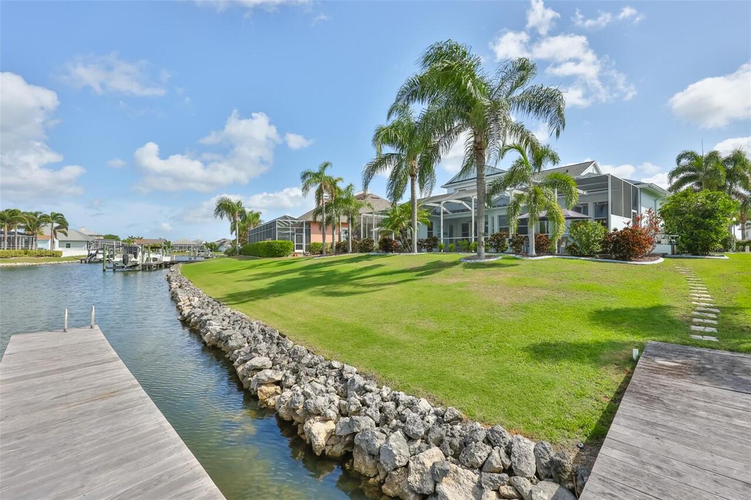
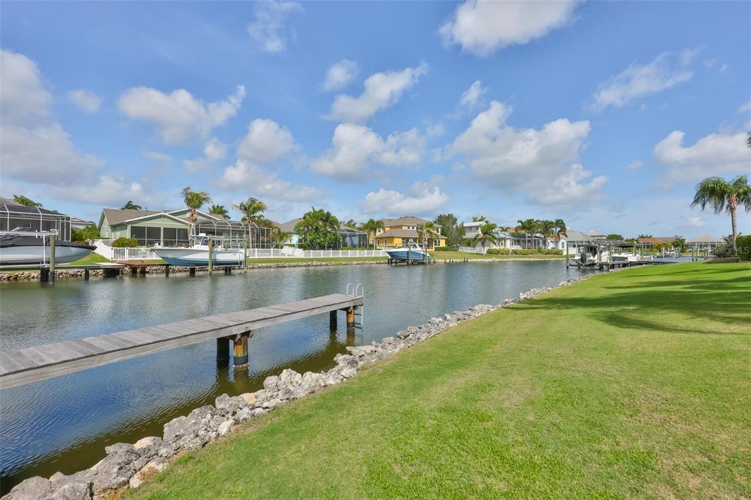
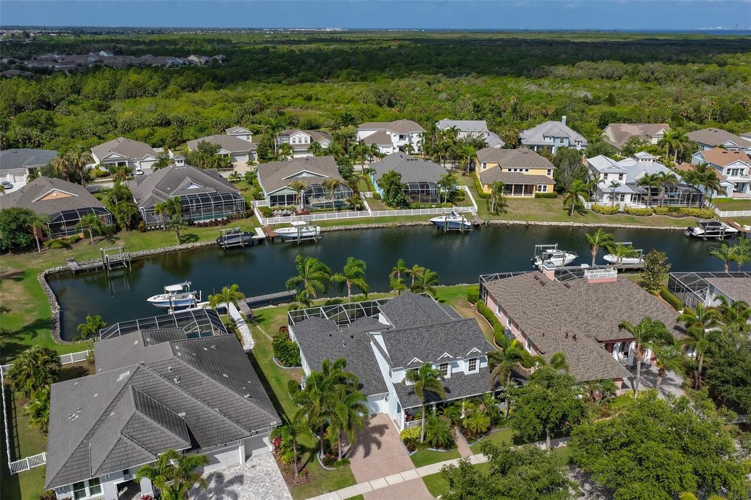
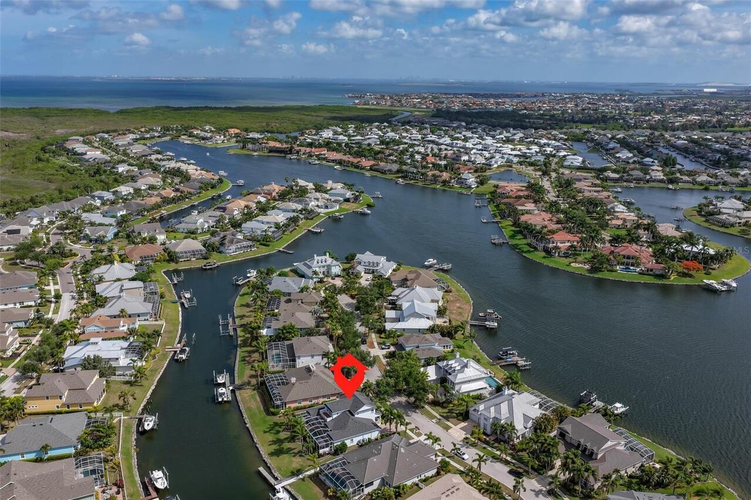
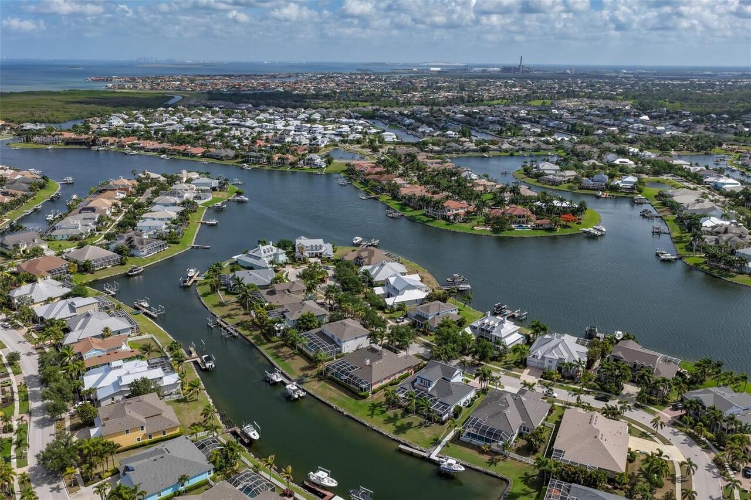
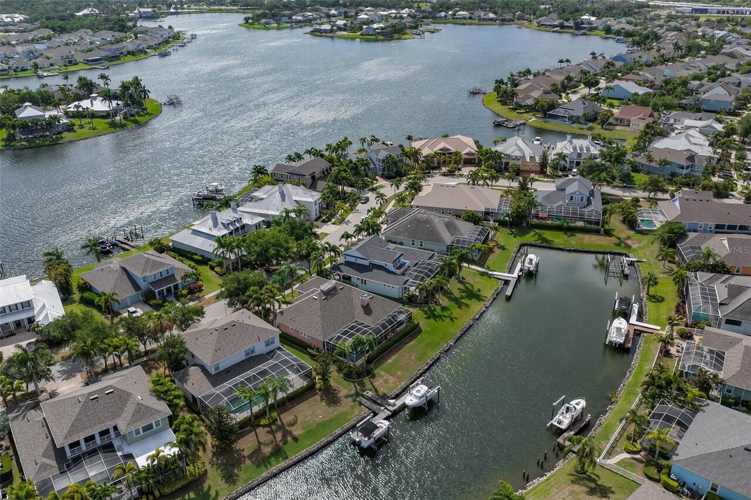
PROPERTY INCLUDES DOCK
Alternate Key Folio Num
U-32-31-19-79Y-000005-00050.0
Amenities Additional Fees
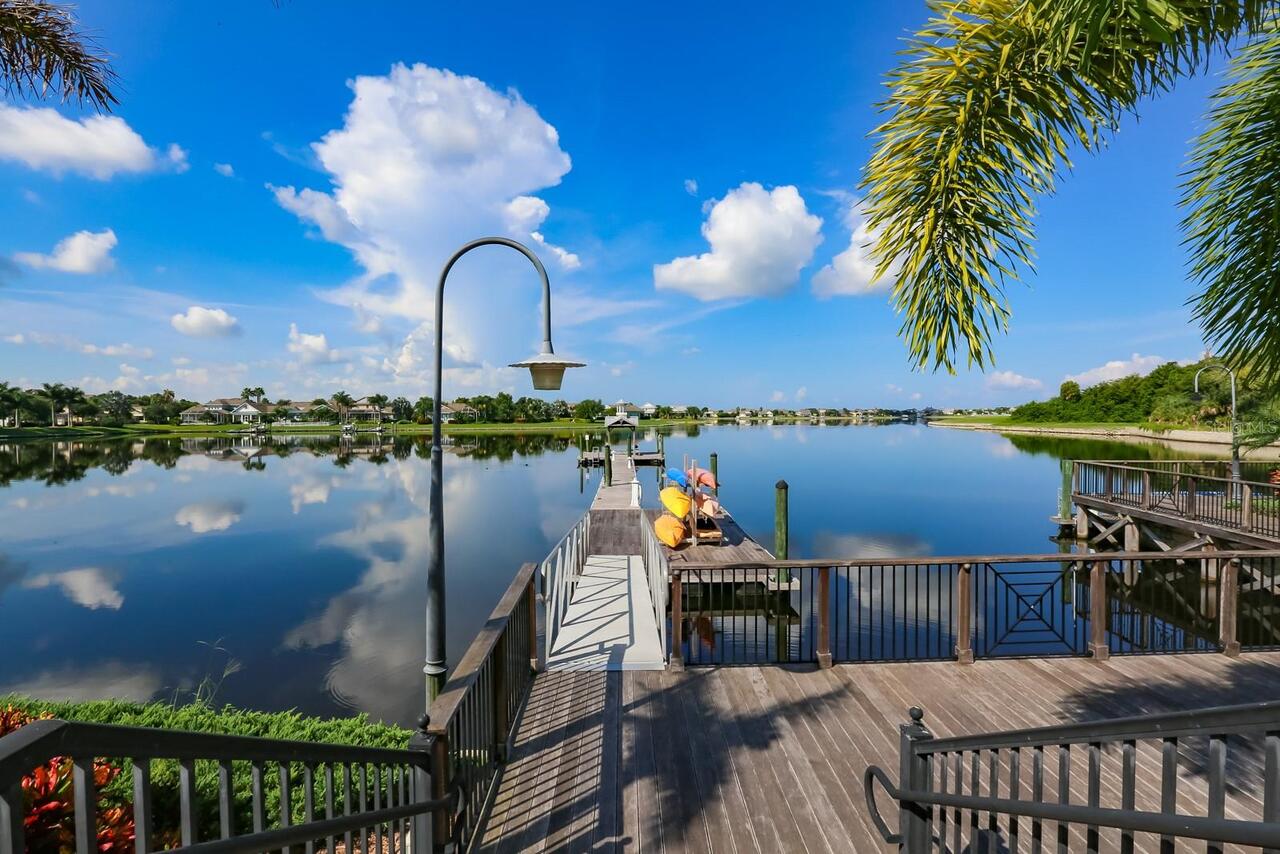
boat lift for access between lagoon and Hillsborough Bay/Tampa Bay is available through the MIRABAY HOA with associated fees for registration
Appliances
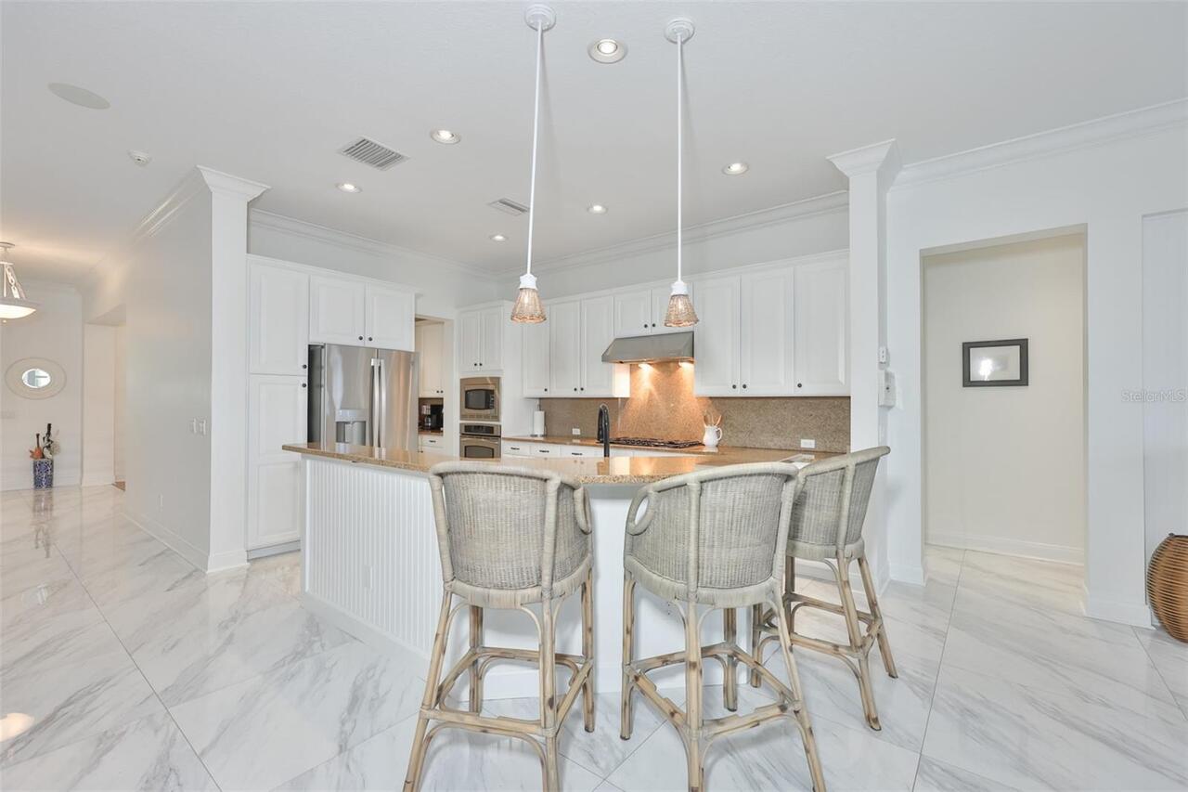
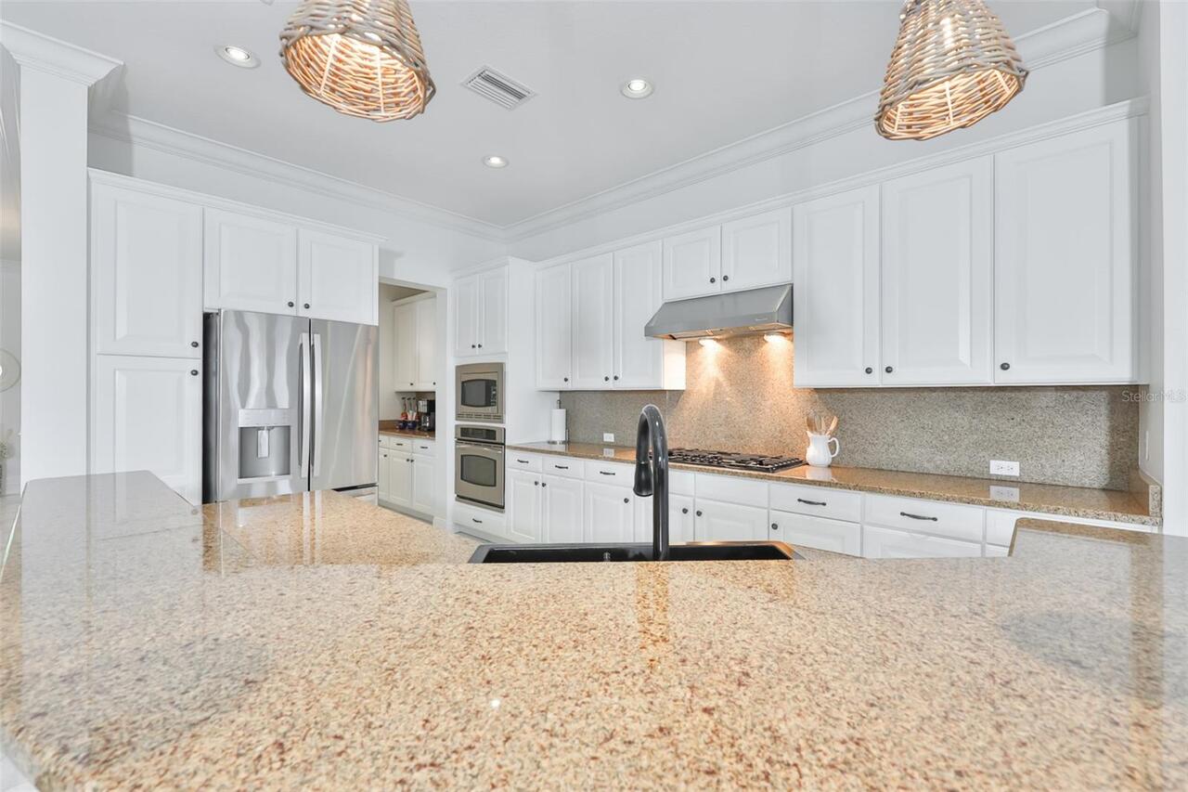
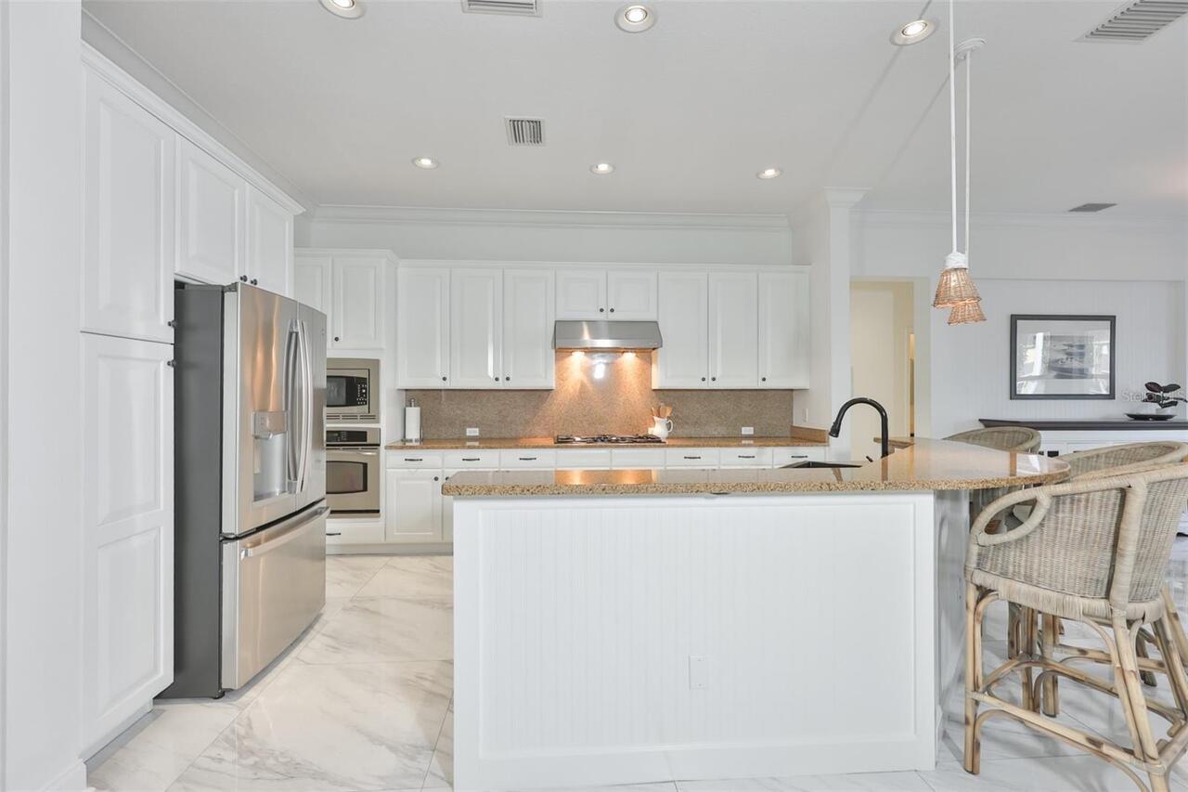
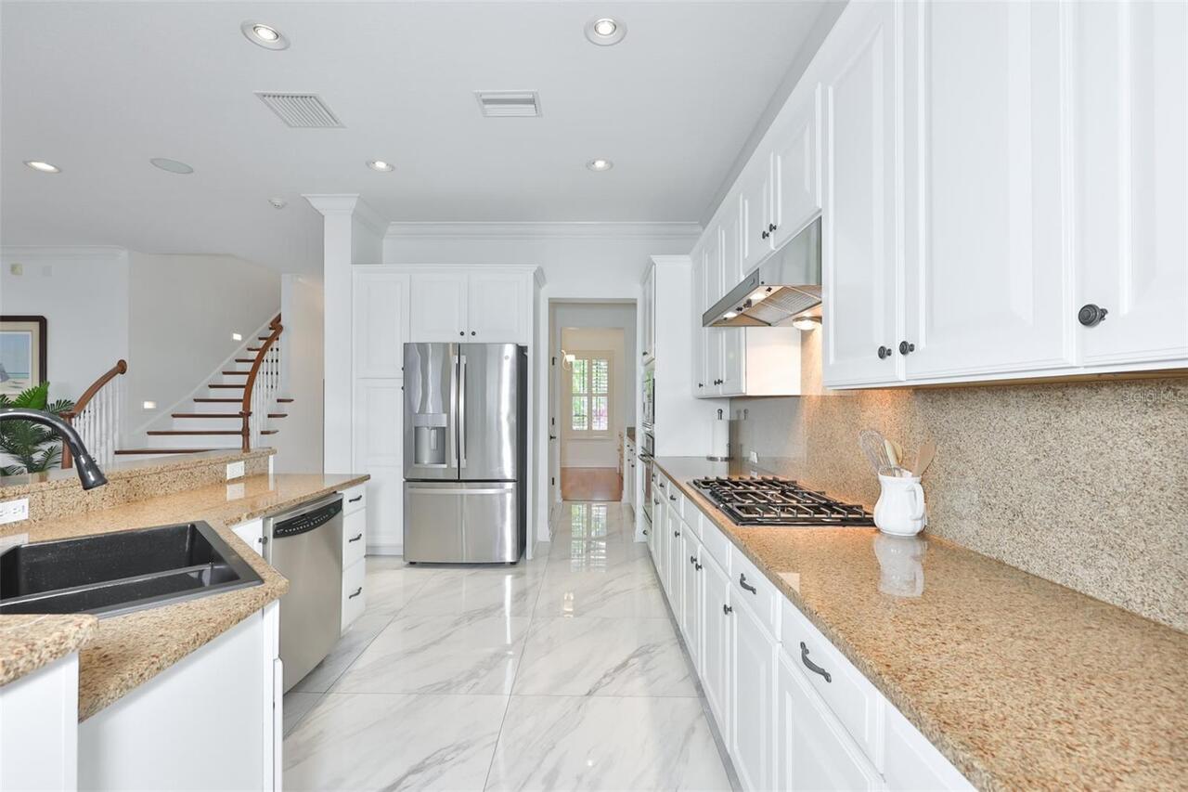
Built-In Oven, Convection Oven, Cooktop, Dishwasher, Disposal, Gas Water Heater, Microwave, Range Hood
Architectural Style
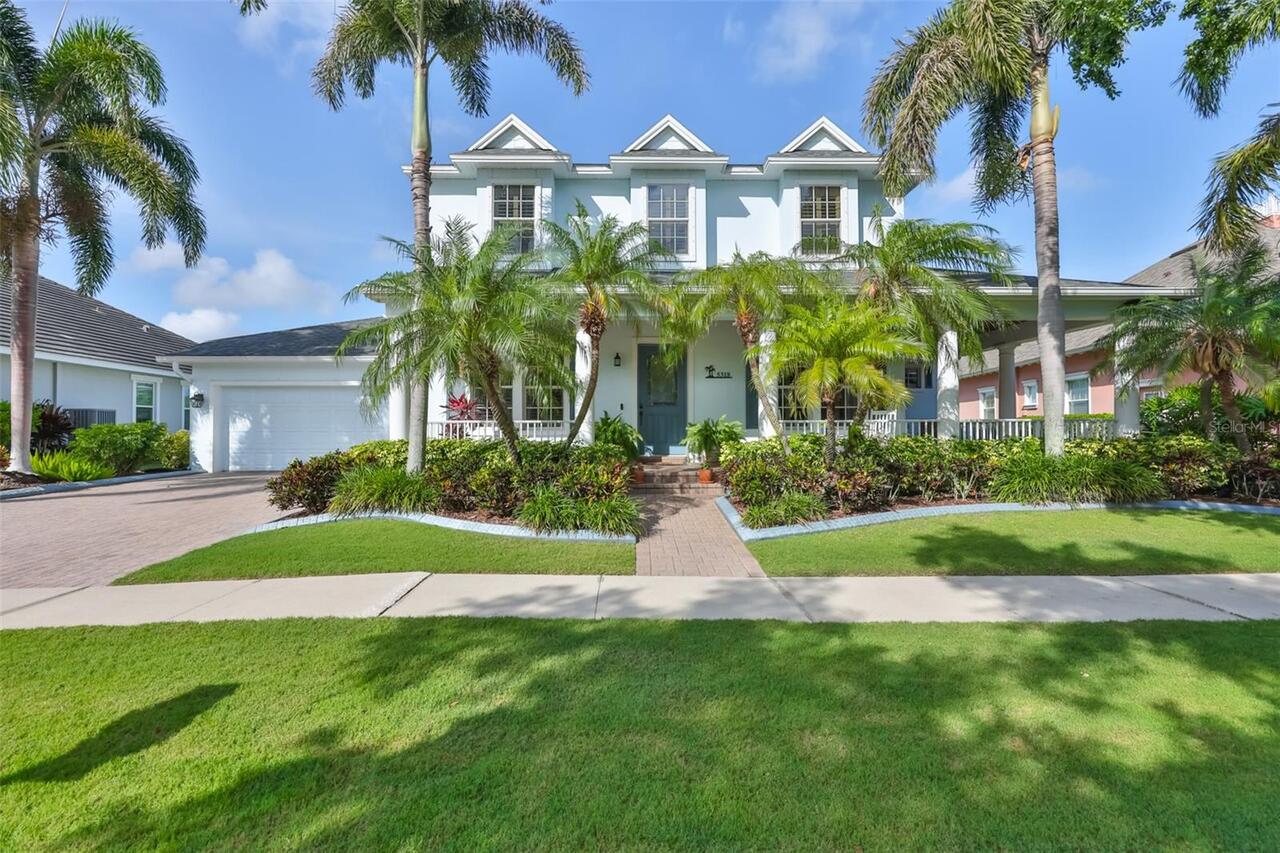
Coastal, Florida, Traditional
Association Amenities
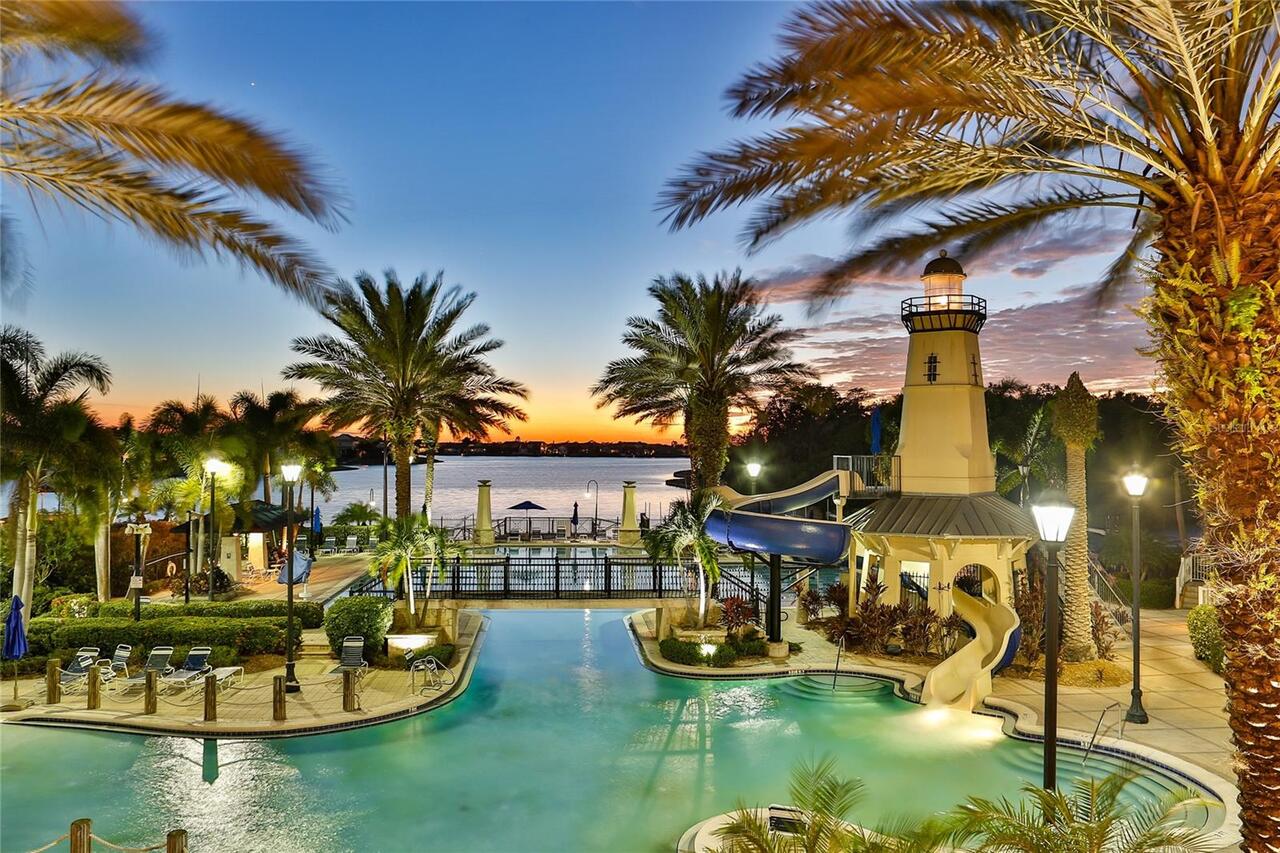
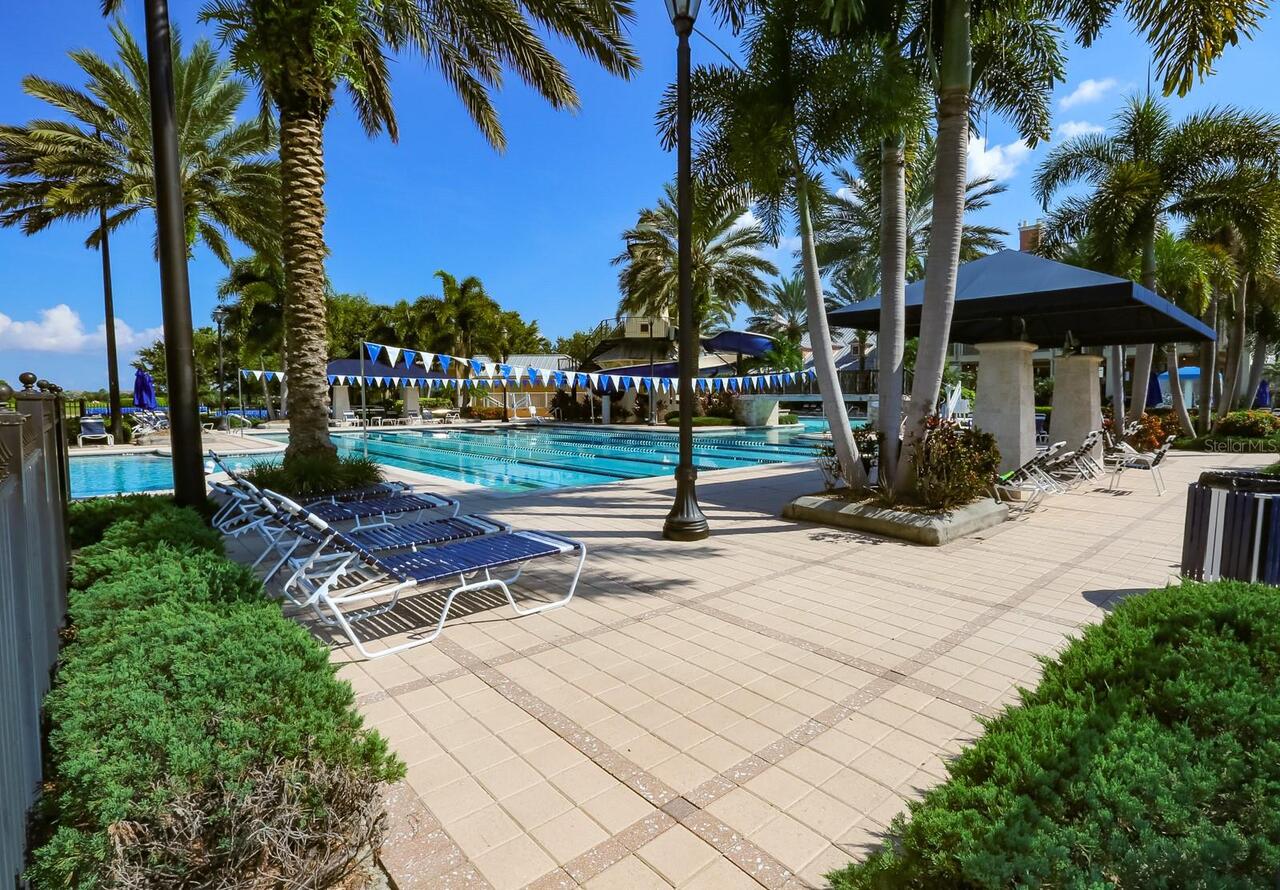
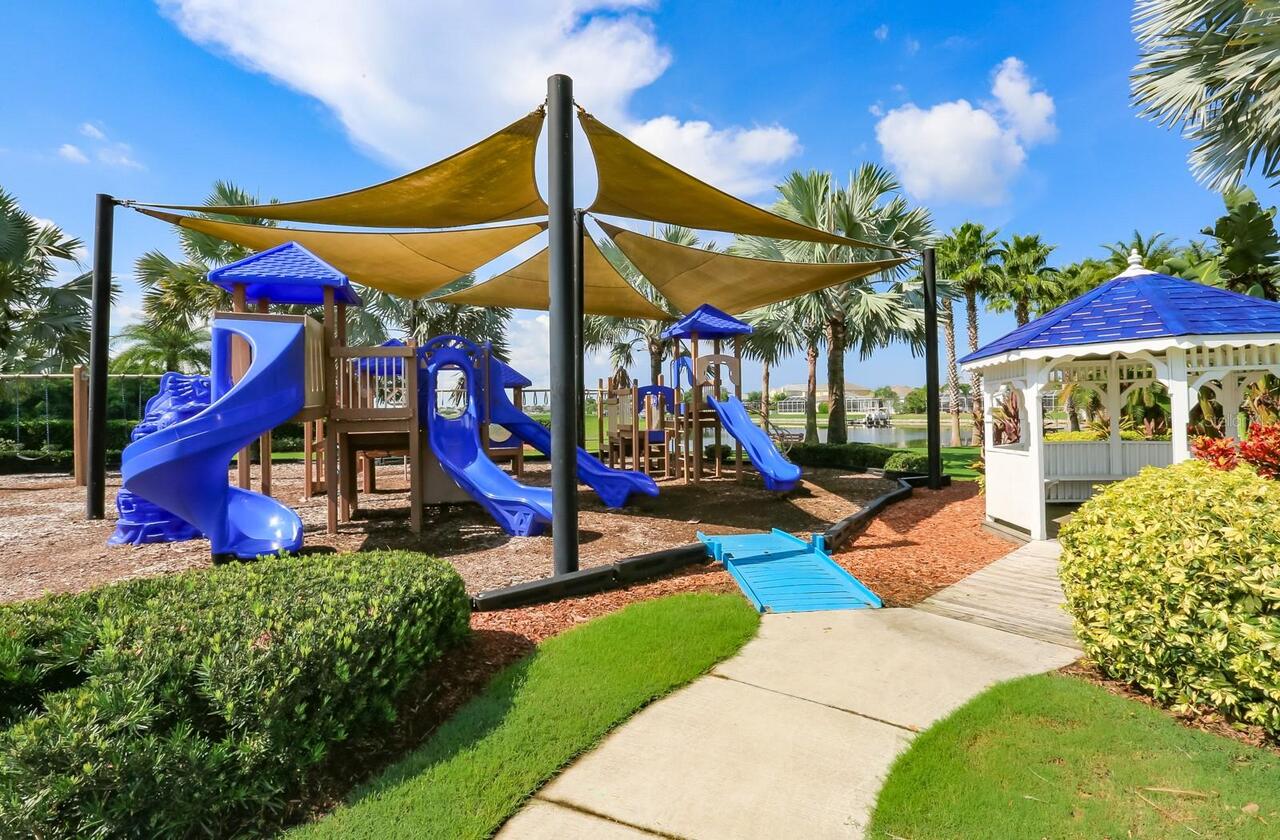
Basketball Court, Clubhouse, Gated, Pickleball Court(s), Playground, Pool, Tennis Court(s)
Association Email
lesly.candelier@fsresidential.com
Association Fee Frequency
Annually
Association Fee Includes
Pool, Maintenance Grounds, Recreational Facilities
Association Fee Requirement
Required
Association URL
mirabayhoa.connectresident.com
Building Area Source
Public Records
Building Area Total Srch SqM
486.44
Building Area Units
Square Feet
Calculated List Price By Calculated SqFt
297.38
Community Features
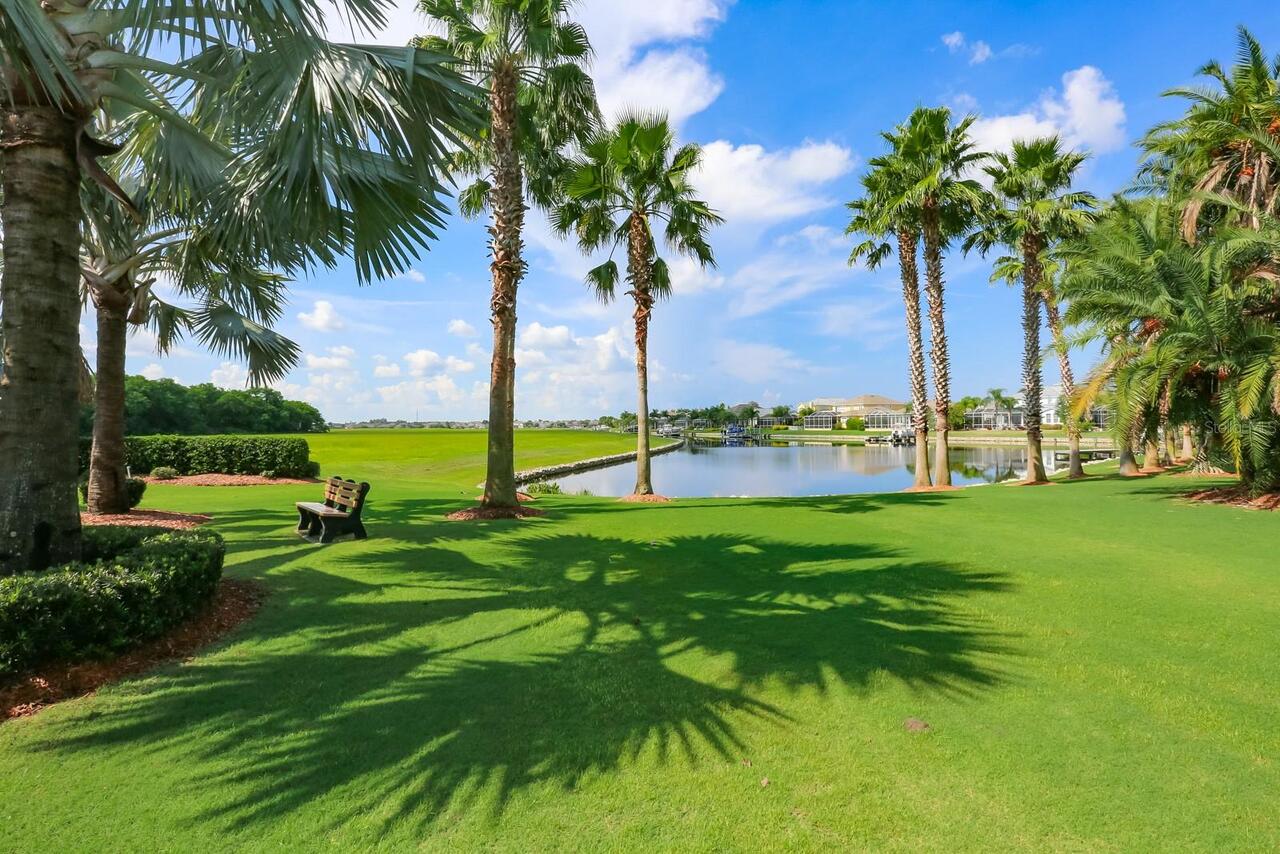
Clubhouse, Fitness Center, Gated Community - No Guard, Golf Carts OK, Park, Playground, Pool, Sidewalks, Tennis Court(s), Street Lights
Construction Materials
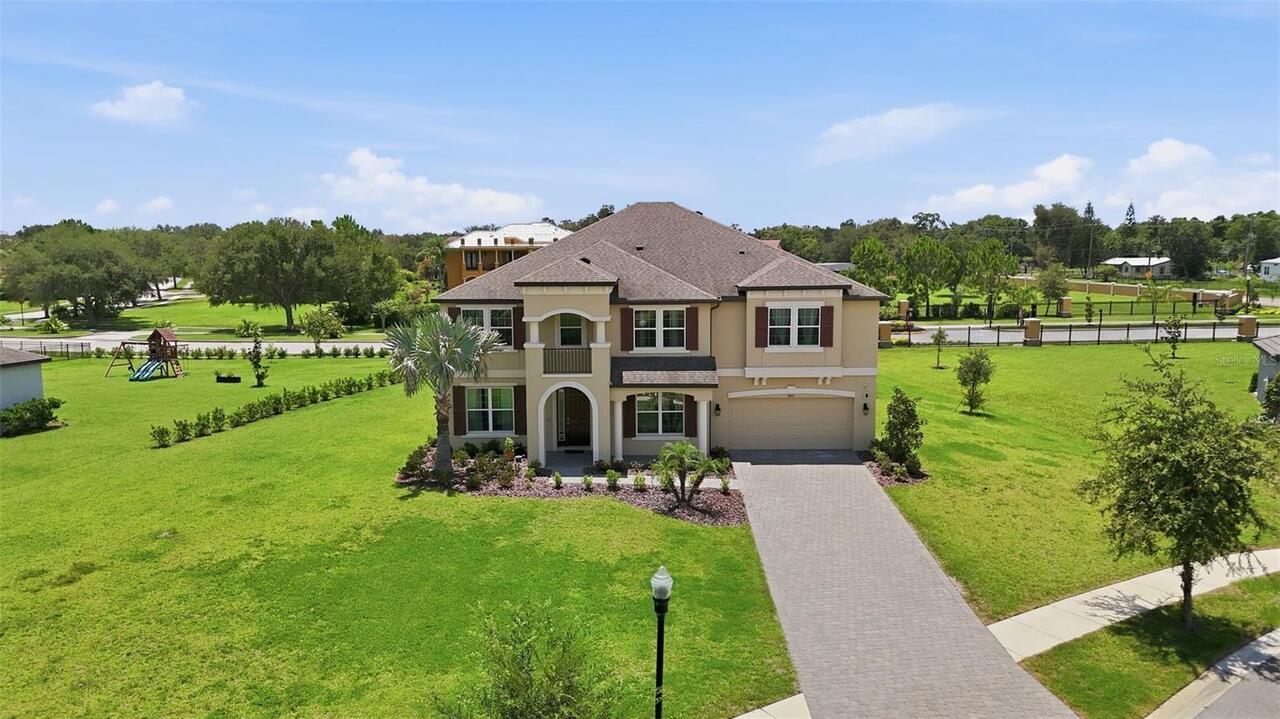
Block, Stucco
Cumulative Days On Market
60
Elementary School
Apollo Beach-HB
Exterior Features
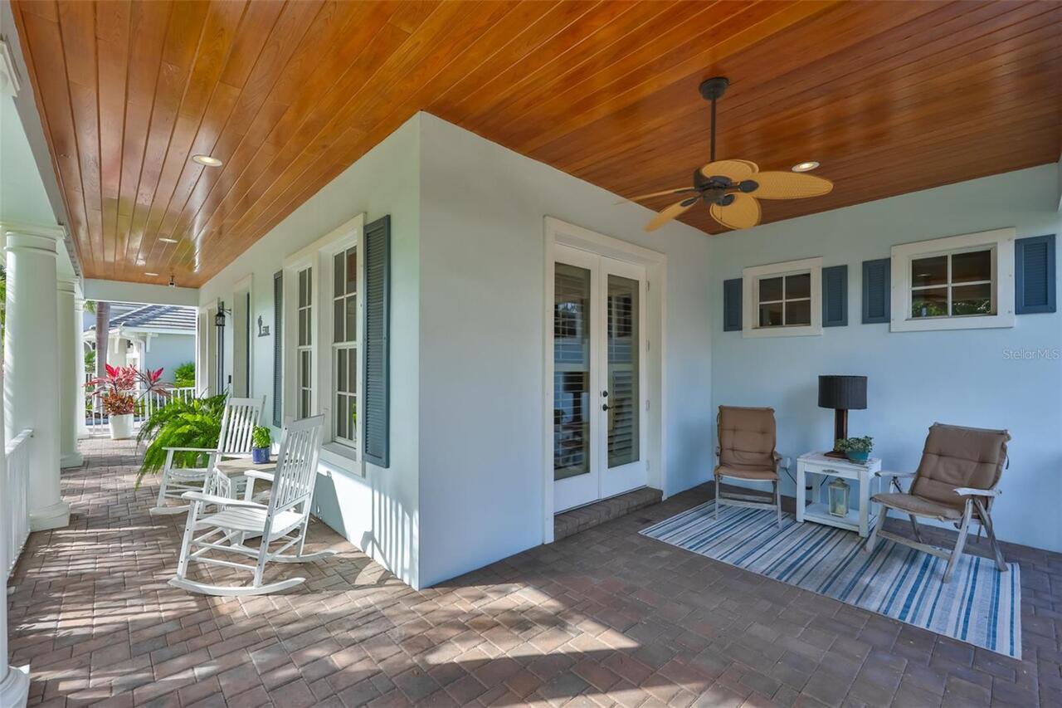
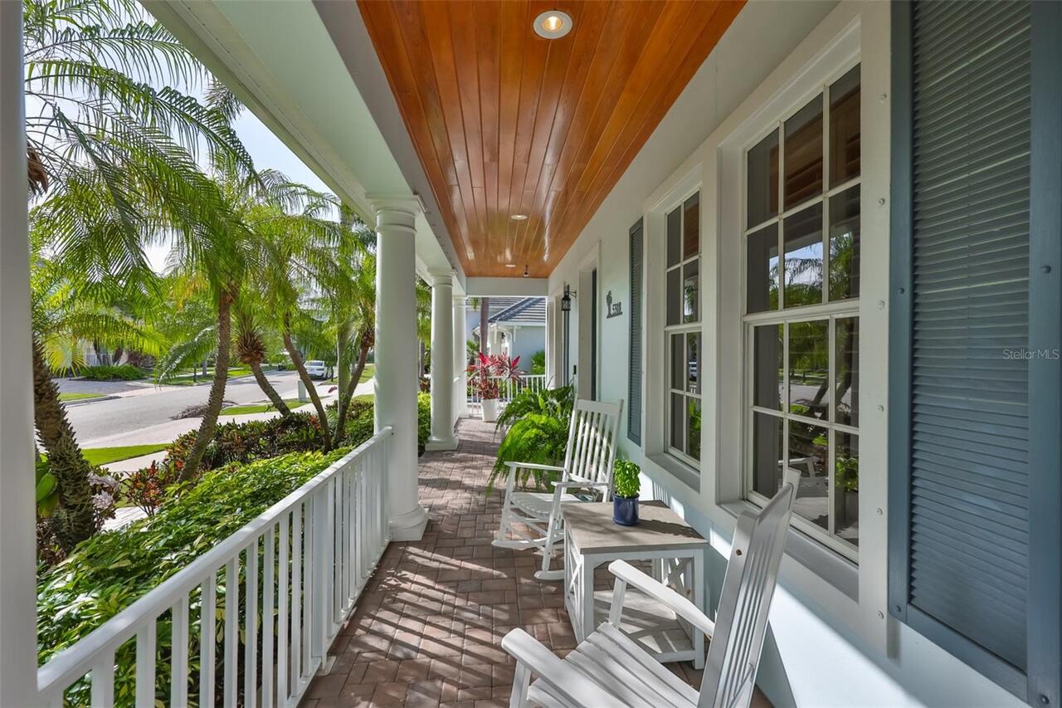
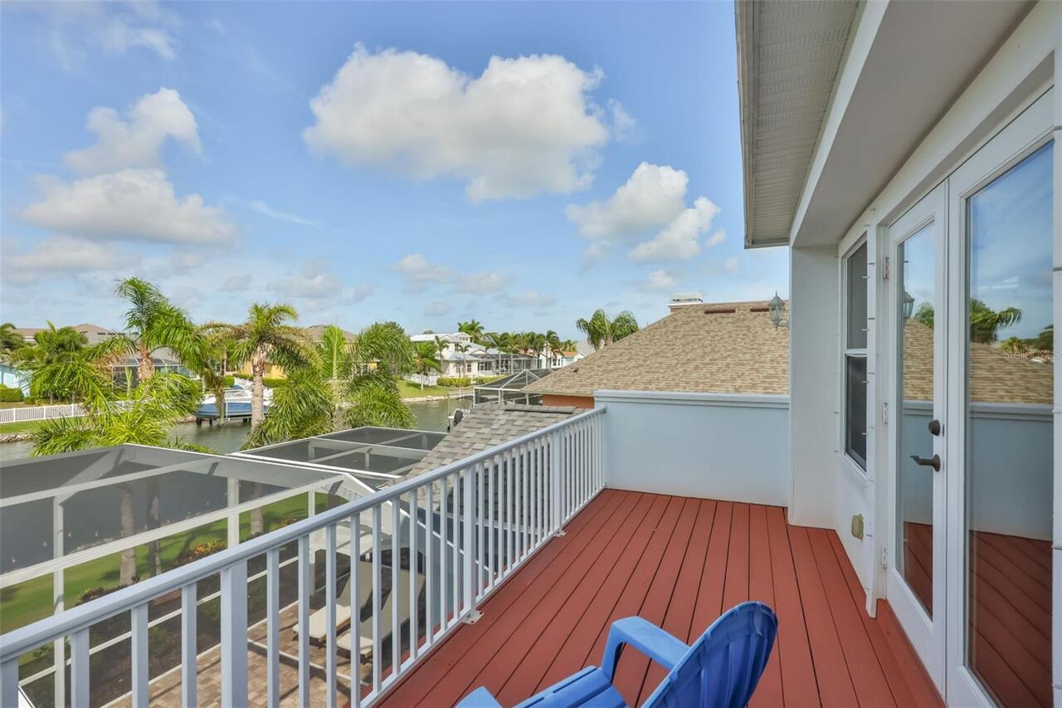
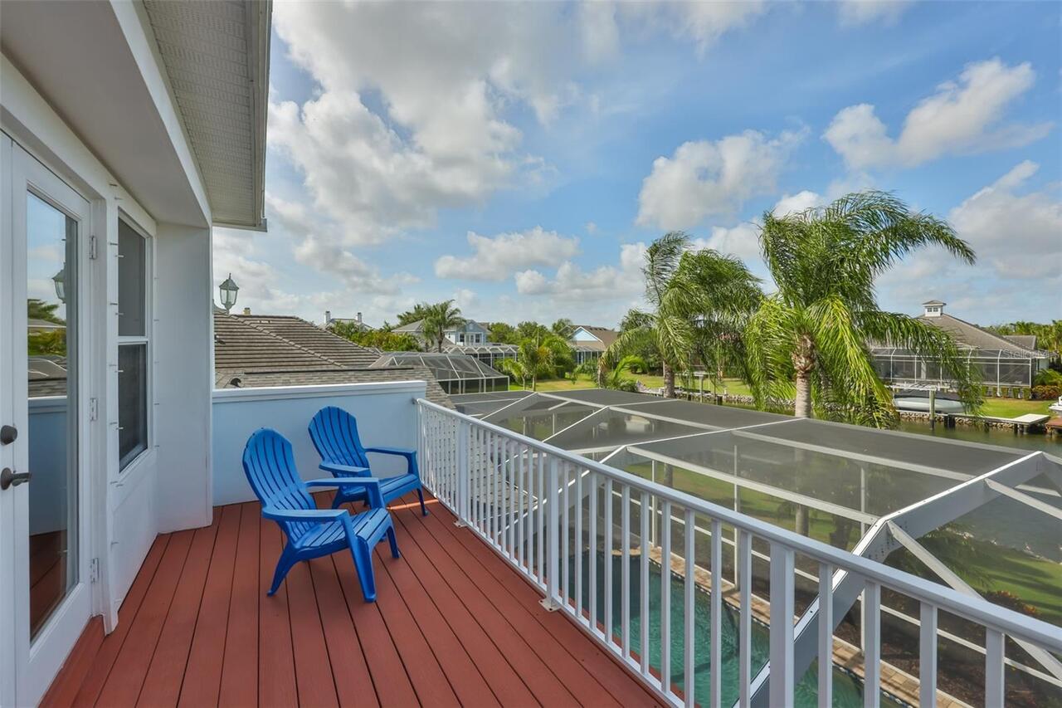
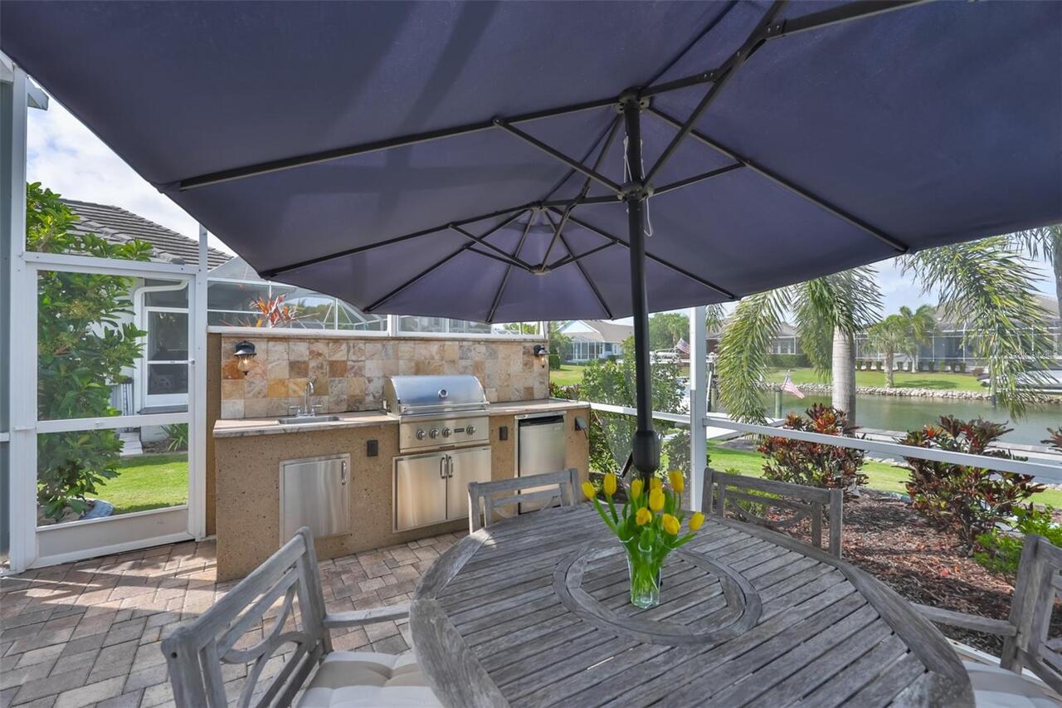
Balcony, French Doors, Hurricane Shutters, Lighting, Outdoor Grill, Outdoor Kitchen, Private Mailbox, Sidewalk
Fireplace Features
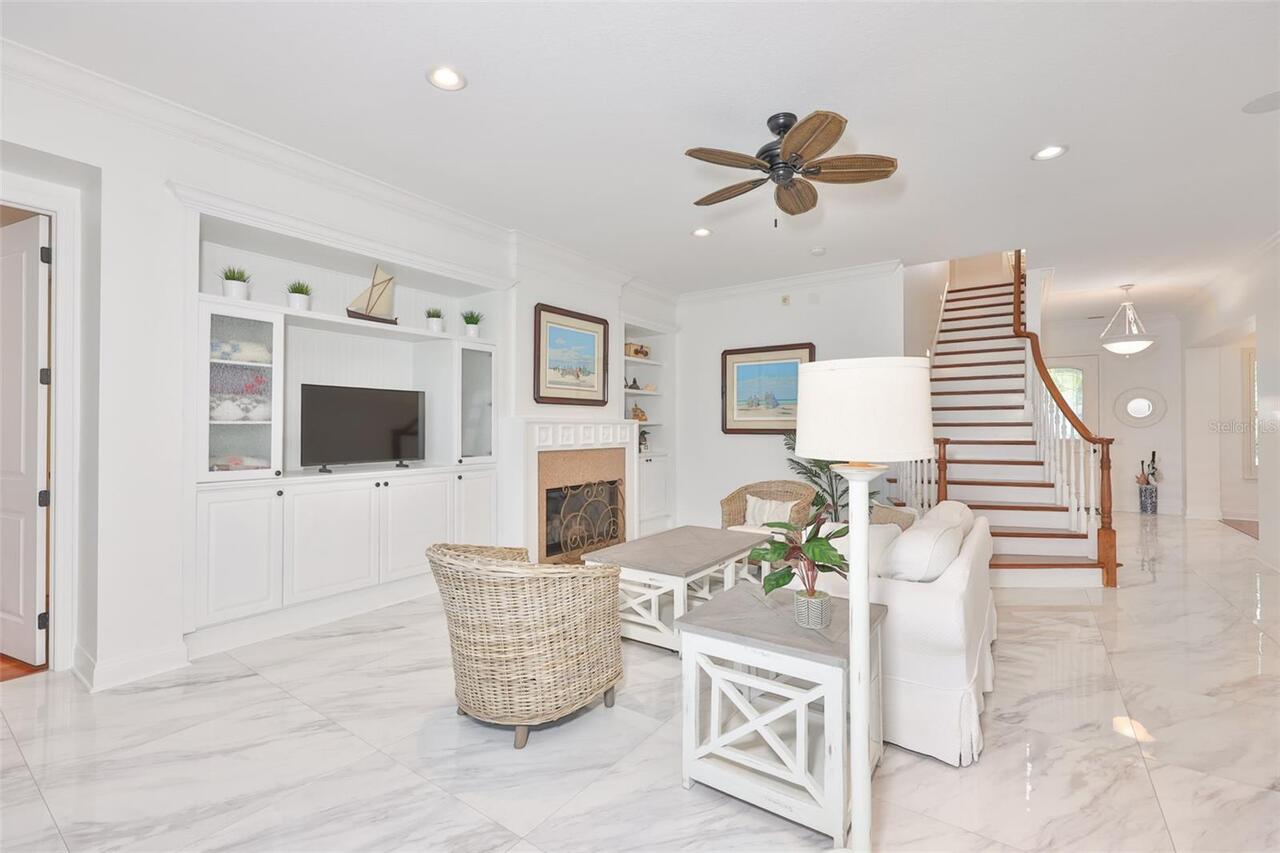
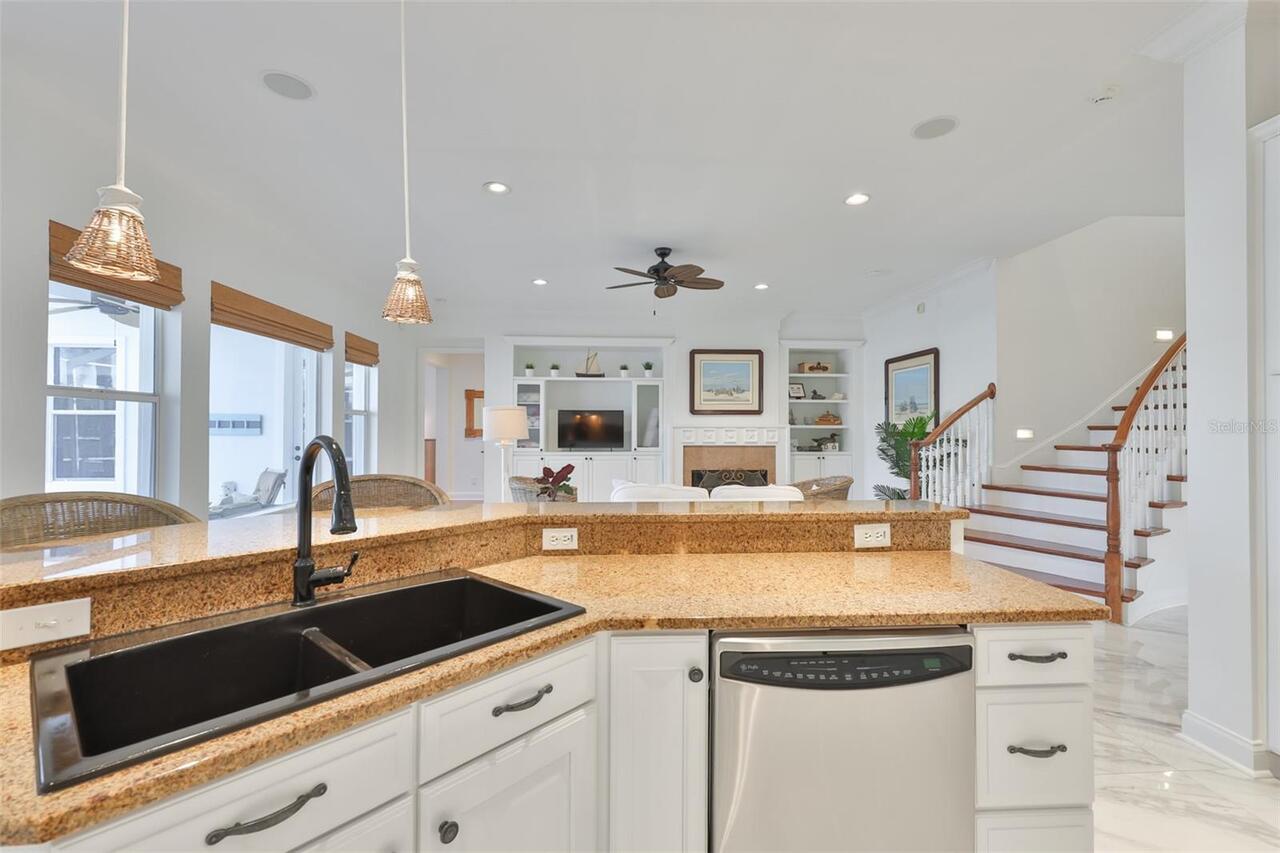
Family Room, Gas
Flood Zone Date
2021-10-07
Flood Zone Panel
12057C0656J
Flooring
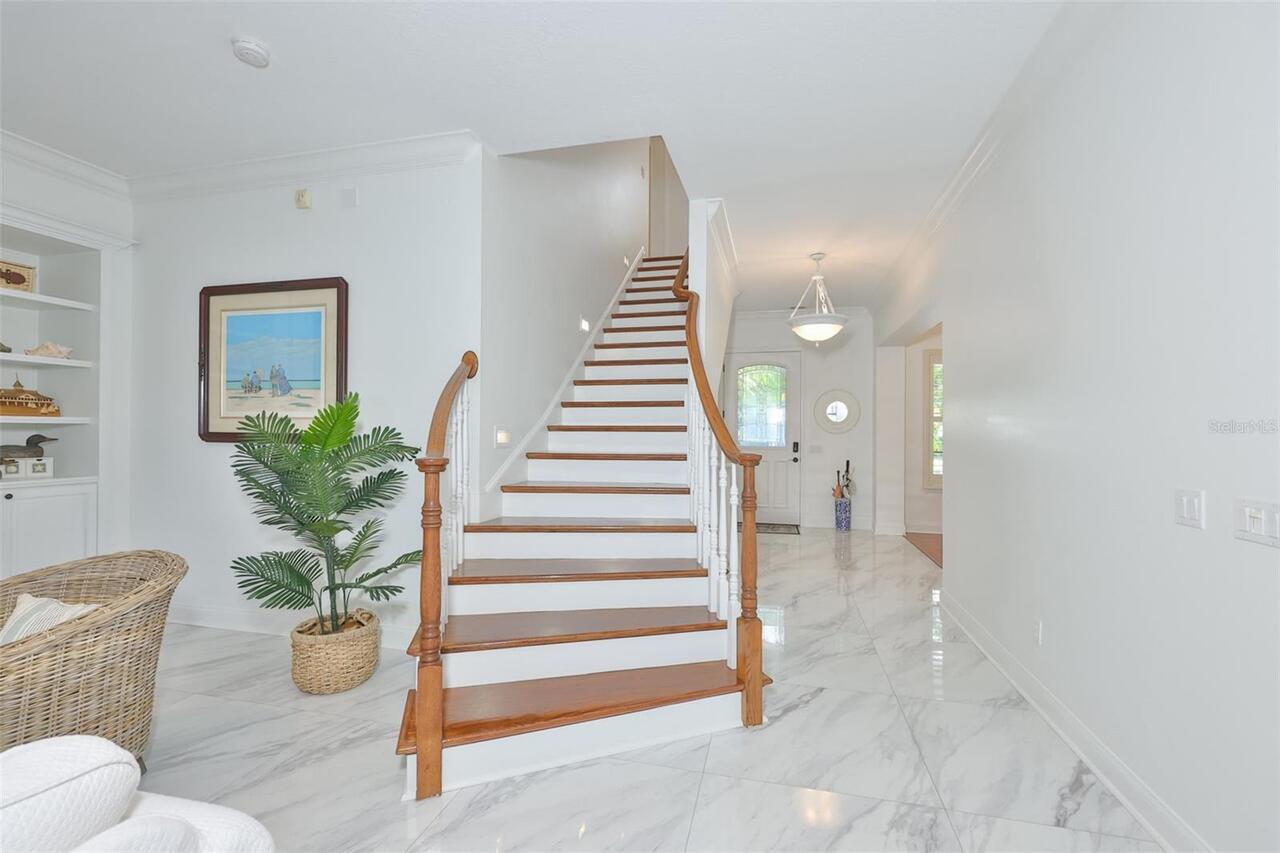
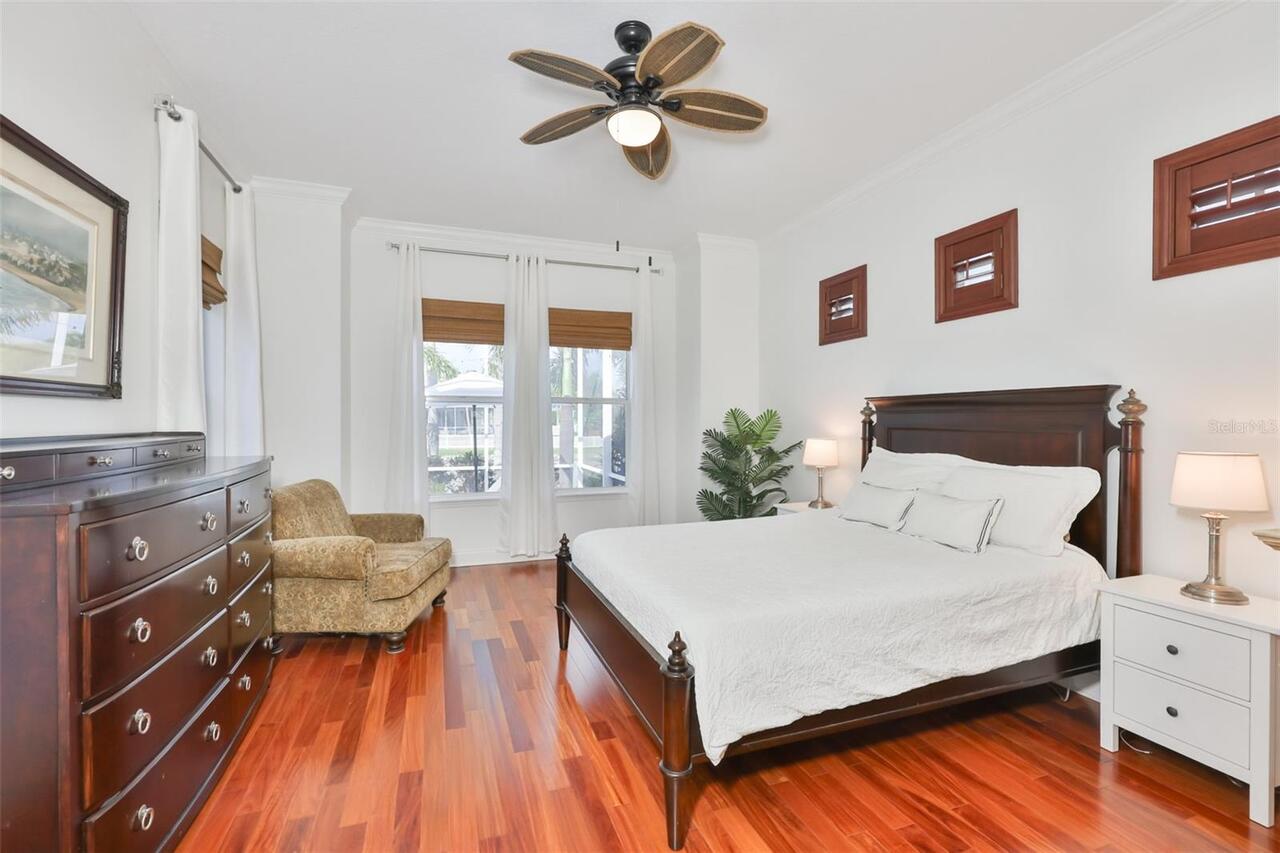
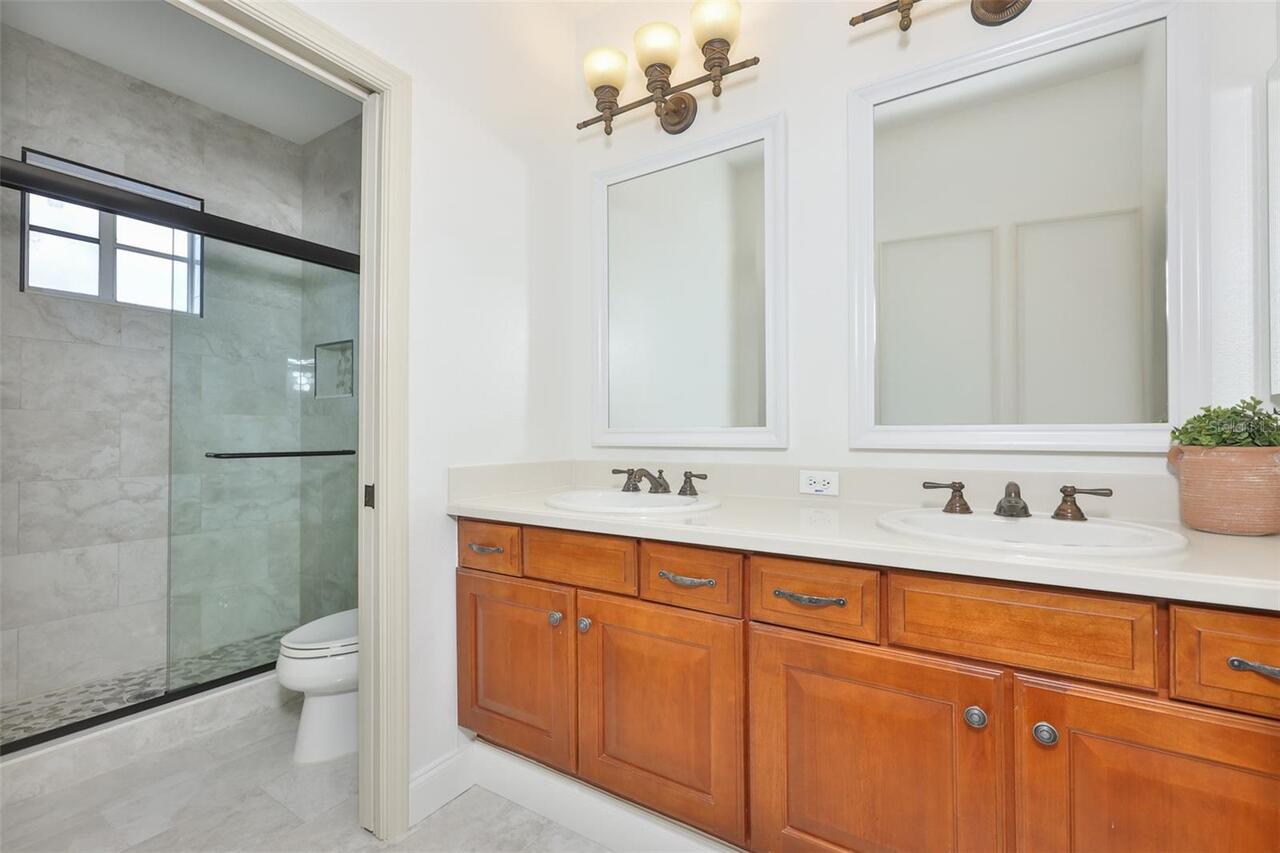
Ceramic Tile, Marble, Wood
Interior Features
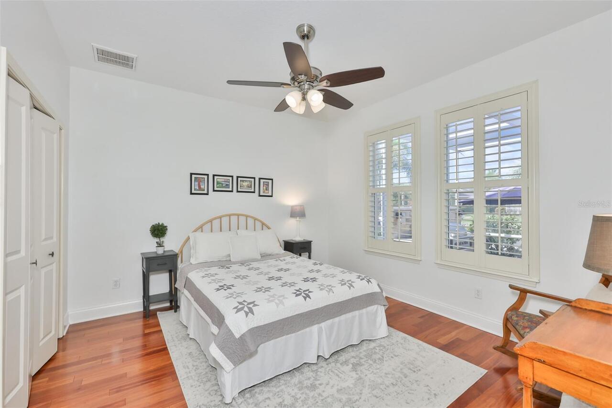
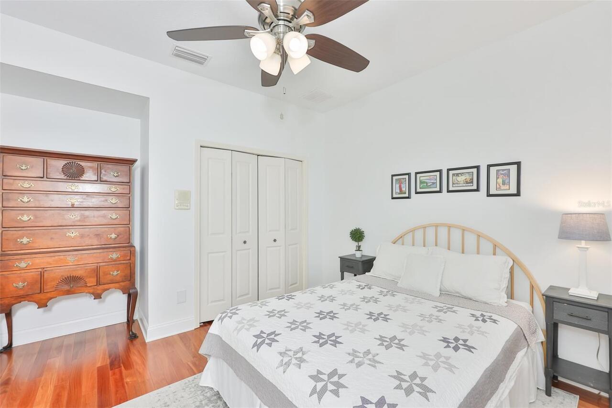
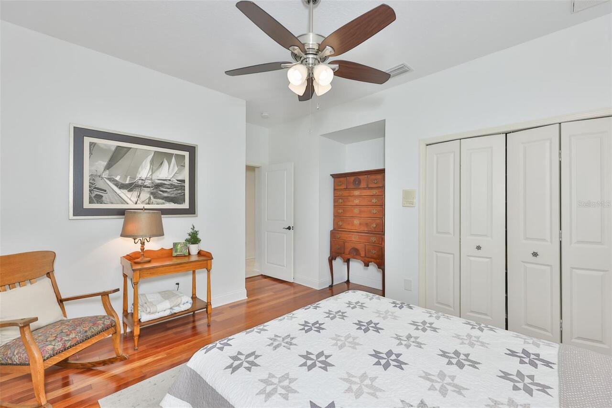
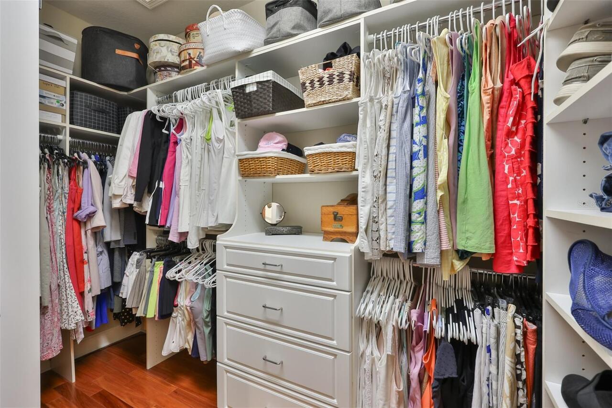
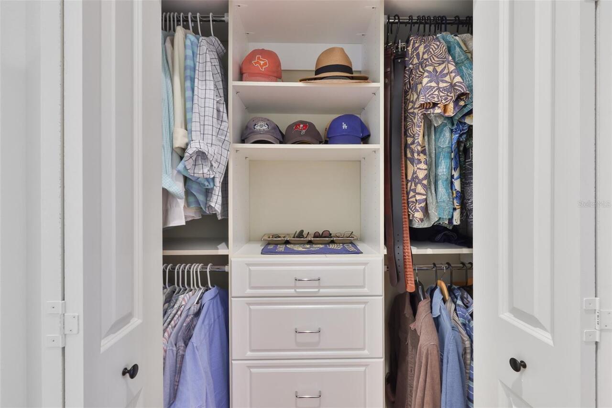
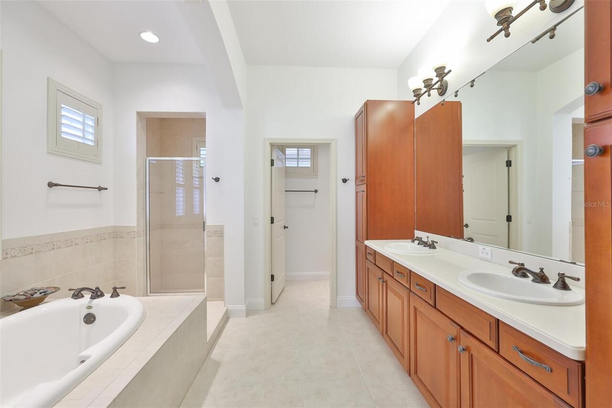
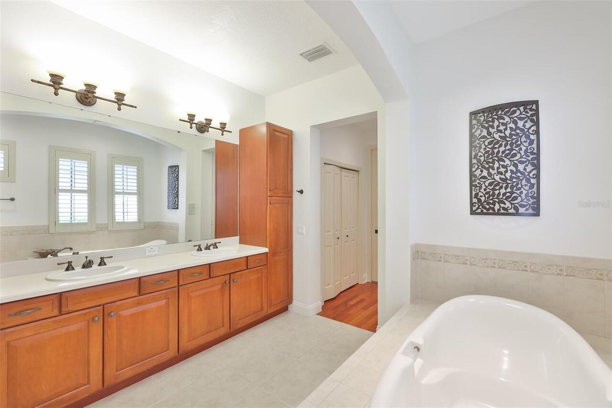
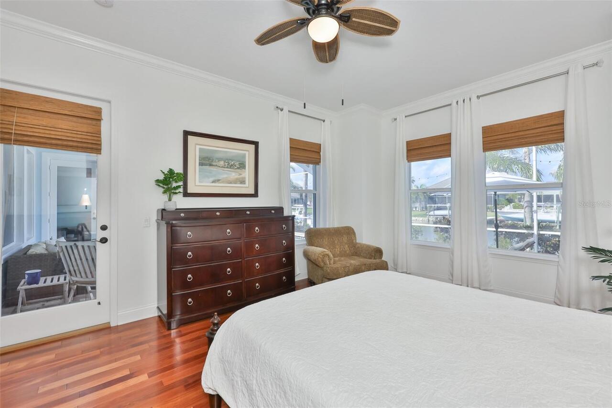
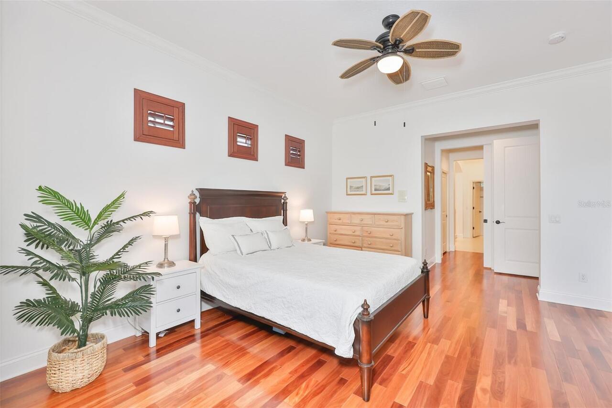
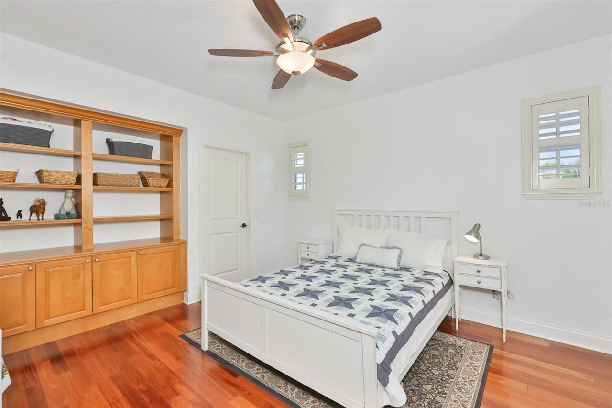
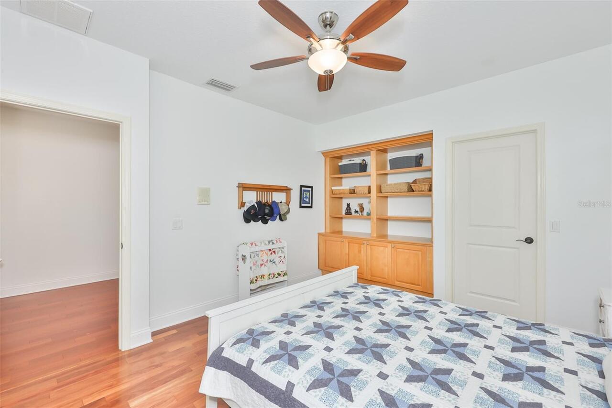
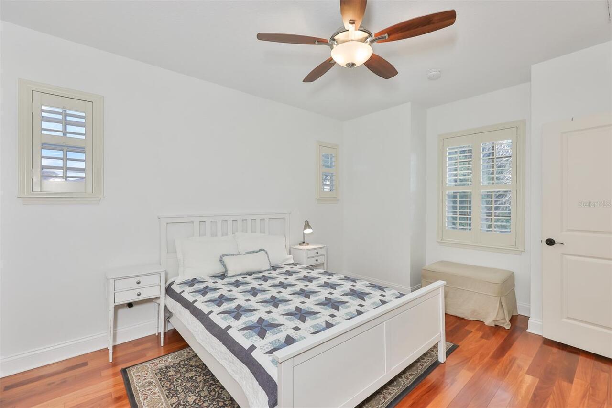
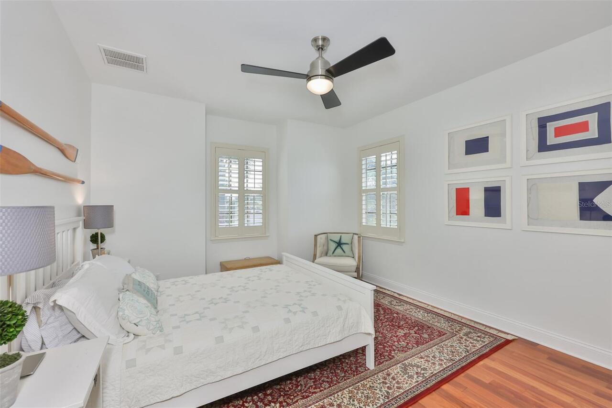
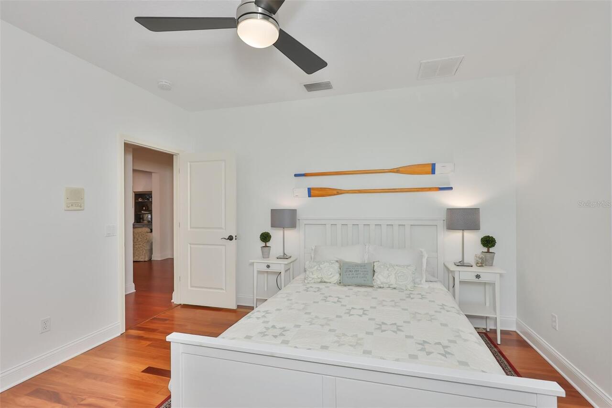
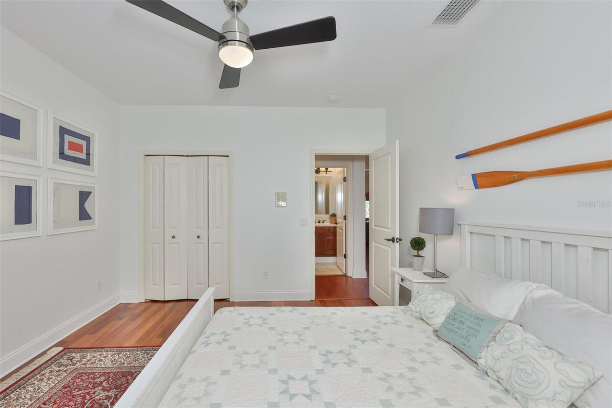
Ceiling Fans(s), Central Vaccum, Crown Molding, Eat-in Kitchen, High Ceilings, Kitchen/Family Room Combo, Open Floorplan, Primary Bedroom Main Floor, Solid Surface Counters, Solid Wood Cabinets, Thermostat, Walk-In Closet(s), Window Treatments
Internet Address Display YN
true
Internet Automated Valuation Display YN
false
Internet Consumer Comment YN
false
Internet Entire Listing Display YN
true
Laundry Features
Electric Dryer Hookup, Inside, Laundry Room
Living Area Source
Public Records
Living Area Units
Square Feet
Lot Features
Cul-De-Sac, Flood Insurance Required, FloodZone, City Limits, In County, Landscaped, Sidewalk, Paved
Lot Size Square Meters
895
Middle Or Junior School
Eisenhower-HB
Modification Timestamp
2026-07-25T14:44:10.360Z
Parcel Number
U-32-31-19-79Y-000005-00050.0
Patio And Porch Features
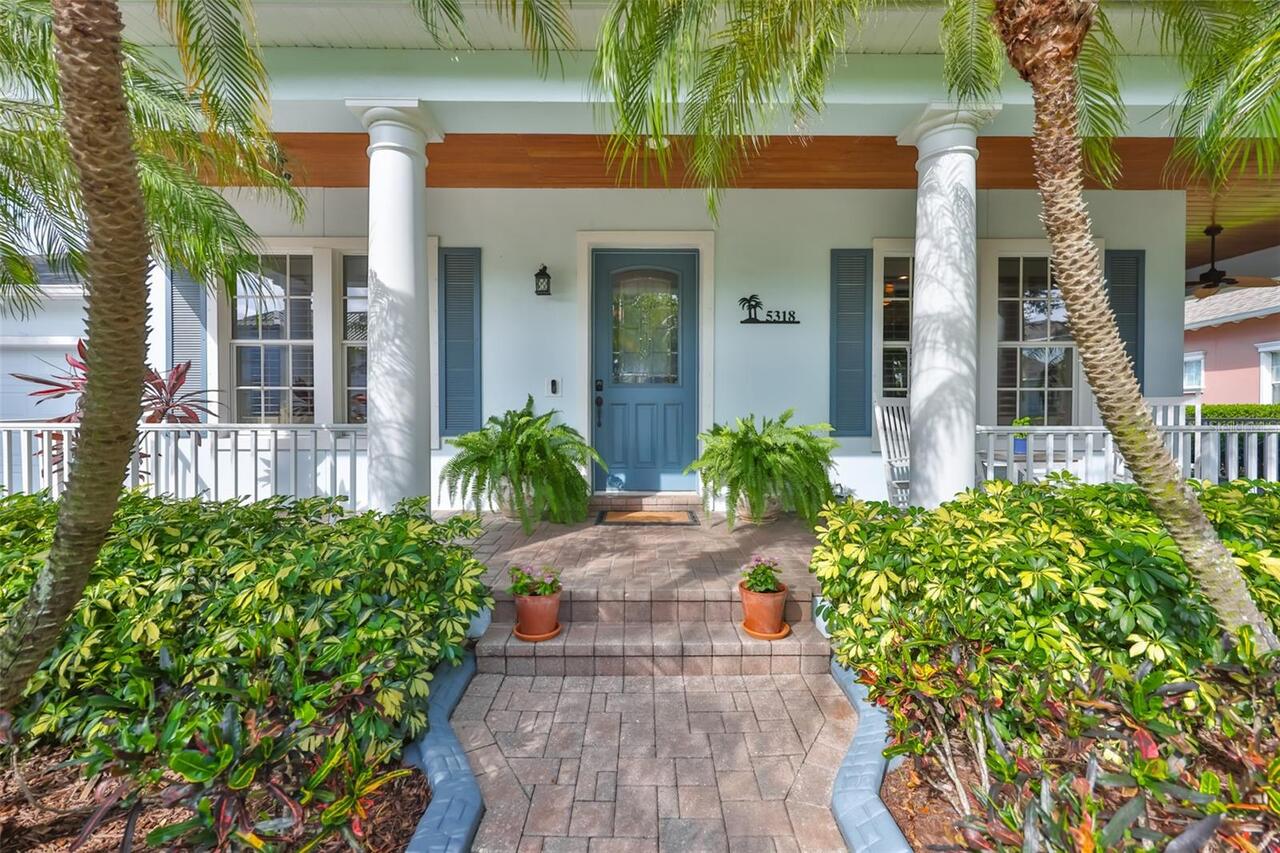
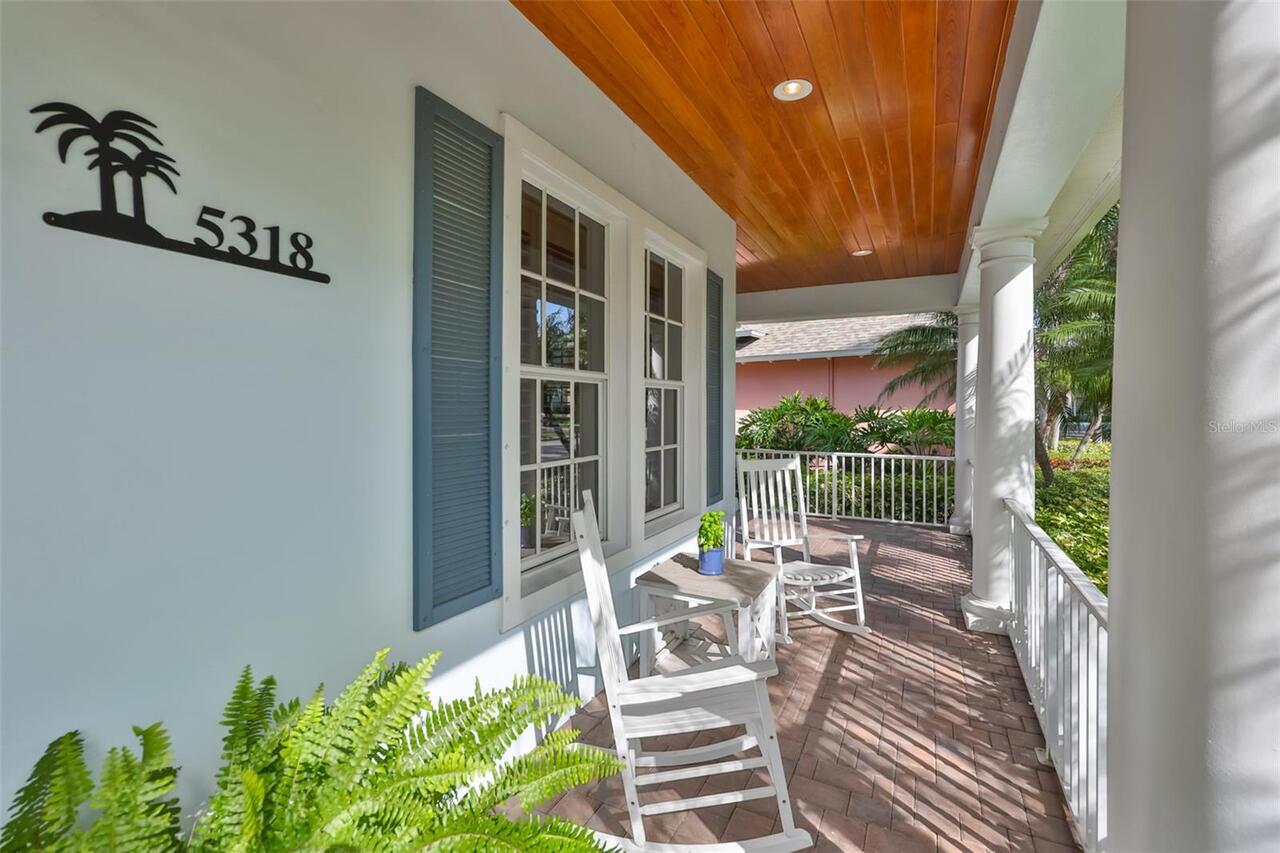
Deck, Front Porch, Patio, Porch, Rear Porch, Screened, Wrap Around
Pet Restrictions
no known pet restrictions
Pets Allowed
Cats OK, Dogs OK
Previous List Price
1145000
Price Change Timestamp
2026-07-02T19:29:28.000Z
Property Condition
Completed
RATIO Current Price By Calculated SqFt
297.38
Realtor Info
CDD Addendum required, List Agent is Owner
Security Features
Gated Community
Showing Requirements
Appointment Only, Combination Lock Box, ShowingTime
Status Change Timestamp
2026-05-26T21:21:22.000Z
Tax Legal Description
MIRABAY PHASE 3C-1 LOT 50 BLOCK 5
Tax Other Annual Assessment Amount
6569
Total Acreage
0 to less than 1/4
Universal Property Id
US-12057-N-32311979000005000500-R-N
Unparsed Address
5318 LOON NEST CT
Utilities
Cable Available, Electricity Available, Natural Gas Available, Phone Available, Sewer Connected, Underground Utilities, Water Available
Vegetation
Trees/Landscaped
Water Access
Bay/Harbor, Canal - Brackish, Gulf/Ocean, Gulf/Ocean to Bay
Water Body Name
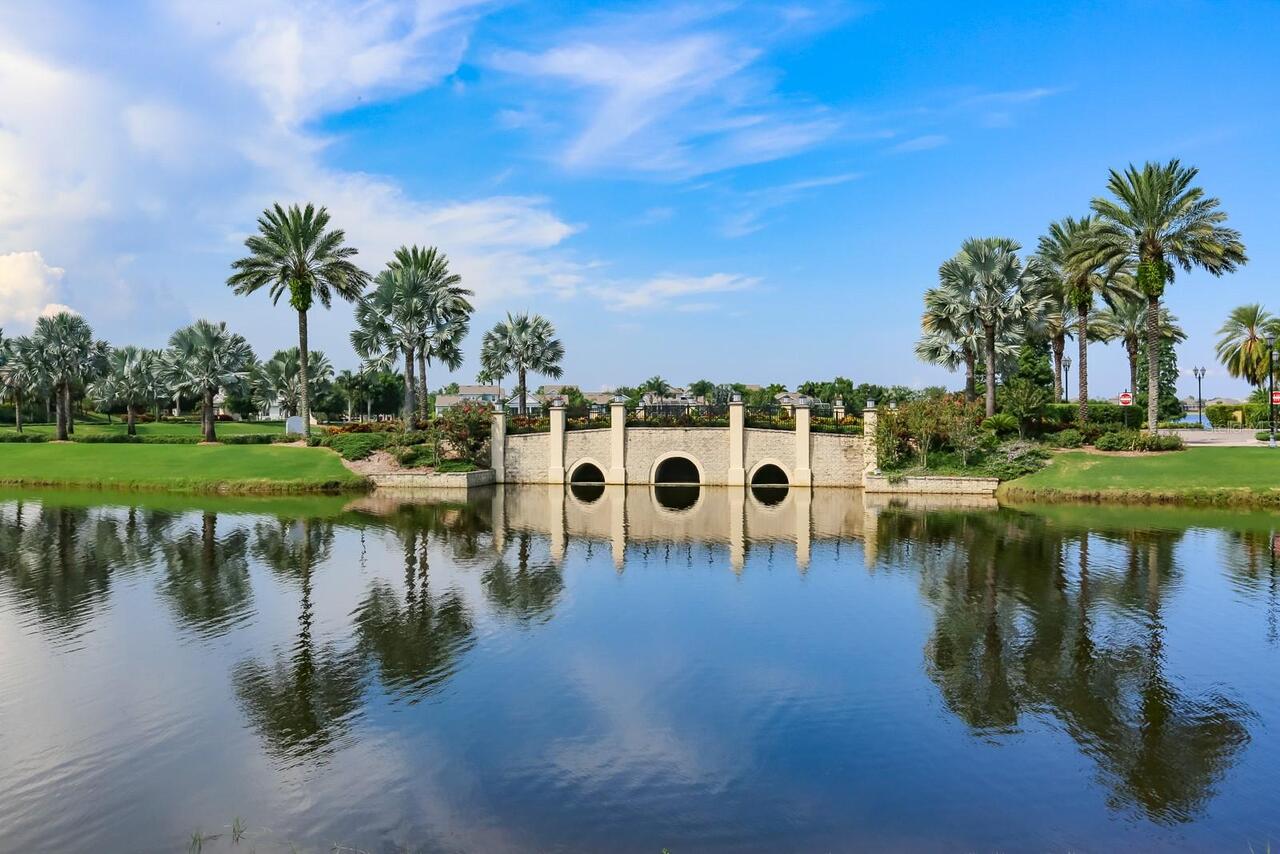
MIRA BAY LAGOON CANAL
Water Frontage Feet Canal Brackish
99
Window Features
Double Pane Windows, Shutters, Window Treatments