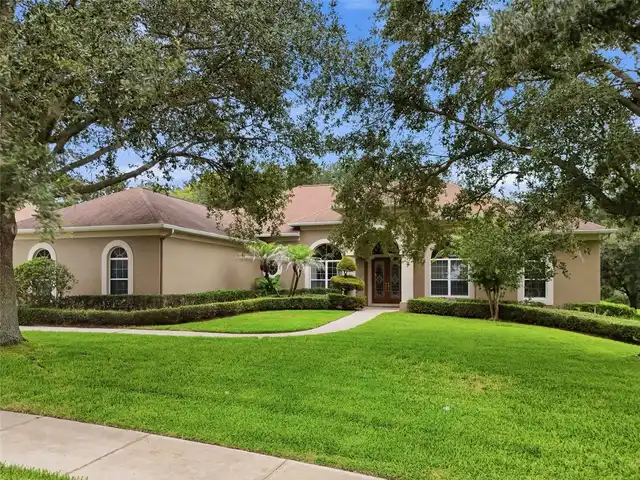
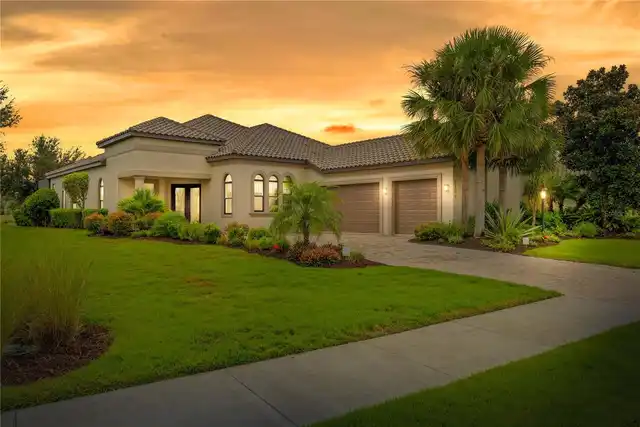
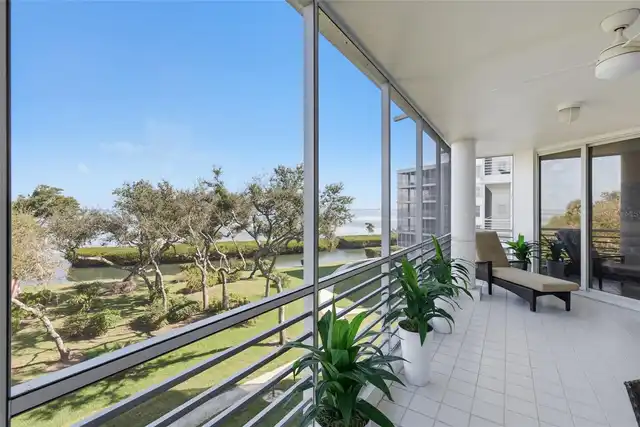
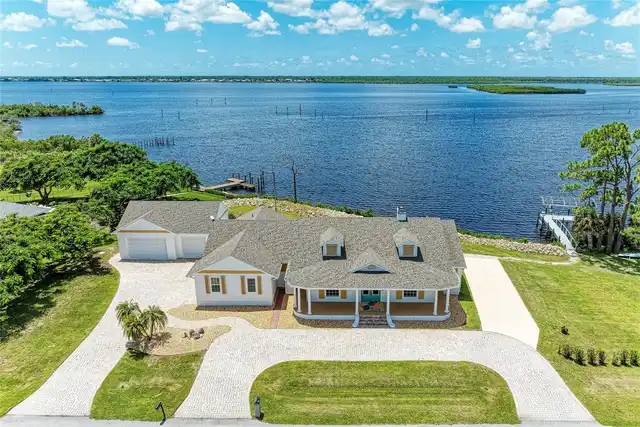
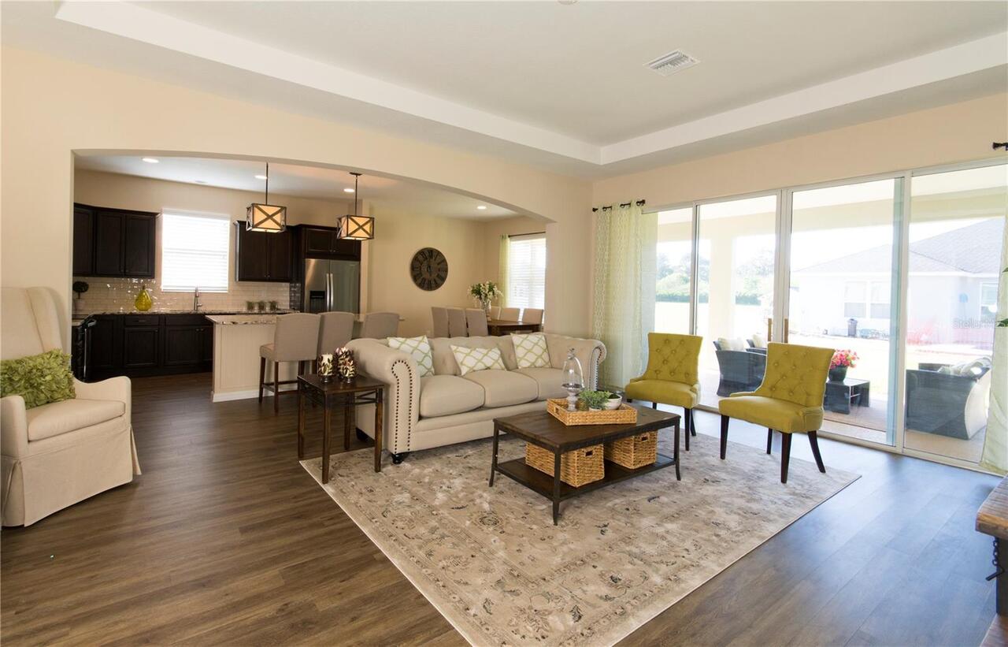
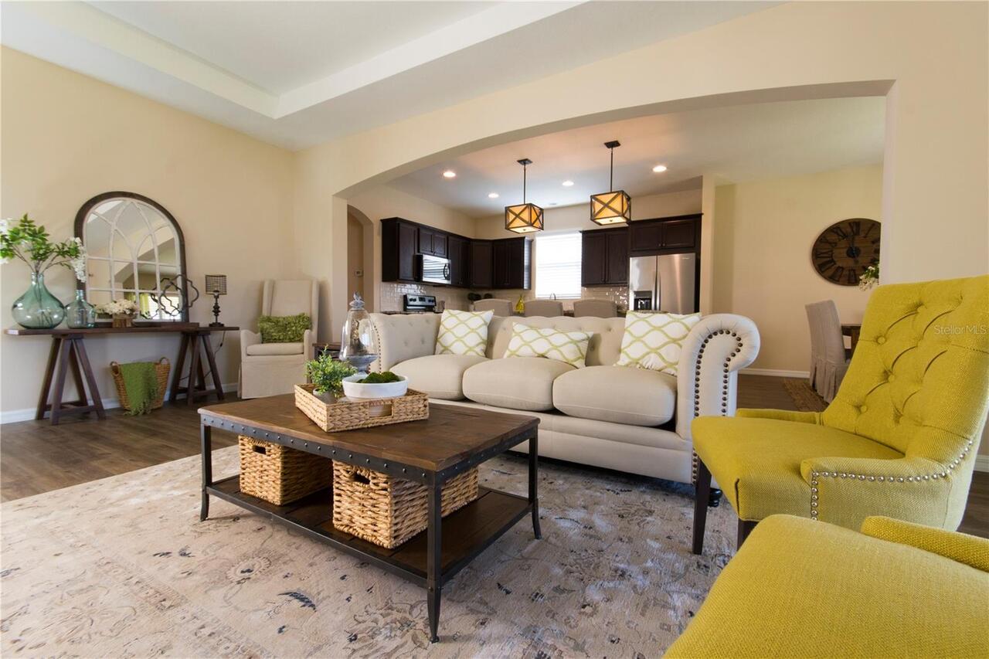
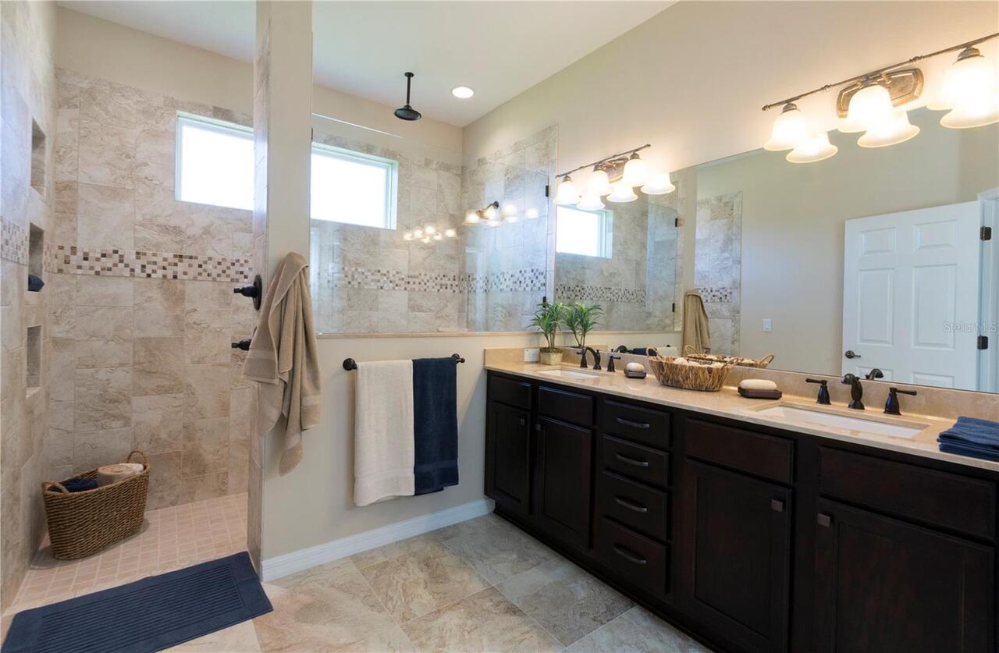
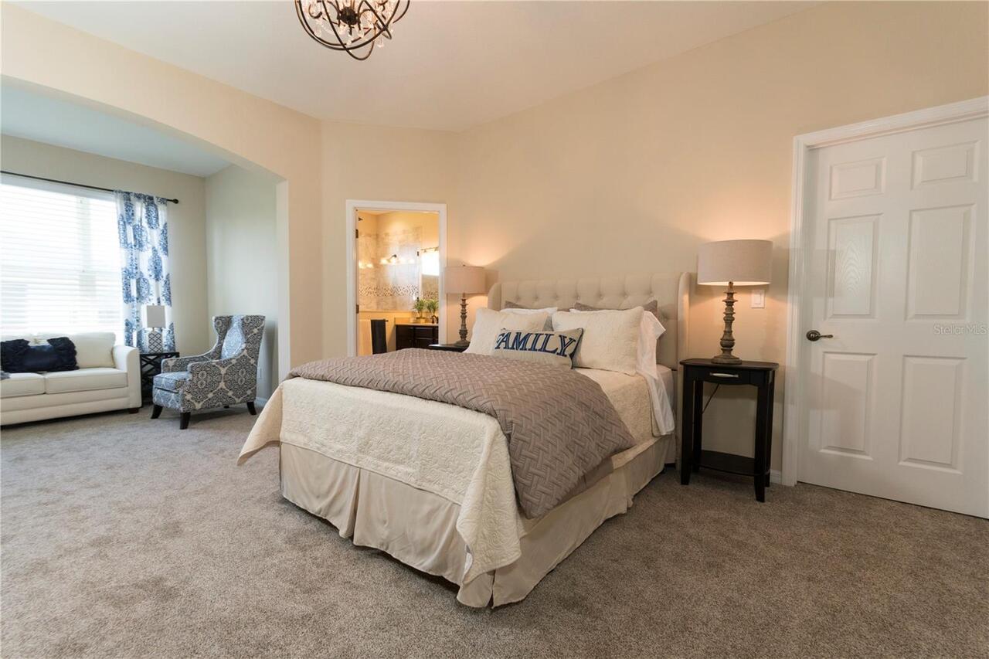
Property Features
Property Sub Type
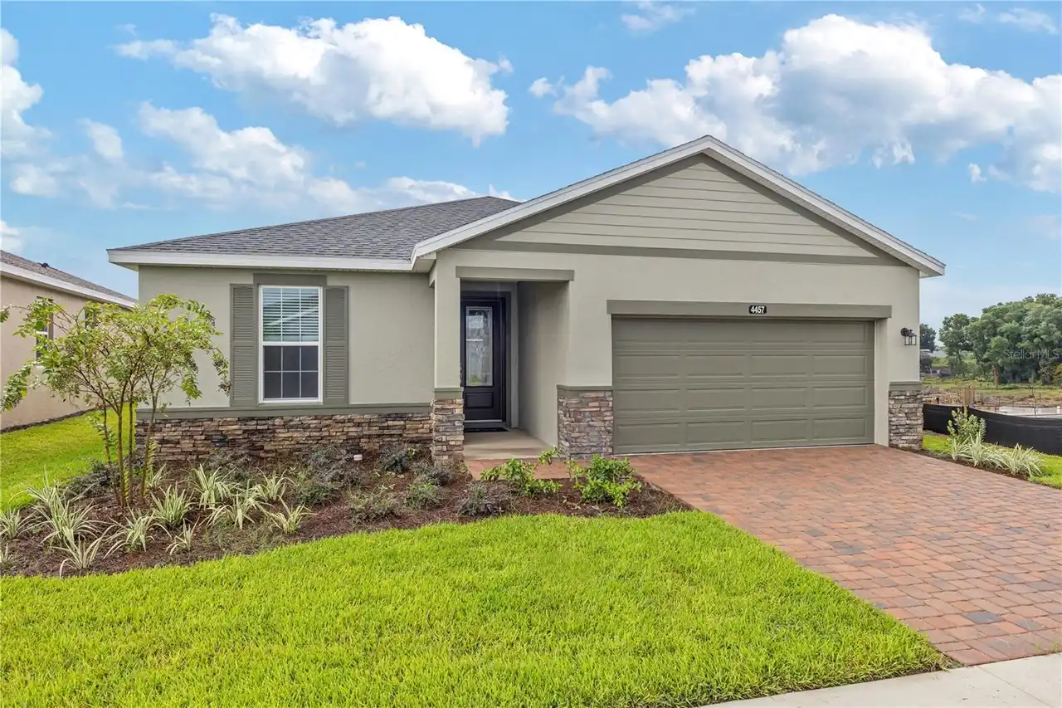
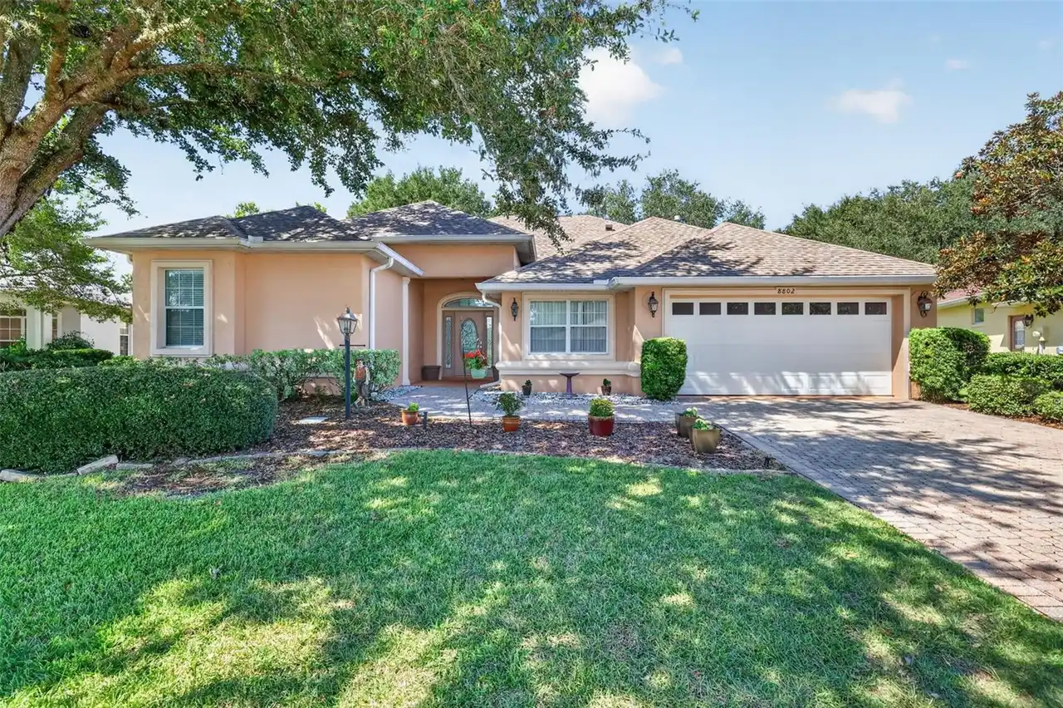
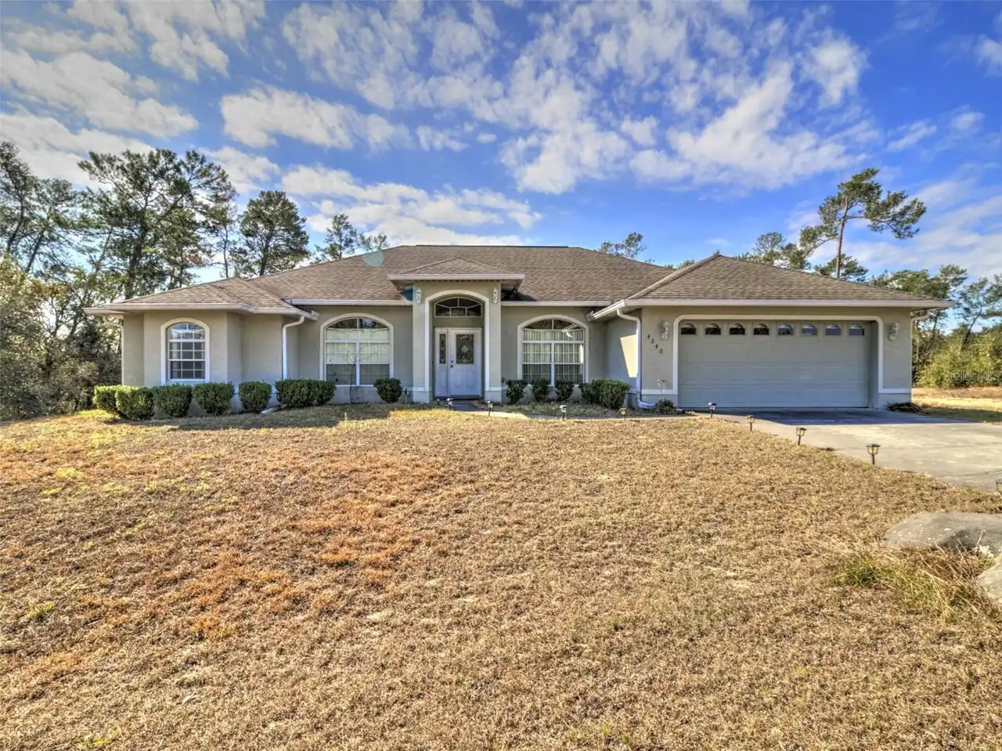
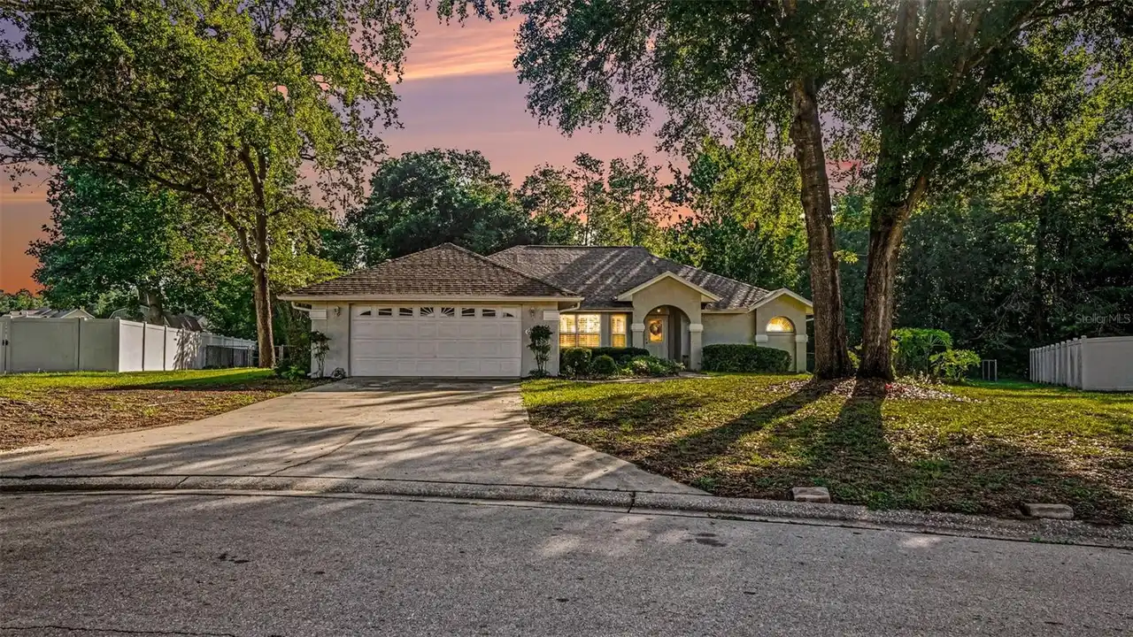
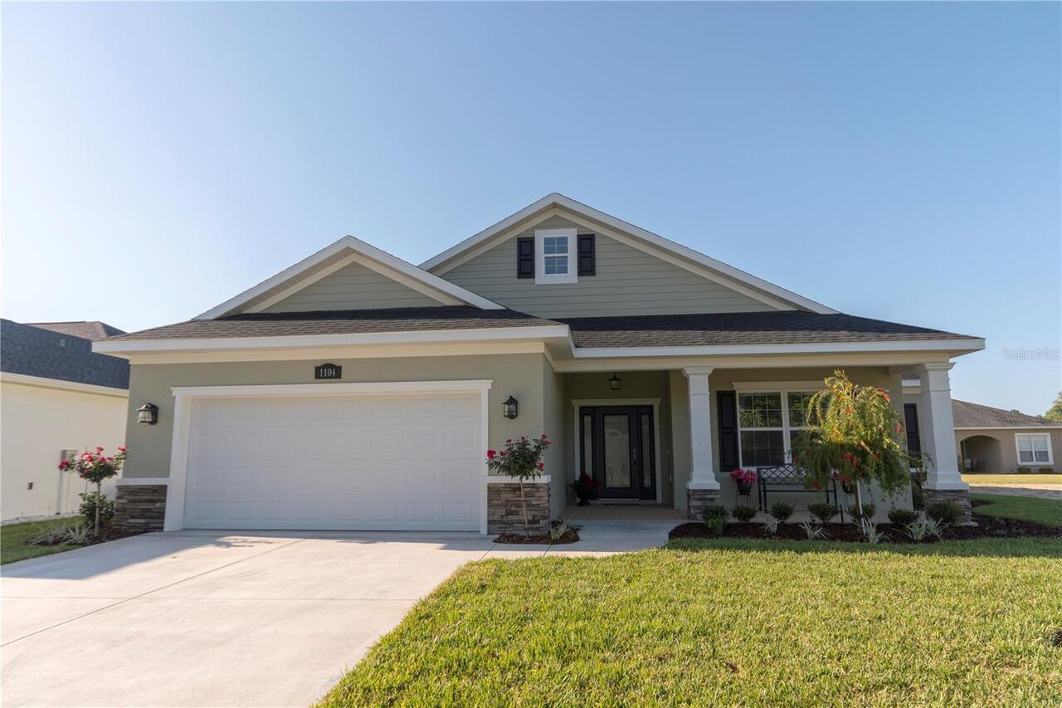
Single Family Residence
Subdivision
EVERGREEN ESTATE
Additional Information
Additional Parcels YN
false
Alternate Key Folio Num
15328-011-07
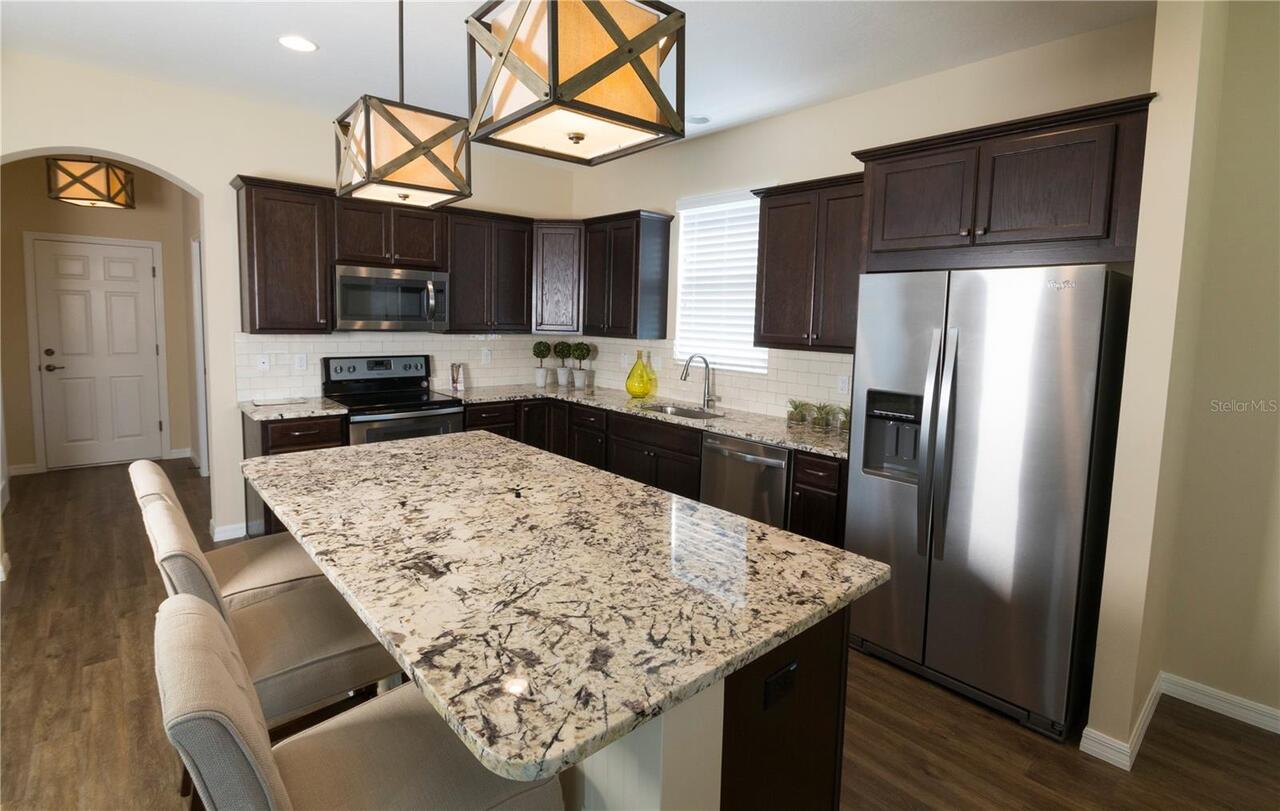
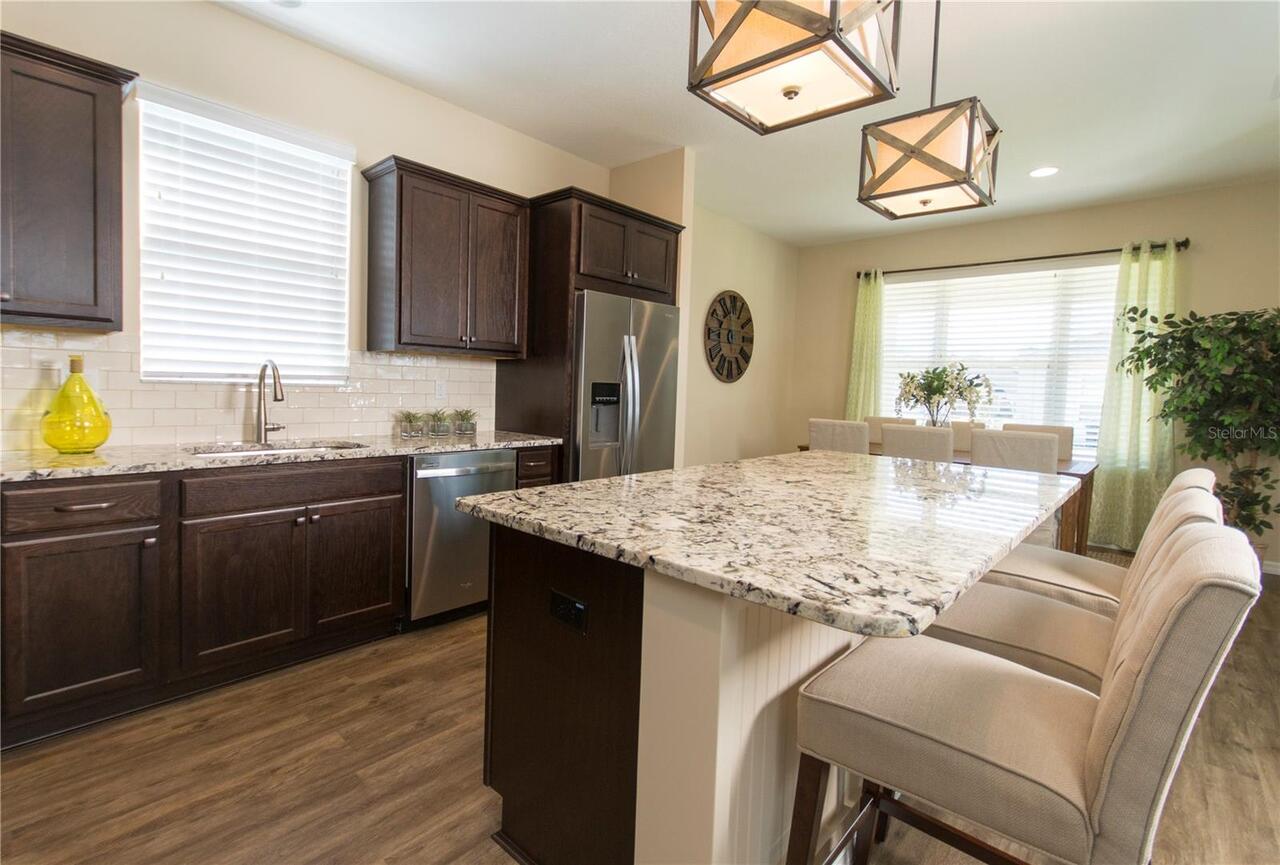
Appliances
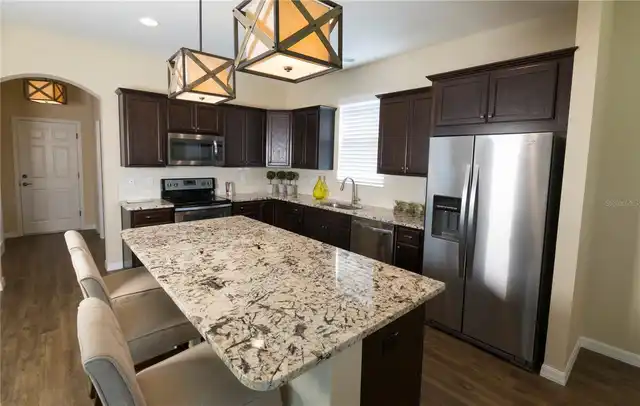
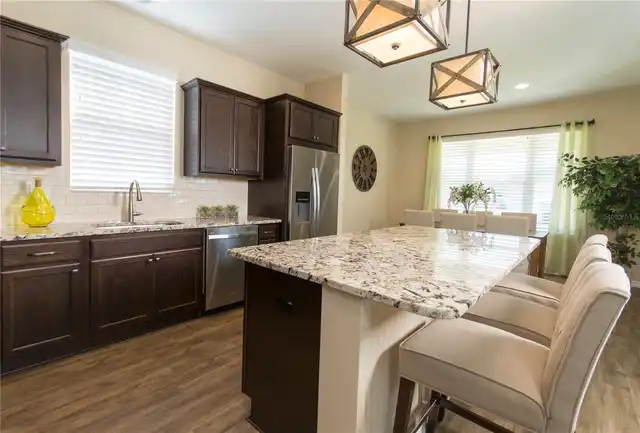
Dishwasher, Microwave, Range
Association Fee Frequency
Annually
Association Fee Requirement
Required
Builder License Number
CRC053151
Builder Model
Independence
Builder Name
Triple Crown Homes
Building Area Source
Builder
Building Area Total Srch SqM
283.91
Building Area Units
Square Feet
Calculated List Price By Calculated SqFt
195.40
Construction Materials
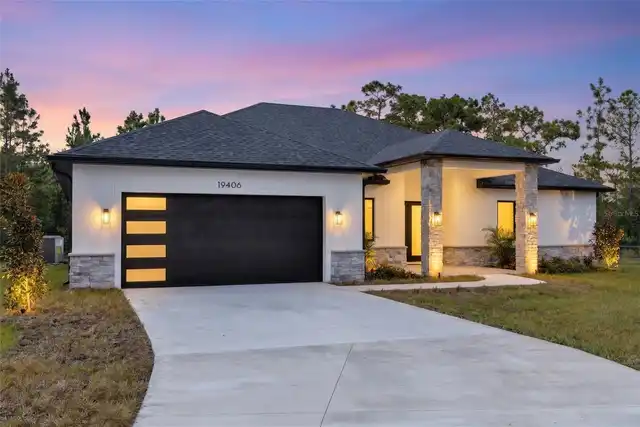
Stone, Stucco
Cumulative Days On Market
43
Expected Closing Date
2026-10-16T00:00:00.000
Exterior Features
Other, Private Mailbox
Flooring
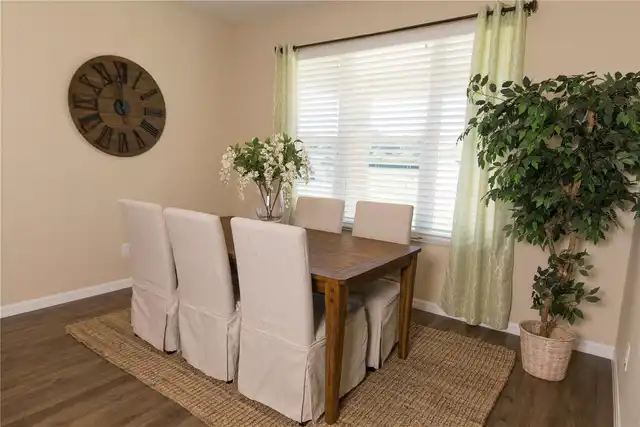
Carpet, Laminate, Tile
Internet Address Display YN
true
Internet Automated Valuation Display YN
true
Internet Consumer Comment YN
true
Internet Entire Listing Display YN
true
Laundry Features
Laundry Room
Living Area Source
Builder
Living Area Units
Square Feet
Lot Size Dimensions
70x120
Lot Size Square Meters
769
Modification Timestamp
2026-10-05T17:19:16.455Z
Parcel Number
15328-011-07
Pet Restrictions
See Deed Restrictions for all Pet Requirements
Pet Size
Medium (36-60 Lbs.)
Pets Allowed
Breed Restrictions, Cats OK, Dogs OK
Projected Completion Date
2026-09-08T00:00:00.000
Property Condition
Under Construction
Purchase Contract Date
2026-10-02
RATIO Current Price By Calculated SqFt
195.40
Realtor Info
List Agent is Owner
Showing Requirements
Call Listing Agent
Status Change Timestamp
2026-10-02T20:50:17.000Z
Tax Book Number
011-126EVERGRE
Tax Legal Description
SEC 31 TWP 14 RGE 22 PLAT BOOK 011 PAGE 126 EVERGREEN ESTATES PHASE 2 & 3 BLK K LOT 7
Total Acreage
0 to less than 1/4
Universal Property Id
US-12083-N-1532801107-R-N
Unparsed Address
4797 NW 11TH CT