407-990-2746
Menu

4240 Sw 111th Place, Ocala, FL

NEXT
PREV
$364,900

($174/sqft)

List Status: Active
4240 Sw 111th Place
Ocala, FL 34476


3 beds
2 baths
2095 living sqft
Top Features
  • View: Trees/Woods
  • Subdivision: Ocala Waterway Estates
  • Built in  2006
  • Single Family Residence
Description
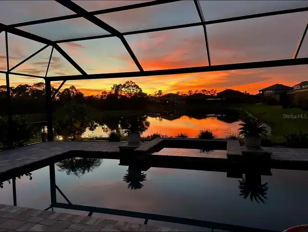
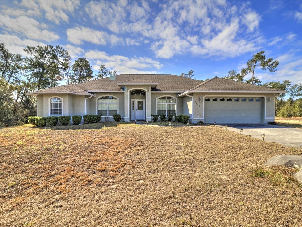
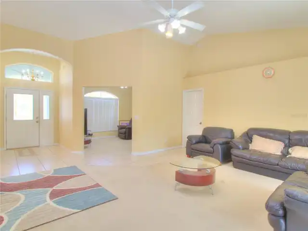
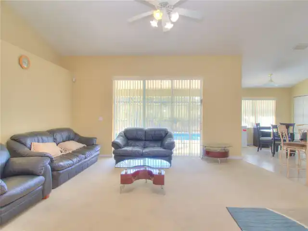
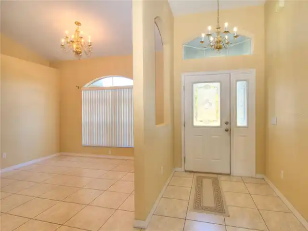
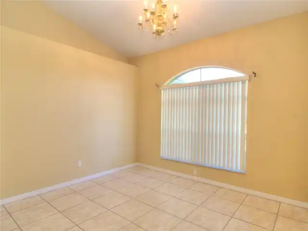
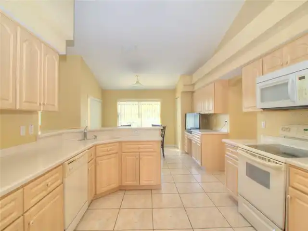
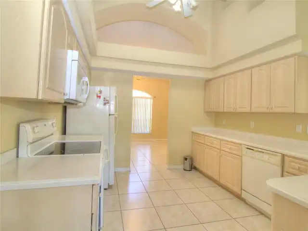
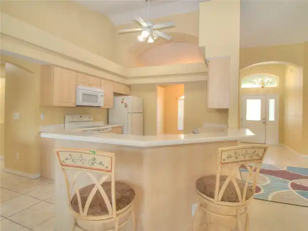
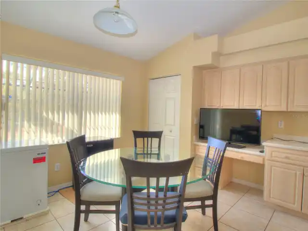
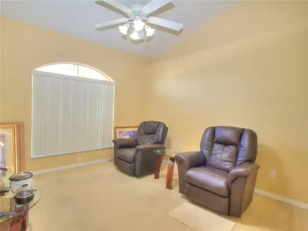
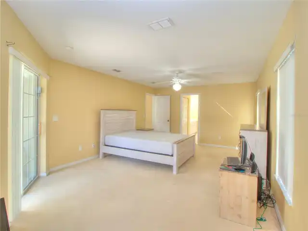
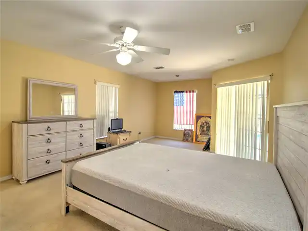
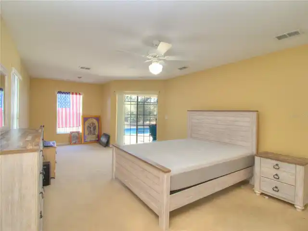
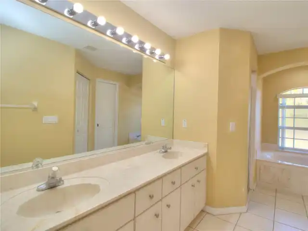
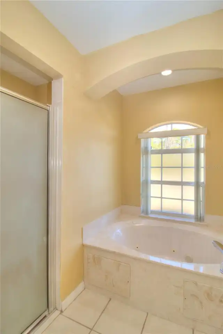
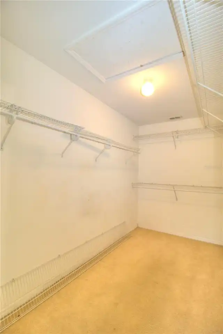
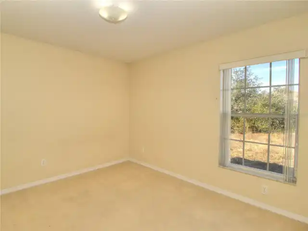
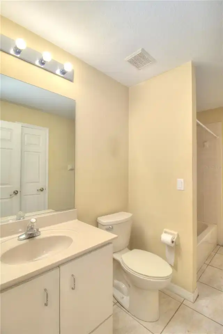
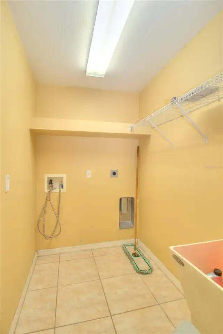
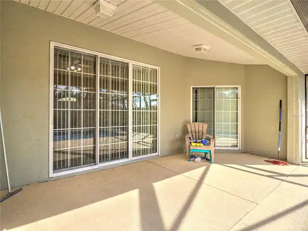
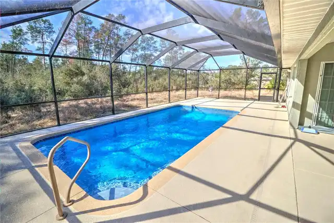
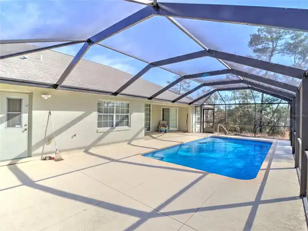
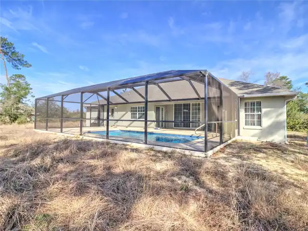
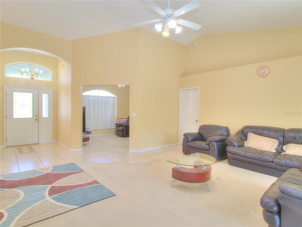
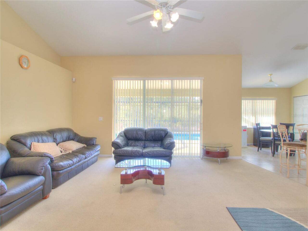
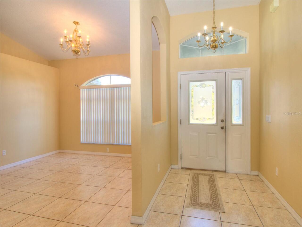
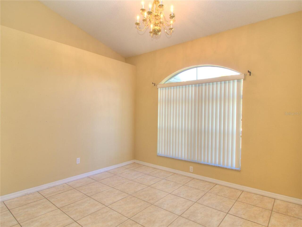
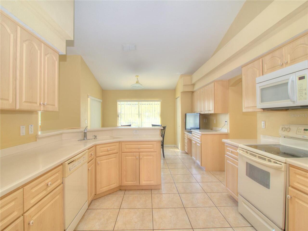
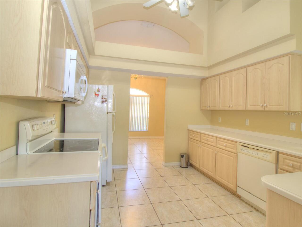
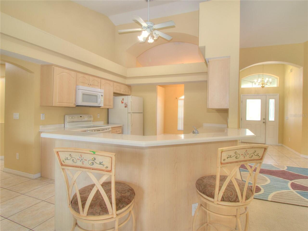
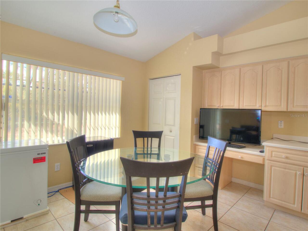
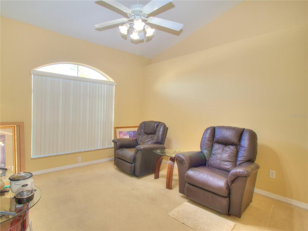
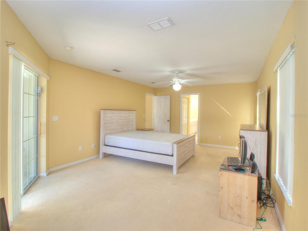
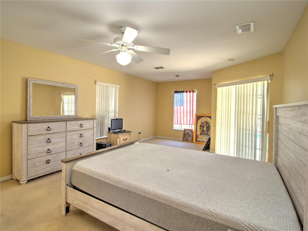
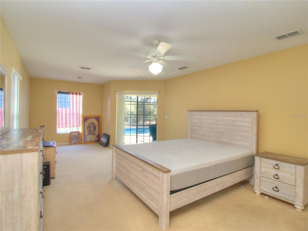
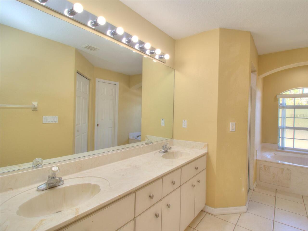
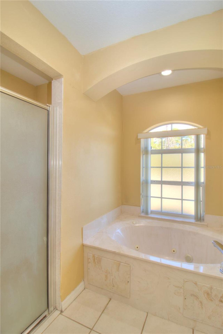
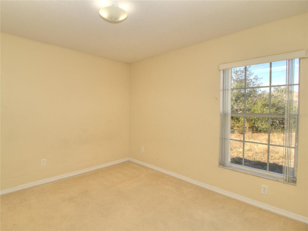
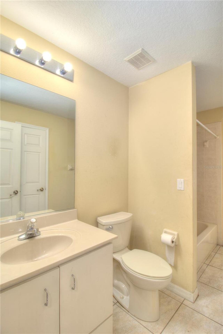
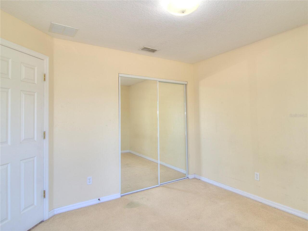
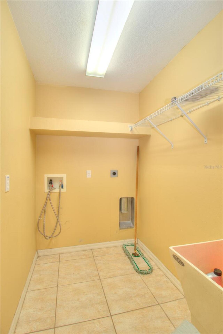
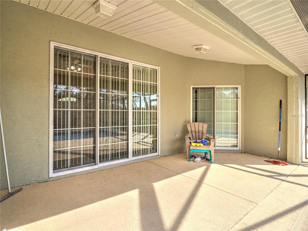
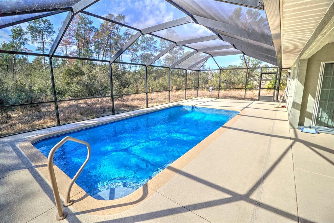
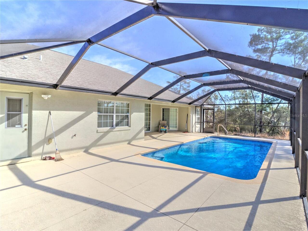
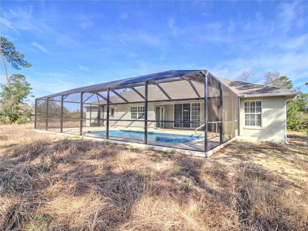
BACK ON THE MARKET WITH A BRAND-NEW ROOF JUST INSTALLED! Wonderful 3/2 pool home in Ocala Waterway Estates. This home features 2,095 sq ft of living space on an oversized .62-acre lot. This property has a formal dining room, breakfast nook, large kitchen with cabinets and counter space galore, large pantry, great room, split bedroom plan, office/den, and indoor laundry room. The sliding glass doors in the Livingroom overlook the beautiful screened-in saltwater pool. The guest bathroom has direct access to the pool deck, perfect for entertaining and staying cool on the Florida summer days. The primary bedroom also has its own private sliding glass door to the pool deck.  A must-see property!
Property Details
Property Features
Property Sub Type
Single Family Residence
View
Trees/Woods
Parking
Driveway, Garage Door Opener
Pool
Screen Enclosure, Gunite, Lighting, Pool Alarm, Pool Sweep
County
Marion
Subdivision
OCALA WATERWAY ESTATES
Additional Information
Additional Parcels YN
false
Additional Rooms
Den/Library/Office
Alternate Key Folio Num
3579-002-078
Appliances
Cooktop, Dishwasher, Electric Water Heater, Microwave, Range, Refrigerator
Architectural Style
Ranch
Association YN
false
Attached Garage YN
true
Available For Lease YN
1
Bathrooms Total Integer
2
Building Area Source
Public Records
Building Area Total
2743
Building Area Total Srch SqM
254.83
Building Area Units
Square Feet
Calculated List Price By Calculated SqFt
174.18
Carport YN
false
Construction Materials
Block, Stucco
Cooling
Central Air
Country
US
Cumulative Days On Market
84
Current Price
364900.00
Direction Faces
North
Elementary School
Hammett Bowen Jr. Elementary
Exterior Features
Sliding Doors
Fireplace YN
false
Flood Zone Code
X
Flood Zone Date
2017-04-19
Flood Zone Panel
12083C0712E
Flooring
Carpet, Tile
Foundation Details
Slab
Furnished
Unfurnished
Garage Dimensions
21X21
Garage Spaces
2
Garage YN
true
Heating
Central, Electric
High School
West Port High School
Interior Features
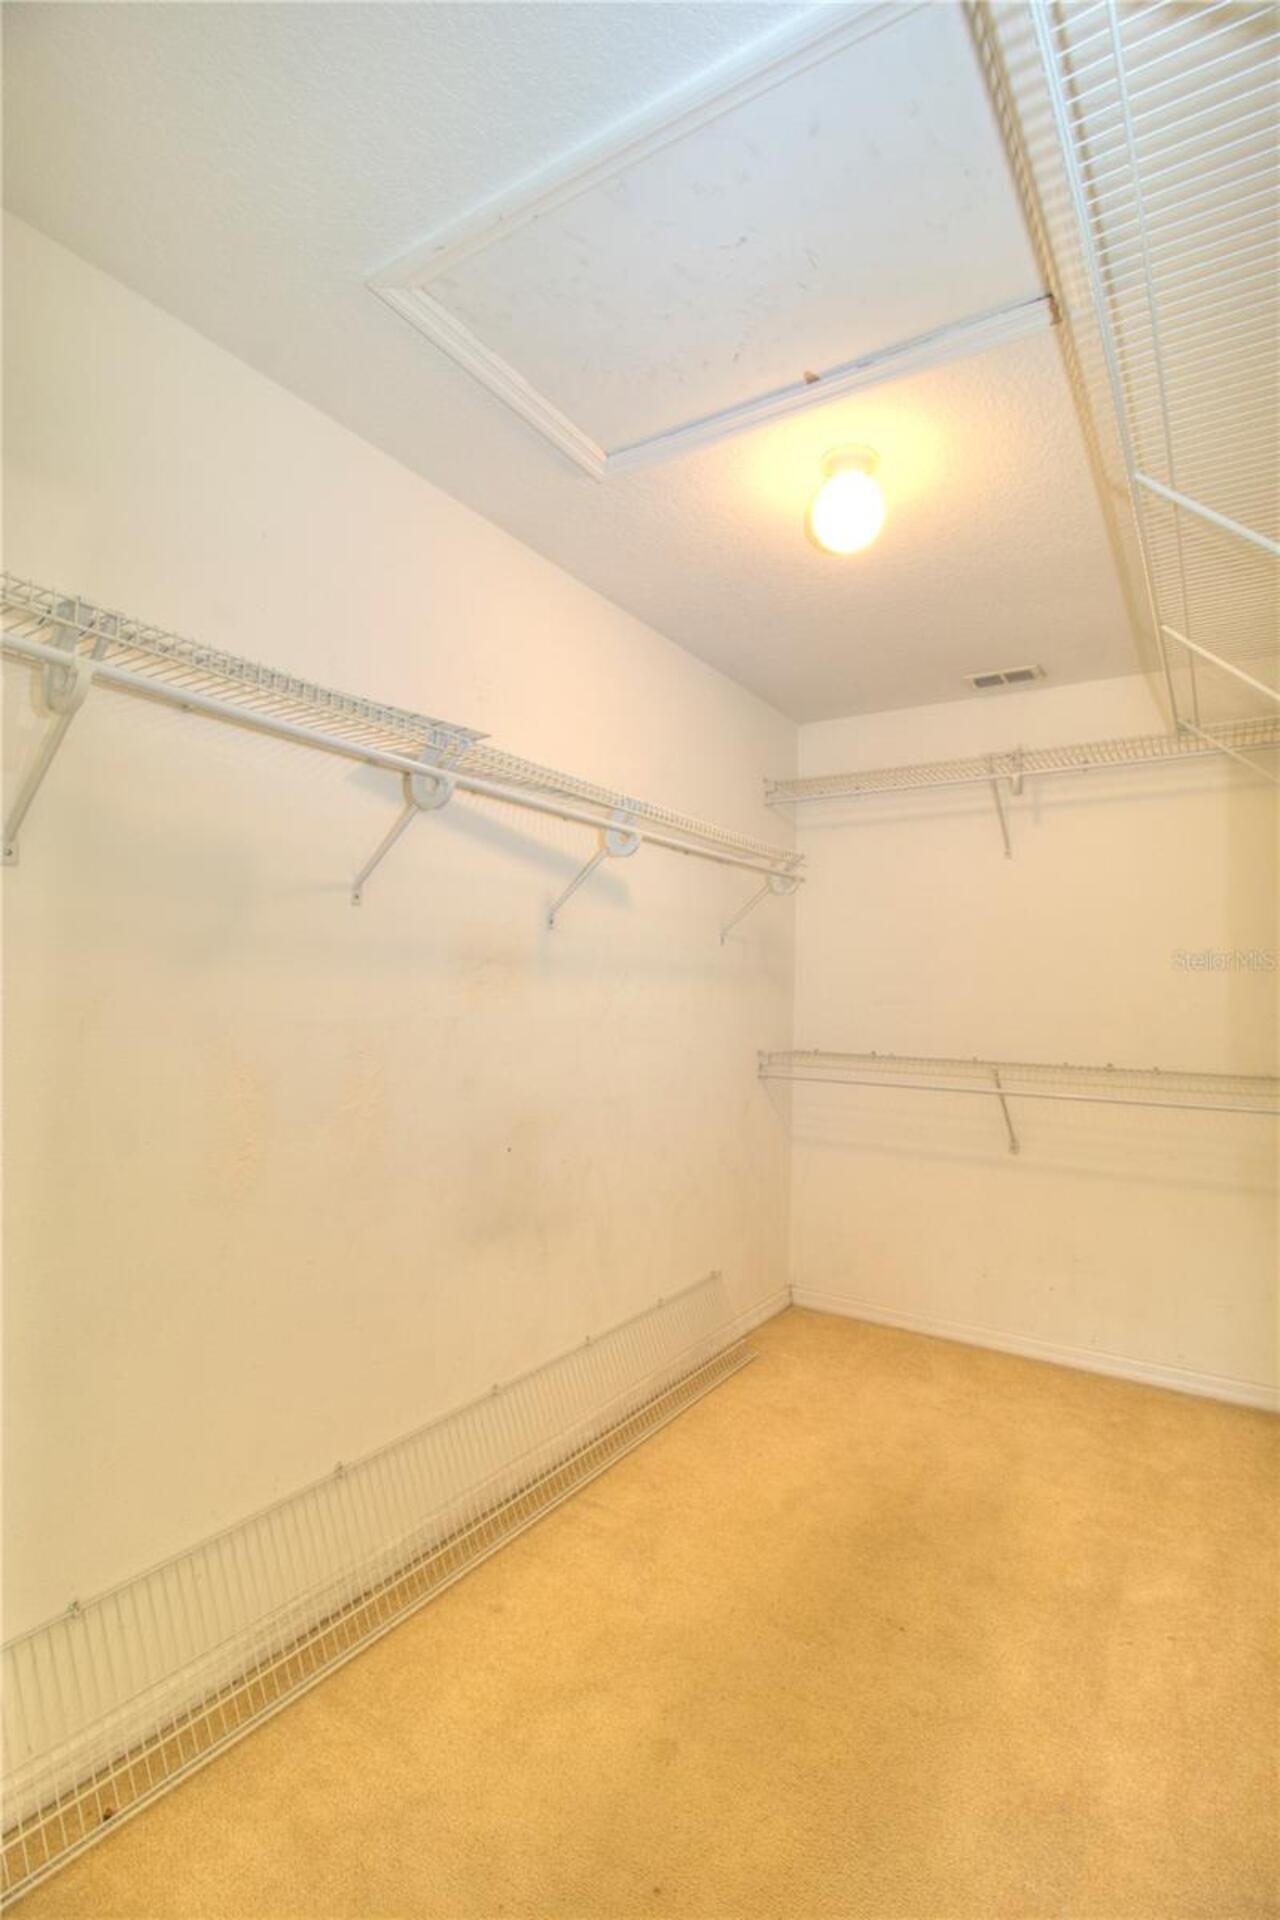
Built-in Features, Cathedral Ceiling(s), Ceiling Fans(s), Eat-in Kitchen, High Ceilings, Kitchen/Family Room Combo, Open Floorplan, Solid Surface Counters, Split Bedroom, Thermostat, Walk-In Closet(s), Window Treatments
Internet Address Display YN
true
Internet Automated Valuation Display YN
true
Internet Consumer Comment YN
true
Internet Entire Listing Display YN
true
Laundry Features
Electric Dryer Hookup, Inside, Laundry Room, Washer Hookup
Levels
One
List AOR
Ocala - Marion
Living Area Meters
194.63
Living Area Source
Public Records
Living Area Units
Square Feet
Lot Features
In County, Paved
Lot Size Acres
0.62
Lot Size Dimensions
165x135
Lot Size Square Feet
27275
Lot Size Square Meters
2534
Middle Or Junior School
Liberty Middle School
Minimum Lease
No Minimum
Modification Timestamp
2026-07-16T20:04:10.673Z
New Construction YN
false
Number Of Septics
1
Number Of Wells
1
Occupant Type
Vacant
Ownership
Fee Simple
Parcel Number
3579-002-078
Patio And Porch Features
Covered, Rear Porch, Screened
Pool Dimensions
28X14
Pool Private YN
true
Postal Code Plus 4
4353
Previous List Price
379900
Price Change Timestamp
2026-07-16T20:04:01.000Z
Public Survey Range
21E
Public Survey Section
34
RATIO Current Price By Calculated SqFt
174.18
Realtor Info
As-Is, Sign
Road Responsibility
Public Maintained Road
Road Surface Type
Paved
Roof
Shingle
Room Count
3
Senior Community YN
false
Sewer
Septic Tank
Showing Requirements
Supra Lock Box, ShowingTime
Spa Features
In Ground
Spa YN
false
Status Change Timestamp
2026-06-26T20:27:43.000Z
Stories Total
1
Tax Annual Amount
4282
Tax Book Number
UNR/254
Tax Legal Description
SEC 34 TWP 16 RGE 21 PLAT BOOK UNR PAGE 254 OCALA WATERWAY ESTATES LOT 78N BEING MORE FULLY DESC AS: N 1/2 OF W 1/14 OF E 7/16 OF N 1/2 OF S 1/2 OF N 1/4
Tax Lot
78N
Tax Year
2025
Total Acreage
1/2 to less than 1
Total Annual Fees
0.00
Total Monthly Fees
0.00
Township
16S
Universal Property Id
US-12083-N-3579002078-R-N
Unparsed Address
4240 SW 111TH PL
Utilities
Cable Connected, Electricity Connected, Phone Available, Water Connected
Vegetation
Wooded
Water Source
Well
Waterfront YN
false
Window Features
Window Treatments
Zoning
R1
Neighborhood Map
Popup

Property Photos
Listing Photo
Listing Photo
Listing Photo
Listing Photo
Listing Photo
Listing Photo
Listing Photo
Listing Photo
Listing Photo
Listing Photo
Listing Photo
Listing Photo
Listing Photo
Listing Photo
Listing Photo
Listing Photo
Listing Photo
Listing Photo
Listing Photo
Listing Photo
Listing Photo
Listing Photo
Listing Photo
Listing Photo
Listing Photo
Listing Photo
Listing Photo
Listing Photo
Listing Photo
Listing Photo
Listing Photo
Listing Photo
Listing Photo
Listing Photo
Listing Photo
Listing Photo
Listing Photo
Listing Photo
Listing Photo
Listing Photo
Listing Photo
Listing Photo
Listing Photo
Listing Photo
Listing Photo
Listing Photo
Listing Photo
Listing Photo

MLS #MFROM719974 Listing courtesy of Coldwell Banker Ellison Realty O provided by Stellar MLS.

Similar Listings

$328,500
16288 Sw 14th Avenue Road
Ocala
3BR/2BA
| Pending
$329,000
6600 Sw 151st Loop
Ocala
3BR/2BA
| Active
$329,000
7819 Sw 84th Loop
Ocala
3BR/2BA
| Pending
$329,000
9238 Sw 60th Terrace Road
Ocala
3BR/2BA
| Active


All listing information is deemed reliable but not guaranteed and should be independently verified through personal inspection by appropriate professionals. Listings displayed on this website may be subject to prior sale or removal from sale; availability of any listing should always be independent verified. Listing information is provided for consumer personal, non-commercial use, solely to identify potential properties for potential purchase; all other use is strictly prohibited and may violate relevant federal and state law. The source of the listing data is as follows: Stellar MLS (updated 7/23/26 8:25 PM) |

Listing Search


Translate Tool

Featured Listings
Windermere Real Estate
$930,000
5 BED
3 BATH
RARE PRIVACY IN WINDERMERE — 5 BEDROOMS + 2 BONUS ROOMS WITH NO REAR, FRONT-FACING, OR LEFT-SIDE NEIGHBORS Welcome to a ... Read More
Brooksville Real Estate
$849,900
4 BED
3 BATH
Welcome to the kind of property people spend years hoping to find. Nestled on 4.7 picturesque acres in one of Brooksvill... Read More
North Port Real Estate
$959,000
3 BED
2 BATH
Welcome to this exceptional fully-furnished Florida Pool home (see listing attachment), perfectly situated on an impress... Read More
Clermont Real Estate
$900,000
3 BED
2 BATH
LOCATION LOCATION LOCATION!!!! Way up high on the Mid-Florida Ridge, just moments from shopping, restaurants, hospitals ... Read More
Bradenton Real Estate
$1,165,000
3 BED
3 BATH
Virtually Staged. True resort style living at it's finest! Unwind and relax in this new home that is being beautiful new... Read More
Wesley Chapel Real Estate
$857,000
3 BED
3 BATH
**One of the final opportunities to own the highly sought-after Pallazio floor plan in Esplanade at Wiregrass Ranch, one... Read More
Winter Garden Real Estate
$1,390,000
5 BED
3 BATH
A truly rare find in beautiful Downtown Winter Garden's highly coveted Golf Cart District, with NO HOA this exceptional ... Read More
St Cloud Real Estate
$1,295,000
3 BED
3 BATH
Exceptional custom-designed home by the award-winning Sater Design Collection, Inc. Built with ICF BuildBlock constructi... Read More
Babson Park Real Estate
$1,199,000
6 BED
3 BATH
SELLER MOTIVATED! **ONE-OF-A-KIND 3,812 SF LUXURY HOME** on approximately **6.3 ACRES** with **CUSTOM HIGH-END UPDATES**... Read More
St Petersburg Real Estate
$815,000
5 BED
3 BATH
A Historic St. Petersburg Compound Designed to Grow With You Just 9 blocks from Central Avenue in the heart of Euclid St... Read More
Contact Sandra Pardo

407-990-2746

Wendy Morris LLC

Licensed in the State of Florida
BK 3146762
16797 Broadwater Avenue
Winter Garden, Florida 34787

Your privacy is our utmost concern. We will never sell your personal information. Privacy Policy
©2026 sandrapardohomes.com - all rights reserved. | Site Map