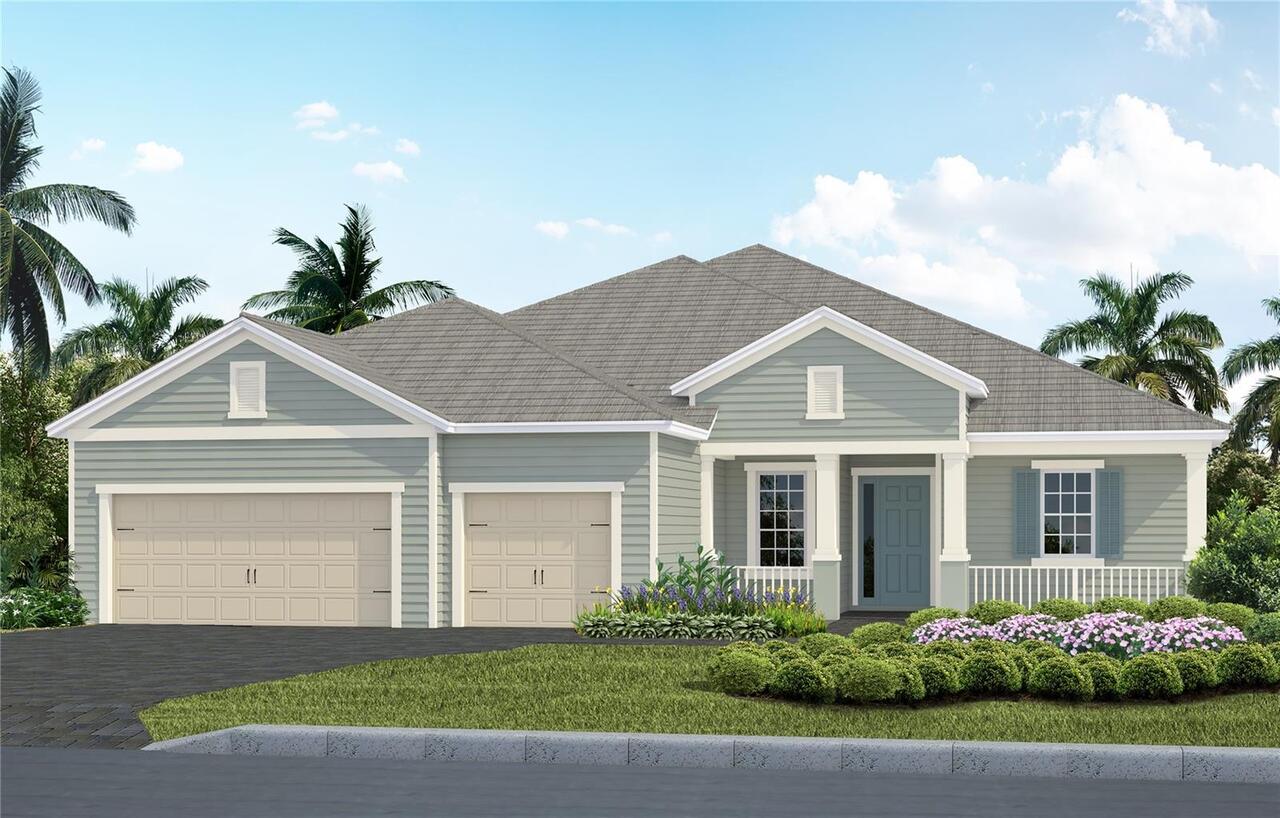
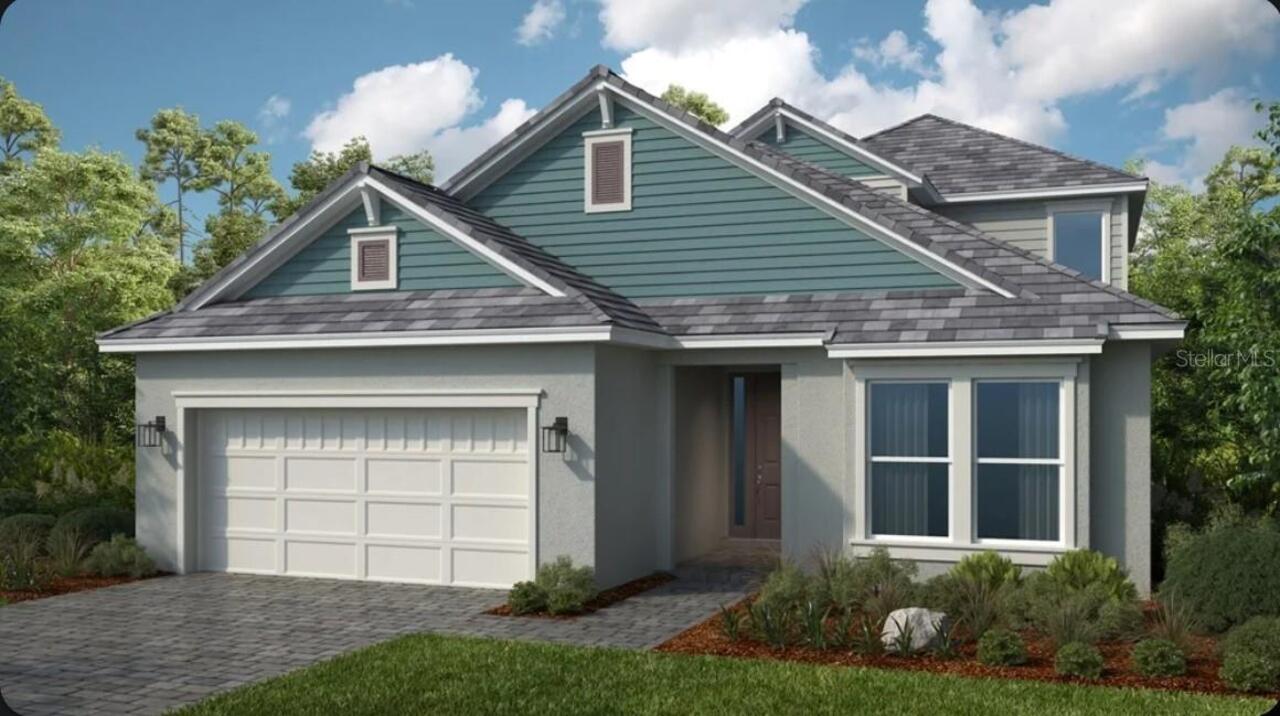
Property Features
Property Sub Type
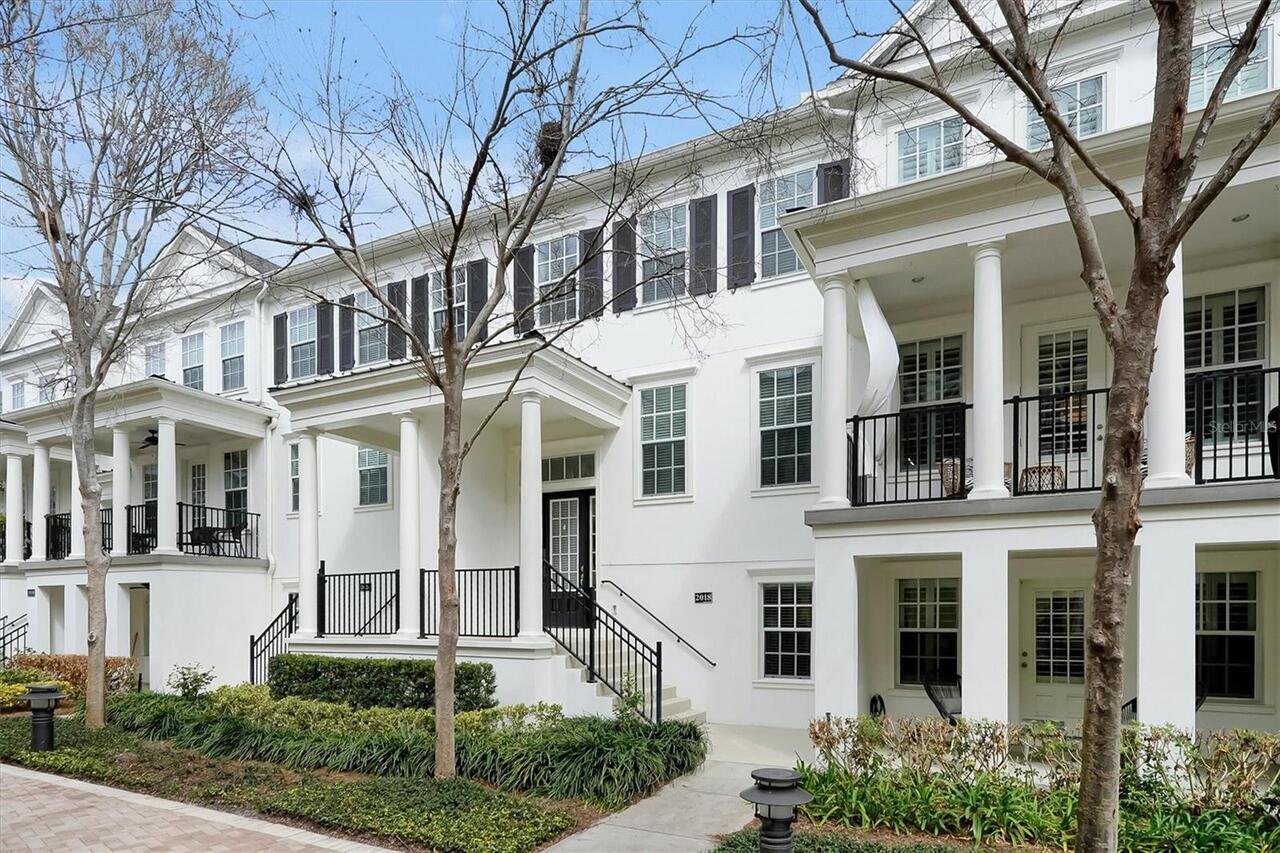
Townhouse
Parking
Off Street, On Street, Guest, Ground Level, Garage Faces Rear
Building Name
TSA - CITY HOMES #1
Additional Information
Additional Lease Restrictions
Units can be leased to no more than 2 separate tenants within a 12-month period; leases must be submitted to the Board within 10 days of execution. Buyer is responsible for verifying all leasing restrictions through the HOA and the city of Orlando.
Additional Parcels YN
false
Additional Water Information
Lake Baldwin Park offers a beach, a dog-friendly park, pavilions, picnic areas, a fishing pier, and a boat ramp on Lake Baldwin. The lake has been previously deemed a "no motor boat" lake. Buyer to verify all lake usage restrictions through the HOA/city.
Appliances
Dishwasher, Disposal, Dryer, Electric Water Heater, Microwave, Range, Refrigerator, Washer
Association Amenities
Clubhouse, Fitness Center, Park, Playground, Pool, Recreation Facilities, Trail(s)
Association Fee Frequency
Monthly
Association Fee Includes
Common Area Taxes, Pool, Escrow Reserves Fund, Insurance, Maintenance Structure, Maintenance Grounds, Management, Recreational Facilities
Association Fee Requirement
Required
Building Area Source
Public Records
Building Area Total Srch SqM
263.66
Building Area Units
Square Feet
Calculated List Price By Calculated SqFt
341.45
Community Features
Clubhouse, Deed Restrictions, Dog Park, Fitness Center, Golf Carts OK, Park, Playground, Pool, Sidewalks, Street Lights
Construction Materials
Stucco, Frame
Cooling
Central Air, Zoned
Cumulative Days On Market
3
Elementary School
Baldwin Park Elementary
Expected Closing Date
2026-08-14T00:00:00.000
Exterior Features
Balcony, Lighting, Sidewalk
Flood Zone Date
2009-09-25
Flood Zone Panel
12095C0255F
Flooring
Luxury Vinyl, Tile
High School
Winter Park High
Interior Features
Ceiling Fans(s), Crown Molding, Dry Bar, Kitchen/Family Room Combo, Open Floorplan, PrimaryBedroom Upstairs, Stone Counters, Walk-In Closet(s), Window Treatments
Internet Address Display YN
true
Internet Automated Valuation Display YN
false
Internet Consumer Comment YN
false
Internet Entire Listing Display YN
true
Laundry Features
Inside, Laundry Closet, Upper Level
Living Area Source
Public Records
Living Area Units
Square Feet
Lot Features
City Limits, Sidewalk, Paved
Lot Size Square Meters
130
Middle Or Junior School
Glenridge Middle
Modification Timestamp
2026-07-13T21:08:09.708Z
Parcel Number
17-22-30-0523-04-410
Patio And Porch Features
Deck
Pet Restrictions
Buyer to verify all pet restrictions through the HOA.
Property Description
Corner Unit
Purchase Contract Date
2026-07-13
RATIO Current Price By Calculated SqFt
341.45
Realtor Info
Brochure Available, CDD Addendum required, Docs Available, Floor Plan Available, No Sign
Road Responsibility
Public Maintained Road
Road Surface Type
Asphalt, Paved
Security Features
Fire Sprinkler System, Smoke Detector(s)
Showing Requirements
Sentri Lock Box, Call Listing Agent, See Remarks, ShowingTime
Status Change Timestamp
2026-07-13T17:47:33.000Z
Tax Annual Amount
10055.44
Tax Legal Description
BALDWIN PARK UNIT 3 52/103 LOT 441
Tax Other Annual Assessment Amount
942
Total Acreage
0 to less than 1/4
Universal Property Id
US-12095-N-172230052304410-R-N
Unparsed Address
4740 ANSON LN
Utilities
BB/HS Internet Available, Cable Available, Electricity Connected, Public, Sewer Connected, Underground Utilities, Water Connected
Vegetation
Trees/Landscaped
Water Body Name
LAKE BALDWIN