407-990-2746
Menu

4736 Pointe O Woods Drive, Wesley Chapel, FL

NEXT
PREV
$538,000

($158/sqft)

List Status: Active
4736 Pointe O Woods Drive
Wesley Chapel, FL 33543


4 beds
3 baths
3411 living sqft
Top Features
  • Subdivision: Country Walk Increment D Ph 01
  • Built in  2006
  • Single Family Residence
Description
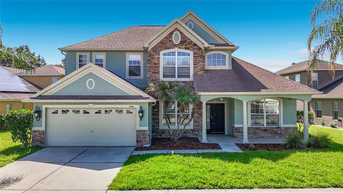
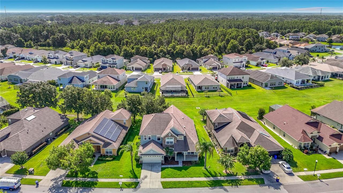
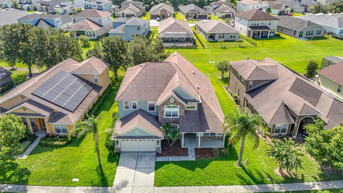
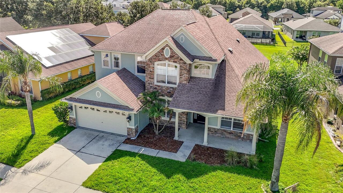
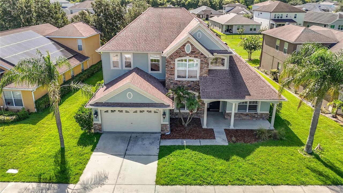
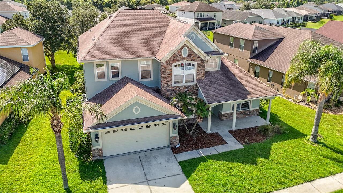
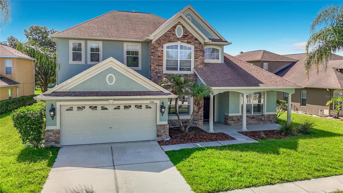
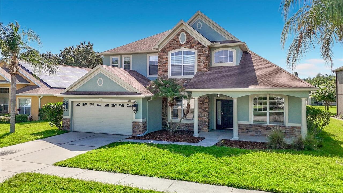
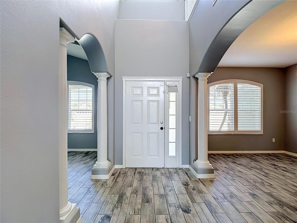
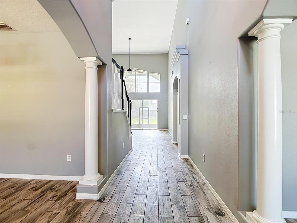
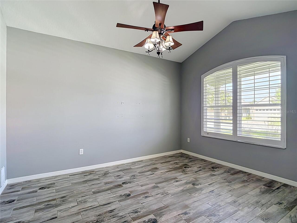
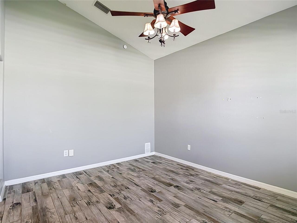
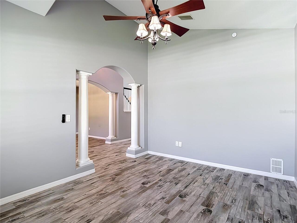
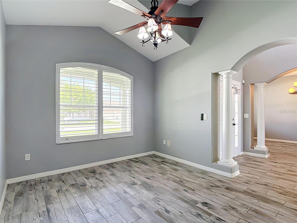
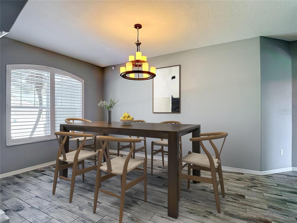
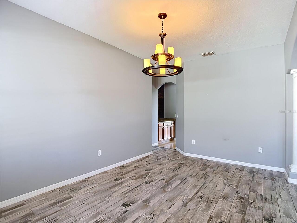
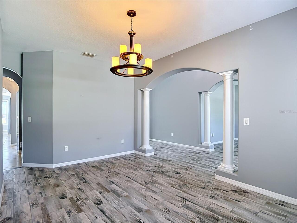
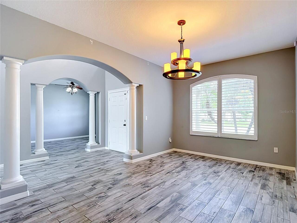

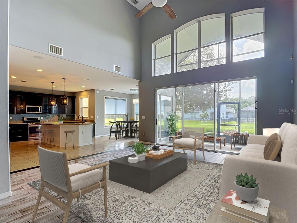
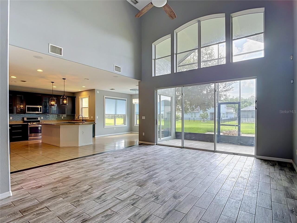
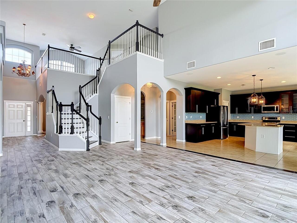
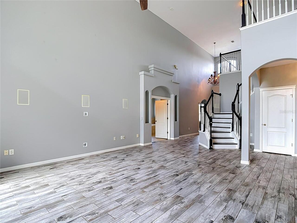
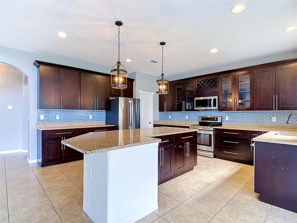
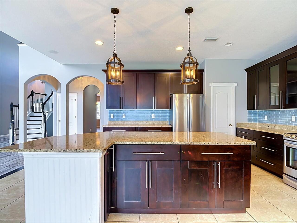
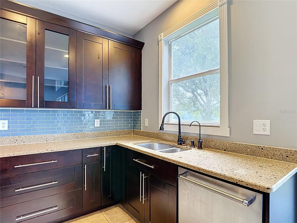
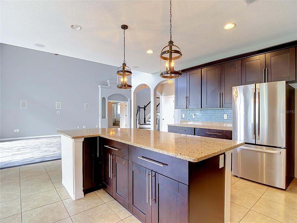
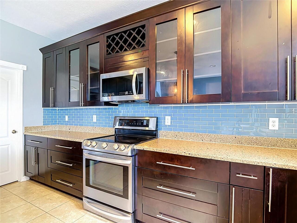
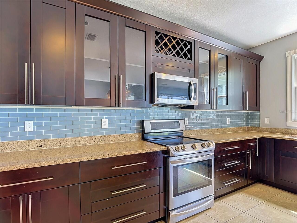
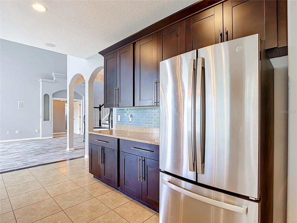
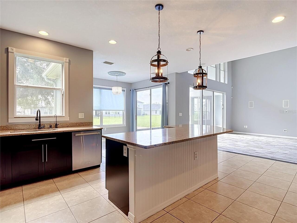
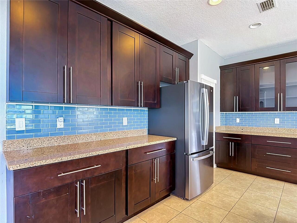
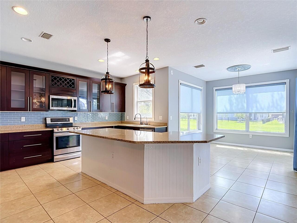
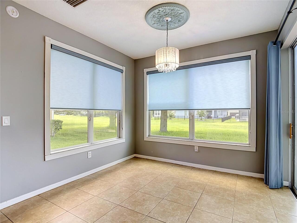
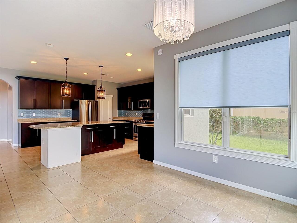
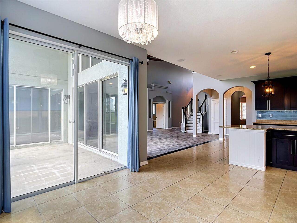
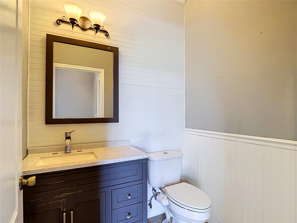
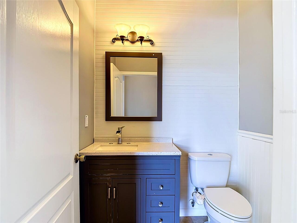
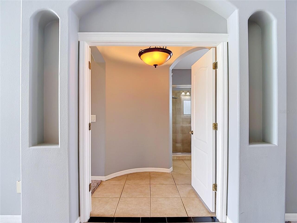
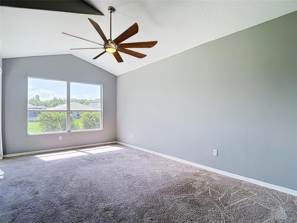
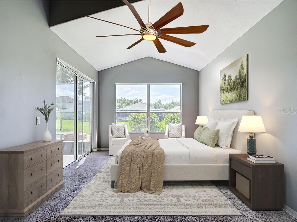
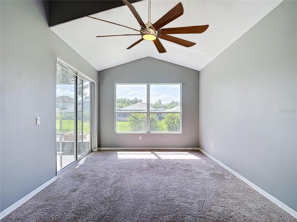
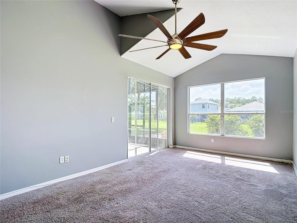
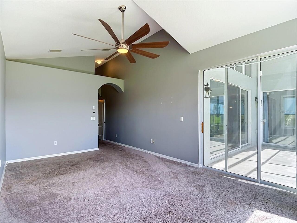
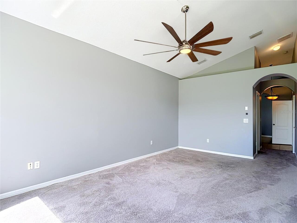
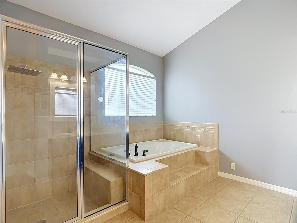
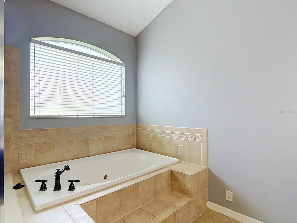
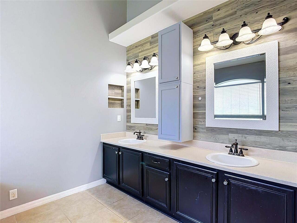
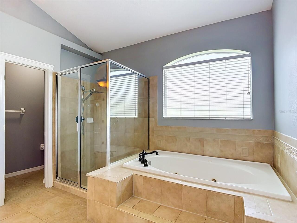
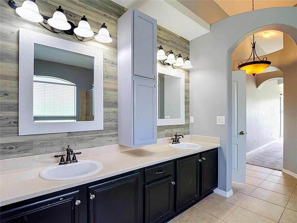
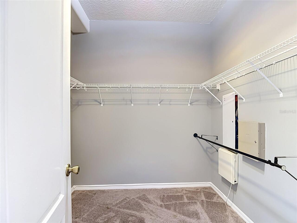
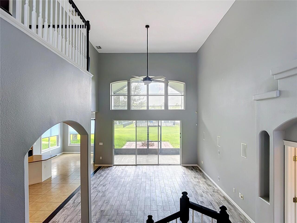
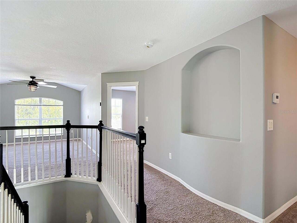
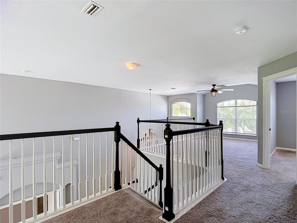
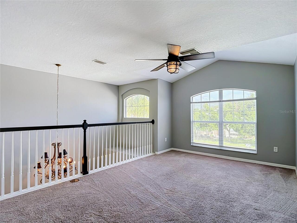
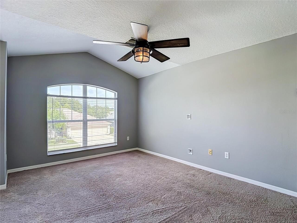
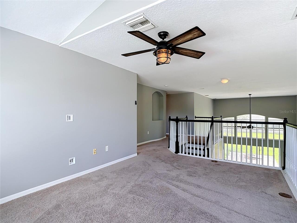
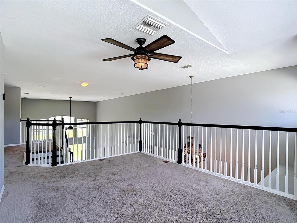
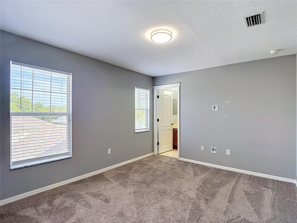
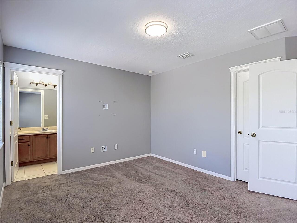
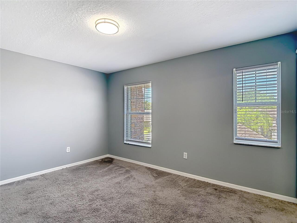
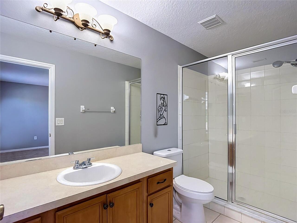
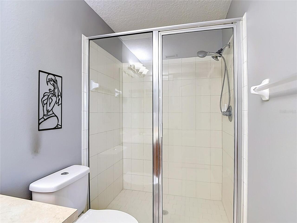
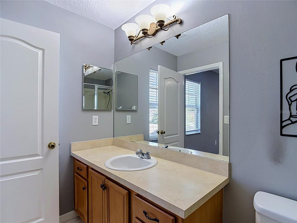
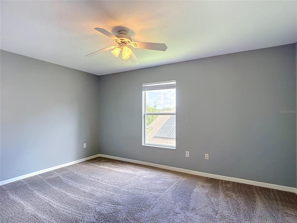
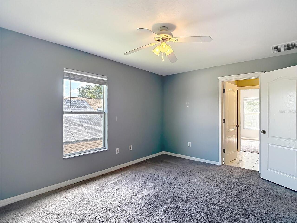
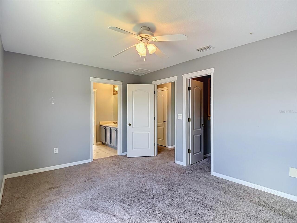
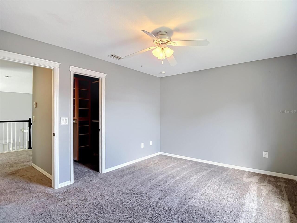
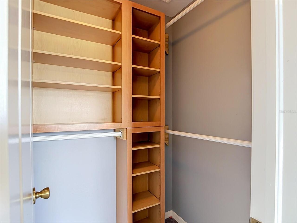
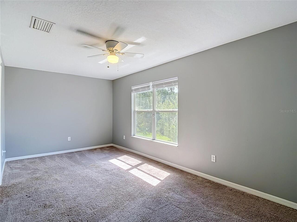
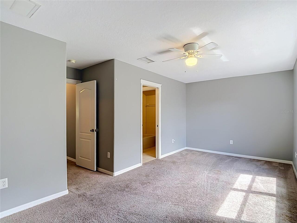
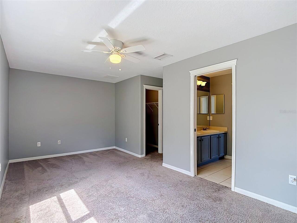
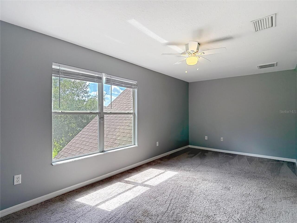
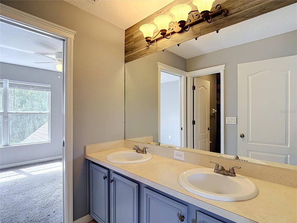
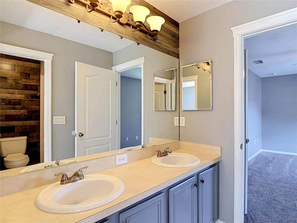
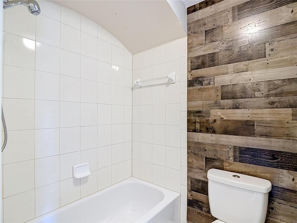
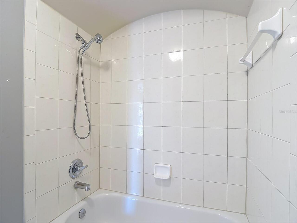
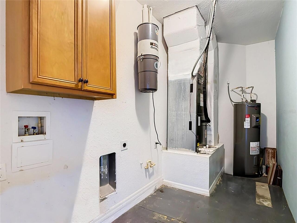
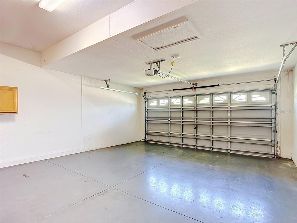
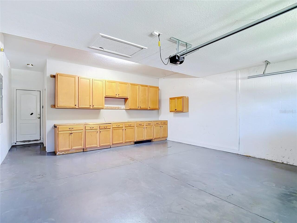
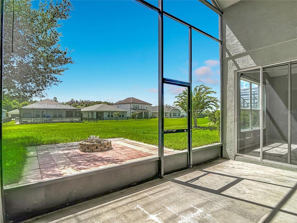
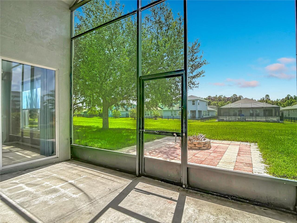
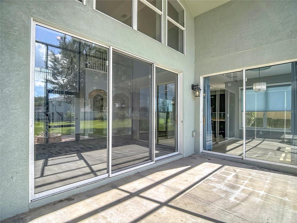
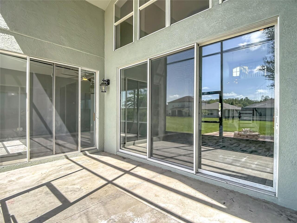
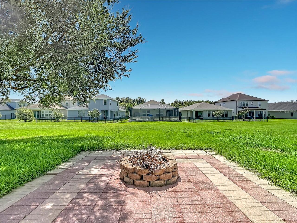
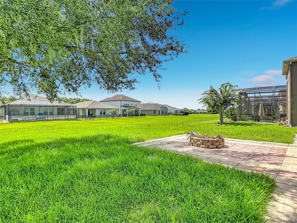
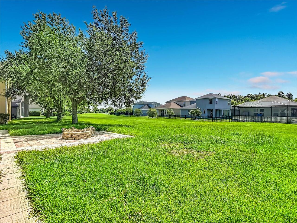
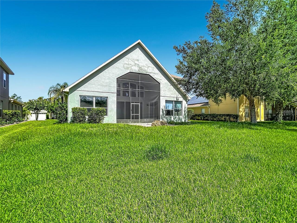
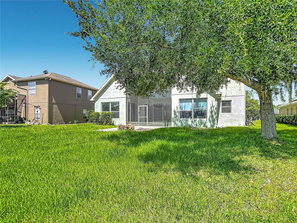
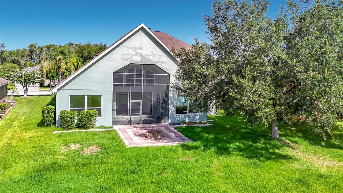
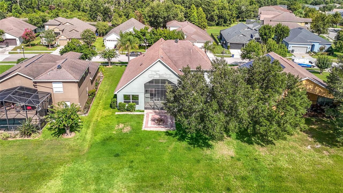
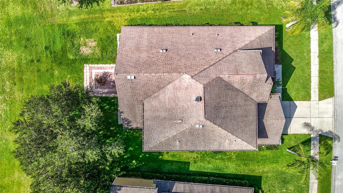
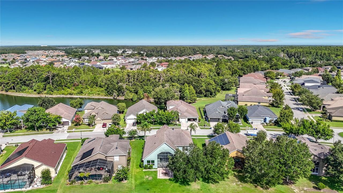
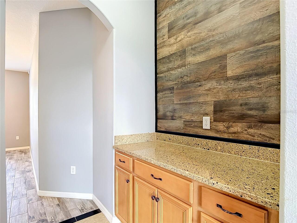
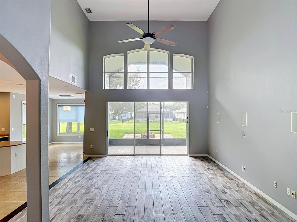
Virtually Staged. Welcome to 4736 Pointe O Woods Drive in the desirable Country Walk community of Wesley Chapel, Florida. This impressive two-story single-family home, built in 2006, offers 3,411 square feet of thoughtfully designed living space with 4 bedrooms, 3.5 bathrooms, and an attached 2-car garage. Step inside to discover soaring living room ceilings that create an open, airy feel, complemented by a versatile second-floor bonus room loft perfect for a home office, media space, or playroom. The first-floor primary suite provides convenient main-level living with a spacious walk-in closet and a luxurious primary bathroom featuring dual sinks, a jetted garden tub, and a separate shower. A convenient half bath is also located on the main floor, while the upper level hosts three additional bedrooms and two full bathrooms. Major updates include a brand-new 2026 roof currently in process, 2022 HVAC systems, and a 2020 water heater, offering peace of mind and modern efficiency. Residents of Country Walk enjoy an array of resort-style amenities, including a 5,000-square-foot recreation center and clubhouse with fitness center, media room, gathering room, and party kitchen; an Olympic-size lap pool and resort-style lagoon pool with spa/hot tub; tennis courts and basketball court; multi-purpose sports fields; a playground/tot lot; dog park; walking and jogging trails; pavilion; and lakefront deck—all set amid well-maintained landscaping and continuous sidewalks ideal for an active lifestyle. Conveniently located, this home places you within easy reach of popular nearby attractions and destinations. The Shops at Wiregrass offer extensive shopping, dining, and entertainment just minutes away. Wesley Chapel District Park provides additional recreation with sports fields, courts, playgrounds, and more. Busch Gardens Tampa Bay, ZooTampa, and other Tampa-area attractions are approximately 15–20 miles away, while Florida Hospital Wesley Chapel, excellent local schools, and a
Property Details
Property Features
Property Sub Type
Single Family Residence
County
Pasco
Subdivision
COUNTRY WALK INCREMENT D PH 01
Additional Information
Additional Lease Restrictions
Buyer to confirm with HOA.
Additional Parcels YN
false
Additional Rooms
Bonus Room, Loft
Alternate Key Folio Num
20-26-16-004.0-000.00-102.0
Appliances
Dishwasher, Microwave, Range, Refrigerator
Approval Process
Buyer to confirm with HOA.
Association Amenities
Pool
Association Approval Required YN
1
Association Email
ljones@rizzetta.com
Association Fee
200
Association Fee Frequency
Quarterly
Association Fee Includes
Pool
Association Fee Requirement
Required
Association URL
www.countrywalkcdd.org/hoa
Association YN
true
Attached Garage YN
true
Available For Lease YN
1
Bathrooms Total Integer
4
Building Area Source
Public Records
Building Area Total
4295
Building Area Total Srch SqM
399.02
Building Area Units
Square Feet
CDDYN
1
Calculated List Price By Calculated SqFt
157.73
Carport YN
false
Community Features
Deed Restrictions, Fitness Center, Park, Playground, Pool, Tennis Court(s)
Construction Materials
Block, Stone, Stucco
Cooling
Central Air
Country
US
Cumulative Days On Market
1
Current Price
538000.00
Direction Faces
Northwest
Elementary School
Double Branch Elementary
Exterior Features
Rain Gutters
Fireplace YN
false
Flood Zone Code
X
Flood Zone Date
2014-09-26
Flood Zone Panel
12101C0427F
Flooring
Carpet, Laminate, Tile
Foundation Details
Slab
Furnished
Unfurnished
Garage Spaces
2
Garage YN
true
Heating
Central
High School
Wesley Chapel High-PO
Interior Features
Cathedral Ceiling(s), Kitchen/Family Room Combo, Open Floorplan
Internet Address Display YN
true
Internet Automated Valuation Display YN
true
Internet Consumer Comment YN
false
Internet Entire Listing Display YN
true
Laundry Features
Inside, Laundry Room
Lease Restrictions YN
1
Levels
Two
List AOR
Suncoast Tampa
Living Area Meters
316.89
Living Area Source
Public Records
Living Area Units
Square Feet
Lot Size Acres
0.18
Lot Size Square Feet
8044
Lot Size Square Meters
747
Middle Or Junior School
Thomas E Weightman Middle-PO
Minimum Lease
1-2 Years
Modification Timestamp
2026-08-02T02:02:09.925Z
Monthly HOA Amount
66.67
New Construction YN
false
Occupant Type
Vacant
Ownership
Fee Simple
Parcel Number
16-26-20-0040-00000-1020
Patio And Porch Features
Covered, Patio, Screened
Pet Restrictions
Buyer to confirm with HOA.
Pets Allowed
Yes
Pool Private YN
false
Postal Code Plus 4
6939
Public Survey Range
20
Public Survey Section
16
RATIO Current Price By Calculated SqFt
157.73
Realtor Info
As-Is
Road Surface Type
Paved
Roof
Shingle
Room Count
3
Senior Community YN
false
Sewer
Public Sewer
Showing Requirements
Appointment Only, Lockbox, ShowingTime
Status Change Timestamp
2026-07-31T22:35:05.000Z
Stories Total
2
Tax Annual Amount
11870
Tax Block
00/102
Tax Book Number
55-036
Tax Legal Description
COUNTRY WALK INCREMENT D PHASE 1 PB 55 PG 036 LOT 102
Tax Lot
102
Tax Other Annual Assessment Amount
2554
Tax Year
2025
Total Acreage
0 to less than 1/4
Total Annual Fees
800.00
Total Monthly Fees
66.67
Township
26
Universal Property Id
US-12101-N-1626200040000001020-R-N
Unparsed Address
4736 POINTE O WOODS DR
Utilities
Electricity Connected
Water Source
Public
Waterfront YN
false
Zoning
MPUD
Neighborhood Map
Popup

Property Photos
Listing Photo
Listing Photo
Listing Photo
Listing Photo
Listing Photo
Listing Photo
Listing Photo
Listing Photo
Listing Photo
Listing Photo
Listing Photo
Listing Photo
Listing Photo
Listing Photo
Listing Photo
Listing Photo
Listing Photo
Listing Photo
Listing Photo
Listing Photo
Listing Photo
Listing Photo
Listing Photo
Listing Photo
Listing Photo
Listing Photo
Listing Photo
Listing Photo
Listing Photo
Listing Photo
Listing Photo
Listing Photo
Listing Photo
Listing Photo
Listing Photo
Listing Photo
Listing Photo
Listing Photo
Listing Photo
Listing Photo
Listing Photo
Listing Photo
Listing Photo
Listing Photo
Listing Photo
Listing Photo
Listing Photo
Listing Photo
Listing Photo
Listing Photo
Listing Photo
Listing Photo
Listing Photo
Listing Photo
Listing Photo
Listing Photo
Listing Photo
Listing Photo
Listing Photo
Listing Photo
Listing Photo
Listing Photo
Listing Photo
Listing Photo
Listing Photo
Listing Photo
Listing Photo
Listing Photo
Listing Photo
Listing Photo
Listing Photo
Listing Photo
Listing Photo
Listing Photo
Listing Photo
Listing Photo
Listing Photo
Listing Photo
Listing Photo
Listing Photo
Listing Photo
Listing Photo
Listing Photo
Listing Photo
Listing Photo
Listing Photo
Listing Photo
Listing Photo
Listing Photo
Listing Photo
Listing Photo
Listing Photo
Listing Photo
Listing Photo
Listing Photo
Listing Photo
Listing Photo
Listing Photo
Listing Photo
Listing Photo
Listing Photo
Listing Photo
Listing Photo
Listing Photo
Listing Photo
Listing Photo
Listing Photo
Listing Photo
Listing Photo
Listing Photo
Listing Photo
Listing Photo
Listing Photo
Listing Photo
Listing Photo
Listing Photo
Listing Photo
Listing Photo
Listing Photo
Listing Photo
Listing Photo
Listing Photo
Listing Photo
Listing Photo
Listing Photo
Listing Photo
Listing Photo
Listing Photo
Listing Photo
Listing Photo
Listing Photo
Listing Photo
Listing Photo
Listing Photo
Listing Photo
Listing Photo
Listing Photo
Listing Photo
Listing Photo
Listing Photo
Listing Photo
Listing Photo
Listing Photo
Listing Photo
Listing Photo
Listing Photo
Listing Photo
Listing Photo
Listing Photo
Listing Photo
Listing Photo
Listing Photo
Listing Photo
Listing Photo
Listing Photo
Listing Photo
Listing Photo
Listing Photo
Listing Photo
Listing Photo
Listing Photo
Listing Photo
Listing Photo
Listing Photo
Listing Photo
Listing Photo
Listing Photo
Listing Photo
Listing Photo
Listing Photo
Listing Photo
Listing Photo
Listing Photo
Listing Photo
Listing Photo
Listing Photo
Listing Photo
Listing Photo
Listing Photo
Listing Photo
Listing Photo
Listing Photo
Listing Photo
Listing Photo
Listing Photo
Listing Photo
Listing Photo
Listing Photo
Listing Photo
Listing Photo
Listing Photo
Listing Photo
Listing Photo
Listing Photo
Listing Photo
Listing Photo
Listing Photo
Listing Photo

MLS #MFRTB8534861 Listing courtesy of Tampa Bay Premier Realty provided by Stellar MLS.

Similar Listings

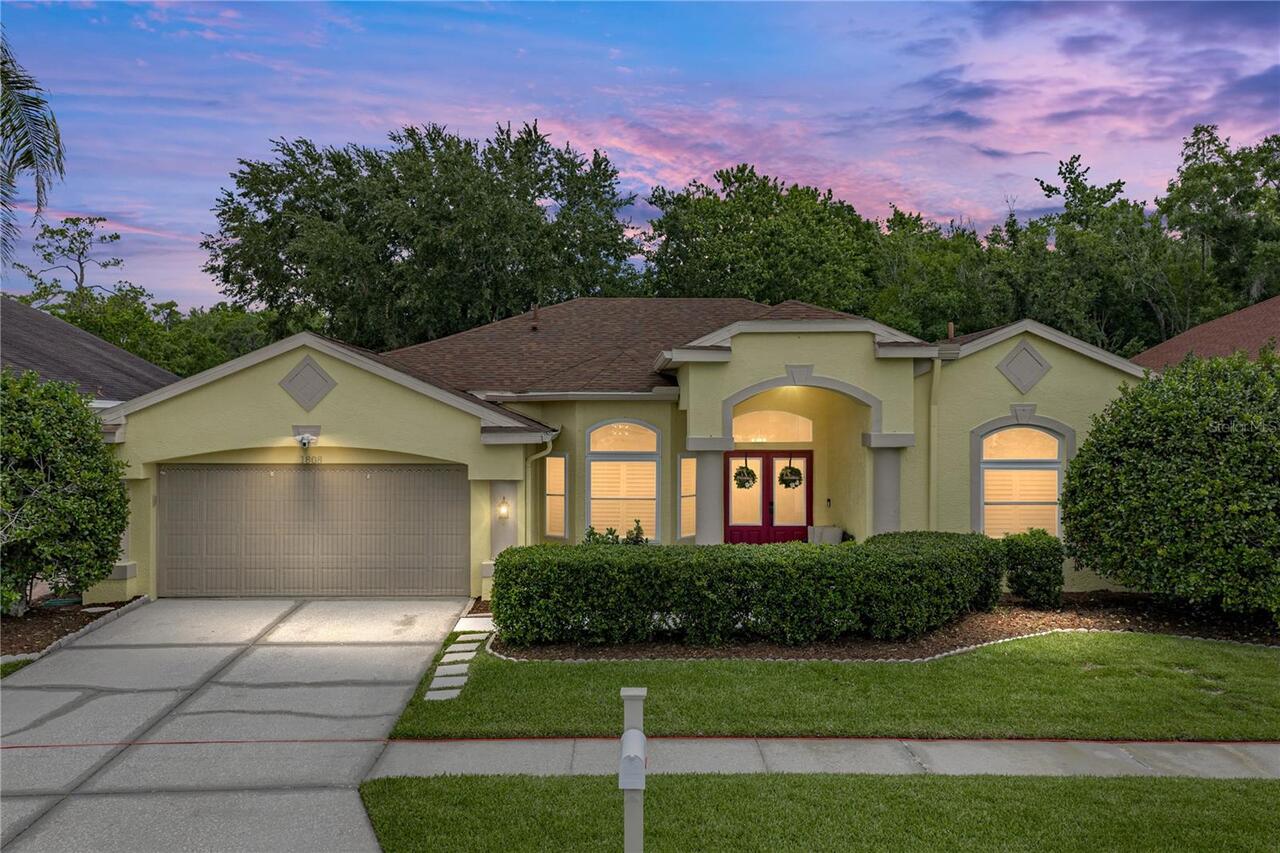
$485,000
1808 Tangledvine Drive
Wesley Chapel
4BR/3BA
| Active
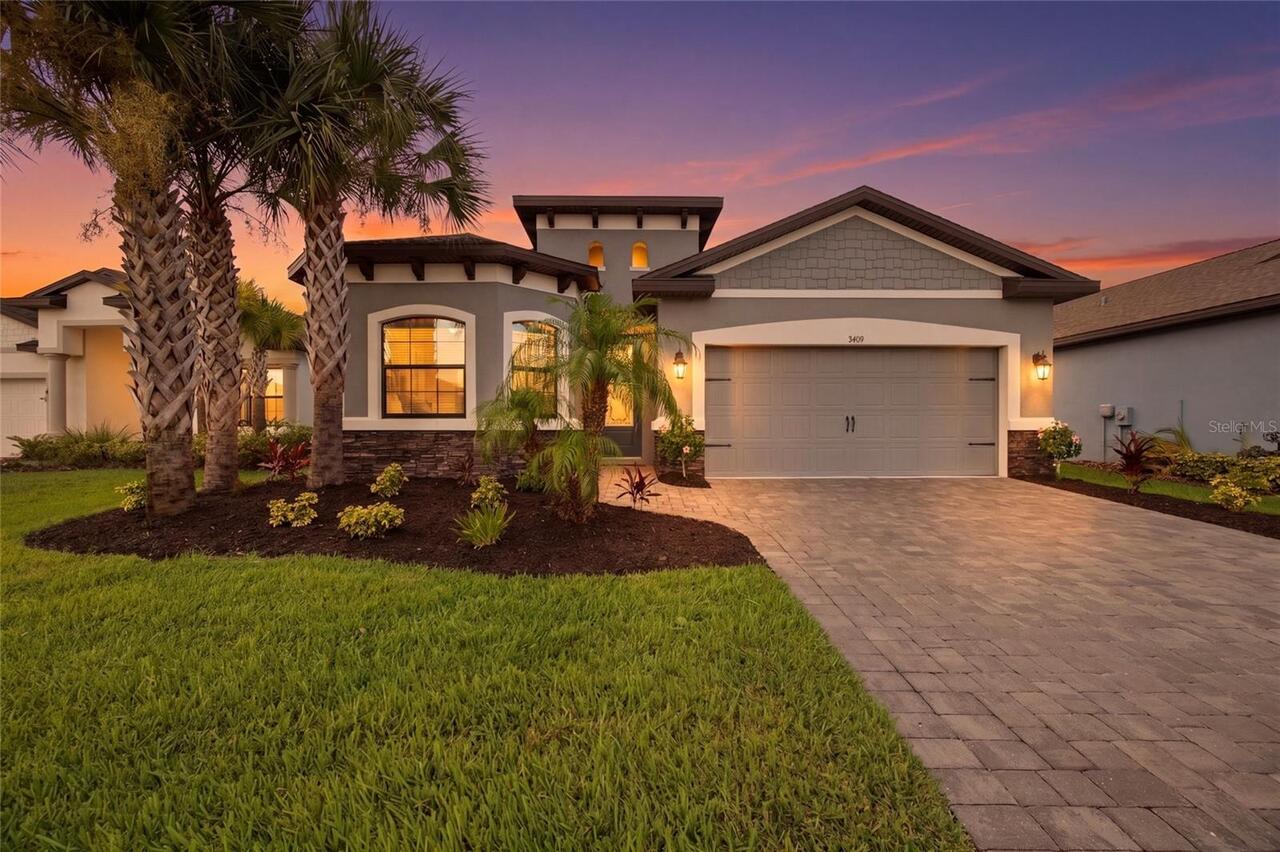
$485,000
34119 Evergreen Hill Court
Wesley Chapel
4BR/3BA
| Active

$489,000
6333 Doe Path Court
Wesley Chapel
4BR/3BA
| Active
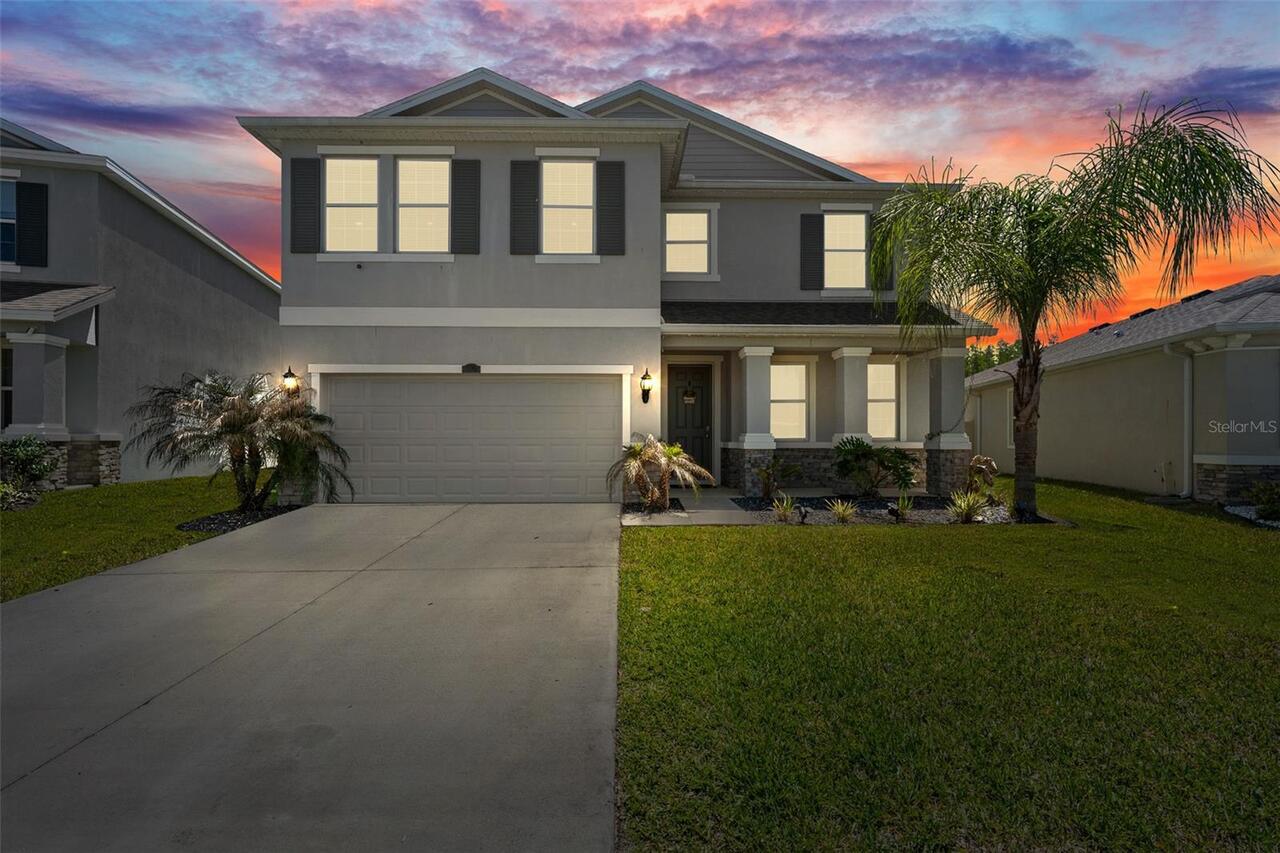
$490,000
8693 Bower Bass Circle
Wesley Chapel
4BR/3BA
| Active


All listing information is deemed reliable but not guaranteed and should be independently verified through personal inspection by appropriate professionals. Listings displayed on this website may be subject to prior sale or removal from sale; availability of any listing should always be independent verified. Listing information is provided for consumer personal, non-commercial use, solely to identify potential properties for potential purchase; all other use is strictly prohibited and may violate relevant federal and state law. The source of the listing data is as follows: Stellar MLS (updated 8/2/26 5:16 AM) |

Listing Search


Translate Tool

Featured Listings
Sarasota Real Estate
$979,000
4 BED
3 BATH
Rare opportunity in prime Sarasota location tucked away on a gorgeous, private lot. 4 beds, 3.5 bath pool home with 2024... Read More
St Petersburg Real Estate
$999,900
4 BED
2 BATH
Crafted for those who appreciate exceptional design as much as flawless execution, this bespoke CUSTOM residence is a ra... Read More
Myakka City Real Estate
$1,140,000
4 BED
3 BATH
Luxury, privacy, & nearly 6 FENCED ACRES come together in one extraordinary custom-built Mark Cahill estate in Myakka Ci... Read More
Palm Coast Real Estate
$829,500
3 BED
2 BATH
Welcome to 169 Aspen Way in the Exclusive “Conservatory” Better than New! This custom built home by Saltwater homebuilde... Read More
Maitland Real Estate
$1,199,000
5 BED
4 BATH
Completely reimagined and renovated, this artfully crafted stunning 5-bedroom, 4-bath residence offers approximately 2,6... Read More
Brandon Real Estate
$820,000
4 BED
3 BATH
This beautifully designed 4-BEDROOM, 3-BATH HOME features a PRIVATE OFFICE, an UPSTAIRS BONUS ROOM, and a 3-CAR GARAGE. ... Read More
Davenport Real Estate
$925,000
4 BED
3 BATH
Discover exceptional indoor-outdoor living at 3008 Kensington Avenue, a move-in-ready custom courtyard home (corner lot)... Read More
Sarasota Real Estate
$849,000
3 BED
3 BATH
Virtually Staged. Welcome to this beautifully designed 3-bedroom, 3-full-bath home with a private pool, located in a des... Read More
The Villages Real Estate
$800,000
3 BED
2 BATH
Welcome to one of the finest Designer homes available in The Villages, offering over $250,000 in premium upgrades and an... Read More
Parrish Real Estate
$930,000
4 BED
4 BATH
Perfectly positioned on a beautifully landscaped homesite just moments from the community clubhouse, this impressive res... Read More
Contact Sandra Pardo

407-990-2746

Wendy Morris LLC

Licensed in the State of Florida
BK 3146762
16797 Broadwater Avenue
Winter Garden, Florida 34787

Your privacy is our utmost concern. We will never sell your personal information. Privacy Policy
©2026 sandrapardohomes.com - all rights reserved. | Site Map