407-990-2746
Menu

4723 Southbreeze Drive, Tampa, FL

NEXT
PREV
$460,000

($260/sqft)

List Status: Active
4723 Southbreeze Drive
Tampa, FL 33624


4 beds
3 baths
1768 living sqft
Top Features
  • Subdivision: Northdale Sec C Unit 2
  • Built in  1979
  • Single Family Residence
Description
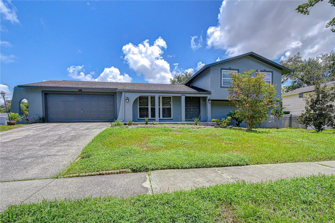
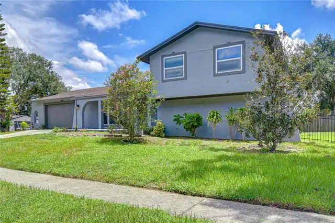
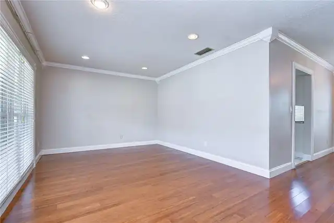
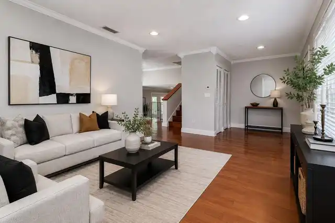
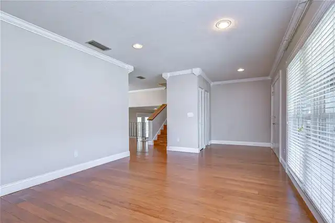
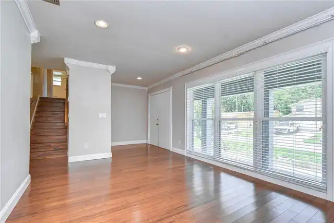
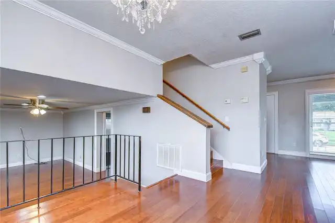
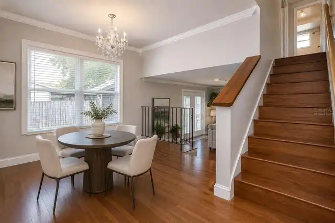
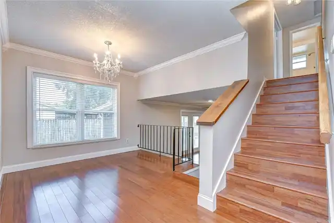
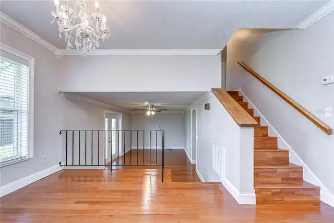
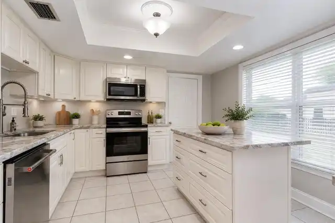
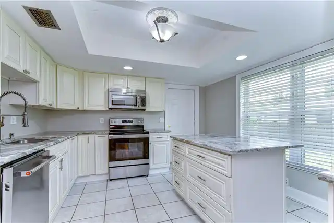
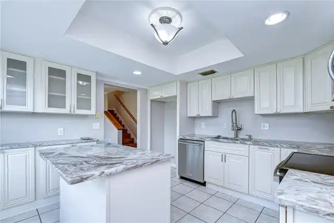
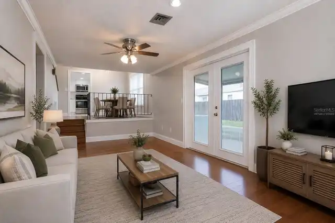
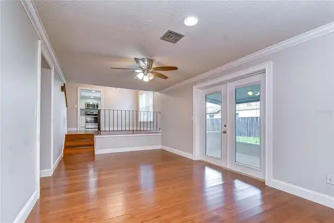
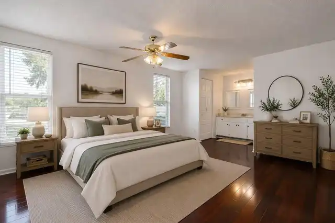
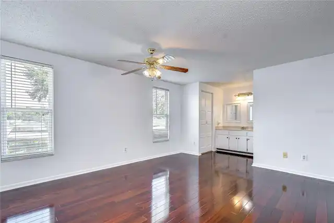
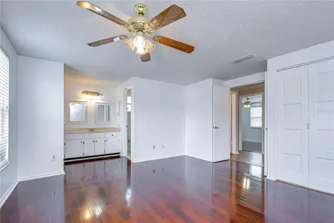
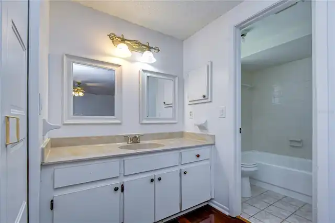
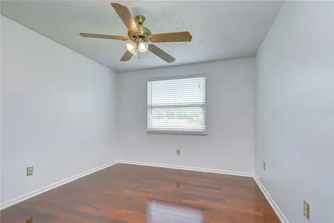
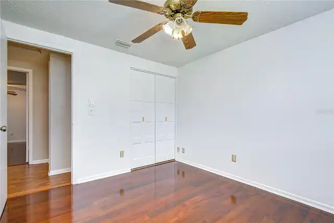
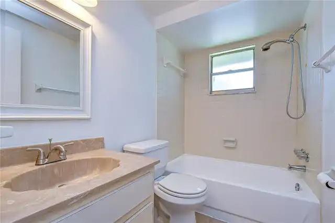
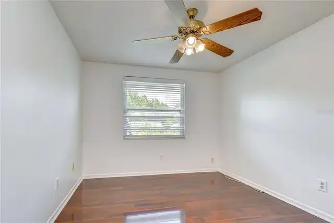
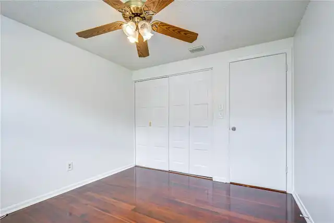
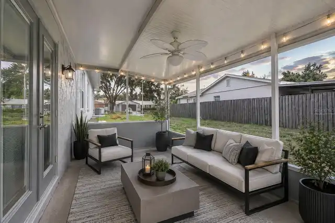
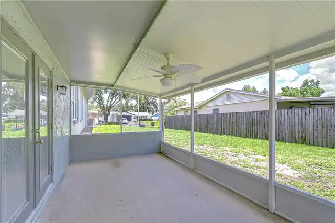
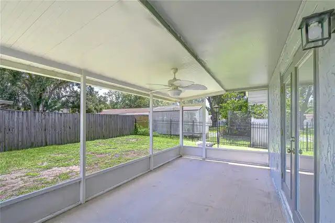
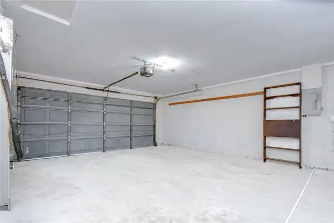
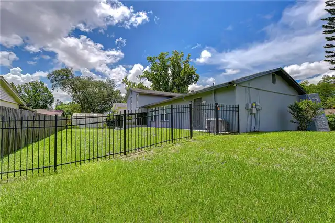
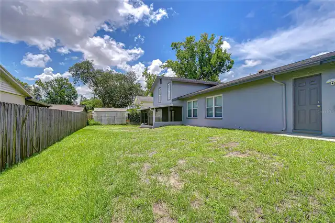
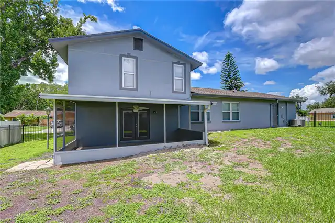
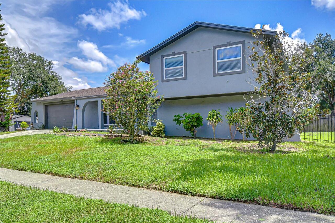
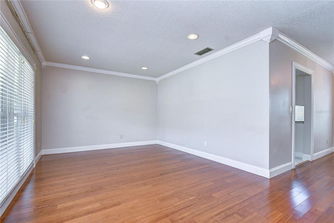
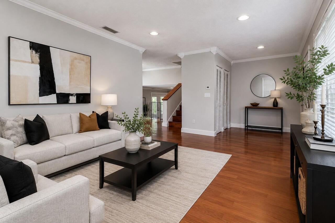
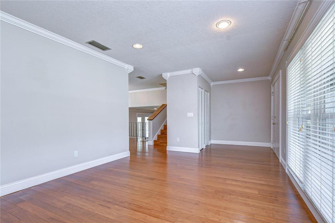
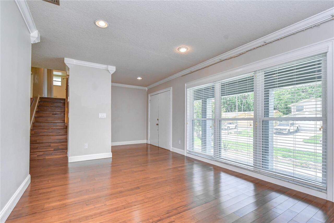
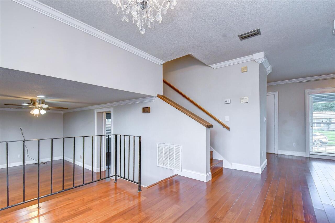
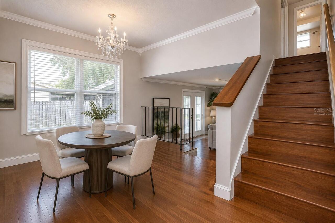
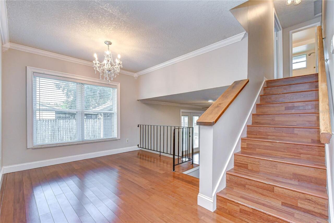
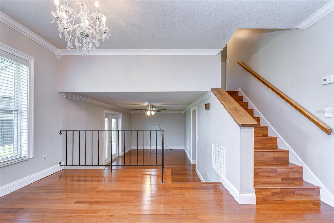
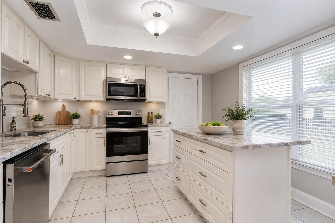
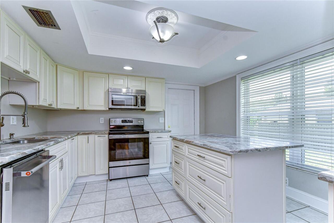
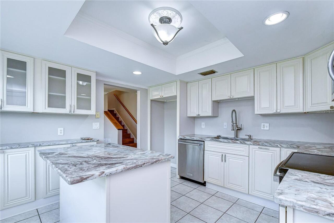
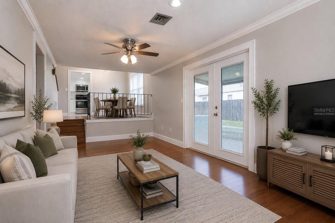
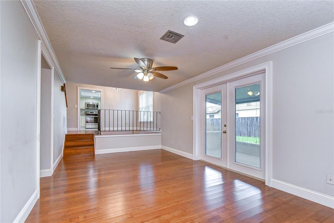
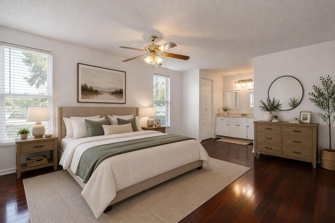
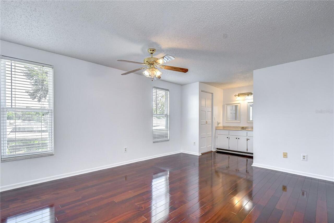
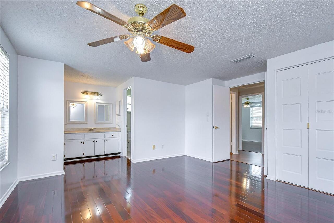
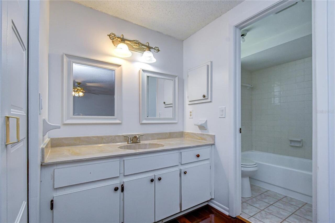
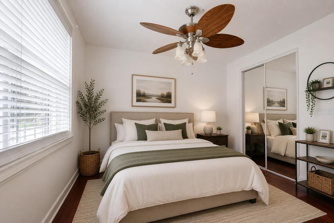
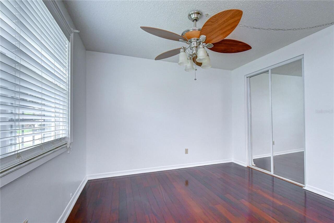
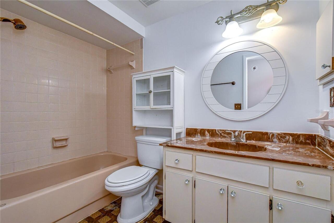
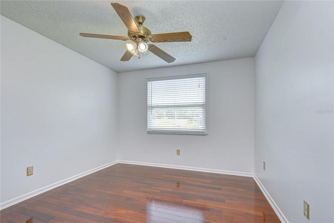
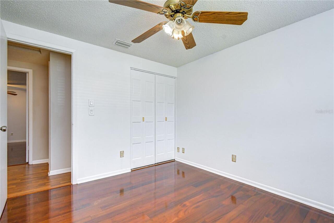
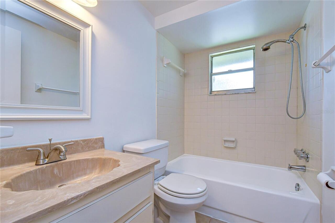
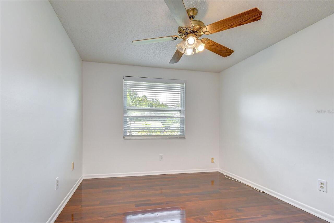
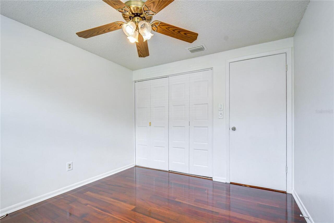
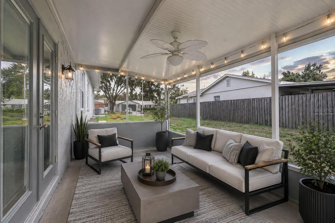
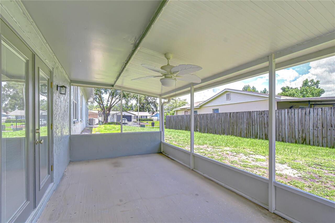
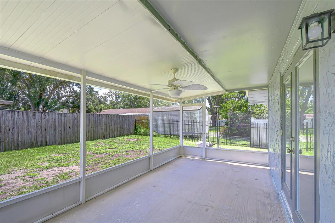
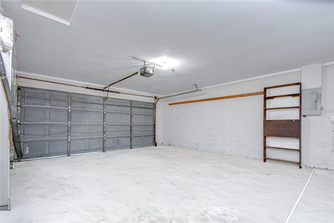
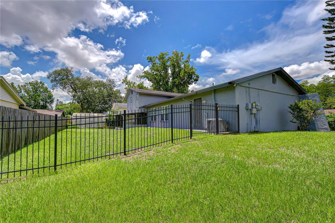
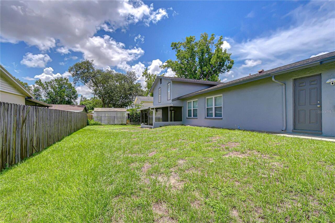
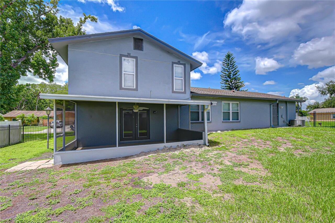
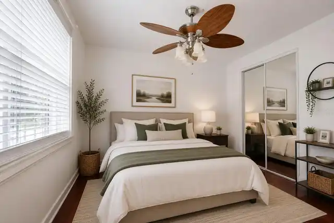
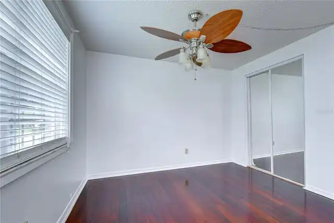
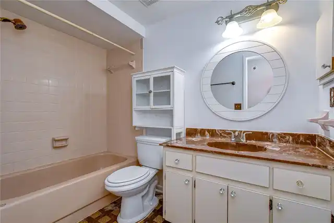
Virtually Staged. Set on a nearly quarter-acre homesite in the established Northdale community, this distinctive 4-bedroom, 3-bath tri-level home spans 1,768 square feet of living space and features a 2-car garage, multiple living areas and a flexible floor plan designed for both gathering and privacy. Positioned along a gentle bend on Southbreeze Drive, the property enjoys an expansive lot setting with a spacious front lawn and generously sized backyard. Step inside to a bright and inviting interior where beautiful wood-look flooring, crown molding, neutral finishes and abundant natural light create a warm backdrop. The tri-level design adds architectural interest while thoughtfully separating the living and sleeping areas without long flights of stairs. The main level features an inviting living area, dedicated dining room and updated kitchen with white cabinetry, generous quartz-topped counter space, a center island, stainless-steel appliances and recessed lighting. A built-in buffet/server with glass-front cabinetry provides additional storage and display space, while a large window fills the kitchen with natural light. The dining room is accented by a decorative wrought-iron railing overlooking the lower-level family room, adding architectural character and highlighting the home's distinctive tri-level design. From the main level, just three steps lead down to the spacious family room, creating a comfortable second gathering area for relaxing and entertaining. French doors open directly to the large covered and screened lanai, extending the living space outdoors and creating a wonderful spot for morning coffee, casual dining or enjoying Florida evenings. Also located on the lower level is one of the home's most versatile features—a private fourth bedroom and full bath conveniently situated just off the family room. Separate from the upstairs bedrooms, this flexible arrangement is ideal for overnight guests, a home office or anyone who appreciates additional pri
Property Details
Property Features
Property Sub Type
Single Family Residence
Parking
Driveway
County
Hillsborough
Subdivision
NORTHDALE SEC C UNIT 2
Additional Information
Additional Lease Restrictions
Verify Lease Restrictions with County
Additional Parcels YN
false
Additional Rooms
Family Room, Formal Dining Room Separate, Formal Living Room Separate
Alternate Key Folio Num
U-32-27-18-0Q6-000025-00001.0
Appliances
Dishwasher, Disposal, Microwave, Range
Approval Process
Verify Approval Process with County
Association YN
false
Attached Garage YN
true
Available For Lease YN
1
Bathrooms Total Integer
3
Building Area Source
Public Records
Building Area Total
291
Building Area Total Srch SqM
27.03
Building Area Units
Square Feet
Calculated List Price By Calculated SqFt
260.18
Carport YN
false
Construction Materials
Stucco, Frame
Cooling
Central Air
Country
US
Cumulative Days On Market
18
Current Price
460000.00
Direction Faces
West
Elementary School
Claywell-HB
Exterior Features
Lighting, Private Entrance, Private Mailbox, Rain Gutters, Sidewalk
Fireplace YN
false
Flood Zone Code
X
Flood Zone Date
2008-08-28
Flood Zone Panel
12057C0182H
Flooring
Laminate
Foundation Details
Slab
Furnished
Unfurnished
Garage Spaces
2
Garage YN
true
Heating
Central, Electric
High School
Gaither-HB
Homestead YN
1
Interior Features
Ceiling Fans(s), Crown Molding, Open Floorplan, PrimaryBedroom Upstairs, Solid Wood Cabinets, Stone Counters
Internet Address Display YN
true
Internet Automated Valuation Display YN
true
Internet Consumer Comment YN
false
Internet Entire Listing Display YN
true
Laundry Features
Inside
Levels
Two
List AOR
Suncoast Tampa
Living Area Meters
164.25
Living Area Source
Public Records
Living Area Units
Square Feet
Lot Features
In County
Lot Size Acres
0.22
Lot Size Dimensions
87x110
Lot Size Square Feet
9570
Lot Size Square Meters
889
Middle Or Junior School
Hill-HB
Minimum Lease
8-12 Months
Modification Timestamp
2026-08-29T17:05:43.515Z
New Construction YN
false
Occupant Type
Vacant
Other Equipment
Private Entrance
Other Exemptions YN
1
Ownership
Fee Simple
Parcel Number
U-32-27-18-0Q6-000025-00001.0
Patio And Porch Features
Covered, Front Porch, Patio, Screened
Pets Allowed
Yes
Pool Private YN
false
Postal Code Plus 4
1633
Property Attached YN
false
Public Survey Range
18
Public Survey Section
32
RATIO Current Price By Calculated SqFt
260.18
Realtor Info
As-Is
Road Surface Type
Paved
Roof
Shingle
Room Count
9
Senior Community YN
false
Sewer
Public Sewer
Showing Requirements
Supra Lock Box, Appointment Only, See Remarks, ShowingTime
Status Change Timestamp
2026-08-11T19:32:36.000Z
Tax Annual Amount
811
Tax Block
25
Tax Book Number
49-47
Tax Legal Description
NORTHDALE SECTION C UNIT NO 2 LOT 1 BLOCK 25
Tax Lot
1
Tax Year
2025
Total Acreage
0 to less than 1/4
Total Annual Fees
0.00
Total Monthly Fees
0.00
Township
27
Universal Property Id
US-12057-N-32271806000025000010-R-N
Unparsed Address
4723 SOUTHBREEZE DR
Utilities
BB/HS Internet Available, Electricity Connected, Public, Sewer Connected
Water Source
Public
Waterfront YN
false
Zoning
PD
Neighborhood Map
Popup

Property Photos
Listing Photo
Listing Photo
Listing Photo
Listing Photo
Listing Photo
Listing Photo
Listing Photo
Listing Photo
Listing Photo
Listing Photo
Listing Photo
Listing Photo
Listing Photo
Listing Photo
Listing Photo
Listing Photo
Listing Photo
Listing Photo
Listing Photo
Listing Photo
Listing Photo
Listing Photo
Listing Photo
Listing Photo
Listing Photo
Listing Photo
Listing Photo
Listing Photo
Listing Photo
Listing Photo
Listing Photo
Listing Photo
Listing Photo
Listing Photo
Listing Photo
Listing Photo
Listing Photo
Listing Photo
Listing Photo
Listing Photo
Listing Photo
Listing Photo
Listing Photo
Listing Photo
Listing Photo
Listing Photo
Listing Photo
Listing Photo
Listing Photo
Listing Photo
Listing Photo
Listing Photo
Listing Photo
Listing Photo
Listing Photo
Listing Photo
Listing Photo
Listing Photo
Listing Photo
Listing Photo
Listing Photo
Listing Photo
Listing Photo
Listing Photo
Listing Photo
Listing Photo
Listing Photo
Listing Photo
Listing Photo
Listing Photo

MLS #MFRTB8536815 Listing courtesy of Mihara & Associates Inc. provided by Stellar MLS.

Similar Listings

$416,000
14705 Penguin Place
Tampa
4BR/3BA
| Active
$419,900
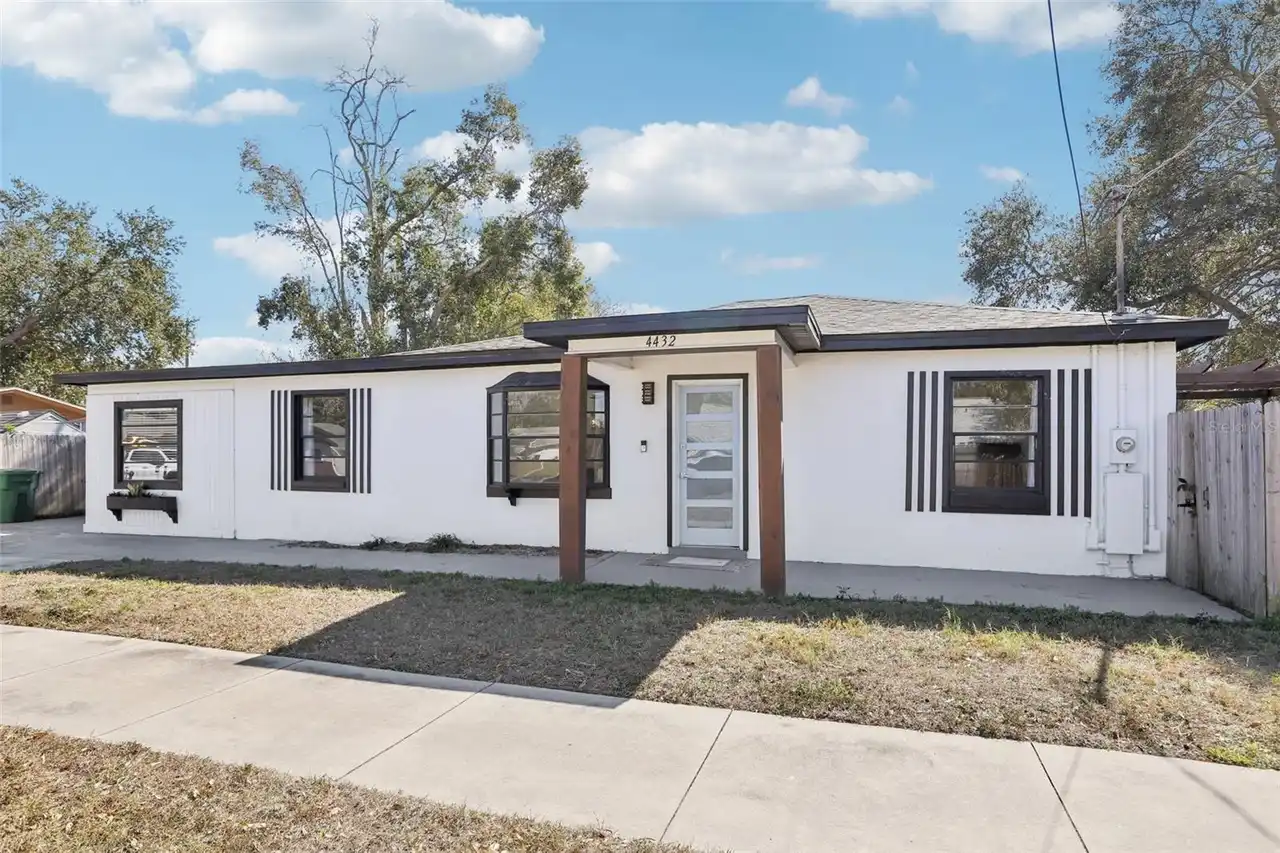
4432 W Mccoy Street
Tampa
4BR/3BA
| Active
$420,000
8506 N 16th Street
Tampa
4BR/3BA
| Active
$424,500
1220 E Emma Street
Tampa
4BR/3BA
| Active


All listing information is deemed reliable but not guaranteed and should be independently verified through personal inspection by appropriate professionals. Listings displayed on this website may be subject to prior sale or removal from sale; availability of any listing should always be independent verified. Listing information is provided for consumer personal, non-commercial use, solely to identify potential properties for potential purchase; all other use is strictly prohibited and may violate relevant federal and state law. The source of the listing data is as follows: Stellar MLS (updated 9/1/26 5:10 PM) |
Listing Search


Translate Tool

Featured Listings
Treasure Island Real Estate
$879,000
2 BED
2 BATH
Ocean Club – Unit 304 | Direct Gulf-Front Luxury • PRICE ADJUSTMENT Unit 304 delivers the true Gulf-front experience — a... Read More
Orlando Real Estate
$1,299,000
4 BED
3 BATH
Construction of a custom two-story single-family residence designed to provide approximately four bedrooms with a dedica... Read More
Punta Gorda Real Estate
$1,365,000
3 BED
2 BATH
Virtually Staged. SELLER FINANCING AVAILABLE! STUNNING 2025 JUST COMPLETED HARBORFRONT POOL HOME AWAITS NEW OWNERS! This... Read More
Punta Gorda Real Estate
$1,415,000
3 BED
2 BATH
SELLER FINANCING AVAILABLE! STUNNING 2025 JUST COMPLETED HARBORFRONT POOL HOME AWAITS NEW OWNERS! This custom 3 bedroom,... Read More
Sarasota Real Estate
$1,400,000
3 BED
2 BATH
A TRUE 3-bedroom condo residence in desirable Casarina, a premier building positioned directly on the quartz white sands... Read More
Winter Garden Real Estate
$849,000
5 BED
4 BATH
Welcome home to 2108 Tillman Avenue, a beautifully maintained Mediterranean-style pool home located in the sought-after ... Read More
Sarasota Real Estate
$1,425,000
4 BED
3 BATH
Laurel Oak Estates, this premier golf course homesite, features an exceptional residence that offers breathtaking views ... Read More
Winter Park Real Estate
$1,099,900
5 BED
4 BATH
Located in an intimate gated community of just 28 homes and minutes from Downtown Winter Park, this exceptional former K... Read More
Wildwood Real Estate
$1,450,000
3 BED
3 BATH
Welcome to an EXCEPTIONAL 10-ACRE LUXURY EQUESTRIAN ESTATE where thoughtful design, quality construction, and refined co... Read More
Land O Lakes Real Estate
$1,199,000
5 BED
4 BATH
One or more photo(s) has been virtually staged. A PRICE ADJUSTMENT MEANT FOR YOU! Welcome to this Beautiful Lakefront es... Read More
Contact Sandra Pardo

407-990-2746

Wendy Morris LLC

Licensed in the State of Florida
BK 3146762
16797 Broadwater Avenue
Winter Garden, Florida 34787

Your privacy is our utmost concern. We will never sell your personal information. Privacy Policy
©2026 sandrapardohomes.com - all rights reserved. | Site Map