407-990-2746
Menu

4710 Troydale Road, Tampa, FL

NEXT
PREV
$2,100,000

($379/sqft)

List Status: Active
4710 Troydale Road
Tampa, FL 33615


4 beds
4 baths
5543 living sqft
Top Features
  • Frontage: Pond, Canal - Brackish
  • View: Water, Trees/Woods, Pool
  • Subdivision: Unplatted
  • Built in  2006
  • Single Family Residence
Description
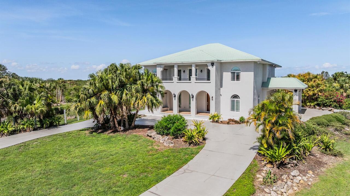
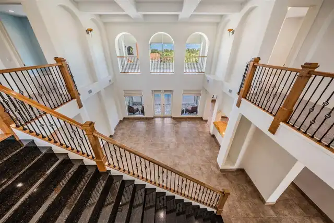
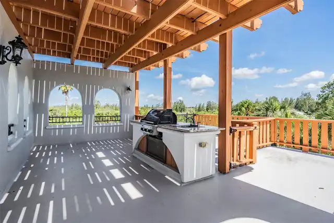
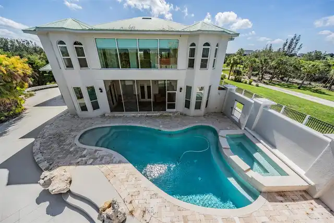
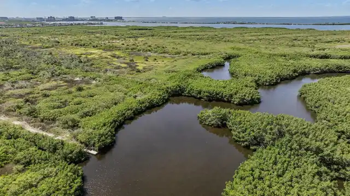
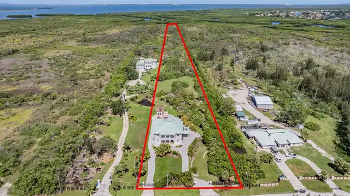
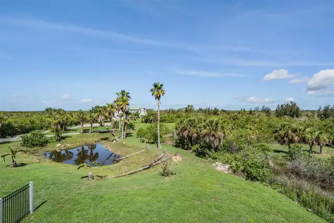
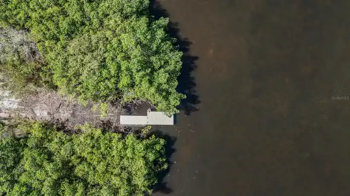
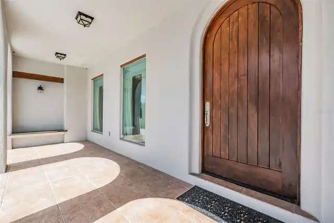
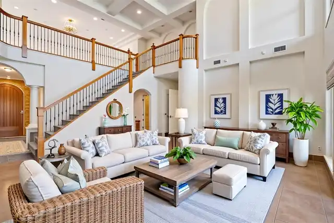
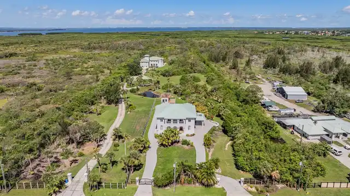
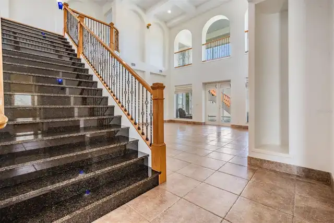
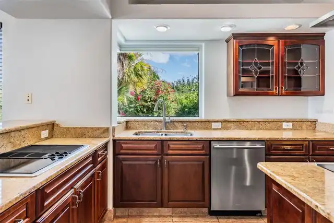
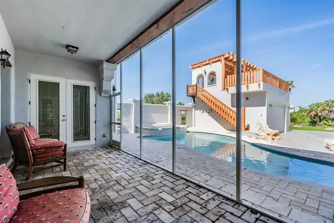
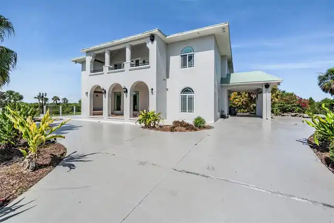
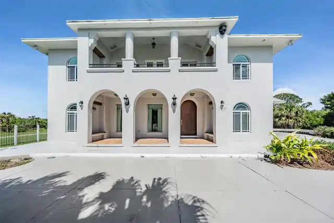
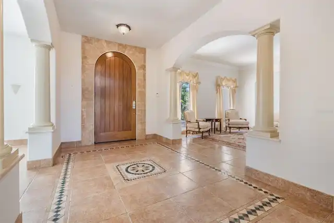
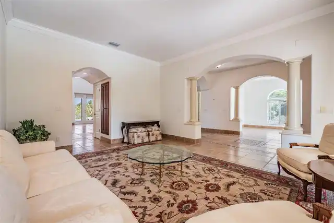
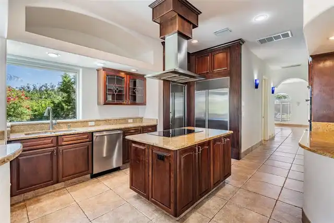
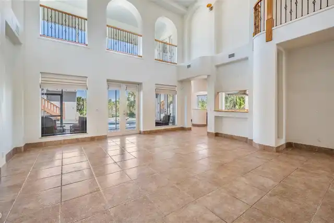
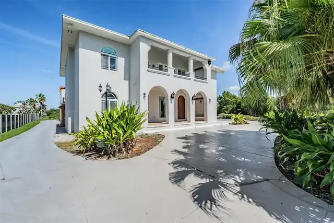
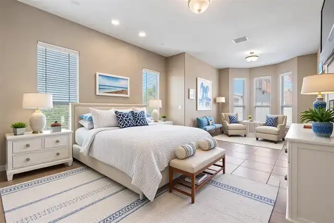
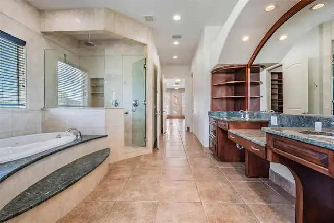
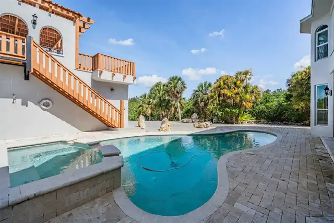
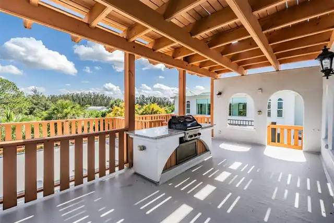
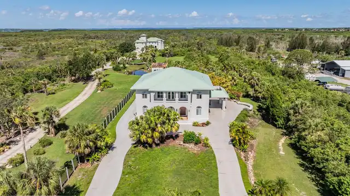
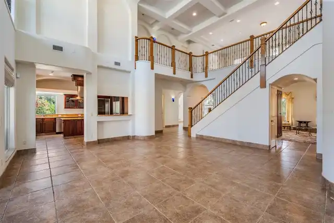
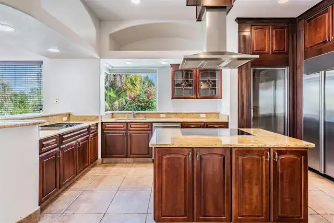
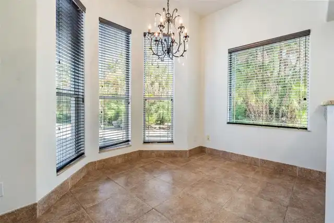
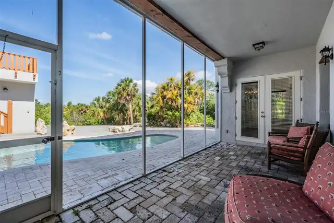
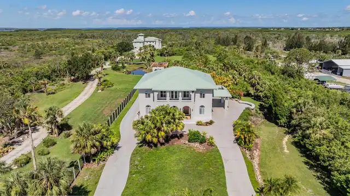
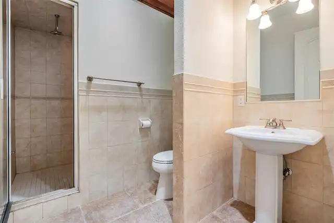
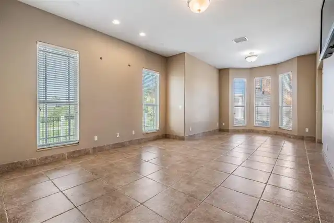
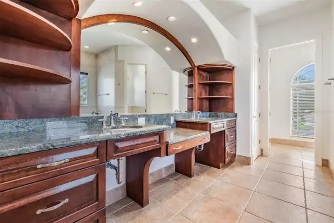
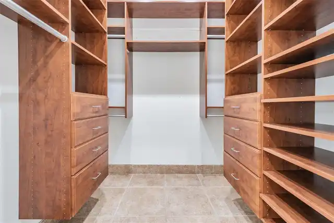
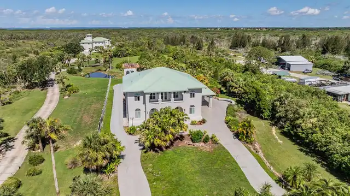
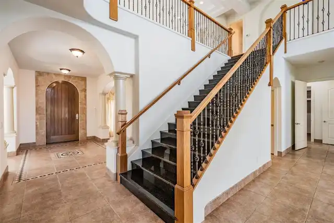
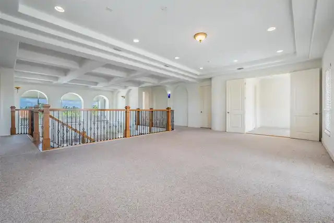
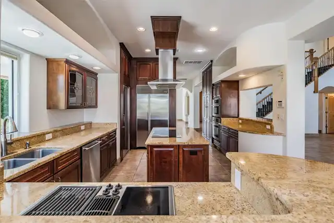
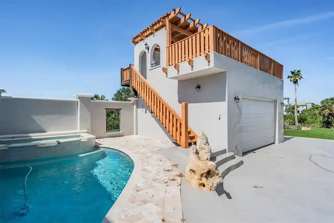
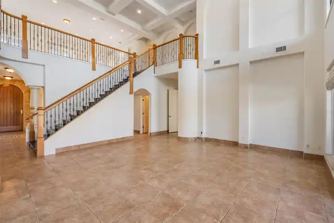
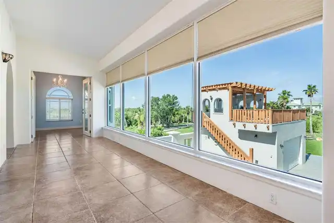
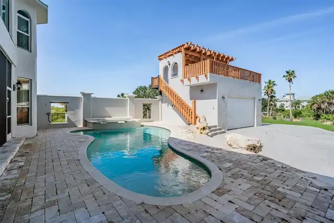
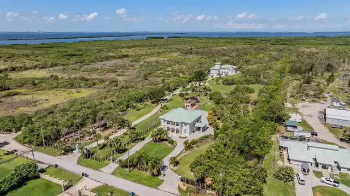
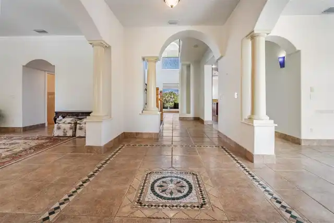
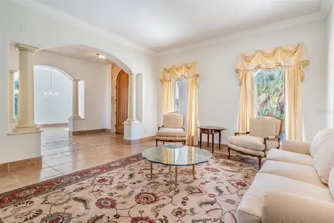
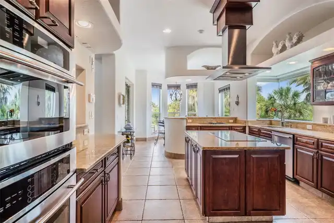
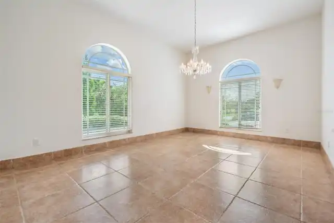
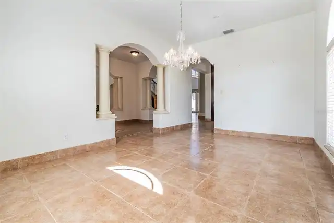
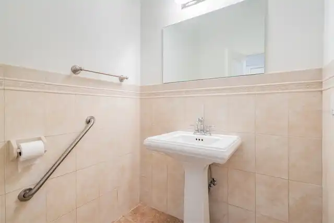
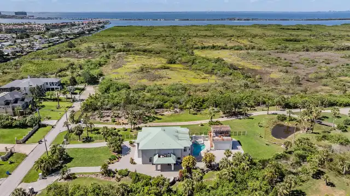
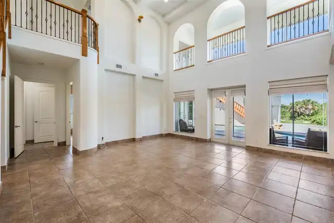
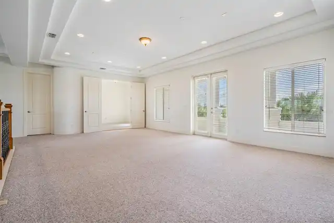
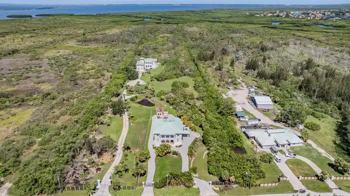
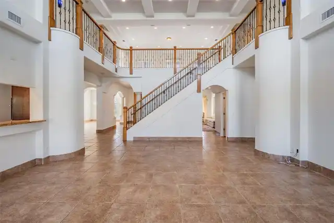
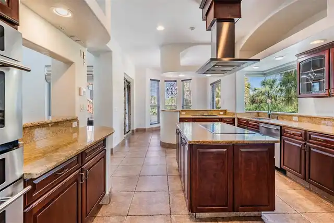
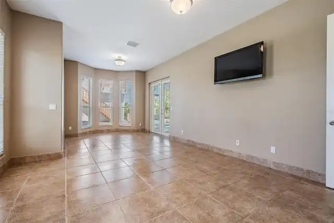
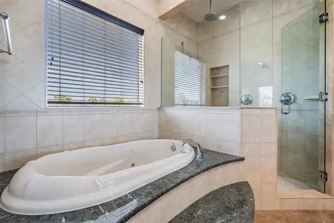
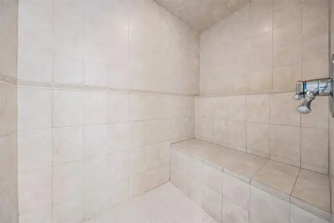
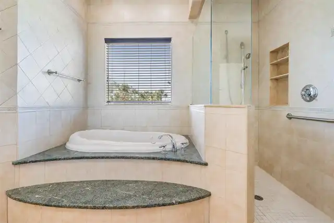
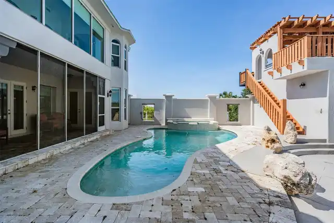
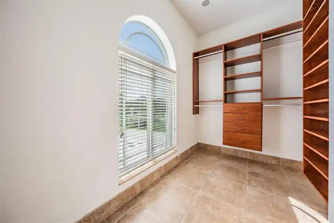
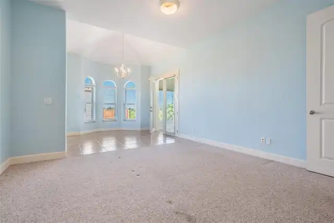
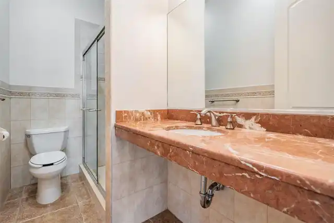
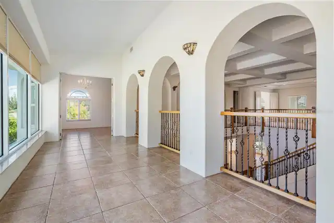
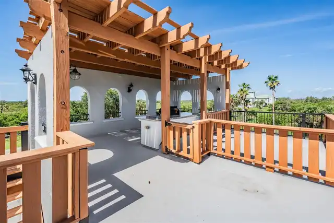
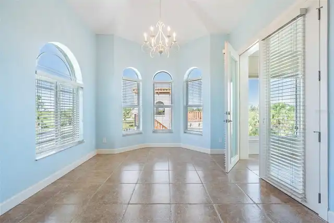
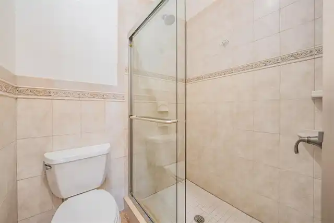
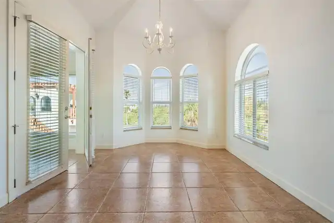
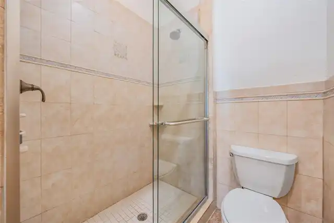
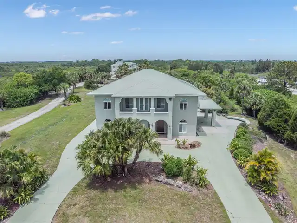
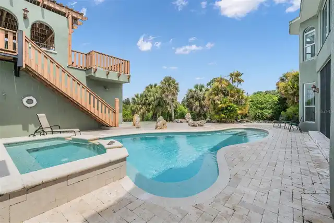
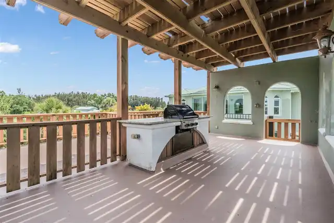
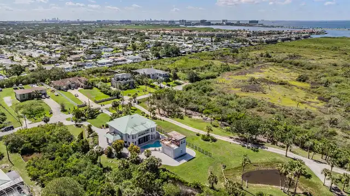
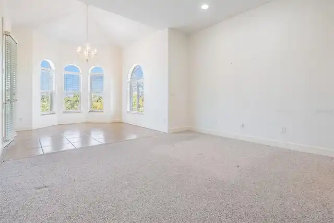
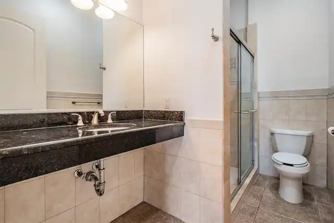
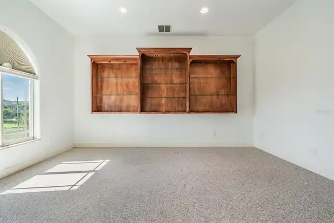
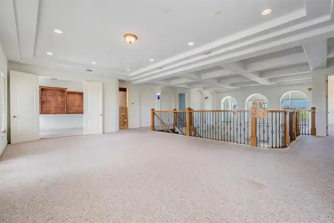
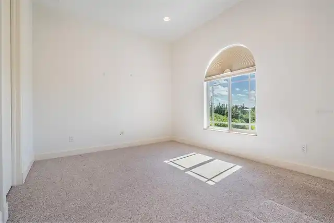
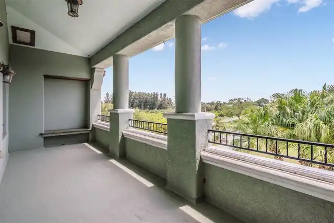
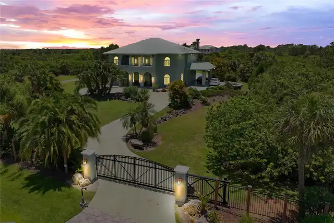
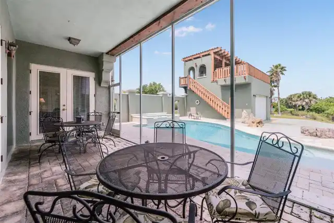
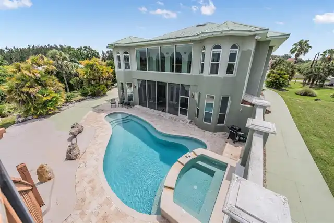
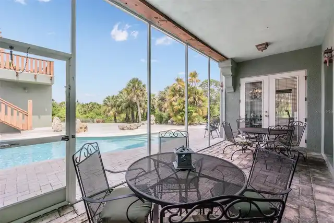
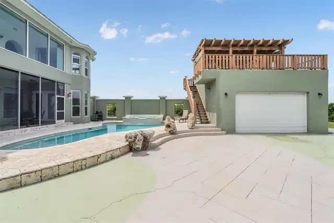
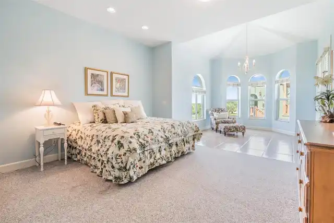
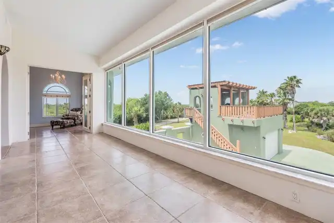
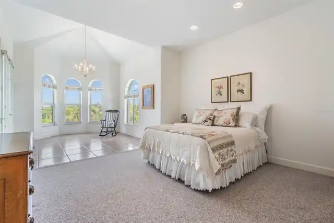
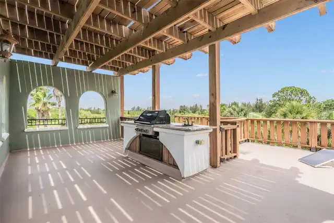
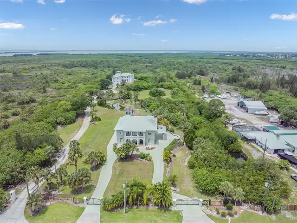
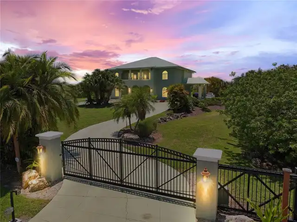
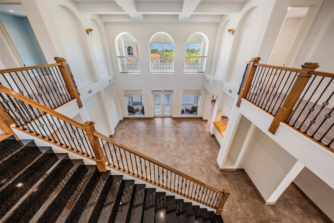
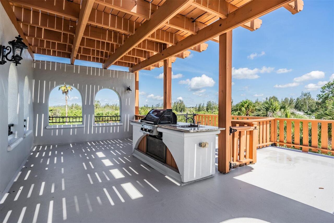
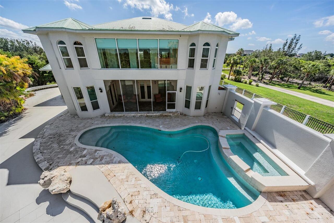
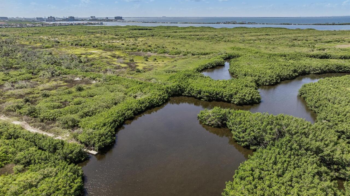
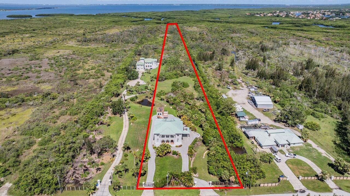
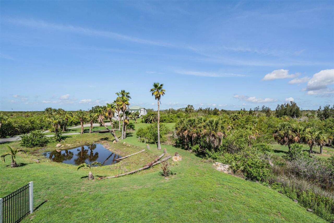
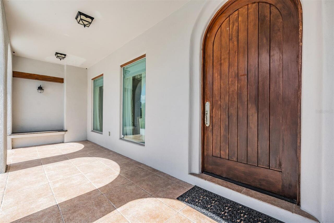
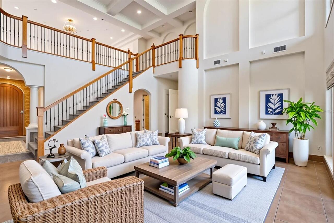
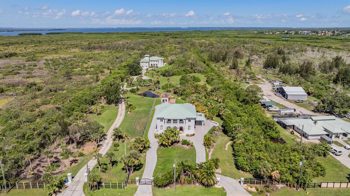
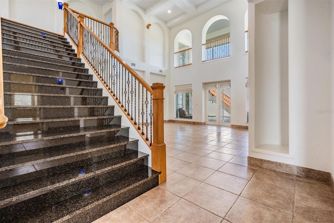
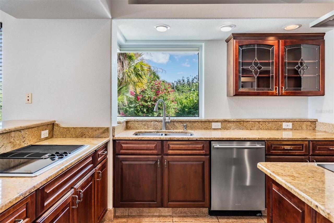
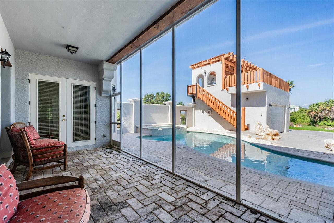
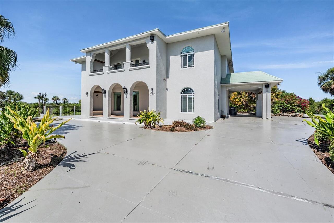
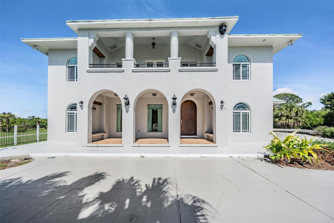
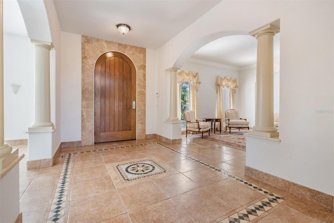
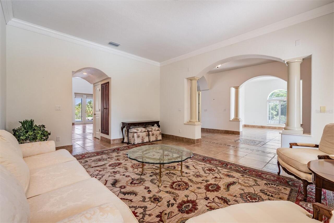
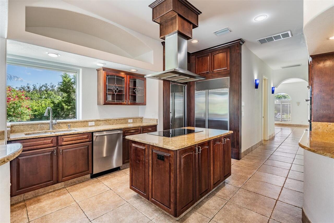
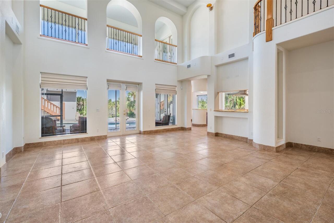
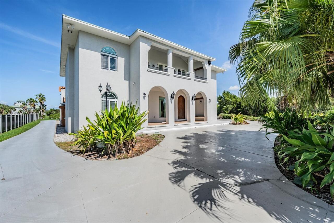
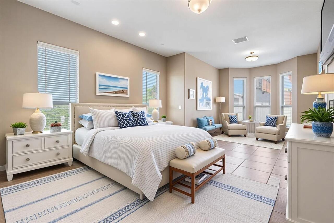
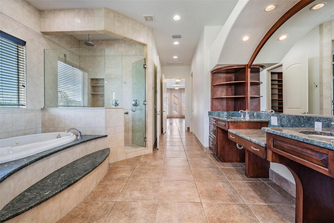
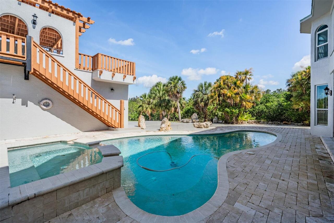
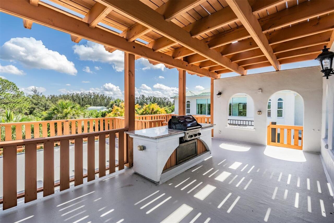
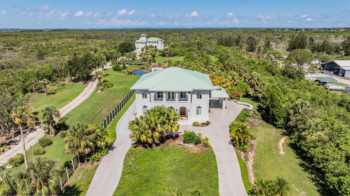
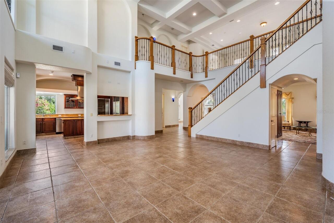
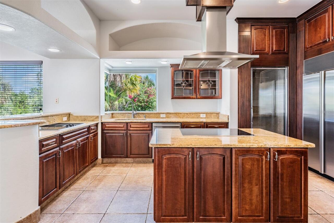
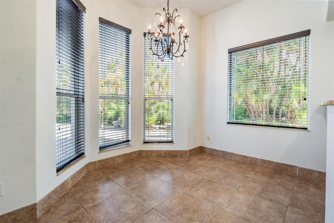
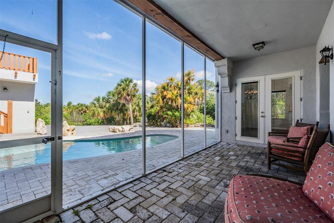
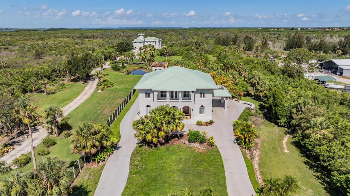
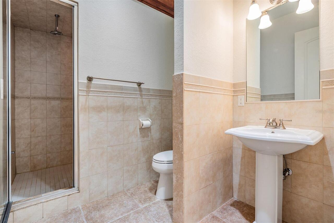
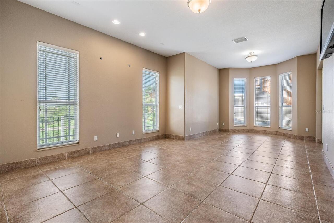
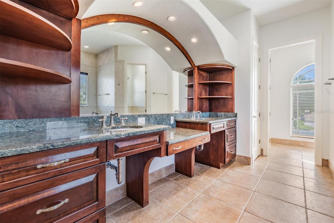
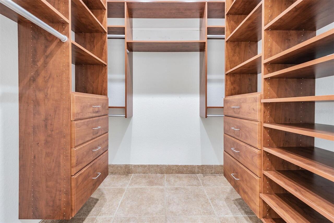
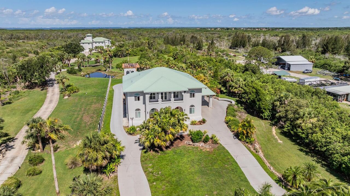
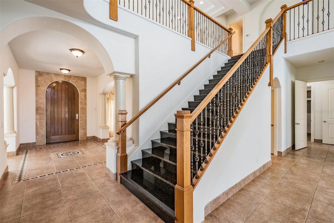
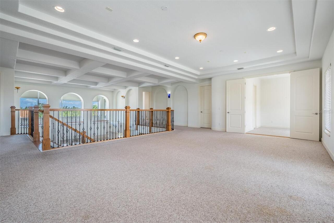
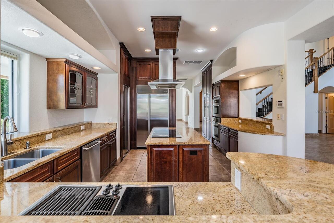
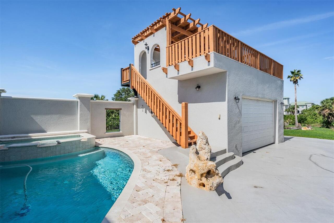
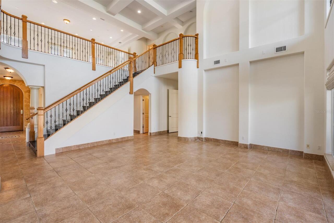
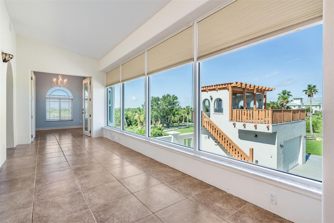
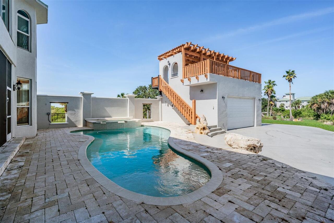
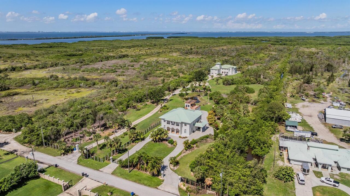
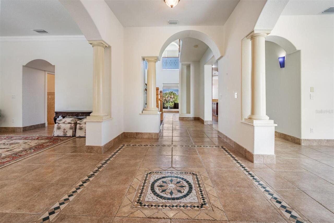
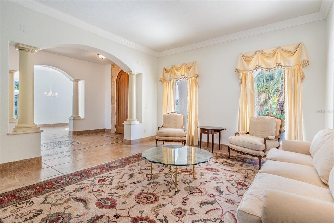
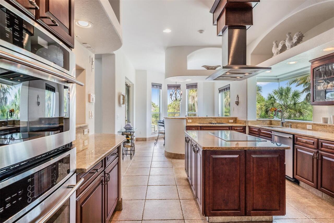
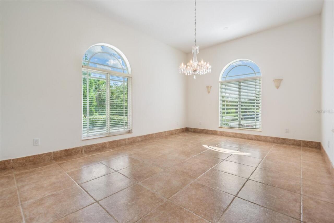
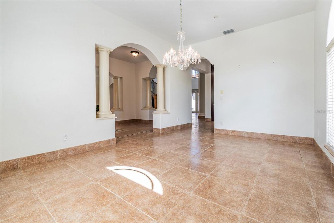
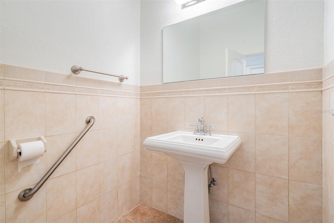
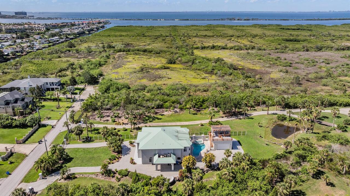
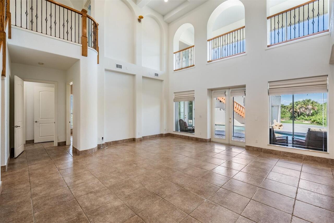
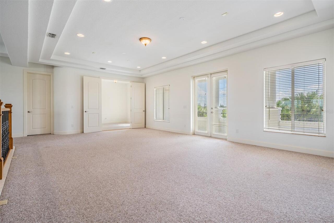
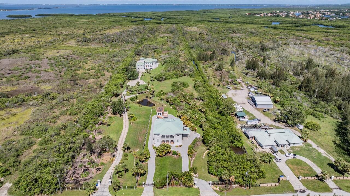
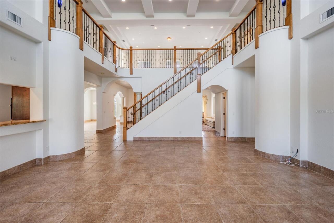
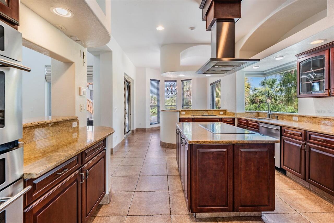
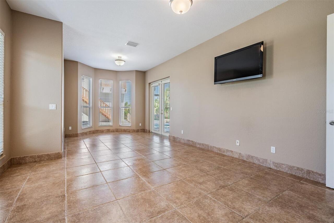
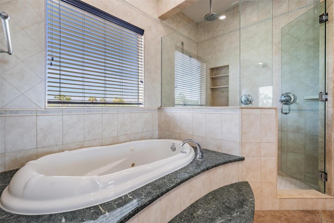
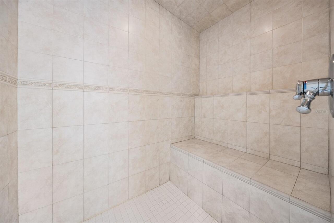
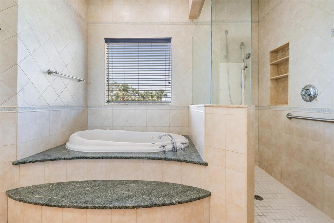
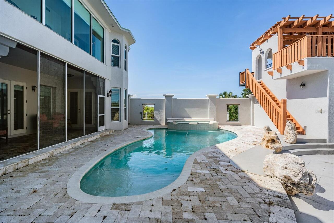
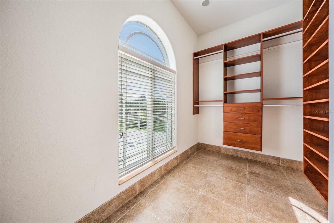
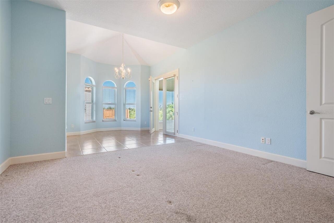
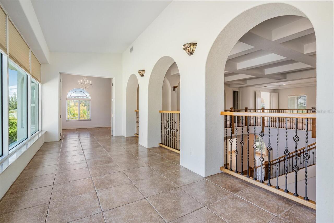
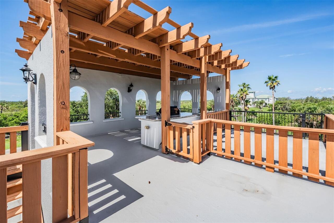
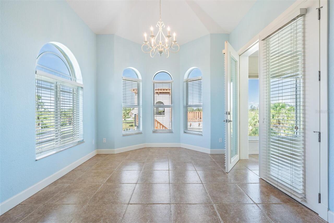
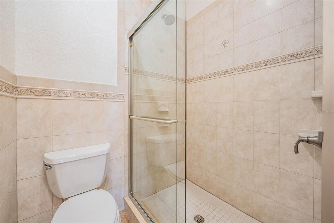
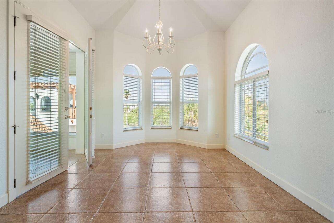
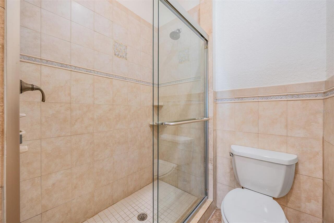
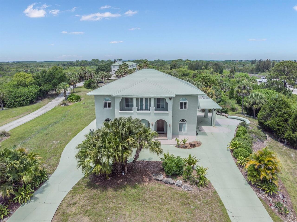
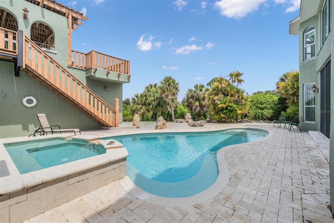
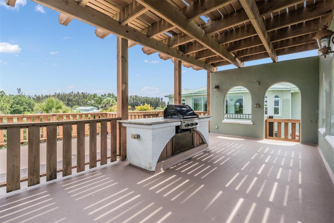
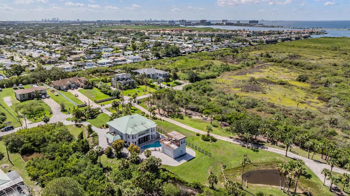
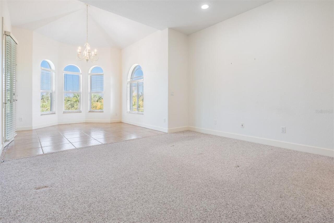
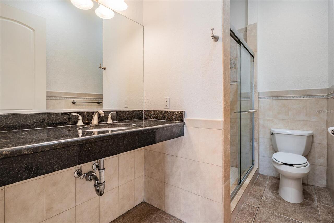
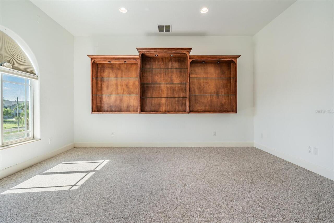
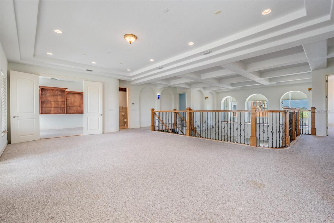
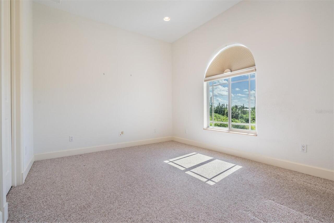
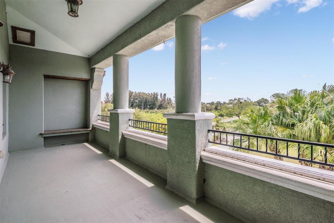
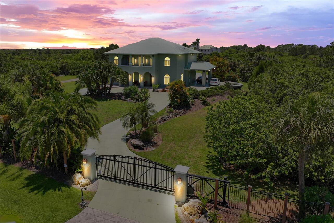
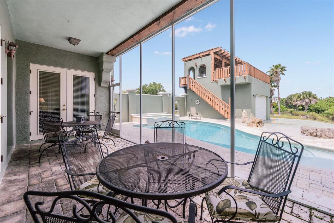
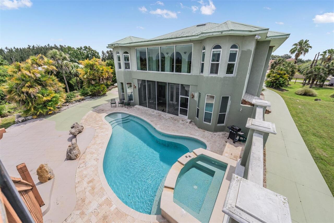
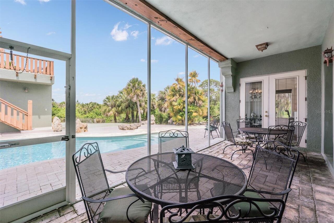
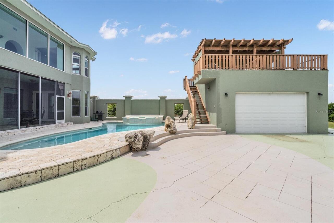
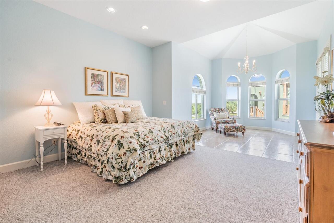
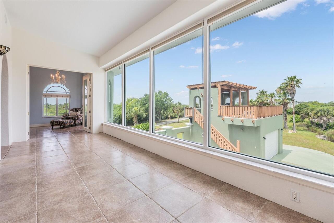
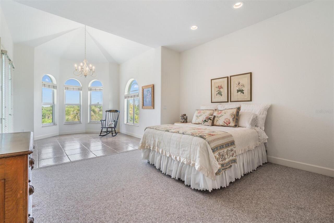
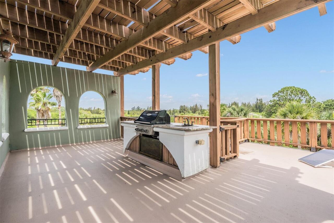
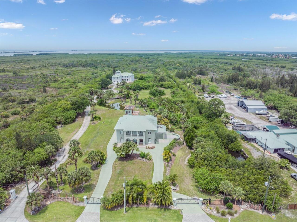
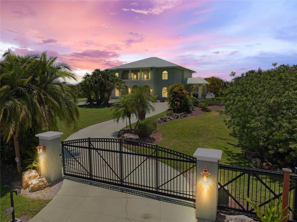
EXCLUSIVE ESTATE nestled in Rocky Point Preserve area of Tampa, offers a rare, 5-acre Park-like Setting, minutes from the airport, major highways, shopping and beaches! PALM TREES & TROPICAL BREEZES add to the Expansive, SPECTACULAR views from second story breezeway, loft, cabana upper deck and most bedrooms in this sprawling 5543 square foot extraordinary, CUSTOM BUILT, Concrete block and stucco PRIVATE RESIDENCE! Gated Entrance with Circular Drive around the residence, welcomes you to relax on your covered front porch with solar lit Tropical landscape! Exquisite Solid Wooden Arched front entry door OPENS to Tile inlay floor accenting the dramatic Foyer between Spacious Formal Living & Dining Room, lit with Waterford Crystal Chandelier from England! Architectural Details abound with ARCHES, NICHES, COLUMNS, Tray ceilings and GLEAMING GRANITE staircase with wrought iron & wood railings. Heart of the home includes a palatial gathering room with SOARING ceilings, palladium windows and direct access to screened lanai, overlooking your heated POOL (recently installed pump). Gourmet kitchen boasts Sub Zero refrigerator, Jenn-Air cooktop, Granite counters, breakfast bar, center island, solid wood raised panel cabinets, custom pantry and Miter window to take in the lush tropical landscaped views. Walk in Wine cooler being used as extra pantry. Adjacent breakfast nook offers cathedral style ceilings and overlooks the pool and spillover spa. Main level includes formal areas, great room, powder room, under stair storage and Primary RETREAT with sitting area, spacious bath ensuite boasting double vanities, granite tops, jetted soaking tub, water closet and large shower. Upstairs BONUS loft is great for game room/pool table with surround sound and lighted double tray ceiling. Sound proof MEDIA room wired for surround sound with built in arched bookcases and French doors, next to the STEAM Shower in upstairs bath! Guest bedrooms upstairs, with private bath ensuites, have walk in
Property Details
Property Features
Property Sub Type
Single Family Residence
View
Water, Trees/Woods, Pool
Frontage
Pond, Canal - Brackish
Parking
Garage Faces Side, Circular Driveway, Driveway, Garage Door Opener, Portico, Covered
Pool
Heated, Gunite, In Ground
County
Hillsborough
Subdivision
UNPLATTED
Additional Information
Additional Parcels YN
false
Additional Rooms
Bonus Room, Breakfast Room Separate, Den/Library/Office, Formal Dining Room Separate, Formal Living Room Separate, Great Room, Inside Utility, Loft, Media Room, Storage Rooms
Appliances
Built-In Oven, Cooktop, Dishwasher, Disposal, Dryer, Electric Water Heater, Microwave, Range Hood, Refrigerator, Washer, Water Softener
Architectural Style
Florida
Association YN
false
Attached Garage YN
false
Available For Lease YN
1
Bathrooms Total Integer
5
Building Area Source
Public Records
Building Area Total
7512
Building Area Total Srch SqM
697.89
Building Area Units
Square Feet
Calculated List Price By Calculated SqFt
378.86
Carport YN
false
Construction Materials
Block, Stucco
Cooling
Central Air
Country
US
Cumulative Days On Market
309
Current Price
2100000.00
Direction Faces
Northeast
Elementary School
Bay Crest-HB
Exterior Features
Balcony, French Doors, Lighting
Fireplace YN
false
Flood Zone Code
AE
Flooring
Carpet, Tile
Foundation Details
Slab
Garage Spaces
2
Garage YN
true
Green Landscaping
Fl. Friendly/Native Landscape
Heating
Central, Electric
High School
Alonso-HB
Homestead YN
1
Interior Features
Built-in Features, Ceiling Fans(s), High Ceilings, Primary Bedroom Main Floor, Split Bedroom, Thermostat, Tray Ceiling(s), Walk-In Closet(s)
Internet Address Display YN
true
Internet Automated Valuation Display YN
false
Internet Consumer Comment YN
false
Internet Entire Listing Display YN
true
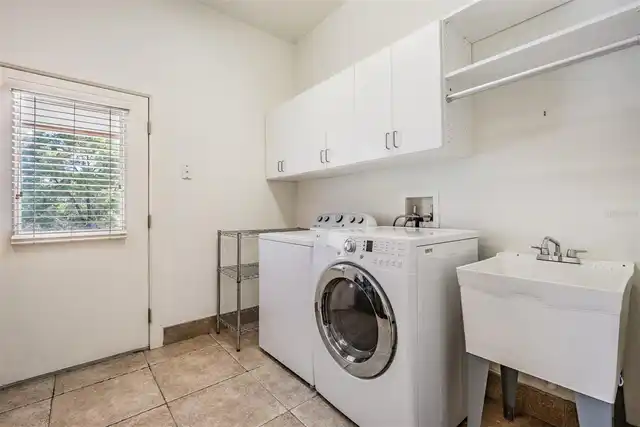
Laundry Features
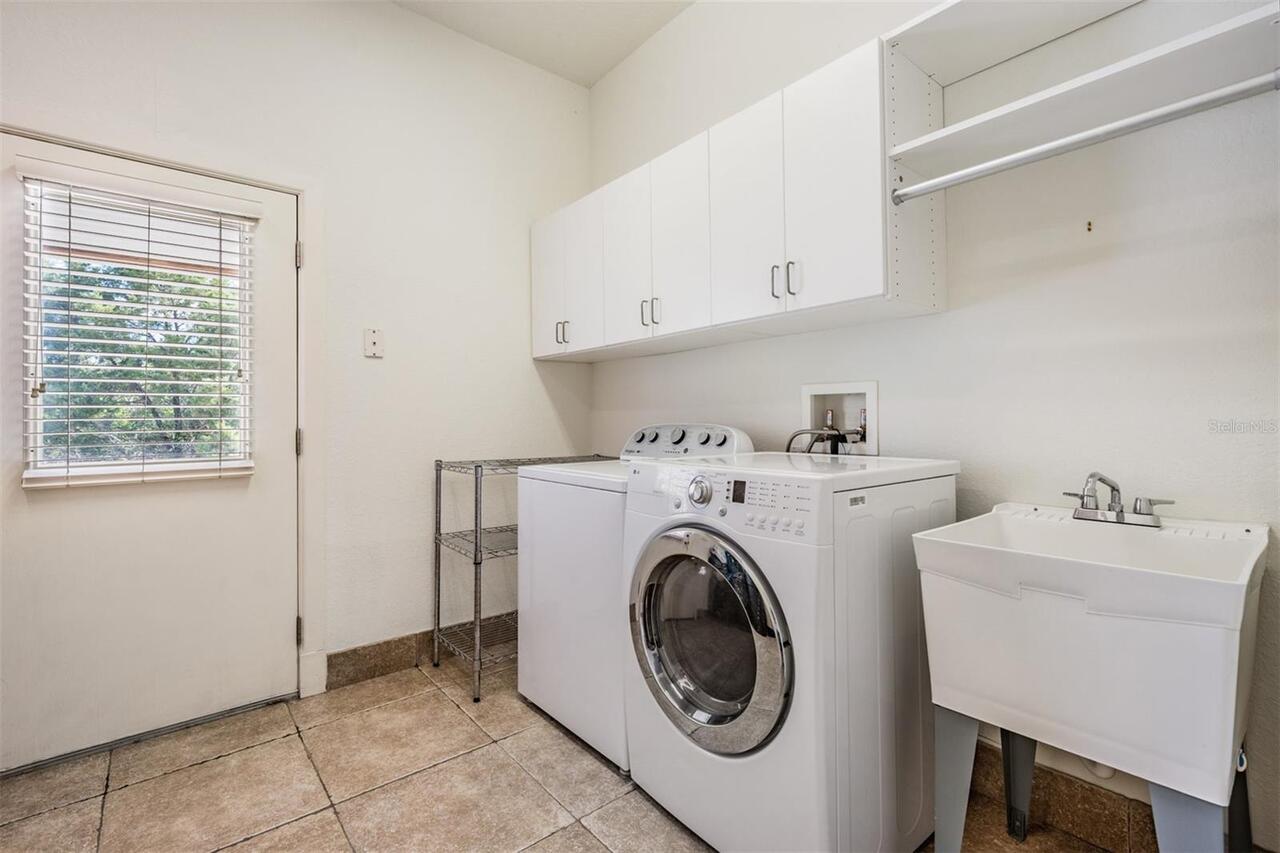
Inside, Laundry Room
Levels
Two
List AOR
Suncoast Tampa
Living Area Meters
514.96
Living Area Source
Public Records
Living Area Units
Square Feet
Lot Features
In County, Landscaped, Private, Street Dead-End, Paved
Lot Size Acres
5
Lot Size Square Feet
217800
Lot Size Square Meters
20234
Middle Or Junior School
Webb-HB
Minimum Lease
No Minimum
Modification Timestamp
2026-08-13T15:37:10.583Z
New Construction YN
false
Number Of Septics
1
Occupant Type
Owner
Other Equipment
Generator
Other Structures
Outdoor Kitchen
Ownership
Fee Simple
Parcel Number
U-03-29-17-ZZZ-000000-45160.1
Patio And Porch Features
Covered, Deck, Enclosed, Front Porch, Other, Rear Porch, Screened
Pet Restrictions
May have up to 3 horses or 3 cows on property
Pets Allowed
Yes
Pool Private YN
true
Postal Code Plus 4
4803
Previous List Price
1975000
Price Change Timestamp
2026-05-21T23:11:30.000Z
Public Survey Range
17
Public Survey Section
03
RATIO Current Price By Calculated SqFt
378.86
Realtor Info
As-Is, Brochure Available, Docs Available, Floor Plan Available, Owner Will Assist with closing costs, See Attachments, Sign, Survey Available
Road Responsibility
Public Maintained Road
Road Surface Type
Asphalt, Paved
Roof
Metal
Room Count
10
Security Features
Security Gate, Security Lights, Security System Owned, Smoke Detector(s)
Senior Community YN
false
Sewer
Septic Tank
Showing Requirements
Appointment Only, Call Before Showing, Contact Call Center, Listing Agent Must Accompany, ShowingTime
Spa Features
In Ground
Spa YN
true
Status Change Timestamp
2026-05-22T11:50:05.000Z
Stories Total
2
Tax Annual Amount
14204.77
Tax Block
000000
Tax Book Number
CB07-80
Tax Legal Description
BEG 3523.10 FT S AND 375 FT W OF NE COR OF NE 1/4 OF SEC 3 RUN THN S 165 FT THN W 1320 FT THN N 165 FT THN E 1320 FT TO POB
Tax Year
2025
Total Acreage
5 to less than 10
Total Annual Fees
0.00
Total Monthly Fees
0.00
Township
29
Universal Property Id
US-12057-N-032917000000451601-R-N
Unparsed Address
4710 TROYDALE RD
Utilities
Cable Available, Electricity Connected, Propane, Public, Water Connected
Vegetation
Mature Landscaping, Trees/Landscaped
Water Access
Bay/Harbor, Pond
Water Access YN
1
Water Extras
No Wake Zone
Water Extras YN
1
Water Source
Public
Water View
Bay/Harbor - Partial, Pond
Water View YN
1
Waterfront YN
true
Window Features
Blinds, Drapes, Shades, Tinted Windows, Window Treatments
Zoning
AR
Zoning Compatible YN
1
Neighborhood Map
Popup

Property Photos
Listing Photo
Listing Photo
Listing Photo
Listing Photo
Listing Photo
Listing Photo
Listing Photo
Listing Photo
Listing Photo
Listing Photo
Listing Photo
Listing Photo
Listing Photo
Listing Photo
Listing Photo
Listing Photo
Listing Photo
Listing Photo
Listing Photo
Listing Photo
Listing Photo
Listing Photo
Listing Photo
Listing Photo
Listing Photo
Listing Photo
Listing Photo
Listing Photo
Listing Photo
Listing Photo
Listing Photo
Listing Photo
Listing Photo
Listing Photo
Listing Photo
Listing Photo
Listing Photo
Listing Photo
Listing Photo
Listing Photo
Listing Photo
Listing Photo
Listing Photo
Listing Photo
Listing Photo
Listing Photo
Listing Photo
Listing Photo
Listing Photo
Listing Photo
Listing Photo
Listing Photo
Listing Photo
Listing Photo
Listing Photo
Listing Photo
Listing Photo
Listing Photo
Listing Photo
Listing Photo
Listing Photo
Listing Photo
Listing Photo
Listing Photo
Listing Photo
Listing Photo
Listing Photo
Listing Photo
Listing Photo
Listing Photo
Listing Photo
Listing Photo
Listing Photo
Listing Photo
Listing Photo
Listing Photo
Listing Photo
Listing Photo
Listing Photo
Listing Photo
Listing Photo
Listing Photo
Listing Photo
Listing Photo
Listing Photo
Listing Photo
Listing Photo
Listing Photo
Listing Photo
Listing Photo
Listing Photo
Listing Photo
Listing Photo
Listing Photo
Listing Photo
Listing Photo
Listing Photo
Listing Photo
Listing Photo
Listing Photo
Listing Photo
Listing Photo
Listing Photo
Listing Photo
Listing Photo
Listing Photo
Listing Photo
Listing Photo
Listing Photo
Listing Photo
Listing Photo
Listing Photo
Listing Photo
Listing Photo
Listing Photo
Listing Photo
Listing Photo
Listing Photo
Listing Photo
Listing Photo
Listing Photo
Listing Photo
Listing Photo
Listing Photo
Listing Photo
Listing Photo
Listing Photo
Listing Photo
Listing Photo
Listing Photo
Listing Photo
Listing Photo
Listing Photo
Listing Photo
Listing Photo
Listing Photo
Listing Photo
Listing Photo
Listing Photo
Listing Photo
Listing Photo
Listing Photo
Listing Photo
Listing Photo
Listing Photo
Listing Photo
Listing Photo
Listing Photo
Listing Photo
Listing Photo
Listing Photo
Listing Photo
Listing Photo
Listing Photo
Listing Photo
Listing Photo
Listing Photo
Listing Photo
Listing Photo
Listing Photo
Listing Photo
Listing Photo
Listing Photo
Listing Photo
Listing Photo
Listing Photo
Listing Photo
Listing Photo
Listing Photo
Listing Photo
Listing Photo
Listing Photo
Listing Photo
Listing Photo
Listing Photo
Listing Photo
Listing Photo
Listing Photo
Listing Photo
Listing Photo
Listing Photo
Listing Photo
Listing Photo
Listing Photo

MLS #MFRTB8397002 Listing courtesy of Rest Easy Realty Powered By Sellstate provided by Stellar MLS.

Similar Listings

$1,999,999
94 W Davis Blvd.
Tampa
4BR/4BA
| Active
$2,099,000
2605 W Cleveland Street
Tampa
4BR/4BA
| Active
$2,100,000
98 W Davis Boulevard
Tampa
4BR/4BA
| Active
$2,199,000
143 Chesapeake Avenue
Tampa
4BR/4BA
| Pending


All listing information is deemed reliable but not guaranteed and should be independently verified through personal inspection by appropriate professionals. Listings displayed on this website may be subject to prior sale or removal from sale; availability of any listing should always be independent verified. Listing information is provided for consumer personal, non-commercial use, solely to identify potential properties for potential purchase; all other use is strictly prohibited and may violate relevant federal and state law. The source of the listing data is as follows: Stellar MLS (updated 8/15/26 12:15 AM) |

Listing Search


Translate Tool

Featured Listings
Bradenton Real Estate
$920,900
4 BED
4 BATH
Welcome to The Mango House, a rare opportunity in West Bradenton where lifestyle, flexibility, convenience and/or income... Read More
Babson Park Real Estate
$985,000
6 BED
3 BATH
Virtually Staged. **NEW PRICE – BELOW $1 MILLION! Seller relocation has created an incredible opportunity for a new buye... Read More
Tampa Real Estate
$869,000
3 BED
2 BATH
NO HOA in the heart of Palma Ceia! Enjoy the space and privacy of a single-family home with the convenience of townhome ... Read More
Clermont Real Estate
$1,125,000
4 BED
5 BATH
Live the life you deserve in this extraordinary custom residence on the largest homesite within the guard gated Legends ... Read More
Bradenton Real Estate
$1,229,900
3 BED
2 BATH
Welcome to your Florida dream home—where luxury, comfort, and entertainment come together just two miles from the stunni... Read More
Oviedo Real Estate
$1,100,000
4 BED
3 BATH
Virtually Staged. Built in 2022 and UPGRADED from top to bottom, this stunning Tradewinds model M/I Home is a 4-bedroom,... Read More
Longboat Key Real Estate
$1,295,000
3 BED
2 BATH
One or more photo(s) has been virtually staged. Welcome to 550 De Narvaez Drive, a meticulously maintained WATERFRONT re... Read More
Orlando Real Estate
$1,049,000
5 BED
4 BATH
Welcome to an exceptional luxury residence tucked away on a quiet cul-de-sac within the prestigious gated community of L... Read More
Gotha Real Estate
$1,449,999
6 BED
5 BATH
Welcome to your own private oasis! Nestled at the end of a quiet cul-de-sac in the highly desired area of Gotha and situ... Read More
Clearwater Real Estate
$1,250,000
4 BED
3 BATH
Virtually Staged. Welcome to 2917 Sandpiper Place, a remarkable custom-built estate offering nearly 4,500 square feet of... Read More
Contact Sandra Pardo

407-990-2746

Wendy Morris LLC

Licensed in the State of Florida
BK 3146762
16797 Broadwater Avenue
Winter Garden, Florida 34787

Your privacy is our utmost concern. We will never sell your personal information. Privacy Policy
©2026 sandrapardohomes.com - all rights reserved. | Site Map