407-990-2746
Menu

2605 W Cleveland Street, Tampa, FL

NEXT
PREV
$2,099,000

($513/sqft)

List Status: Active
2605 W Cleveland Street
Tampa, FL 33609


4 beds
4 baths
4095 living sqft
Top Features
  • View: Pool, City
  • Subdivision: Park City
  • Built in  2026
  • Townhouse
Description
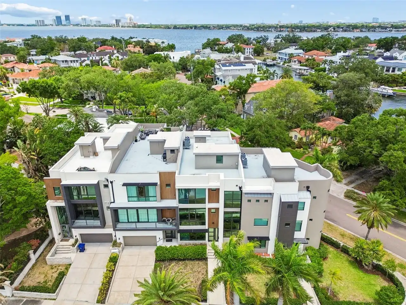
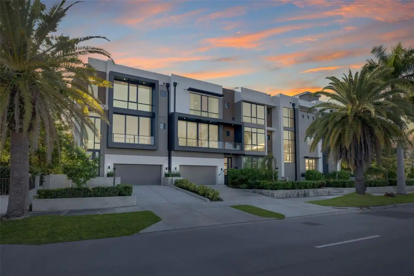
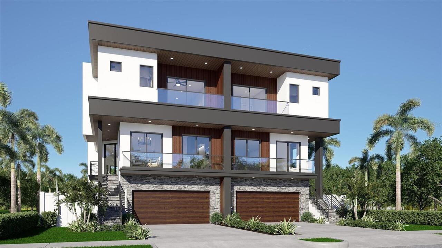
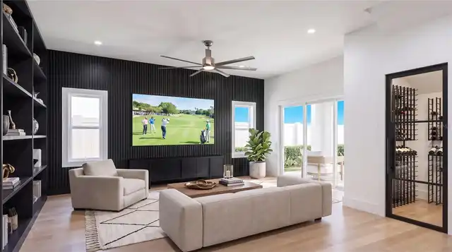
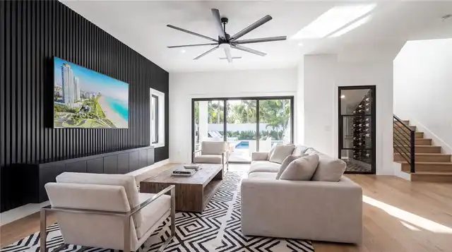
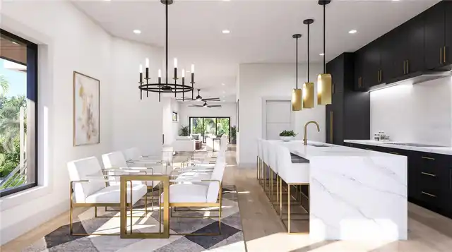
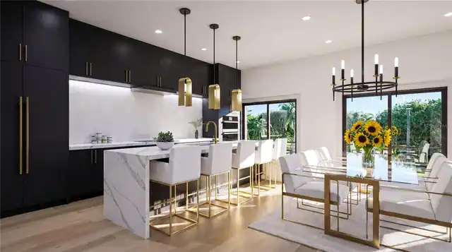
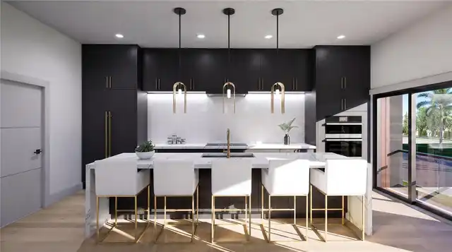
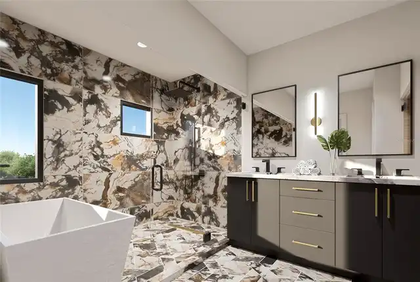
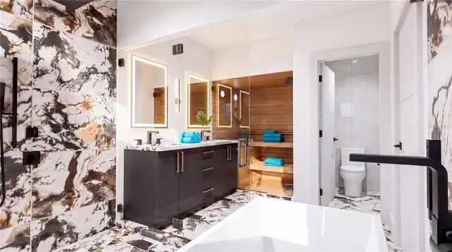
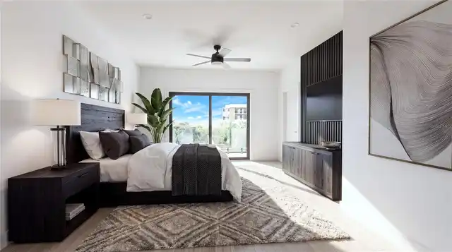
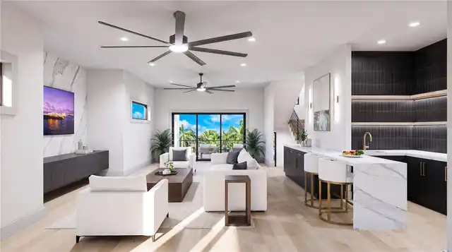
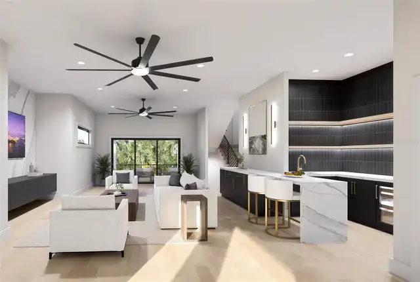
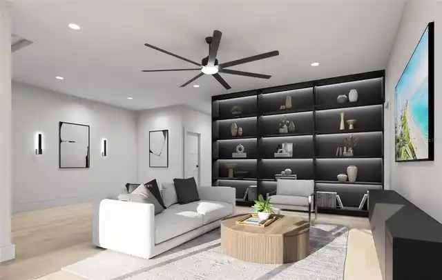
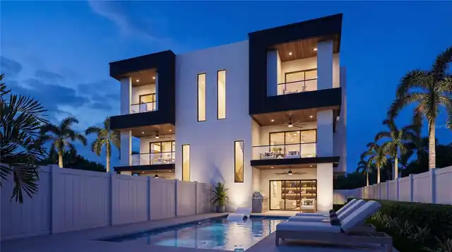
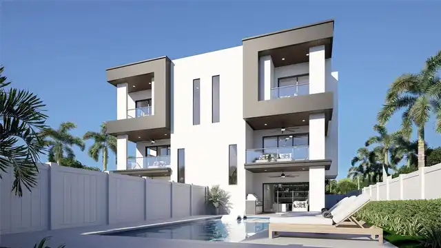
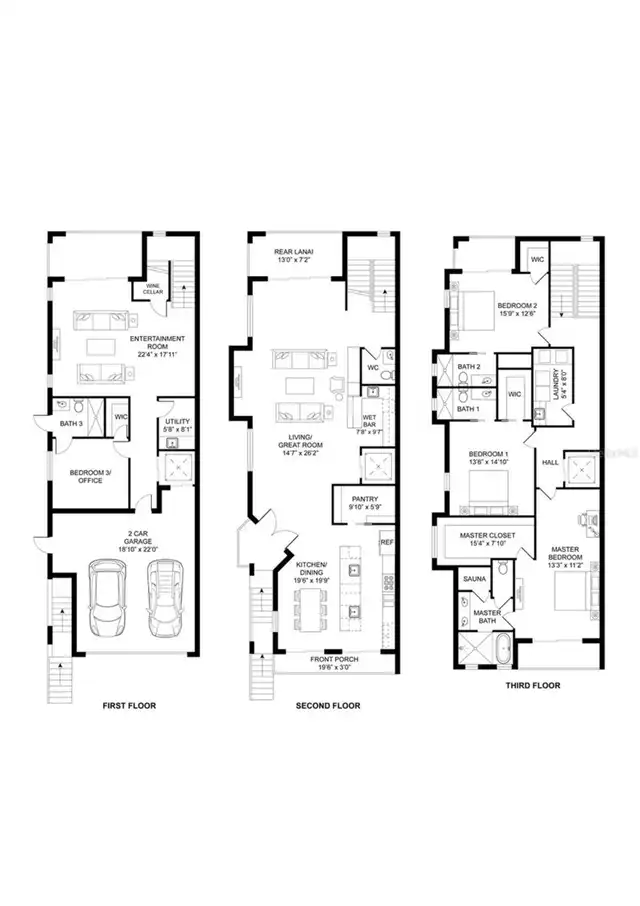
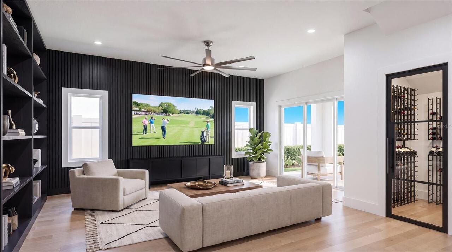
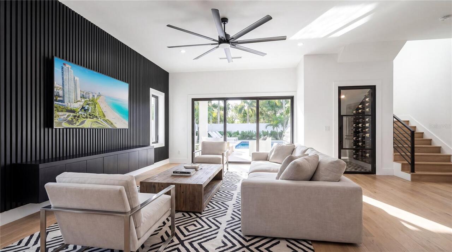
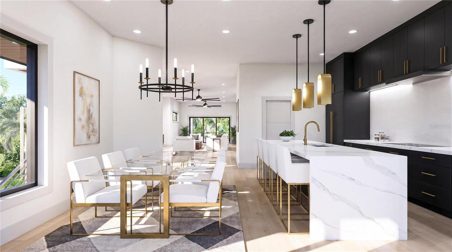
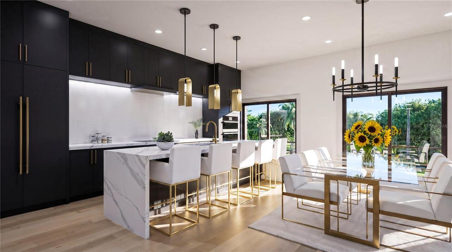
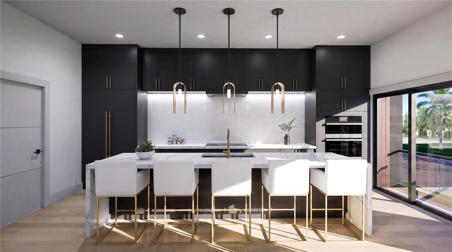
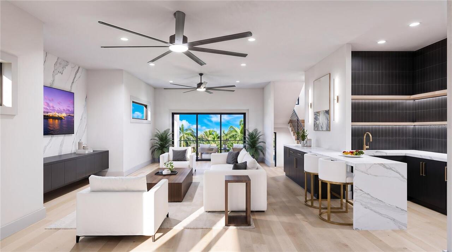
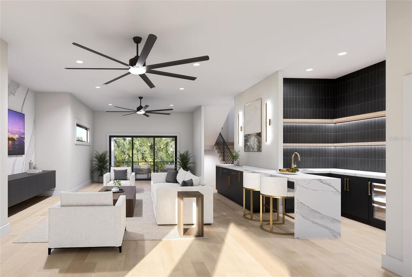
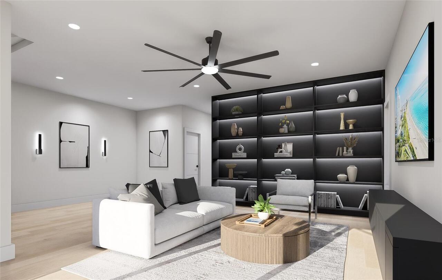
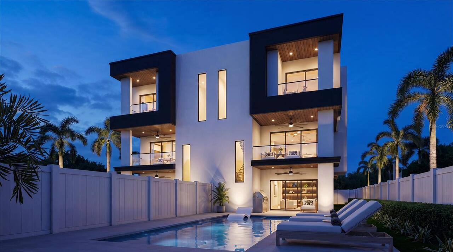
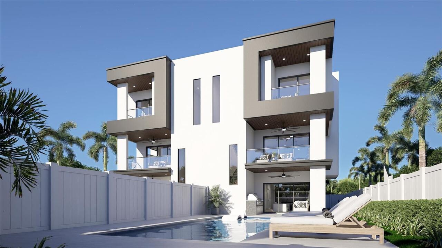
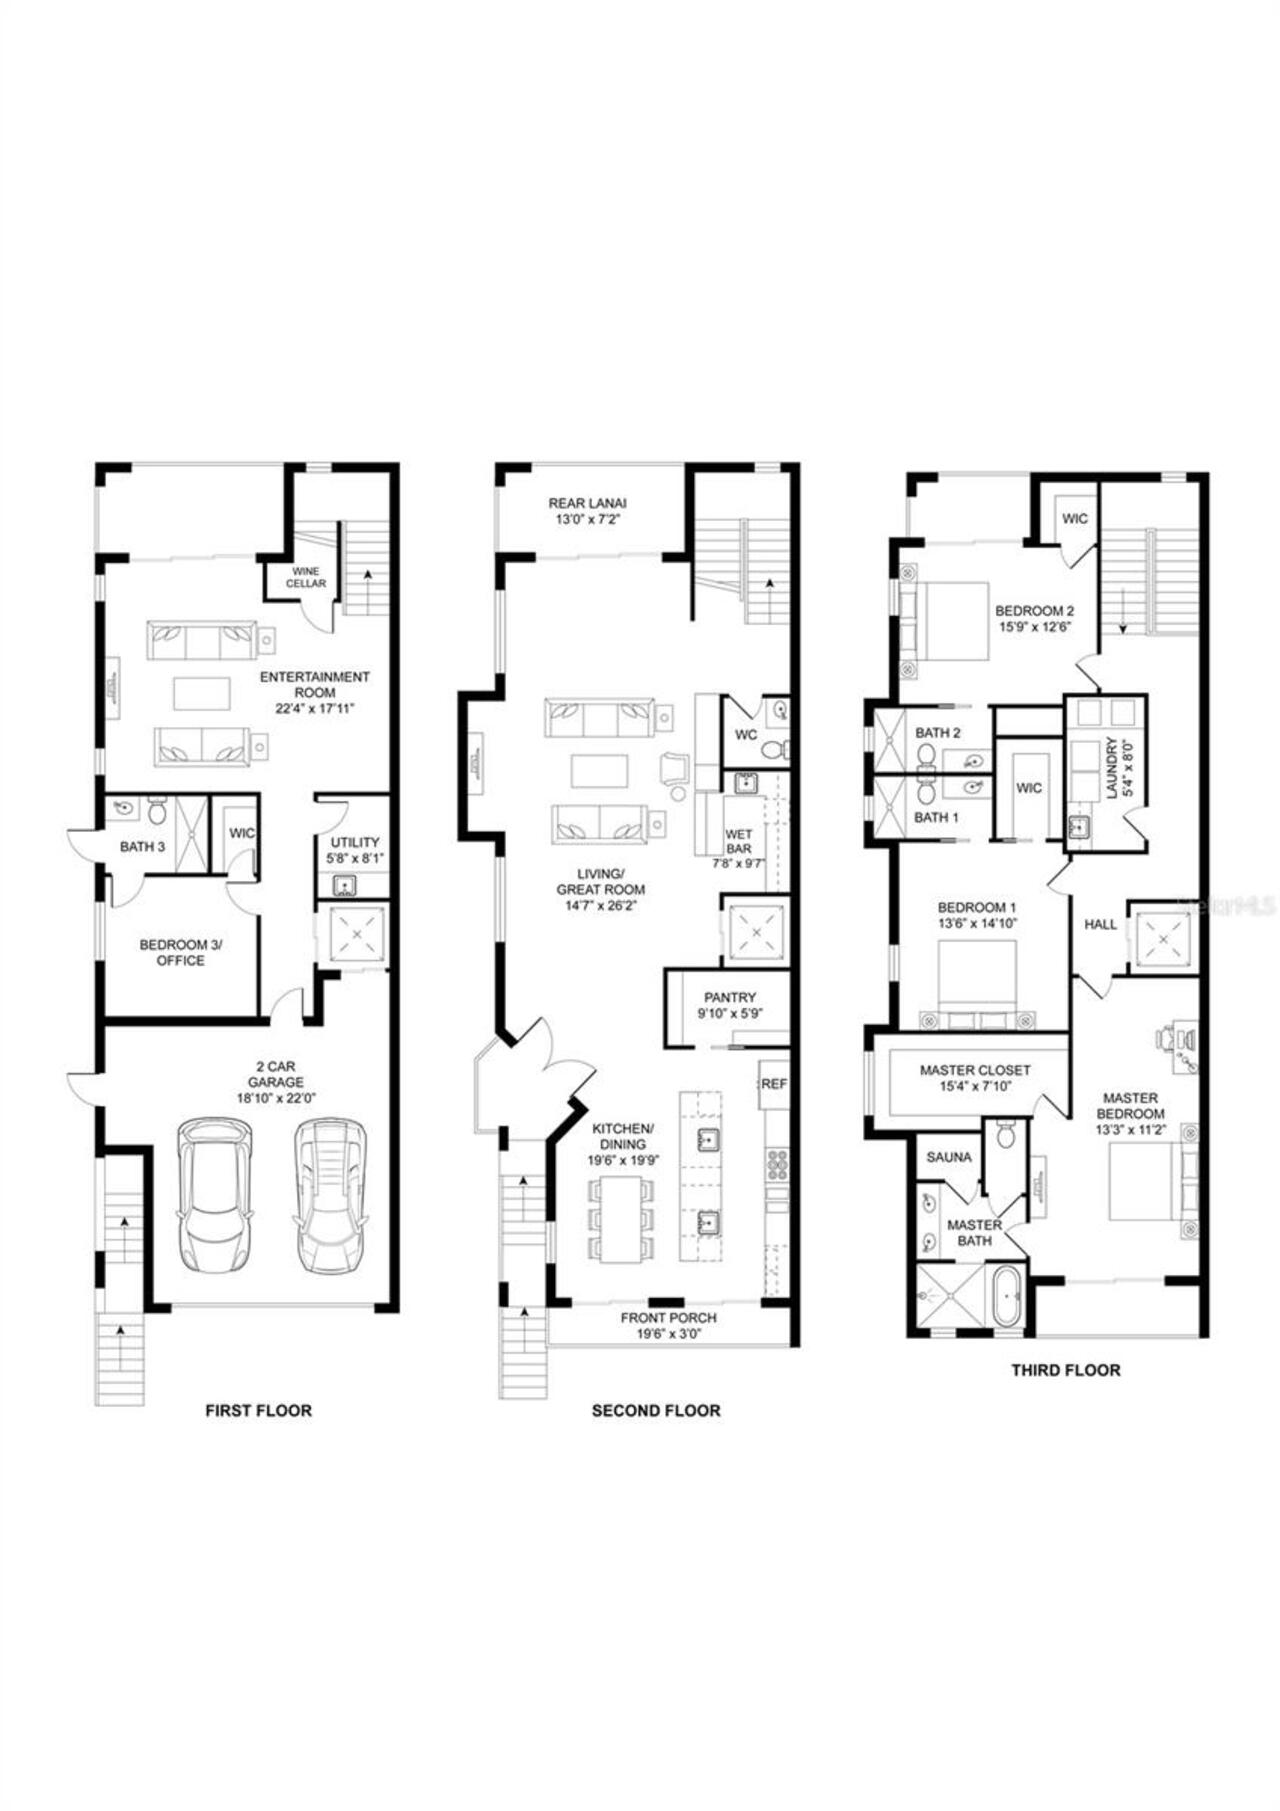
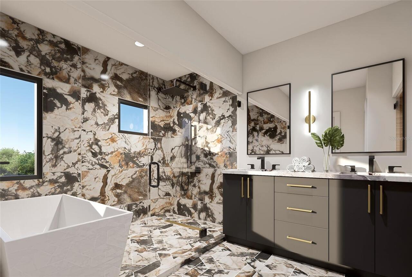
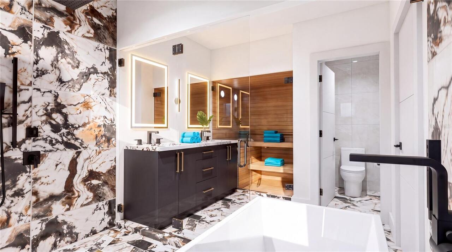
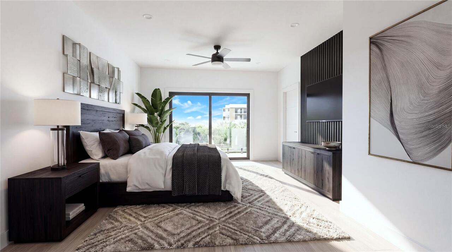
Under Construction. Under Construction and nearing completion, this exceptional three-story residence blends modern luxury with effortless functionality, featuring a private elevator and resort-style pool designed for elevated everyday living. Thoughtfully crafted for comfort, entertaining, and flexibility, the home offers upscale finishes and expansive living spaces throughout. The first floor features a spacious two-car garage, private bedroom or office, full bath, utility room, and an expansive entertainment lounge complete with a wine cellar—ideal for hosting guests or creating the ultimate retreat with seamless access to the outdoor pool area. The second floor showcases a light-filled open-concept living and dining space centered around a chef-inspired kitchen with an oversized island, walk-in pantry, and wet bar. Multiple gathering spaces flow effortlessly to the rear lanai, creating the perfect indoor-outdoor experience overlooking the pool. Accessible by both staircase and private elevator, the third floor offers a thoughtfully designed private living level with two secondary bedrooms, full baths, laundry room, and a luxurious primary suite featuring a spa-style bath, sauna, and oversized walk-in closet. Located just moments from Tampa’s vibrant SOHO district and Hyde Park Village, residents enjoy walkable access to premier shopping, dining, and entertainment. Centrally positioned near UT, Tampa General Hospital, Tampa Riverwalk, iconic Bayshore Blvd, Downtown Tampa, Davis Islands, International Plaza, Tampa International Airport, I-275, and the Selmon Crosstown Expressway, this remarkable home delivers the perfect balance of luxury, convenience, and modern design.
Property Details
Property Features
Property Sub Type
Townhouse
View
Pool, City
Parking
Driveway, Garage Door Opener
Pool
Heated, Gunite, In Ground
County
Hillsborough
Subdivision
PARK CITY
Building Name
1
Additional Information
Additional Lease Restrictions
Confirm all lease laws, ordinances, rules and regulations with the City of Tampa.
Additional Parcels YN
false
Additional Rooms
Bonus Room, Great Room, Inside Utility
Alternate Key Folio Num
A-22-29-18-3NS-000004-00012.0
Appliances
Built-In Oven, Cooktop, Dishwasher, Disposal, Exhaust Fan, Gas Water Heater, Microwave, Range Hood, Refrigerator, Wine Refrigerator
Association YN
false
Attached Garage YN
true
Available For Lease YN
1
Bathrooms Total Integer
5
Builder License Number
CGC1537476
Builder Model
Cleveland
Builder Name
Sinclair Group
Building Area Source
Builder
Building Area Total
4095
Building Area Total Srch SqM
380.44
Building Area Units
Square Feet
Building Elevator YN
1
Calculated List Price By Calculated SqFt
512.58
Carport YN
false
Construction Materials
Block, Concrete, Stucco
Cooling
Central Air
Country
US
Cumulative Days On Market
1
Current Price
2099000.00
Direction Faces
North
Elementary School
Mitchell-HB
Exterior Features
Balcony, Lighting, Private Entrance, Private Yard, Sauna, Sliding Doors
Fireplace YN
false
Flood Zone Code
X
Flood Zone Date
2021-10-07
Flood Zone Panel
12057C0353J
Flooring
Tile, Wood
Foundation Details
Slab
Furnished
Unfurnished
Garage Dimensions
19x22
Garage Spaces
2
Garage YN
true
Heating
Central
High School
Plant-HB
Homestead YN
1
Interior Features
Built-in Features, Eat-in Kitchen, Elevator, High Ceilings, Living Room/Dining Room Combo, Open Floorplan, PrimaryBedroom Upstairs, Sauna, Solid Surface Counters, Stone Counters, Thermostat, Walk-In Closet(s), Wet Bar
Internet Address Display YN
true
Internet Automated Valuation Display YN
false
Internet Consumer Comment YN
false
Internet Entire Listing Display YN
true
Laundry Features
Corridor Access, Inside, Laundry Room, Upper Level
Levels
Three Or More
List AOR
Suncoast Tampa
Living Area Meters
380.44
Living Area Source
Builder
Living Area Units
Square Feet
Lot Features
City Limits, Near Public Transit, Paved
Lot Size Acres
0.18
Lot Size Dimensions
31x115
Lot Size Square Feet
8039
Lot Size Square Meters
747
Max Pet Weight
100
Middle Or Junior School
Wilson-HB
Minimum Lease
No Minimum
Modification Timestamp
2026-05-15T15:02:09.972Z
New Construction YN
true
Number Of Pets
3
Occupant Type
Vacant
Other Equipment
Private Entrance, Private Yard
Ownership
Fee Simple
Parcel Number
A-22-29-18-3NS-000004-00012.0
Patio And Porch Features
Covered, Front Porch, Patio, Rear Porch
Permit Number
BLD-22-0490155
Pet Restrictions
Confirm all pet ordinances with the City of Tampa.
Pet Size
Large (61-100 Lbs.)
Pets Allowed
Yes
Pool Private YN
true
Postal Code Plus 4
3657
Projected Completion Date
2026-06-07T00:00:00.000
Property Condition
Under Construction
Property Description
Corner Unit
Public Survey Range
18
Public Survey Section
22
RATIO Current Price By Calculated SqFt
512.58
Realtor Info
Floor Plan Available, Sign
Road Responsibility
Public Maintained Road
Road Surface Type
Asphalt, Paved
Roof
Membrane
Room Count
8
Senior Community YN
false
Sewer
Public Sewer
Showing Requirements
24 Hour Notice, Appointment Only, Call Listing Agent, Listing Agent Must Accompany, See Remarks
Spa Features
Heated, In Ground
Spa YN
true
Status Change Timestamp
2026-05-14T16:03:31.000Z
Stories Total
3
Tax Annual Amount
6280
Tax Block
4
Tax Book Number
9-52
Tax Legal Description
PARK CITY LOT 13 LESS W .66 FT BLOCK 4
Tax Lot
13
Tax Year
2025
Total Acreage
0 to less than 1/4
Total Annual Fees
0.00
Total Monthly Fees
0.00
Township
29
Universal Property Id
US-12057-N-2229183000004000120-R-N
Unparsed Address
2605 W CLEVELAND ST
Utilities
BB/HS Internet Available, Cable Available, Electricity Connected, Public, Sewer Connected, Water Connected
Water Source
Public
Waterfront YN
false
Zoning
RM-16
Neighborhood Map
Popup

Property Photos
Listing Photo
Listing Photo
Listing Photo
Listing Photo
Listing Photo
Listing Photo
Listing Photo
Listing Photo
Listing Photo
Listing Photo
Listing Photo
Listing Photo
Listing Photo
Listing Photo
Listing Photo
Listing Photo
Listing Photo
Listing Photo
Listing Photo
Listing Photo
Listing Photo
Listing Photo
Listing Photo
Listing Photo
Listing Photo
Listing Photo
Listing Photo
Listing Photo
Listing Photo
Listing Photo

MLS #MFRTB8507016 Listing courtesy of Smith & Associates Real Estate provided by Stellar MLS.

Similar Listings

$1,999,999
94 W Davis Blvd.
Tampa
4BR/4BA
| Active
$2,100,000
98 W Davis Boulevard
Tampa
4BR/4BA
| Active
$2,100,000
4710 Troydale Road
Tampa
4BR/4BA
| Active
$2,199,000
143 Chesapeake Avenue
Tampa
4BR/4BA
| Pending


All listing information is deemed reliable but not guaranteed and should be independently verified through personal inspection by appropriate professionals. Listings displayed on this website may be subject to prior sale or removal from sale; availability of any listing should always be independent verified. Listing information is provided for consumer personal, non-commercial use, solely to identify potential properties for potential purchase; all other use is strictly prohibited and may violate relevant federal and state law. The source of the listing data is as follows: Stellar MLS (updated 8/15/26 12:15 AM) |
Listing Search


Translate Tool

Featured Listings
Bradenton Real Estate
$920,900
4 BED
4 BATH
Welcome to The Mango House, a rare opportunity in West Bradenton where lifestyle, flexibility, convenience and/or income... Read More
Babson Park Real Estate
$985,000
6 BED
3 BATH
Virtually Staged. **NEW PRICE – BELOW $1 MILLION! Seller relocation has created an incredible opportunity for a new buye... Read More
Tampa Real Estate
$869,000
3 BED
2 BATH
NO HOA in the heart of Palma Ceia! Enjoy the space and privacy of a single-family home with the convenience of townhome ... Read More
Clermont Real Estate
$1,125,000
4 BED
5 BATH
Live the life you deserve in this extraordinary custom residence on the largest homesite within the guard gated Legends ... Read More
Bradenton Real Estate
$1,229,900
3 BED
2 BATH
Welcome to your Florida dream home—where luxury, comfort, and entertainment come together just two miles from the stunni... Read More
Oviedo Real Estate
$1,100,000
4 BED
3 BATH
Virtually Staged. Built in 2022 and UPGRADED from top to bottom, this stunning Tradewinds model M/I Home is a 4-bedroom,... Read More
Longboat Key Real Estate
$1,295,000
3 BED
2 BATH
One or more photo(s) has been virtually staged. Welcome to 550 De Narvaez Drive, a meticulously maintained WATERFRONT re... Read More
Orlando Real Estate
$1,049,000
5 BED
4 BATH
Welcome to an exceptional luxury residence tucked away on a quiet cul-de-sac within the prestigious gated community of L... Read More
Gotha Real Estate
$1,449,999
6 BED
5 BATH
Welcome to your own private oasis! Nestled at the end of a quiet cul-de-sac in the highly desired area of Gotha and situ... Read More
Clearwater Real Estate
$1,250,000
4 BED
3 BATH
Virtually Staged. Welcome to 2917 Sandpiper Place, a remarkable custom-built estate offering nearly 4,500 square feet of... Read More
Contact Sandra Pardo

407-990-2746

Wendy Morris LLC

Licensed in the State of Florida
BK 3146762
16797 Broadwater Avenue
Winter Garden, Florida 34787

Your privacy is our utmost concern. We will never sell your personal information. Privacy Policy
©2026 sandrapardohomes.com - all rights reserved. | Site Map