407-990-2746
Menu

4709 Nw 51st Court, Ocala, FL

NEXT
PREV
$589,000

($207/sqft)

List Status: Active
4709 Nw 51st Court
Ocala, FL 34482


4 beds
3 baths
2843 living sqft
Top Features
  • Subdivision: Ocala Preserve Ph 13
  • Built in  2023
  • Single Family Residence
Description
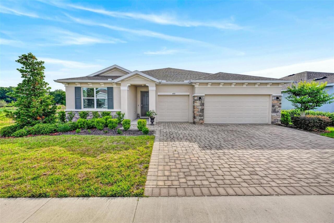
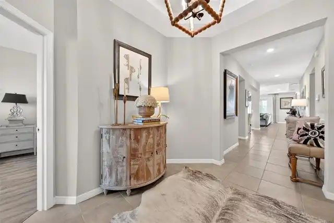
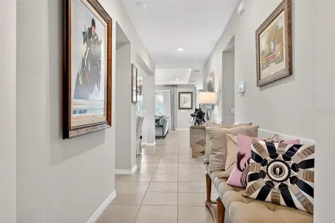
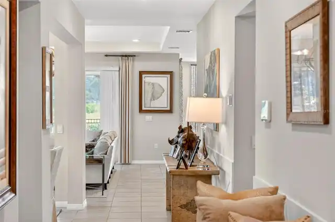
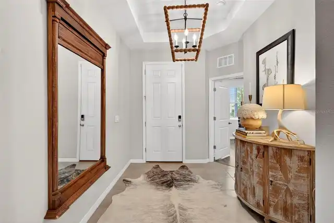
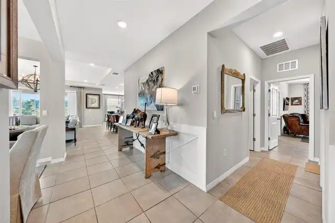
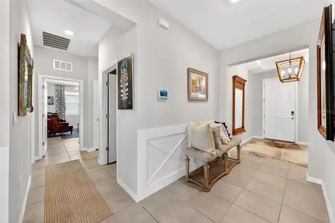
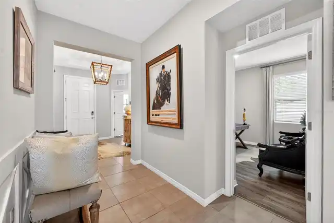
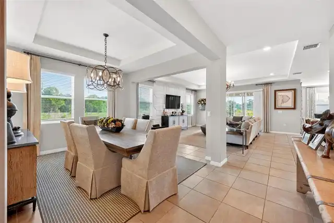
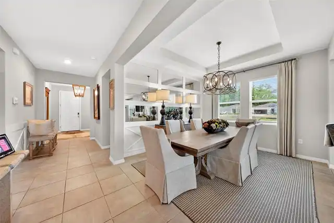
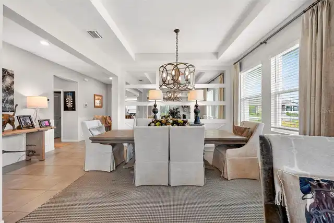
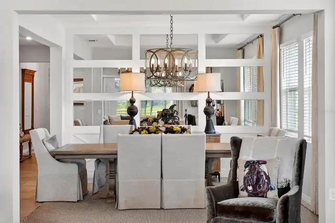
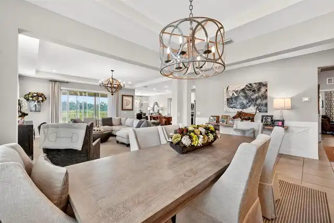
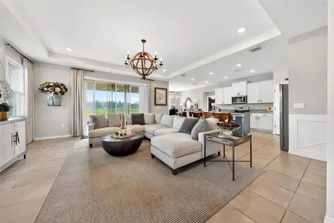
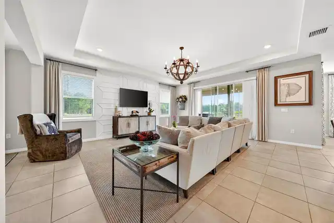
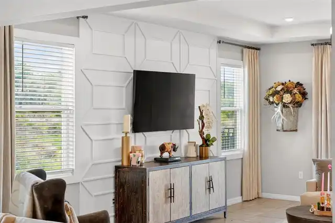
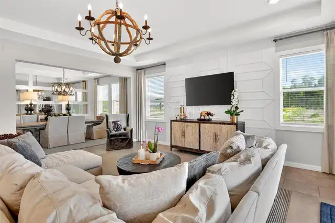
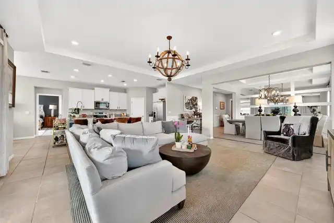
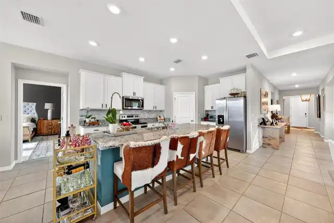
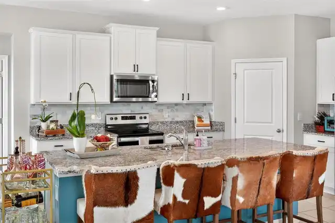
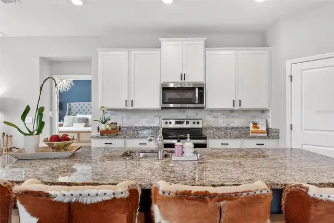
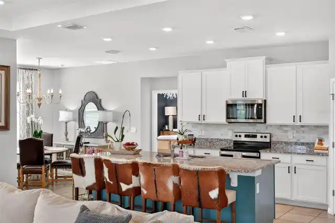
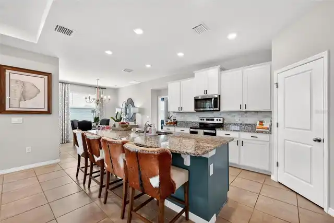
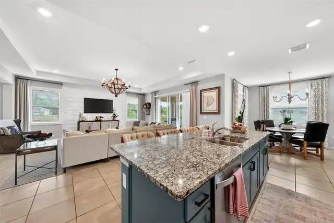
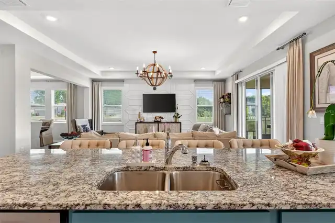
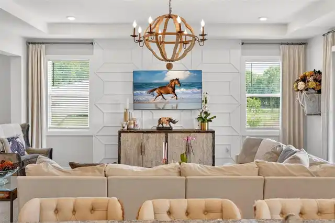
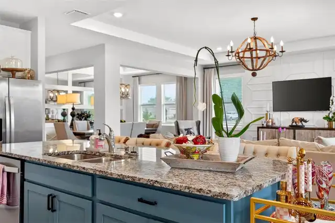
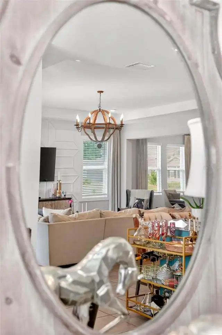
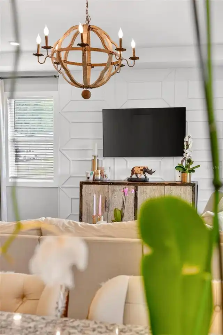
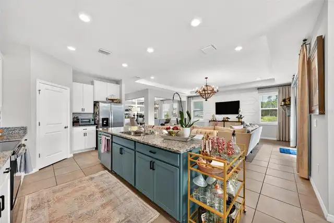
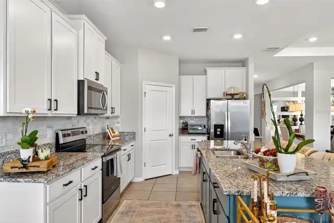
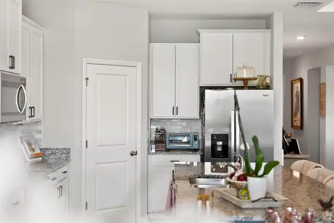
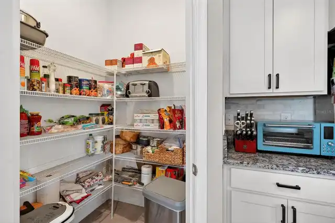
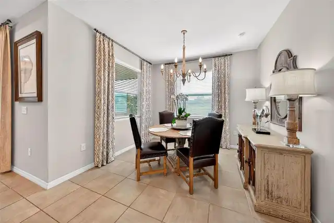
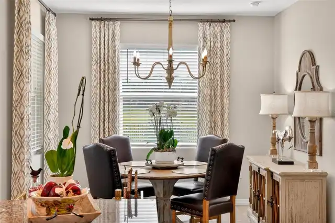
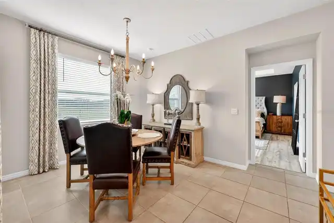
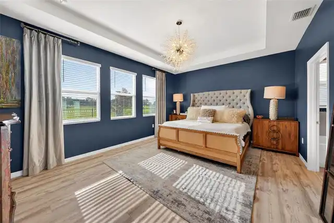
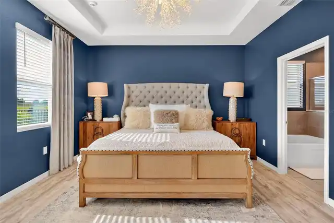
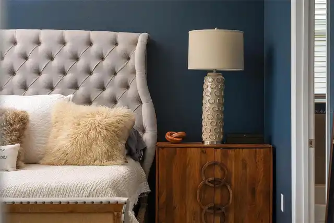
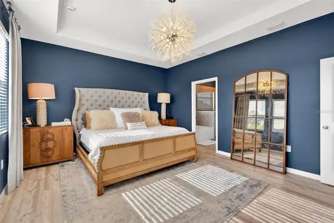
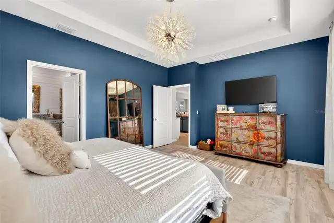
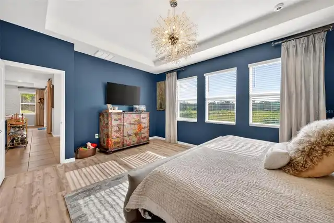
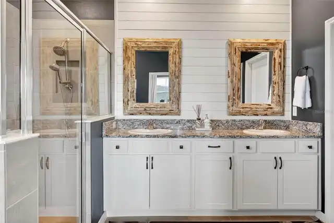
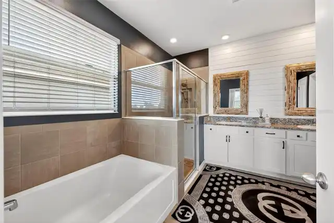
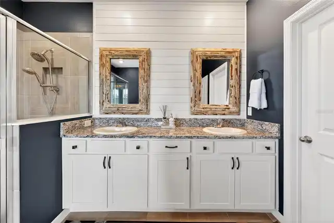
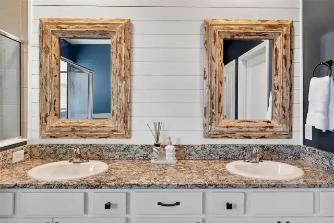
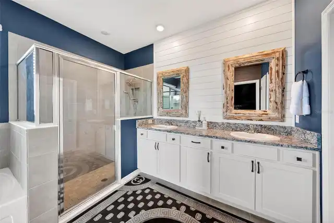
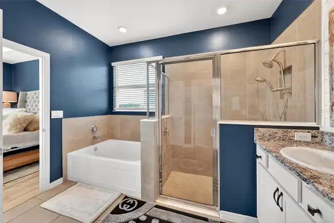
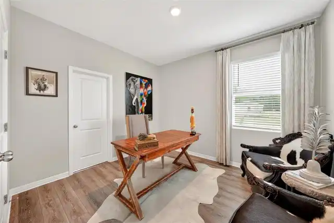
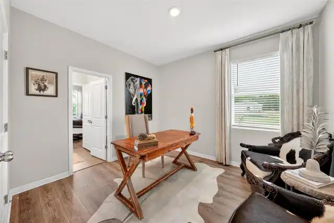
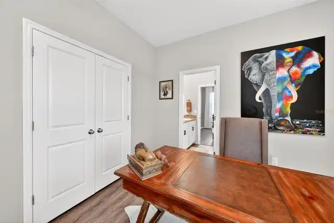
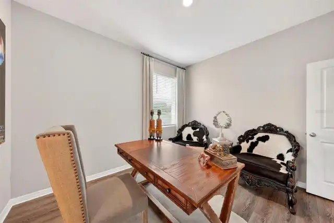
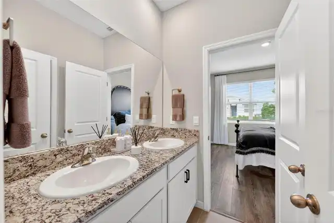
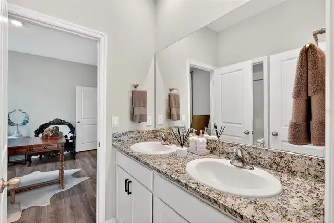
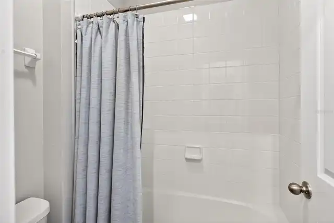
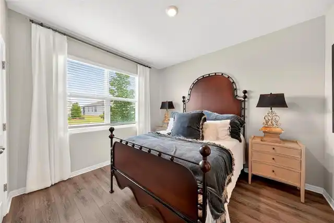
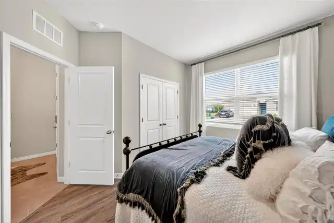
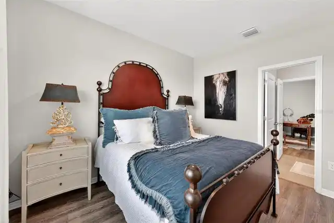
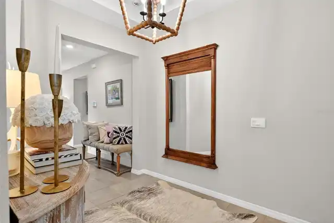
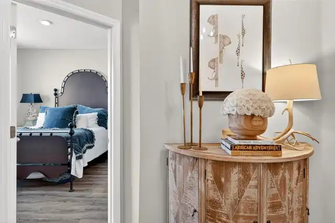
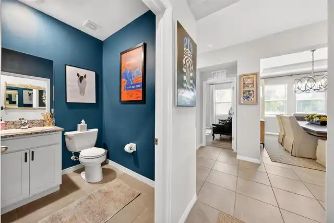
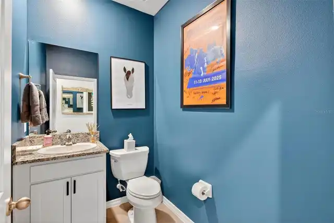
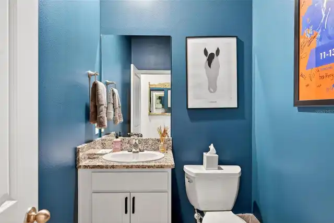
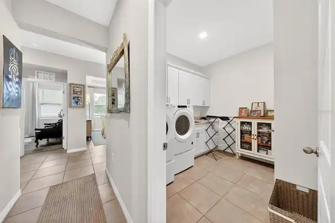
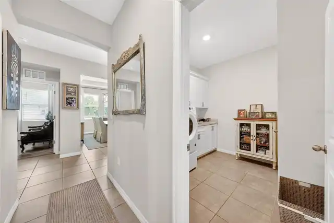
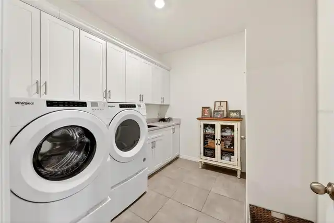
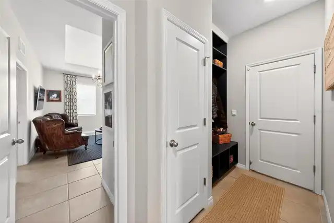
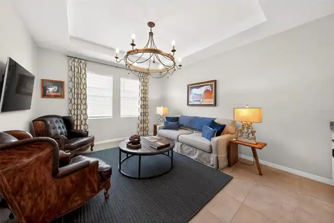
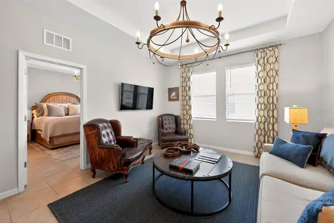
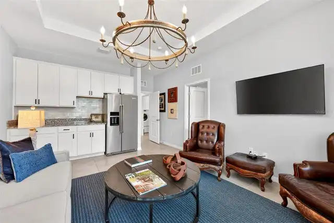
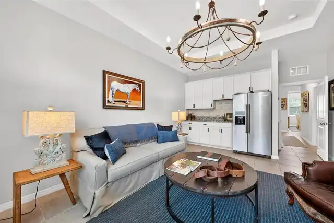
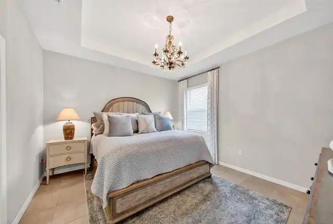
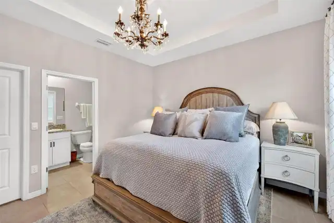
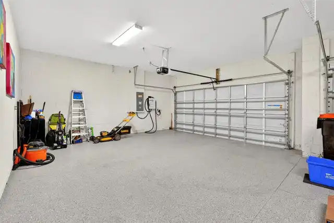
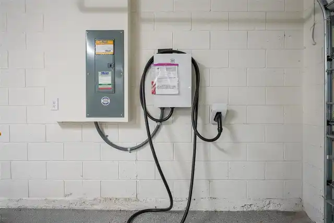
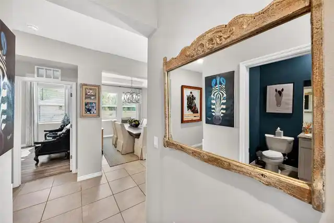
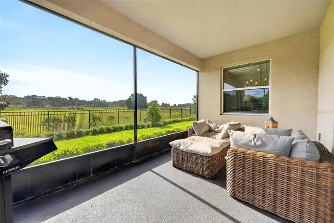
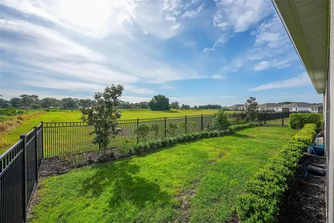
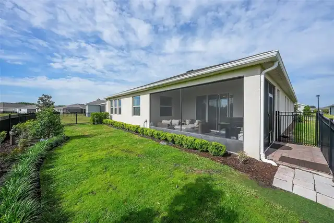
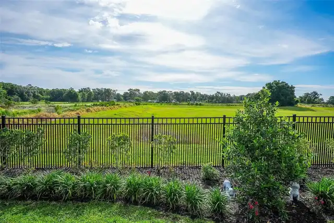
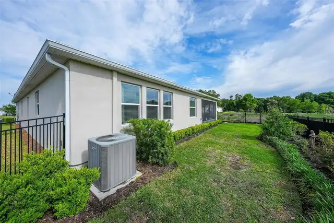
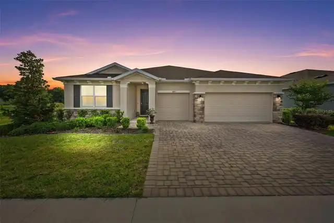
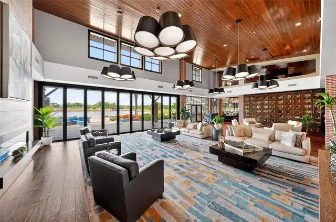
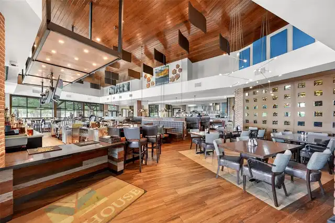
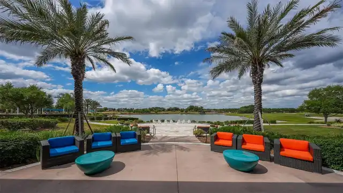
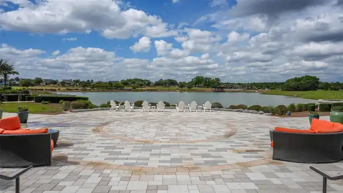
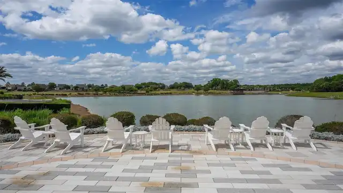
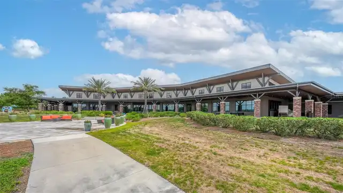
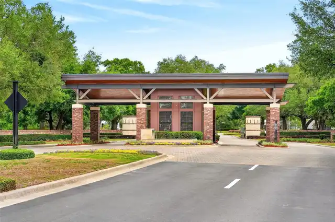
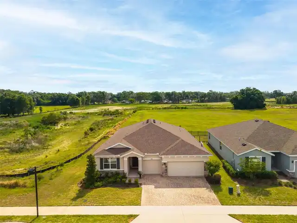
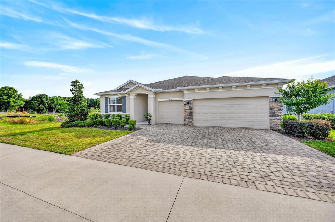
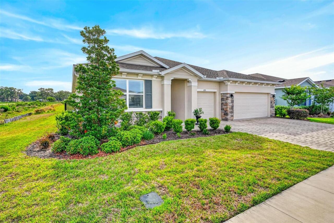
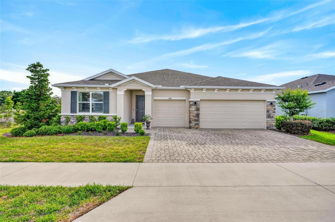
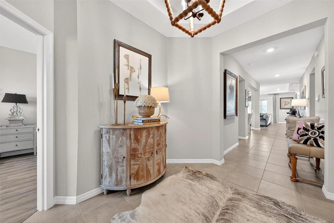
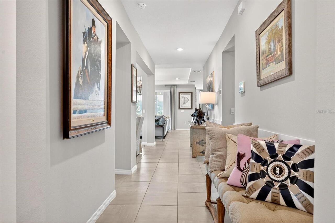
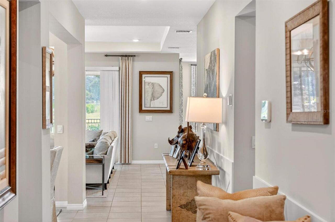
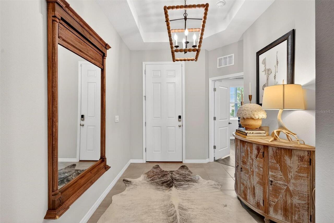
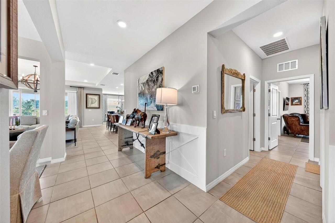
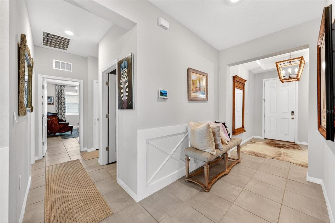
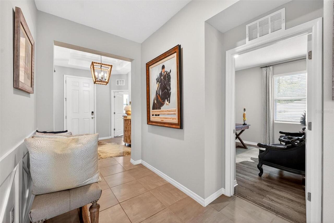
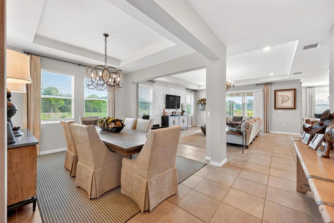
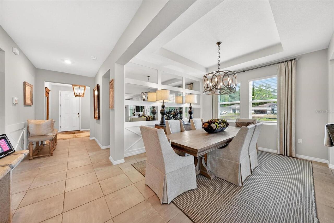
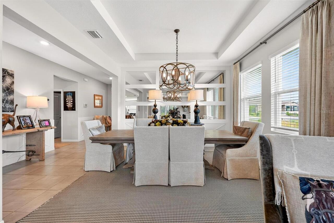
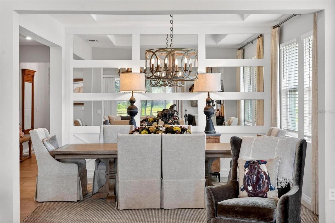
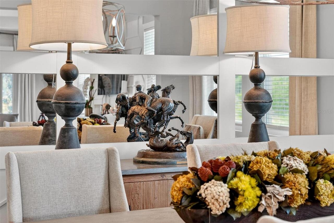
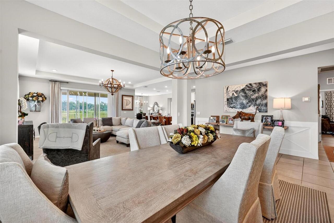
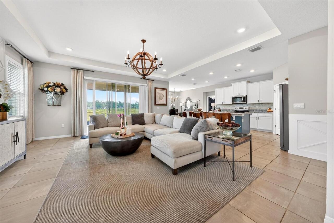
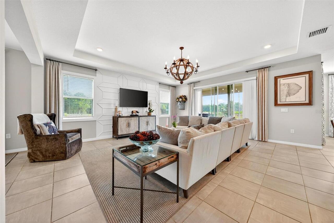
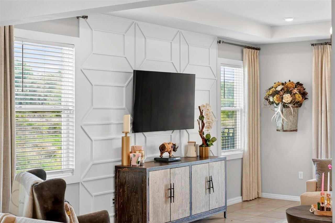
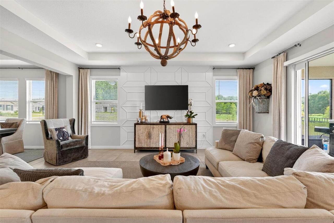
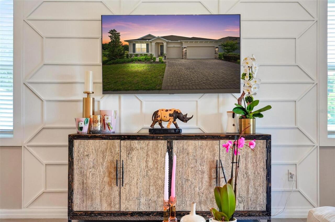
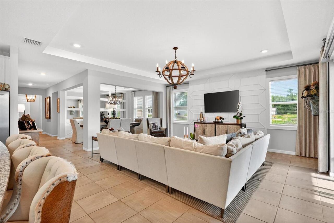
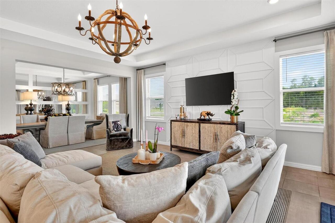
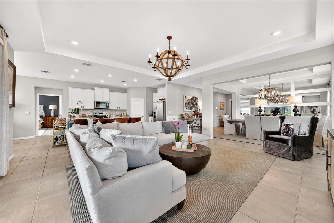
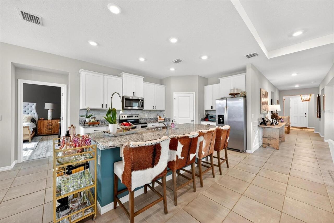
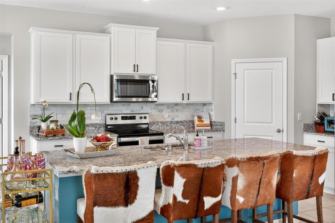
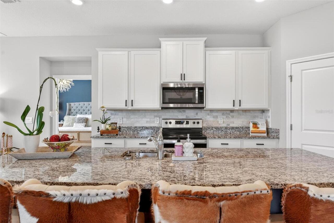
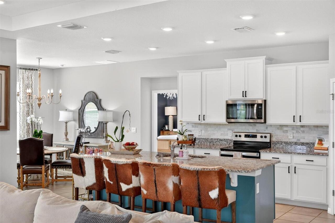
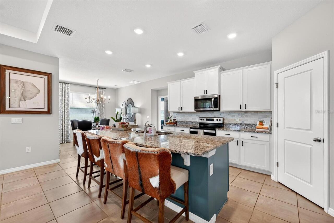
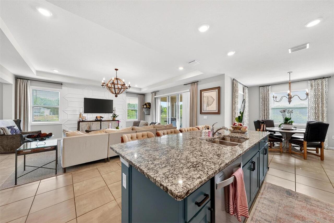
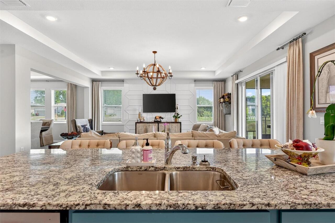
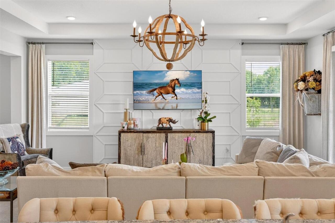
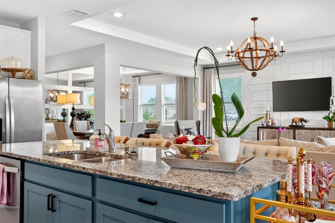
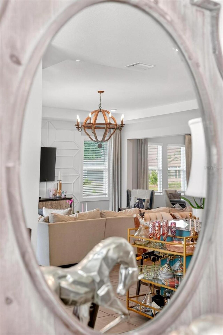
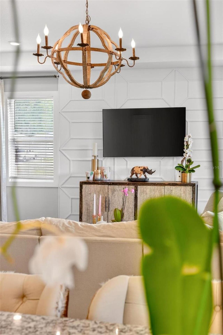
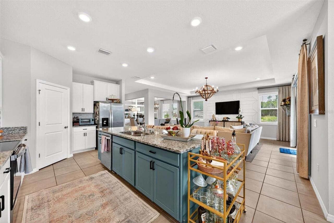
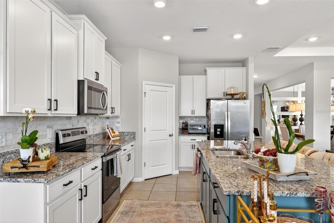
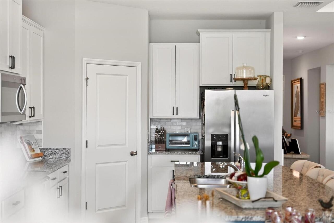
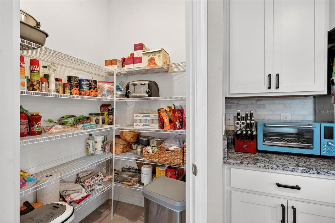
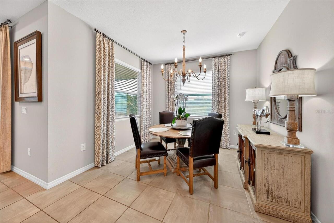
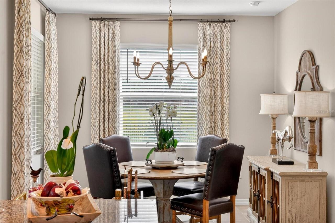
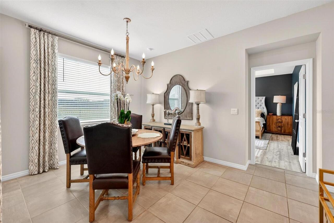
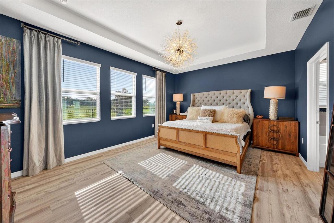
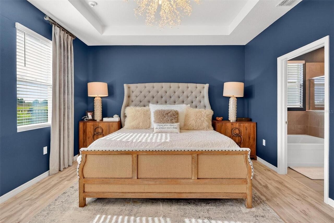
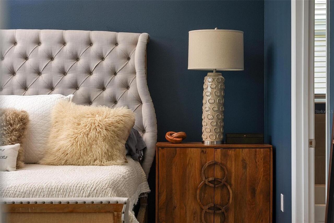
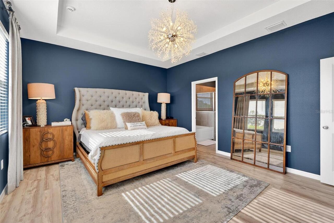
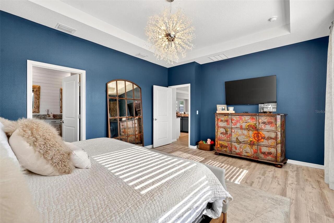
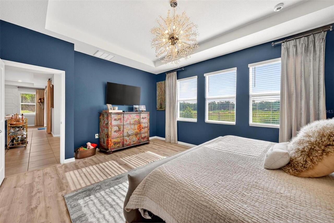
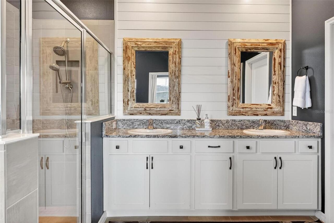
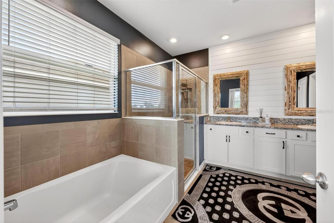
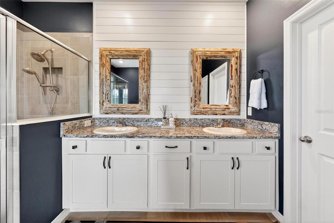
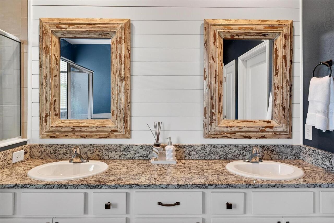
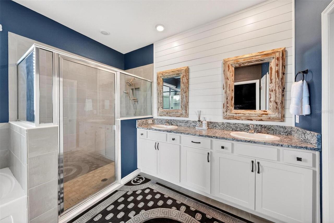
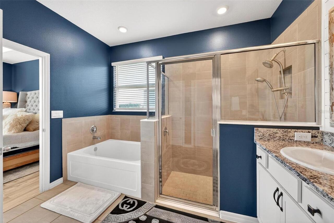
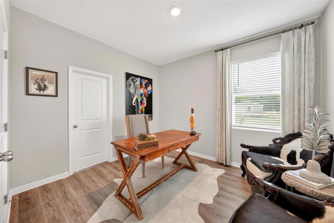
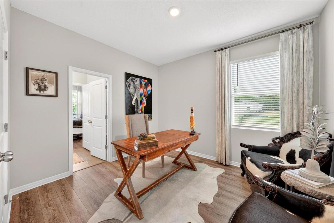
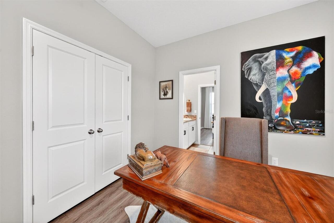
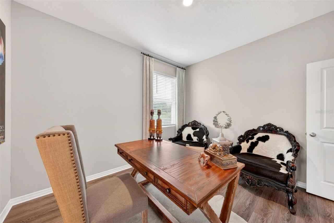
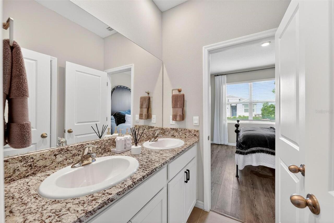
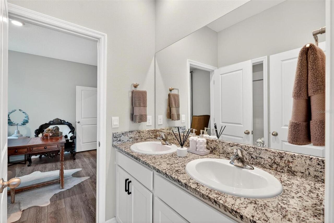
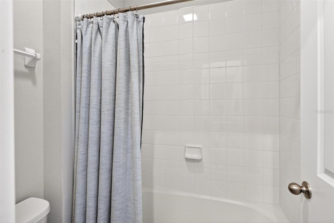
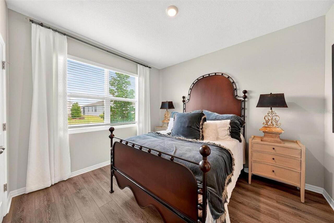
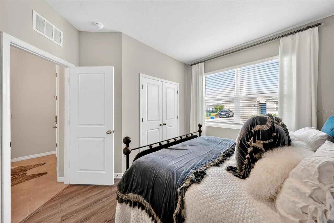
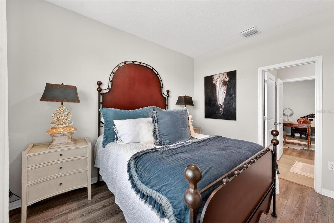
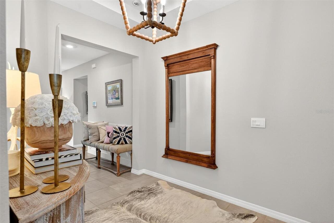
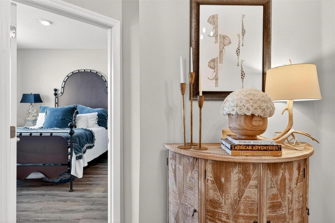
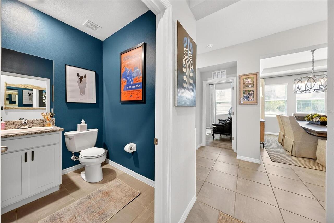
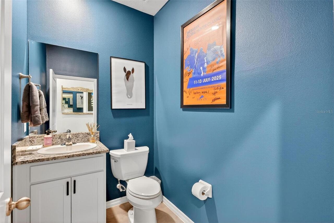
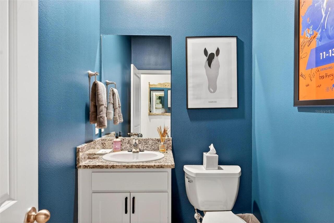
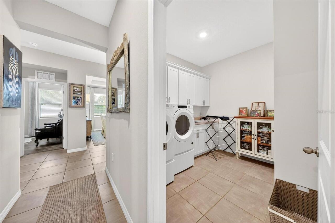
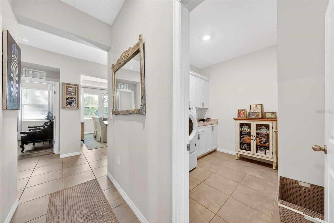
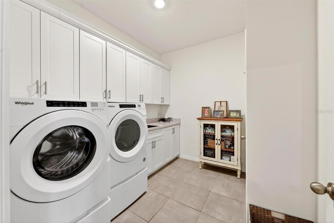
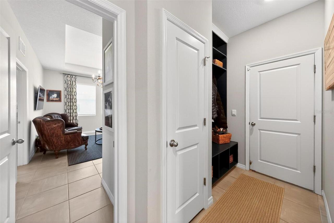
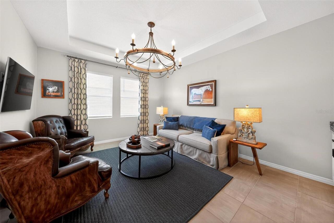
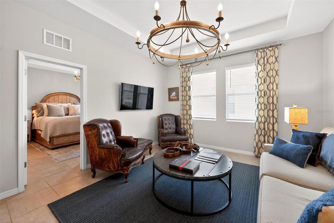
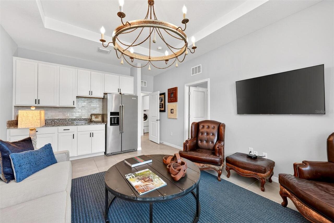
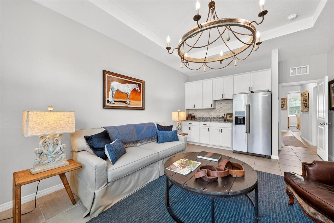
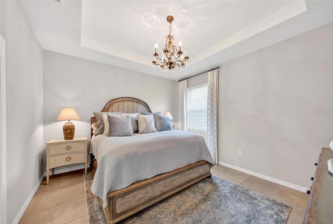
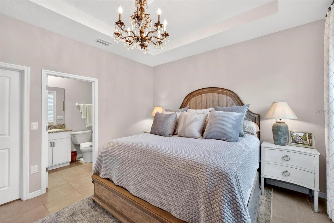
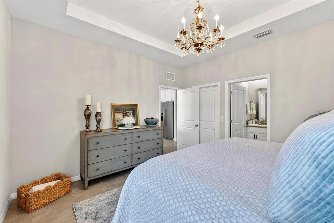
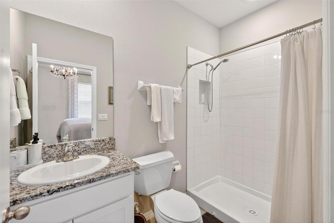
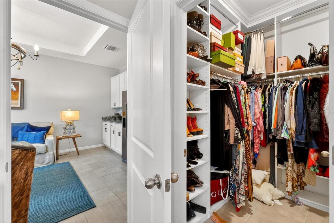
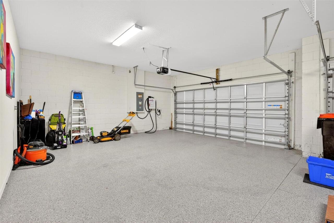
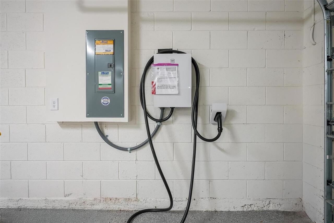
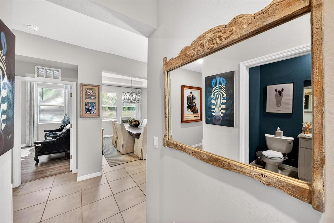
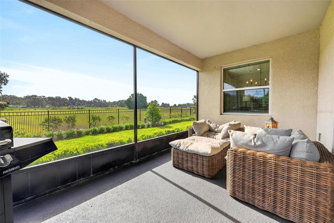
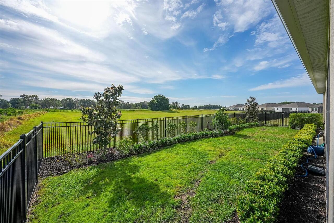
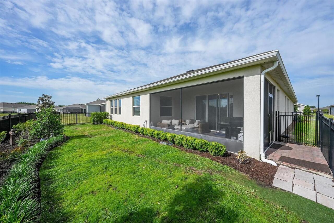
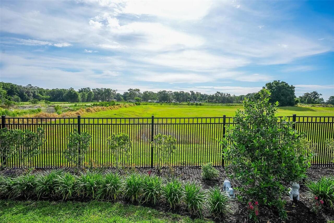
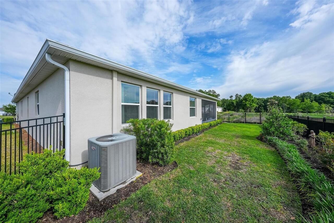
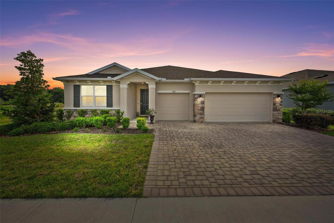
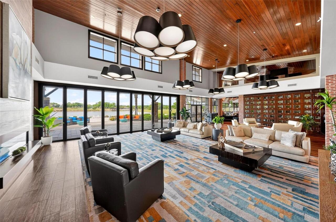
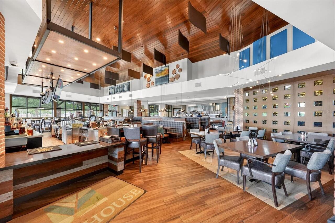
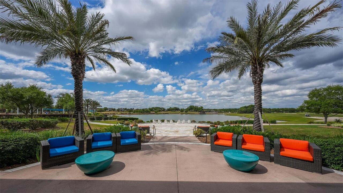
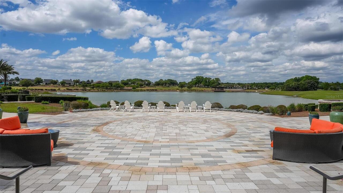
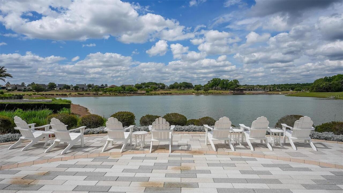
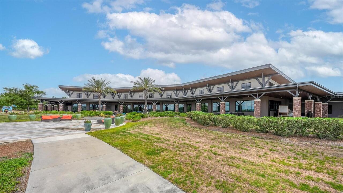
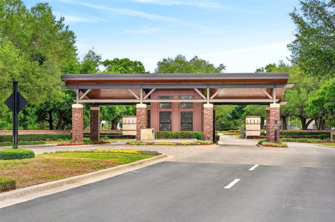
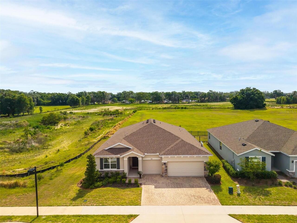
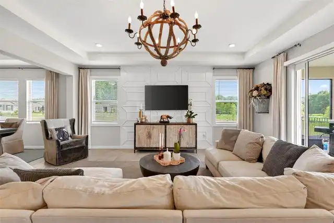
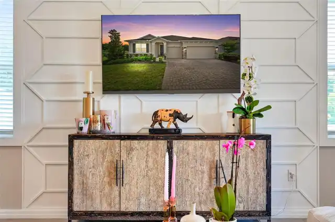
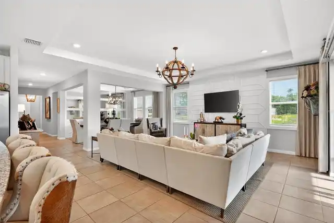
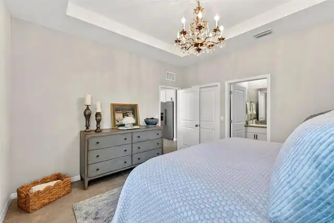
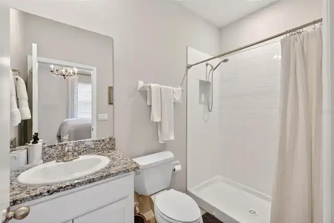
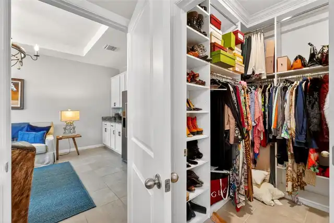
Welcome to elevated resort living in Ocala Preserve, ideally positioned in Ocala’s coveted horse country just minutes from the World Equestrian Center and HITS. This beautifully appointed single story residence blends refined design, everyday comfort, and effortless functionality within one of Ocala’s premier lifestyle communities. From the moment you enter, the home offers a polished designer feel with soaring ceilings, statement lighting, elegant trim details, curated accent walls, and a thoughtful open layout designed for both entertaining and relaxed daily living. The main living area flows seamlessly into the dining space and chef inspired kitchen, where hardwood cabinetry, stone countertops, stainless steel appliances, a generous island with seating, walk-in pantry, and abundant storage create a bright and elevated centerpiece of the home. The spacious great room is framed by a custom feature wall, large windows, and direct access to the screened lanai, creating a natural indoor outdoor connection with peaceful green views beyond. The private primary suite is a true retreat, featuring dramatic accent walls, luxury vinyl plank flooring, tray ceiling detail, abundant natural light, and a beautifully appointed en-suite bath with dual vanities, shiplap accent wall, soaking tub, and separate glass enclosed shower. Additional living spaces include a dedicated office or den, stylish guest accommodations, a flexible secondary living area with built-in cabinetry and refrigeration, and a spacious laundry room with cabinetry and counter space. Outdoor living is equally inviting with a screened lanai overlooking the fenced backyard and open green space beyond. The home also features a 3 car garage with finished flooring and an EV charging station, adding modern convenience to an already impressive property. Ocala Preserve offers a resort caliber lifestyle with a golf club, resort club, fitness facility, resort and lap pool, tennis, pickleball, bocce, dining, spa services,
Property Details
Property Features
Property Sub Type
Single Family Residence
County
Marion
Subdivision
OCALA PRESERVE PH 13
Additional Information
Additional Lease Restrictions
Confirm with HOA
Additional Parcels YN
false
Additional Rooms
Den/Library/Office, Interior In-Law Suite w/No Private Entry
Alternate Key Folio Num
1369-0777-00
Appliances
Convection Oven, Dishwasher, Dryer, Electric Water Heater, Microwave, Range, Refrigerator, Washer
Approval Process
Confirm with HOA
Association Amenities
Clubhouse, Fence Restrictions, Fitness Center, Gated, Golf Course, Park, Pickleball Court(s), Pool, Recreation Facilities, Spa/Hot Tub, Tennis Court(s), Trail(s), Vehicle Restrictions
Association Approval Required YN
1
Association Email
agormley@accessdifference.com
Association Fee
1311
Association Fee Frequency
Quarterly
Association Fee Includes
Pool, Internet, Recreational Facilities
Association Fee Requirement
Required
Association YN
true
Attached Garage YN
true
Available For Lease YN
1
Bathrooms Total Integer
4
Building Area Source
Public Records
Building Area Total
3727
Building Area Total Srch SqM
346.25
Building Area Units
Square Feet
Calculated List Price By Calculated SqFt
207.18
Carport YN
false
Community Features
Buyer Approval Required, Clubhouse, Deed Restrictions, Dog Park, Fitness Center, Gated Community - Guard, Golf Carts OK, Golf, Irrigation-Reclaimed Water, Park, Pool, Restaurant, Sidewalks, Special Community Restrictions, Tennis Court(s)
Construction Materials
Block, Stucco
Cooling
Central Air
Country
US
Cumulative Days On Market
40
Current Price
589000.00
Direction Faces
East
Exterior Features
Lighting, Rain Gutters, Sidewalk
Fencing
Fenced, Other
Fireplace YN
false
Flood Zone Code
X
Flooring
Tile
Foundation Details
Slab
Furnished
Negotiable
Garage Spaces
3
Garage YN
true
Heating
Central, Heat Pump
Interior Features
Open Floorplan, Primary Bedroom Main Floor, Smart Home, Solid Wood Cabinets, Split Bedroom, Stone Counters, Thermostat, Tray Ceiling(s), Walk-In Closet(s), Window Treatments
Internet Address Display YN
true
Internet Automated Valuation Display YN
false
Internet Consumer Comment YN
false
Internet Entire Listing Display YN
true
Laundry Features
Inside, Laundry Room
Lease Restrictions YN
1
Levels
One
List AOR
Ocala - Marion
Living Area Meters
264.12
Living Area Source
Public Records
Living Area Units
Square Feet
Lot Size Acres
0.16
Lot Size Dimensions
60x115
Lot Size Square Feet
6970
Lot Size Square Meters
648
Minimum Lease
3 Months
Modification Timestamp
2026-07-03T05:19:10.719Z
Monthly HOA Amount
437.00
New Construction YN
false
Num Times per Year
3
Occupant Type
Owner
Ownership
Fee Simple
Parcel Number
1369-0777-00
Patio And Porch Features
Rear Porch, Screened
Pets Allowed
Yes
Pool Private YN
false
Postal Code Plus 4
8497
Previous List Price
625000
Price Change Timestamp
2026-07-03T05:19:02.000Z
Public Survey Range
21E
Public Survey Section
33
RATIO Current Price By Calculated SqFt
207.18
Road Surface Type
Paved
Roof
Shingle
Room Count
11
Security Features
Security System, Smoke Detector(s)
Senior Community YN
true
Sewer
Public Sewer
Showing Requirements
Call Listing Agent
Status Change Timestamp
2026-05-23T05:25:58.000Z
Stories Total
1
Tax Annual Amount
8049.76
Tax Block
n/a
Tax Book Number
014-142OCALA
Tax Legal Description
SEC 33 TWP 14 RGE 21 PLAT BOOK 014 PAGE 142 OCALA PRESERVE PHASE 13 LOT 777
Tax Lot
777
Tax Year
2025
Total Acreage
0 to less than 1/4
Total Annual Fees
5244.00
Total Monthly Fees
437.00
Township
14S
Universal Property Id
US-12083-N-1369077700-R-N
Unparsed Address
4709 NW 51ST CT
Utilities
BB/HS Internet Available, Cable Connected, Electricity Connected, Sewer Connected, Sprinkler Recycled, Underground Utilities, Water Connected
Vegetation
Mature Landscaping
Water Source
Public
Waterfront YN
false
Zoning
PUD
Neighborhood Map
Popup

Property Photos
Listing Photo
Listing Photo
Listing Photo
Listing Photo
Listing Photo
Listing Photo
Listing Photo
Listing Photo
Listing Photo
Listing Photo
Listing Photo
Listing Photo
Listing Photo
Listing Photo
Listing Photo
Listing Photo
Listing Photo
Listing Photo
Listing Photo
Listing Photo
Listing Photo
Listing Photo
Listing Photo
Listing Photo
Listing Photo
Listing Photo
Listing Photo
Listing Photo
Listing Photo
Listing Photo
Listing Photo
Listing Photo
Listing Photo
Listing Photo
Listing Photo
Listing Photo
Listing Photo
Listing Photo
Listing Photo
Listing Photo
Listing Photo
Listing Photo
Listing Photo
Listing Photo
Listing Photo
Listing Photo
Listing Photo
Listing Photo
Listing Photo
Listing Photo
Listing Photo
Listing Photo
Listing Photo
Listing Photo
Listing Photo
Listing Photo
Listing Photo
Listing Photo
Listing Photo
Listing Photo
Listing Photo
Listing Photo
Listing Photo
Listing Photo
Listing Photo
Listing Photo
Listing Photo
Listing Photo
Listing Photo
Listing Photo
Listing Photo
Listing Photo
Listing Photo
Listing Photo
Listing Photo
Listing Photo
Listing Photo
Listing Photo
Listing Photo
Listing Photo
Listing Photo
Listing Photo
Listing Photo
Listing Photo
Listing Photo
Listing Photo
Listing Photo
Listing Photo
Listing Photo
Listing Photo
Listing Photo
Listing Photo
Listing Photo
Listing Photo
Listing Photo
Listing Photo
Listing Photo
Listing Photo
Listing Photo
Listing Photo
Listing Photo
Listing Photo
Listing Photo
Listing Photo
Listing Photo
Listing Photo
Listing Photo
Listing Photo
Listing Photo
Listing Photo
Listing Photo
Listing Photo
Listing Photo
Listing Photo
Listing Photo
Listing Photo
Listing Photo
Listing Photo
Listing Photo
Listing Photo
Listing Photo
Listing Photo
Listing Photo
Listing Photo
Listing Photo
Listing Photo
Listing Photo
Listing Photo
Listing Photo
Listing Photo
Listing Photo
Listing Photo
Listing Photo
Listing Photo
Listing Photo
Listing Photo
Listing Photo
Listing Photo
Listing Photo
Listing Photo
Listing Photo
Listing Photo
Listing Photo
Listing Photo
Listing Photo
Listing Photo
Listing Photo
Listing Photo
Listing Photo
Listing Photo
Listing Photo
Listing Photo
Listing Photo
Listing Photo
Listing Photo
Listing Photo
Listing Photo
Listing Photo
Listing Photo
Listing Photo
Listing Photo
Listing Photo
Listing Photo
Listing Photo
Listing Photo
Listing Photo
Listing Photo
Listing Photo
Listing Photo
Listing Photo
Listing Photo
Listing Photo
Listing Photo
Listing Photo
Listing Photo
Listing Photo
Listing Photo
Listing Photo
Listing Photo
Listing Photo
Listing Photo
Listing Photo
Listing Photo
Listing Photo
Listing Photo
Listing Photo
Listing Photo
Listing Photo
Listing Photo
Listing Photo
Listing Photo
Listing Photo
Listing Photo
Listing Photo
Listing Photo
Listing Photo
Listing Photo
Listing Photo
Listing Photo
Listing Photo

MLS #MFROM725278 Listing courtesy of Douglas Elliman provided by Stellar MLS.

Similar Listings

$533,380
7234 Sw 58th Place Road
Ocala
4BR/3BA
| Active
$534,290
7157 Sw 57th Place
Ocala
4BR/3BA
| Active
$535,705
7132 Sw 58th Place
Ocala
4BR/3BA
| Pending
$540,000
2091 Nw 79th Loop
Ocala
4BR/3BA
| Active


All listing information is deemed reliable but not guaranteed and should be independently verified through personal inspection by appropriate professionals. Listings displayed on this website may be subject to prior sale or removal from sale; availability of any listing should always be independent verified. Listing information is provided for consumer personal, non-commercial use, solely to identify potential properties for potential purchase; all other use is strictly prohibited and may violate relevant federal and state law. The source of the listing data is as follows: Stellar MLS (updated 7/8/26 7:06 AM) |

Listing Search


Translate Tool

Featured Listings
Port Charlotte Real Estate
$999,500
5 BED
6 BATH
EXCEPTIONAL WATERFRONT HOME IN PORT CHARLOTTE W/NEARLY INSTANT ACCESS TO OPEN WATER! Looking for a spectacular waterfron... Read More
Dunedin Real Estate
$1,390,000
4 BED
3 BATH
Nestled in the sought-after Weybridge Woods neighborhood, this exceptional home offers the perfect blend of privacy, ele... Read More
Dade City Real Estate
$1,250,000
3 BED
2 BATH
Nestled in the heart of coveted Blanton area in Dade City, this extraordinary 16.18-acre property offers a lifestyle tha... Read More
Ocala Real Estate
$874,999
4 BED
3 BATH
Welcome to timeless elegance and exceptional craftsmanship in this stunning custom estate. From the moment you step thro... Read More
Sorrento Real Estate
$935,000
4 BED
3 BATH
Sophisticated, Spacious & Serene Set on a premium half-acre homesite in the gated community of Heathrow Country Estates,... Read More
Tampa Real Estate
$1,350,000
4 BED
3 BATH
Wake up to panoramic waterfront views and enjoy the lifestyle that makes Bayside one of Tampa Bay’s premier gated waterf... Read More
Orlando Real Estate
$919,000
4 BED
4 BATH
Experience the perfect blend of elegance and resort-style living in this exceptional estate located in the prestigious g... Read More
Tarpon Springs Real Estate
$1,068,000
4 BED
3 BATH
Wow and Welcome to your Luxury Dream Home! A rare, private half-acre, Multi-Generational Family Home, where you can gard... Read More
Deland Real Estate
$1,100,000
4 BED
4 BATH
Final detail are happening on this New construction 3250 SQF home with 4 Bedroom 4 Bathroom 3 car garage on a 4.31 acre ... Read More
Clearwater Real Estate
$975,000
4 BED
3 BATH
Pre-Construction. To be built. New custom built luxury townhouse in private community. Spacious 4 bedroom, 3 bathroom 2 ... Read More
Contact Sandra Pardo

407-990-2746

Wendy Morris LLC

Licensed in the State of Florida
BK 3146762
16797 Broadwater Avenue
Winter Garden, Florida 34787

Your privacy is our utmost concern. We will never sell your personal information. Privacy Policy
©2026 sandrapardohomes.com - all rights reserved. | Site Map