407-990-2746
Menu

4704 Seneca Park Trail, Bradenton, FL

NEXT
PREV
$759,000

($307/sqft)

List Status: Active
4704 Seneca Park Trail
Bradenton, FL 34211


3 beds
3 baths
2472 living sqft
Top Features
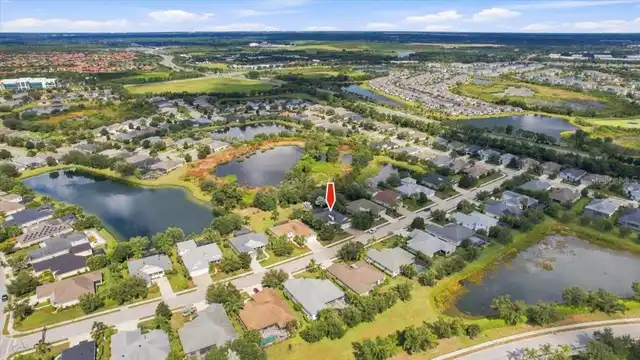
  • View: Water
  • Subdivision: Central Park Subphase E-1b
  • Built in  2012
  • Single Family Residence
Description
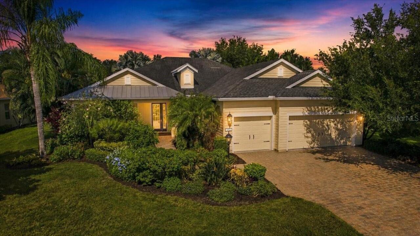
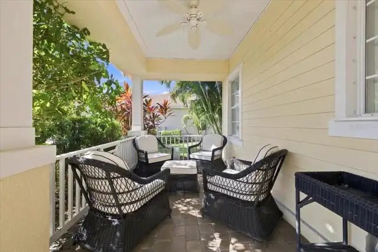
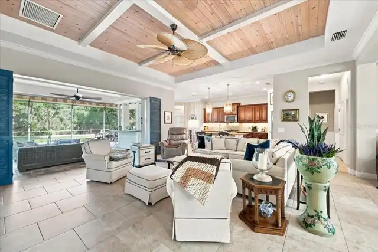
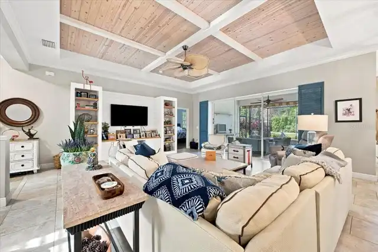
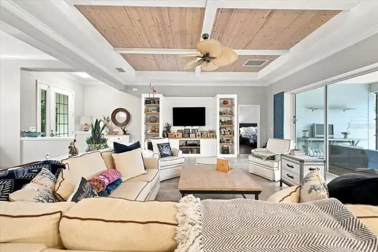
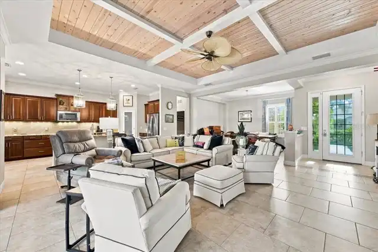
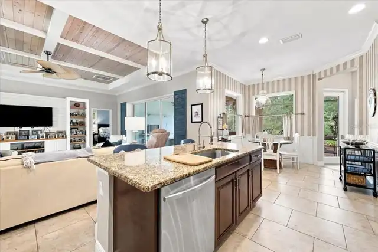
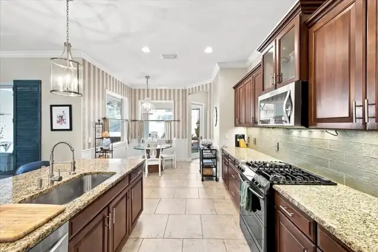
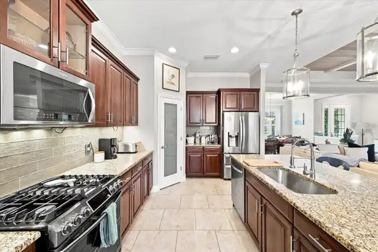
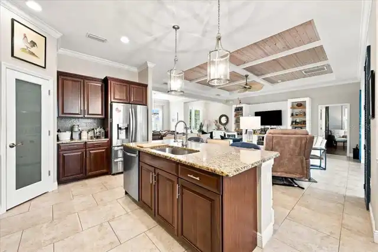
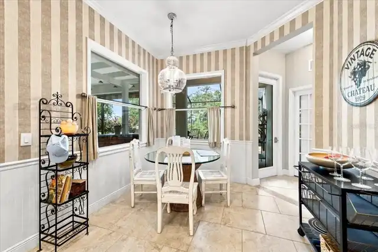
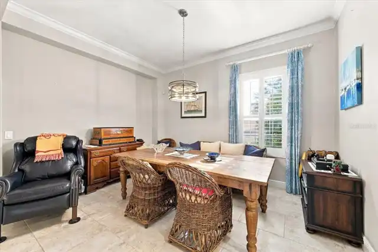
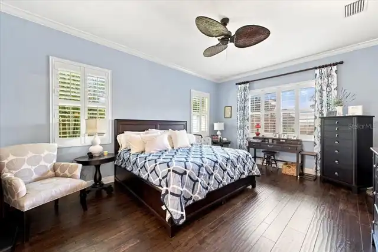
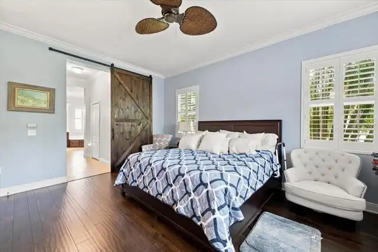
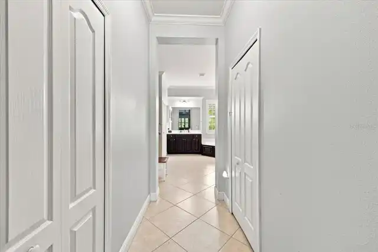
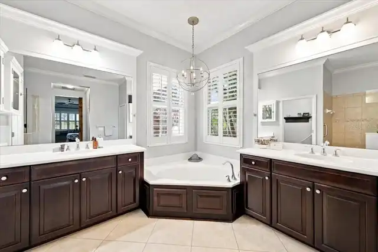
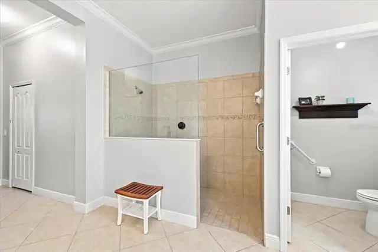
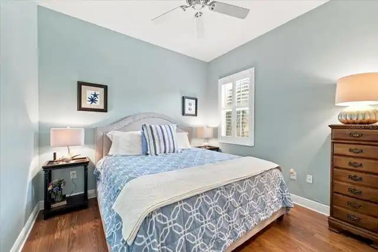
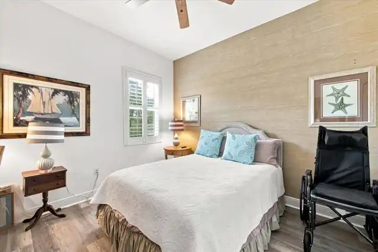
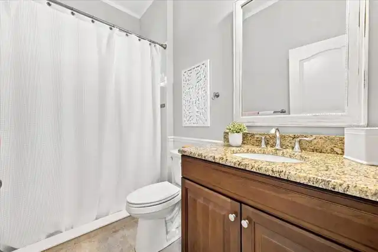
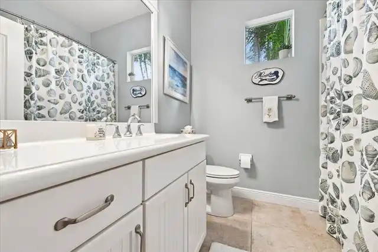
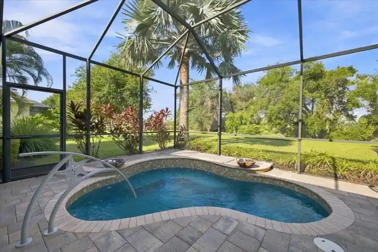
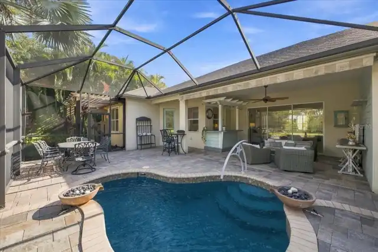
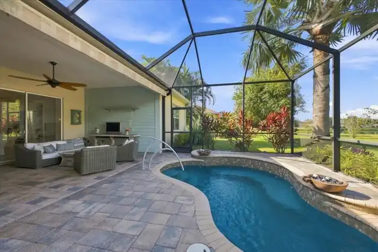
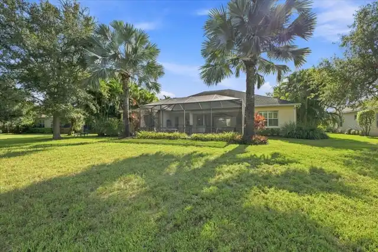
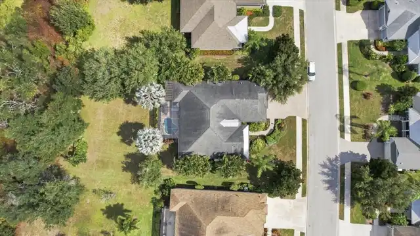
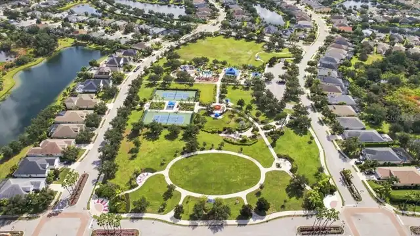
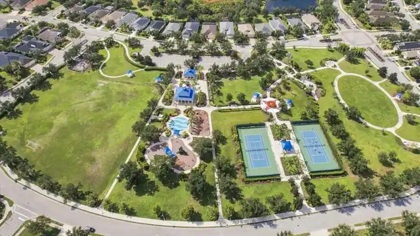
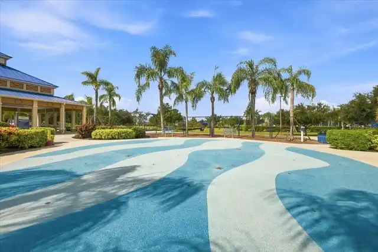
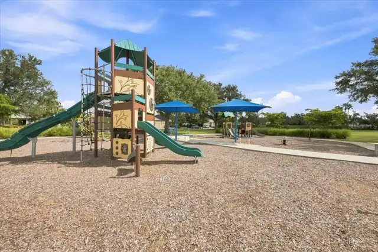
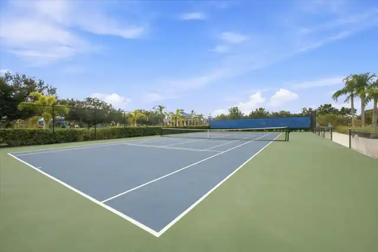
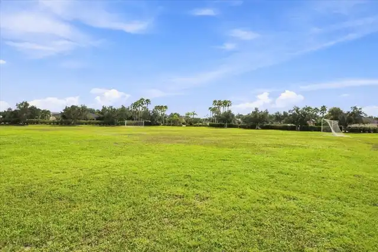
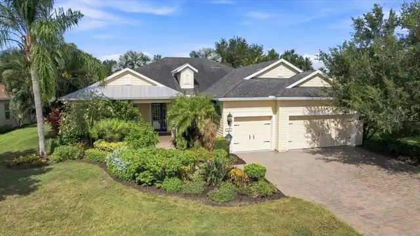
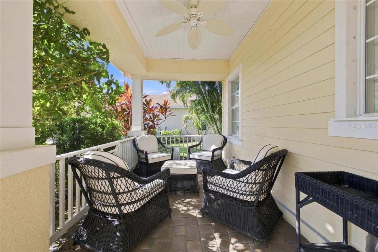
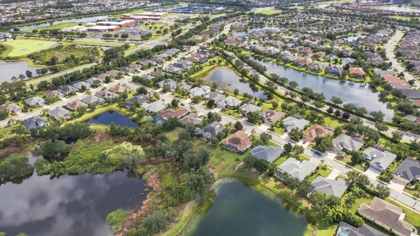
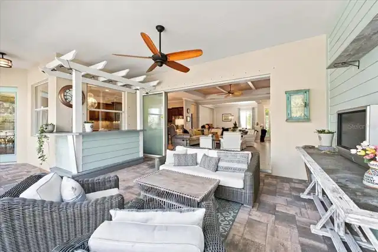
Absolutely stunning inside and out, this exceptional Central Park home in Lakewood Ranch delivers the perfect blend of refined coastal style, thoughtful upgrades, and spectacular outdoor living. From the meticulously manicured professional landscaping and welcoming front porch to the beautiful finishes found throughout, this home makes an unforgettable first impression. Inside, quality and attention to detail are evident at every turn. Crown molding, accented tray ceilings, designer fixtures, and architectural details create an elegant yet comfortable coastal ambiance. The gourmet kitchen features high-end cabinetry, premium appliances, and beautifully selected finishes. The spacious owner's suite offers wood flooring, plantation shutters, and a luxurious private bath designed to feel like your own retreat. Step outside to a beautifully paved lanai featuring an inviting outdoor bar, tropical heated spool, and tranquil views. A motorized awning provides welcome shade over the pool, allowing you to enjoy this spectacular outdoor oasis while staying comfortably out of the direct Florida sunshine. With its resort-style setting and multiple gathering spaces, this backyard is equally perfect for quiet evenings or memorable poolside celebrations. The home has also been thoughtfully enhanced with numerous 2026 upgrades, including a NEW HVAC system, NEW water heater, NEW pool heater, NEW dishwasher, and professional landscaping and a whole-home generator for added peace of mind. Let's not forget the A/C unit in the garage adding another desirable touch of comfort and functionality. Located in the sought-after Central Park community in Lakewood Ranch, residents enjoy a maintenance-included lifestyle along with an impressive array of amenities, including a community pool, 24-hour fitness center, 10-acre park, two dog parks, tennis courts, ball/soccer field, tot lot, splash park, covered pavilion, and meandering walking paths. This is more than a home; it is a beautifully appoi
Property Details
Property Features
Property Sub Type
Single Family Residence
View
Water
Parking
Driveway, Garage Door Opener
Pool
Screen Enclosure, Heated, Gunite, Lighting, In Ground, Salt Water
County
Manatee
Subdivision
CENTRAL PARK SUBPHASE E-1B
Building Name
NEAL
Additional Information
Additional Lease Restrictions
Buyer to confirm all information with HOA rules and regulations
Additional Parcels YN
false
Additional Rooms
Den/Library/Office
Alternate Key Folio Num
05796-3025-9
Appliances
Cooktop, Dishwasher, Disposal, Dryer, Ice Maker, Microwave, Refrigerator, Washer
Approval Process
Buyer to confirm all information with HOA rules and regulations
Architectural Style
Key West
Association Amenities
Fitness Center, Gated, Maintenance, Park, Playground, Pool, Recreation Facilities, Tennis Court(s)
Association Approval Required YN
1
Association Email
msaladino@castlegroup.com
Association Fee
1582.9
Association Fee Frequency
Quarterly
Association Fee Includes
Common Area Taxes, Pool, Maintenance Grounds, Recreational Facilities
Association Fee Requirement
Required
Association URL
www.castlegroup.com
Association YN
true
Attached Garage YN
true
Available For Lease YN
1
Bathrooms Total Integer
3
Builder Model
Harmony
Builder Name
Neal
Building Area Source
Public Records
Building Area Total
3656
Building Area Total Srch SqM
339.65
Building Area Units
Square Feet
CDDYN
1
Calculated List Price By Calculated SqFt
307.04
Carport YN
false
Construction Materials
Stucco
Cooling
Central Air
Country
US
Current Price
759000.00
Direction Faces
East
Elementary School
Gullett Elementary
Exterior Features
Hurricane Shutters
Fireplace YN
false
Flood Zone Code
X
Flood Zone Date
2014-03-17
Flood Zone Panel
12081C0333E
Flooring
Tile, Wood
Foundation Details
Block, Slab
Furnished
Negotiable
Garage Spaces
3
Garage YN
true
Heating
Central, Electric, Natural Gas
High School
Parrish Community High
Home Warranty YN
false
Homestead YN
1
Interior Features
Ceiling Fans(s), Coffered Ceiling(s), Crown Molding, Eat-in Kitchen, High Ceilings, Kitchen/Family Room Combo, Open Floorplan, Primary Bedroom Main Floor, Solid Wood Cabinets, Stone Counters, Thermostat, Tray Ceiling(s), Walk-In Closet(s), Window Treatments
Internet Address Display YN
true
Internet Automated Valuation Display YN
false
Internet Consumer Comment YN
false
Internet Entire Listing Display YN
true
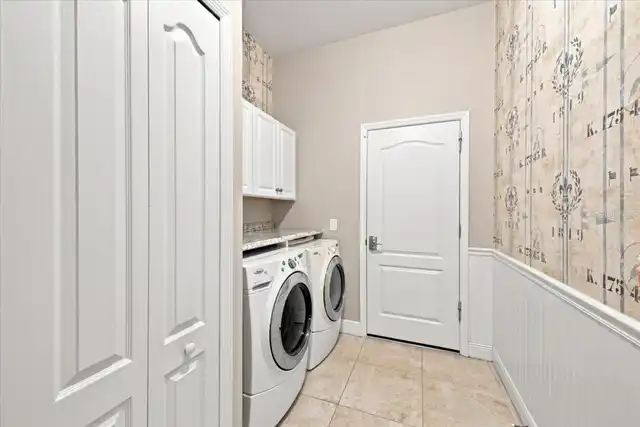
Laundry Features
Inside, Laundry Room
Lease Restrictions YN
1
Levels
One
List AOR
Suncoast Tampa
Living Area Meters
229.66
Living Area Source
Public Records
Living Area Units
Square Feet
Lot Features
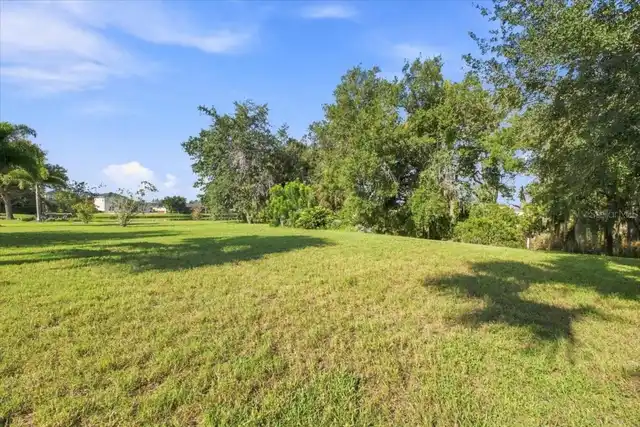
Conservation Area, In County, Landscaped, Oversized Lot, Sidewalk, Paved, Private
Lot Size Acres
0.42
Lot Size Dimensions
100x211x103x179
Lot Size Square Feet
18491
Lot Size Square Meters
1718
Middle Or Junior School
Dr Mona Jain Middle
Minimum Lease
6 Months
Modification Timestamp
2026-08-25T14:05:13.770Z
Monthly HOA Amount
527.63
New Construction YN
false
Num Of Own Years Prior To Lease
1
Occupant Type
Owner
Other Equipment
Generator
Ownership
Fee Simple
Parcel Number
579630259
Patio And Porch Features
Covered, Enclosed, Front Porch, Rear Porch, Screened
Pet Restrictions
Aggressive breeds not allowed.
Pets Allowed
Breed Restrictions, Yes
Pool Private YN
true
Postal Code Plus 4
3762
Public Survey Range
19
Public Survey Section
08
RATIO Current Price By Calculated SqFt
307.04
Road Surface Type
Asphalt
Roof
Metal, Shingle
Room Count
3
SW Subdiv Community Name
Center Park
Security Features
Gated Community
Senior Community YN
false
Sewer
Public Sewer
Showing Requirements
Appointment Only, Combination Lock Box, Listing Agent Must Accompany, See Remarks, ShowingTime
Spa YN
false
Status Change Timestamp
2026-08-25T14:03:56.000Z
Tax Annual Amount
7286
Tax Legal Description
LOT 87 CENTRAL PARK SP E-1B PI#5796.3025/9
Tax Lot
87
Tax Other Annual Assessment Amount
1652
Tax Year
2026
Total Acreage
1/4 to less than 1/2
Total Annual Fees
6331.60
Total Monthly Fees
527.63
Township
35
Universal Property Id
US-12081-N-579630259-R-N
Unparsed Address
4704 SENECA PARK TRL
Utilities
BB/HS Internet Available, Cable Available, Electricity Connected, Natural Gas Connected, Phone Available, Public, Sewer Connected, Sprinkler Recycled, Underground Utilities, Water Connected
Vegetation
Mature Landscaping, Trees/Landscaped
Water Source
Public
Water View
Pond
Water View YN
1
Waterfront YN
false
Window Features
Shutters
Years Of Owner Prior To Leasing Req YN
1
Zoning
PDMU
Neighborhood Map
Popup

Property Photos
Listing Photo
Listing Photo
Listing Photo
Listing Photo
Listing Photo
Listing Photo
Listing Photo
Listing Photo
Listing Photo
Listing Photo
Listing Photo
Listing Photo
Listing Photo
Listing Photo
Listing Photo
Listing Photo
Listing Photo
Listing Photo
Listing Photo
Listing Photo
Listing Photo
Listing Photo
Listing Photo
Listing Photo
Listing Photo
Listing Photo
Listing Photo
Listing Photo
Listing Photo
Listing Photo
Listing Photo
Listing Photo
Listing Photo
Listing Photo
Listing Photo
Listing Photo
Listing Photo
Listing Photo
Listing Photo
Listing Photo
Listing Photo
Listing Photo
Listing Photo
Listing Photo
Listing Photo
Listing Photo
Listing Photo
Listing Photo
Listing Photo
Listing Photo
Listing Photo
Listing Photo
Listing Photo
Listing Photo
Listing Photo
Listing Photo
Listing Photo
Listing Photo
Listing Photo
Listing Photo
Listing Photo
Listing Photo
Listing Photo
Listing Photo
Listing Photo
Listing Photo
Listing Photo
Listing Photo
Listing Photo
Listing Photo
Listing Photo
Listing Photo
Listing Photo
Listing Photo
Listing Photo
Listing Photo

MLS #MFRA4703932 Listing courtesy of Charles Rutenberg Realty Inc provided by Stellar MLS.

Similar Listings

$695,000
395 Aruba Circle
Bradenton
3BR/3BA
| Active
$699,000
16518 Ennis Place
Bradenton
3BR/3BA
| Pending
$720,000
4925 Surfside Circle
Bradenton
3BR/3BA
| Pending
$725,000
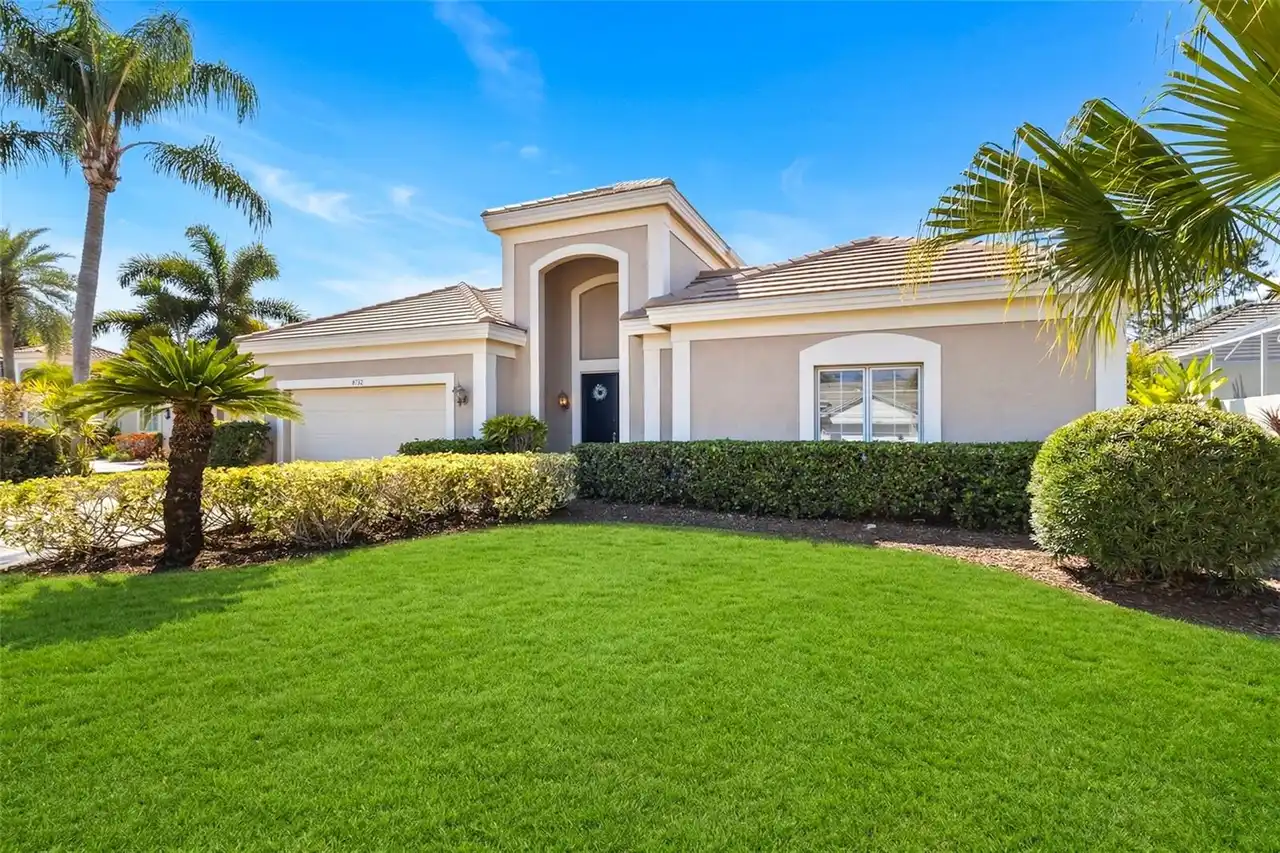
8732 54th E Avenue
Bradenton
3BR/3BA
| Active


All listing information is deemed reliable but not guaranteed and should be independently verified through personal inspection by appropriate professionals. Listings displayed on this website may be subject to prior sale or removal from sale; availability of any listing should always be independent verified. Listing information is provided for consumer personal, non-commercial use, solely to identify potential properties for potential purchase; all other use is strictly prohibited and may violate relevant federal and state law. The source of the listing data is as follows: Stellar MLS (updated 8/25/26 4:39 PM) |

Listing Search


Translate Tool

Featured Listings
Sarasota Real Estate
$995,000
2 BED
2 BATH
Under Construction. The Garden Terrace Collection at The Gallery Sarasota offers a rare opportunity for new-construction... Read More
Tampa Real Estate
$969,900
3 BED
2 BATH
Builder & Developer Opportunity – Oversized South Tampa Lot! Rare opportunity to secure a large homesite in one of South... Read More
Orlando Real Estate
$900,000
5 BED
2 BATH
Welcome to this 3-bedroom, 2-bath lakefront home situated on over an acre of land, offering privacy, space, and plenty o... Read More
Bradenton Real Estate
$825,000
5 BED
3 BATH
Welcome to Arbor Grande, where refined Florida living meets thoughtful design in this stunning gated community. Ideally ... Read More
Sarasota Real Estate
$1,050,000
2 BED
2 BATH
Under Construction. The Garden Terrace Collection at The Gallery Sarasota offers a rare opportunity for new-construction... Read More
Ocala Real Estate
$1,200,000
4 BED
4 BATH
Welcome to a truly exceptional equestrian estate where quality craftsmanship, thoughtful design, and the beauty of natur... Read More
Tampa Real Estate
$1,450,000
5 BED
3 BATH
Welcome to this stunning Mediterranean style custom built home in the highly soughtafter Beach Park area of South Tampa.... Read More
The Villages Real Estate
$819,000
3 BED
2 BATH
SCENIC GOLF & WATER VIEWS | ROOSEVELT GOLF COURSE | NEW ROOF 2026 | 3/2 EXTENDED GARDENIA! Enjoy picturesque, elevated g... Read More
St Petersburg Real Estate
$989,000
4 BED
3 BATH
Newer-build home just off Central Ave near downtown St. Petersburg. Luxurious space and natural light throughout. Wonder... Read More
Hudson Real Estate
$1,090,000
4 BED
3 BATH
GULF-FRONT LIVING WITH STUNNING WATER VIEWS, RECENT UPDATES & AN INCREDIBLE GAME ROOM! Welcome to 6421 Driftwood Drive, ... Read More
Contact Sandra Pardo

407-990-2746

Wendy Morris LLC

Licensed in the State of Florida
BK 3146762
16797 Broadwater Avenue
Winter Garden, Florida 34787

Your privacy is our utmost concern. We will never sell your personal information. Privacy Policy
©2026 sandrapardohomes.com - all rights reserved. | Site Map