407-990-2746
Menu

4636 Glen Coe Street, Leesburg, FL

NEXT
PREV
$349,000

($187/sqft)

List Status: Coming Soon
4636 Glen Coe Street
Leesburg, FL 34748


3 beds
2 baths
1864 living sqft
Top Features
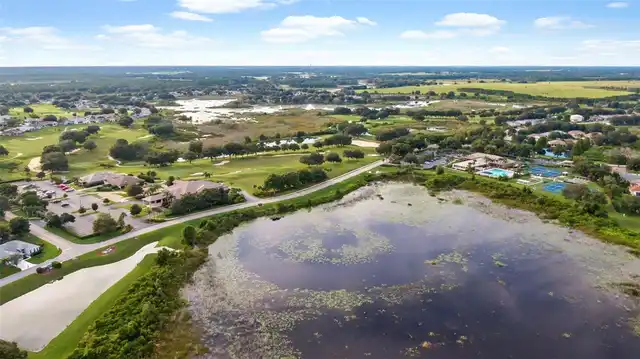
  • View: Water, Trees/Woods
  • Subdivision: Royal Highlands Ph 02-a Lt 1173 Orb 2040
  • Built in  2002
  • Single Family Residence
Description
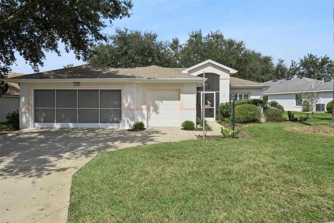
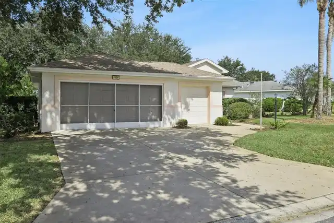
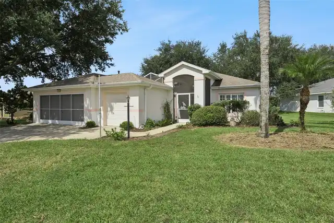
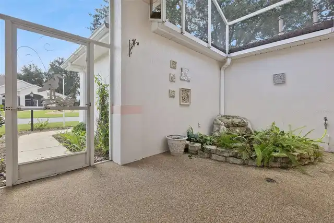
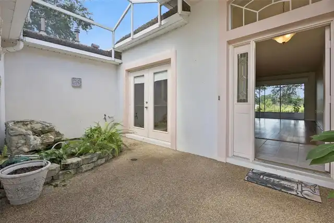
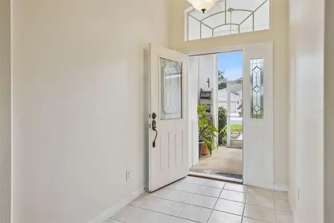
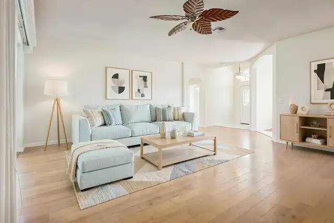
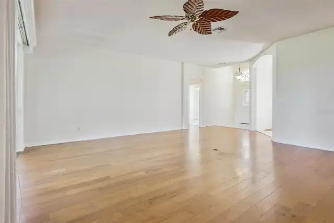
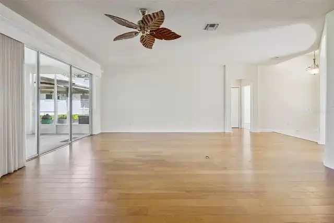
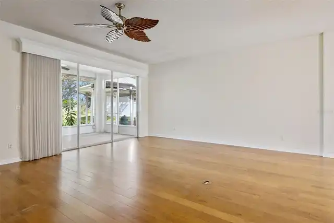
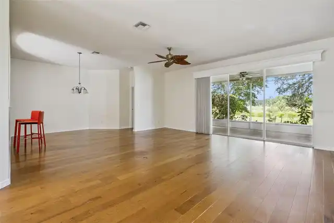
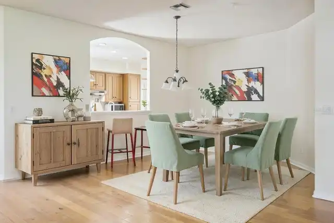
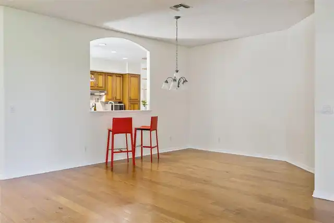
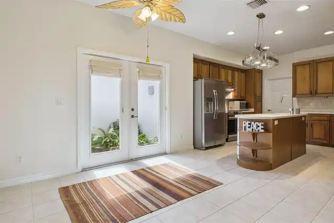
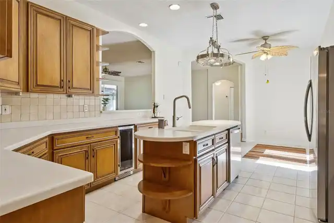
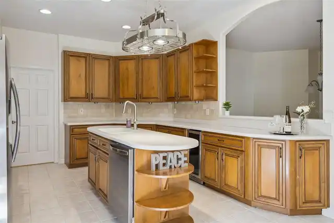
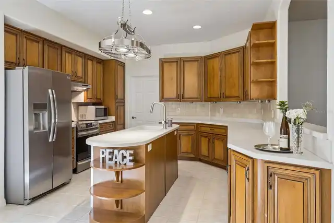
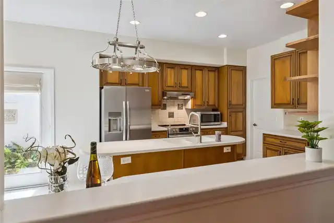
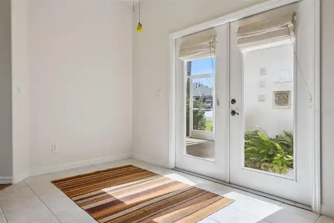
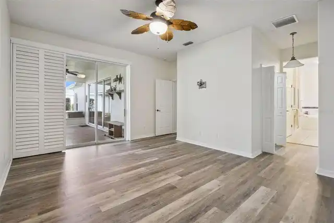
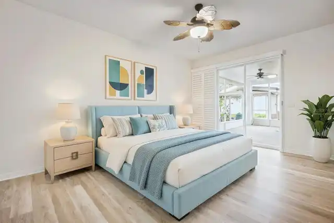
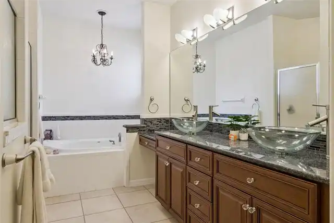
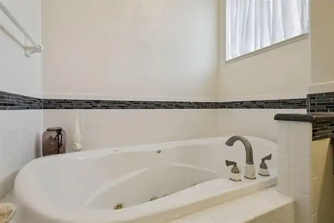
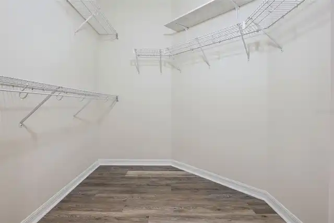
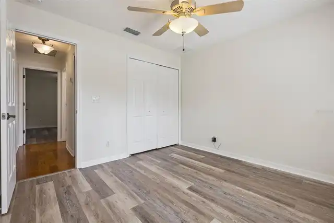
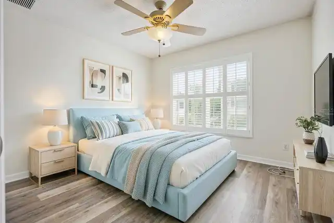
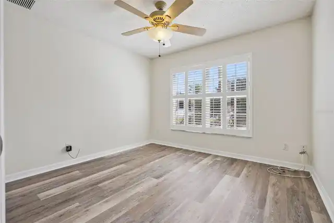
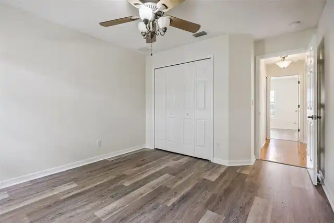
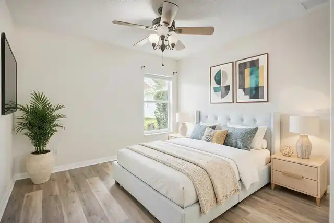
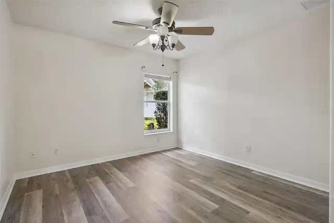
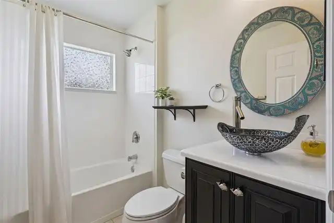
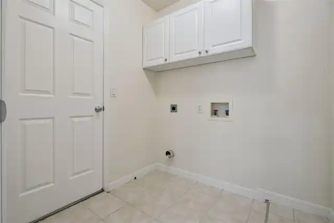
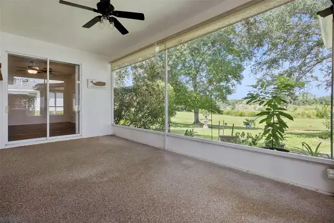
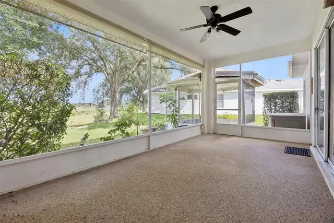
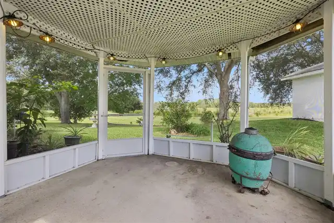
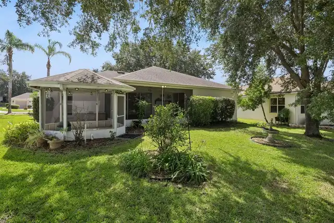
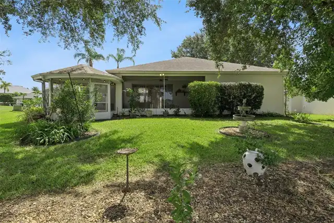
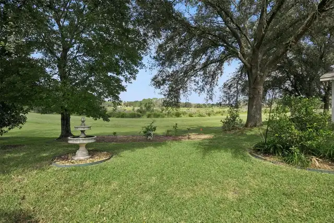
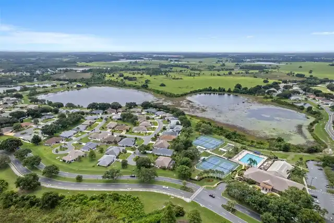
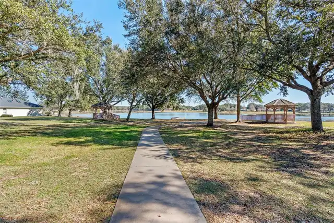
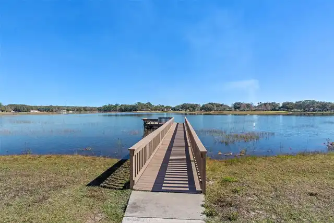
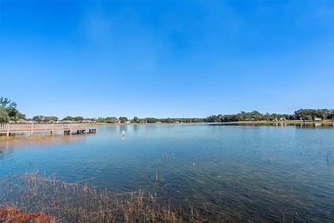
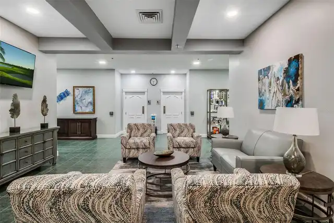
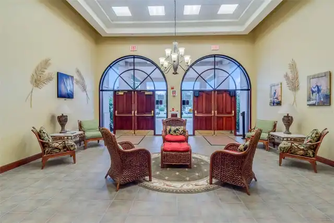
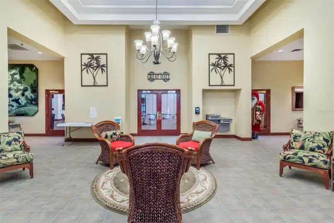
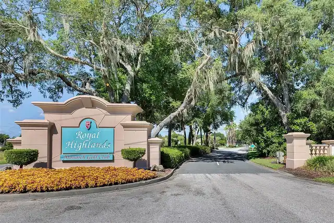
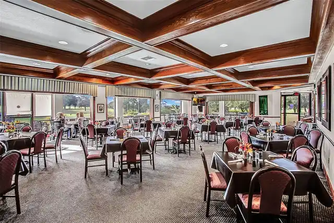
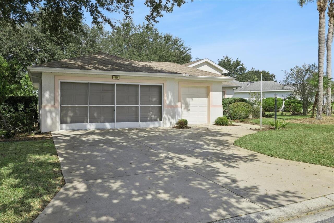
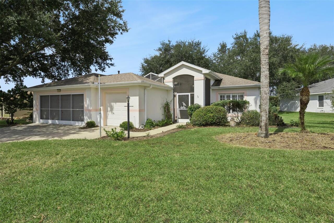
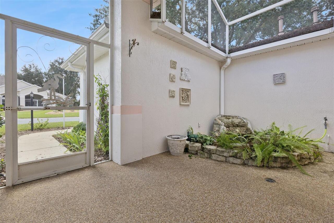
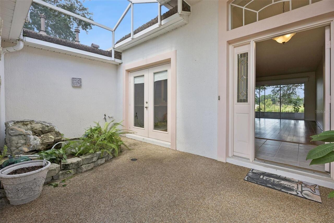
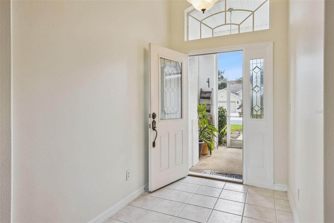
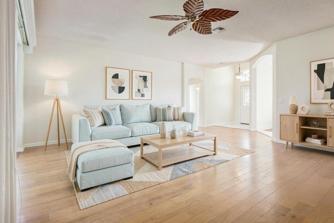
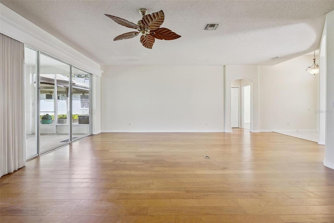
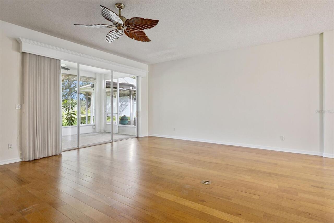
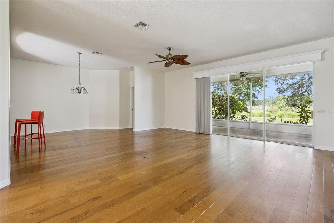
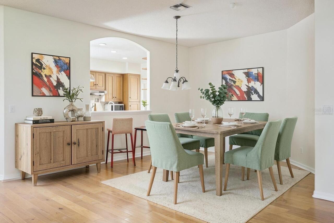
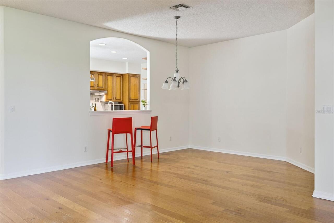
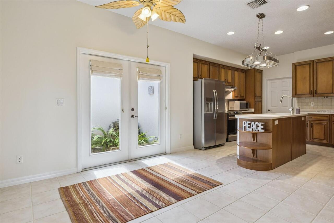
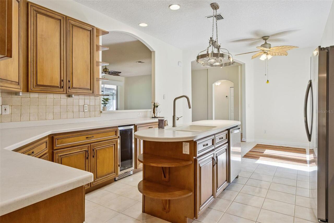
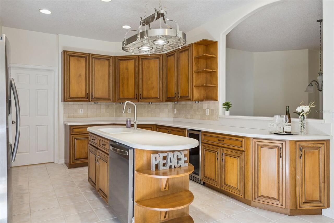
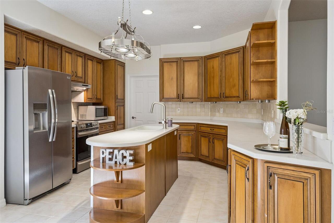
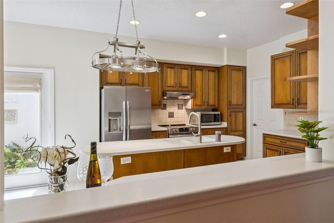
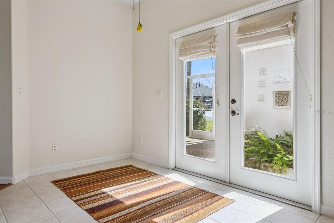
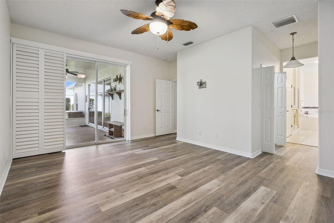
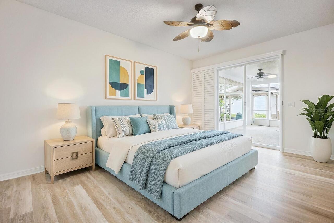
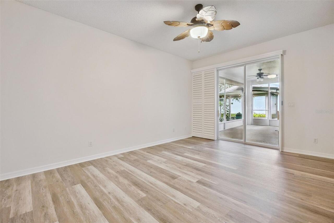
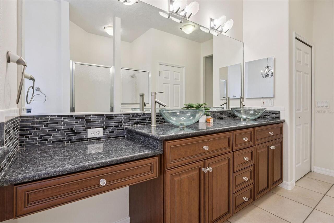
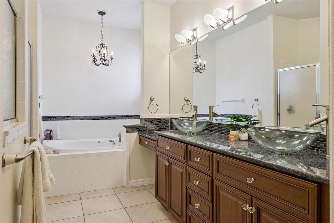
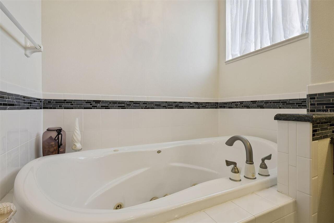
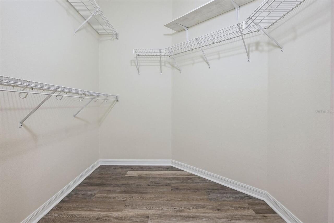
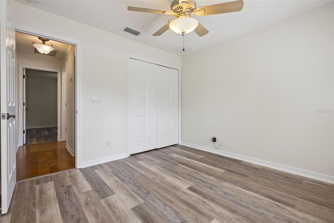
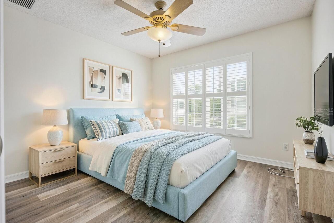
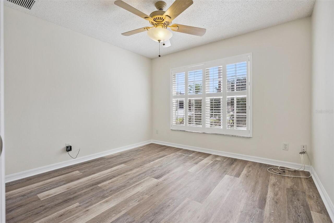
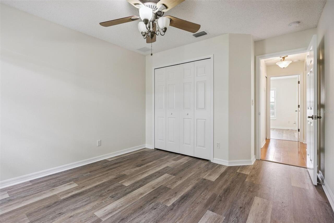
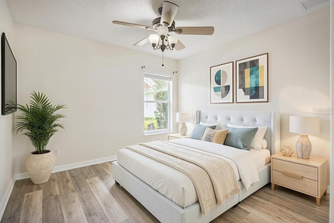
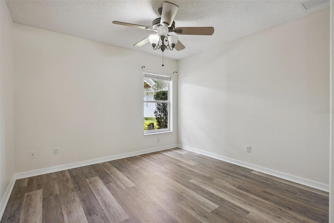
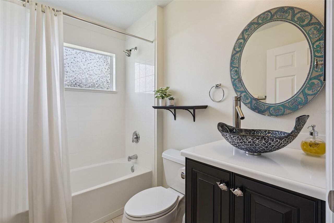
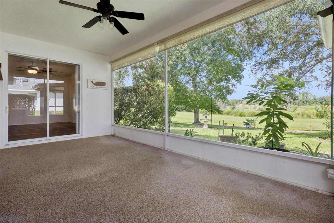
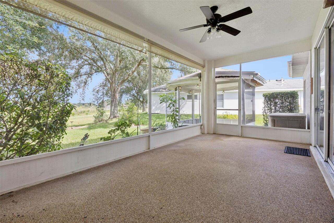
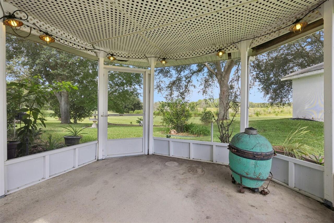
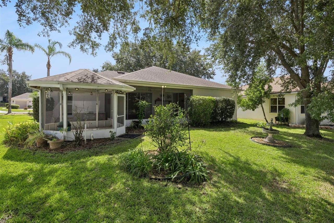
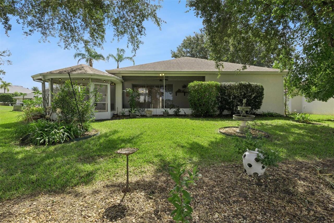
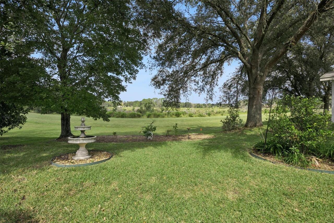
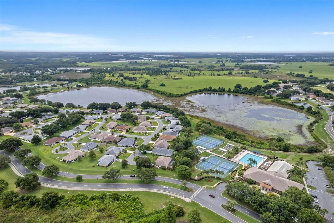
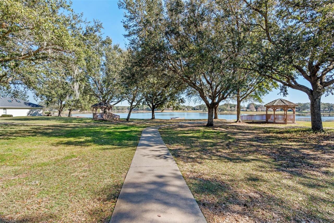
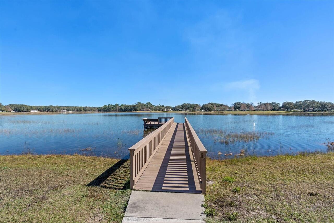
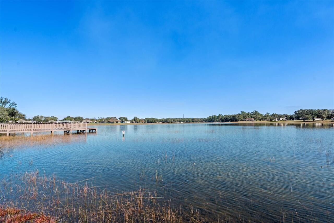
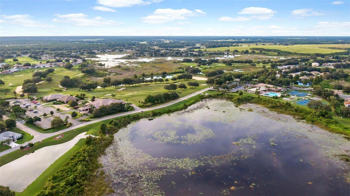
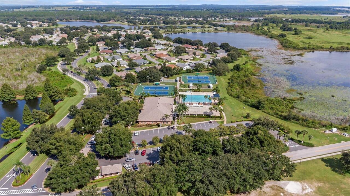
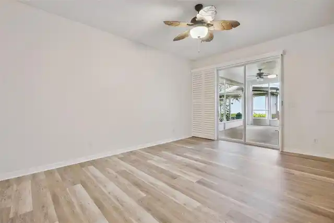
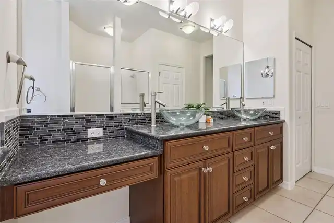
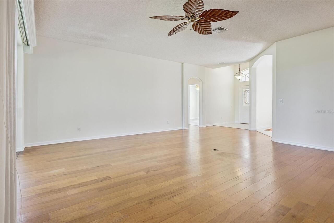
Virtually Staged. Welcome to peaceful views, a vibrant community, and effortless 55+ living! This beautifully maintained, one-owner home sits in the gated and golf-cart-friendly community of Royal Highlands, where everyday living is surrounded by natural beauty, incredible amenities, and a welcoming lifestyle. With no rear neighbors, peaceful river views, and a thoughtfully designed layout, this 3 bedroom residence creates the perfect balance of privacy and connection. Step through the screened-in front courtyard and head inside to a bright and airy open floor plan, where beautiful hardwood flooring flows through the spacious living and dining areas. The inviting layout creates a comfortable setting for relaxing at home, entertaining friends, or gathering with loved ones. At the heart of the home, the kitchen combines functionality with charm. Stainless steel appliances, a large center island, stylish tile backsplash, and a unique pot rack create an ideal space for preparing meals with ease and gathering with your loved ones. Direct access to the private screened-in front courtyard adds even more versatility, giving you a peaceful spot to enjoy your morning coffee or relax outdoors. The primary suite feels like a private retreat, featuring a generous walk-in closet and a spacious en suite bathroom. Dual vanities, a dedicated makeup area, soaking tub, and separate shower provide both convenience and comfort, while direct access to the rear patio allows you to easily step outside and enjoy the serene surroundings. Two additional bedrooms provide flexibility for overnight guests, a home office, hobby room, or whatever best suits your lifestyle. The updated hall bathroom adds a stylish touch with a modern vessel sink. Outdoor living is where this home truly comes to life! A covered and screened rear patio creates a comfortable space for dining or relaxing, while an additional screened gazebo gives you another destination for entertaining, morning coffee, or enjoying the
Property Details
Property Features
Property Sub Type
Single Family Residence
View
Water, Trees/Woods
Parking
Driveway
County
Lake
Subdivision
ROYAL HIGHLANDS PH 02-A LT 1173 ORB 2040
Additional Information
Additional Lease Restrictions
Buyer and buyers agent to verify any and all rules and regulations deemed important with HOA, City and County
Additional Parcels YN
false
Alternate Key Folio Num
3808426
Appliances
Dishwasher, Microwave, Range, Refrigerator
Approval Process
Buyer and buyers agent to verify any and all rules and regulations deemed important with HOA, City and County
Architectural Style
Ranch, Traditional
Association Amenities
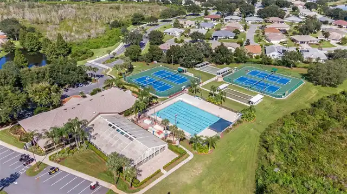
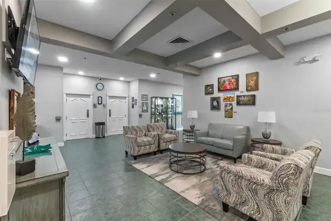
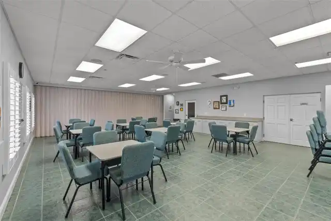
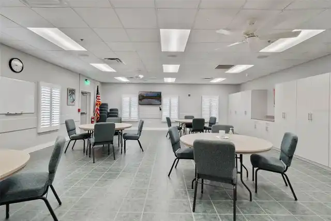
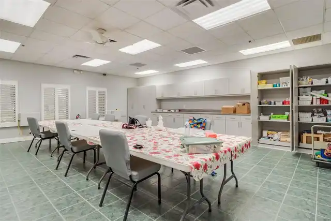
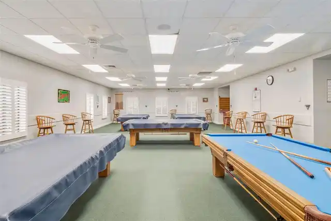
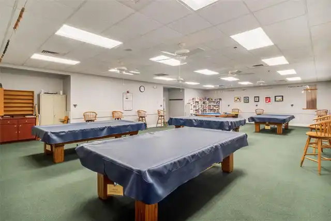
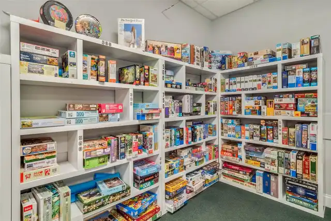
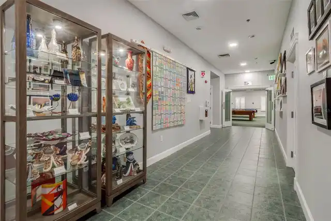
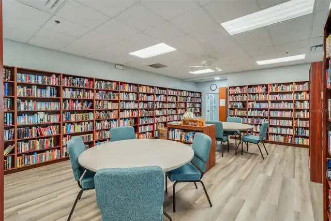
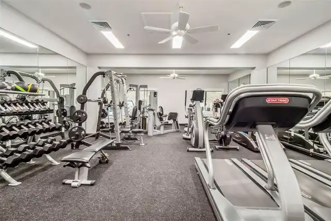
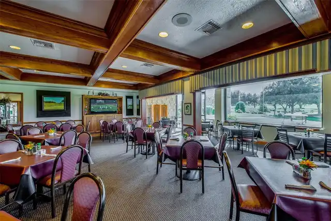
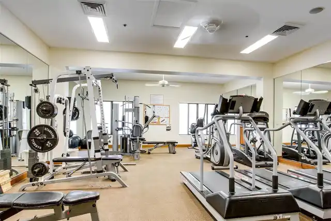
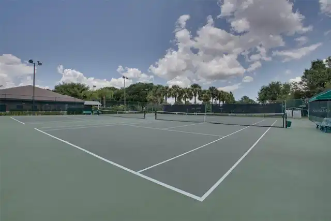
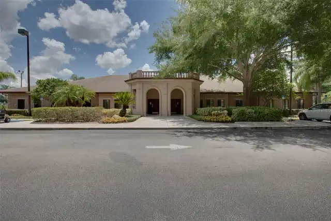
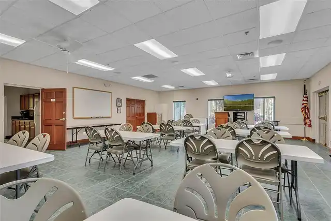
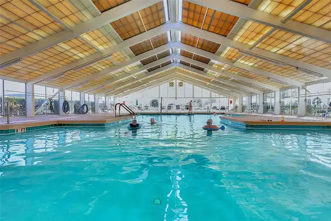
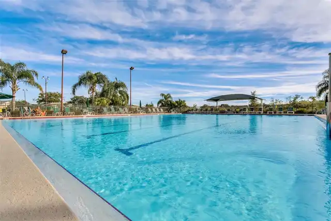
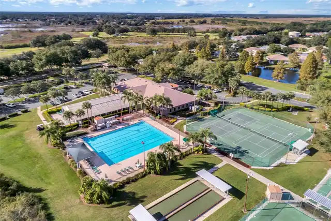
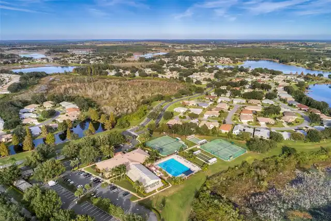
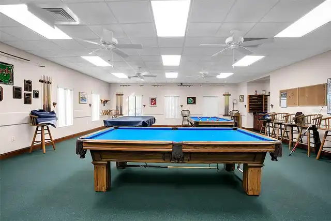
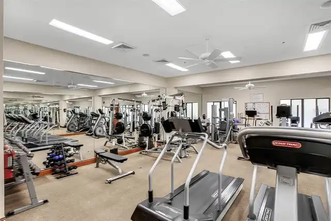
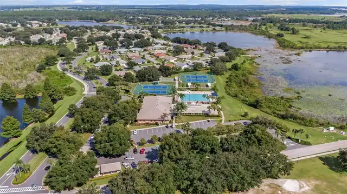
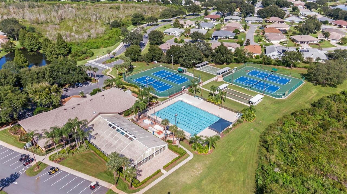
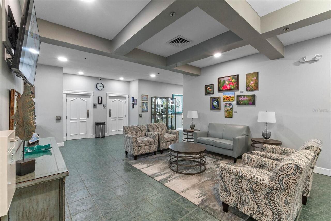
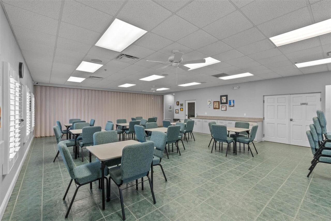
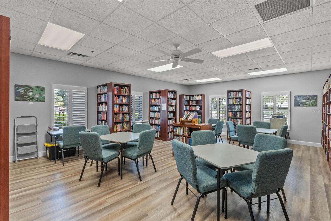
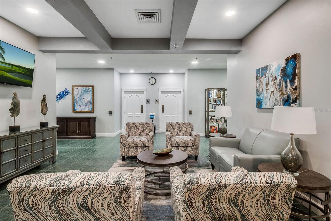
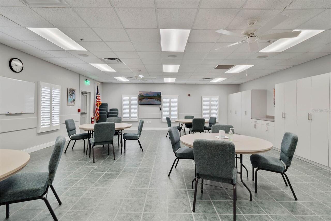
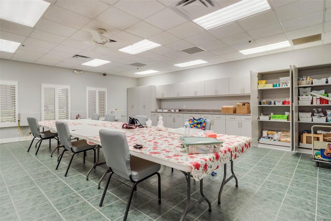
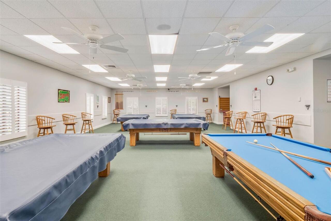
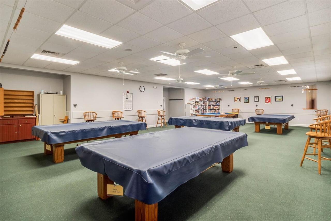
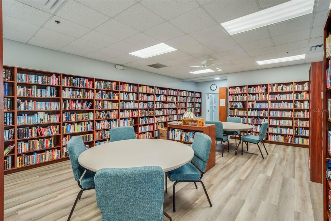
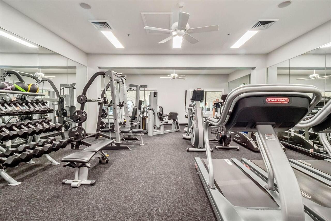
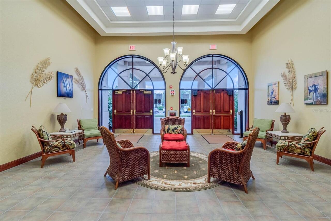
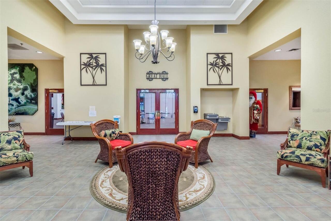
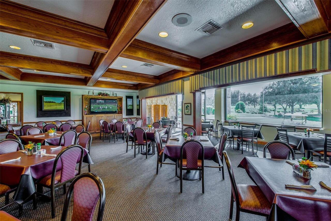
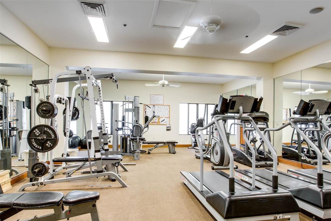
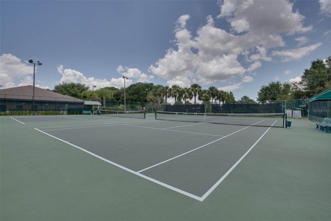
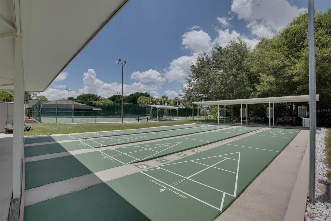
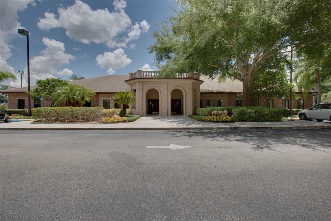
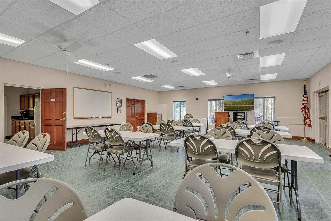
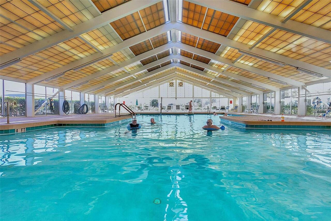
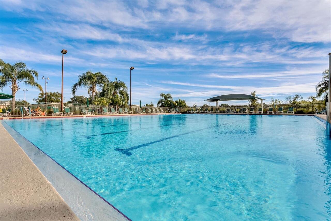
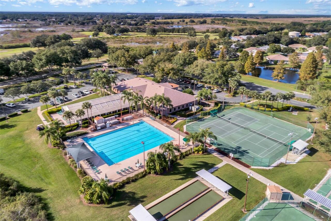
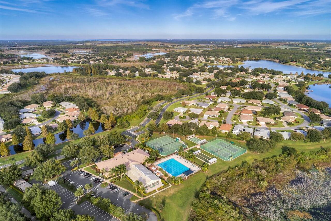
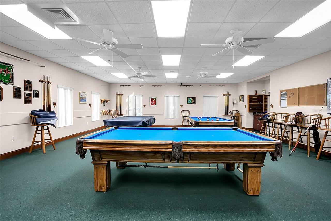
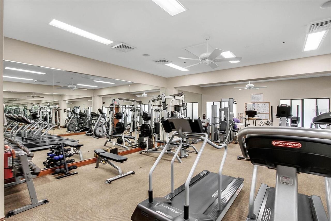
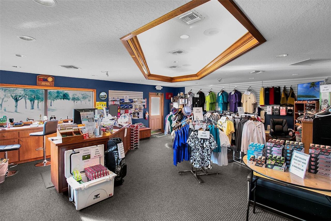
Cable TV, Clubhouse, Fence Restrictions, Fitness Center, Gated, Golf Course, Playground, Pool, Racquetball, Recreation Facilities, Tennis Court(s)
Association Approval Required YN
1
Association Email
keneshia.shepherd@fsresidential.com
Association Fee
229
Association Fee Frequency
Monthly
Association Fee Includes
Cable TV, Internet, Maintenance Grounds, Management, Pool, Recreational Facilities
Association Fee Requirement
Required
Association URL
https://royalhighlands.org/
Association YN
true
Attached Garage YN
true
Available For Lease YN
1
Bathrooms Total Integer
2
Building Area Source
Public Records
Building Area Total
2417
Building Area Total Srch SqM
224.55
Building Area Units
Square Feet
Calculated List Price By Calculated SqFt
187.23
Carport YN
false
Community Features
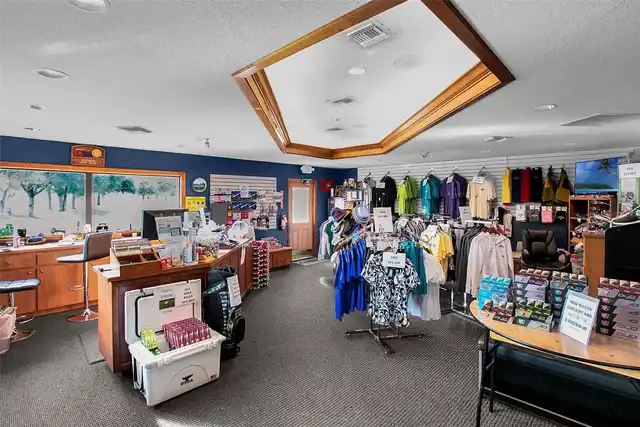
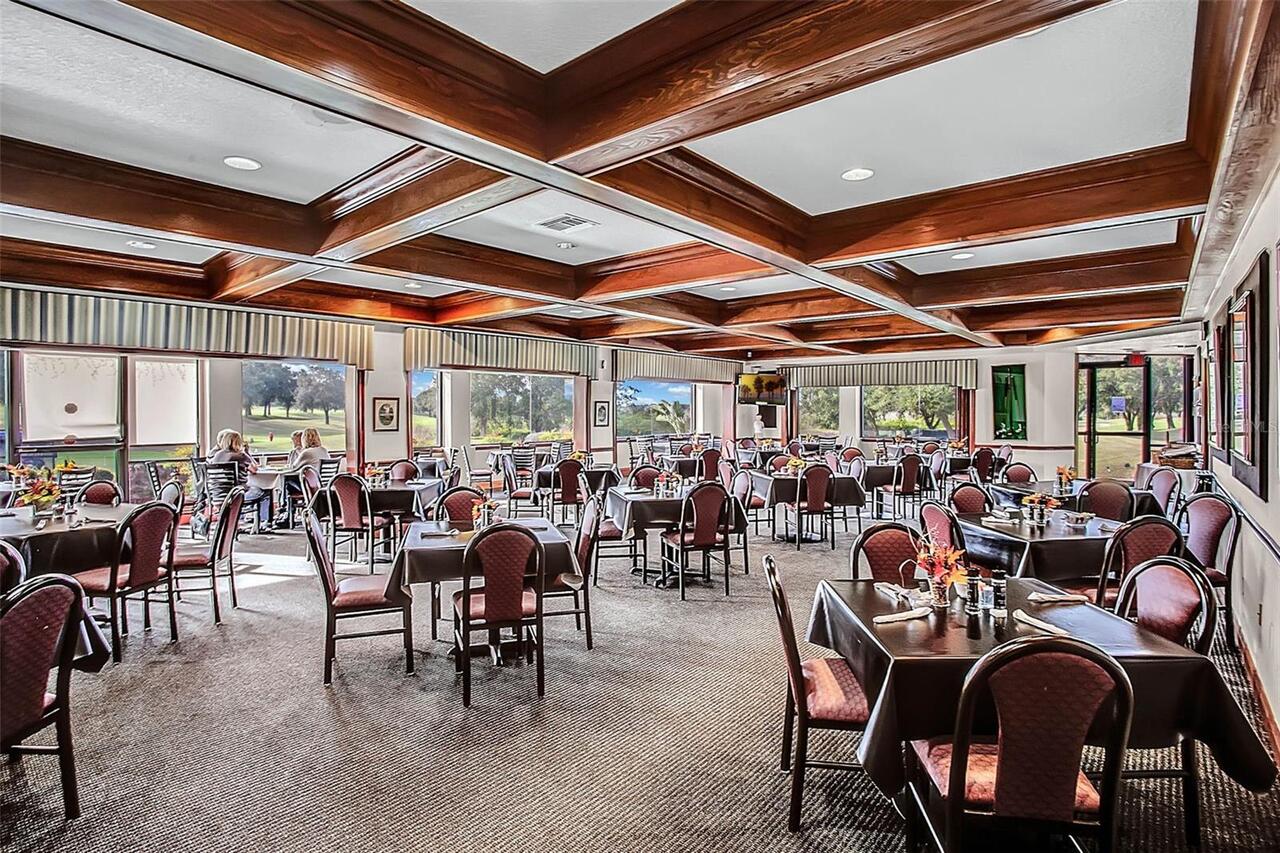
Clubhouse, Deed Restrictions, Fitness Center, Gated Community - No Guard, Golf Carts OK, Golf, Pool, Racquetball, Restaurant, Sidewalks, Tennis Court(s)
Construction Materials
Block, Stucco
Cooling
Central Air
Country
US
Current Price
349000.00
Direction Faces
South
Elementary School
Leesburg Elementary
Exterior Features
Sidewalk
Fireplace YN
false
Flood Zone Code
X
Flood Zone Date
2012-12-18
Flood Zone Panel
12069C0470E
Flooring
Ceramic Tile, Wood
Foundation Details
Slab
Furnished
Unfurnished
Garage Spaces
2
Garage YN
true
Heating
Central
High School
Leesburg High
Homestead YN
1
Interior Features
Ceiling Fans(s), Eat-in Kitchen, High Ceilings, Living Room/Dining Room Combo, Open Floorplan, Primary Bedroom Main Floor, Walk-In Closet(s)
Internet Address Display YN
true
Internet Automated Valuation Display YN
false
Internet Consumer Comment YN
true
Internet Entire Listing Display YN
true
Laundry Features
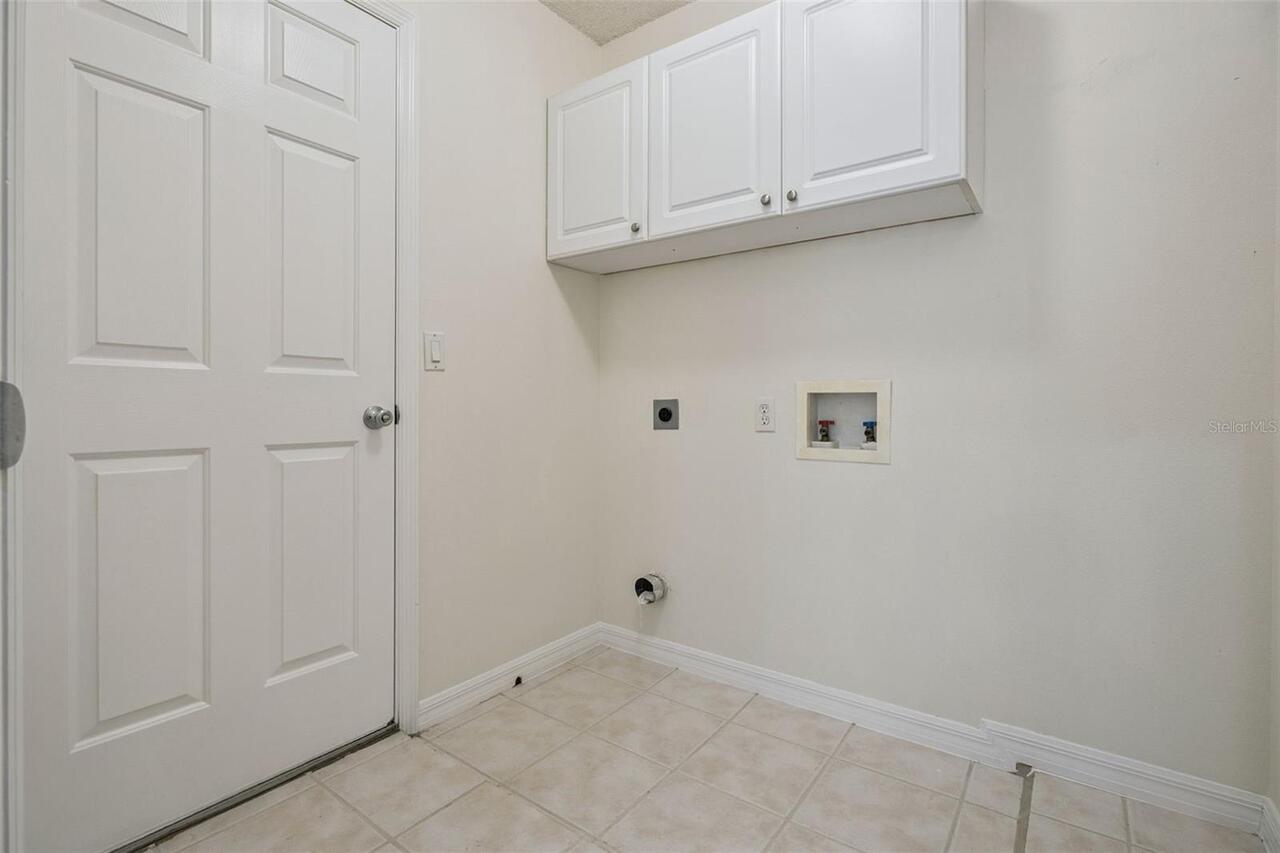
Inside, Laundry Room
Lease Restrictions YN
1
Levels
One
List AOR
Lake and Sumter
Living Area Meters
173.17
Living Area Source
Public Records
Living Area Units
Square Feet
Lot Features
Conservation Area, Private, Sidewalk
Lot Size Acres
0.22
Lot Size Square Feet
9672
Lot Size Square Meters
899
Middle Or Junior School
Oak Park Middle
Minimum Lease
3 Months
Modification Timestamp
2026-10-01T19:45:11.141Z
Monthly HOA Amount
229.00
New Construction YN
false
Num Times per Year
4
Occupant Type
Vacant
Other Equipment
Irrigation Equipment
Ownership
Fee Simple
Parcel Number
13-21-24-1855-000-12580
Patio And Porch Features
Covered, Front Porch, Rear Porch, Screened
Pet Restrictions
Buyer and buyers agent to verify any and all rules and regulations deemed important with HOA, City and County
Pets Allowed
Yes
Pool Private YN
false
Postal Code Plus 4
2304
Public Survey Range
24
Public Survey Section
13
RATIO Current Price By Calculated SqFt
187.23
Realtor Info
As-Is, Docs Available, Floor Plan Available, See Attachments, Sign
Road Surface Type
Asphalt, Paved
Roof
Shingle
Room Count
6
Senior Community YN
true
Sewer
Public Sewer
Showing Requirements
Coming Soon - Allowing Showings, Appointment Only, Combination Lock Box, Lockbox, ShowingTime
Status Change Timestamp
2026-09-30T17:42:11.000Z
Tax Annual Amount
4582.46
Tax Block
000
Tax Book Number
46-59-63
Tax Legal Description
ROYAL HIGHLANDS PHASE 2-A SUB LOT 1258 PB 46 PGS 59-63 ORB 2045 PG 0826
Tax Lot
1258
Tax Year
2025
Total Acreage
0 to less than 1/4
Total Annual Fees
2748.00
Total Monthly Fees
229.00
Township
21
Universal Property Id
US-12069-N-132124185500012580-R-N
Unparsed Address
4636 GLEN COE ST
Utilities
Cable Available, Electricity Available, Public, Sewer Connected, Water Available
Vegetation
Mature Landscaping, Trees/Landscaped
Water Source
Public
Water View
River
Water View YN
1
Waterfront YN
false
Window Features
ENERGY STAR Qualified Windows
Zoning
A
Neighborhood Map
Popup

Property Photos
Listing Photo
Listing Photo
Listing Photo
Listing Photo
Listing Photo
Listing Photo
Listing Photo
Listing Photo
Listing Photo
Listing Photo
Listing Photo
Listing Photo
Listing Photo
Listing Photo
Listing Photo
Listing Photo
Listing Photo
Listing Photo
Listing Photo
Listing Photo
Listing Photo
Listing Photo
Listing Photo
Listing Photo
Listing Photo
Listing Photo
Listing Photo
Listing Photo
Listing Photo
Listing Photo
Listing Photo
Listing Photo
Listing Photo
Listing Photo
Listing Photo
Listing Photo
Listing Photo
Listing Photo
Listing Photo
Listing Photo
Listing Photo
Listing Photo
Listing Photo
Listing Photo
Listing Photo
Listing Photo
Listing Photo
Listing Photo
Listing Photo
Listing Photo
Listing Photo
Listing Photo
Listing Photo
Listing Photo
Listing Photo
Listing Photo
Listing Photo
Listing Photo
Listing Photo
Listing Photo
Listing Photo
Listing Photo
Listing Photo
Listing Photo
Listing Photo
Listing Photo
Listing Photo
Listing Photo
Listing Photo
Listing Photo
Listing Photo
Listing Photo
Listing Photo
Listing Photo
Listing Photo
Listing Photo
Listing Photo
Listing Photo
Listing Photo
Listing Photo
Listing Photo
Listing Photo
Listing Photo
Listing Photo
Listing Photo
Listing Photo
Listing Photo
Listing Photo
Listing Photo
Listing Photo
Listing Photo
Listing Photo
Listing Photo
Listing Photo
Listing Photo
Listing Photo
Listing Photo
Listing Photo
Listing Photo
Listing Photo
Listing Photo
Listing Photo
Listing Photo
Listing Photo
Listing Photo
Listing Photo
Listing Photo
Listing Photo
Listing Photo
Listing Photo
Listing Photo
Listing Photo
Listing Photo
Listing Photo
Listing Photo
Listing Photo
Listing Photo
Listing Photo
Listing Photo
Listing Photo
Listing Photo
Listing Photo
Listing Photo
Listing Photo
Listing Photo
Listing Photo
Listing Photo
Listing Photo
Listing Photo
Listing Photo
Listing Photo
Listing Photo
Listing Photo
Listing Photo
Listing Photo
Listing Photo
Listing Photo
Listing Photo
Listing Photo
Listing Photo
Listing Photo
Listing Photo
Listing Photo
Listing Photo
Listing Photo
Listing Photo
Listing Photo
Listing Photo
Listing Photo
Listing Photo
Listing Photo
Listing Photo

MLS #MFRG5118467 Listing courtesy of Deniz Realty Partners Llc provided by Stellar MLS.

Similar Listings

$315,000
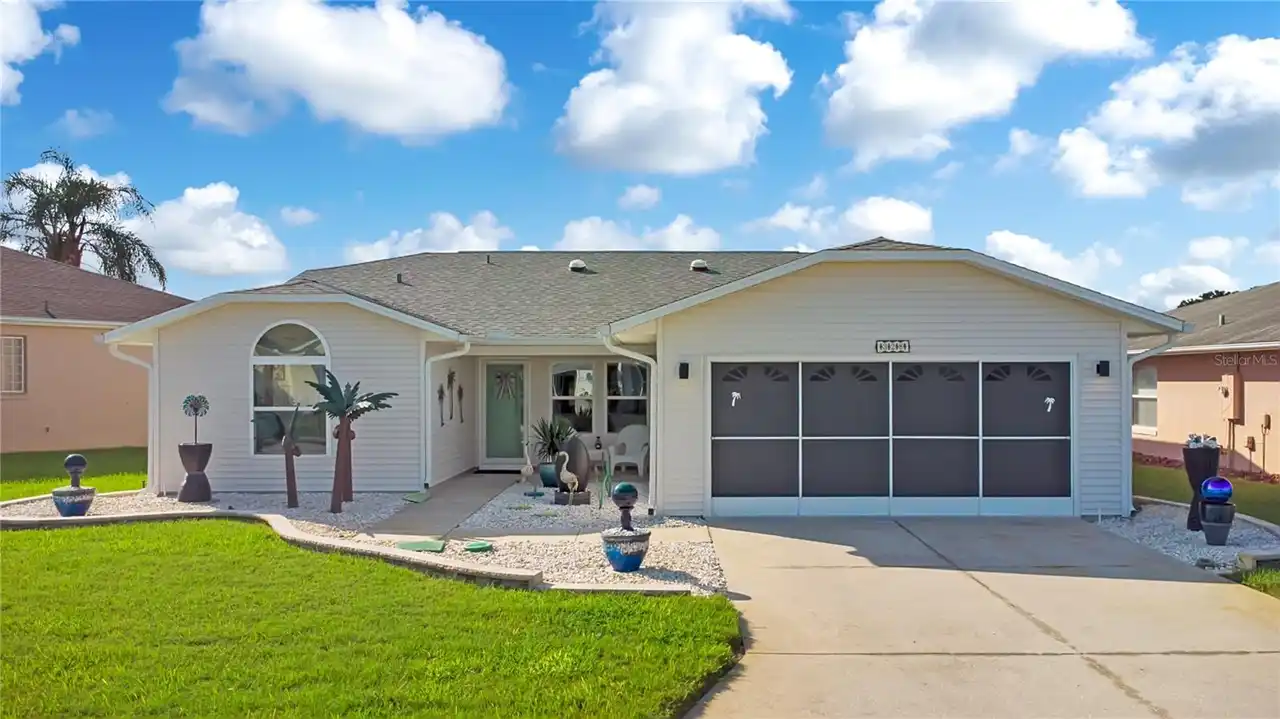
328 Grand Vista Trail
Leesburg
3BR/2BA
| Contingent
$315,000
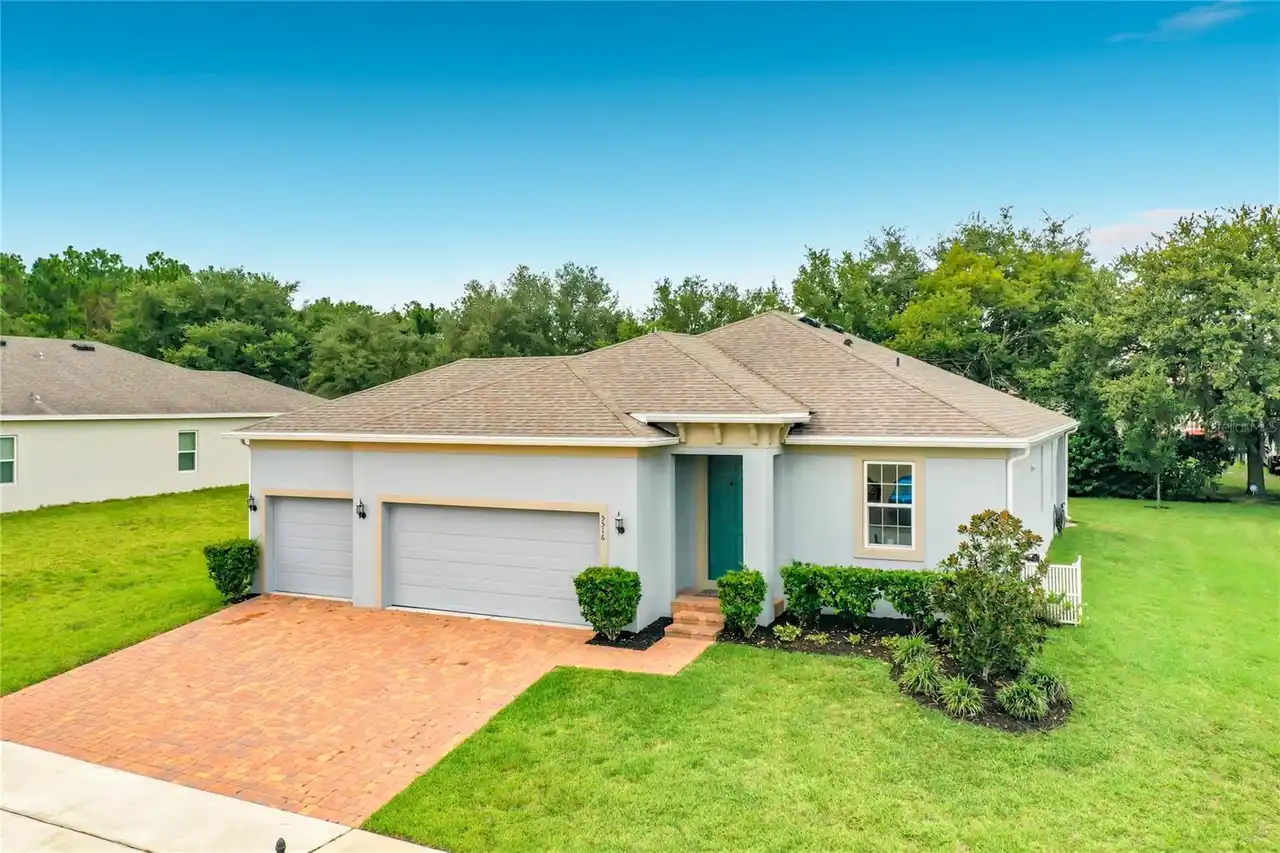
5516 Windsong Oak Drive
Leesburg
3BR/2BA
| Contingent
$315,000
3547 Forster Avenue
Leesburg
3BR/2BA
| Active
$315,000
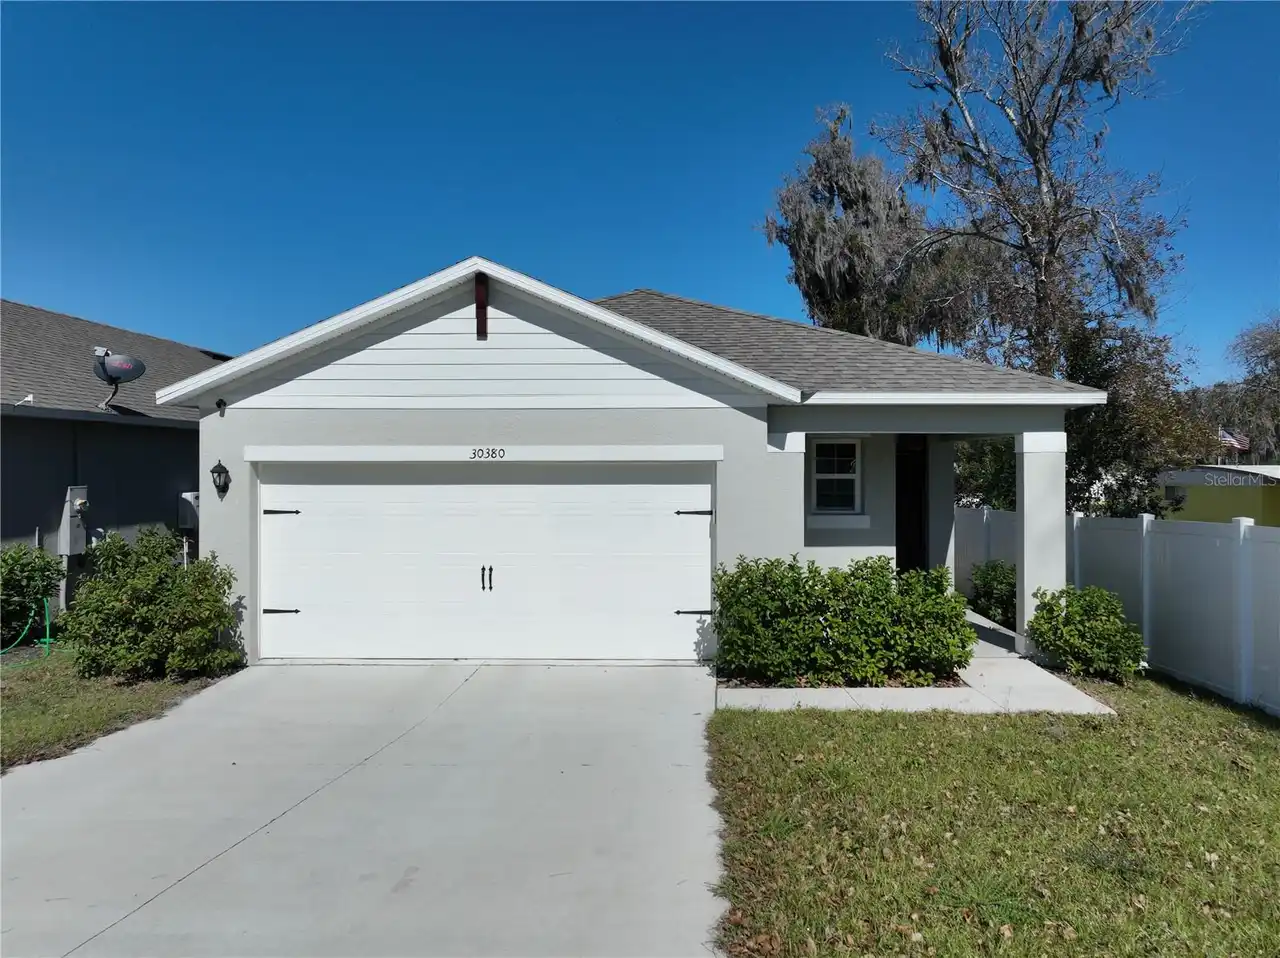
30380 Armenia Road
Leesburg
3BR/2BA
| Active


All listing information is deemed reliable but not guaranteed and should be independently verified through personal inspection by appropriate professionals. Listings displayed on this website may be subject to prior sale or removal from sale; availability of any listing should always be independent verified. Listing information is provided for consumer personal, non-commercial use, solely to identify potential properties for potential purchase; all other use is strictly prohibited and may violate relevant federal and state law. The source of the listing data is as follows: Stellar MLS (updated 10/6/26 6:43 AM) |

Listing Search


Translate Tool

Featured Listings
Indian Shores Real Estate
$884,900
3 BED
2 BATH
UNIQUE BEACH-FRONT UNIT. STUNNING GULF-FRONT VIEWS THE MINUTE YOU OPEN THE DOOR AND ENTER THIS WELL APPOINTED, COMPLETEL... Read More
Tampa Real Estate
$875,000
4 BED
3 BATH
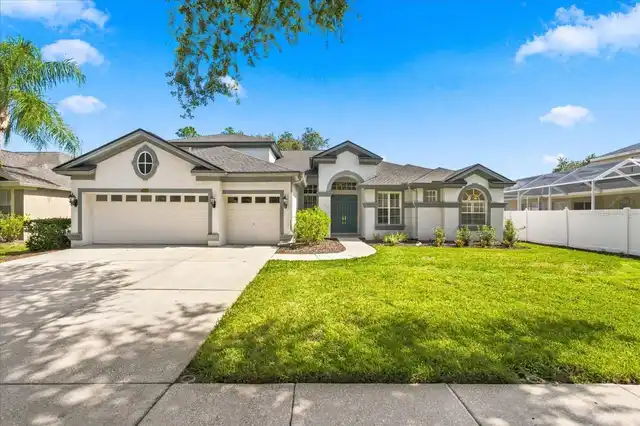
Virtually Staged. Welcome to this beautiful four-bedroom, three-bath pool home, thoughtfully designed with an exceptiona... Read More
Tampa Real Estate
$1,070,000
4 BED
3 BATH
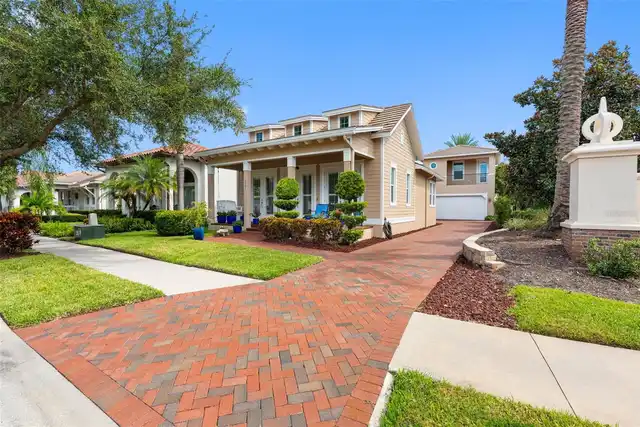
Exceptional opportunity to purchase this immaculate 4 bedroom, 3 bath Craftsman style Bungalow with above garage “Retrea... Read More
Wesley Chapel Real Estate
$1,189,000
4 BED
5 BATH
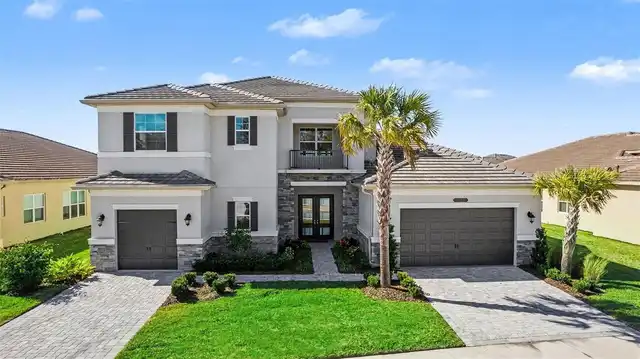
Welcome to luxury living in the highly desirable Winding Ridge community of Wesley Chapel. This stunning Modern/Contempo... Read More
Floral City Real Estate
$1,495,000
3 BED
2 BATH
This is the ABSOLUTE MOST UNIQUE AND INCREDIBLE property you'll ever see!! Located on the north side of Historic Brooksv... Read More
Floral City Real Estate
$849,000
3 BED
2 BATH
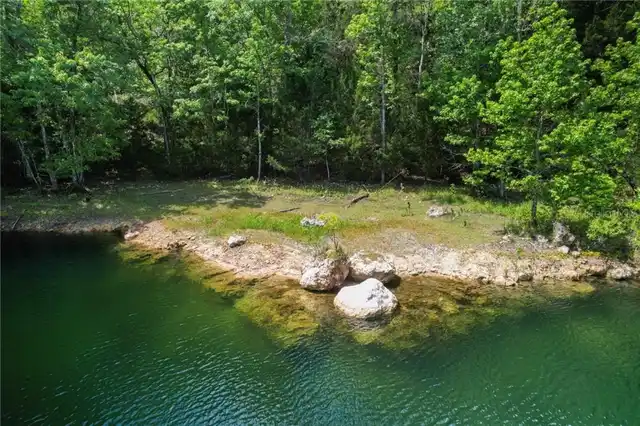
RARE PROPERTY!! COME FALL IN LOVE!!! QUARRY LAKE and GORGEOUS HOME on 14.7 acres with stunning lake views and access!! *... Read More
Myakka City Real Estate
$1,175,000
3 BED
3 BATH
FIRST TIME ON THE MARKET! Set on 5 peaceful acres in Myakka City, with nearly 3,000-square-feet, this custom built home ... Read More
The Villages Real Estate
$949,900
3 BED
2 BATH
Virtually Staged. NO BOND !!! SPECTACULAR ST. CHARLES PREMIER POOL HOME WITH EXTENSIVE UPGRADES IN THE VILLAGES! Welcome... Read More
St Petersburg Real Estate
$999,999
4 BED
3 BATH
Stunning custom home built by an award-winning builder with designer-selected finishes and thoughtful details throughout... Read More
Altamonte Springs Real Estate
$824,900
4 BED
3 BATH
A GREAT HOUSE FOR ENTERTAINING! If you are looking for a house for entertaining, this is the place for you. Total living... Read More
Contact Sandra Pardo

407-990-2746

Wendy Morris LLC

Licensed in the State of Florida
BK 3146762
16797 Broadwater Avenue
Winter Garden, Florida 34787

Your privacy is our utmost concern. We will never sell your personal information. Privacy Policy
©2026 sandrapardohomes.com - all rights reserved. | Site Map