407-990-2746
Menu

328 Grand Vista Trail, Leesburg, FL

NEXT
PREV
$315,000

($163/sqft)

List Status: Contingent
328 Grand Vista Trail
Leesburg, FL 34748


3 beds
2 baths
1937 living sqft
Top Features
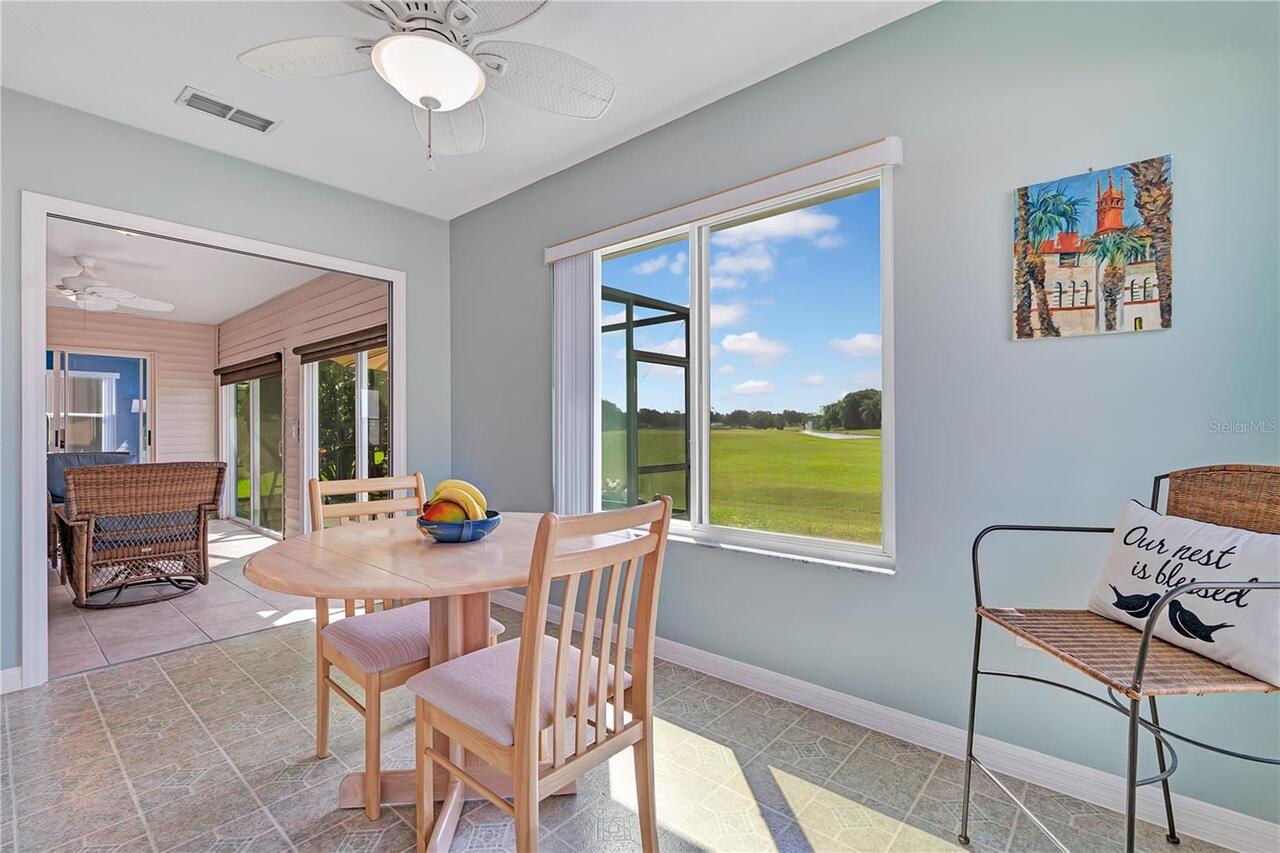
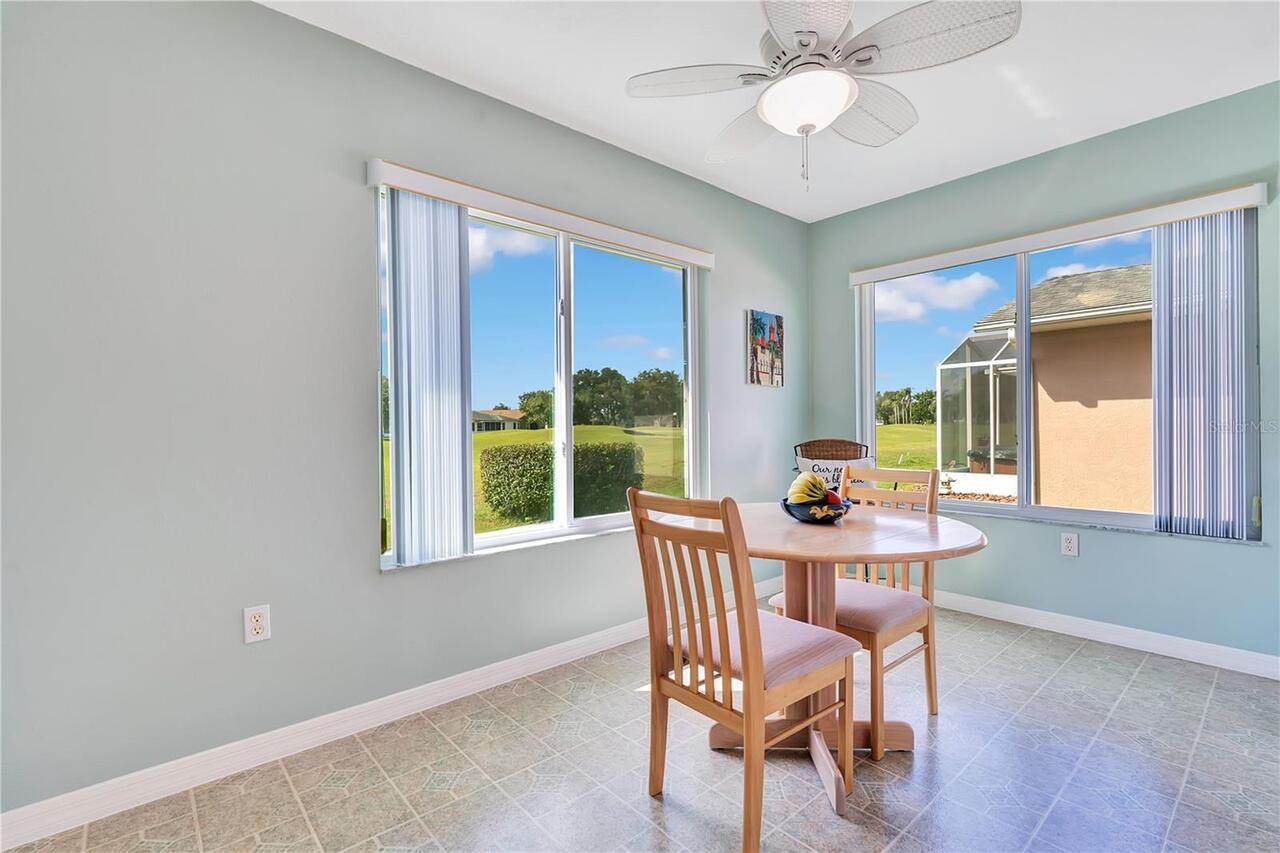
  • View: Golf Course
  • Subdivision: Pennbrooke Ph M Sub
  • Built in  2000
  • Single Family Residence
Description
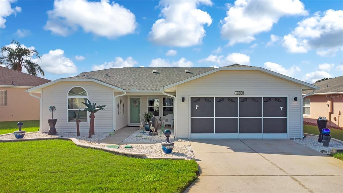
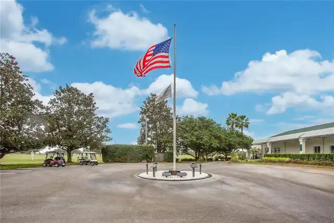
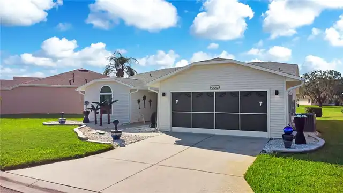
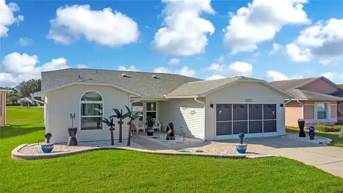
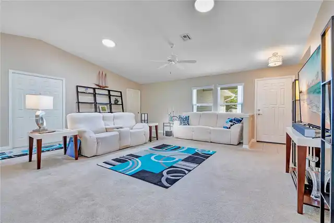
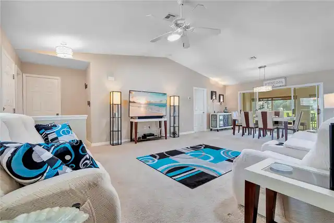
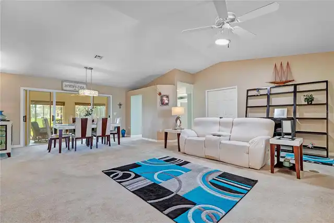
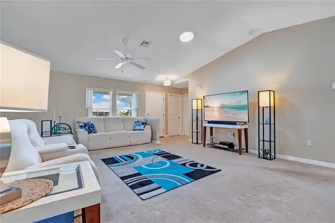
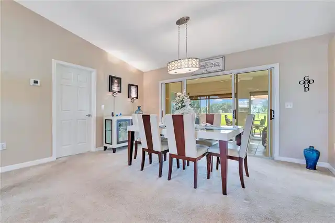
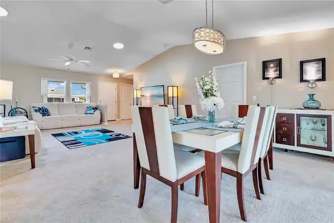
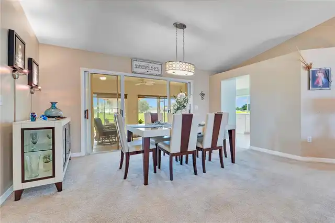
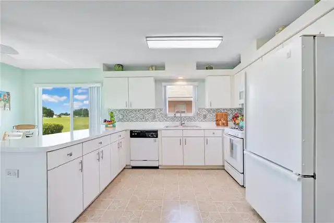
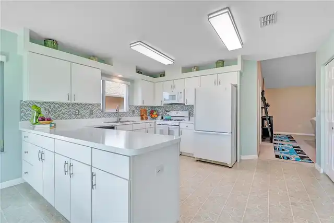
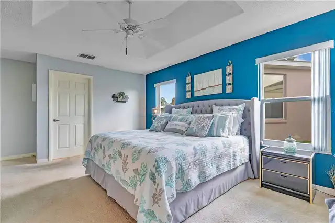
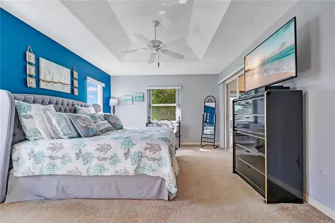
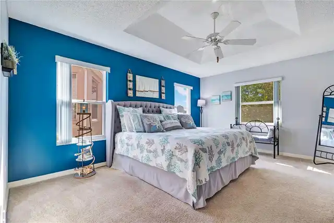
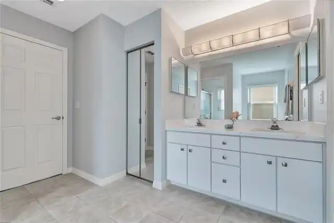
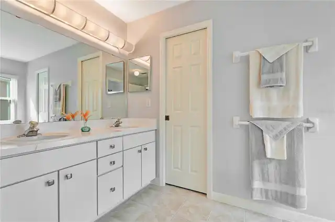
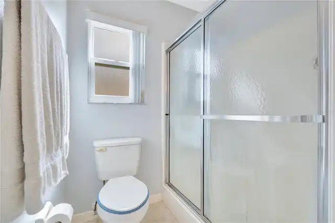
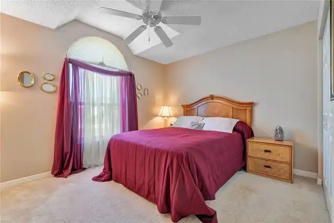
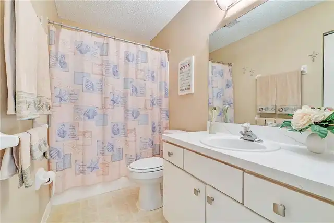
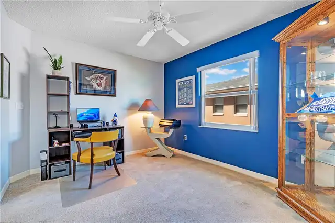
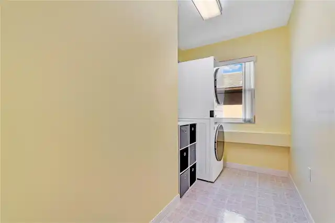
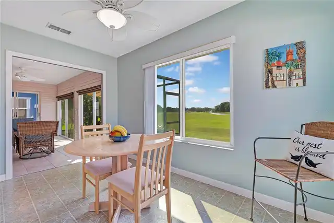
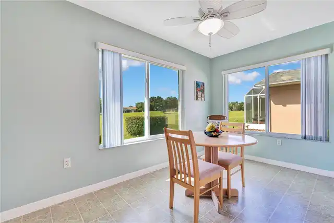
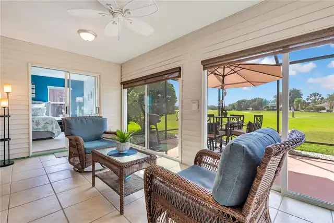
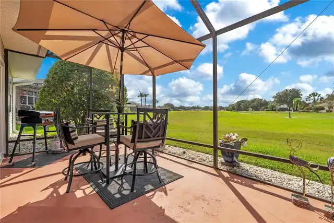
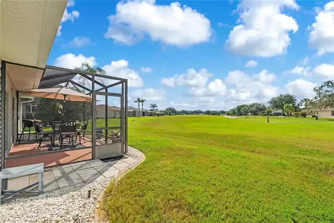
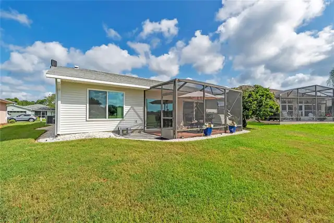
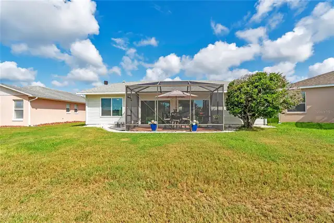
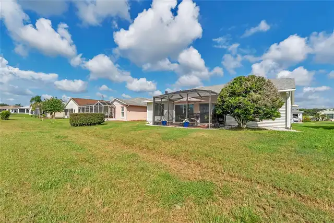
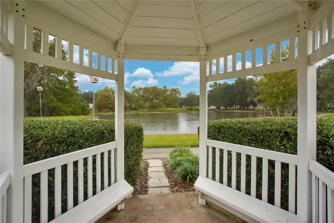
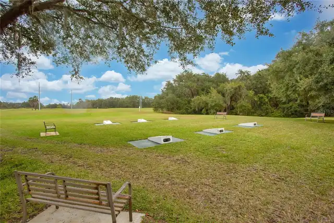
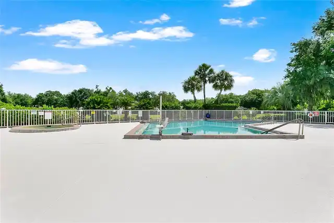
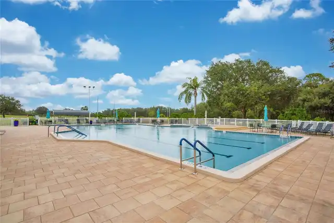
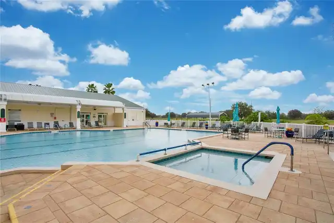
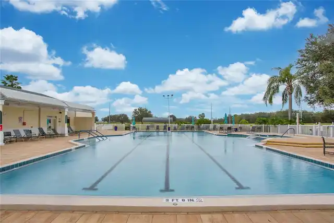
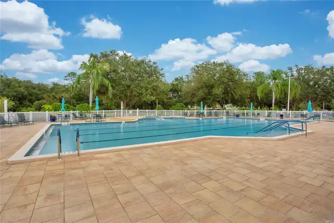
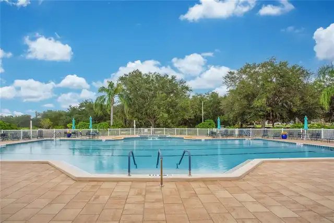
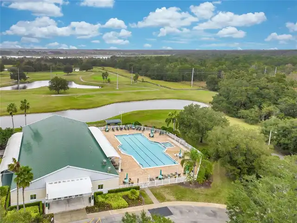
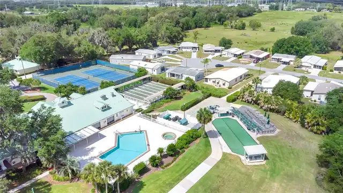
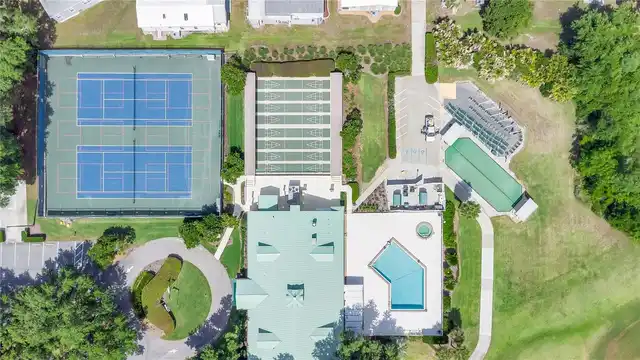
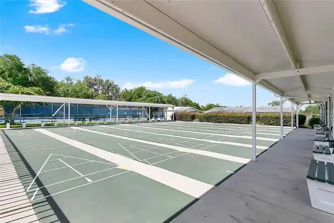
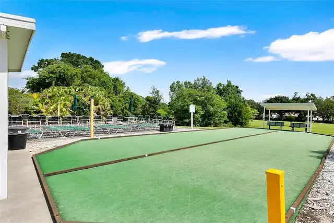
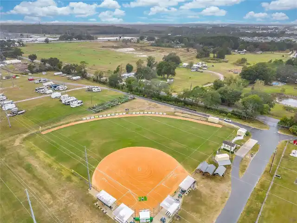
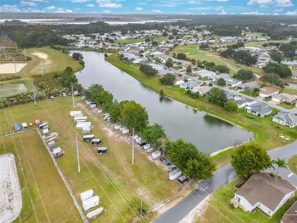
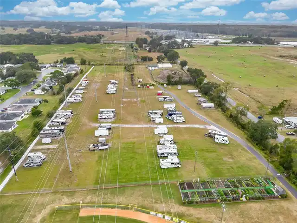
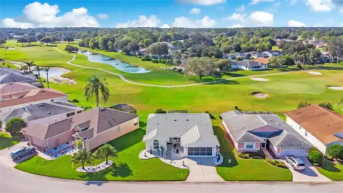
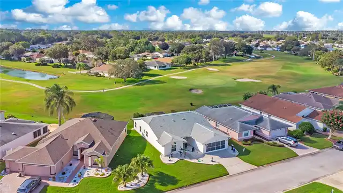
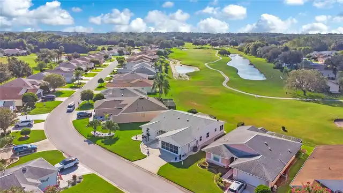
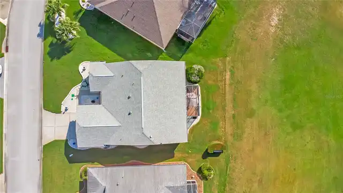
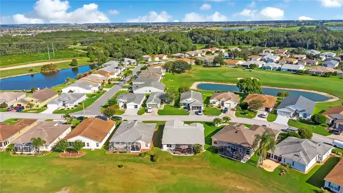
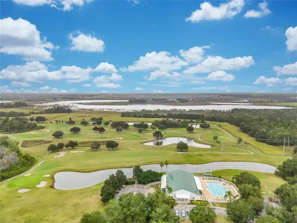
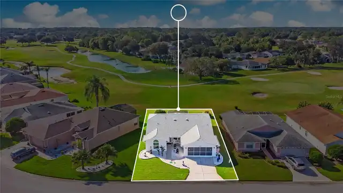
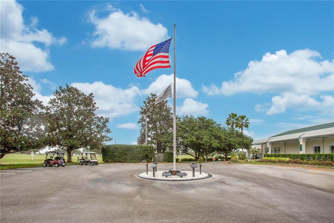
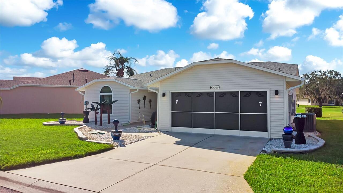
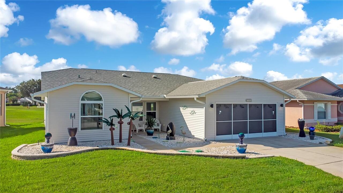
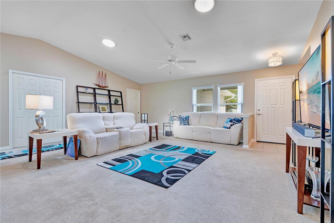
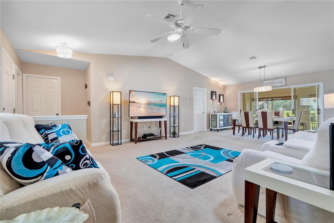
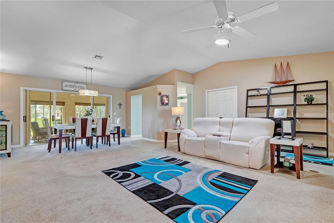
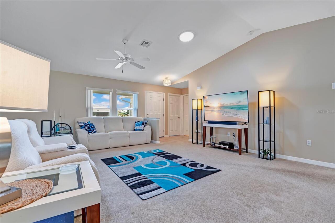
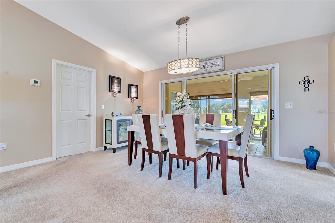
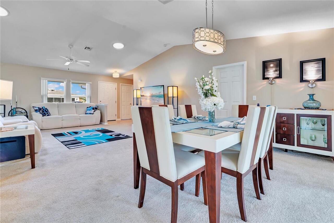
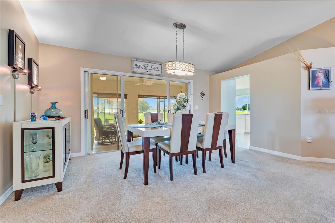
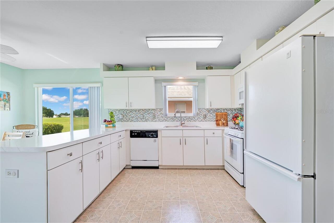
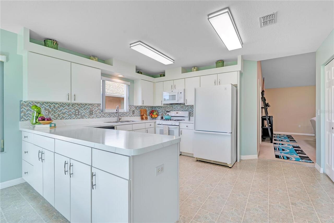
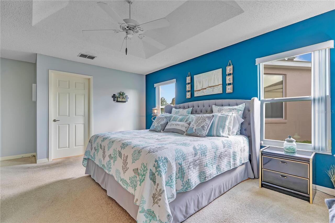
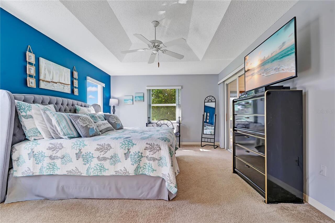
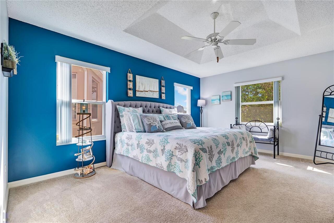
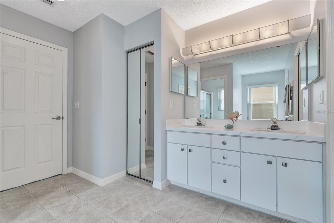
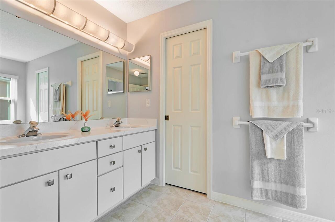
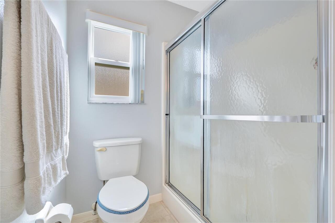
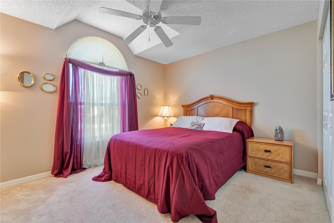
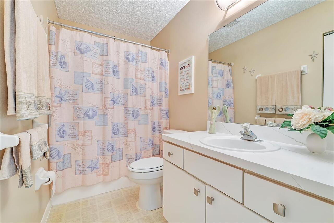
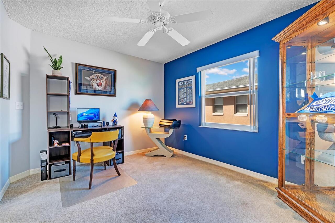
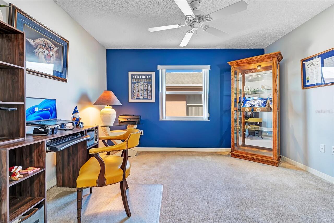
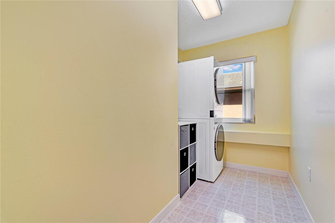
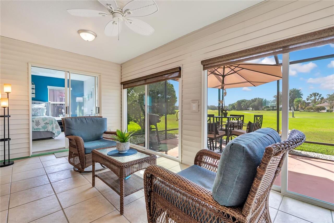
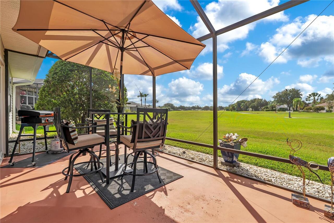
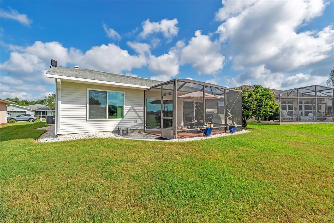
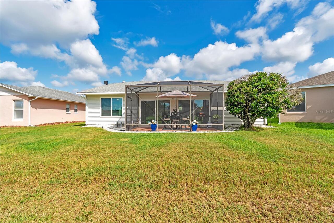
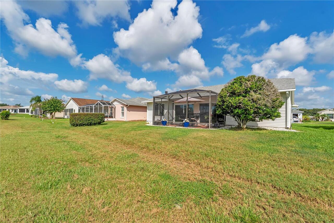
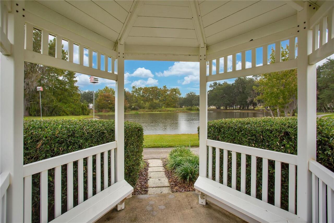
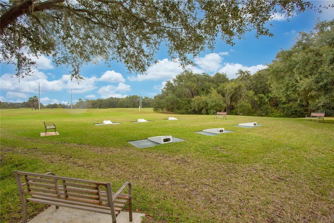
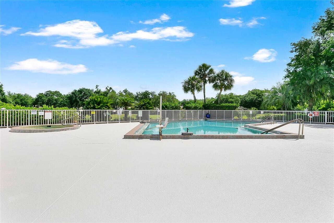
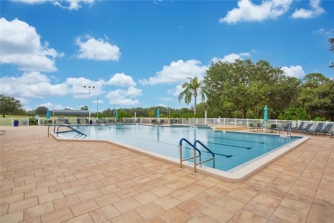
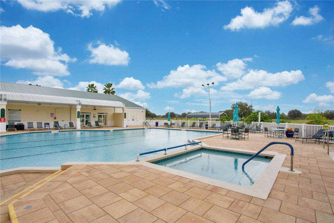
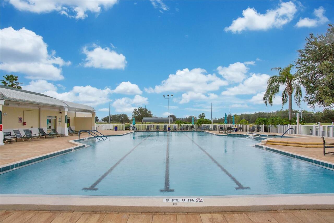
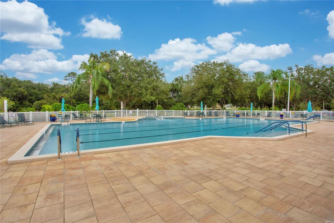
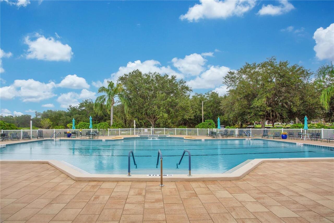
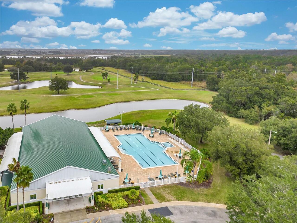
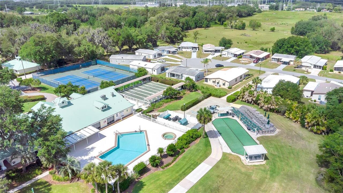
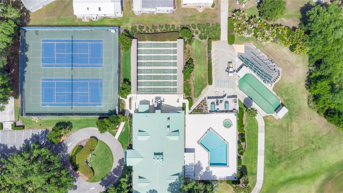
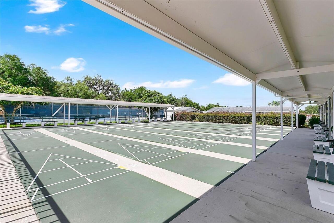
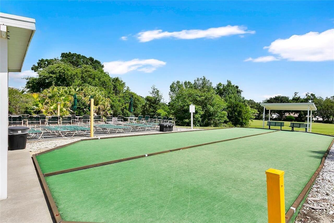
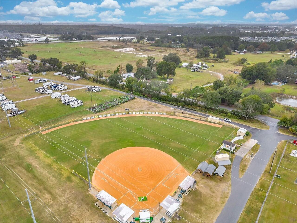
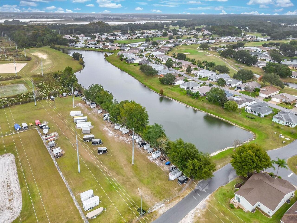
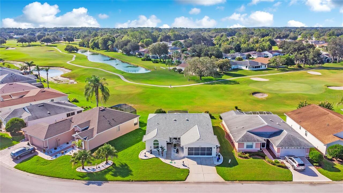
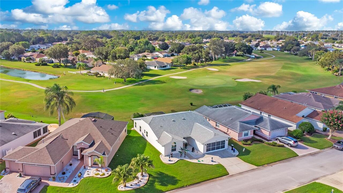
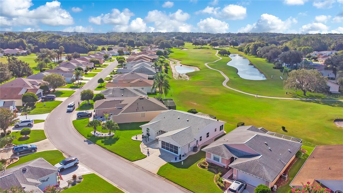
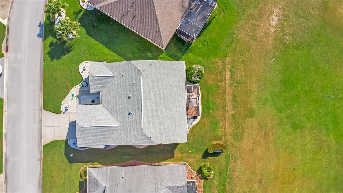
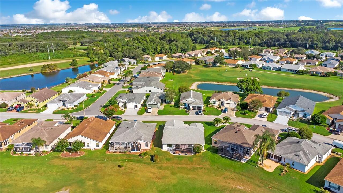
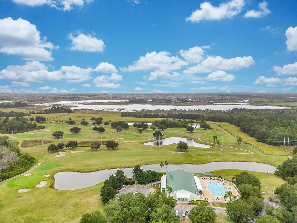
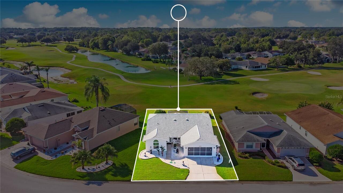
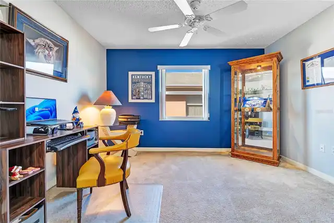
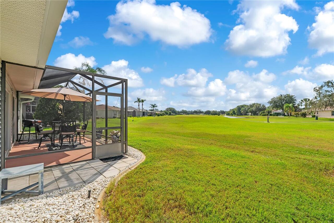
Under contract-accepting backup offers. Welcome to **328 Grand Vista Trail**, ideally situated on **The Oaks Golf Course overlooking the 8th green and 9th tee box** in the sought-after 55+ community of Pennbrooke Fairways. This well-maintained home combines beautiful golf-course views, a flexible floor plan, and valuable improvements for comfortable Florida living. Major updates include an **A/C approximately 3 years old, roof reconditioned in June 2025, impact-resistant double-pane windows and sliding door installed in 2018, newer gutters, and a gas tankless water heater**. The garage door opener has also been recently serviced, and the home's vents were cleaned with UV air-circulation treatment approximately one year ago. Inside, the kitchen features newer countertops, a gas stove, white appliances, two pantries, and generous storage. The adjoining Florida room and screened patio extend the living space and provide the perfect setting to enjoy morning coffee, relax at the end of the day, and take in the views of the stunning Pennbrooke sunsets. The flexible floor plan includes a guest bedroom plus an additional office/bedroom ideal for guests, hobbies, or working from home. The primary suite offers dual walk-in closets and private bath, while indoor laundry with a gas dryer adds convenience. Additional features include storm door on the main entryway, sun tubes for added natural light, newer exterior sliders, and a garage. Pennbrooke Fairways offers an active 55+ lifestyle with **golf, swimming pools, fitness and recreation facilities, pickleball, tennis, clubs, and social activities**. Conveniently located near shopping, dining, medical services, and all that Leesburg and Lake County have to offer, this home delivers an appealing combination of **golf-course views, significant improvements, flexible living space, and an active Florida lifestyle**. Schedule your private showing today!
Property Details
Property Features
Property Sub Type
Single Family Residence
View
Golf Course
County
Lake
Subdivision
PENNBROOKE PH M SUB
Additional Information
Additional Lease Restrictions
Contact the HOA for details.
Additional Parcels YN
false
Alternate Key Folio Num
241919018500000M60
Appliances
Dishwasher, Disposal, Dryer, Exhaust Fan, Gas Water Heater, Range, Refrigerator, Tankless Water Heater
Approval Process
See attached HOA application.
Association Approval Required YN
1
Association Email
fbochicchio@lelandmanagement.com
Association Fee
265
Association Fee Frequency
Monthly
Association Fee Requirement
Required
Association URL
www.pennbrookefairways.org
Association YN
true
Attached Garage YN
true
Available For Lease YN
1
Bathrooms Total Integer
2
Building Area Source
Public Records
Building Area Total
1937
Building Area Total Srch SqM
179.95
Building Area Units
Square Feet
Calculated List Price By Calculated SqFt
162.62
Carport YN
false
Community Features
Street Lights
Construction Materials
Vinyl Siding, Frame
Cooling
Central Air
Country
US
Cumulative Days On Market
30
Current Price
315000.00
Direction Faces
South
Expected Closing Date
2026-11-16T00:00:00.000
Exterior Features
Lighting, Rain Gutters
Fireplace YN
false
Flood Zone Code
X
Flood Zone Date
2012-12-18
Flood Zone Panel
12069C0305E
Flooring
Carpet, Ceramic Tile, Linoleum
Foundation Details
Slab
Furnished
Negotiable
Garage Spaces
2
Garage YN
true
Heating
Central
Homestead YN
1
Interior Features
Ceiling Fans(s), Open Floorplan, Solid Wood Cabinets, Thermostat, Tray Ceiling(s), Walk-In Closet(s), Window Treatments
Internet Address Display YN
true
Internet Automated Valuation Display YN
true
Internet Consumer Comment YN
true
Internet Entire Listing Display YN
true
Laundry Features
Gas Dryer Hookup, Inside, Laundry Room, Washer Hookup
Lease Restrictions YN
1
Levels
One
List AOR
Lake and Sumter
Living Area Meters
179.95
Living Area Source
Public Records
Living Area Units
Square Feet
Lot Features
Cul-De-Sac, On Golf Course
Lot Size Acres
0.15
Lot Size Square Feet
6325
Lot Size Square Meters
588
Minimum Lease
3 Months
Modification Timestamp
2026-09-19T23:44:09.292Z
Monthly HOA Amount
265.00
New Construction YN
false
Occupant Type
Owner
Other Equipment
Irrigation Equipment
Ownership
Fee Simple
Parcel Number
19-19-24-0185-000-00M60
Pet Restrictions
Confirm with the HOA.
Pets Allowed
Yes
Pool Private YN
false
Postal Code Plus 4
8186
Property Condition
Completed
Public Survey Range
24E
Public Survey Section
19
Purchase Contract Date
2026-09-19
RATIO Current Price By Calculated SqFt
162.62
Road Surface Type
Asphalt
Roof
Shingle
Room Count
13
Senior Community YN
true
Sewer
Public Sewer
Showing Requirements
Supra Lock Box
Status Change Timestamp
2026-09-19T23:43:47.000Z
Stories Total
1
Tax Annual Amount
2300.32
Tax Block
000
Tax Book Number
43-27-30
Tax Legal Description
PENNBROOKE PHASE M SUB LOT M60 PB 43 PGS 27-30 ORB 4567 PG 158
Tax Lot
M60
Tax Year
2025
Total Acreage
0 to less than 1/4
Total Annual Fees
3180.00
Total Monthly Fees
265.00
Township
19S
Universal Property Id
US-12069-N-19192401850000060-R-N
Unparsed Address
328 GRAND VISTA TRL
Utilities
Cable Connected, Electricity Connected, Natural Gas Connected
Water Source
Public
Waterfront YN
false
Window Features
Double Pane Windows
Zoning
PUD
Neighborhood Map
Popup

Property Photos
Listing Photo
Listing Photo
Listing Photo
Listing Photo
Listing Photo
Listing Photo
Listing Photo
Listing Photo
Listing Photo
Listing Photo
Listing Photo
Listing Photo
Listing Photo
Listing Photo
Listing Photo
Listing Photo
Listing Photo
Listing Photo
Listing Photo
Listing Photo
Listing Photo
Listing Photo
Listing Photo
Listing Photo
Listing Photo
Listing Photo
Listing Photo
Listing Photo
Listing Photo
Listing Photo
Listing Photo
Listing Photo
Listing Photo
Listing Photo
Listing Photo
Listing Photo
Listing Photo
Listing Photo
Listing Photo
Listing Photo
Listing Photo
Listing Photo
Listing Photo
Listing Photo
Listing Photo
Listing Photo
Listing Photo
Listing Photo
Listing Photo
Listing Photo
Listing Photo
Listing Photo
Listing Photo
Listing Photo
Listing Photo
Listing Photo
Listing Photo
Listing Photo
Listing Photo
Listing Photo
Listing Photo
Listing Photo
Listing Photo
Listing Photo
Listing Photo
Listing Photo
Listing Photo
Listing Photo
Listing Photo
Listing Photo
Listing Photo
Listing Photo
Listing Photo
Listing Photo
Listing Photo
Listing Photo
Listing Photo
Listing Photo
Listing Photo
Listing Photo
Listing Photo
Listing Photo
Listing Photo
Listing Photo
Listing Photo
Listing Photo
Listing Photo
Listing Photo
Listing Photo
Listing Photo
Listing Photo
Listing Photo
Listing Photo
Listing Photo
Listing Photo
Listing Photo
Listing Photo
Listing Photo
Listing Photo
Listing Photo
Listing Photo
Listing Photo
Listing Photo
Listing Photo
Listing Photo
Listing Photo
Listing Photo
Listing Photo
Listing Photo
Listing Photo

MLS #MFRG5116337 Listing courtesy of Keller Williams Elite Partners Iii Realty provided by Stellar MLS.

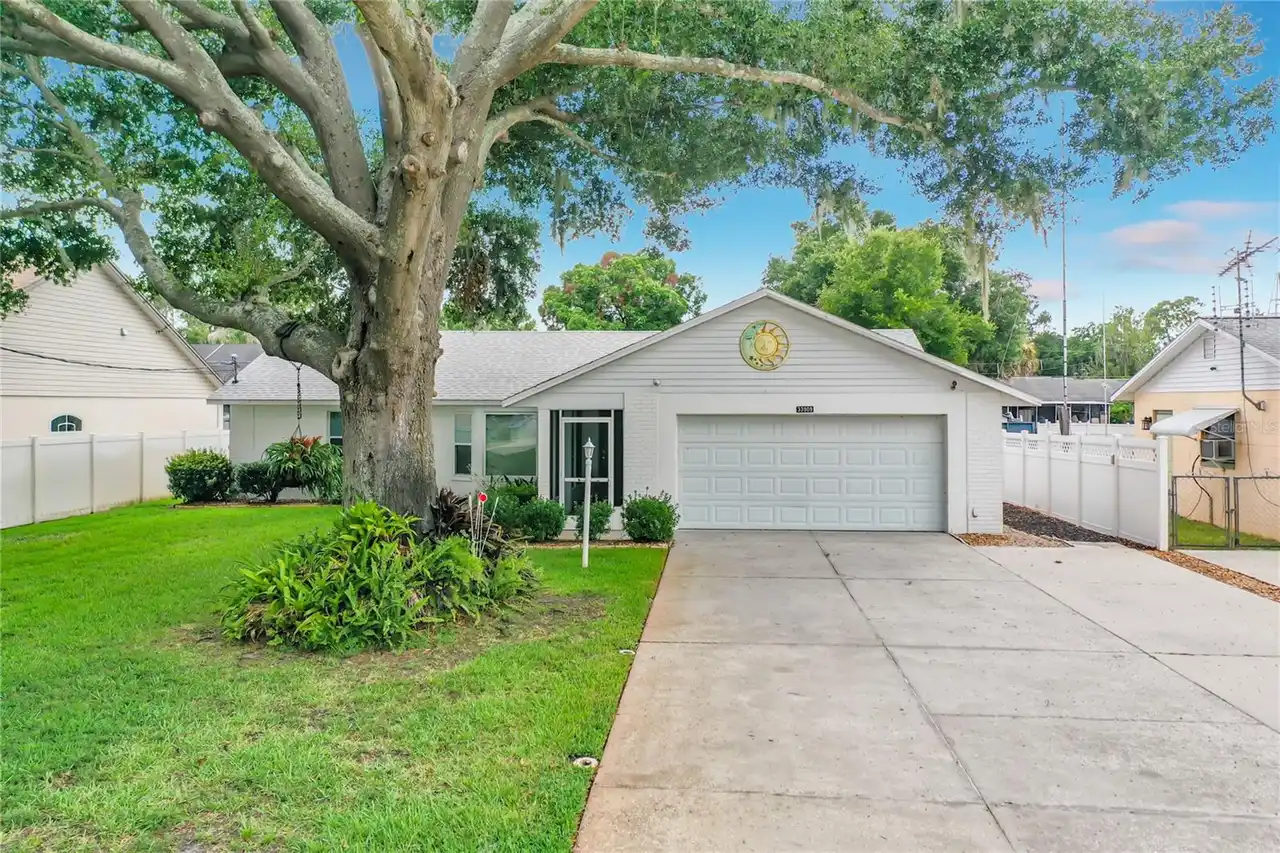
Similar Listings

$284,000
33909 Linda Lane
Leesburg
3BR/2BA
| Pending
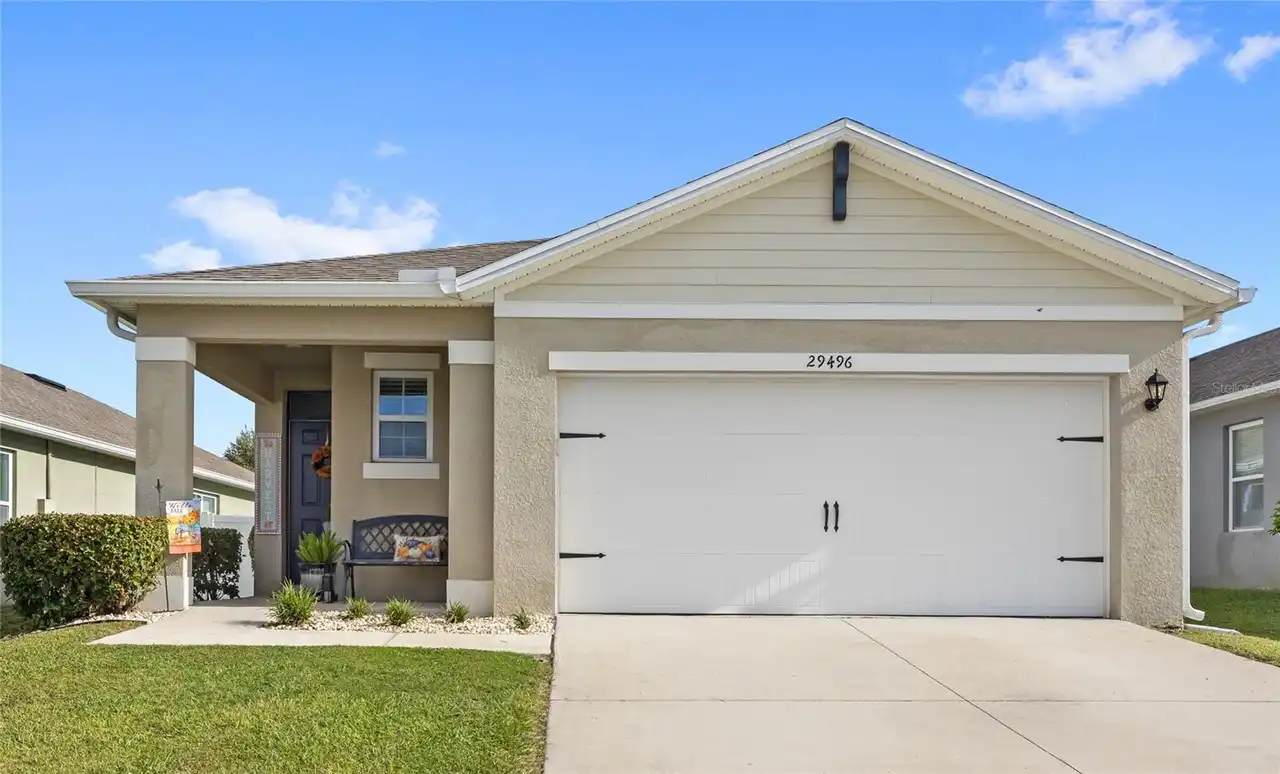
$284,900
29496 Caspian Street
Leesburg
3BR/2BA
| Active
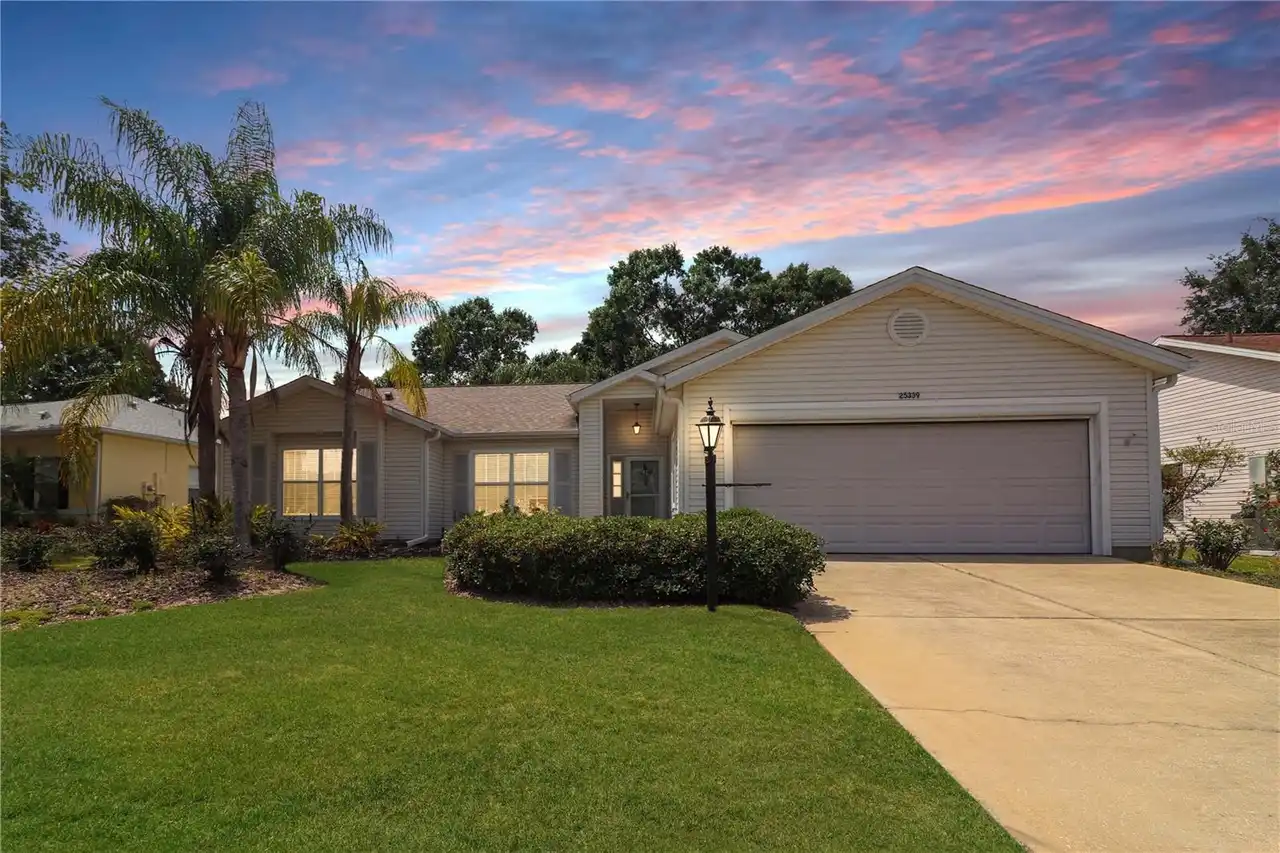
$284,900
25339 Crestwater Drive
Leesburg
3BR/2BA
| Active
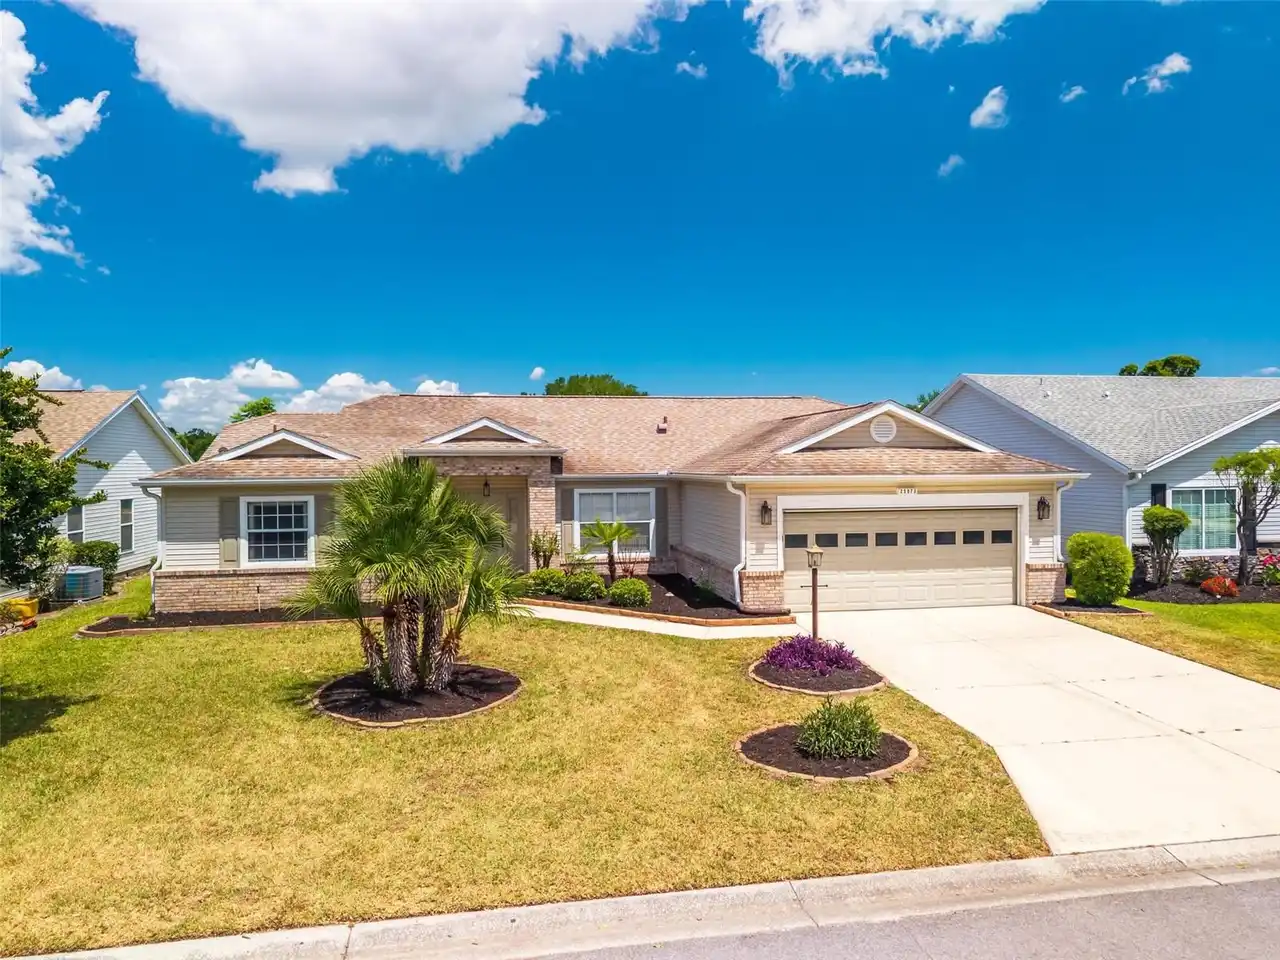
$285,000
25073 Riverwalk Drive
Leesburg
3BR/2BA
| Active


All listing information is deemed reliable but not guaranteed and should be independently verified through personal inspection by appropriate professionals. Listings displayed on this website may be subject to prior sale or removal from sale; availability of any listing should always be independent verified. Listing information is provided for consumer personal, non-commercial use, solely to identify potential properties for potential purchase; all other use is strictly prohibited and may violate relevant federal and state law. The source of the listing data is as follows: Stellar MLS (updated 10/6/26 7:44 AM) |

Listing Search


Translate Tool

Featured Listings
Brandon Real Estate
$999,500
5 BED
4 BATH
Welcome to Hickory Creek, Brandon’s premier horse-friendly community renowned for its tree-lined streets and custom esta... Read More
The Villages Real Estate
$950,000
3 BED
2 BATH
RARE Panoramic Championship Golf & Water views, stunning sunrise and glowing sunsets in this extended Laurel Oak located... Read More
Altamonte Springs Real Estate
$824,900
4 BED
3 BATH
A GREAT HOUSE FOR ENTERTAINING! If you are looking for a house for entertaining, this is the place for you. Total living... Read More
Lakewood Ranch Real Estate
$1,393,174
3 BED
3 BATH
Under Construction. What's Special: Golf Course View | Gourmet Kitchen | Golf Course Membership. New Construction - Nove... Read More
Odessa Real Estate
$950,000
4 BED
3 BATH
Welcome to the gated community of Tarramor! From the moment you arrive, this beautifully upgraded 4-bedroom, 3-bath home... Read More
Clearwater Real Estate
$859,000
3 BED
4 BATH
Exceptional opportunity to own a versatile, income-producing property in the heart of Clearwater Beach—just steps from t... Read More
Lakewood Ranch Real Estate
$1,216,934
3 BED
3 BATH
Under Construction. What's Special: Lake View | Covered Extended Lanai. New Construction - December Completion! Welcome ... Read More
Reunion Real Estate
$1,499,000
5 BED
5 BATH
Completely updated, 5 bedrooms, 5.5 baths, and a wall of glass facing the pool and preserve. From the front door, the vi... Read More
Altoona Real Estate
$1,399,000
6 BED
3 BATH
Sunrise views across Lake Dorr set the scene for this custom Craftsman-style waterfront home in Central Florida. The pri... Read More
Nokomis Real Estate
$1,015,000
5 BED
5 BATH
Under Construction. ****SPECIAL FINANCING AVAILABLE FOR A LIMITED TIME ONLY FROM PREFERRED LENDER. RESTRICTIONS APPLY, F... Read More
Contact Sandra Pardo

407-990-2746

Wendy Morris LLC

Licensed in the State of Florida
BK 3146762
16797 Broadwater Avenue
Winter Garden, Florida 34787

Your privacy is our utmost concern. We will never sell your personal information. Privacy Policy
©2026 sandrapardohomes.com - all rights reserved. | Site Map