407-990-2746
Menu

4604 Ashburn Square Drive, Tampa, FL

NEXT
PREV
$268,095

($161/sqft)

List Status: Active
4604 Ashburn Square Drive
Tampa, FL 33610


3 beds
2 baths
1670 living sqft
Top Features
  • Subdivision: Ashburn Square Twnhms
  • Built in  2005
  • Townhouse
Description
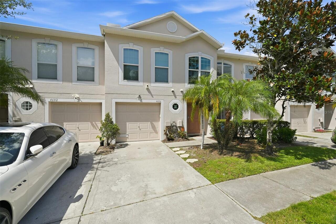
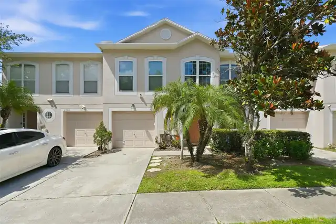
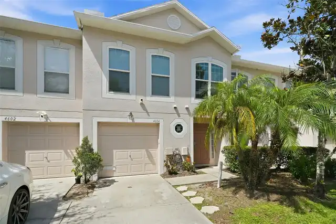
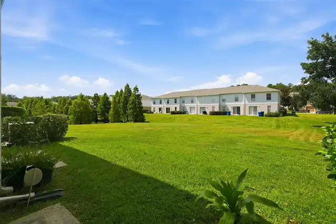
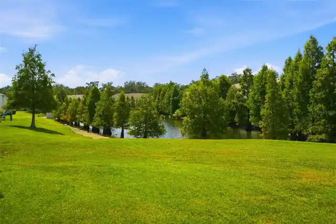
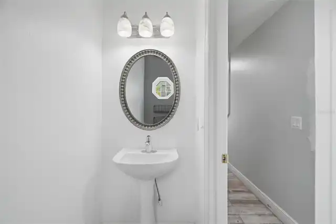
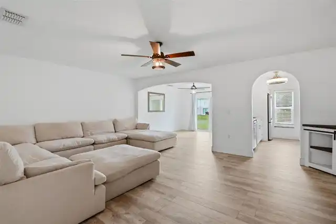
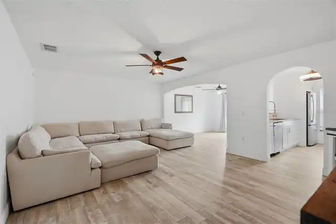
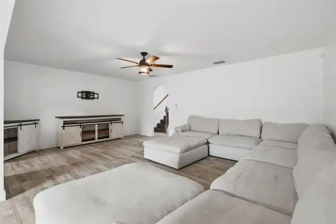
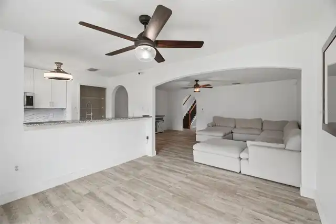
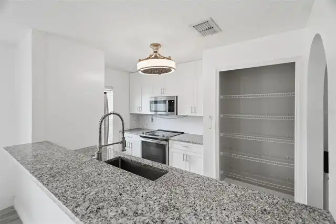
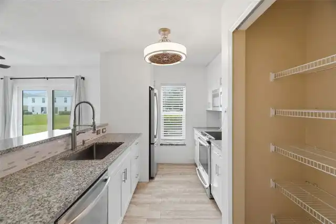
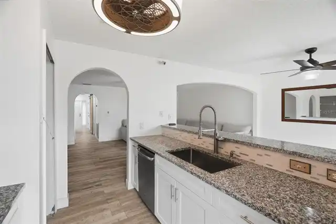
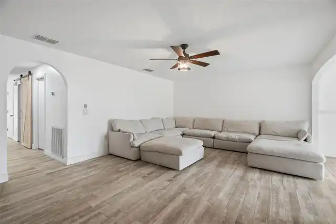
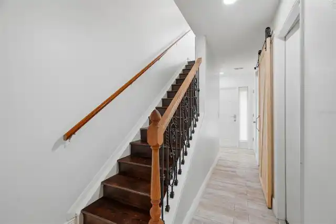
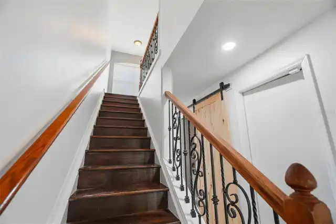
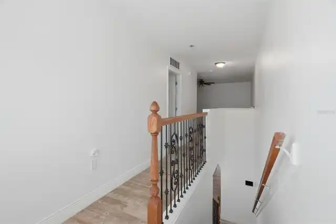
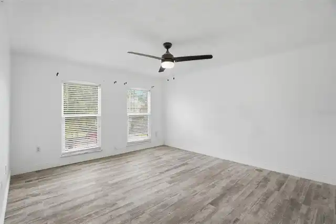
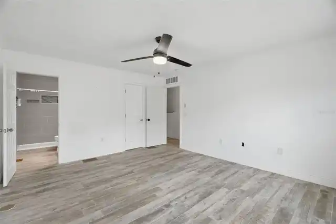
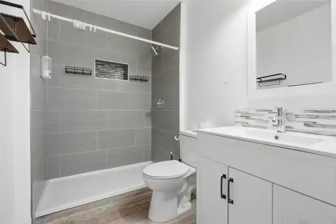
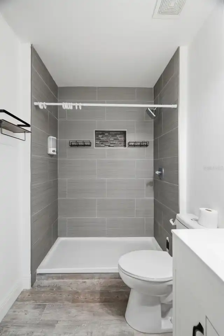
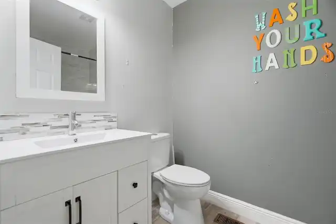
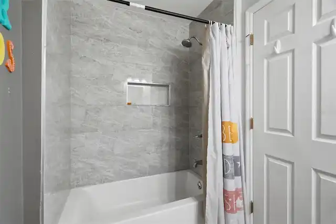
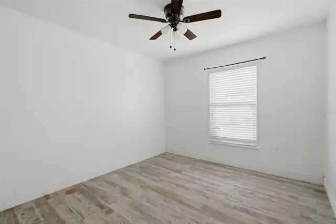
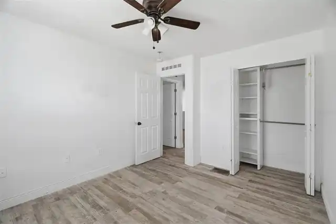
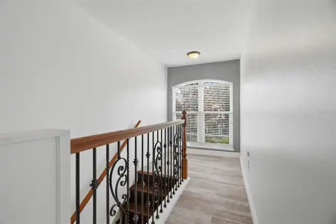
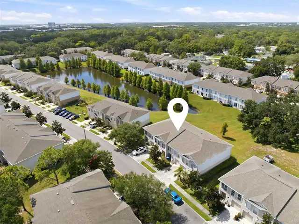
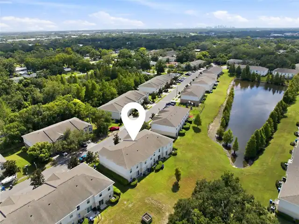
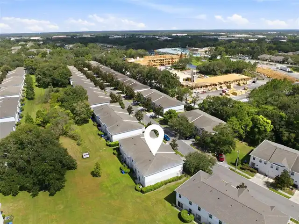
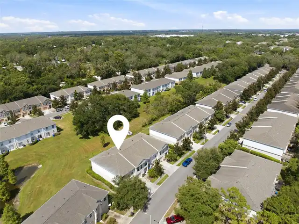
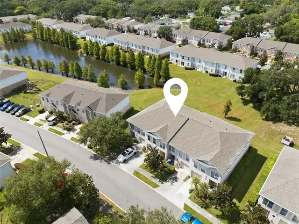
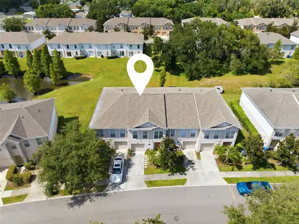
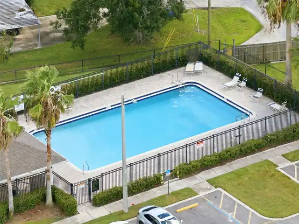
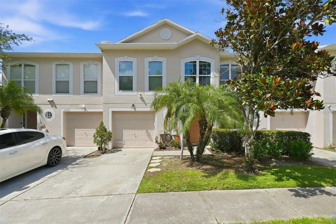
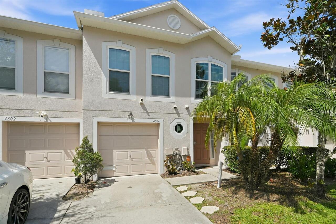
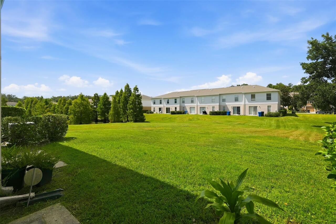
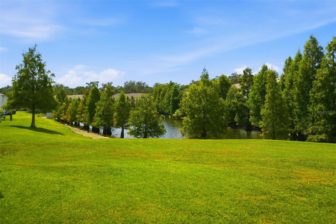
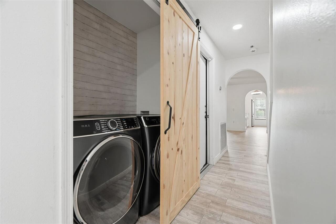
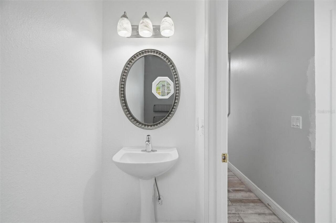
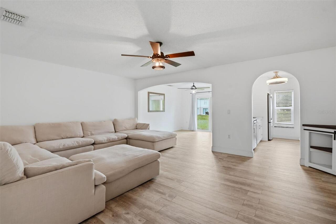
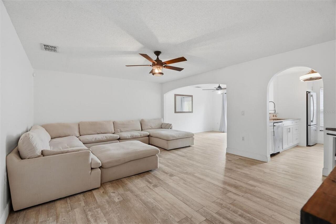
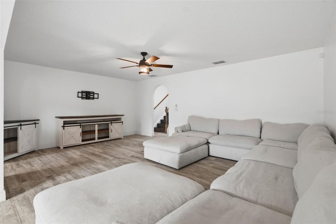
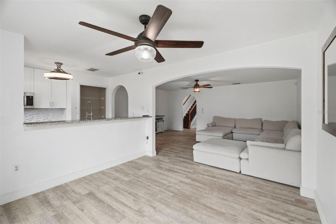
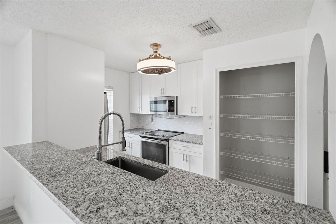
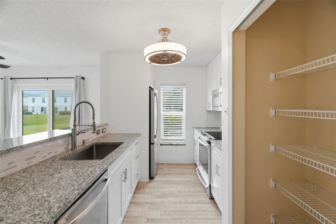
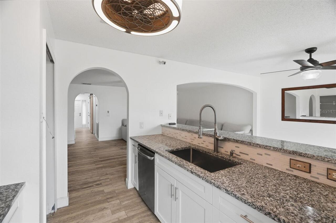
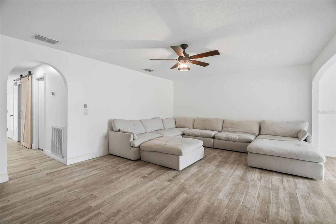
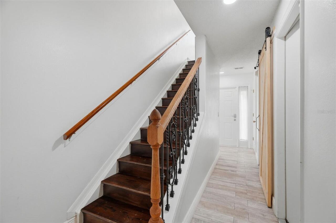
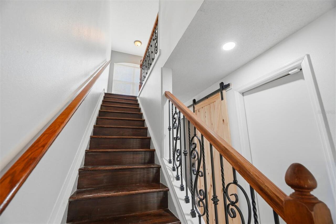
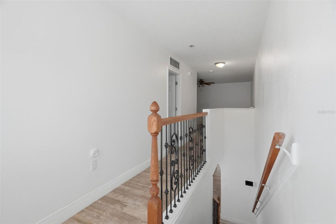
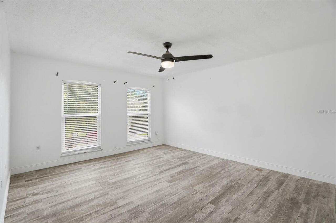
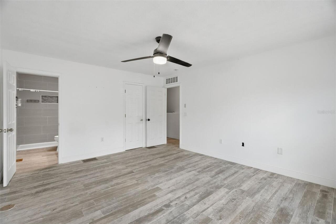
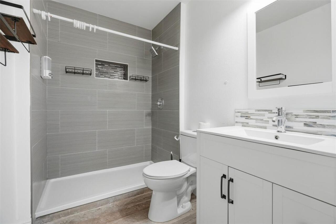
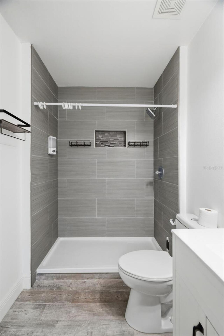
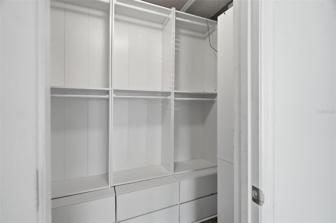
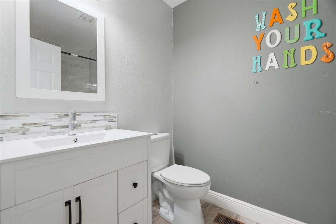
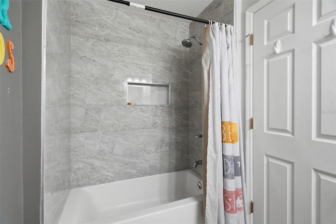
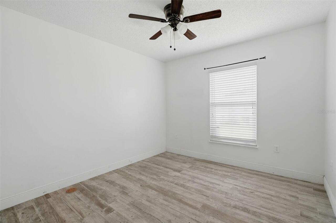
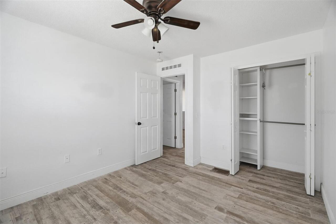
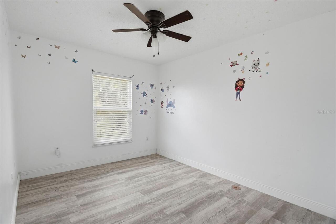
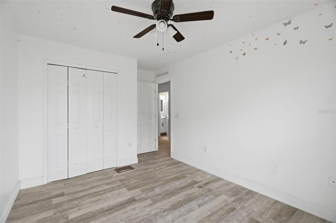
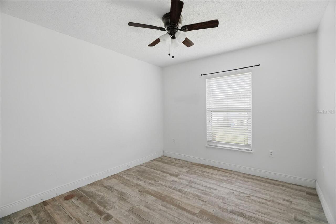
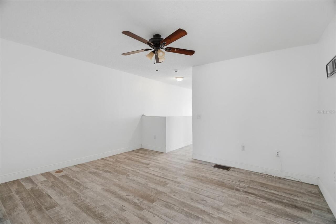
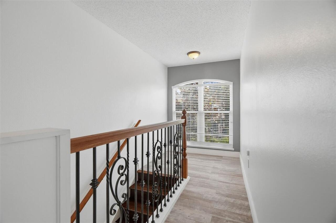
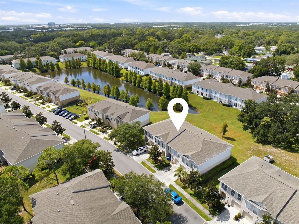
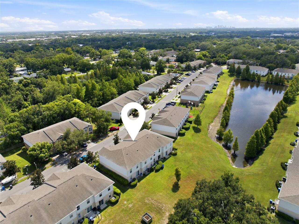
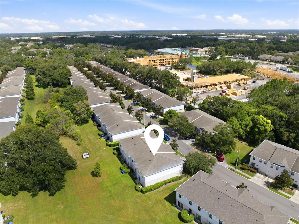
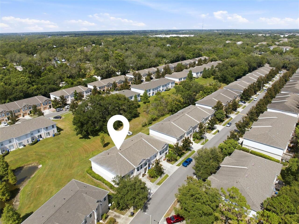
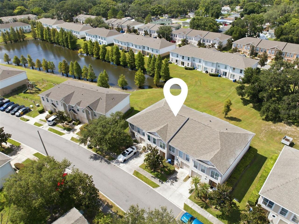
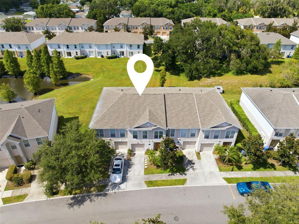
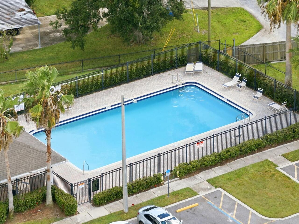
$3000.00 to the buyers' closing costs!!! Call now and get even more!!! Welcome to 4604 Ashburn Square Drive, a spacious and upgraded 3-bedroom, 2.5-bath townhome with approximately 1,670 square feet of living space, a versatile loft and attached garage, located in the established Ashburn Square Townhomes community. Step inside to an inviting, open-concept floor plan designed for comfortable everyday living and entertaining. The generously sized kitchen features granite countertops, 42-inch cabinetry, upgraded appliances, abundant storage and a breakfast bar, opening naturally to the dining and living areas. Sliding glass doors provide easy access to the outdoor area and bring natural light into the main living space. Upstairs, the spacious primary suite provides a private retreat with an en-suite bath, while two additional bedrooms, a second full bathroom and a versatile loft offers plenty of room for a home office, media area, playroom or additional living space. A convenient half bath serves the main level. This home also benefits from several significant improvements documented in public permit records, including impact-resistant replacement windows; sliding glass door and entry-door work permitted in 2018; additional replacement windows permitted in 2019; and a 50-gallon electric water heater replacement permitted in 2020. Ashburn Square offers the convenience of a low-maintenance townhome lifestyle with desirable community amenities including a community swimming pool and playground, along with sidewalks and attractive common areas. The community is conveniently positioned for access to I-4 and I-75, making Downtown Tampa, Brandon, shopping, dining, entertainment and major employment centers easily accessible. Built in 2005 and offering one of the larger approximately 1,670-square-foot floor plans, this home combines space, functionality, important, permitted improvements and community amenities in a convenient Tampa location. Spacious floor plan. Upgraded kitc
Property Details
Property Features
Property Sub Type
Townhouse
County
Hillsborough
Subdivision
ASHBURN SQUARE TWNHMS
Building Name
ASHBURN SQUARE TWNHMS
Additional Information
Additional Parcels YN
false
Alternate Key Folio Num
0654560652
Appliances
Dishwasher, Dryer, Microwave, Range, Refrigerator, Washer
Approval Process
Contact HOA
Association Amenities
Playground, Pool
Association Approval Required YN
1
Association Email
connerton@wisepm.com
Association Fee
282
Association Fee Frequency
Monthly
Association Fee Includes
Pool, Maintenance Structure, Maintenance Grounds, None
Association Fee Requirement
Required
Association URL
www.wisepm.com
Association YN
true
Attached Garage YN
true
Available For Lease YN
1
Bathrooms Total Integer
3
Building Area Source
Public Records
Building Area Total
1920
Building Area Total Srch SqM
178.37
Building Area Units
Square Feet
Calculated List Price By Calculated SqFt
160.54
Carport YN
false
Community Features
Playground, Pool
Construction Materials
Stucco
Cooling
Central Air
Country
US
Cumulative Days On Market
22
Current Price
268095.00
Direction Faces
North
Exterior Features
Playground
Fireplace YN
false
Flood Zone Code
X
Flood Zone Date
2021-10-07
Flood Zone Panel
12057C0380K
Flooring
Ceramic Tile
Foundation Details
Slab
Furnished
Unfurnished
Garage Spaces
1
Garage YN
true
Heating
Central
Homestead YN
1
Interior Features
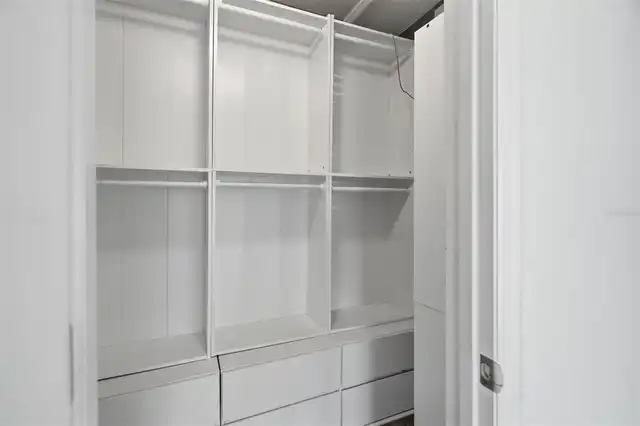
Accessibility Features, PrimaryBedroom Upstairs, Solid Wood Cabinets, Stone Counters, Thermostat, Walk-In Closet(s)
Internet Address Display YN
true
Internet Automated Valuation Display YN
true
Internet Consumer Comment YN
true
Internet Entire Listing Display YN
true
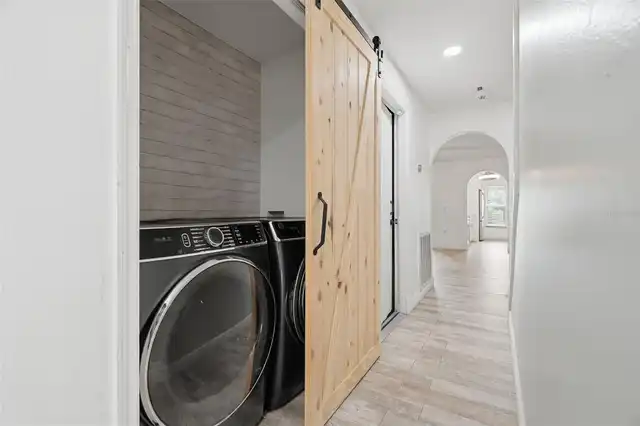
Laundry Features
Laundry Closet
Levels
Two
List AOR
Suncoast Tampa
Living Area Meters
155.15
Living Area Source
Public Records
Living Area Units
Square Feet
Lot Size Acres
0.03
Lot Size Square Feet
1224
Lot Size Square Meters
114
Minimum Lease
No Minimum
Modification Timestamp
2026-09-11T21:56:11.686Z
Monthly HOA Amount
282.00
New Construction YN
false
Occupant Type
Vacant
Other Equipment
Playground
Ownership
Fee Simple
Parcel Number
U-06-29-20-76F-000052-00002.0
Pet Restrictions
The buyer or the buyer's agent shall verify all HOA requirements. The HOA # is 813-868-1104.
Pets Allowed
Breed Restrictions
Pool Private YN
false
Postal Code Plus 4
5956
Previous List Price
269995
Price Change Timestamp
2026-09-11T00:54:11.000Z
Property Attached YN
true
Property Condition
Completed
Public Survey Range
20
Public Survey Section
06
RATIO Current Price By Calculated SqFt
160.54
Realtor Info
As-Is
Road Surface Type
Paved
Roof
Shingle
Room Count
4
Security Features
Security System, Smoke Detector(s)
Senior Community YN
false
Sewer
Public Sewer
Showing Requirements
ShowingTime
Status Change Timestamp
2026-08-20T22:39:18.000Z
Stories Total
2
Tax Annual Amount
3382.92
Tax Block
52
Tax Book Number
101-12
Tax Legal Description
ASHBURN SQUARE TOWNHOMES LOT 2 BLOCK 52
Tax Lot
2
Tax Year
2025
Total Acreage
0 to less than 1/4
Total Annual Fees
3384.00
Total Monthly Fees
282.00
Township
29
Universal Property Id
US-12057-N-06292076000052000020-R-N
Unparsed Address
4604 ASHBURN SQUARE DR
Utilities
Cable Available, Public
Water Source
Public
Waterfront YN
false
Window Features
Storm Window(s)
Zoning
PD
Zoning Compatible YN
1
Neighborhood Map
Popup

Property Photos
Listing Photo
Listing Photo
Listing Photo
Listing Photo
Listing Photo
Listing Photo
Listing Photo
Listing Photo
Listing Photo
Listing Photo
Listing Photo
Listing Photo
Listing Photo
Listing Photo
Listing Photo
Listing Photo
Listing Photo
Listing Photo
Listing Photo
Listing Photo
Listing Photo
Listing Photo
Listing Photo
Listing Photo
Listing Photo
Listing Photo
Listing Photo
Listing Photo
Listing Photo
Listing Photo
Listing Photo
Listing Photo
Listing Photo
Listing Photo
Listing Photo
Listing Photo
Listing Photo
Listing Photo
Listing Photo
Listing Photo
Listing Photo
Listing Photo
Listing Photo
Listing Photo
Listing Photo
Listing Photo
Listing Photo
Listing Photo
Listing Photo
Listing Photo
Listing Photo
Listing Photo
Listing Photo
Listing Photo
Listing Photo
Listing Photo
Listing Photo
Listing Photo
Listing Photo
Listing Photo
Listing Photo
Listing Photo
Listing Photo
Listing Photo
Listing Photo
Listing Photo
Listing Photo
Listing Photo
Listing Photo
Listing Photo
Listing Photo
Listing Photo
Listing Photo
Listing Photo
Listing Photo
Listing Photo
Listing Photo
Listing Photo

MLS #MFRTB8540210 Listing courtesy of Paulino Global Real Estate provided by Stellar MLS.

Similar Listings

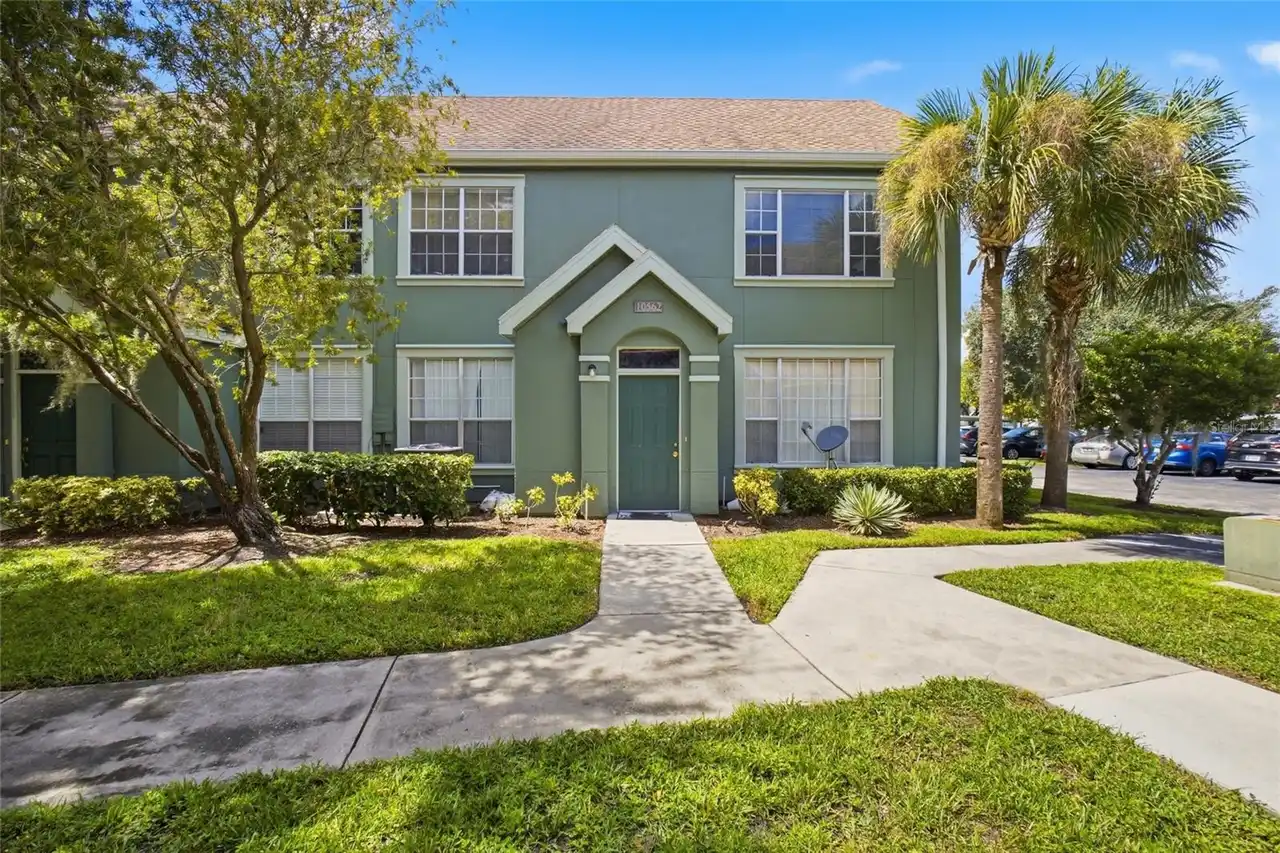
$245,000
10562 Windsor Lake Court
Tampa
3BR/2BA
| Active
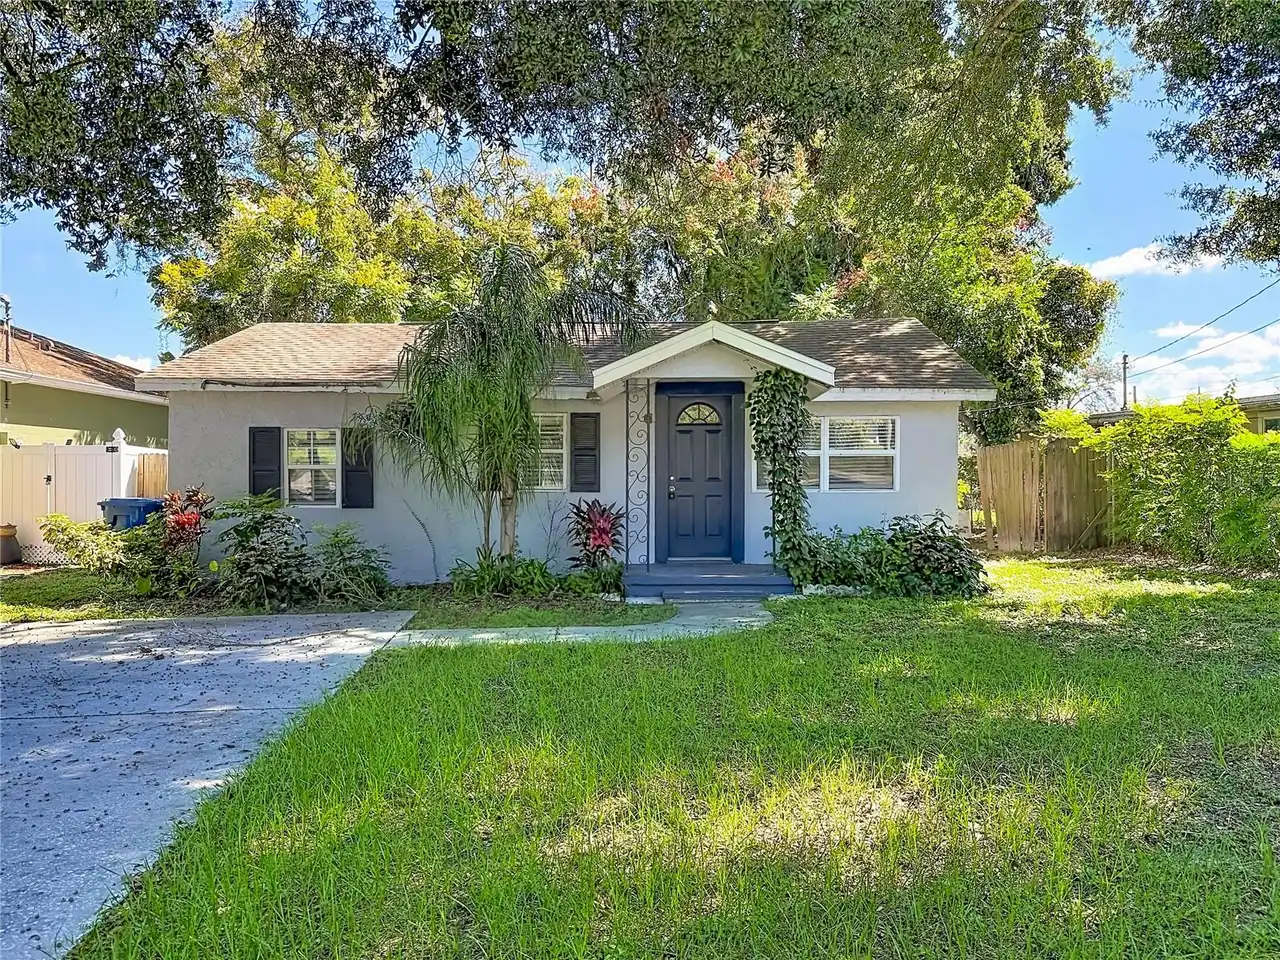
$245,000
9309 N 21st Street
Tampa
3BR/2BA
| Active
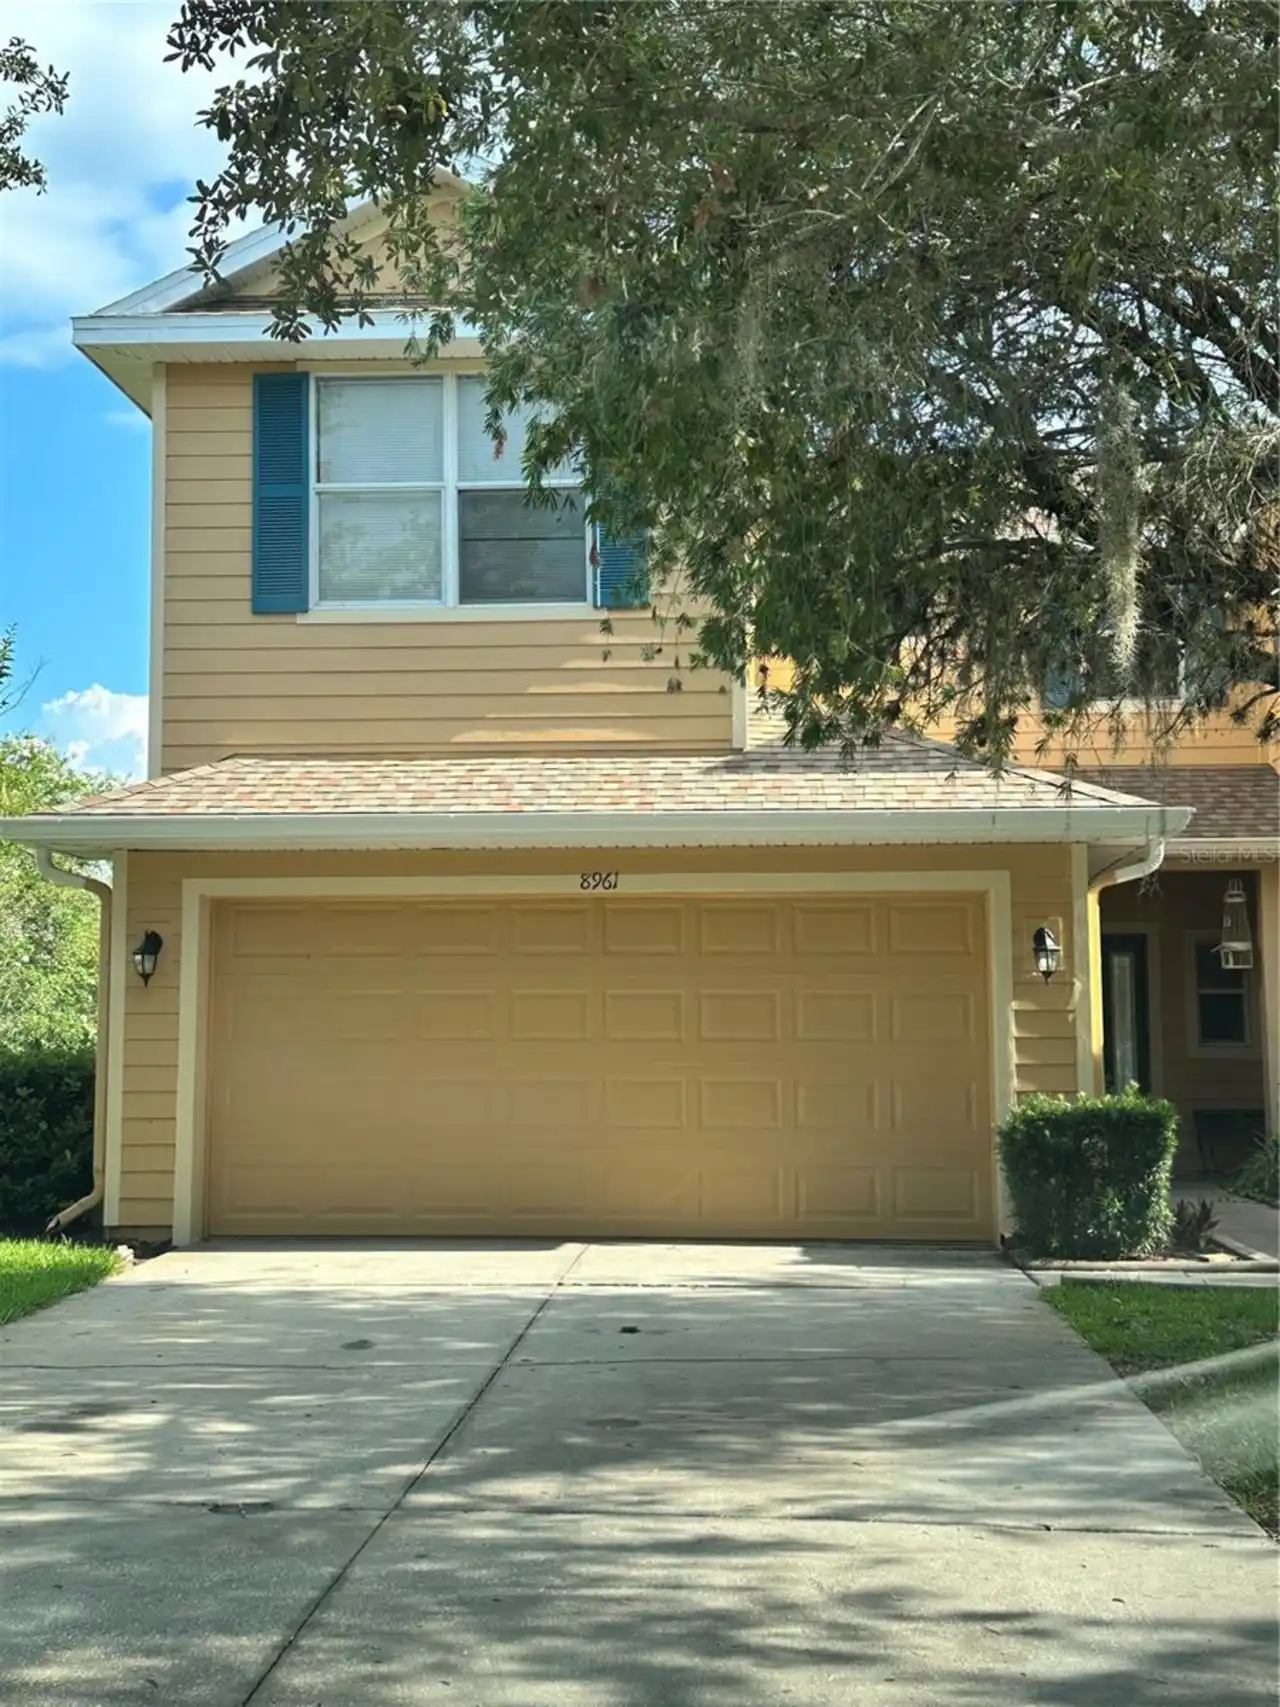
$247,500
8961 Iron Oak Avenue
Tampa
3BR/2BA
| Contingent
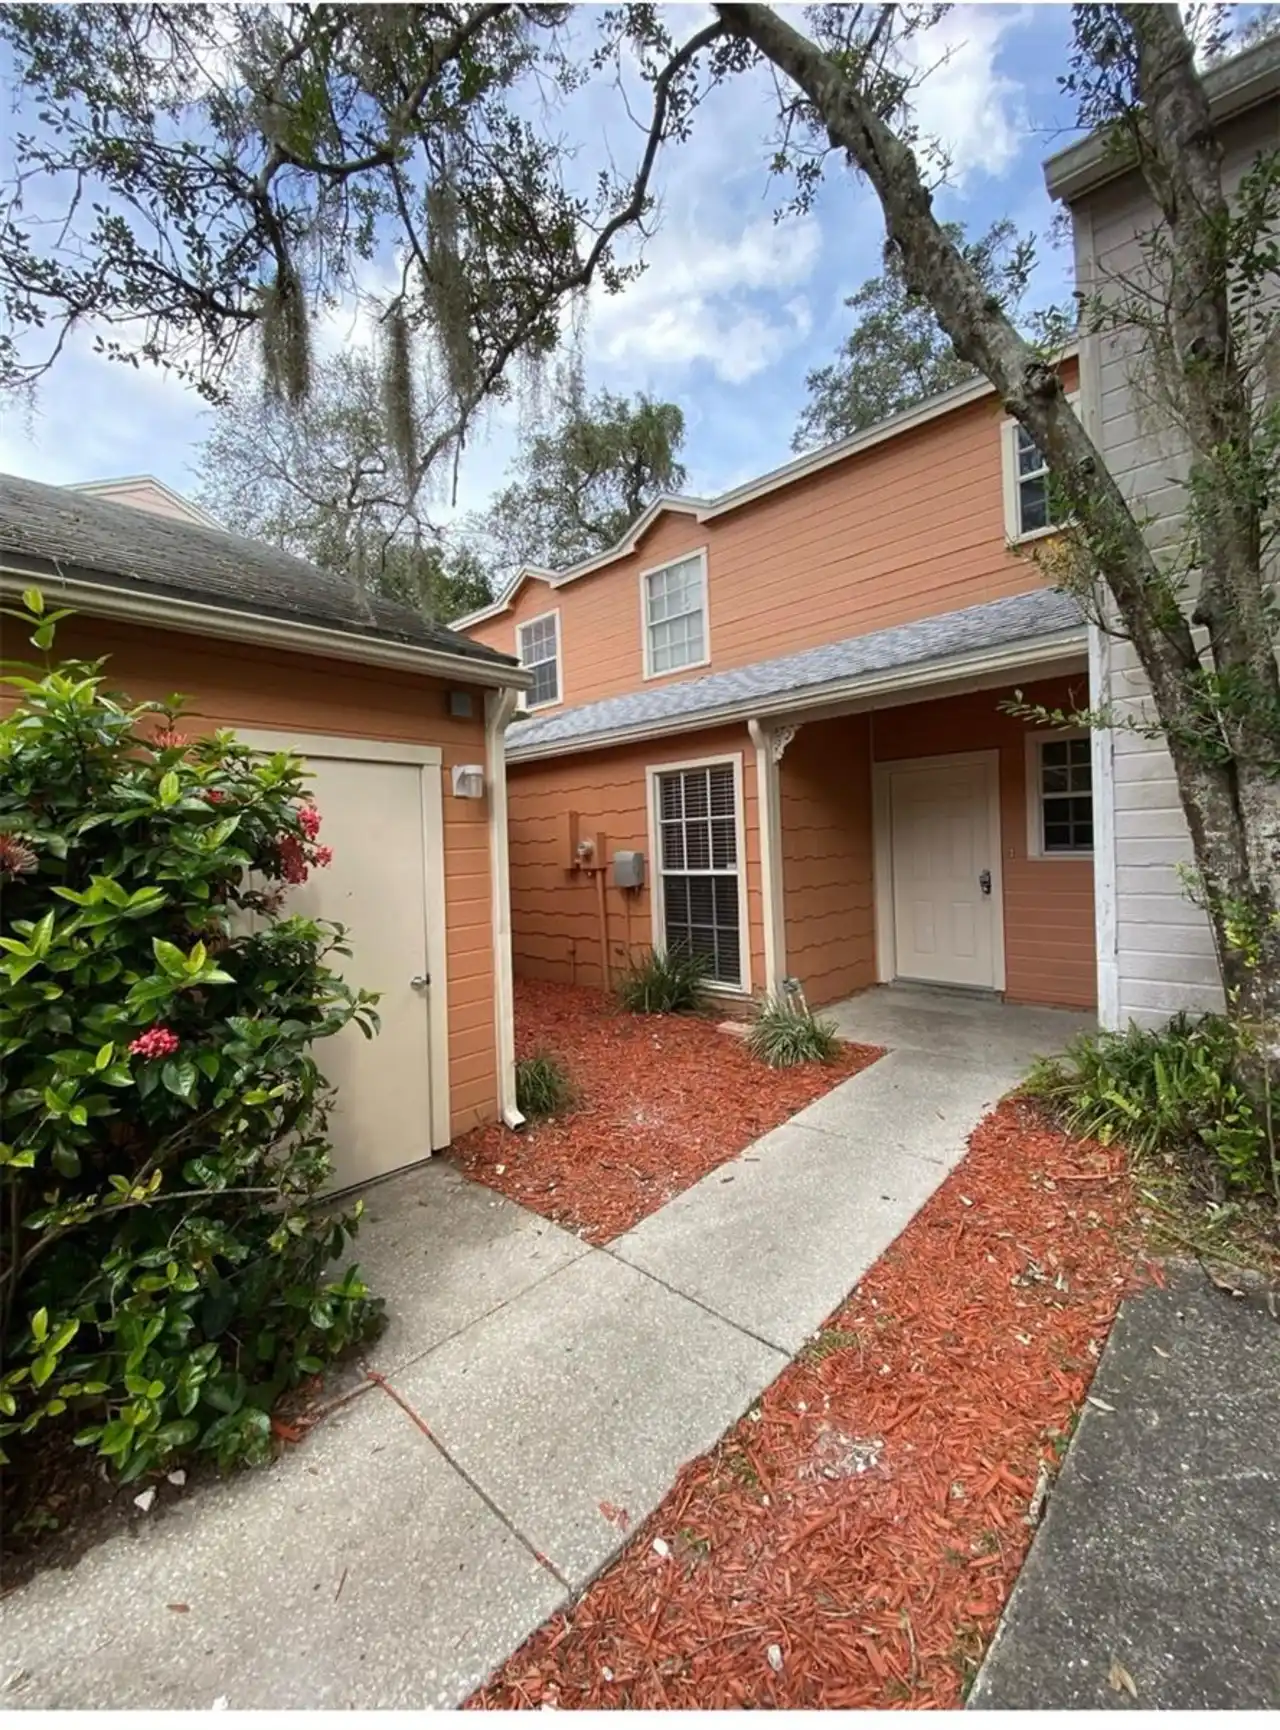
$248,000
9459 Forest Hills Circle
Tampa
3BR/2BA
| Active


All listing information is deemed reliable but not guaranteed and should be independently verified through personal inspection by appropriate professionals. Listings displayed on this website may be subject to prior sale or removal from sale; availability of any listing should always be independent verified. Listing information is provided for consumer personal, non-commercial use, solely to identify potential properties for potential purchase; all other use is strictly prohibited and may violate relevant federal and state law. The source of the listing data is as follows: Stellar MLS (updated 11/5/26 5:25 AM) |

Listing Search


Translate Tool

Featured Listings
Sarasota Real Estate
$1,050,000
3 BED
3 BATH
Discover exceptional lakefront living in Artistry Sarasota! Situated on one of the community's larger homesites with des... Read More
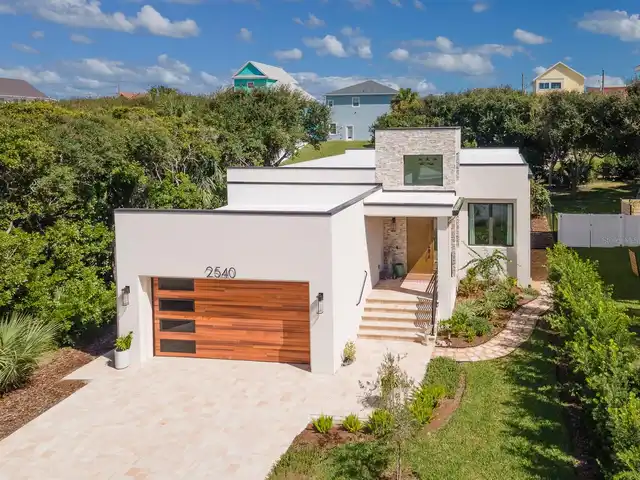
Flagler Beach Real Estate
$849,000
3 BED
2 BATH
BEACHSIDE CONTEMPORAY NEW BUILD! The ocean is a short walk away, just 3 blocks. Nestled in a very private location in so... Read More
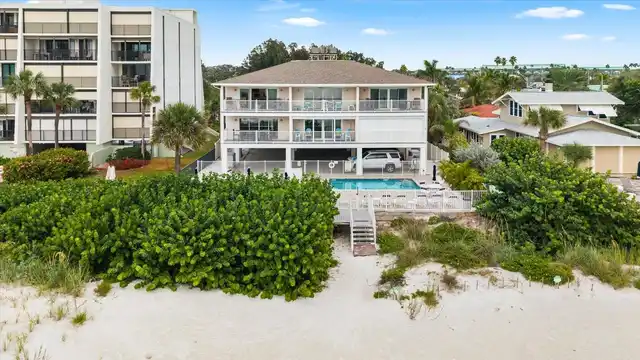
Indian Rocks Beach Real Estate
$1,100,000
2 BED
2 BATH
AN EXCLUSIVE BEACHFRONT RETREAT ON THE GULF. Discover the beauty of coastal living at Island Sands, an intimate boutique... Read More
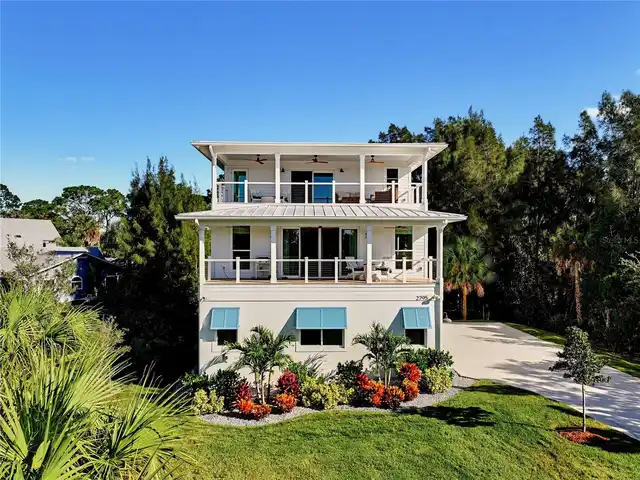
New Smyrna Beach Real Estate
$1,250,000
3 BED
3 BATH
An extraordinary opportunity awaits at 2795 Sunset Drive in New Smyrna Beach, where a newly completed custom residence s... Read More
Port Charlotte Real Estate
$870,000
4 BED
4 BATH
Under Construction. BRAND-NEW LUXURY WATERFRONT HOME WITH GULF ACCESS AND 3-CAR GARAGE! Discover modern elegance in this... Read More
Nokomis Real Estate
$949,900
3 BED
4 BATH
Embrace the enchanting waterfront lifestyle you’ve always dreamed of with this breathtaking Easton floor plan, perfectly... Read More
St Petersburg Real Estate
$885,000
3 BED
3 BATH
NO HOA! Over ¼ Acre Private Lot | Huge Screened Pool | Flexible In-Law/Guest Suite | Minutes to Downtown St. Pete & Gulf... Read More
Windermere Real Estate
$1,250,000
4 BED
3 BATH
Welcome to this exceptional 4-bedroom single-story home in Windermere's gated Reserve at Belmere community! Offered at $... Read More
Wesley Chapel Real Estate
$990,000
3 BED
3 BATH
Here’s the complete revised listing description with the corrections included: Formerly a GL Homes showhouse, this beaut... Read More
Lakewood Ranch Real Estate
$1,050,000
3 BED
2 BATH
Welcome to 12323 Thornhill Court, a beautifully remodeled Neal Home in the highly desirable Lakewood Ranch Country Club,... Read More
Contact Sandra Pardo

407-990-2746

Wendy Morris LLC

Licensed in the State of Florida
BK 3146762
16797 Broadwater Avenue
Winter Garden, Florida 34787

Your privacy is our utmost concern. We will never sell your personal information. Privacy Policy
©2026 sandrapardohomes.com - all rights reserved. | Site Map