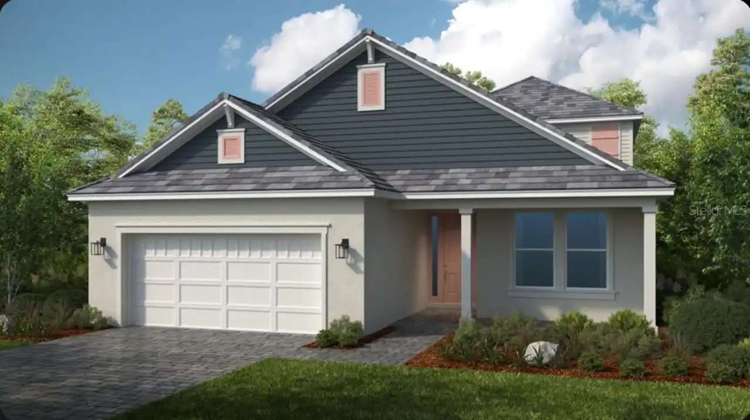
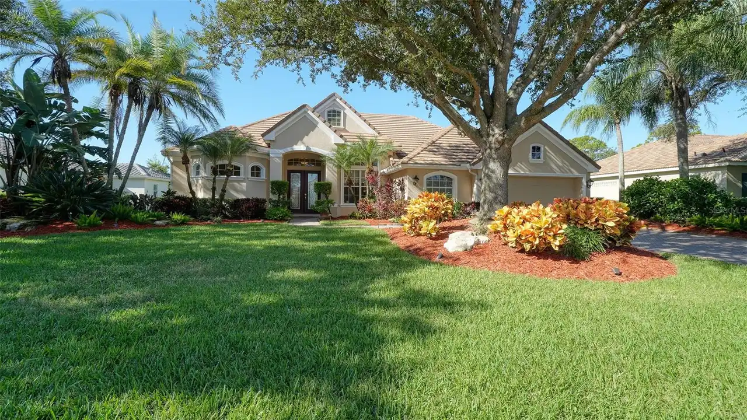
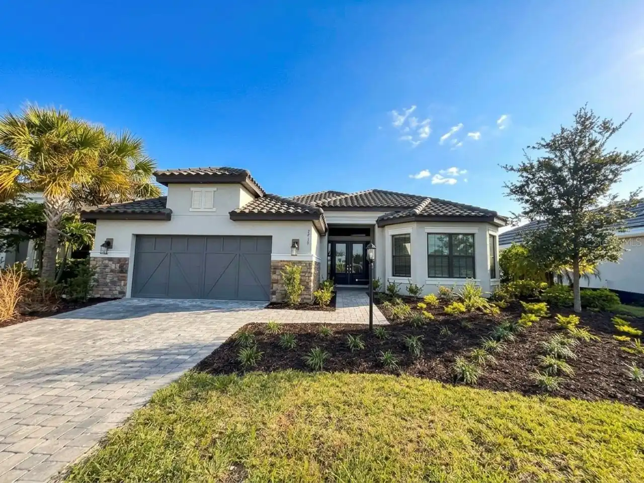
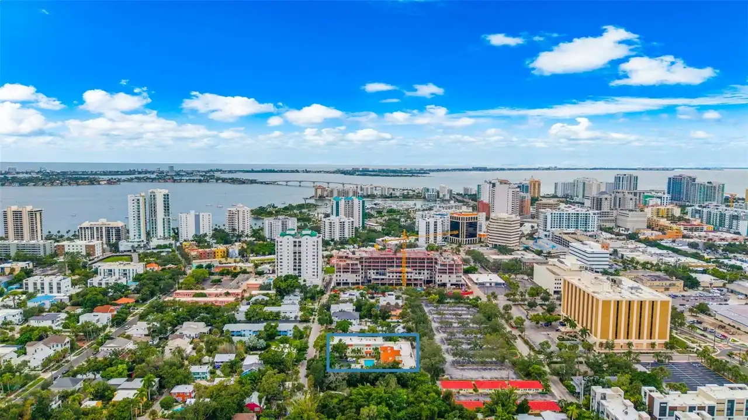
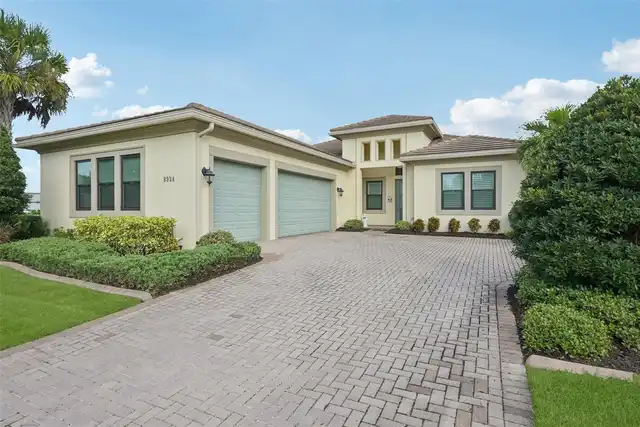
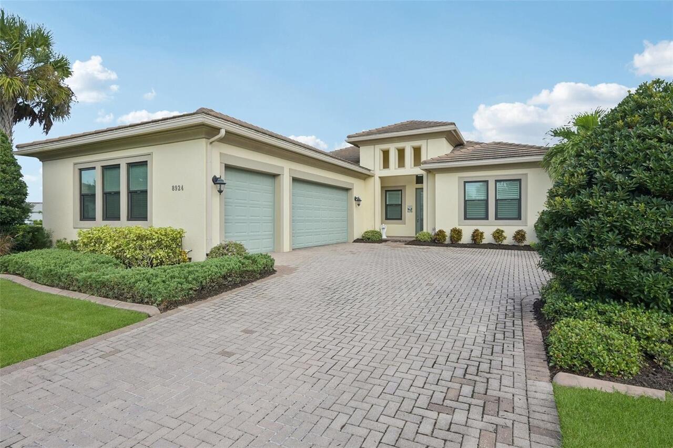
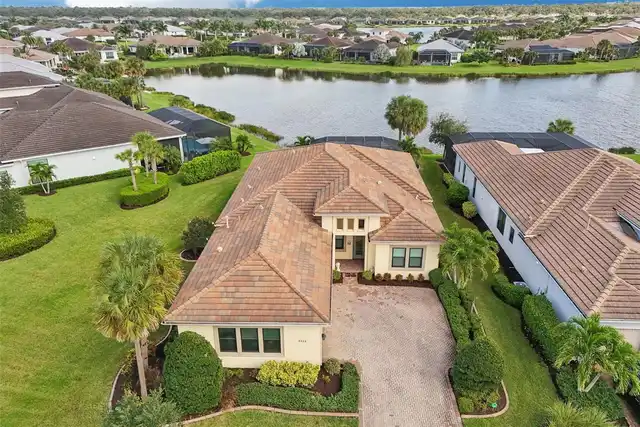
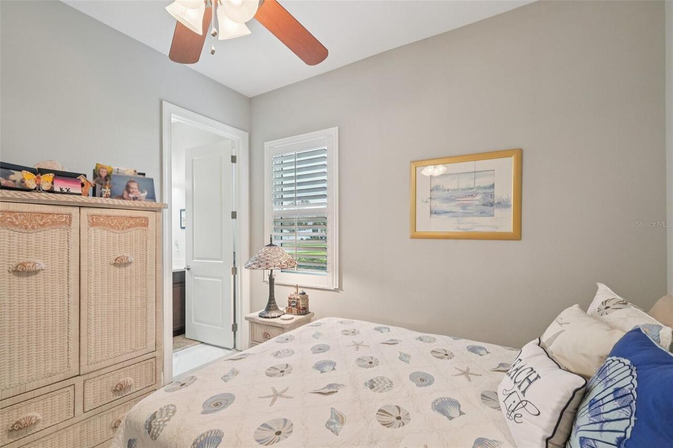
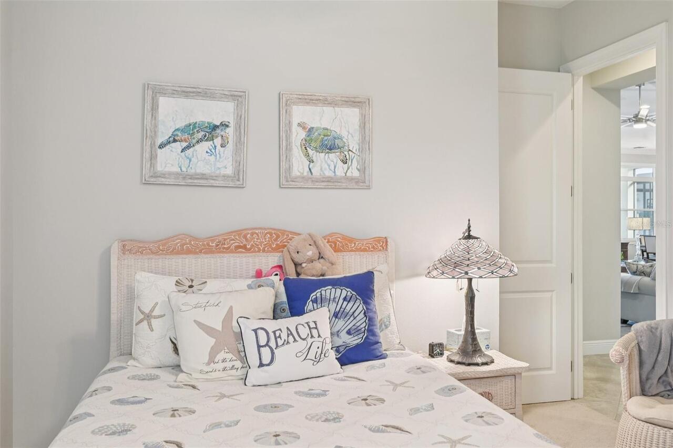
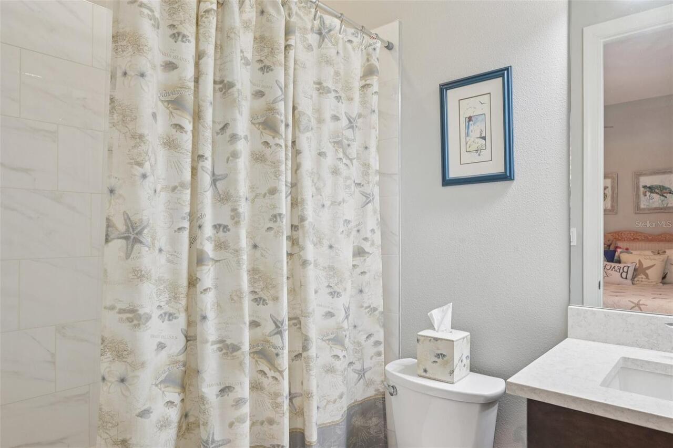
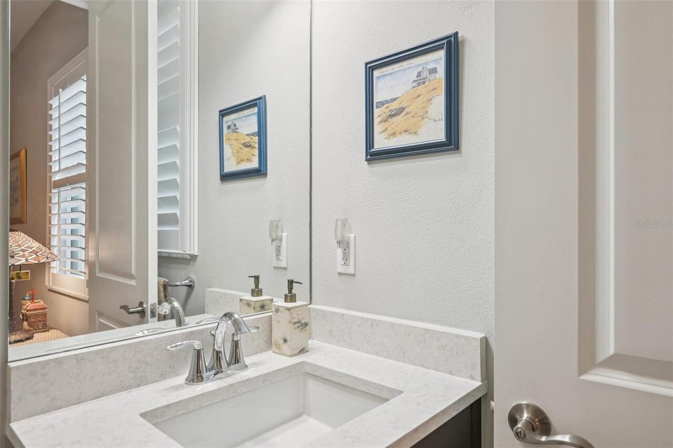
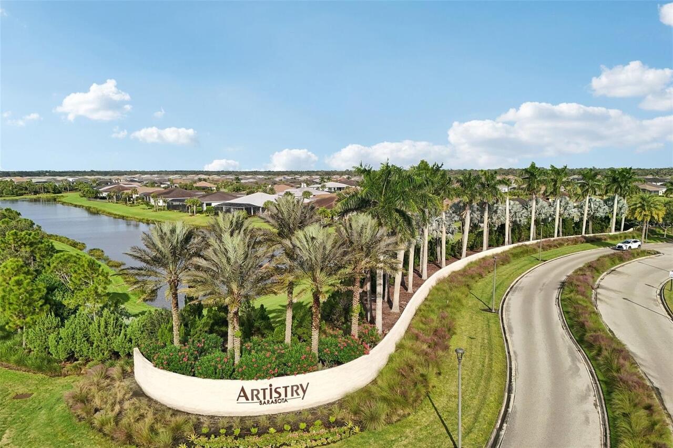
Property Features
Property Sub Type
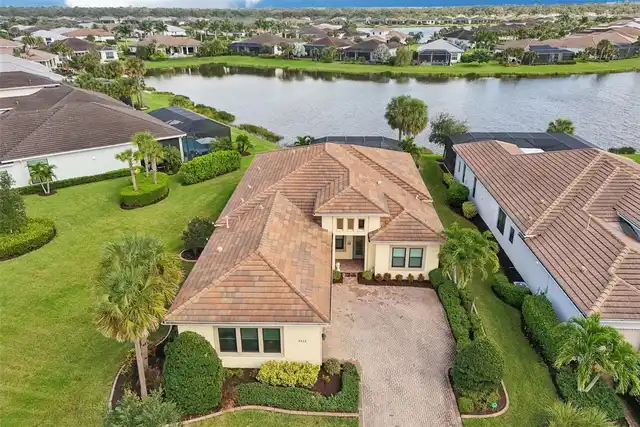
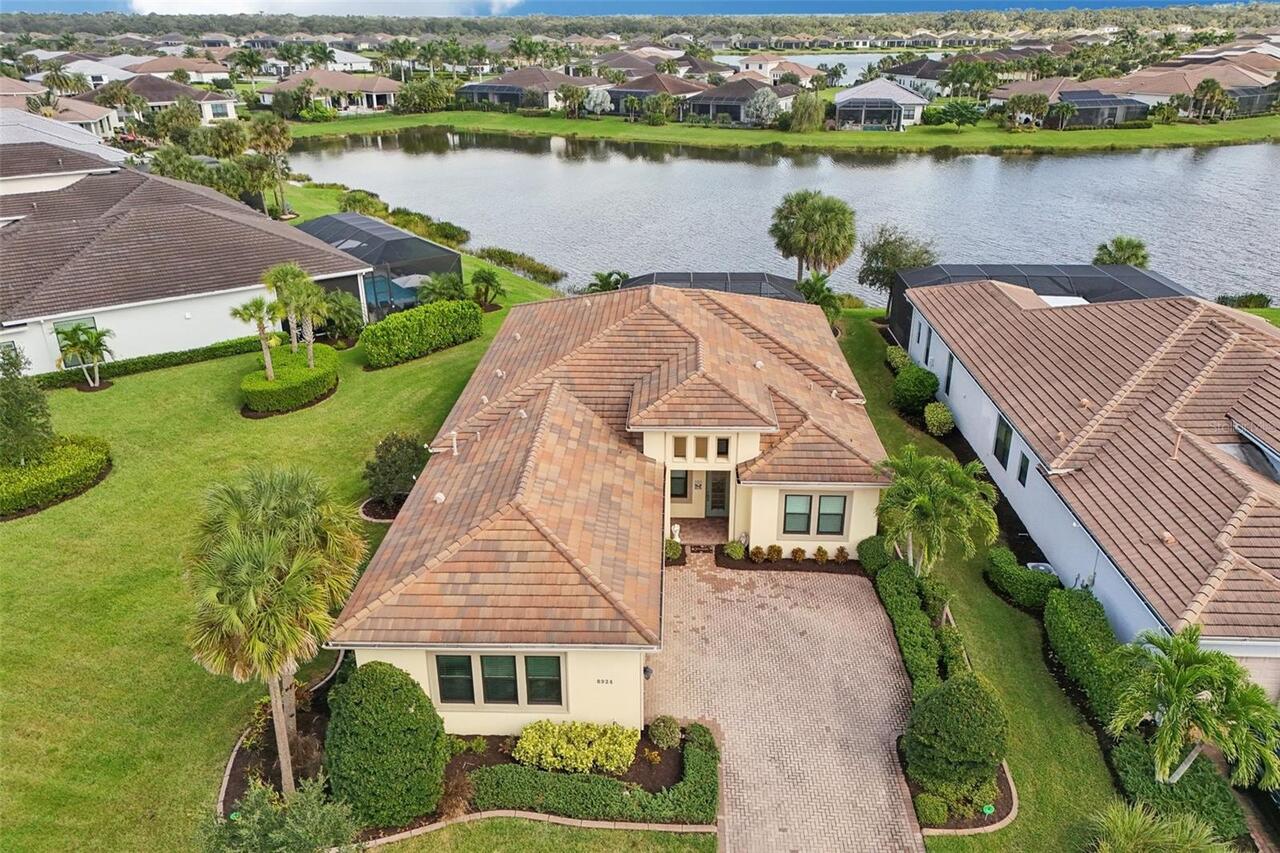
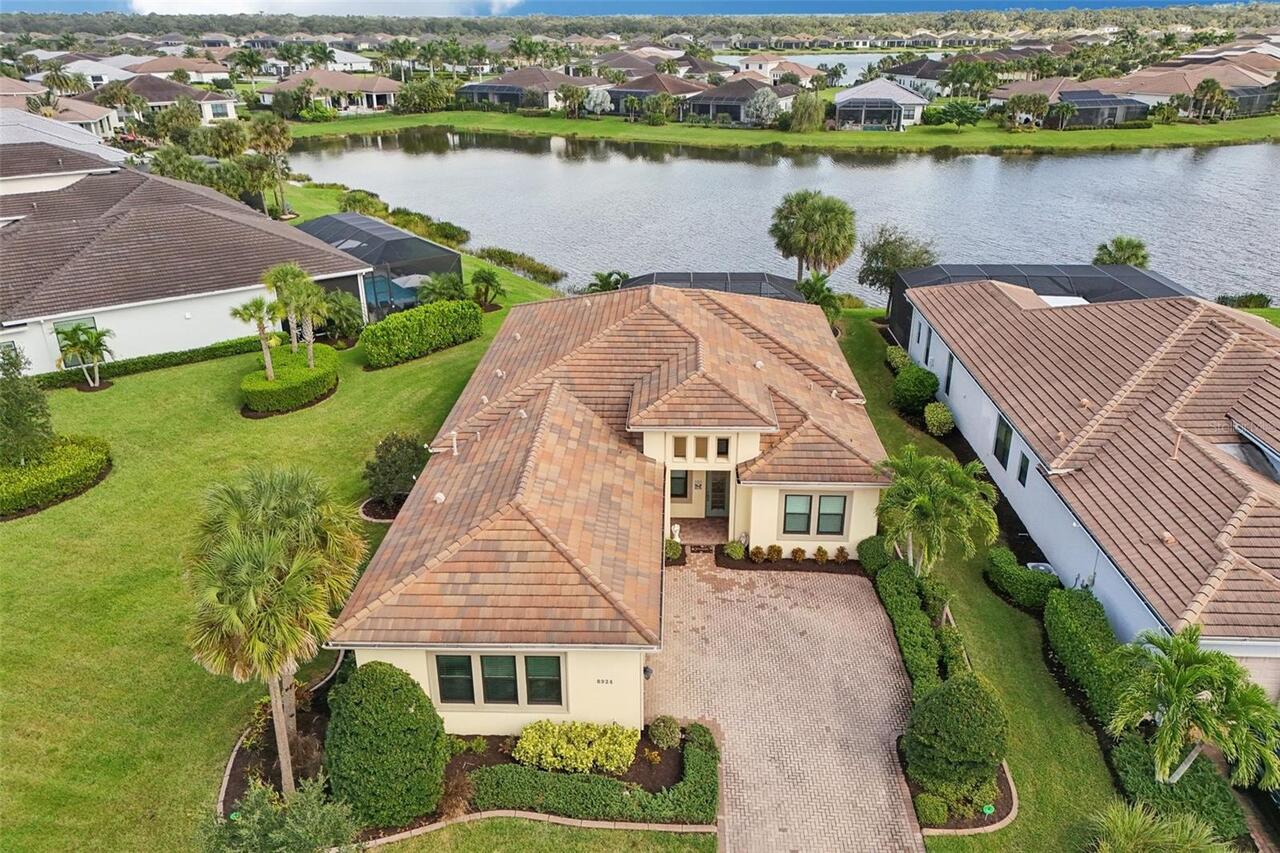
Single Family Residence
Parking
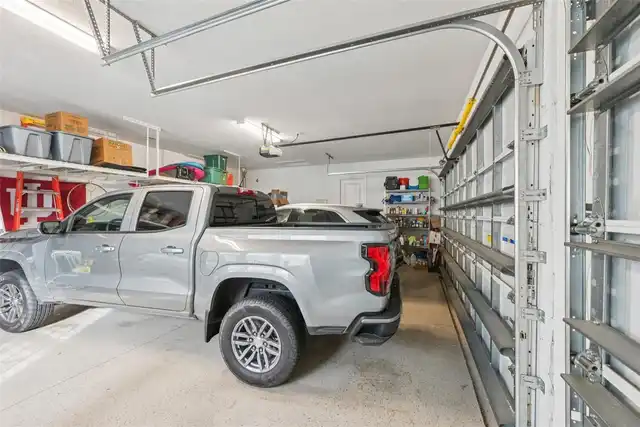
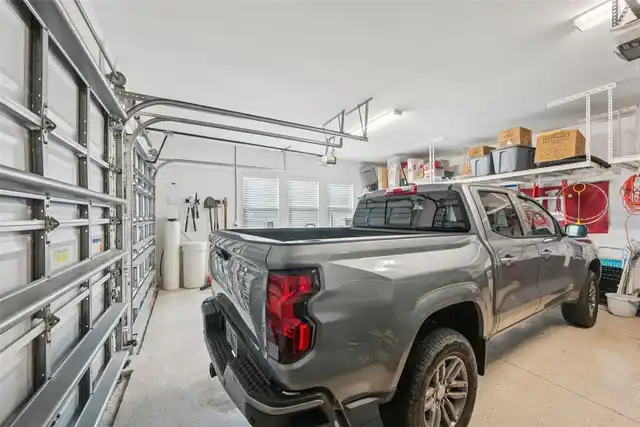
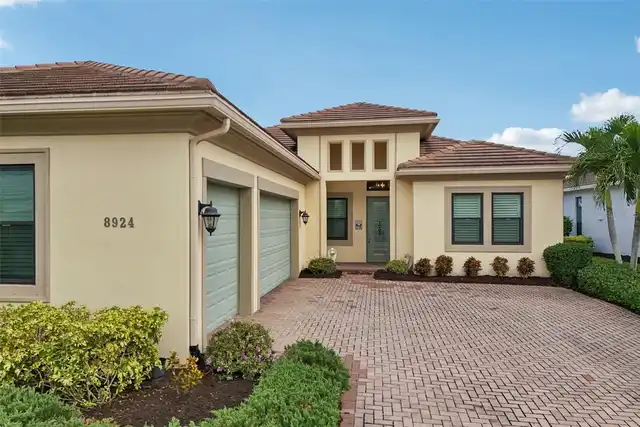
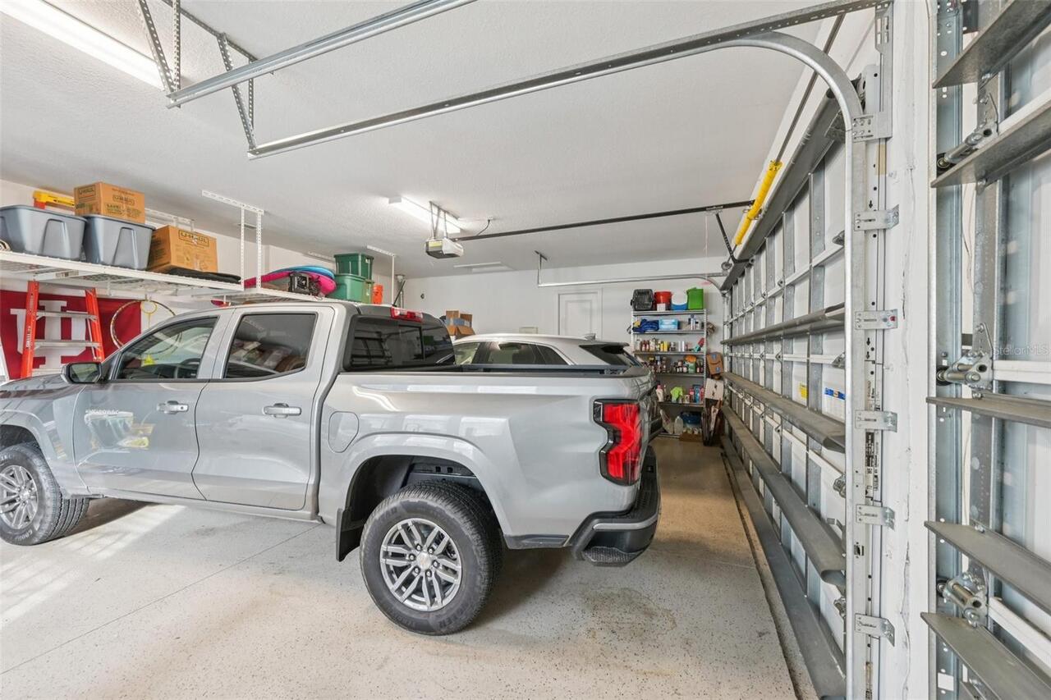
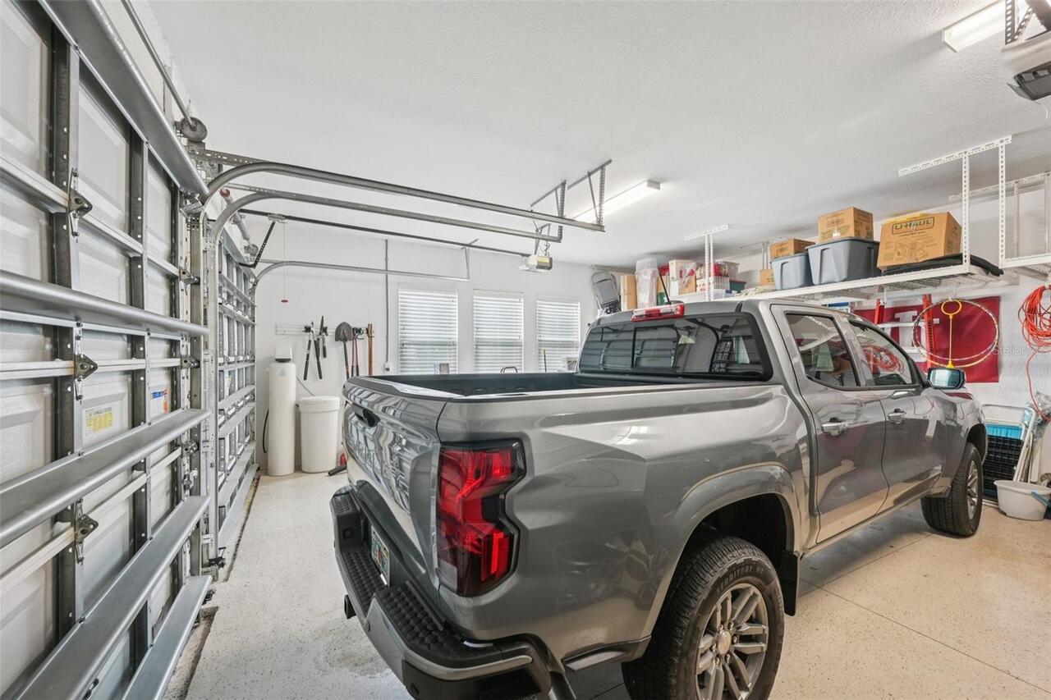
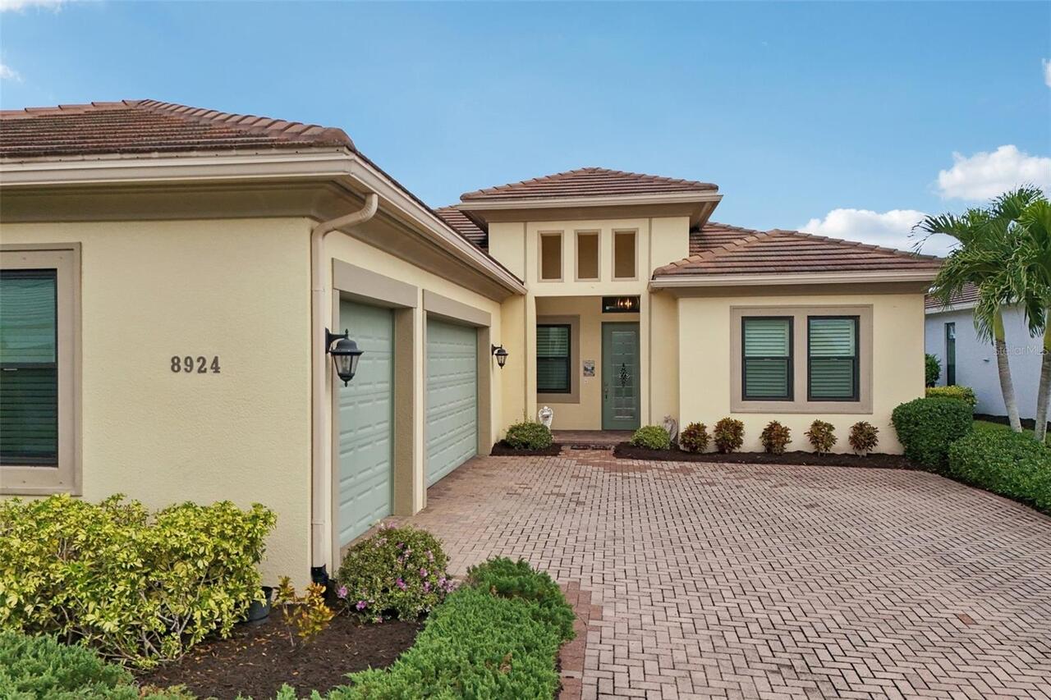
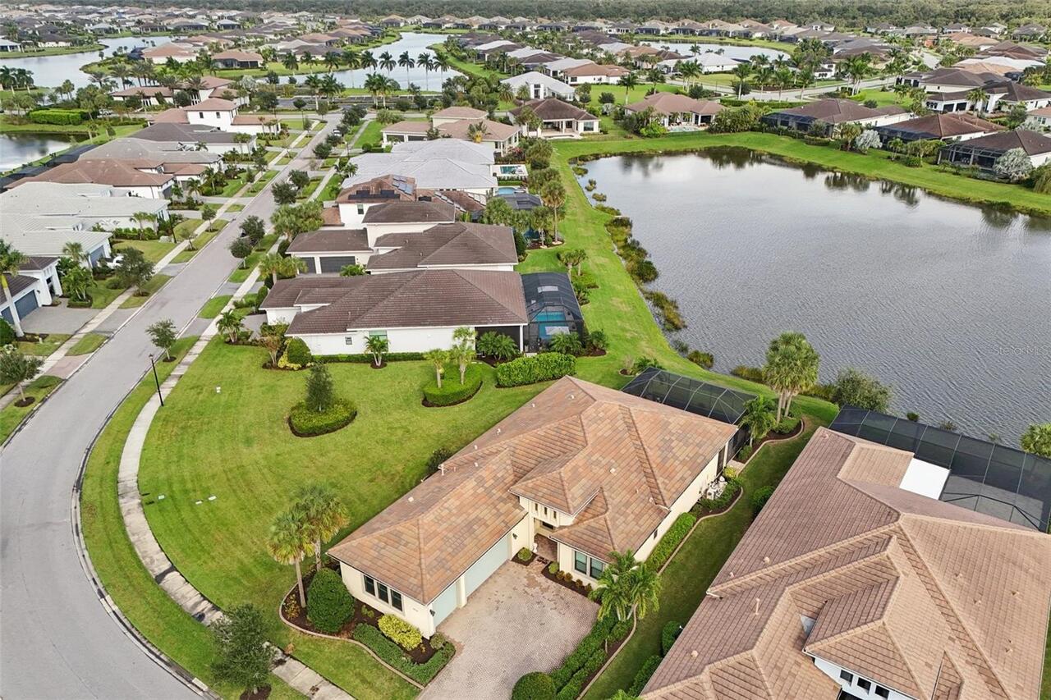
Garage Faces Side, Driveway, Garage Door Opener
Pool
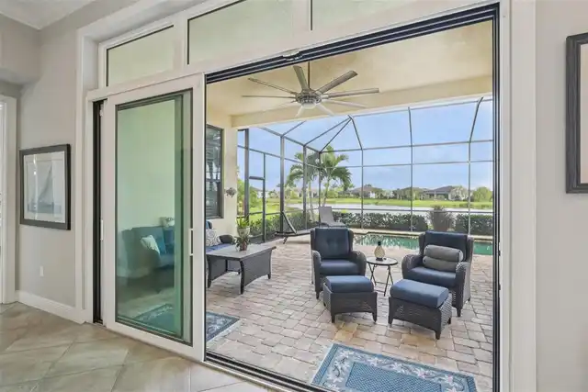
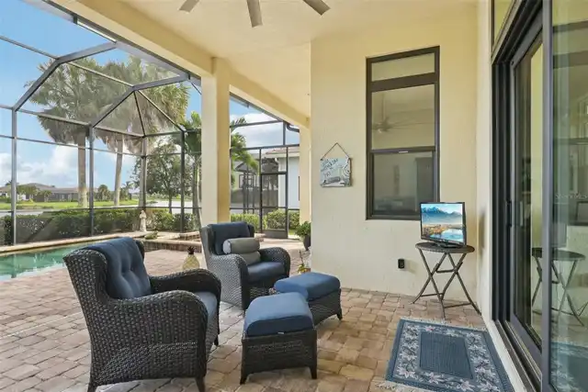
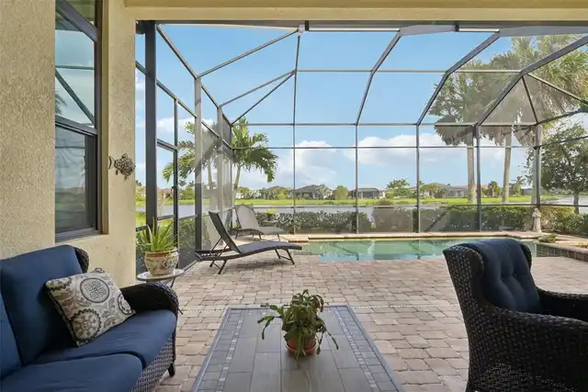
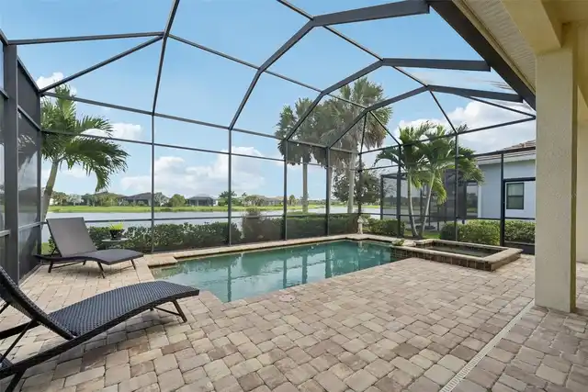
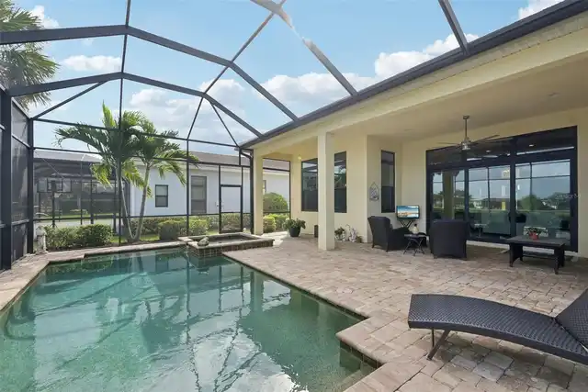
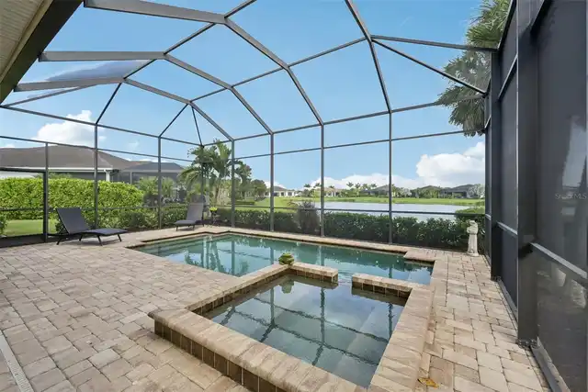
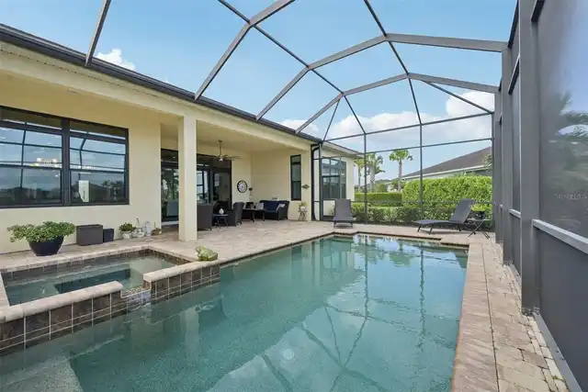
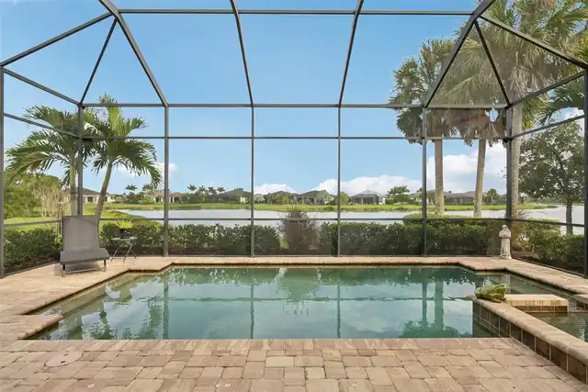
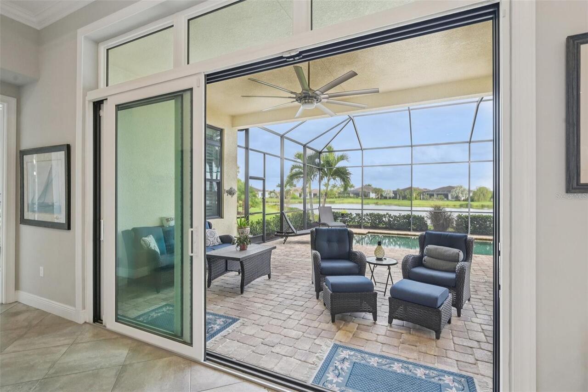
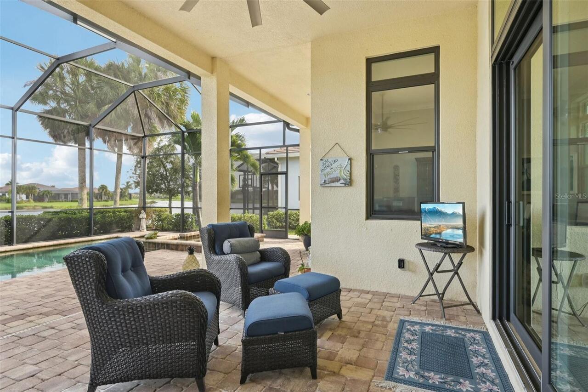
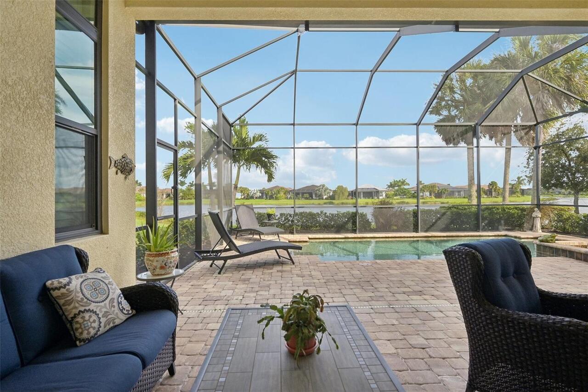
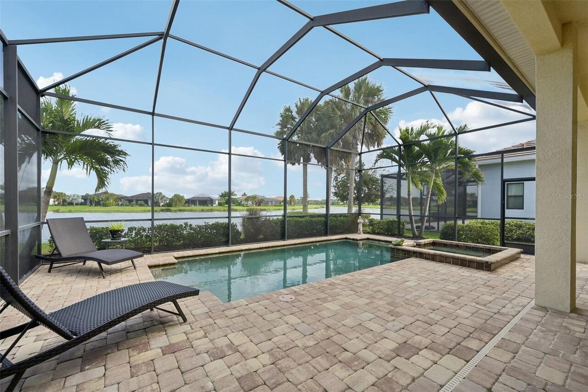
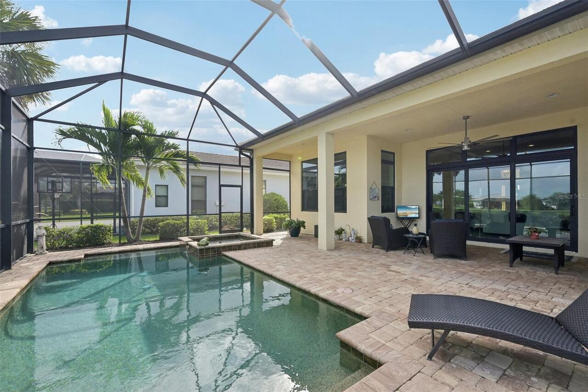
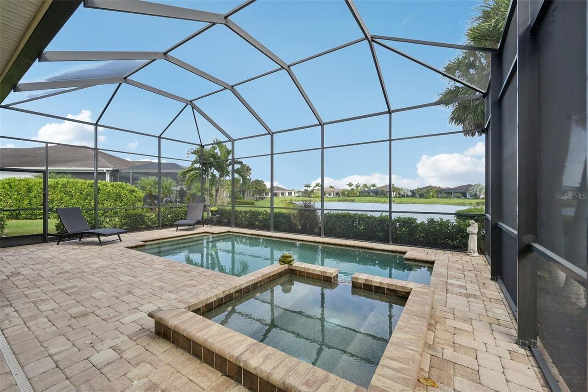
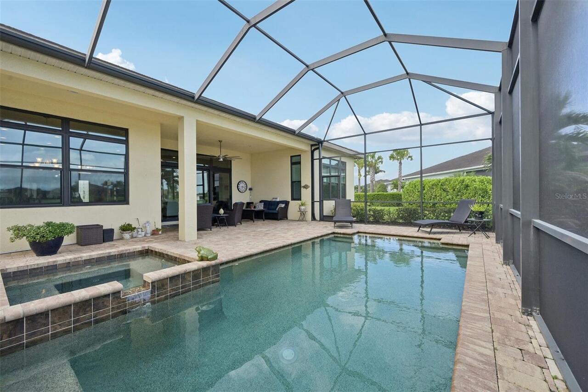
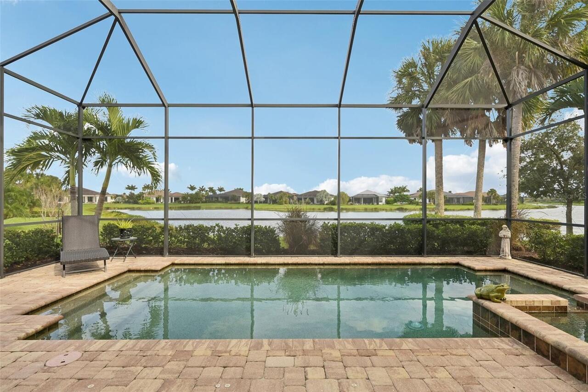
Screen Enclosure, Auto Cleaner, Gunite, Child Safety Fence, Self Cleaning, In Ground, Salt Water
Additional Information
Additional Lease Restrictions
See Rules and Regs
Additional Parcels YN
false
Additional Rooms
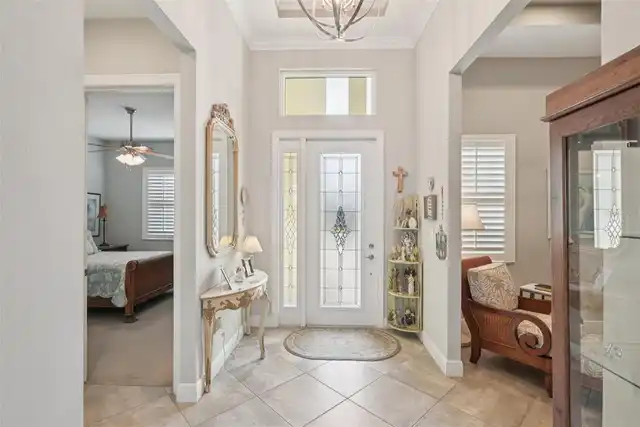
Attic, Den/Library/Office, Great Room, Inside Utility
Alternate Key Folio Num
0245070014
Amenities Additional Fees
There is a one time $2, 500 Capital Contribution fee and $270.00 transfer fee charged by the HOA at time of closing, charged to the Buyers.
Appliances
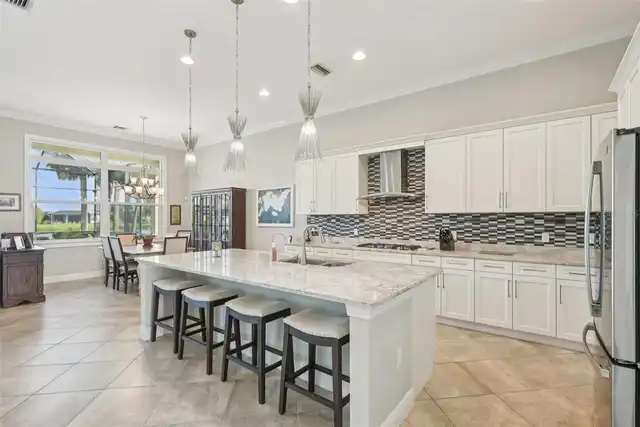
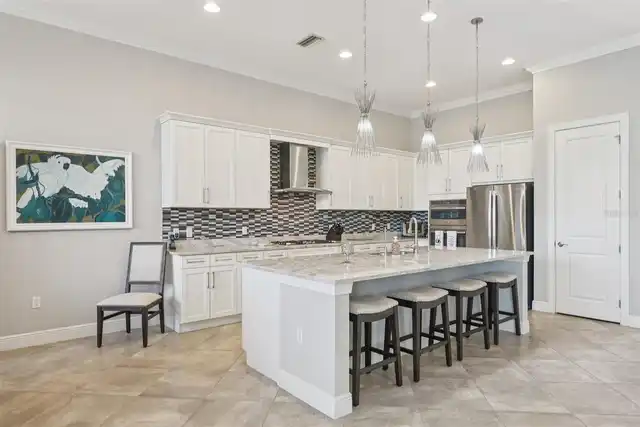
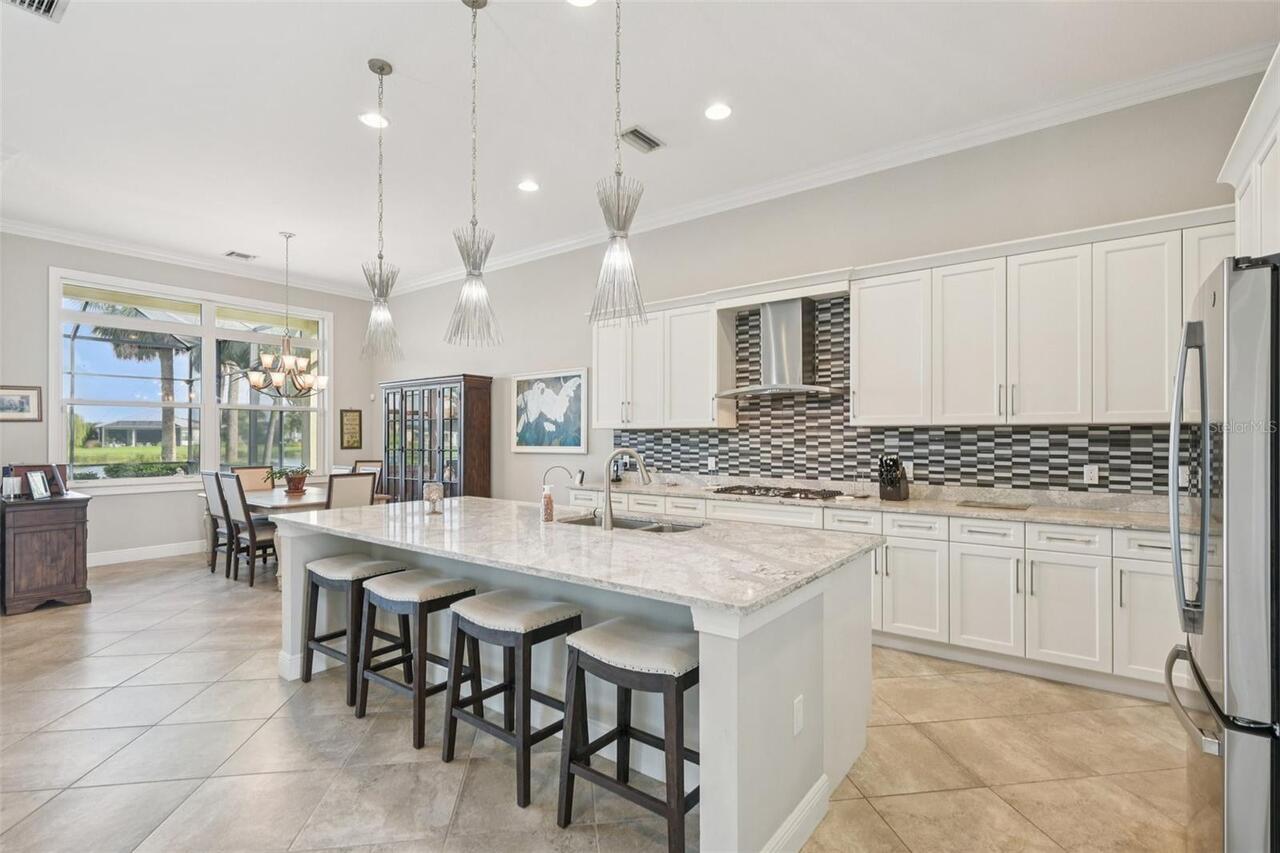
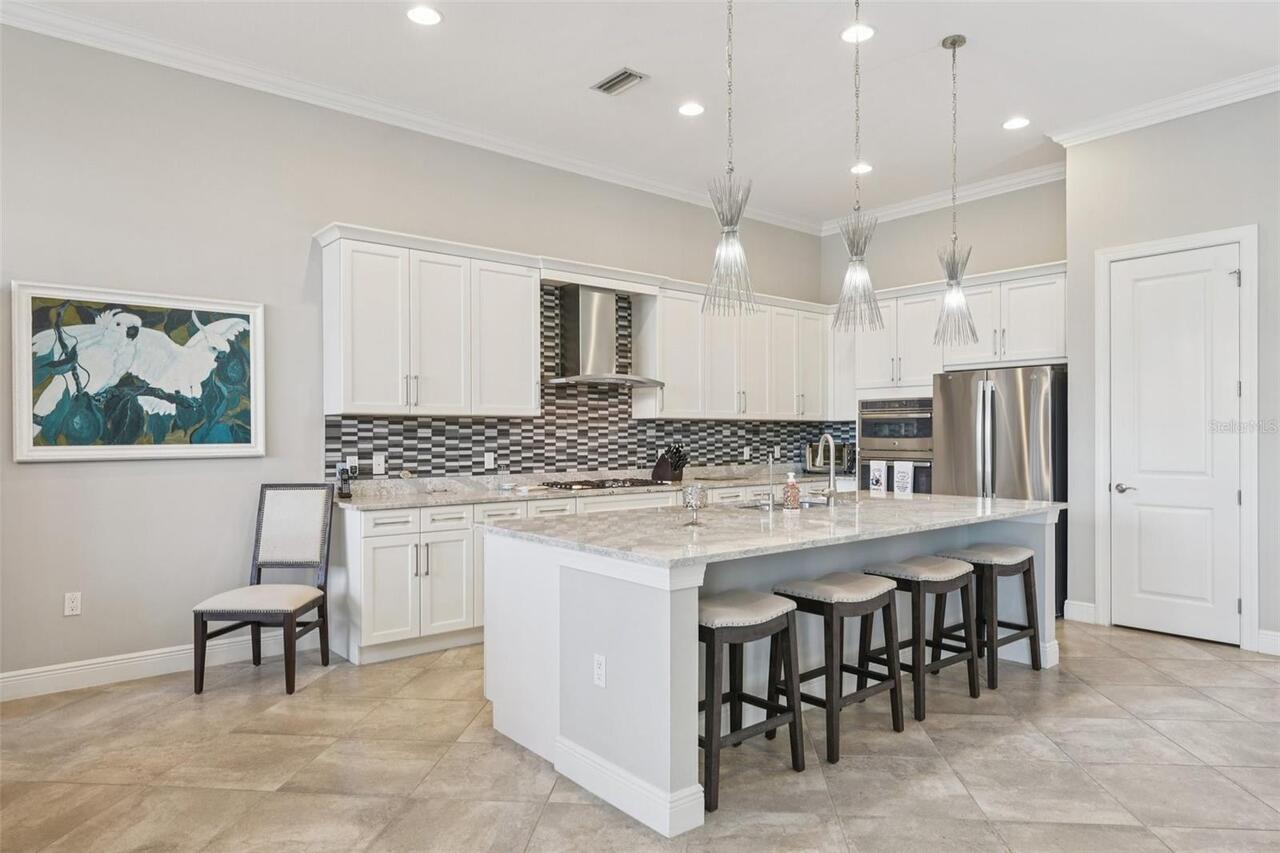
Built-In Oven, Cooktop, Dishwasher, Disposal, Dryer, Exhaust Fan, Gas Cooktop, Gas Water Heater, Microwave, Range Hood, Refrigerator, Washer, Water Filtration System
Association Amenities
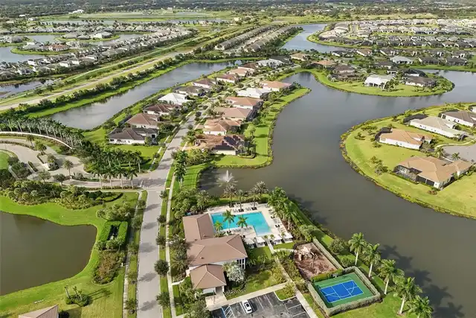
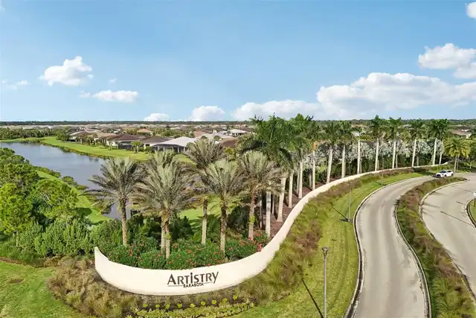
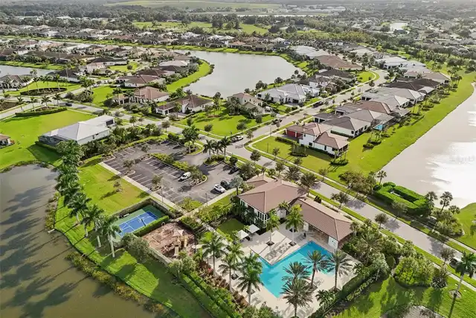
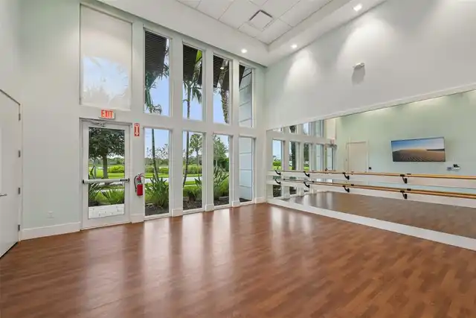
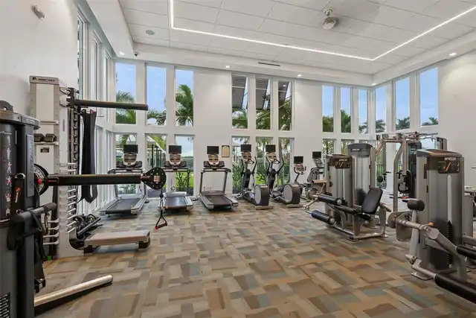
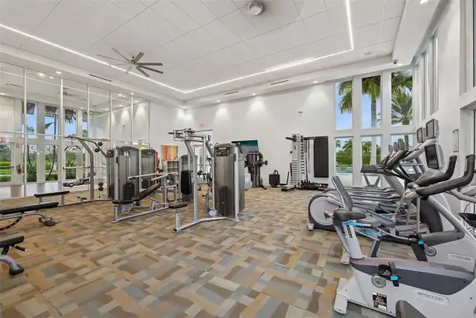
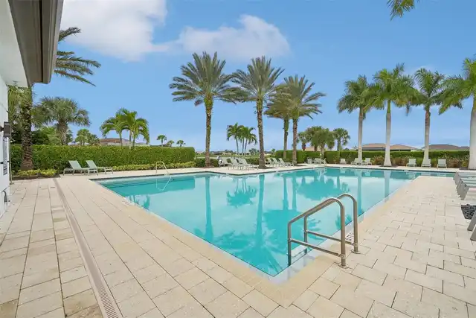
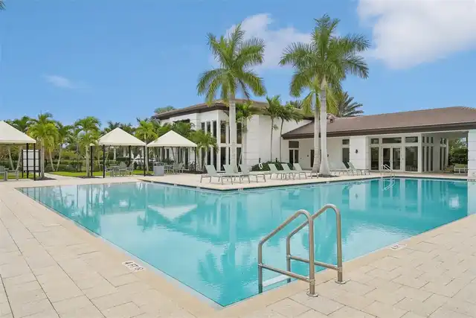
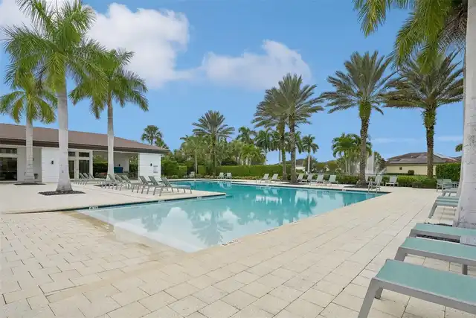
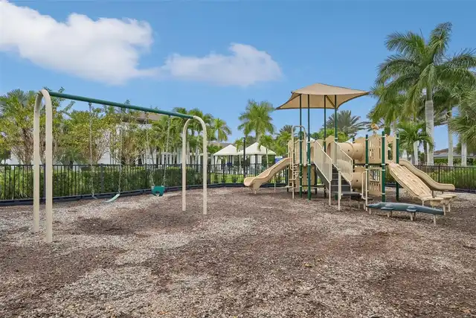
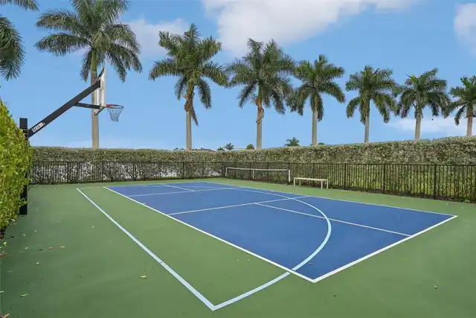
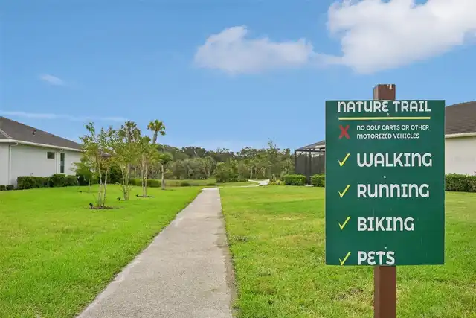
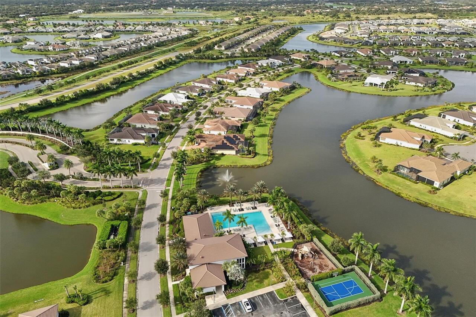
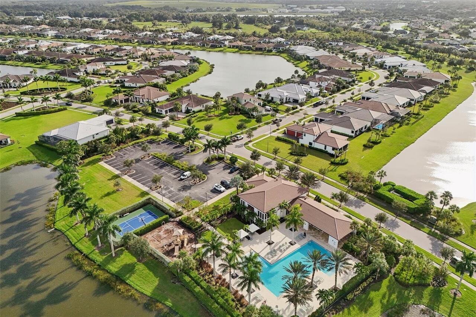
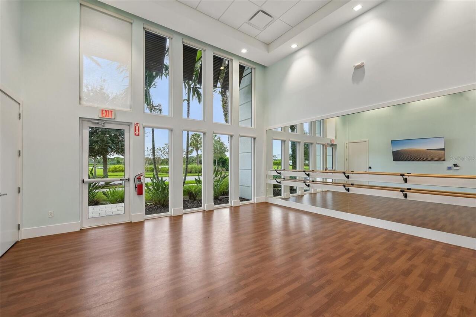
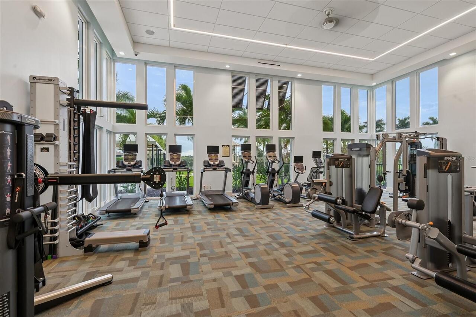
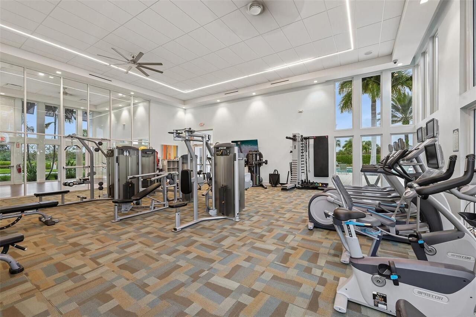
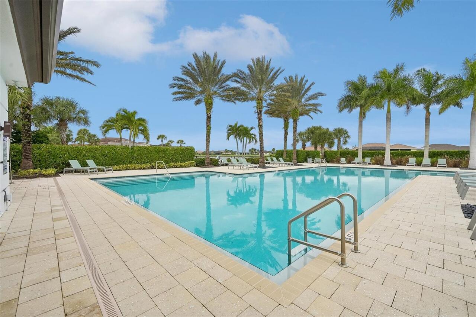
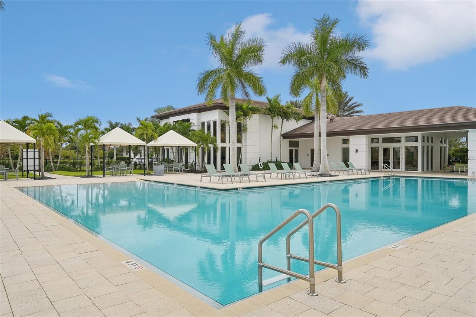
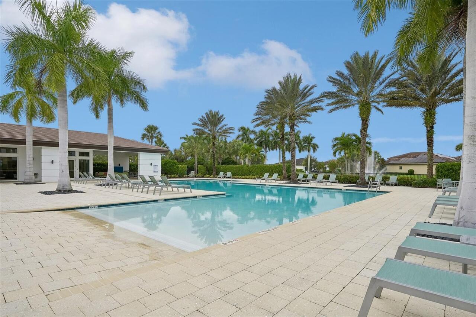
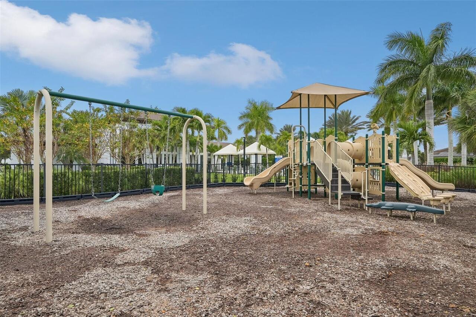
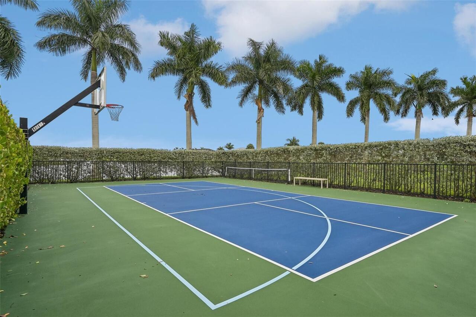
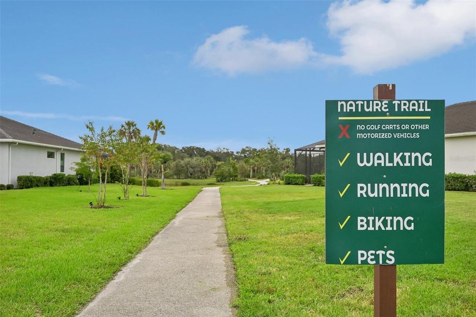
Fitness Center, Gated, Pickleball Court(s), Pool, Trail(s), Vehicle Restrictions
Association Email
artistry@hikai.com
Association Fee Frequency
Quarterly
Association Fee Includes
Pool, Maintenance Grounds, Management, Private Road, Recreational Facilities
Association Fee Requirement
Required
Association URL
Artistryhoa.com or www.hikai.com
Building Area Source
Public Records
Building Area Total Srch SqM
349.13
Building Area Units
Square Feet
Calculated List Price By Calculated SqFt
409.68
Community Features
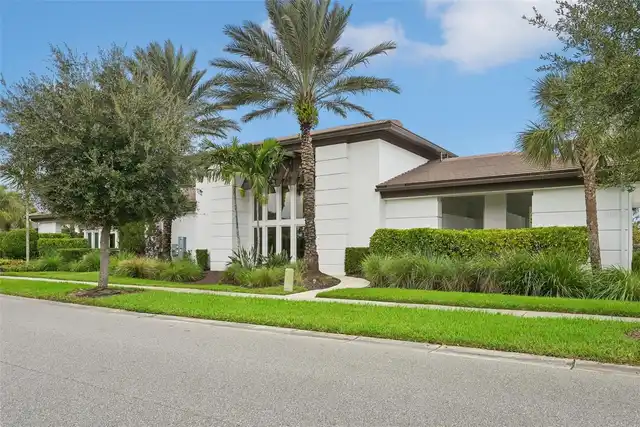
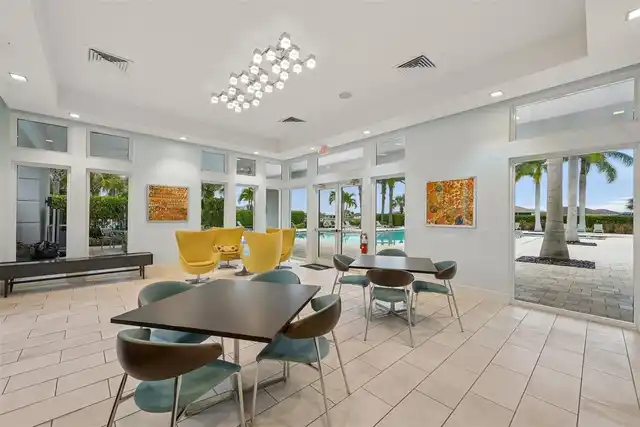
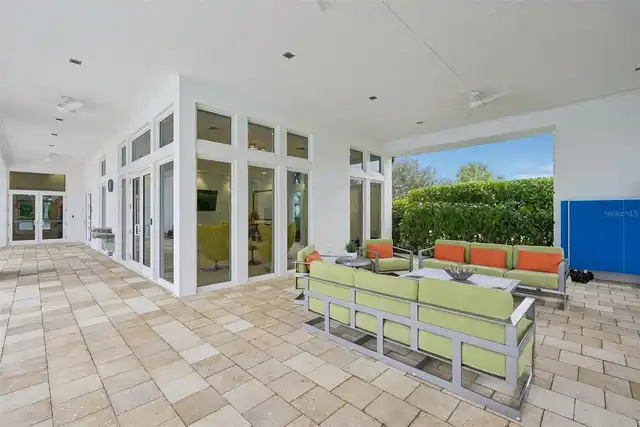
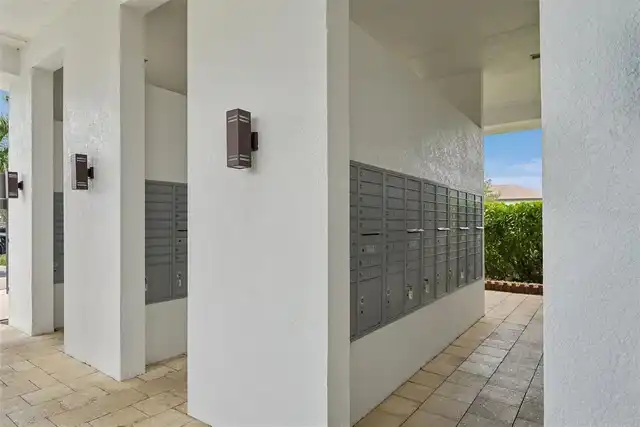
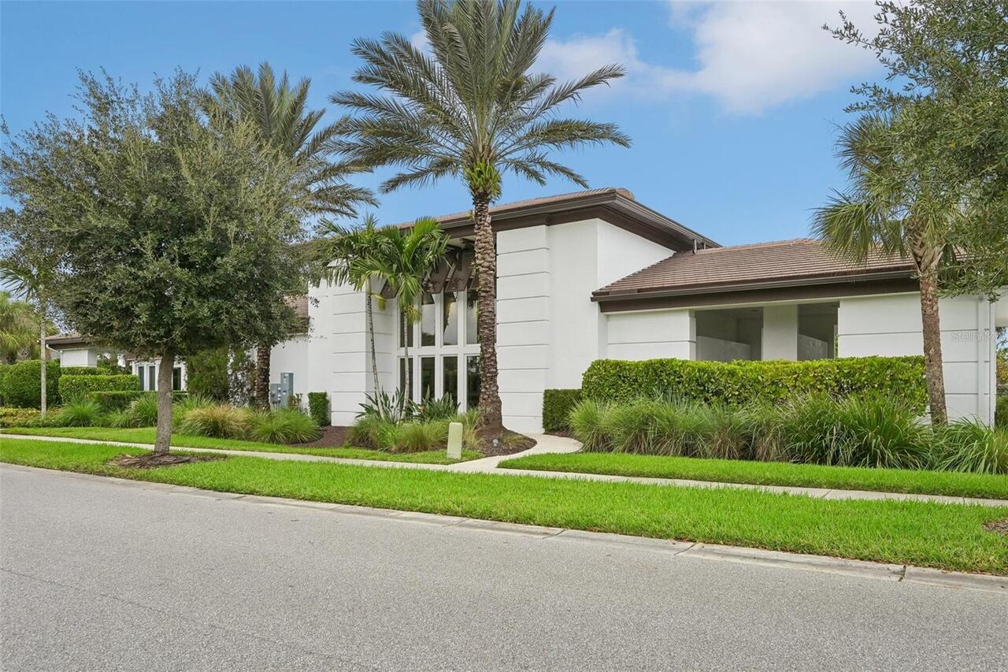
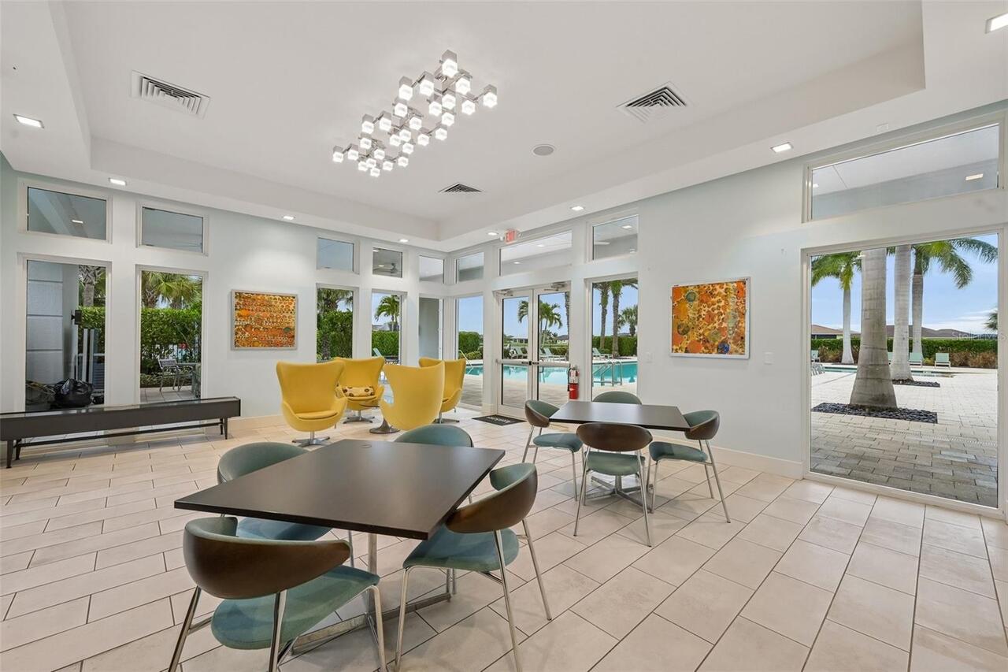
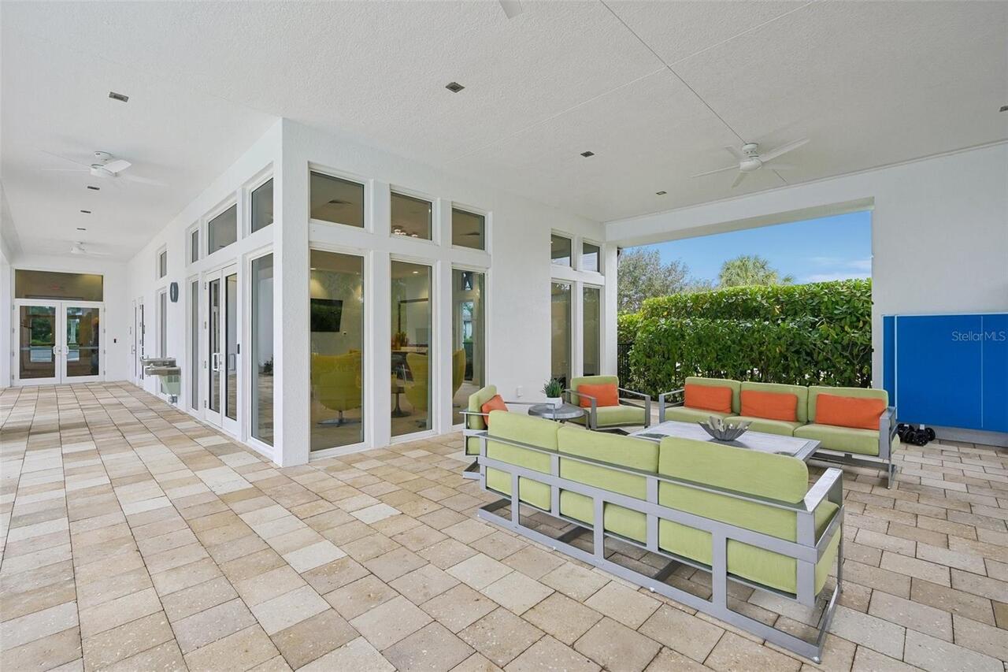
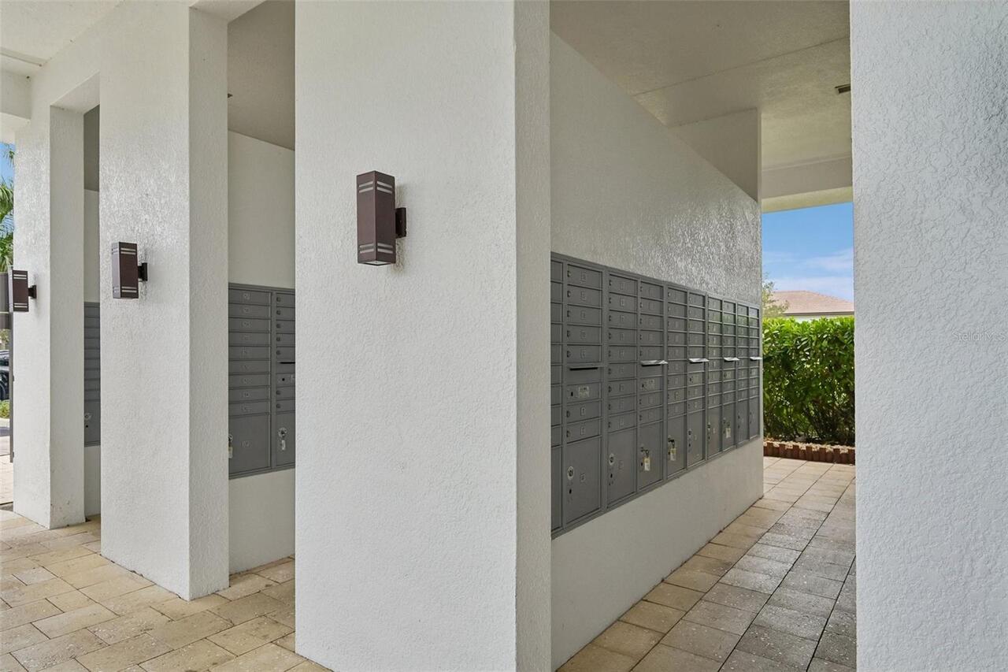
Clubhouse, Community Mailbox, Deed Restrictions, Fitness Center, Gated Community - No Guard, Irrigation-Reclaimed Water, Playground, Pool, Sidewalks, Special Community Restrictions, Street Lights
Complex Community Name NCCB
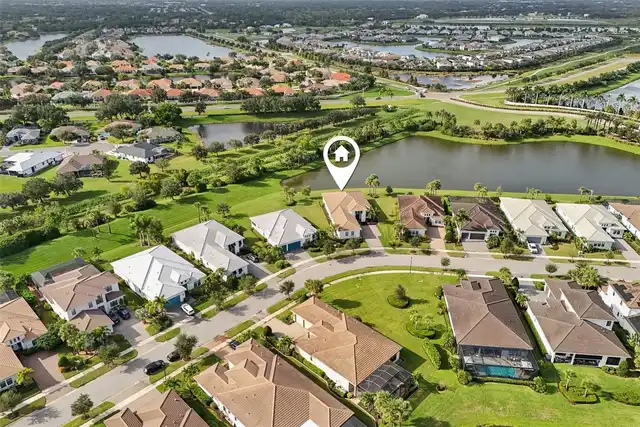
ARTISTRY
Construction Materials
Block, Stucco
Disaster Mitigation
Hurricane Shutters/Windows
Elementary School
Tatum Ridge Elementary
Exterior Features
Rain Gutters
Fireplace Features
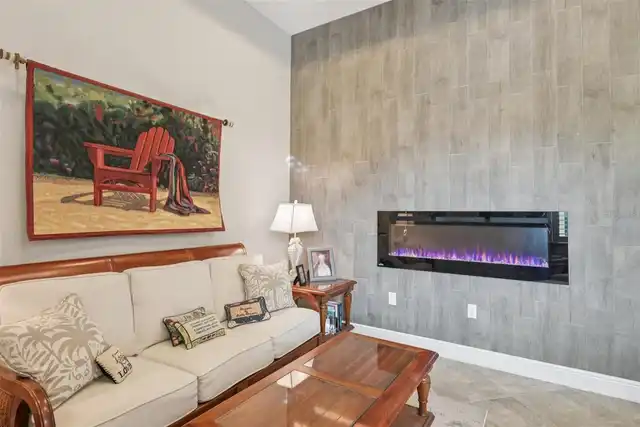
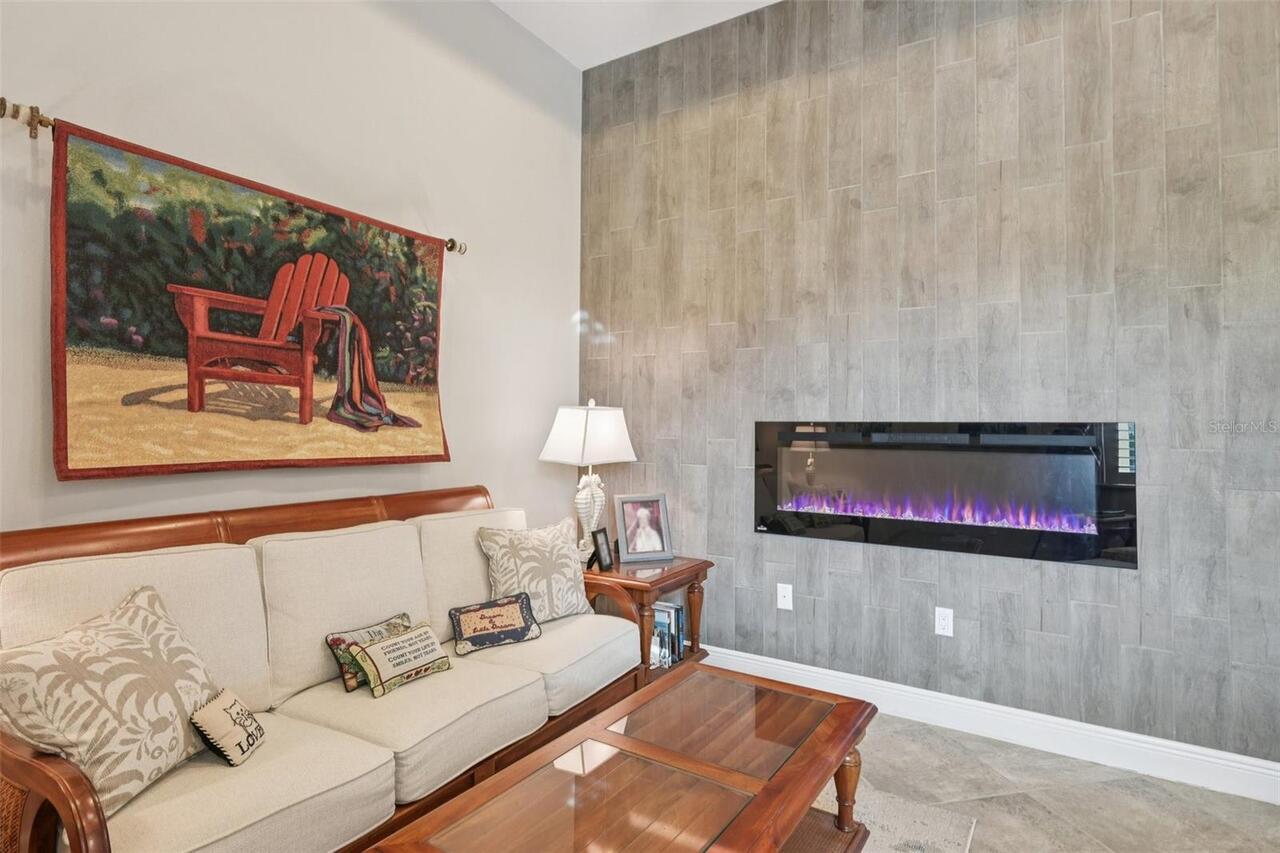
Decorative, Ventless
Flood Zone Date
2024-03-27
Flood Zone Panel
12115C0167G
Flooring
Carpet, Ceramic Tile
Green Indoor Air Quality
HVAC UV/Elec. Filtration
Heating
Electric, Exhaust Fan, Heat Pump
Interior Features
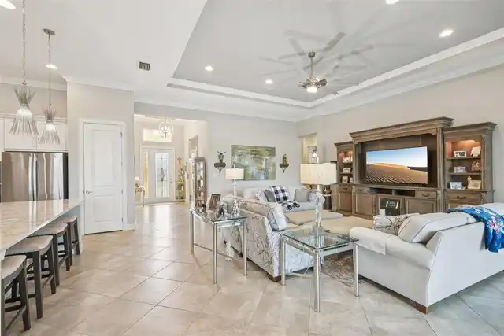
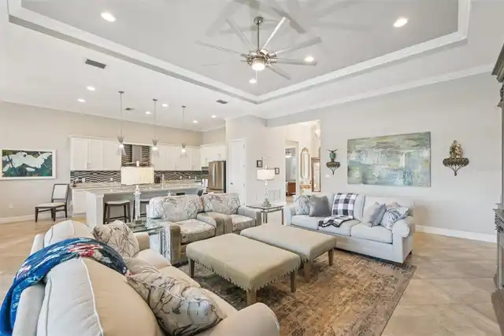
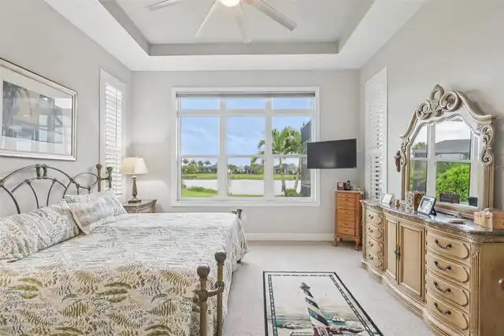
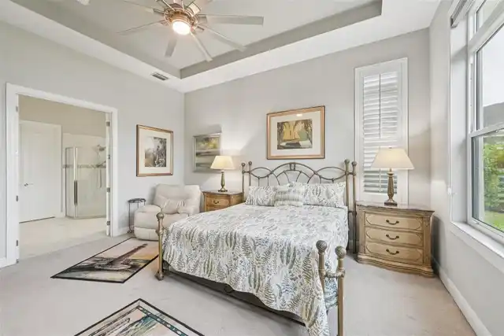
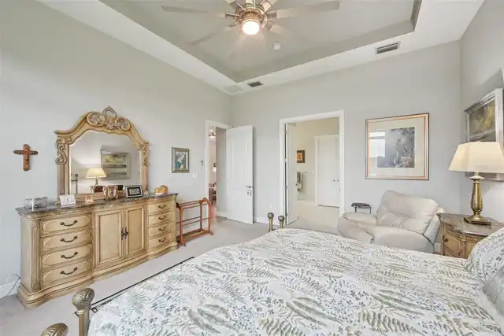
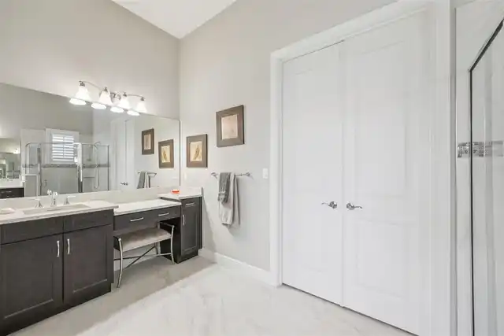
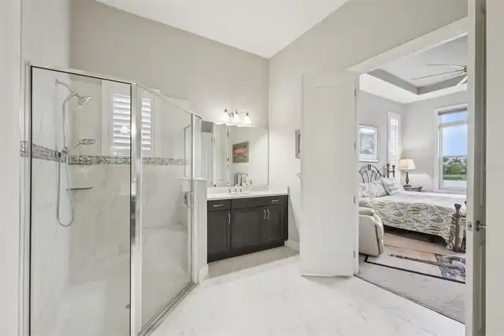
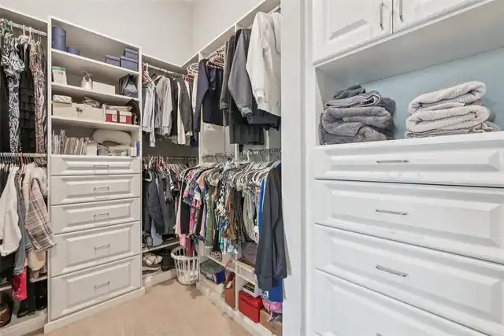
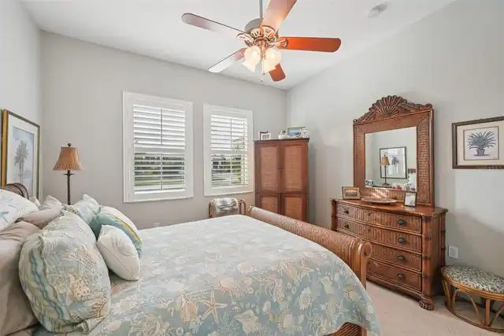
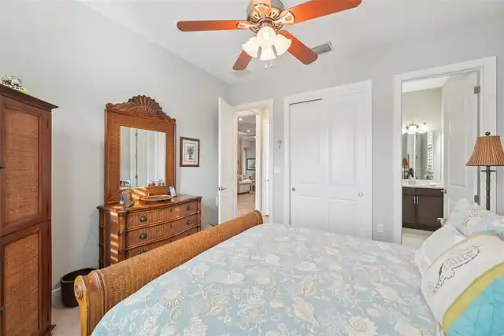
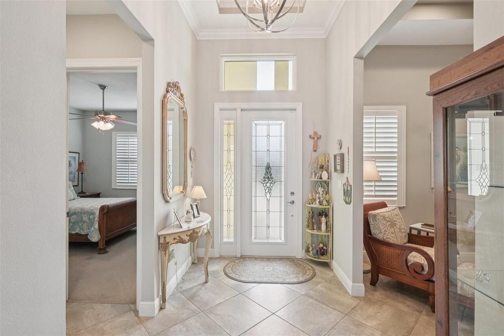
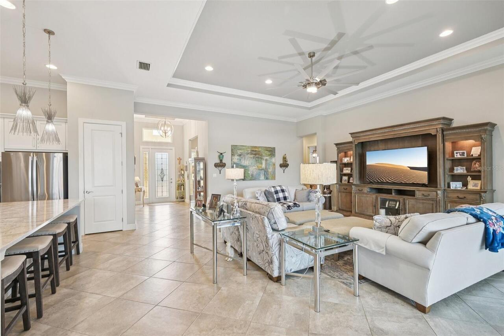
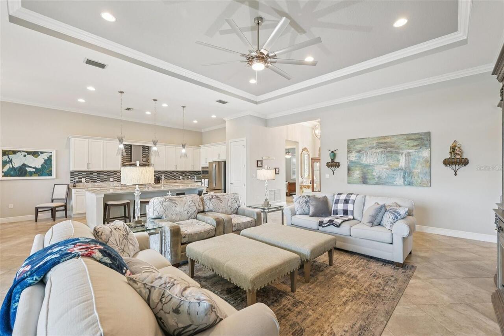
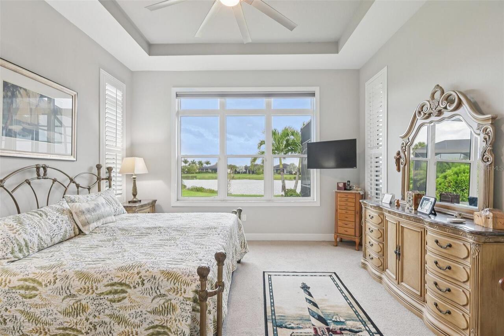
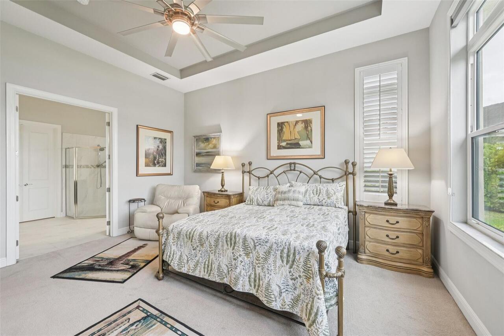
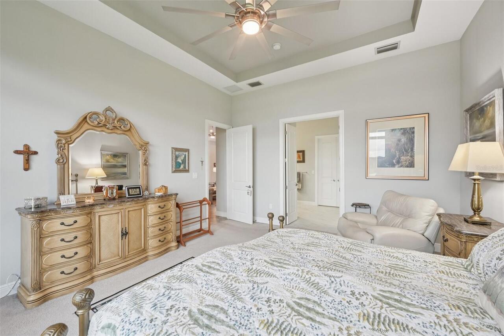
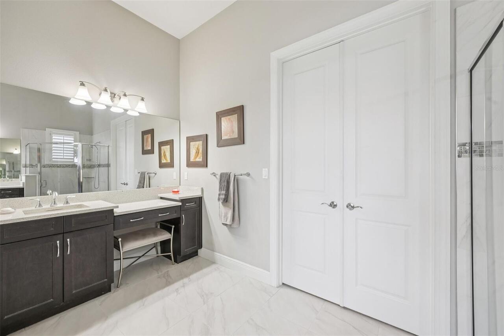
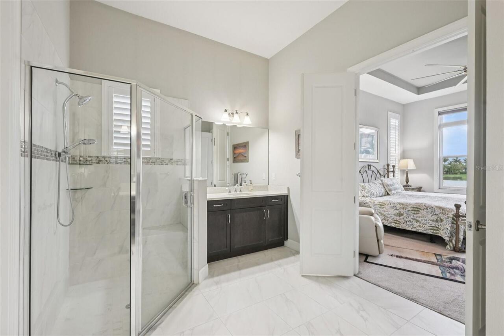
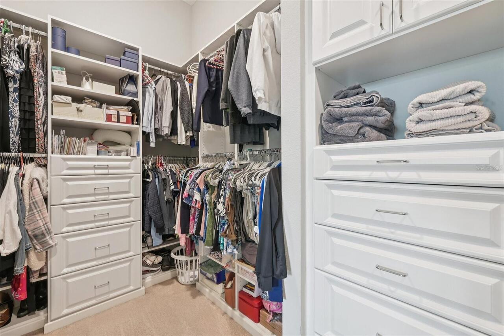
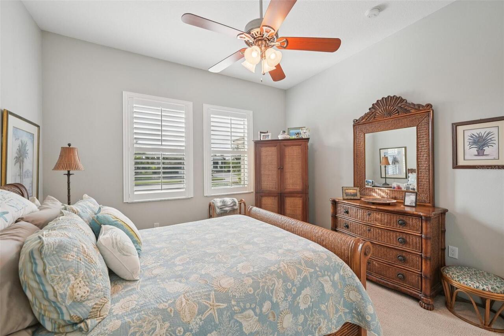
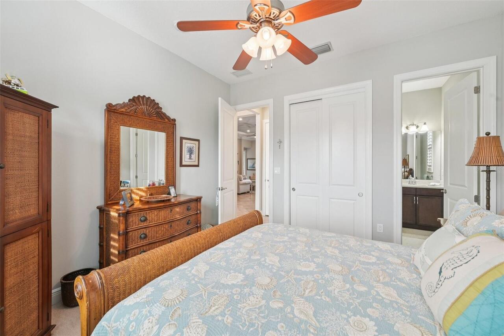
Ceiling Fans(s), Coffered Ceiling(s), Crown Molding, Eat-in Kitchen, High Ceilings, Kitchen/Family Room Combo, Open Floorplan, Primary Bedroom Main Floor, Split Bedroom, Stone Counters, Walk-In Closet(s)
Internet Address Display YN
true
Internet Automated Valuation Display YN
false
Internet Consumer Comment YN
false
Internet Entire Listing Display YN
true
Laundry Features
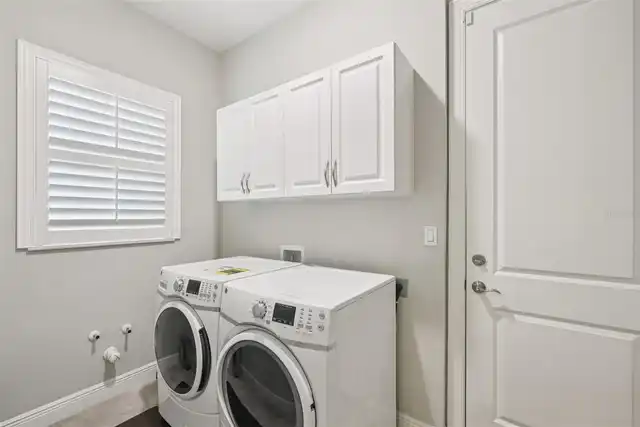
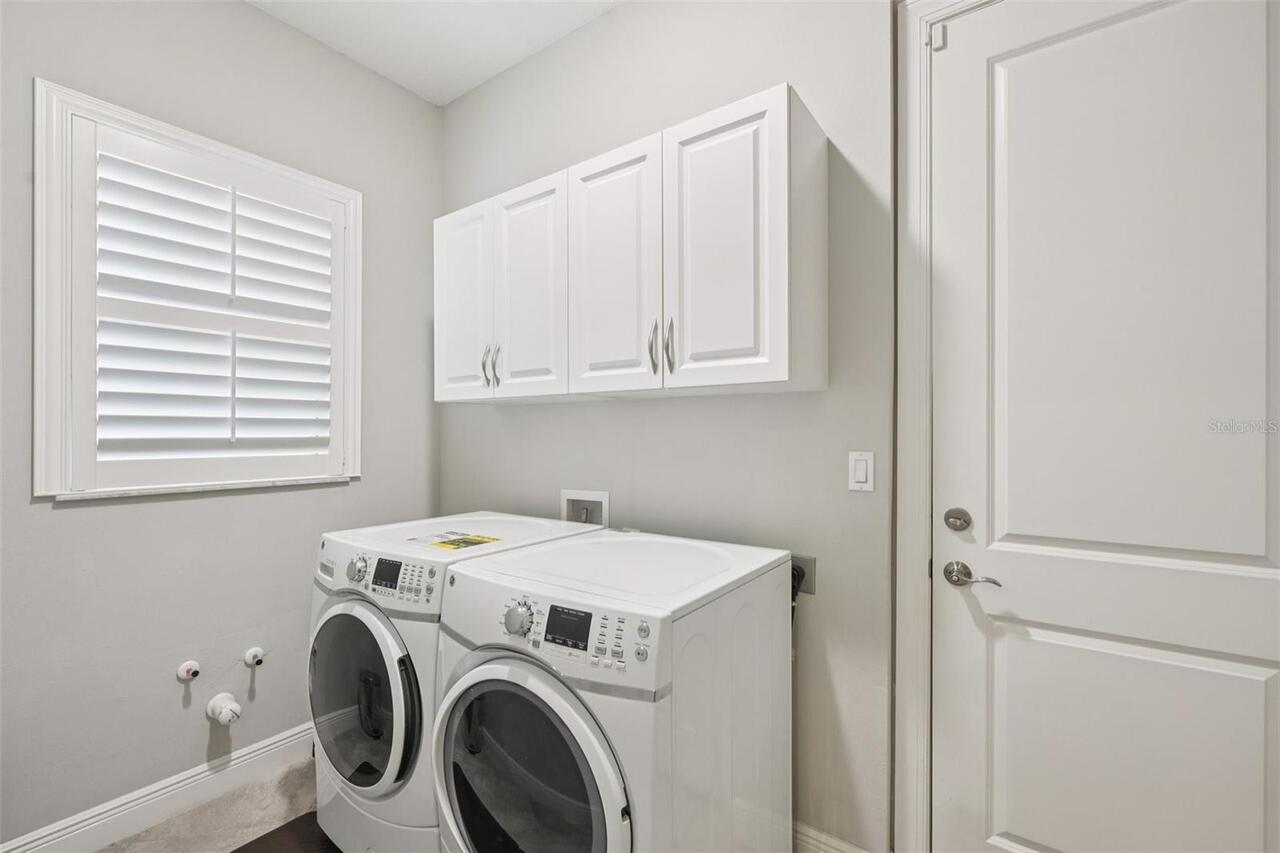
Electric Dryer Hookup, Gas Dryer Hookup, Inside, Washer Hookup
List AOR
Sarasota - Manatee
Living Area Source
Builder
Living Area Units
Square Feet
Lot Features
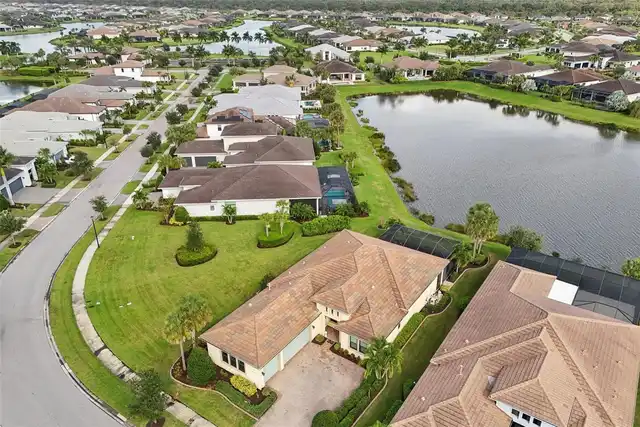
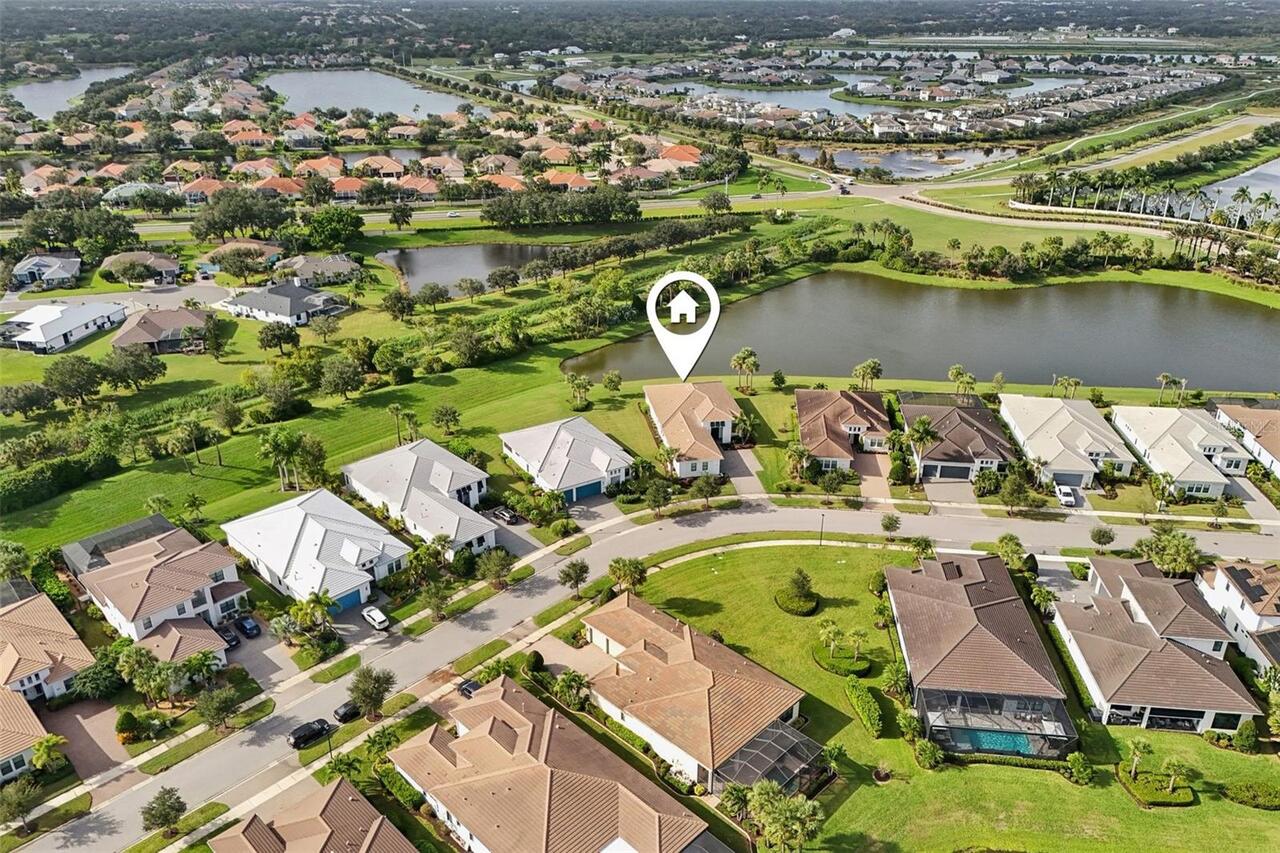
In County, Landscaped, Level, Paved, Private
Lot Size Dimensions
113/75 approximately
Lot Size Square Feet
14916
Lot Size Square Meters
1386
Middle Or Junior School
McIntosh Middle
Modification Timestamp
2026-11-05T09:16:11.788Z
Other Equipment
Irrigation Equipment
Patio And Porch Features
Covered, Patio, Screened
Planned Unit Development YN
1
Property Attached YN
false
Property Condition
Completed
RATIO Current Price By Calculated SqFt
409.68
Realtor Info
No Sign, Survey Available
Road Responsibility
Private Maintained Road
SW Subdiv Community Name
Artistry Sarasota
Security Features
Gated Community, Security System, Smoke Detector(s)
Showing Requirements
24 Hour Notice, Appointment Only, Call Before Showing, Gate Code Required, Listing Agent Must Accompany, No Lockbox, ShowingTime
Status Change Timestamp
2026-11-05T09:06:14.000Z
Tax Legal Description
LOT 275, ARTISTRY PHASE 1A, PB 50 PG 45
Total Acreage
1/4 to less than 1/2
Universal Property Id
US-12115-N-0245070014-R-N
Unparsed Address
8924 BERNINI PL
Utilities
Cable Connected, Electricity Connected, Natural Gas Connected, Public, Sewer Connected, Underground Utilities
Vegetation
Mature Landscaping, Trees/Landscaped
Water Source
Canal/Lake For Irrigation, Public
Window Features
Aluminum Frames, Blinds, Double Hung