Property Features
Property Sub Type
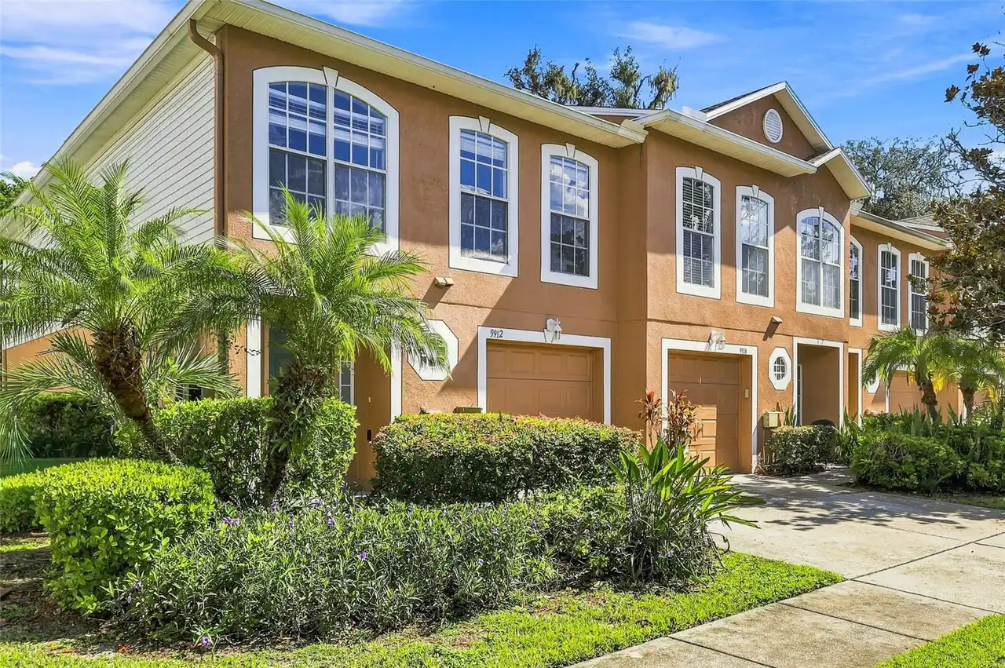
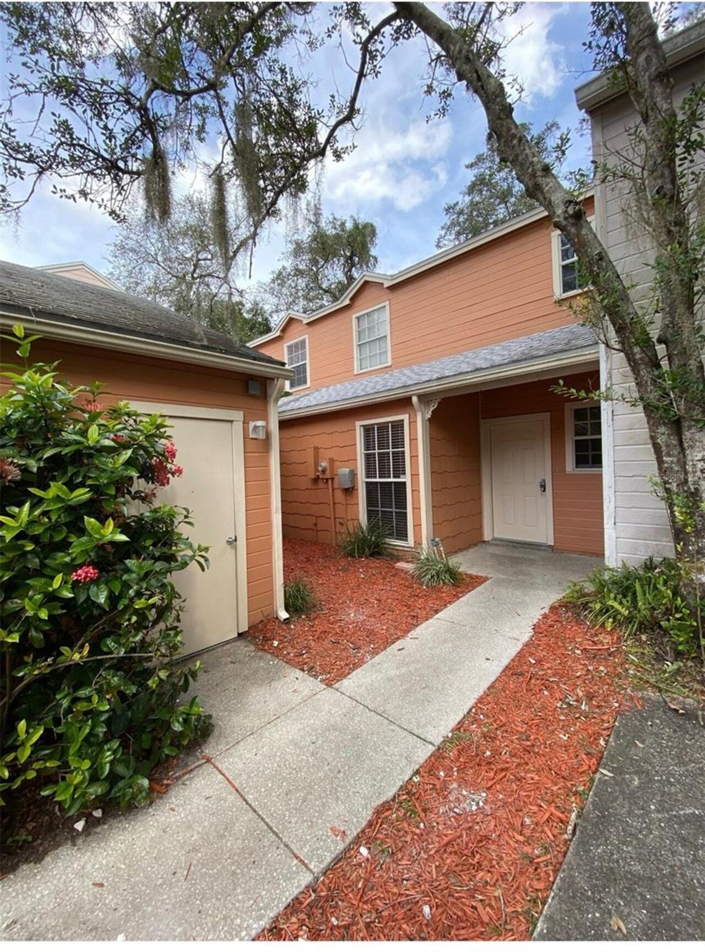
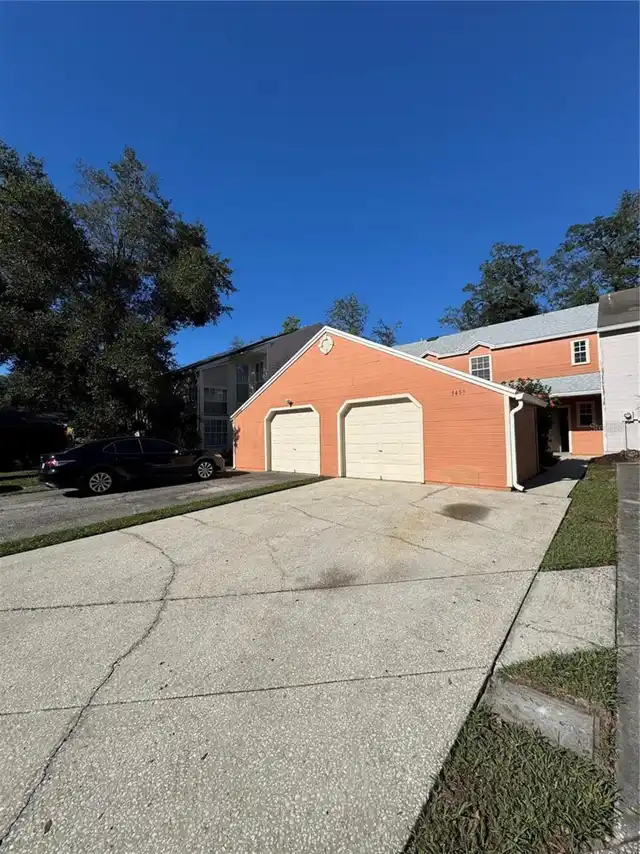
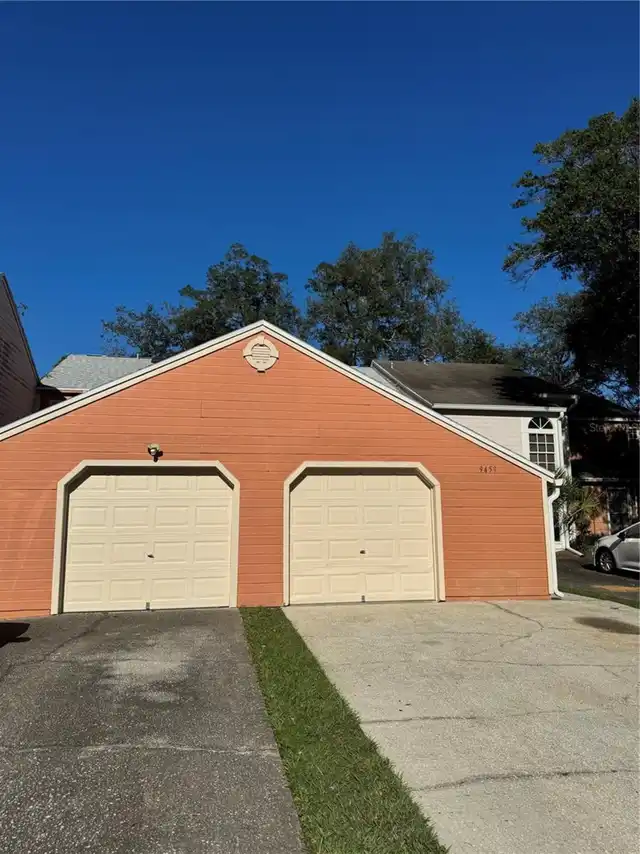
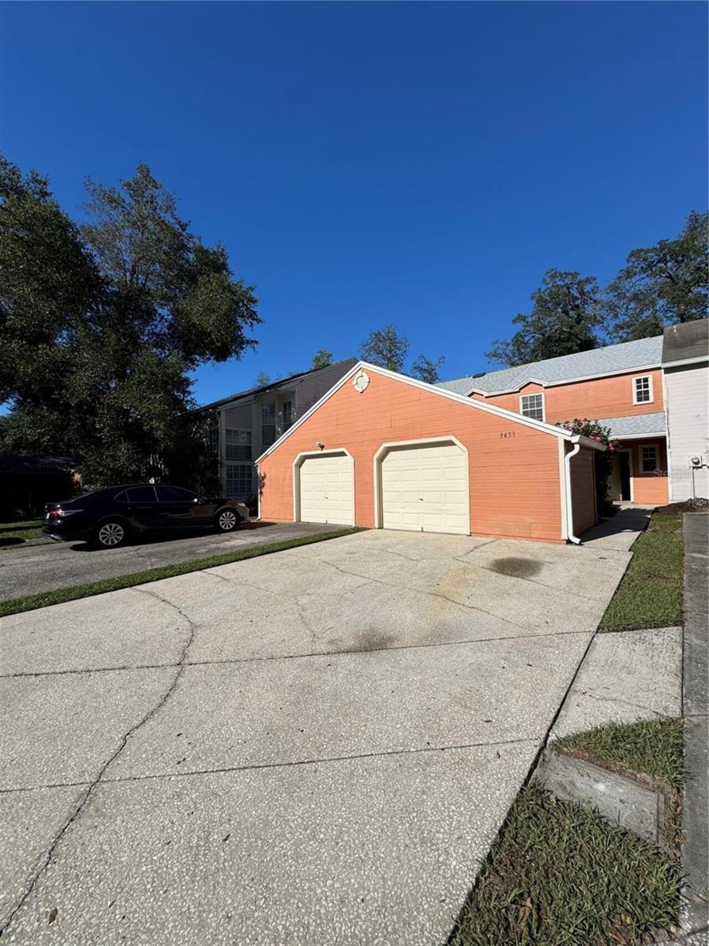
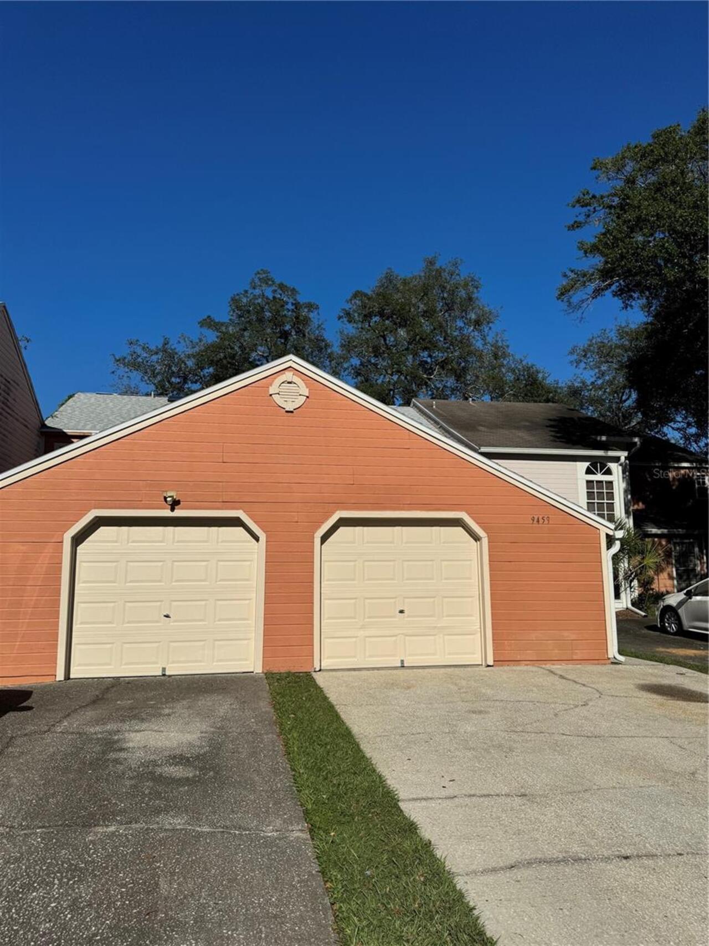
Townhouse
Subdivision
FOREST HILLS VILLAGE PHASE 2 LOT 75
Additional Information
Additional Lease Restrictions
Confirm with HOA all leasing requirements
Additional Parcels YN
false
Additional Rooms
Inside Utility
Alternate Key Folio Num
A-23-26-18-3DP-000000
Appliances
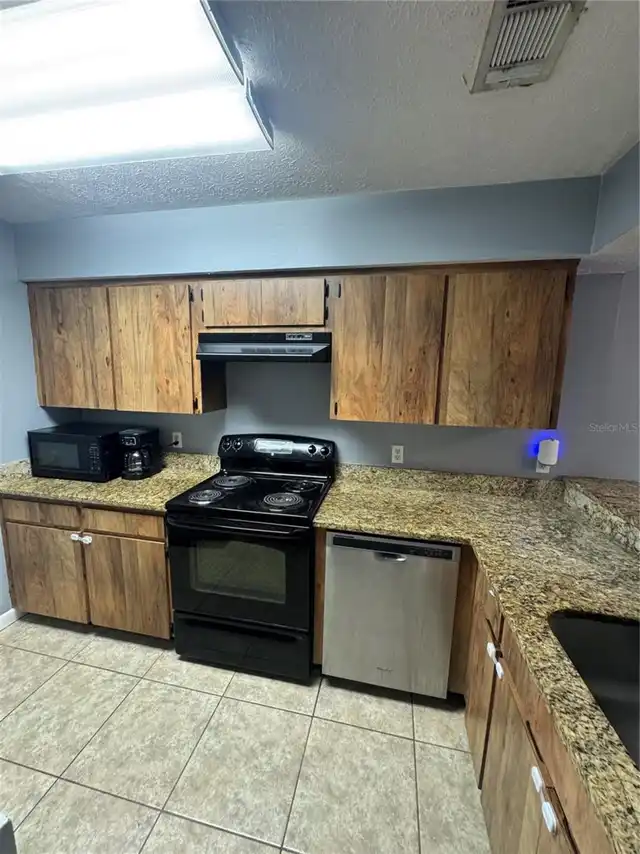
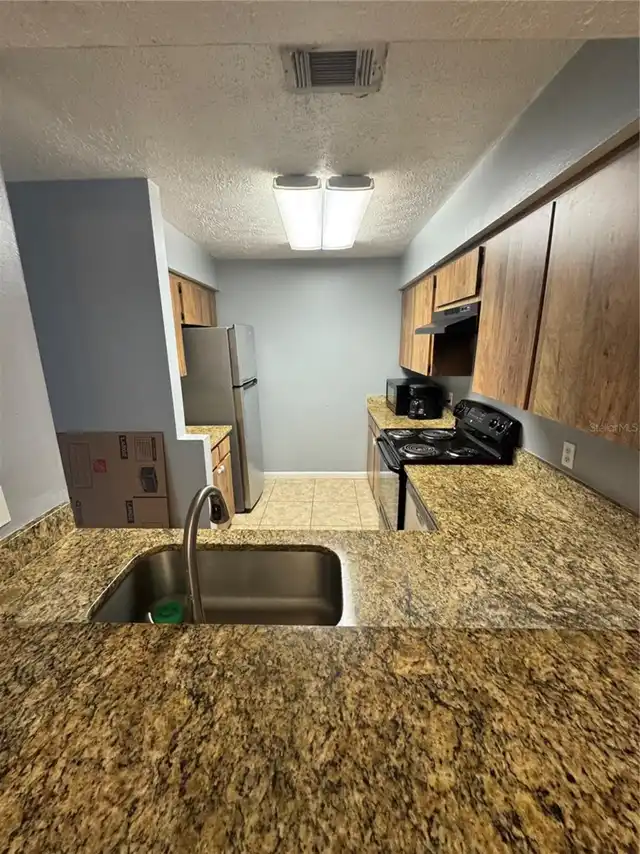
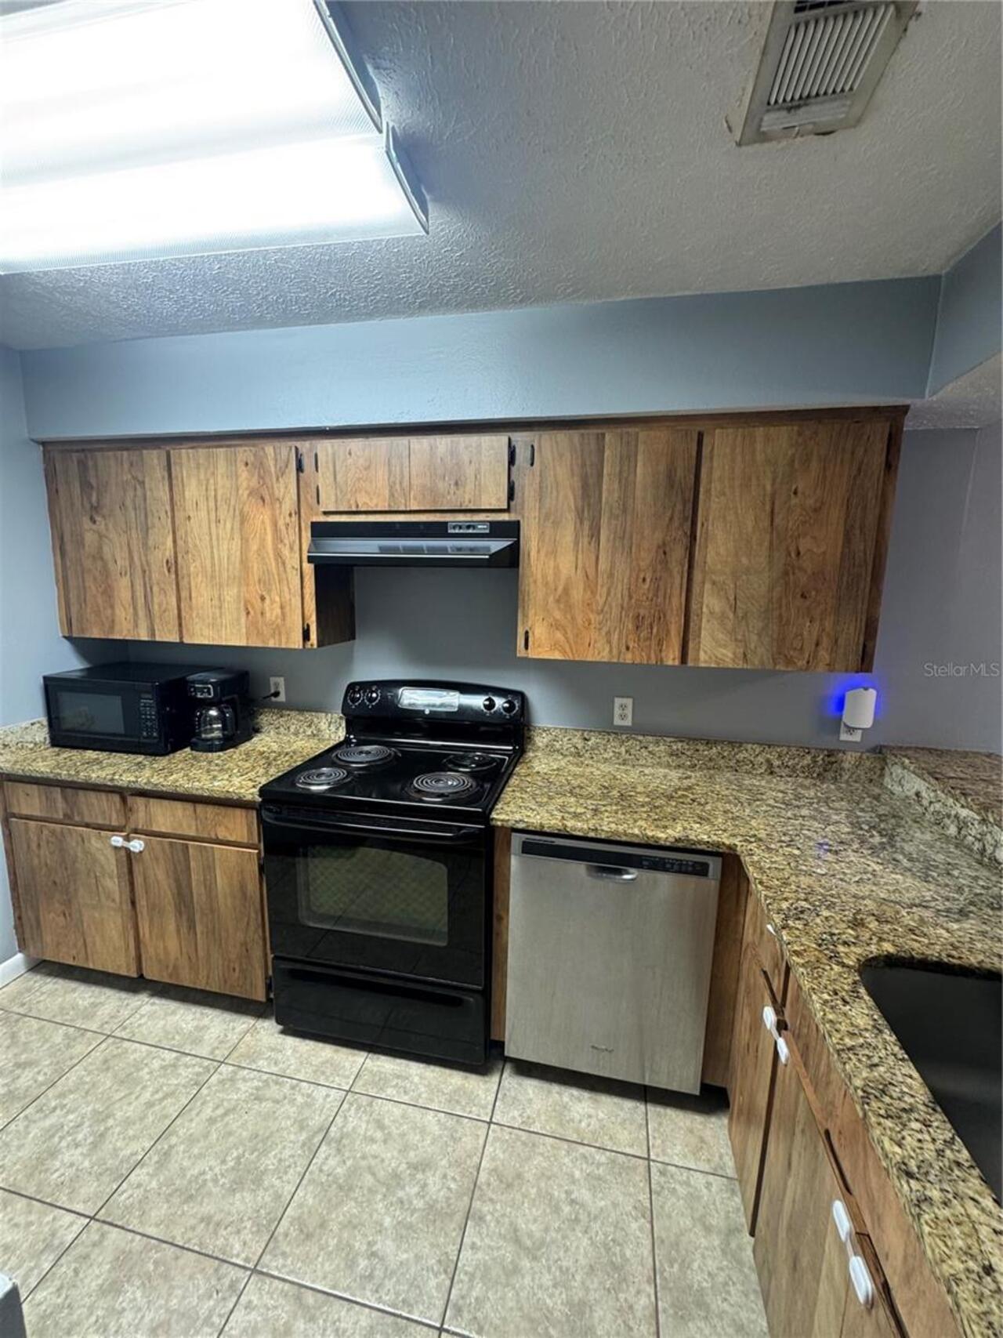
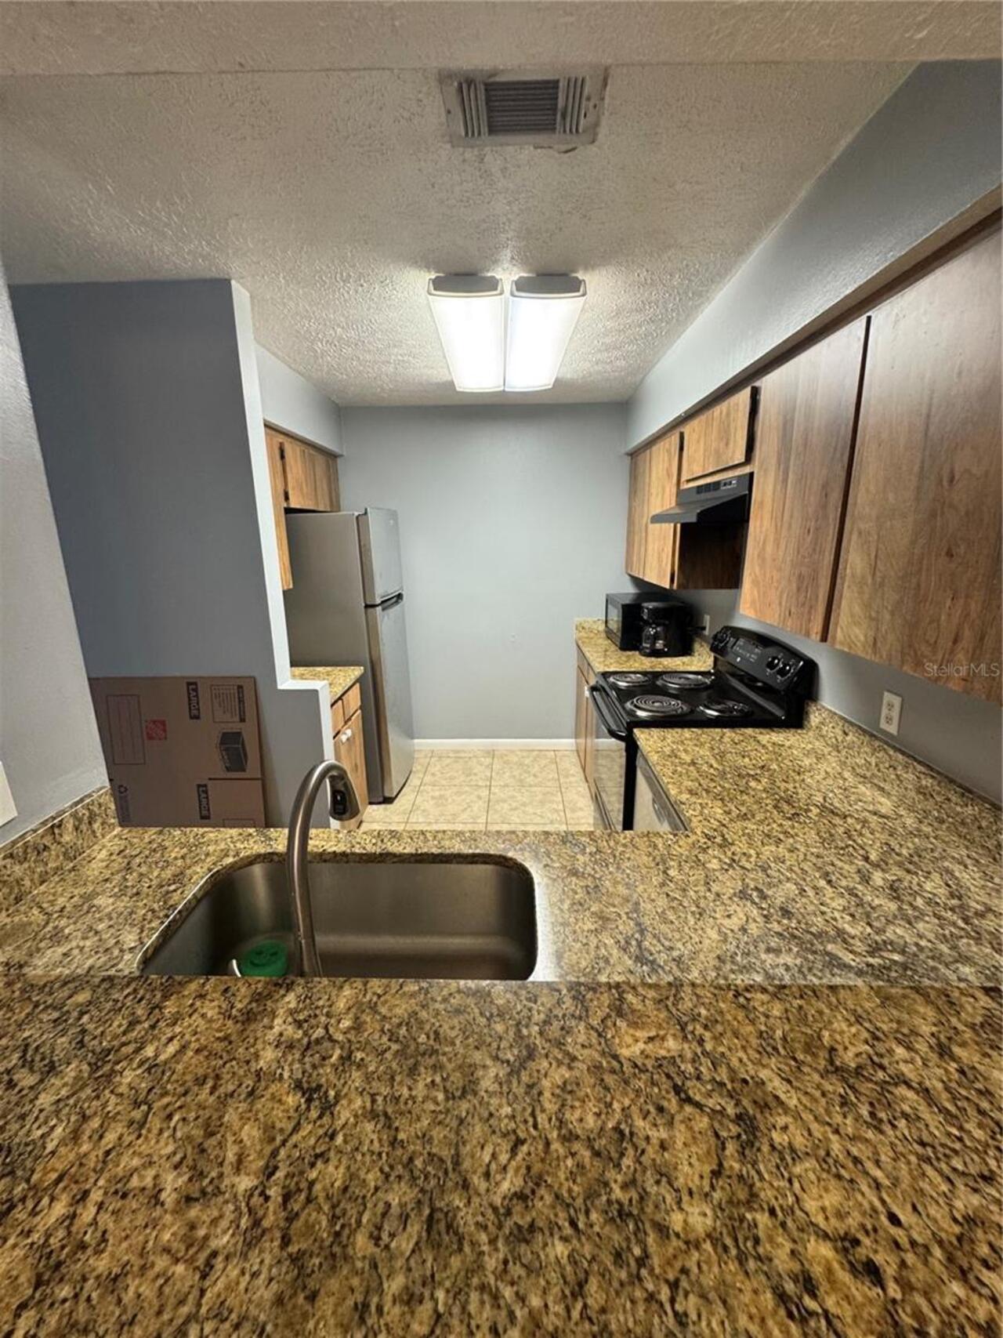
Dishwasher, Dryer, Range, Refrigerator, Washer
Architectural Style
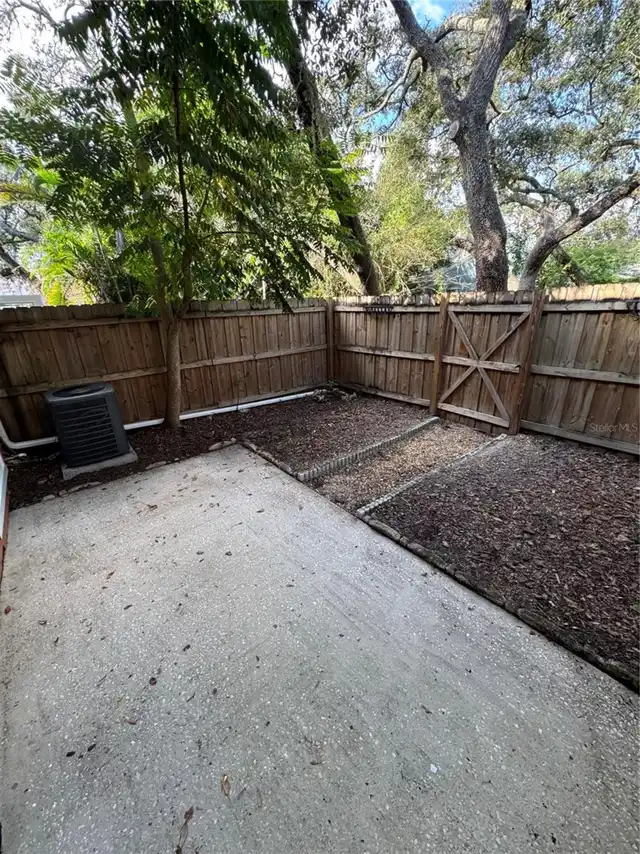
Key West, Patio Home
Association Amenities
Pool
Association Fee Frequency
Monthly
Association Fee Includes
Cable TV, Pool, Internet, Sewer, Water
Association Fee Requirement
Required
Building Area Source
Public Records
Building Area Total Srch SqM
121.98
Building Area Units
Square Feet
Calculated List Price By Calculated SqFt
207.40
Community Features
Community Mailbox, Sidewalks, Street Lights
Complex Community Name NCCB
FOREST HILLS VILLAGE
Construction Materials
Frame
Cumulative Days On Market
7
Elementary School
Forest Hills-HB
Exterior Features
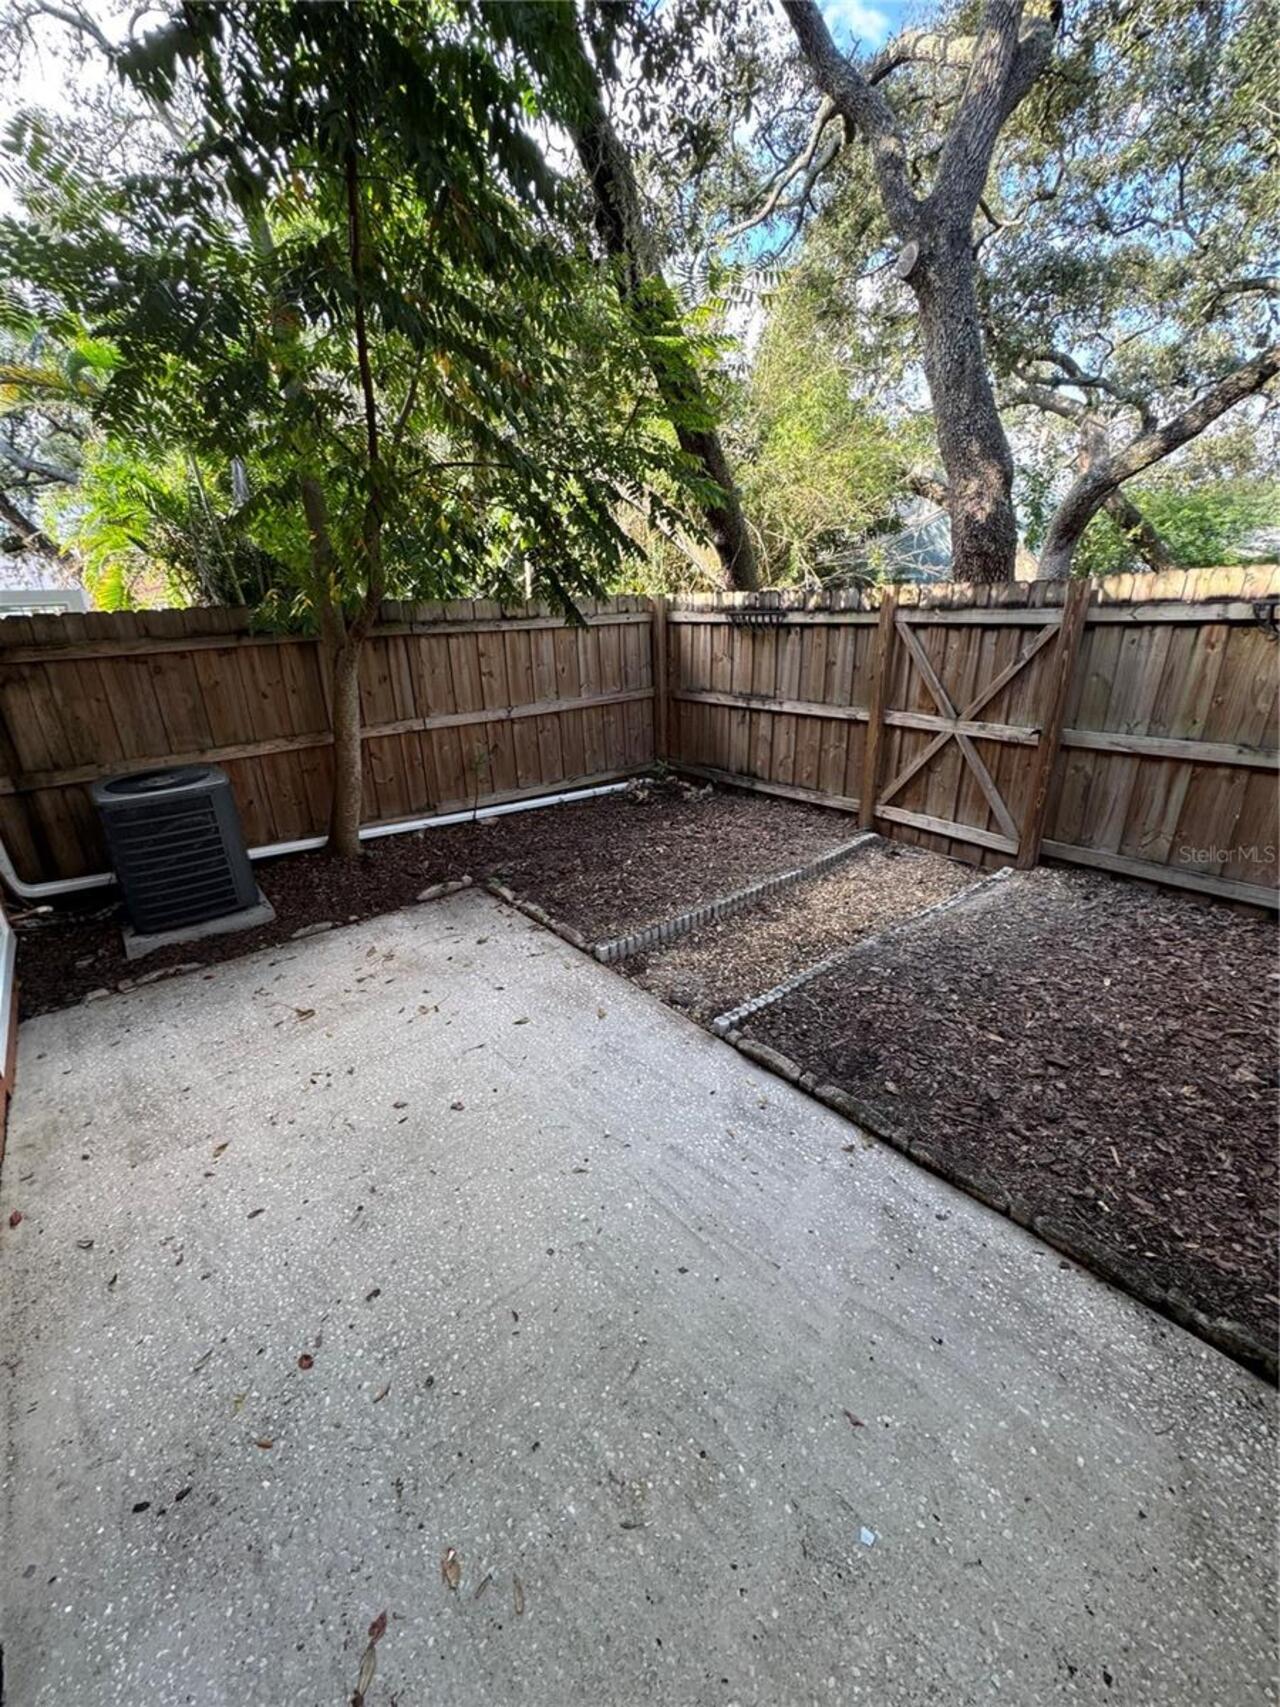
Sidewalk
Flood Zone Date
2008-08-28
Flood Zone Panel
12057C0211H
Flooring
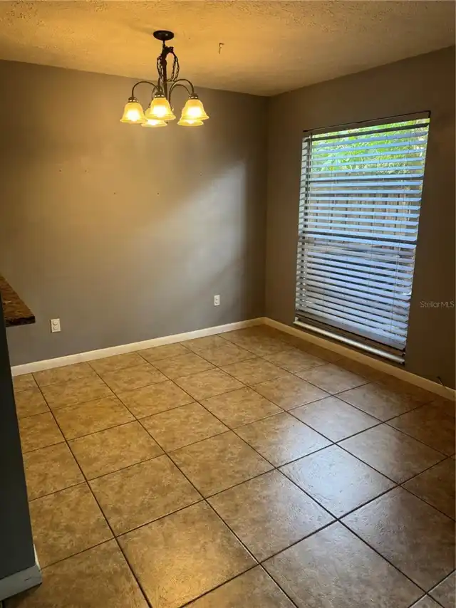
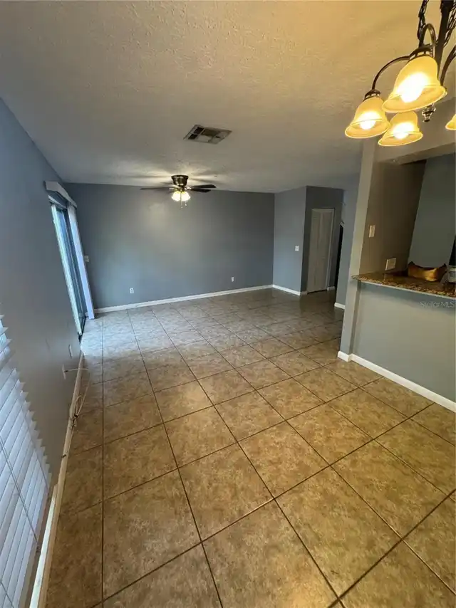
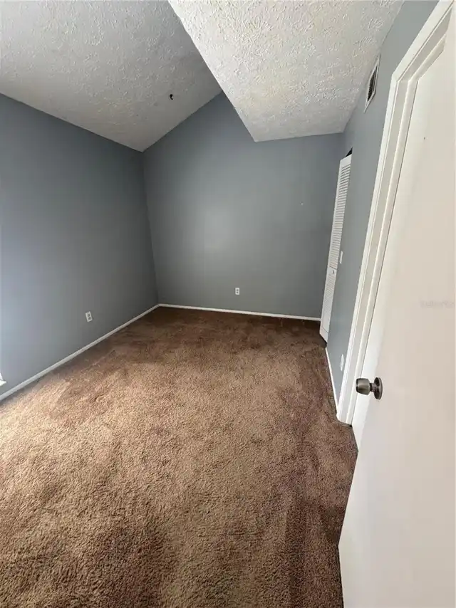
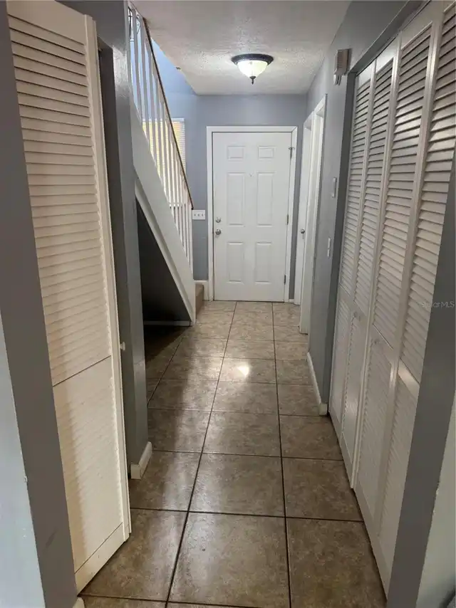
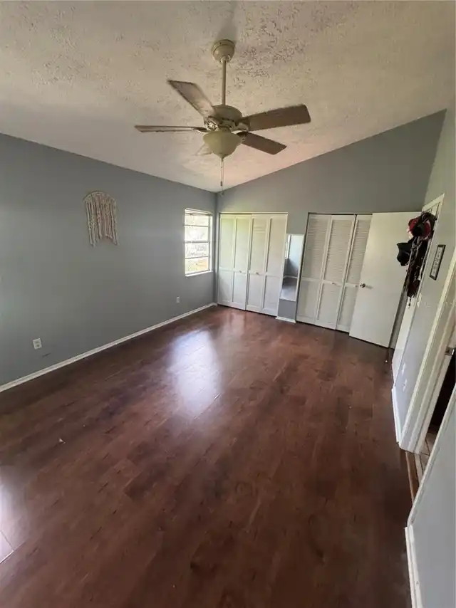
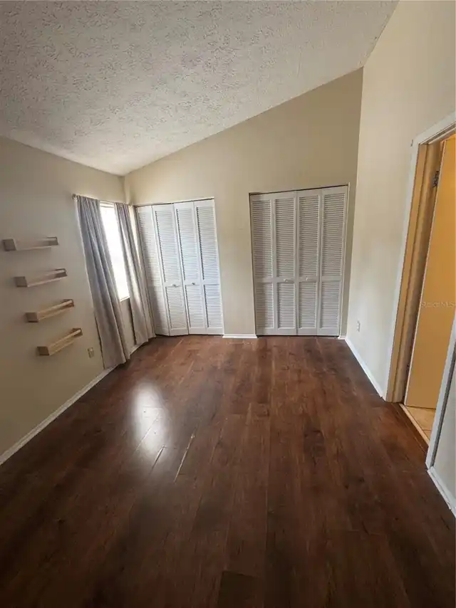
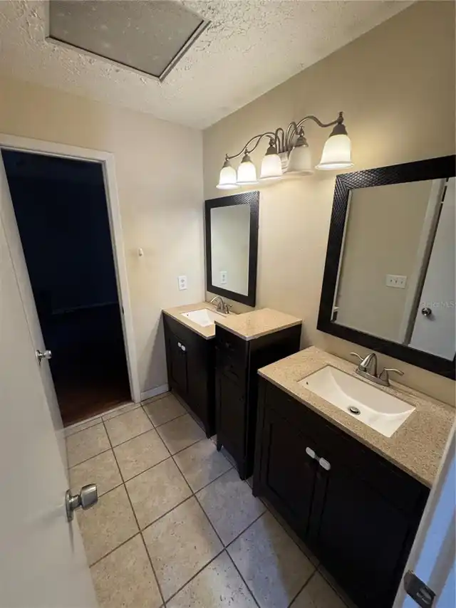
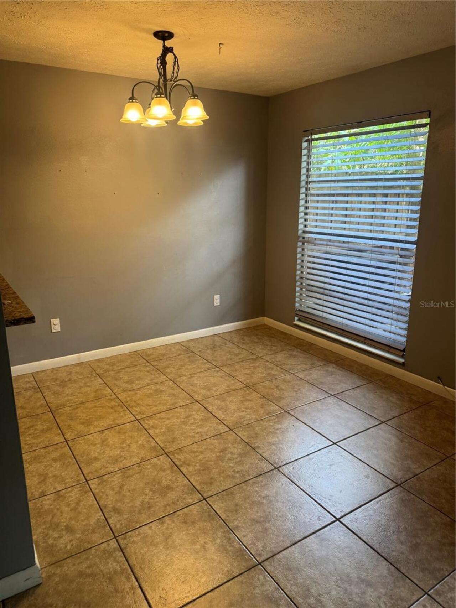
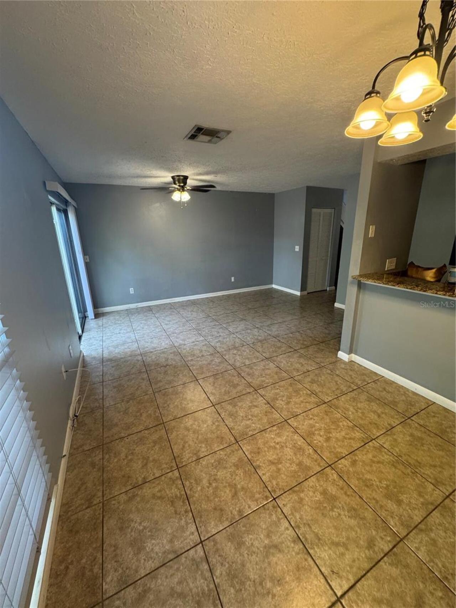
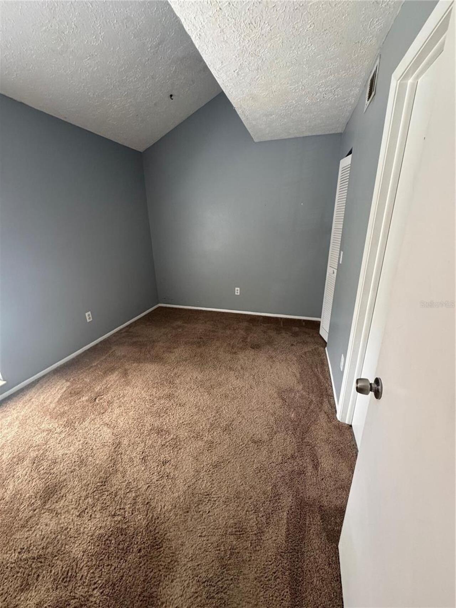
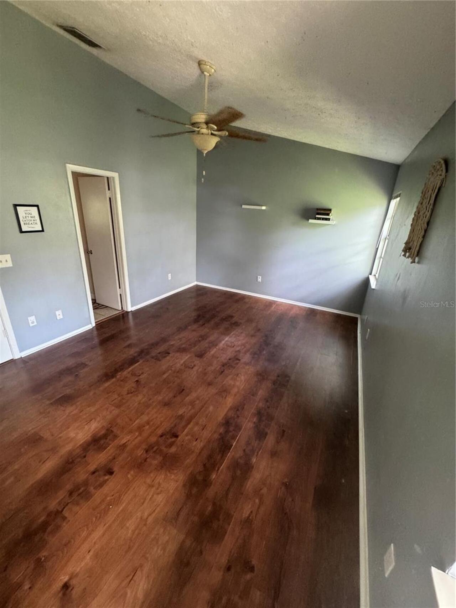
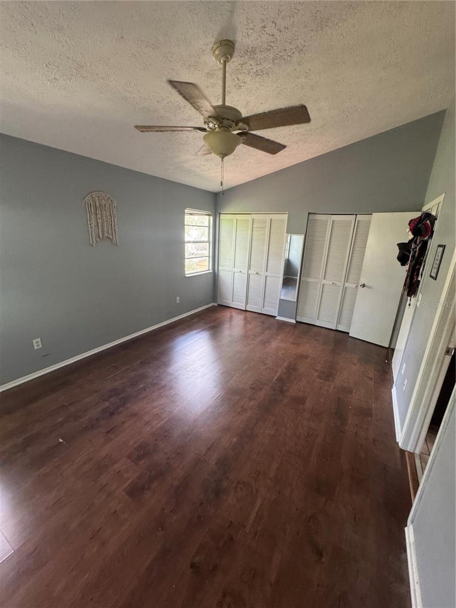
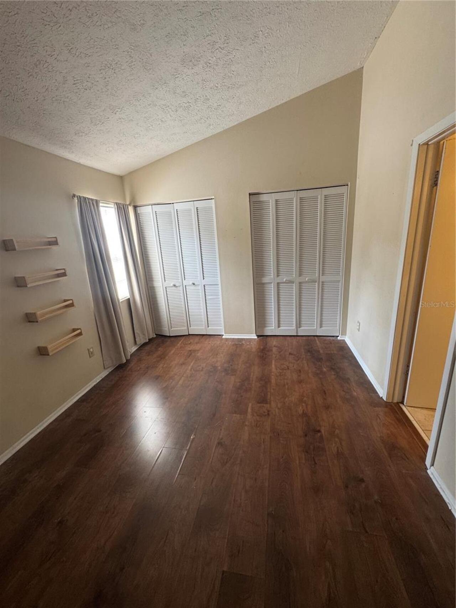
Carpet, Ceramic Tile, Laminate
High School
Chamberlain-HB
Interior Features
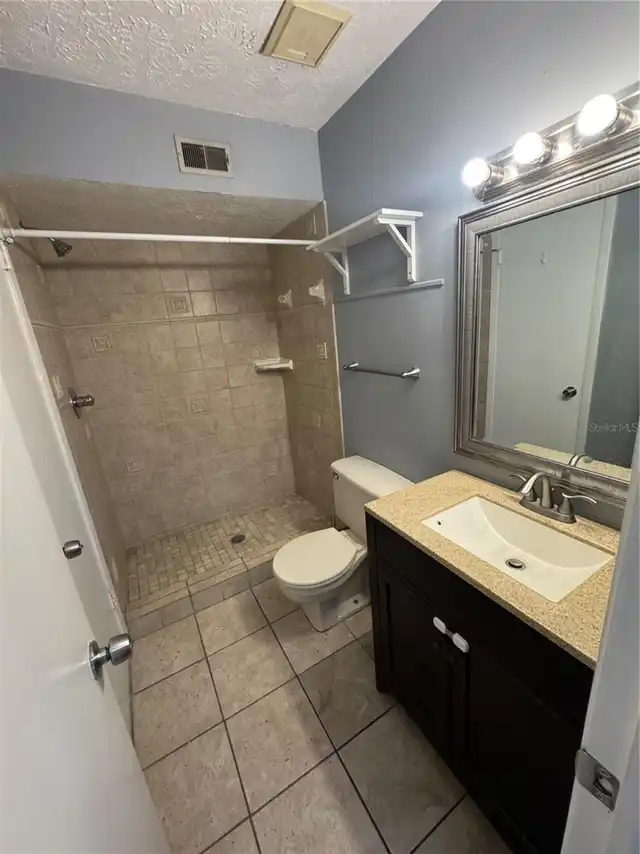
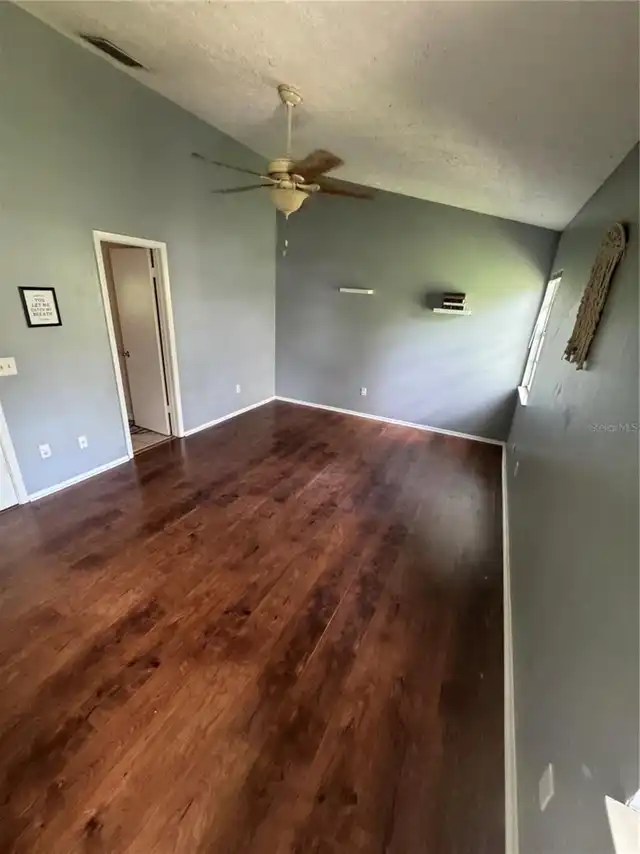
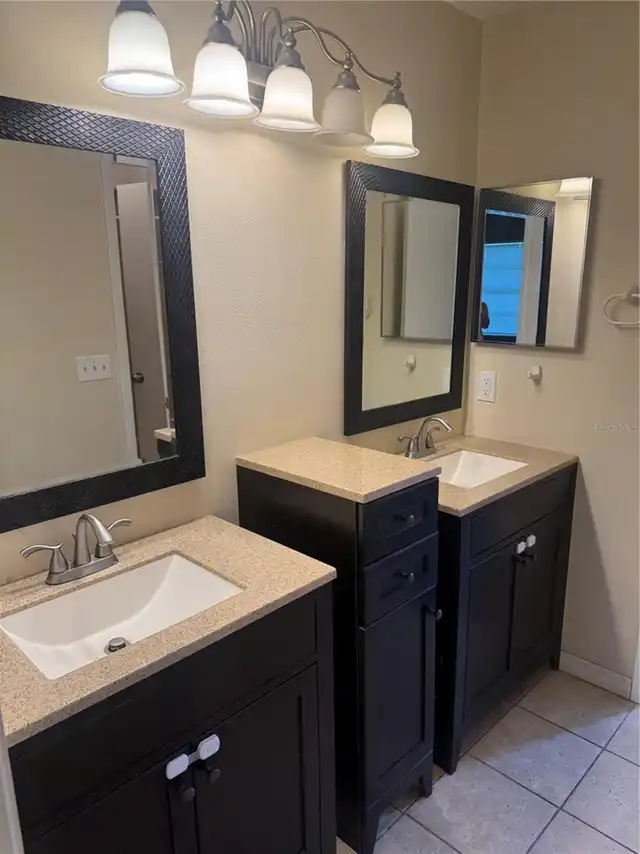
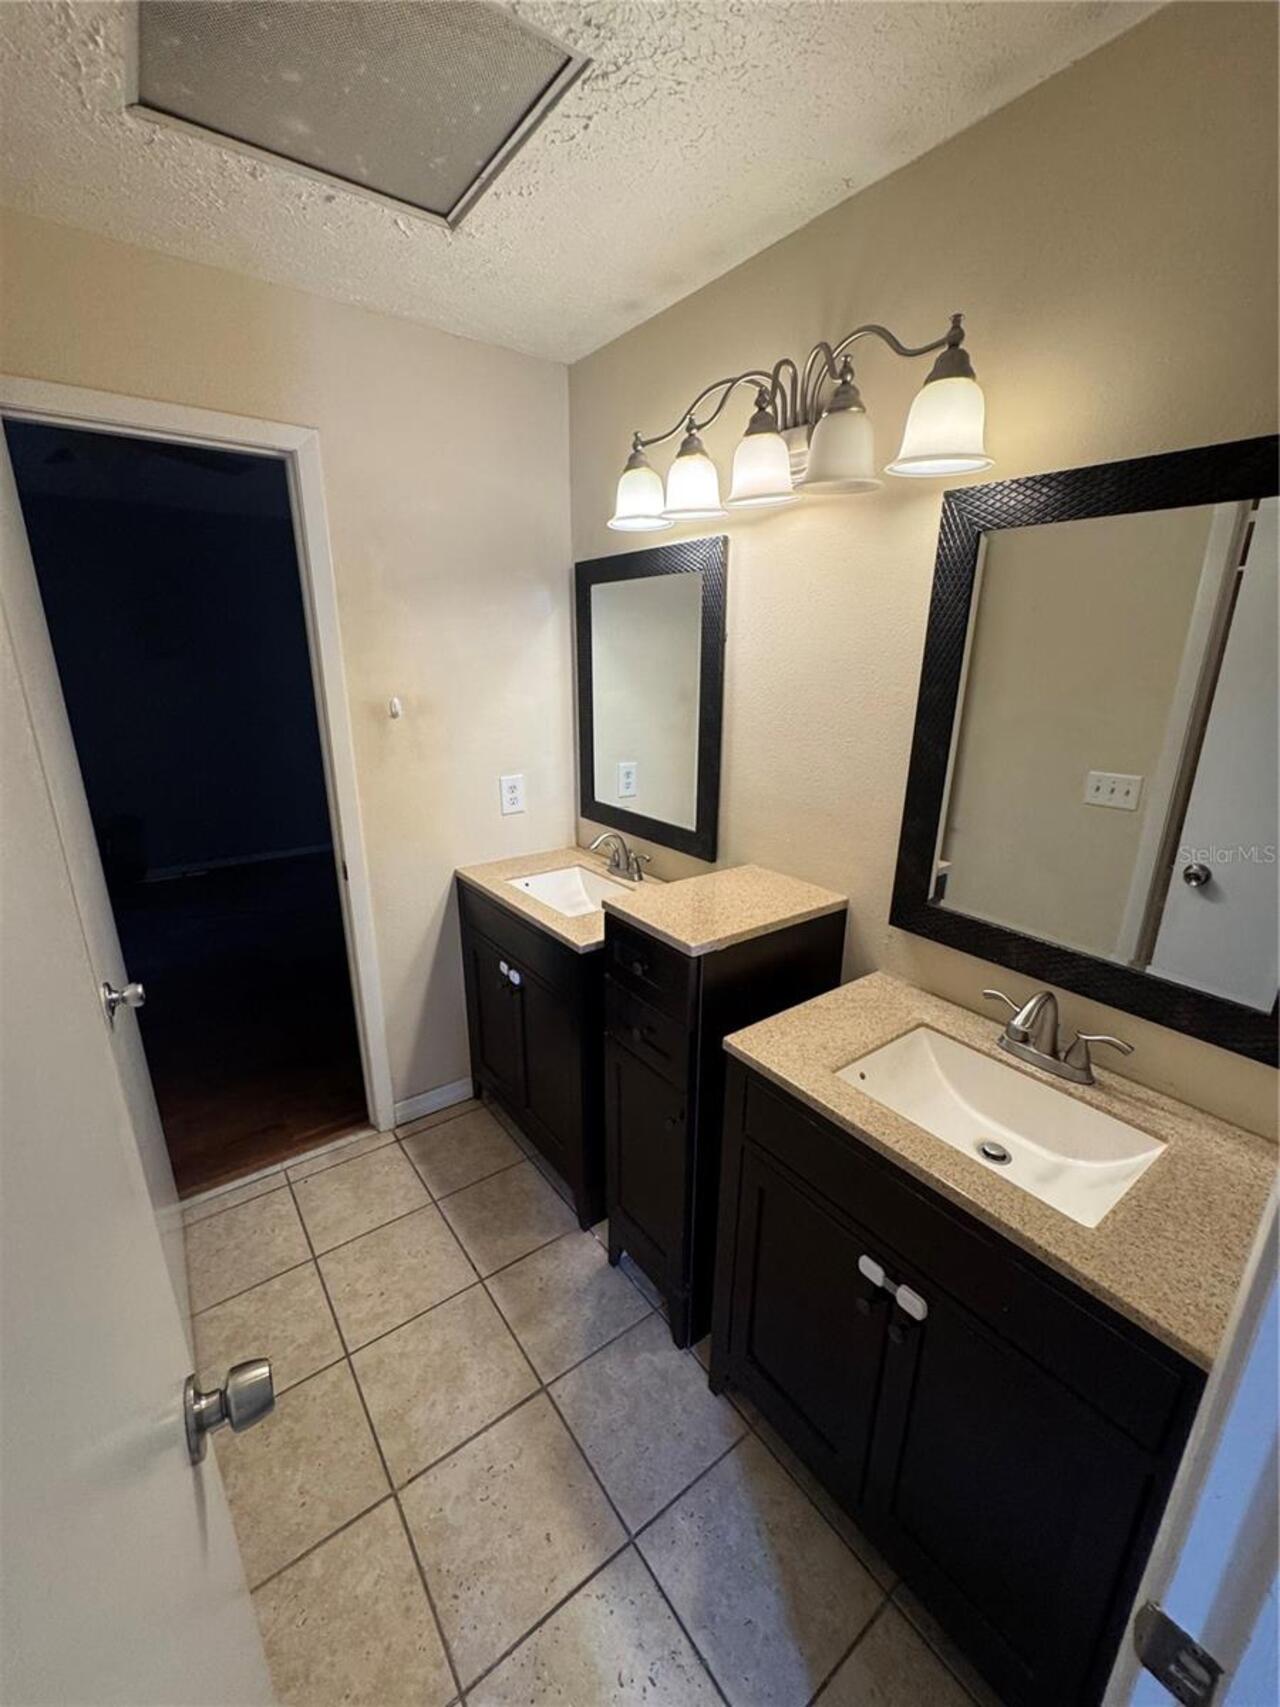
High Ceilings, Stone Counters
Internet Address Display YN
true
Internet Automated Valuation Display YN
false
Internet Consumer Comment YN
false
Internet Entire Listing Display YN
true
Laundry Features
Electric Dryer Hookup, In Kitchen, Inside
Living Area Source
Public Records
Living Area Units
Square Feet
Lot Size Square Meters
350
Middle Or Junior School
Memorial-HB
Modification Timestamp
2026-10-02T19:44:12.038Z
Pet Restrictions
Confirm with HOA
Pets Allowed
Cats OK, Dogs OK, Yes
Property Condition
Completed
RATIO Current Price By Calculated SqFt
207.40
Showing Requirements
ShowingTime
Status Change Timestamp
2026-09-25T13:12:31.000Z
Tax Legal Description
Forest Hills Village Phase 2 Lot 75
Total Acreage
0 to less than 1/4
Universal Property Id
US-12057-N-0979655166-R-N
Unparsed Address
9459 FOREST HILLS CIR
Utilities
Electricity Connected, Fire Hydrant, Sewer Connected, Underground Utilities, Water Connected