Property Features
Property Sub Type
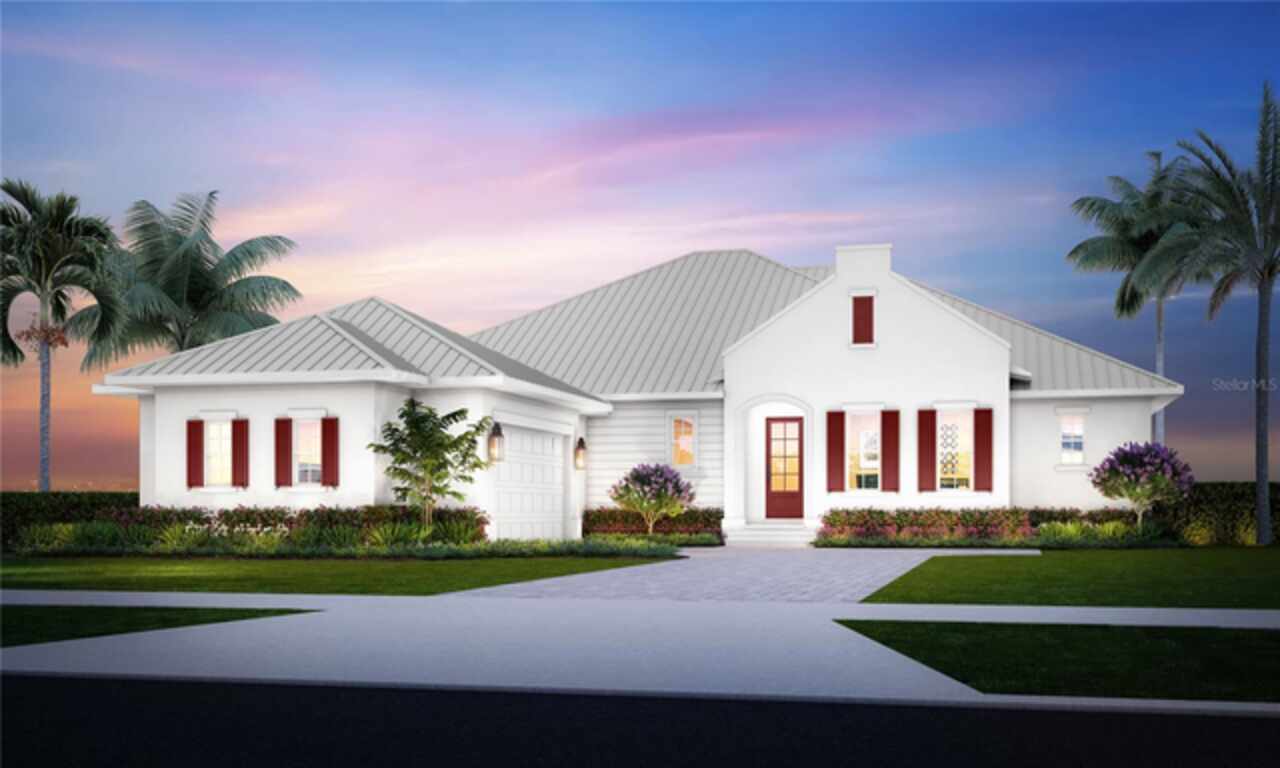
Single Family Residence
Parking
Driveway, Garage Door Opener
Additional Information
Additional Lease Restrictions
See HOA Documents.
Additional Parcels YN
false
Additional Rooms
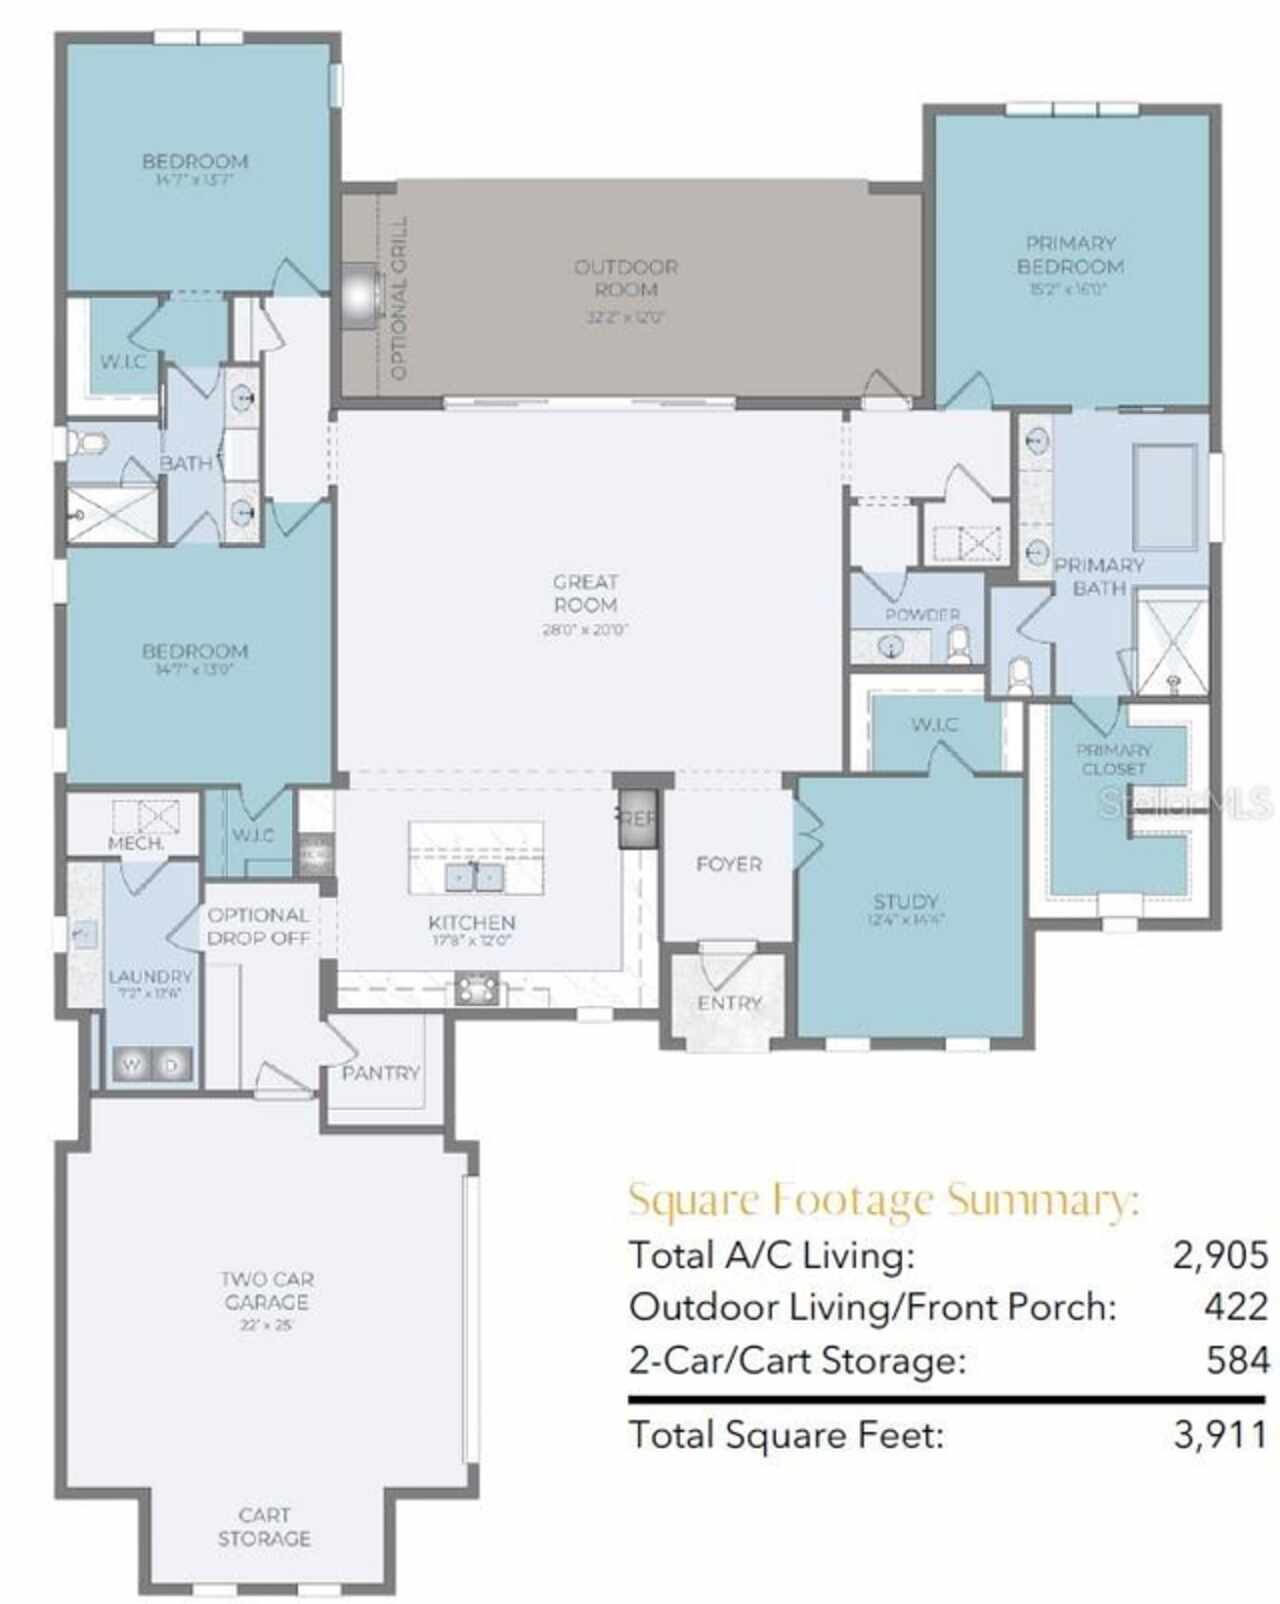
Den/Library/Office, Great Room, Inside Utility
Appliances
Built-In Oven, Cooktop, Dishwasher, Disposal, Dryer, Microwave, Range Hood, Refrigerator, Tankless Water Heater, Washer
Approval Process
See HOA Documents.
Association Amenities
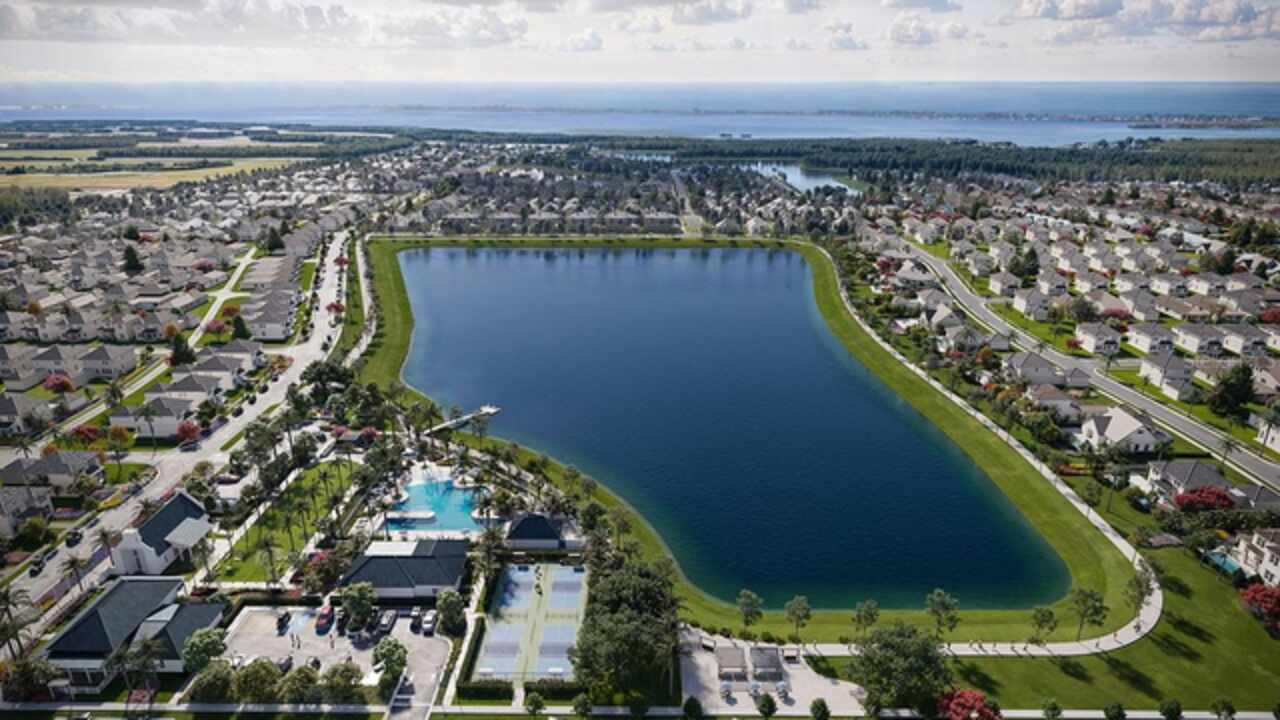
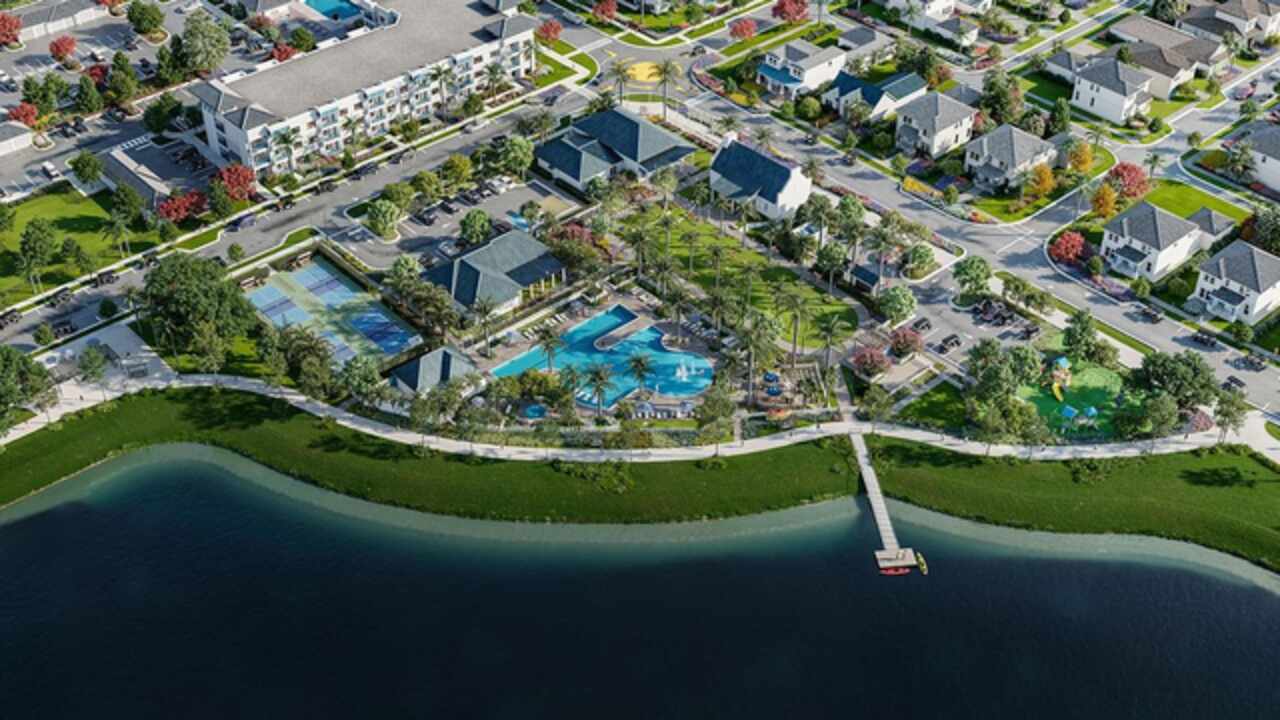
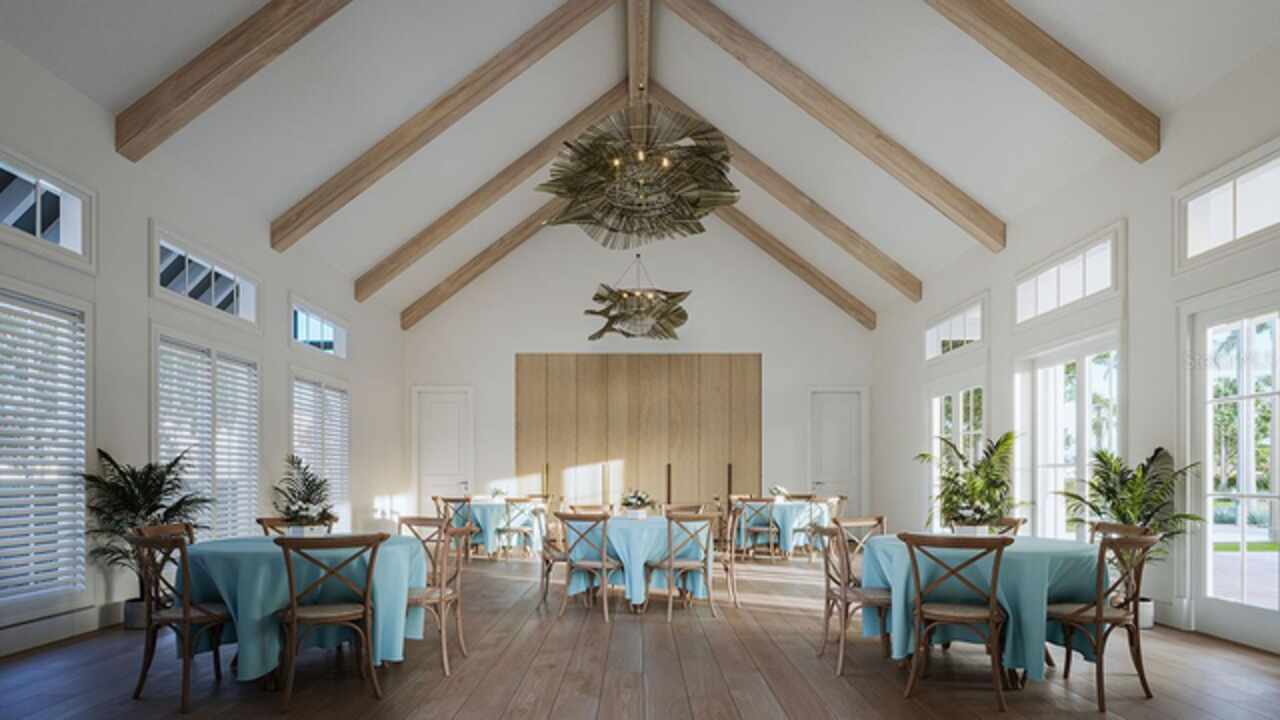
Clubhouse, Fitness Center, Park, Pickleball Court(s), Playground, Pool, Recreation Facilities
Association Approval Required YN
1
Association Fee Frequency
Monthly
Association Fee Includes
Pool, Maintenance Grounds
Association Fee Requirement
Required
Builder License Number
CGC031548
Building Area Source
Builder
Building Area Total Srch SqM
380.34
Building Area Units
Square Feet
Calculated List Price By Calculated SqFt
542.87
Community Features
Clubhouse, Deed Restrictions, Dog Park, Fitness Center, Golf Carts OK, Pool, Sidewalks, Street Lights
Construction Materials
Block
Contract Status
No Contingency
Expected Closing Date
2026-12-31T00:00:00.000
Exterior Features
Lighting, Rain Gutters, Sprinkler Metered
Flooring
Carpet, Ceramic Tile, Luxury Vinyl
Green Energy Efficient
Appliances, Water Heater
Interior Features
Ceiling Fans(s), High Ceilings, Kitchen/Family Room Combo, Open Floorplan, Primary Bedroom Main Floor, Split Bedroom, Stone Counters, Thermostat, Walk-In Closet(s)
Internet Address Display YN
true
Internet Automated Valuation Display YN
true
Internet Consumer Comment YN
true
Internet Entire Listing Display YN
true
Laundry Features
Electric Dryer Hookup, Gas Dryer Hookup, Inside, Laundry Room
List AOR
Sarasota - Manatee
Living Area Source
Builder
Living Area Units
Square Feet
Lot Features
Landscaped, Sidewalk, Paved
Lot Size Dimensions
80X120
Lot Size Square Meters
894
Modification Timestamp
2026-09-02T12:35:09.286Z
Num Of Own Years Prior To Lease
1
Other Equipment
Irrigation Equipment
Patio And Porch Features
Covered, Front Porch, Patio, Porch, Rear Porch
Pets Allowed
Cats OK, Dogs OK
Projected Completion Date
2026-12-31T00:00:00.000
Property Condition
Pre-Construction
Purchase Contract Date
2025-08-28
RATIO Current Price By Calculated SqFt
542.87
Realtor Info
Brochure Available, CDD Addendum required, Floor Plan Available
Road Surface Type
Asphalt, Paved
SW Subdiv Community Name
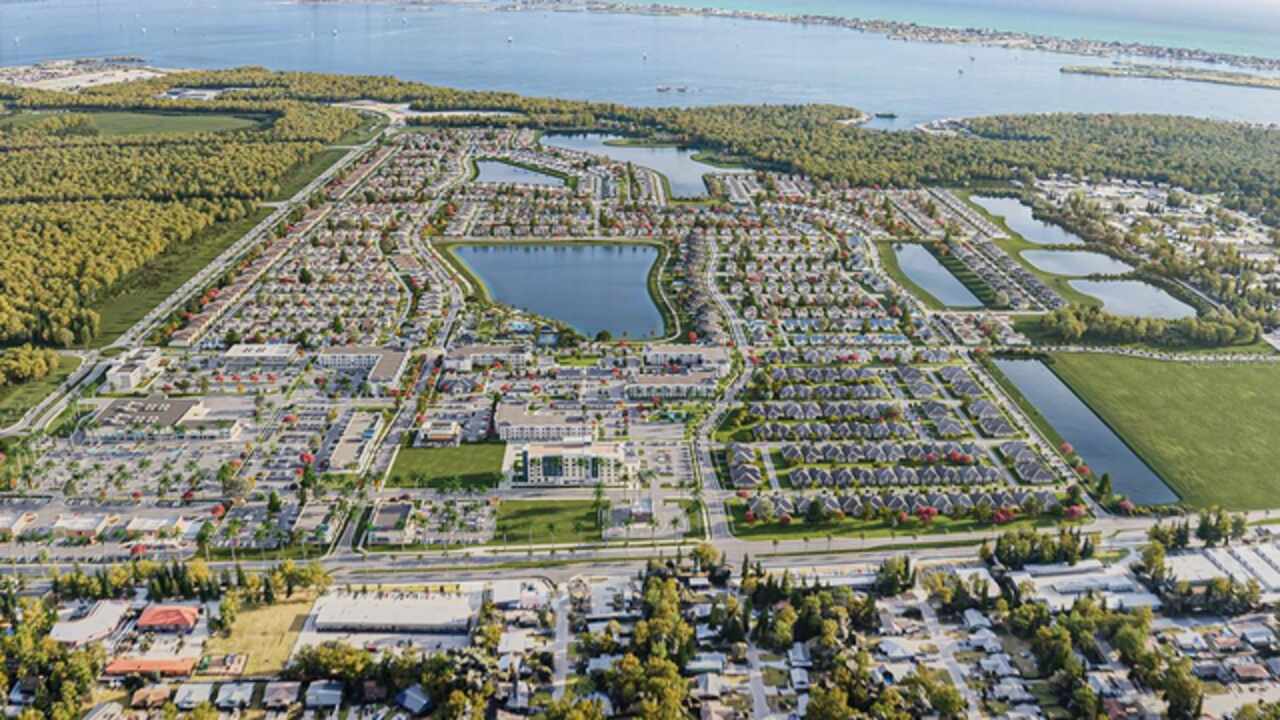
SeaFlower
Showing Requirements
Appointment Only, Call Listing Agent
Status Change Timestamp
2025-08-28T20:23:37.000Z
Tax Legal Description
LOT 335 SEAFLOWER PH I SUBPHS IA & IB-1 PI#51645.0730/9
Tax Other Annual Assessment Amount
2982
Total Acreage
0 to less than 1/4
Universal Property Id
US-12081-N-5164507309-R-N
Unparsed Address
4527 WESTLAKE ST
Utilities
BB/HS Internet Available, Cable Available, Electricity Available, Electricity Connected, Natural Gas Available, Phone Available, Sewer Connected, Sprinkler Meter, Underground Utilities, Water Connected
Water Body Name
LAKE FLORES
Water Frontage Feet Lake
80
Window Features
Double Pane Windows, ENERGY STAR Qualified Windows, Storm Window(s)
Years Of Owner Prior To Leasing Req YN
1