407-990-2746
Menu

5823 Bowen Daniel Drive Unit: Unit: 604, Tampa, FL

NEXT
PREV
$898,000

($449/sqft)

List Status: Active
5823 Bowen Daniel Drive
Tampa, FL 33616


3 beds
2 baths
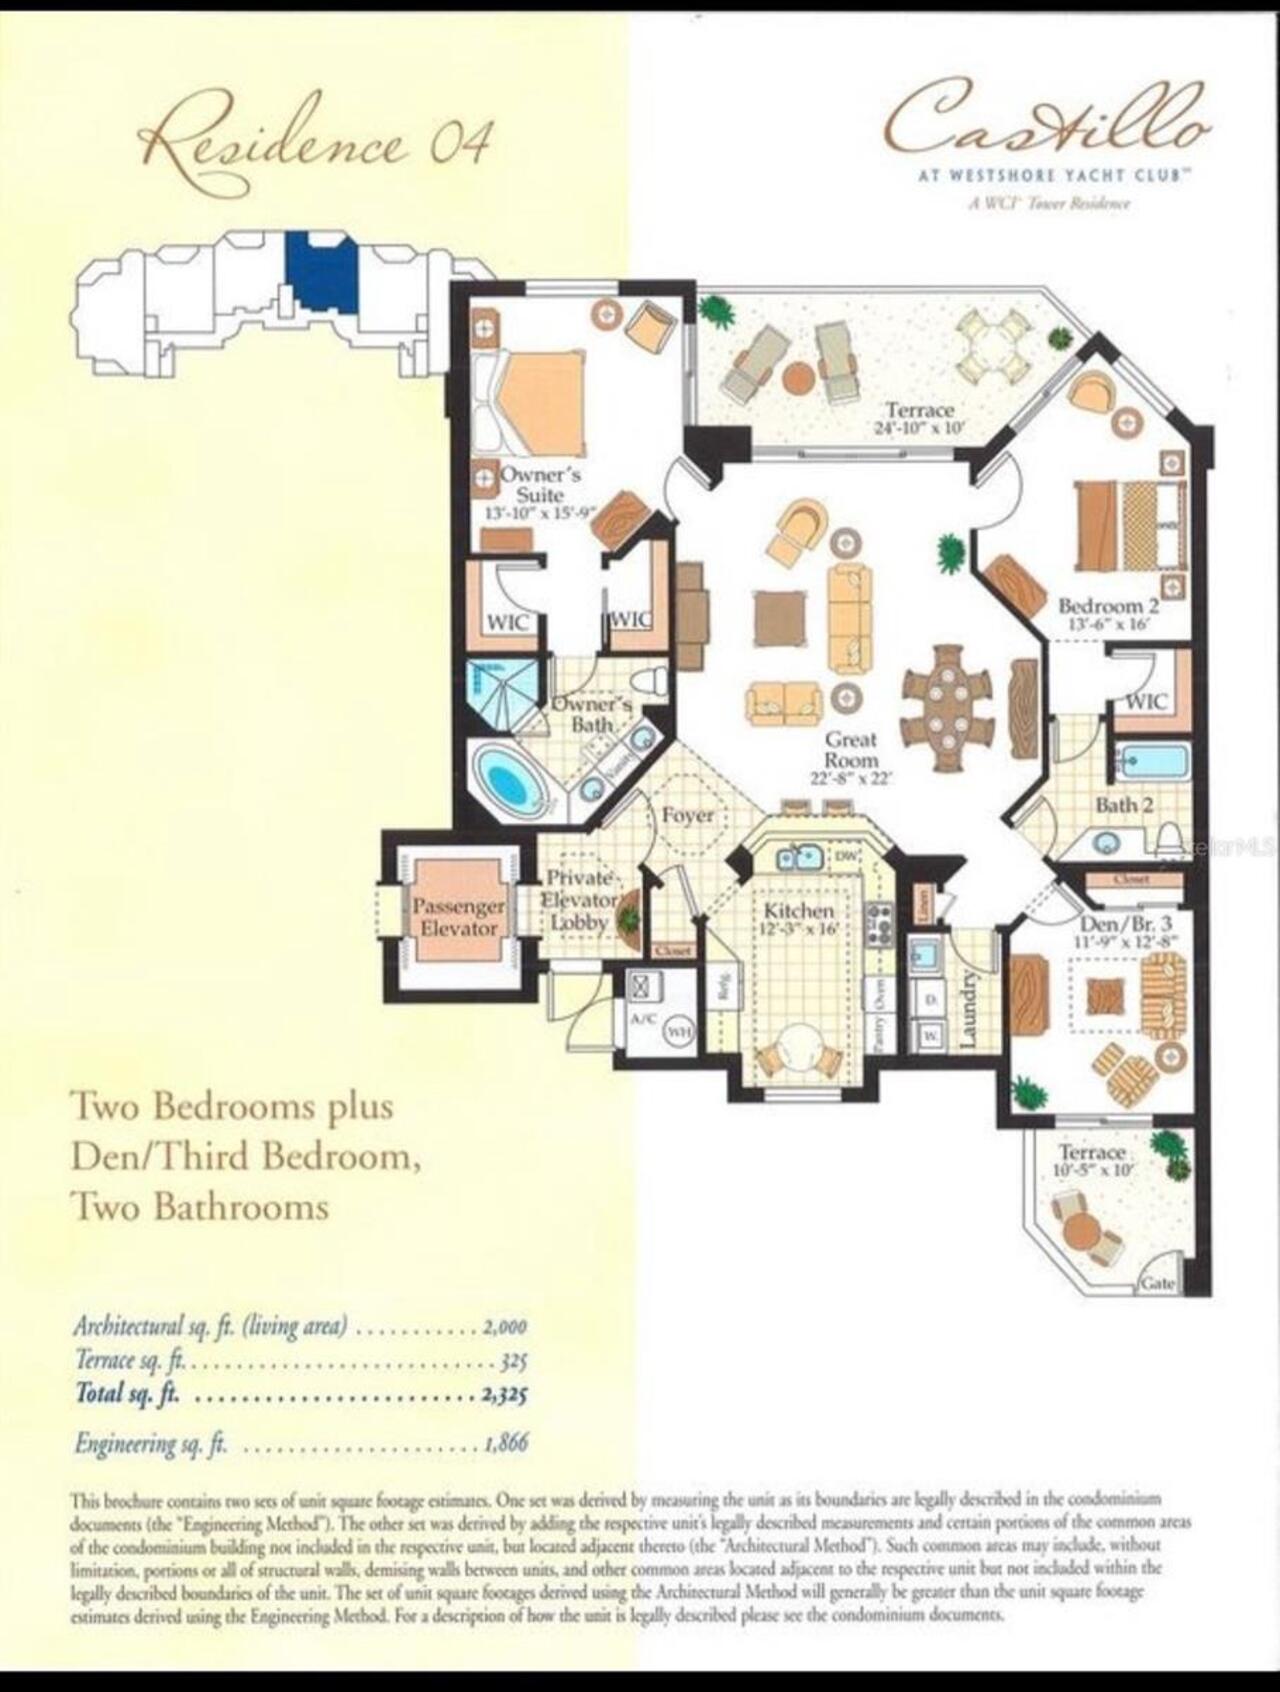
2000 living sqft
Top Features
  • Frontage: Marina in Community, Bay/Harbor
  • View: Water, Pool
  • Subdivision: Castillo At Westshore Yacht Club
  • Built in  2007
  • Condominium
Description
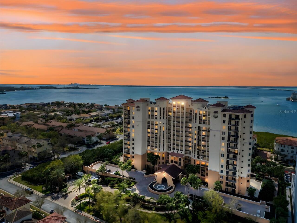
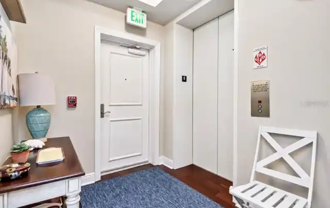
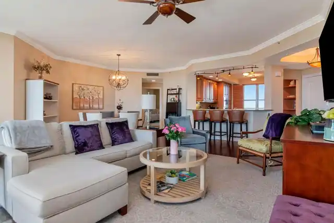
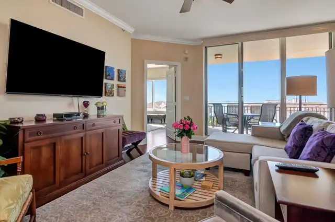
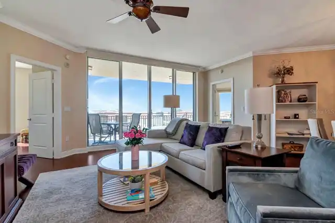
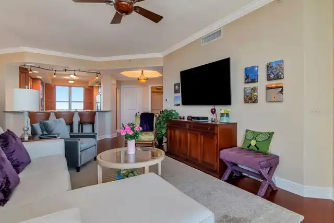
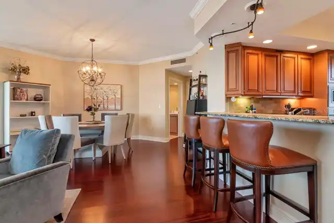
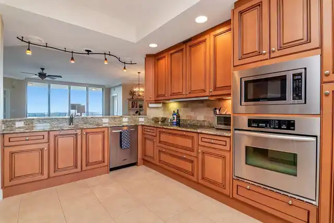
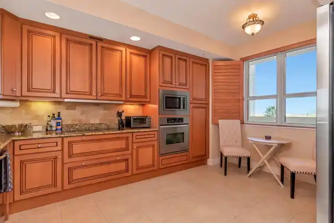
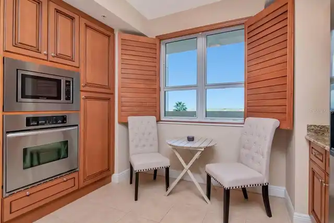
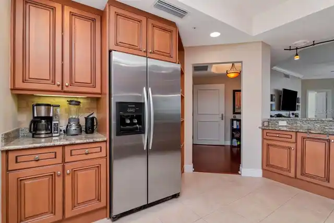
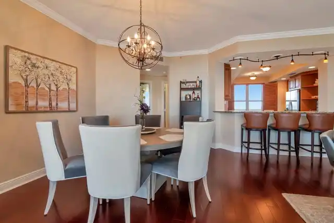
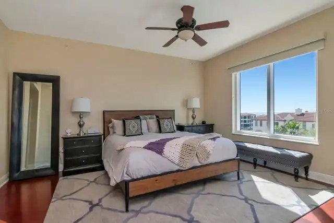
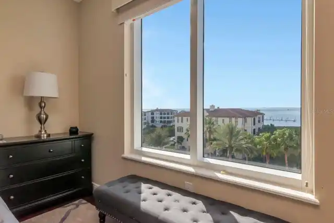
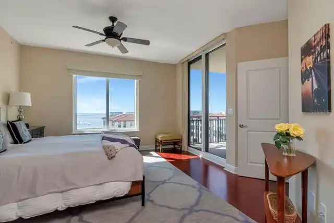
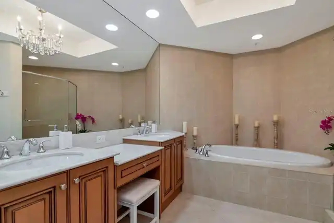
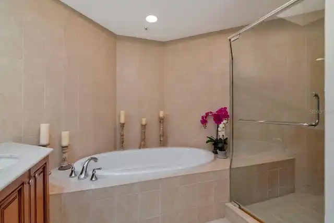
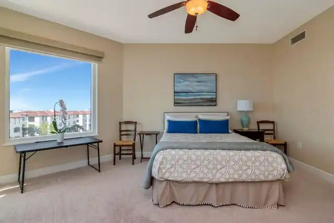
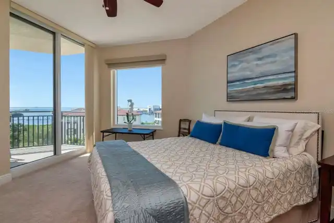
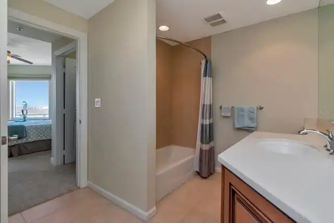
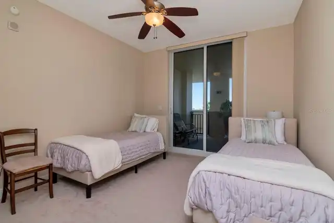
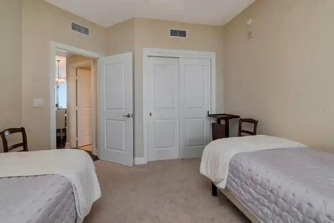
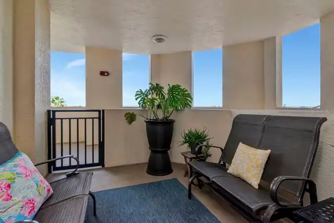
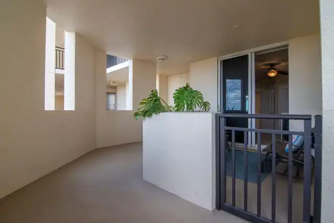
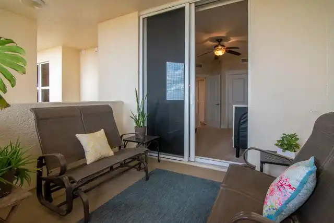
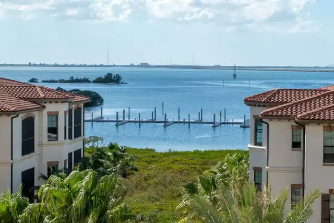
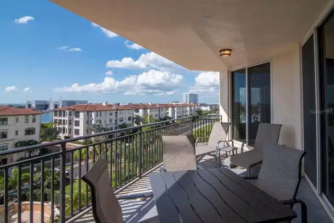
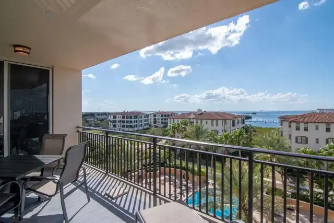
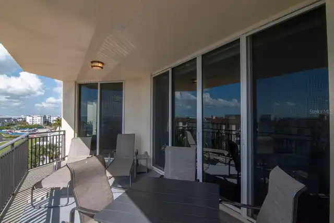
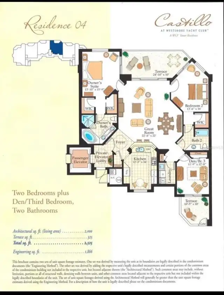
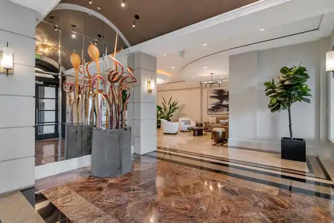
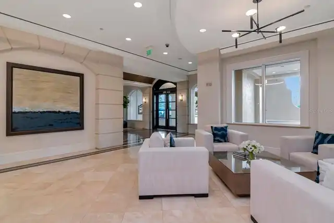
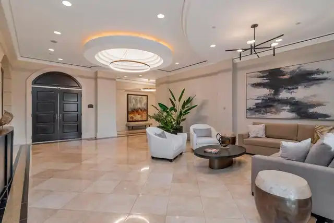
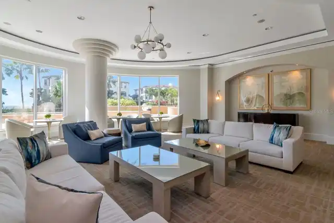
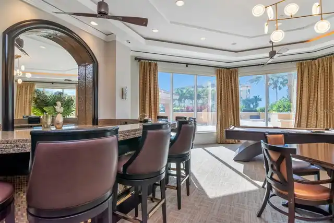
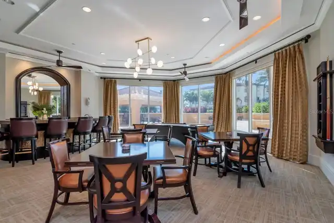
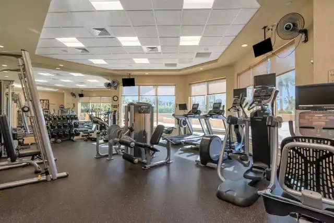
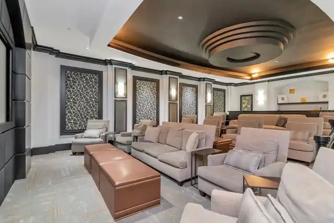
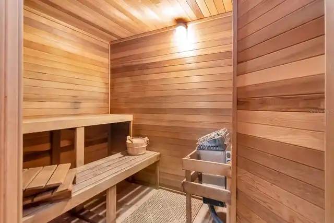
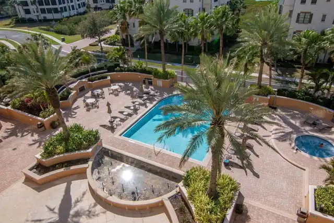
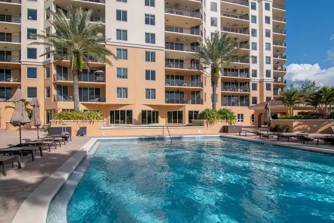
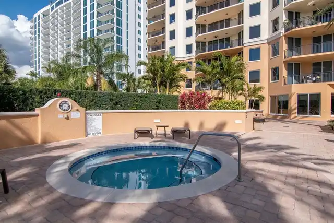
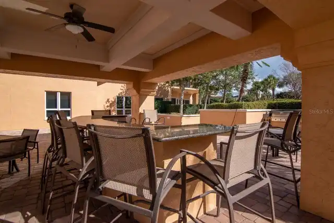
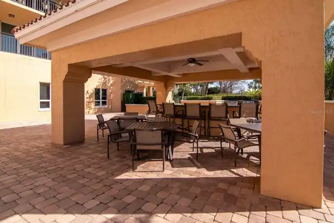
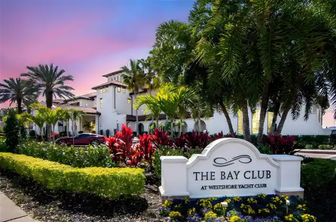
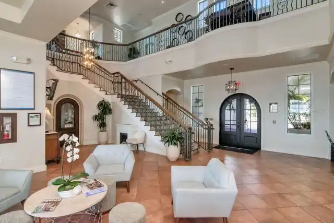
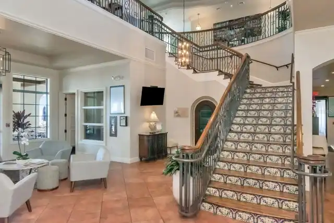
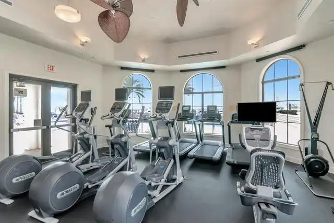
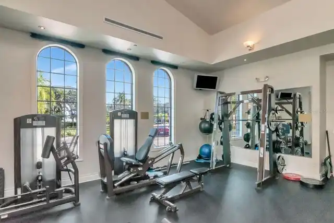
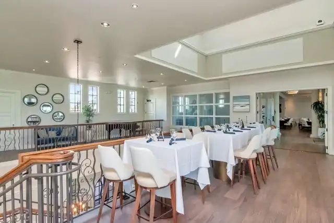
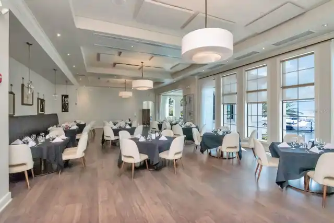
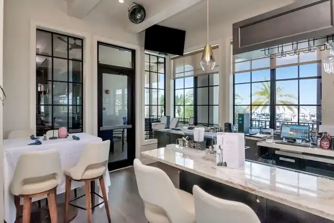
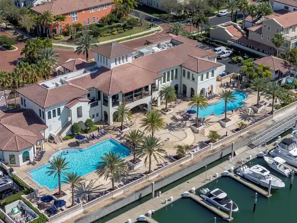
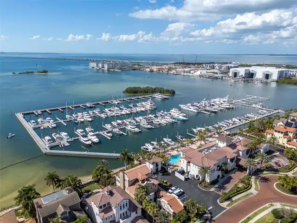
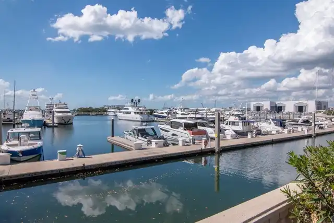
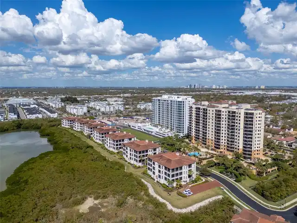
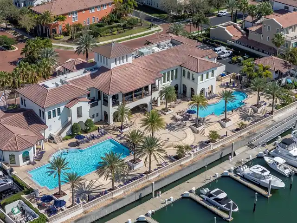
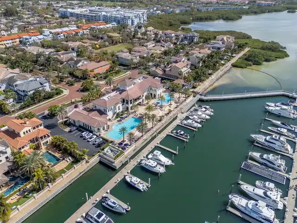
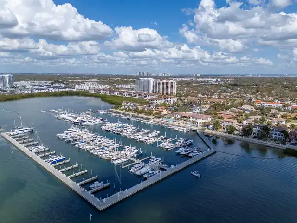
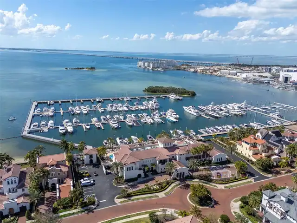
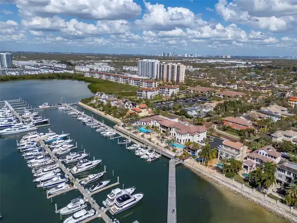
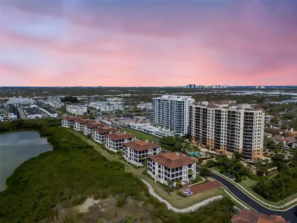
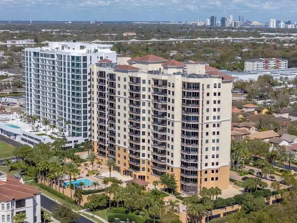
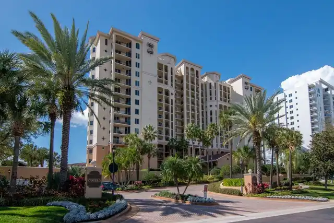
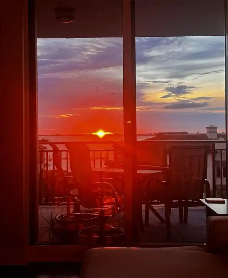
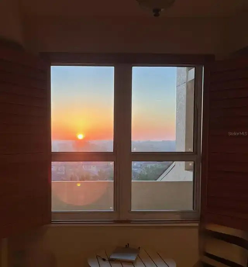
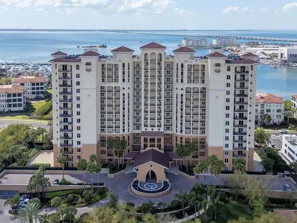
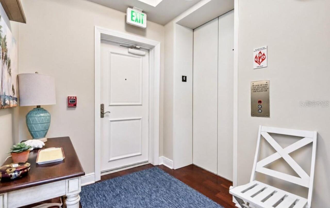
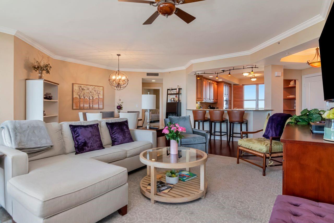
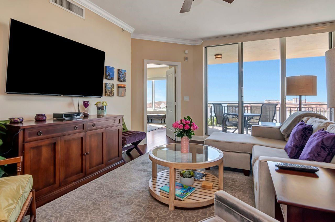
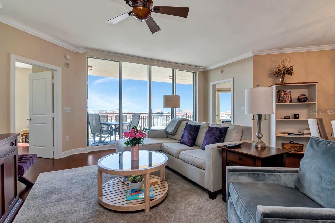
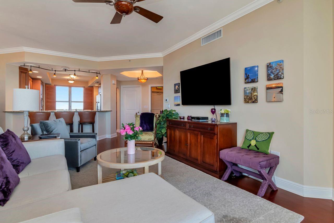
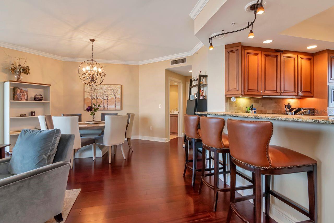
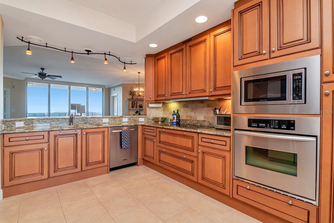
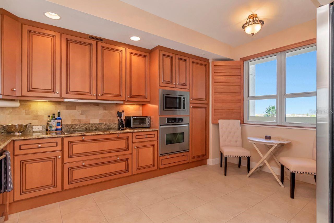
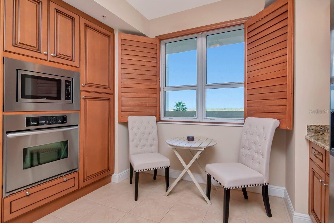
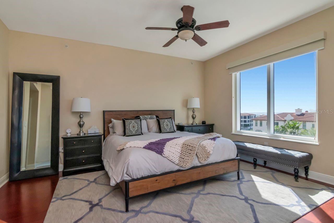
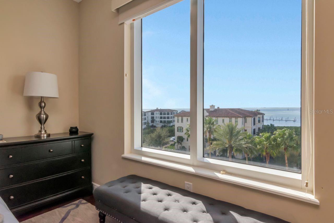
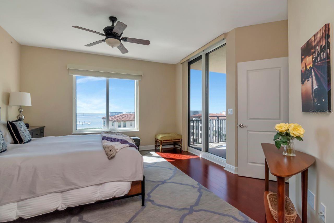
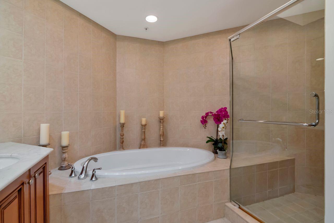
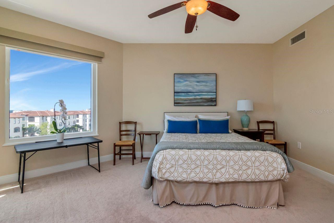
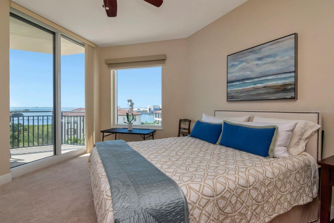
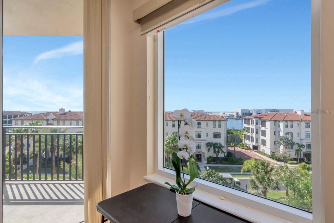
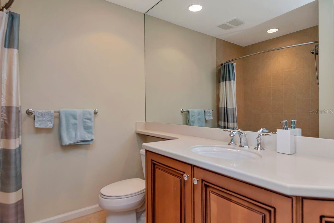
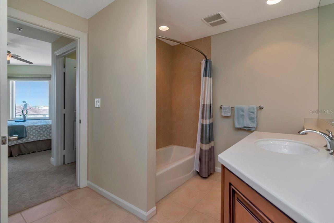
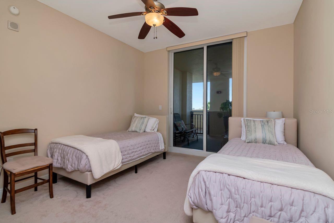
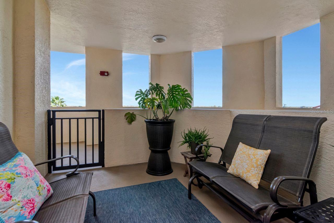
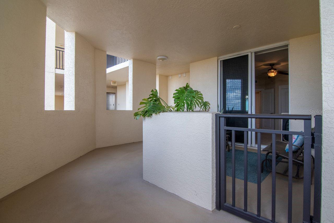
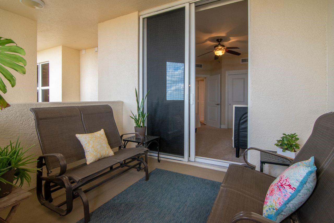
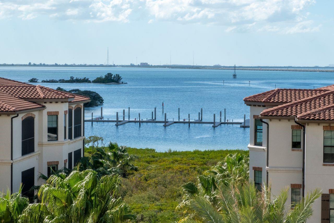
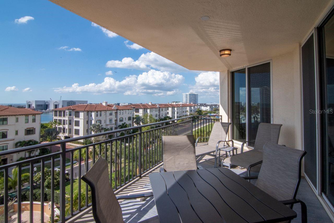
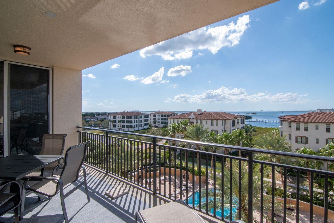
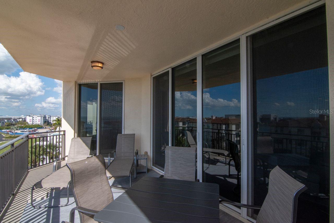
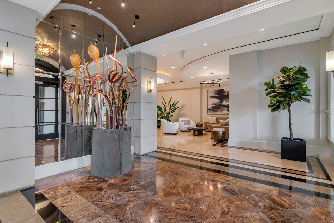
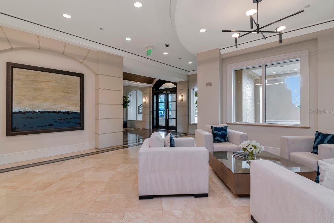
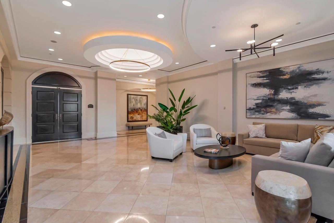
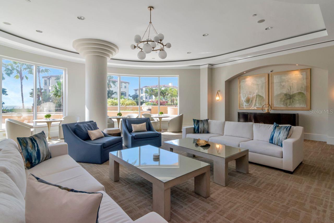
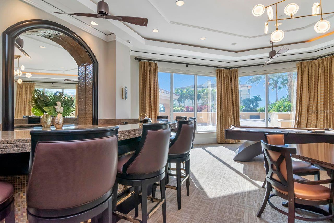
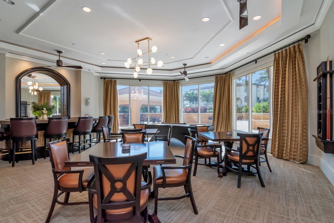
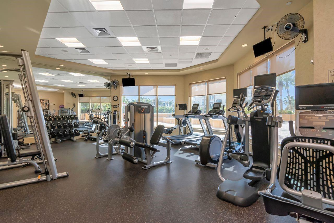
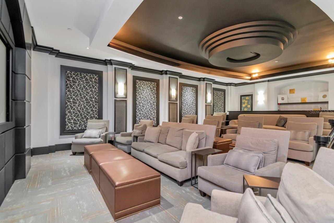
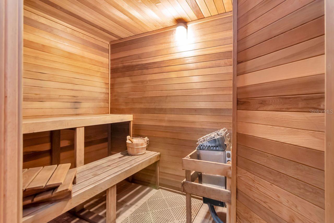
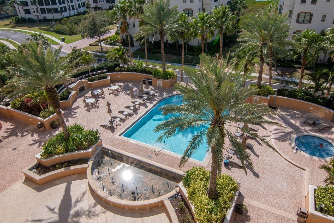
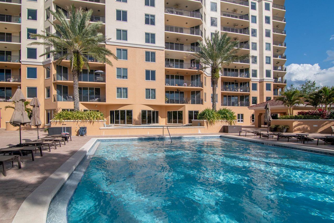
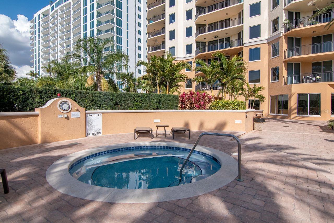
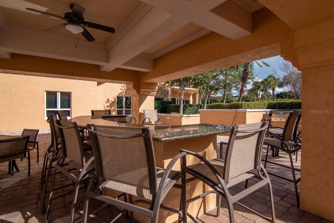
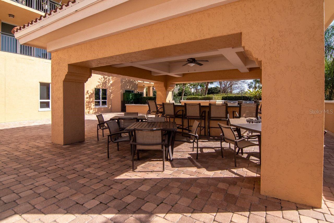
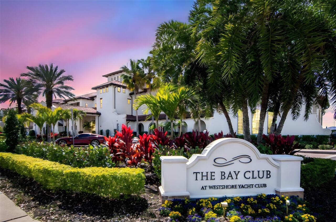
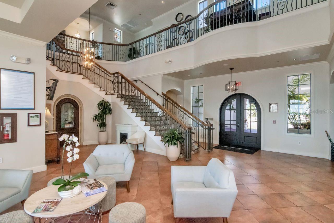
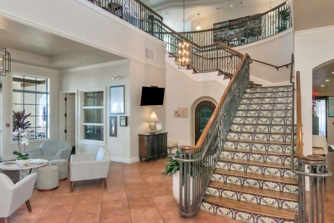
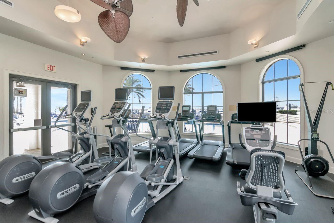
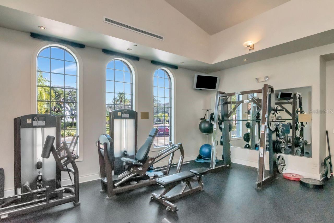
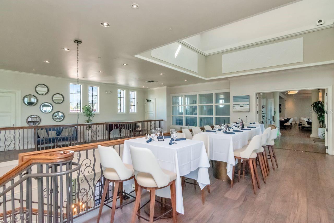
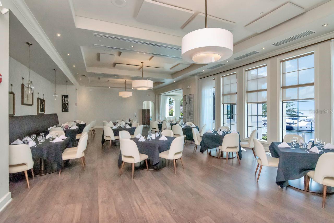
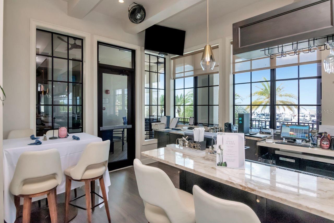
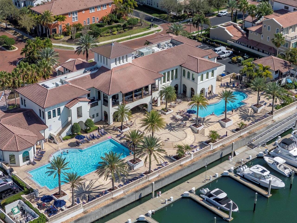
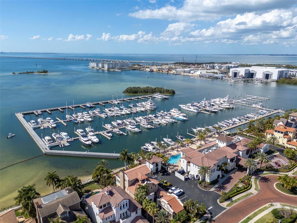
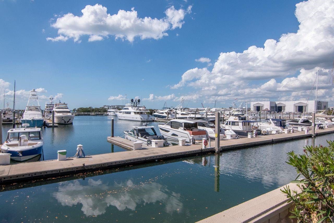
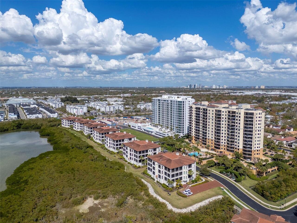
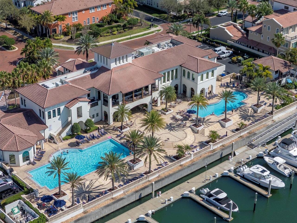
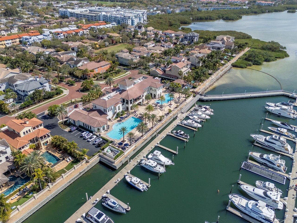
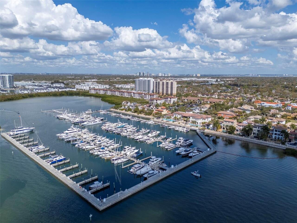
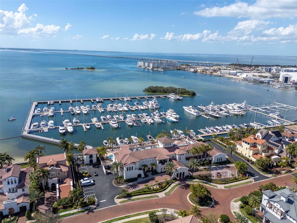
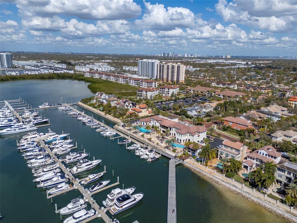
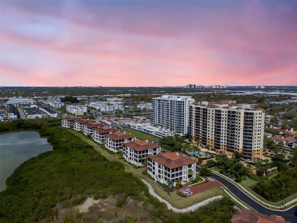
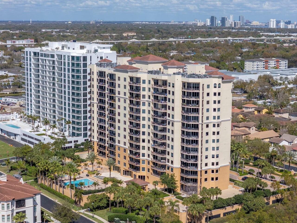
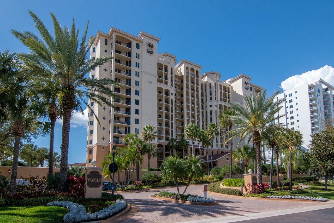
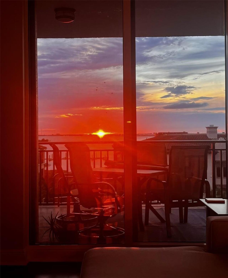
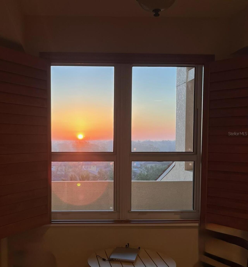
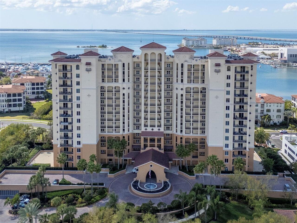
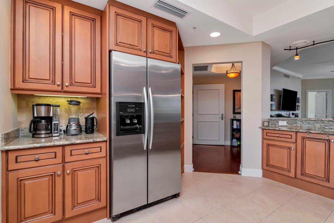
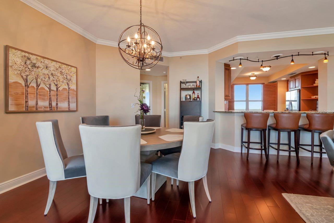
Unbeatable Value Meets Breathtaking Views at Castillo at Westshore Yacht Club. Where Every Sunrise and Sunset Becomes a Daily Celebration. Step into a life where the sky paints itself for you twice a day. This exceptional 3-bedroom, 2-balcony residence at Castillo at Westshore Yacht Club offers panoramic water views of Old Tampa Bay from the living room, kitchen, and nearly every bedroom — so you’ll never miss a sunrise or sunset. Eastern and western exposures fill this home with abundant natural light from dawn to dusk. Priced to Sell — An Extraordinary Value Offered at an outstanding price point for the Westshore Yacht Club lifestyle, this extensively upgraded, move-in-ready residence delivers luxury waterfront-inspired living without the premium price tag. With over $20,000 in recent system upgrades — a new Carrier A/C system (2020), a new 40-gallon water heater (2025), and an upgraded whole-unit water softener system (2025) — you can move in with confidence. Where else in Tampa can you find a 3-bedroom condo with private keyed elevator access, two balconies, two assigned parking spaces, climate-controlled storage, and access to two exceptional amenity centers at this price? A Full-Service Lifestyle — Dining, Socializing, and Recreation Included. Living in Castillo means you’re stepping into a refined resort-style community. As a Castillo owner, you enjoy access to two amenity centers: Castillo Amenities:• Private gym and sauna• Clubroom for gatherings• Swimming pool and spa• Movie theater• Onsite property manager (Monday–Friday, 9 AM–5 PM) Bay Club at Westshore Yacht Club Amenities:• Full-service restaurant and bar• Tiki bar• Two resort-style pools• State-of-the-art fitness center and yoga studio• Spa Center• 149-slip marina• A vibrant social calendar. Imagine grabbing dinner at the Bay Club restaurant, then strolling to the tiki bar to watch the sunset — no driving, no parking, just pure enjoyment here. Effortless Travel — Minutes from TPA Airport. An advantage
Property Details
Property Features
Property Sub Type
Condominium
View
Water, Pool
Frontage
Marina in Community, Bay/Harbor
Parking
Assigned, Guest, Underground, Covered
Pool
In Ground
County
Hillsborough
Subdivision
CASTILLO AT WESTSHORE YACHT CLUB
Building Name
CASTILLO
Additional Information
Additional Lease Restrictions
Consult Condo HOA for all leasing rules and regulations
Additional Parcels YN
false
Additional Rooms
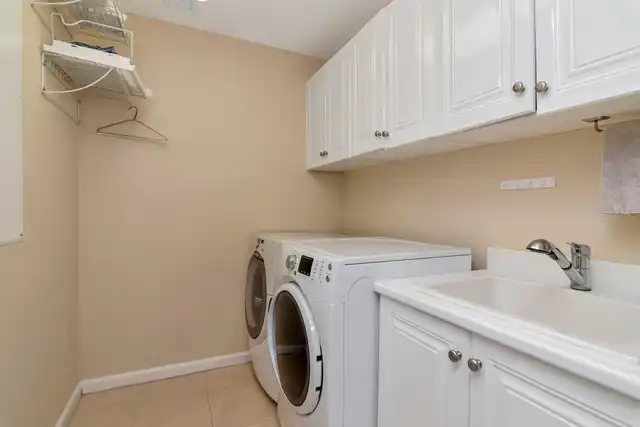
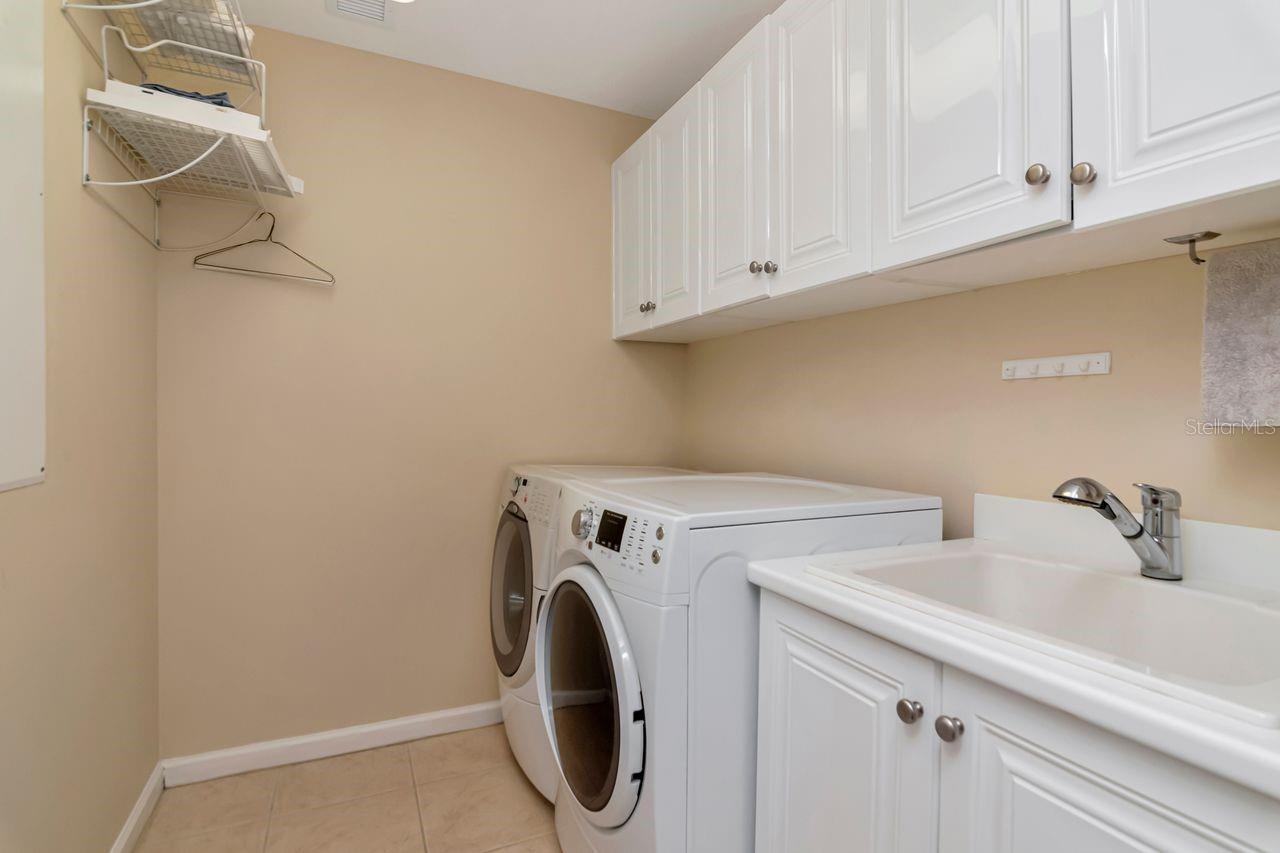
Great Room, Inside Utility
Appliances
Built-In Oven, Dishwasher, Disposal, Dryer, Microwave, Range, Range Hood, Refrigerator, Washer, Water Softener
Association Amenities
Cable TV, Clubhouse, Elevators, Fitness Center, Gated, Maintenance, Park, Playground, Pool, Recreation Facilities, Sauna, Security, Spa/Hot Tub, Storage
Association Email
glenda.butler@fsresidential.com
Association Fee Frequency
Semi-Annually
Association Fee Includes
Guard - 24 Hour, Cable TV, Pool, Insurance, Internet, Maintenance Structure, Maintenance Grounds, Management, Pest Control, Private Road, Recreational Facilities, Sewer, Trash, Water
Association Fee Requirement
Required
Association YN
true
Attached Garage YN
false
Available For Lease YN
1
Bathrooms Total Integer
2
Building Area Source
Builder
Building Area Total
2178
Building Area Total Srch SqM
202.34
Building Area Units
Square Feet
Building Elevator YN
1
Calculated List Price By Calculated SqFt
449.00
Carport YN
false
Community Features
Clubhouse, Deed Restrictions, Dog Park, Fitness Center, Gated Community - Guard, Golf Carts OK, Park, Playground, Pool, Restaurant, Sidewalks, Special Community Restrictions, Wheelchair Access, Street Lights
Condo Fees
5580
Condo Fees Term
Quarterly
Construction Materials
Block
Cooling
Central Air
Country
US
Cumulative Days On Market
188
Current Price
898000.00
Direction Faces
West
Elementary School
Lanier-HB
Exterior Features
Balcony, Sauna, Storage
Fireplace YN
false
Flood Zone Code
AE
Floor Number
6
Flooring
Ceramic Tile, Wood
Foundation Details
Slab
Furnished
Unfurnished
Garage Spaces
2
Garage YN
true
Heating
Central
High School
Robinson-HB
Home Warranty YN
false
Homestead YN
1
Interior Features
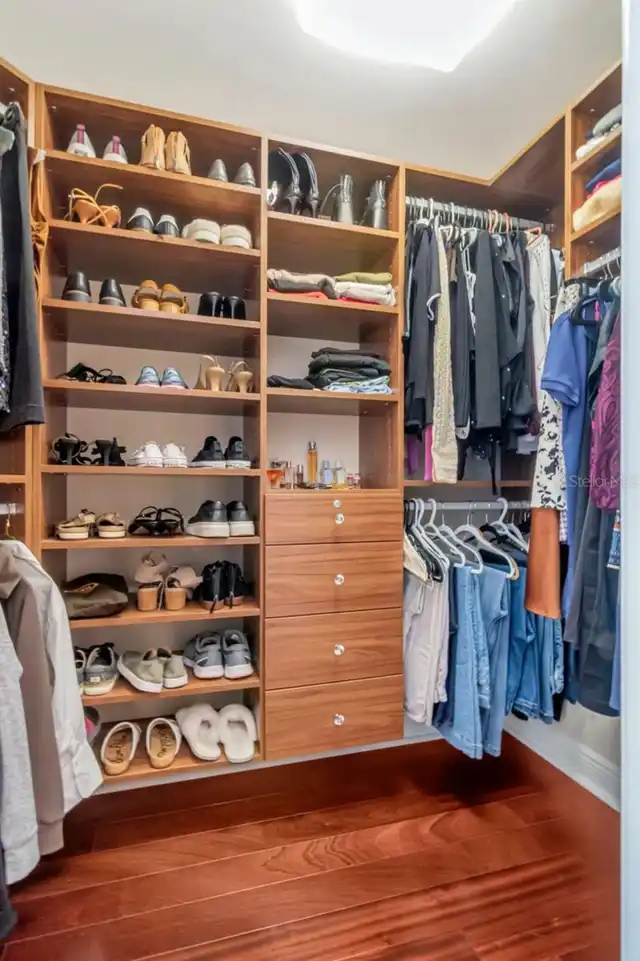
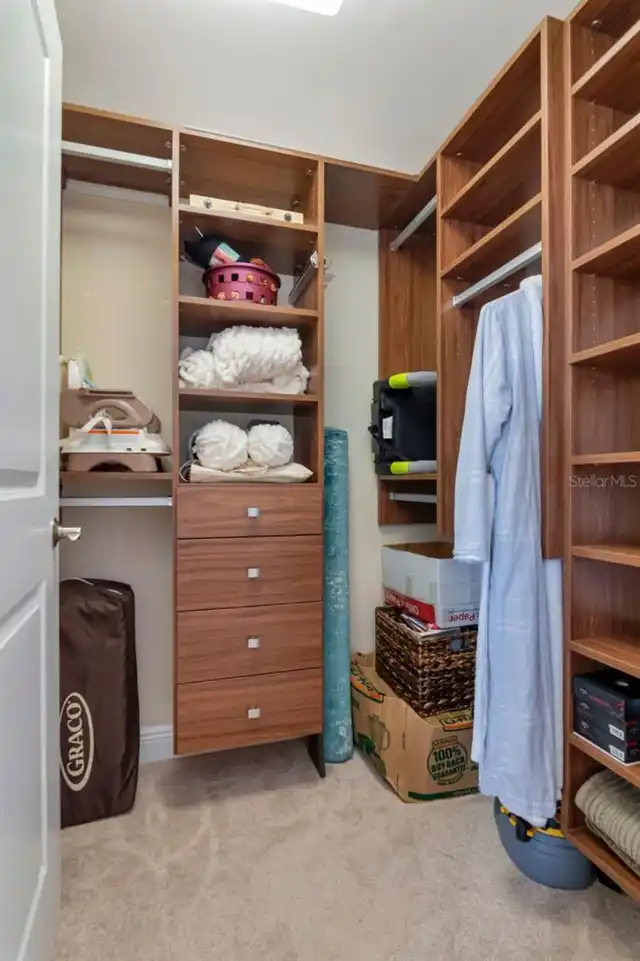
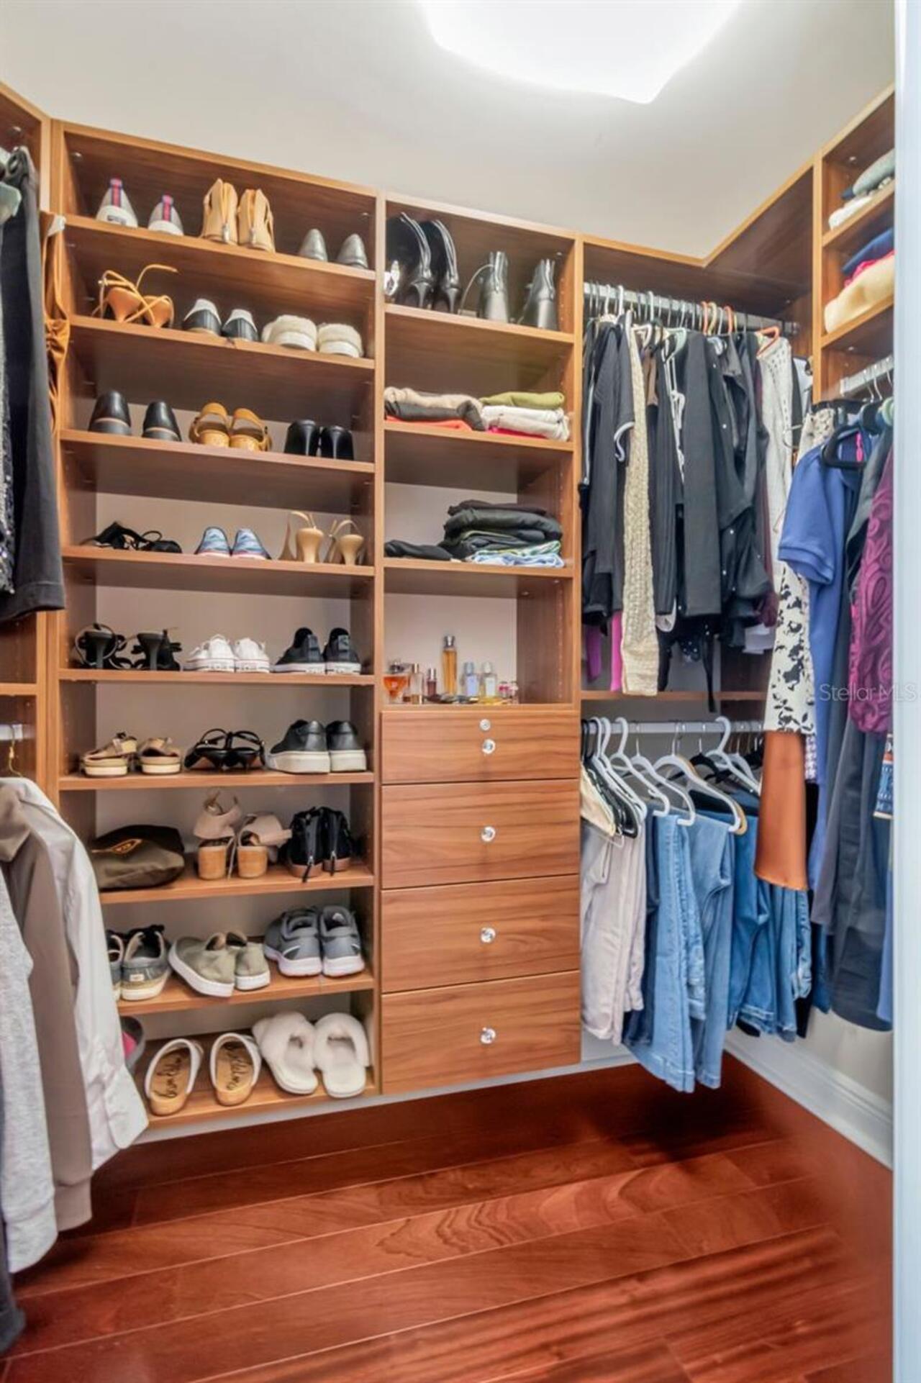
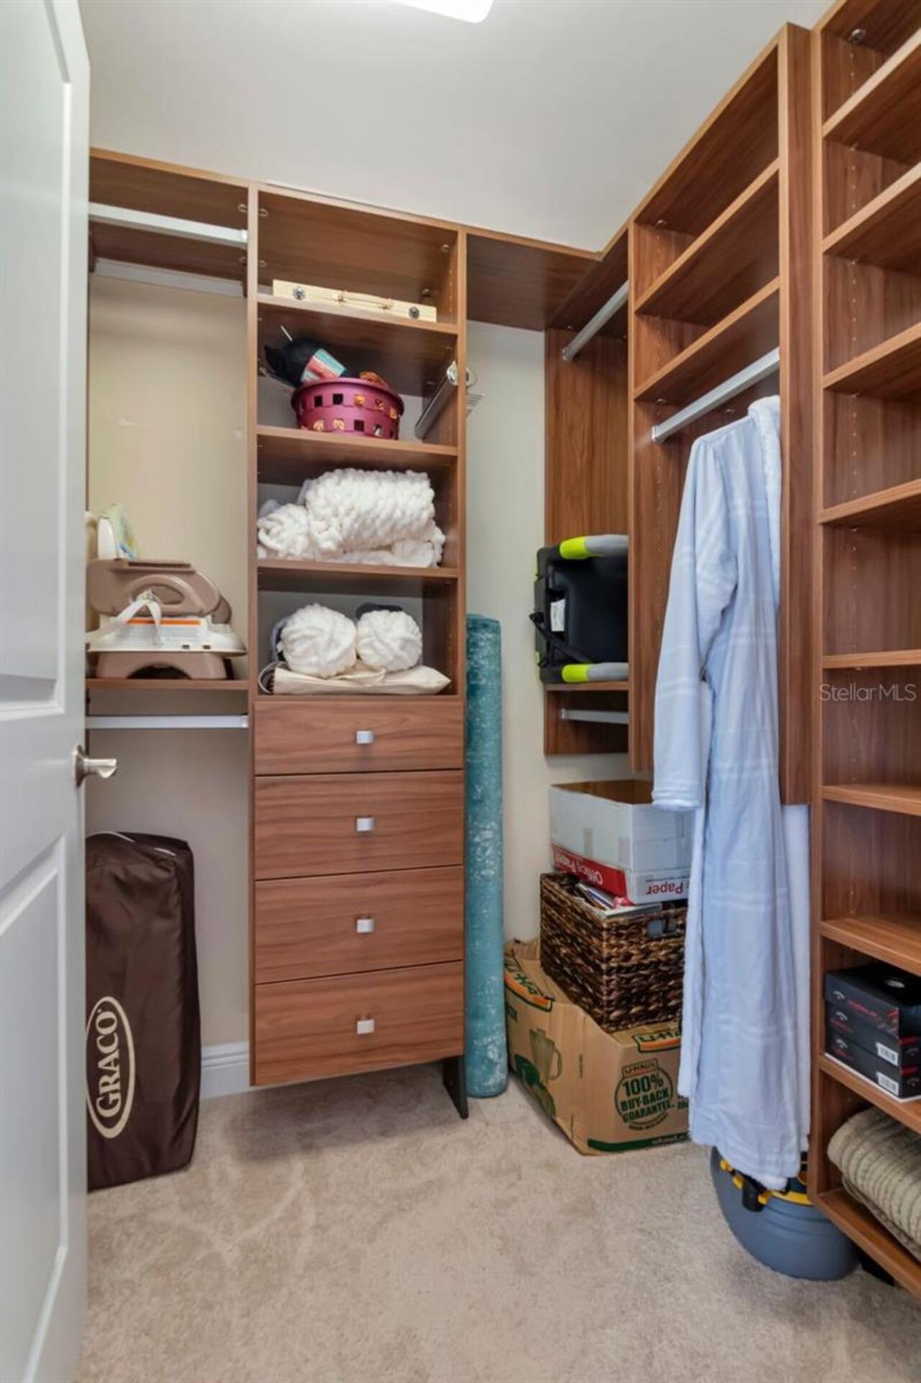
Ceiling Fans(s), Eat-in Kitchen, High Ceilings, Living Room/Dining Room Combo, Open Floorplan, Split Bedroom, Stone Counters, Walk-In Closet(s), Window Treatments
Internet Address Display YN
true
Internet Automated Valuation Display YN
true
Internet Consumer Comment YN
false
Internet Entire Listing Display YN
true
Laundry Features
Laundry Room
Lease Restrictions YN
1
Levels
One
List AOR
Suncoast Tampa
Living Area Meters
185.81
Living Area Source
Builder
Living Area Units
Square Feet
Lot Features
Paved, Private
Lot Size Acres
0.01
Lot Size Square Feet
2
Max Pet Weight
100
Middle Or Junior School
Madison-HB
Minimum Lease
7 Months
Modification Timestamp
2026-09-12T00:31:09.340Z
Monthly Condo Fee Amount
1860
New Construction YN
false
Num Times per Year
2
Number Of Pets
2
Occupant Type
Owner
Other Structures
Storage
Ownership
Condominium
Parcel Number
A-08-30-18-9DR-000000-00604.0
Patio And Porch Features
Covered, Deck, Patio, Porch
Pet Restrictions
Consult Condo HOA rules and regulations for pet policy. Two pets allowed with a combined weight of 100 lbs or one large pet up to 100lbs. No aggressive breeds.
Pet Size
Large (61-100 Lbs.)
Pets Allowed
Breed Restrictions, Cats OK, Dogs OK, Number Limit, Size Limit
Pool Private YN
false
Postal Code Plus 4
1476
Previous List Price
909000
Price Change Timestamp
2026-05-21T18:48:12.000Z
Property Description
High Rise
Public Survey Range
18
Public Survey Section
08
RATIO Current Price By Calculated SqFt
449.00
Realtor Info
As-Is, Floor Plan Available
Road Surface Type
Paved
Roof
Tile
Room Count
7
SW Subdiv Community Name
Not Applicable
Security Features
Gated Community, Secured Garage/Parking
Senior Community YN
false
Sewer
Public Sewer
Showing Requirements
Appointment Only, Call Before Showing, Call Listing Agent, Listing Agent Must Accompany, No Lockbox
Spa Features
Heated
Spa YN
true
Status Change Timestamp
2026-08-28T12:59:48.000Z
Stories Total
16
Tax Annual Amount
9582.44
Tax Book Number
CB23/227
Tax Legal Description
Castillo at Westshore Yacht Club Unit 604 and an undiv int in common elements
Tax Year
2025
Total Acreage
0 to less than 1/4
Total Annual Fees
31574.00
Total Monthly Fees
2631.17
Township
30
Universal Property Id
US-12057-N-0830189000000006040-S-604
Unparsed Address
5823 BOWEN DANIEL DR #604
Utilities
Cable Available, Electricity Connected, Public
Water Access
Bay/Harbor, Gulf/Ocean, Gulf/Ocean to Bay, Marina
Water Access YN
1
Water Body Name
TAMPA BAY
Water Frontage Feet Bay Harbor
300
Water Frontage Feet Marina
400
Water Source
Public
Water View
Bay/Harbor - Partial, Marina
Water View YN
1
Waterfront Feet Total
700
Waterfront YN
true
Zoning
PD-A
Zoning Compatible YN
1
Neighborhood Map
Popup

Property Photos
Listing Photo
Listing Photo
Listing Photo
Listing Photo
Listing Photo
Listing Photo
Listing Photo
Listing Photo
Listing Photo
Listing Photo
Listing Photo
Listing Photo
Listing Photo
Listing Photo
Listing Photo
Listing Photo
Listing Photo
Listing Photo
Listing Photo
Listing Photo
Listing Photo
Listing Photo
Listing Photo
Listing Photo
Listing Photo
Listing Photo
Listing Photo
Listing Photo
Listing Photo
Listing Photo
Listing Photo
Listing Photo
Listing Photo
Listing Photo
Listing Photo
Listing Photo
Listing Photo
Listing Photo
Listing Photo
Listing Photo
Listing Photo
Listing Photo
Listing Photo
Listing Photo
Listing Photo
Listing Photo
Listing Photo
Listing Photo
Listing Photo
Listing Photo
Listing Photo
Listing Photo
Listing Photo
Listing Photo
Listing Photo
Listing Photo
Listing Photo
Listing Photo
Listing Photo
Listing Photo
Listing Photo
Listing Photo
Listing Photo
Listing Photo
Listing Photo
Listing Photo
Listing Photo
Listing Photo
Listing Photo
Listing Photo
Listing Photo
Listing Photo
Listing Photo
Listing Photo
Listing Photo
Listing Photo
Listing Photo
Listing Photo
Listing Photo
Listing Photo
Listing Photo
Listing Photo
Listing Photo
Listing Photo
Listing Photo
Listing Photo
Listing Photo
Listing Photo
Listing Photo
Listing Photo
Listing Photo
Listing Photo
Listing Photo
Listing Photo
Listing Photo
Listing Photo
Listing Photo
Listing Photo
Listing Photo
Listing Photo
Listing Photo
Listing Photo
Listing Photo
Listing Photo
Listing Photo
Listing Photo
Listing Photo
Listing Photo
Listing Photo
Listing Photo
Listing Photo
Listing Photo
Listing Photo
Listing Photo
Listing Photo
Listing Photo
Listing Photo
Listing Photo
Listing Photo
Listing Photo
Listing Photo
Listing Photo
Listing Photo
Listing Photo
Listing Photo
Listing Photo
Listing Photo
Listing Photo
Listing Photo
Listing Photo
Listing Photo
Listing Photo
Listing Photo
Listing Photo
Listing Photo
Listing Photo
Listing Photo
Listing Photo
Listing Photo
Listing Photo
Listing Photo
Listing Photo
Listing Photo
Listing Photo

MLS #MFRTB8481507 Listing courtesy of Coldwell Banker Realty provided by Stellar MLS.

Similar Listings

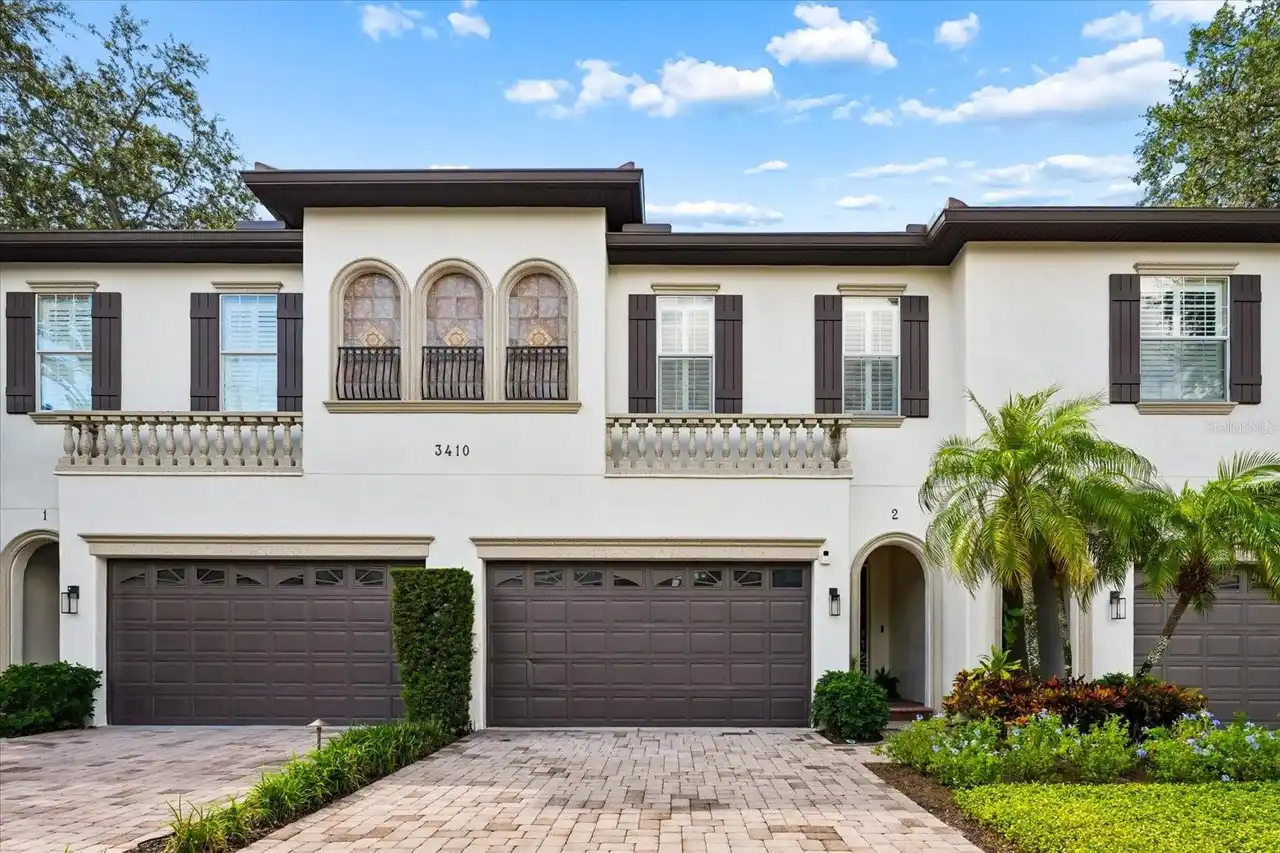
$809,000
3410 W Barcelona Street
Tampa
3BR/2BA
| Active
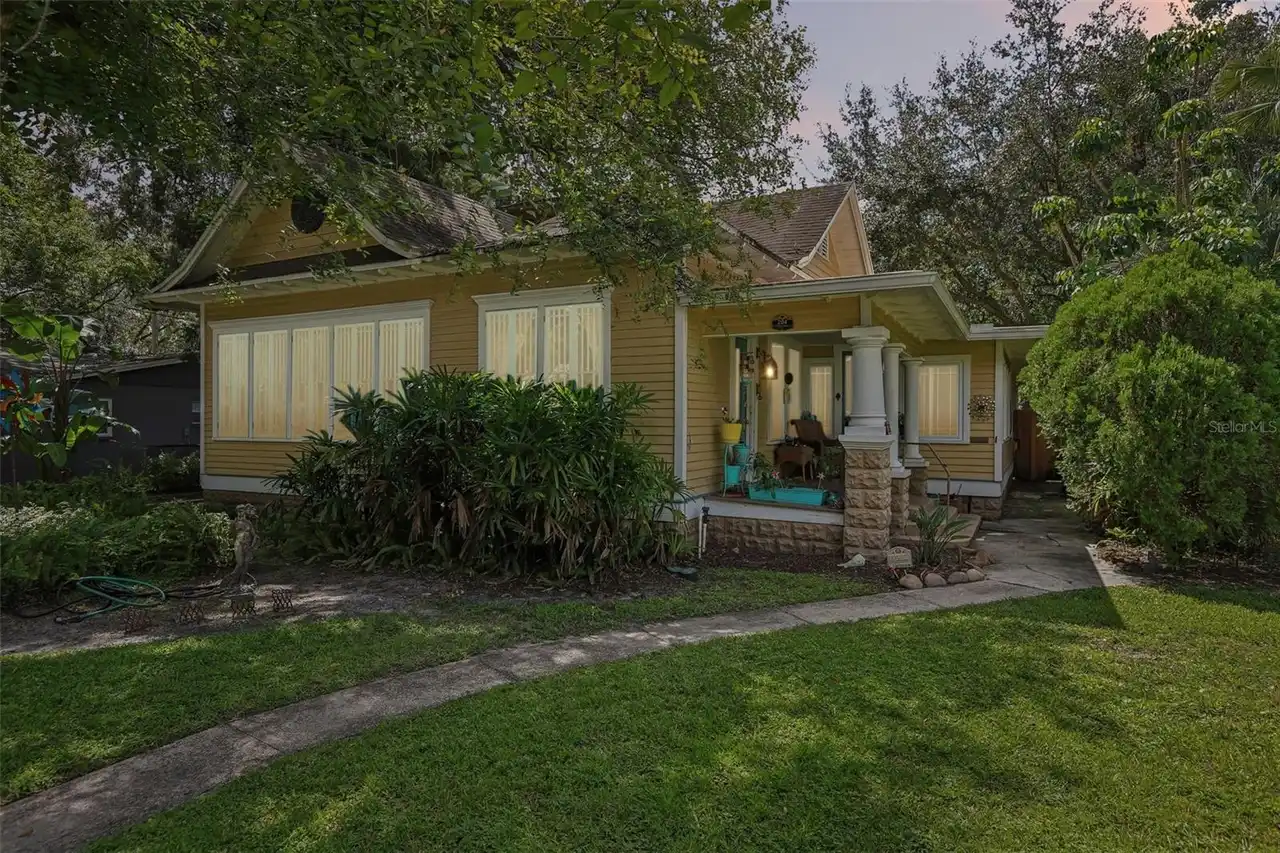
$819,999
204 W Thomas Street
Tampa
3BR/2BA
| Active
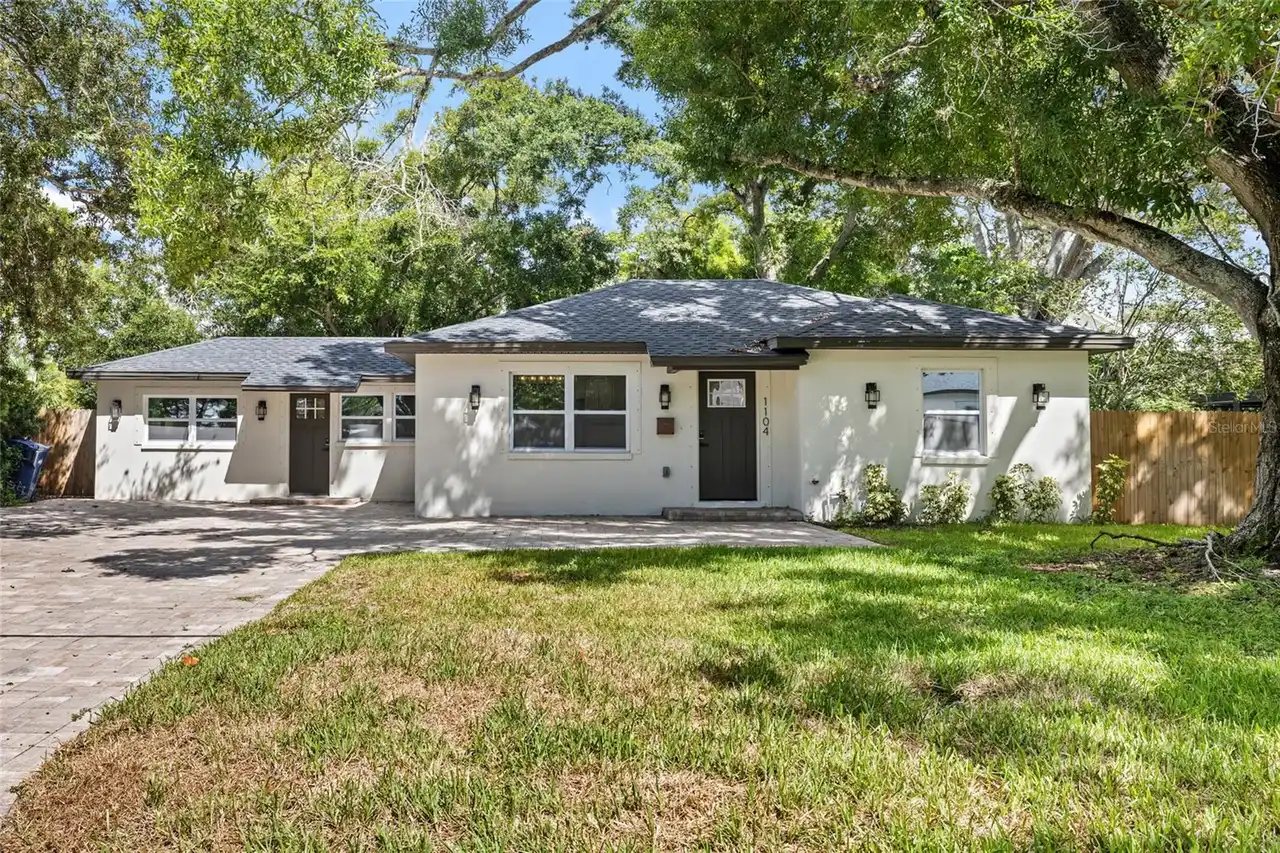
$824,900
1104 S Lois Avenue
Tampa
3BR/2BA
| Active
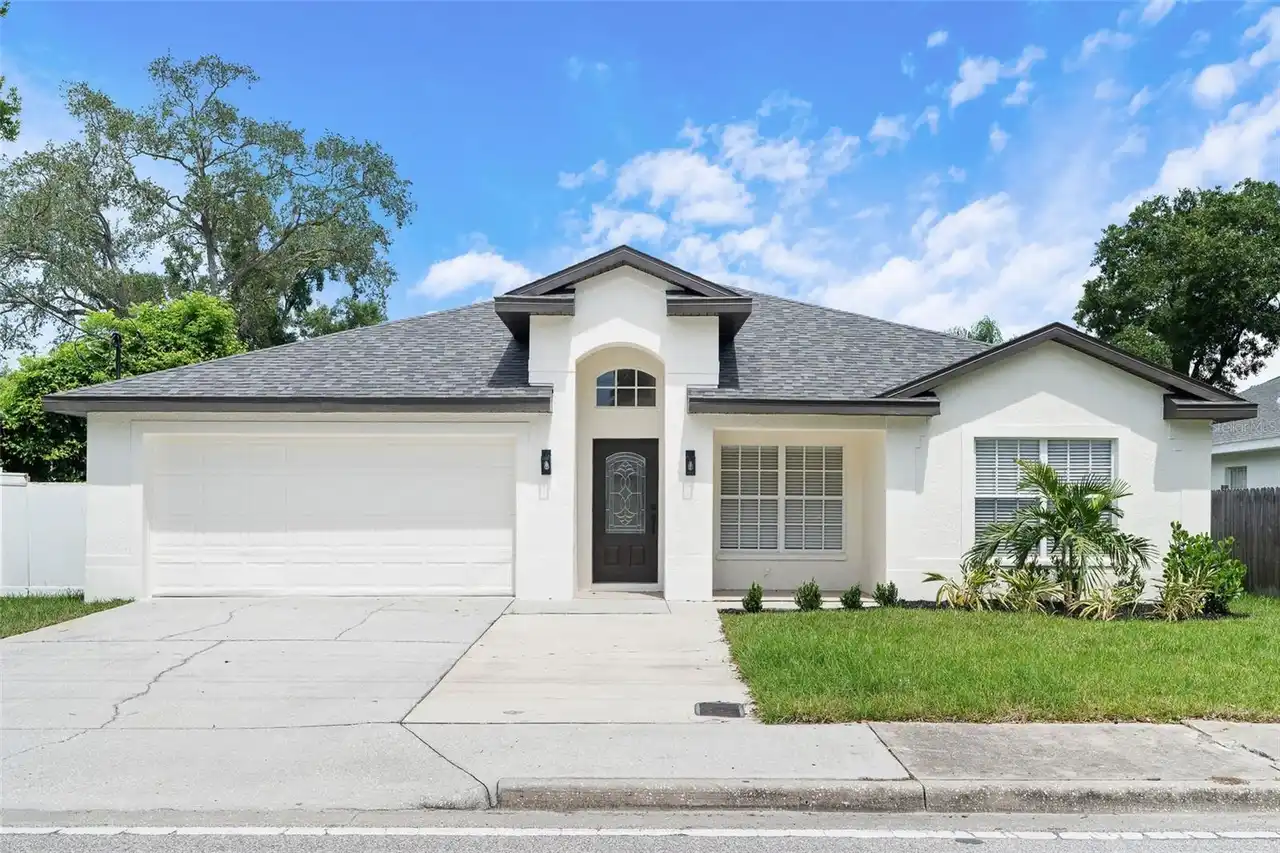
$825,000
4115 W Bay To Bay Boulevard
Tampa
3BR/2BA
| Contingent


All listing information is deemed reliable but not guaranteed and should be independently verified through personal inspection by appropriate professionals. Listings displayed on this website may be subject to prior sale or removal from sale; availability of any listing should always be independent verified. Listing information is provided for consumer personal, non-commercial use, solely to identify potential properties for potential purchase; all other use is strictly prohibited and may violate relevant federal and state law. The source of the listing data is as follows: Stellar MLS (updated 10/6/26 2:58 AM) |

Listing Search


Translate Tool

Featured Listings
Altamonte Springs Real Estate
$824,900
4 BED
3 BATH
A GREAT HOUSE FOR ENTERTAINING! If you are looking for a house for entertaining, this is the place for you. Total living... Read More
Lakewood Ranch Real Estate
$1,393,174
3 BED
3 BATH
Under Construction. What's Special: Golf Course View | Gourmet Kitchen | Golf Course Membership. New Construction - Nove... Read More
Odessa Real Estate
$950,000
4 BED
3 BATH
Welcome to the gated community of Tarramor! From the moment you arrive, this beautifully upgraded 4-bedroom, 3-bath home... Read More
Lakewood Ranch Real Estate
$1,216,934
3 BED
3 BATH
Under Construction. What's Special: Lake View | Covered Extended Lanai. New Construction - December Completion! Welcome ... Read More
Clearwater Real Estate
$859,000
3 BED
4 BATH
Exceptional opportunity to own a versatile, income-producing property in the heart of Clearwater Beach—just steps from t... Read More
Nokomis Real Estate
$1,015,000
5 BED
5 BATH
Under Construction. ****SPECIAL FINANCING AVAILABLE FOR A LIMITED TIME ONLY FROM PREFERRED LENDER. RESTRICTIONS APPLY, F... Read More
Reunion Real Estate
$1,499,000
5 BED
5 BATH
Completely updated, 5 bedrooms, 5.5 baths, and a wall of glass facing the pool and preserve. From the front door, the vi... Read More
Altoona Real Estate
$1,399,000
6 BED
3 BATH
Sunrise views across Lake Dorr set the scene for this custom Craftsman-style waterfront home in Central Florida. The pri... Read More
Avon Park Real Estate
$850,000
4 BED
2 BATH
Your Own Private Florida Oasis! Enjoy the best of Florida living in this beautiful 4-bedroom, 3-bathroom pool home overl... Read More
Safety Harbor Real Estate
$875,000
4 BED
3 BATH
Timeless character, a treasured family history, and an exceptional downtown Safety Harbor location! Situated on a double... Read More
Contact Sandra Pardo

407-990-2746

Wendy Morris LLC

Licensed in the State of Florida
BK 3146762
16797 Broadwater Avenue
Winter Garden, Florida 34787

Your privacy is our utmost concern. We will never sell your personal information. Privacy Policy
©2026 sandrapardohomes.com - all rights reserved. | Site Map