Property Features
Property Sub Type
Single Family Residence
Pool
Screen Enclosure, Heated, Gunite, Lighting, Pool Alarm, In Ground
Subdivision
LAKE CLUB PH II
Additional Information
Additional Lease Restrictions
See HOA Docs
Additional Parcels YN
false
Alternate Key Folio Num
588816859
Appliances
Cooktop, Dishwasher, Disposal, Exhaust Fan, Gas Water Heater, Microwave, Range, Range Hood, Refrigerator
Approval Process
See HOA Docs
Architectural Style
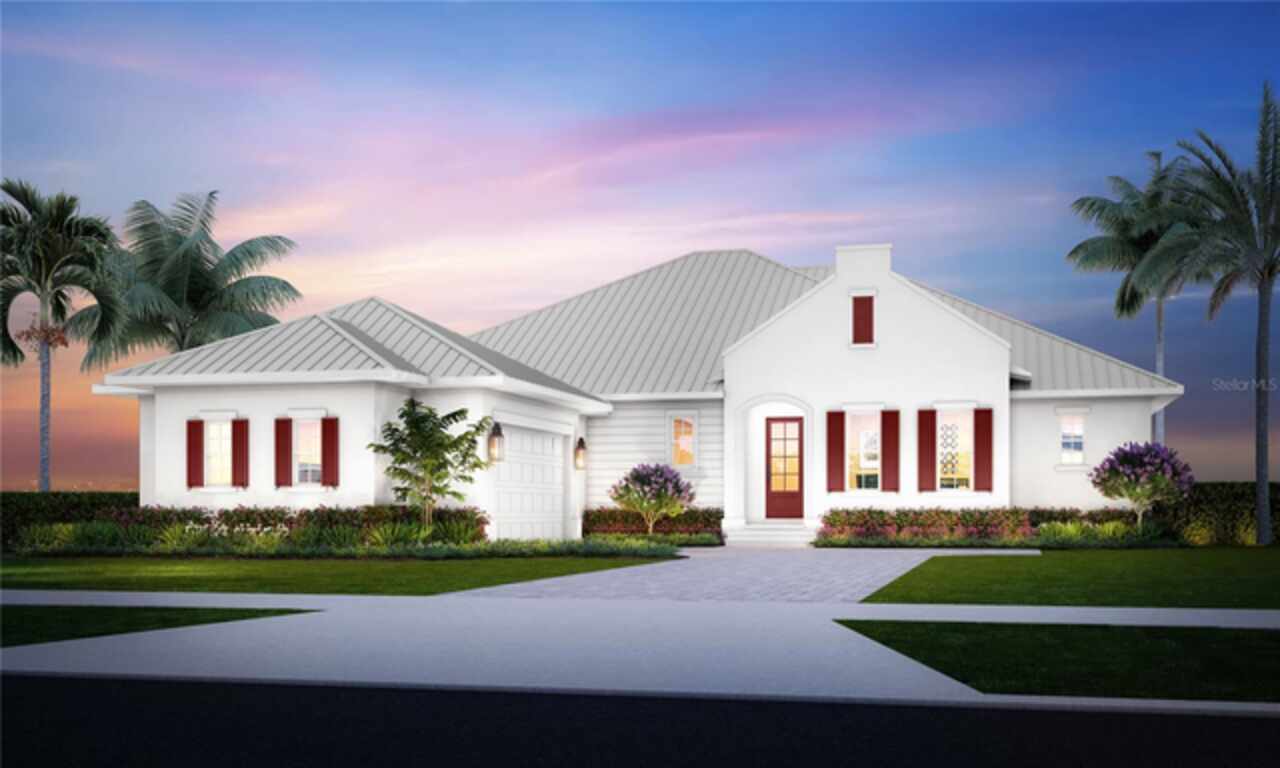
Contemporary, Florida, Ranch
Association Approval Required YN
1
Association Email
samara.willamson@lakeclublife.com
Association Fee Frequency
Annually
Association Fee Requirement
Required
Builder Name
Stock Custom Homes
Building Area Source
Builder
Building Area Total Srch SqM
349.13
Building Area Units
Square Feet
Calculated List Price By Calculated SqFt
576.40
Community Features
Street Lights
Construction Materials
Block, Stucco
Cumulative Days On Market
90
Elementary School
Robert E Willis Elementary
Exterior Features
Lighting, Outdoor Kitchen, Private Mailbox, Private Yard, Sidewalk, Sprinkler Metered
Flood Zone Date
2014-03-17
Flood Zone Panel
12081C0345E
Flooring
Carpet, Hardwood, Tile
High School
Lakewood Ranch High
Interior Features
Ceiling Fans(s), Eat-in Kitchen, Open Floorplan, Primary Bedroom Main Floor, Split Bedroom, Thermostat, Walk-In Closet(s)
Internet Address Display YN
true
Internet Automated Valuation Display YN
false
Internet Consumer Comment YN
false
Internet Entire Listing Display YN
true
Laundry Features
Inside, Laundry Room
List AOR
Sarasota - Manatee
Living Area Source
Builder
Living Area Units
Square Feet
Lot Features
Cul-De-Sac, Landscaped, Private, Sidewalk
Lot Size Square Feet
11034
Lot Size Square Meters
1025
Middle Or Junior School
Nolan Middle
Modification Timestamp
2026-09-10T20:57:09.819Z
Num Of Own Years Prior To Lease
1
Other Equipment
Irrigation Equipment, Private Yard
Patio And Porch Features
Covered, Enclosed, Patio, Screened
Previous List Price
1590000
Price Change Timestamp
2026-07-15T15:24:25.000Z
RATIO Current Price By Calculated SqFt
576.40
Realtor Info
Docs Available, Floor Plan Available, Lease Restrictions, No Sign, Owner Motivated
Road Responsibility
Public Maintained Road
SW Subdiv Community Name
Lakewood Ranch
Showing Requirements
Coming Soon - Allowing Showings, Appointment Only, Combination Lock Box, Gate Code Required, Key/Agent, Listing Agent Must Accompany, See Remarks, ShowingTime
Status Change Timestamp
2026-06-12T15:28:26.000Z
Tax Annual Amount
17567.08
Tax Legal Description
LOT 37 LAKE CLUB PHASE II PI#5888.1685/9
Tax Other Annual Assessment Amount
1895
Total Acreage
1/4 to less than 1/2
Total Annual Fees
11650.00
Universal Property Id
US-12081-N-588816859-R-N
Unparsed Address
7908 MATERA CT
Utilities
BB/HS Internet Available, Cable Connected, Fiber Optics, Natural Gas Connected, Public, Sewer Connected, Sprinkler Meter, Underground Utilities, Water Connected
Vegetation
Trees/Landscaped
Years Of Owner Prior To Leasing Req YN
1