407-990-2746
Menu

1619 S Osceola Avenue, Orlando, FL

NEXT
PREV
$1,095,000

($402/sqft)

List Status: Active
1619 S Osceola Avenue
Orlando, FL 32806


4 beds
3 baths
2725 living sqft
Top Features
  • Subdivision: Lancaster Heights
  • Built in  2023
  • Single Family Residence
Description
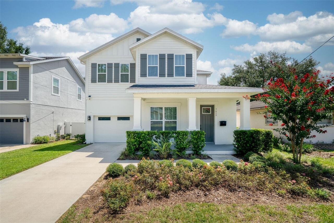
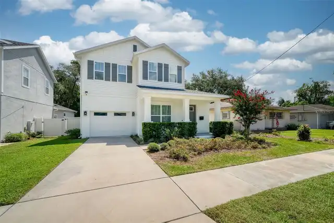
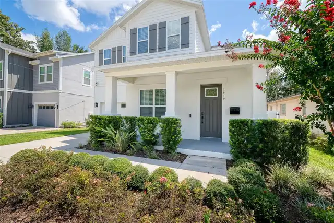
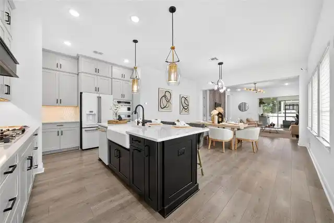
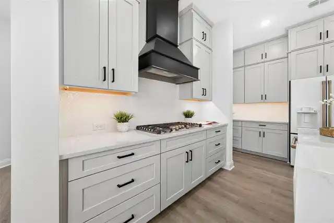
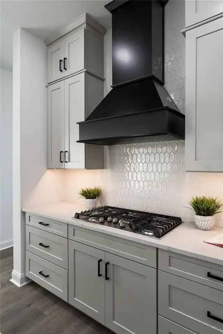
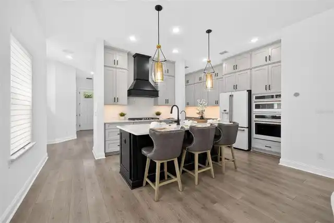
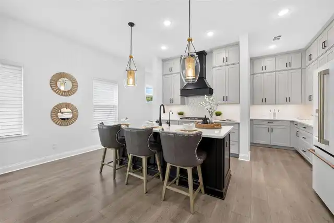
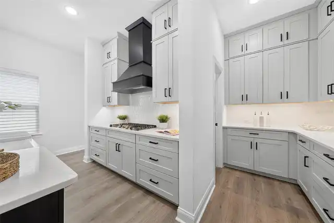
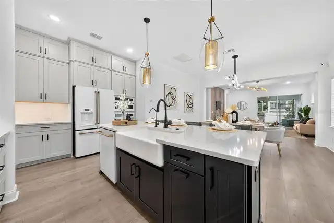
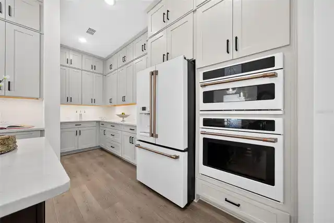
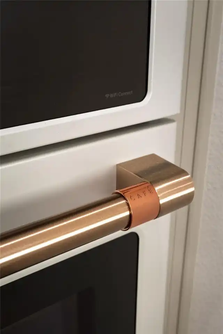
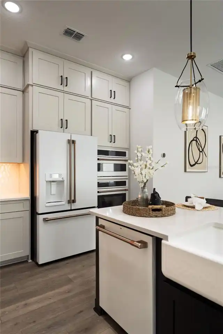
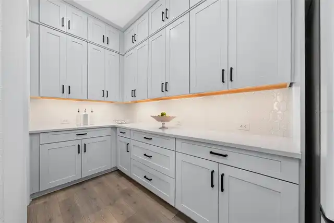
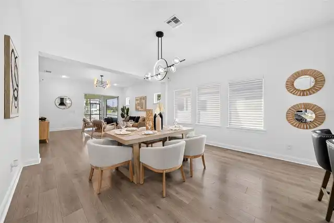
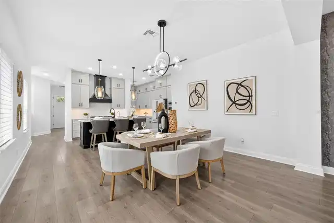
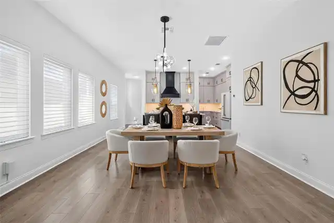
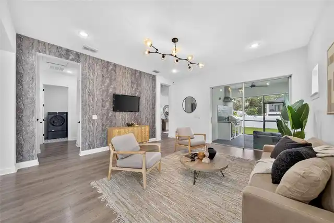
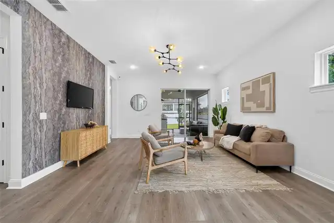
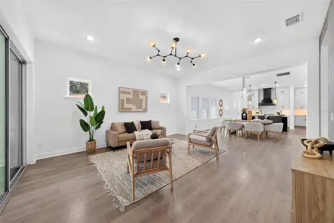
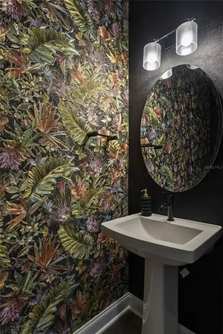
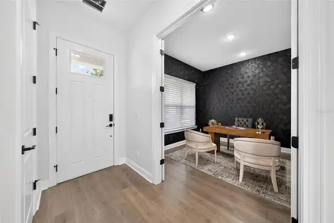
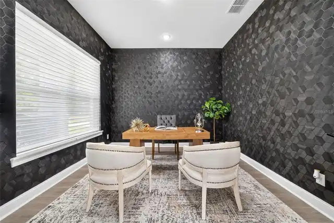
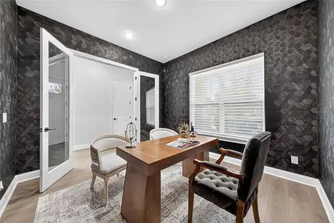
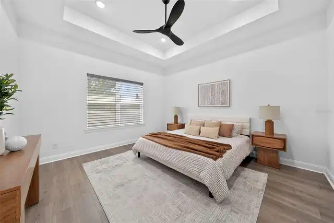
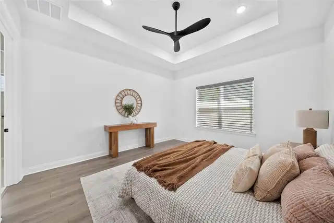
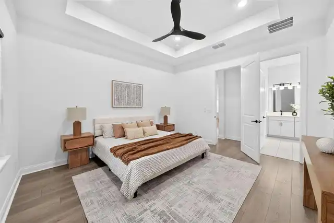
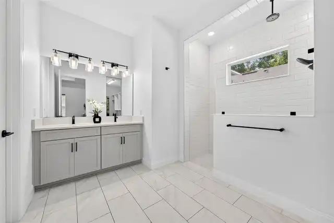
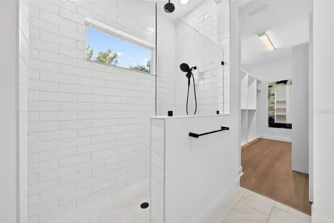
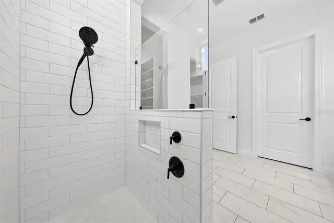
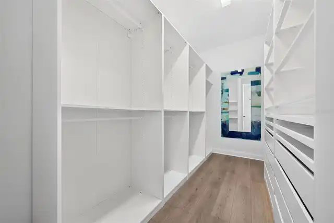
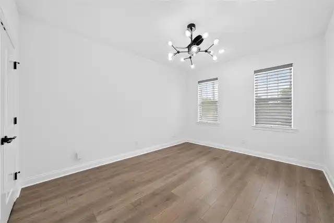
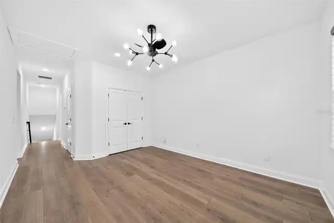
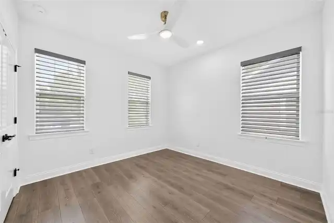
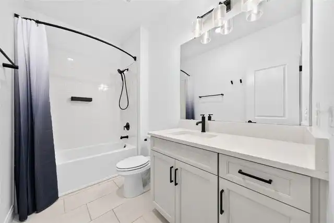
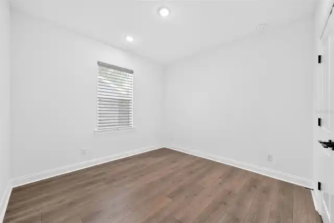
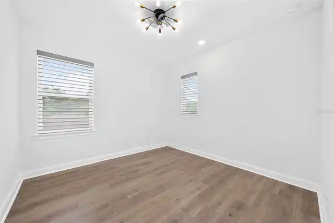
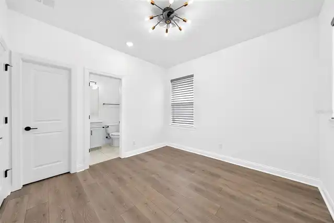
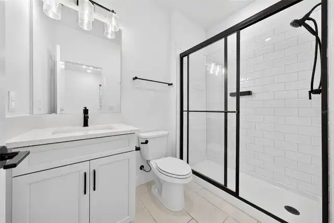
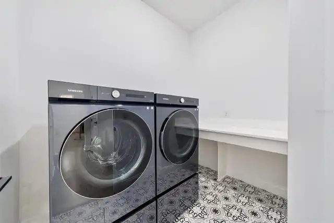
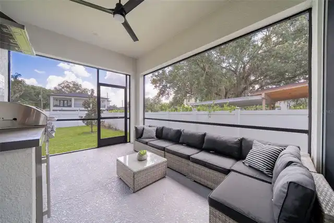
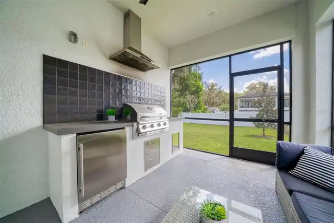
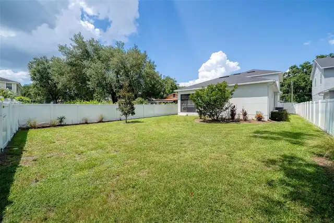
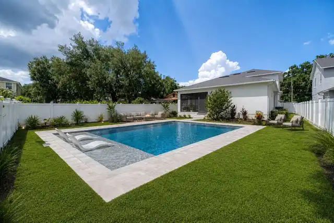
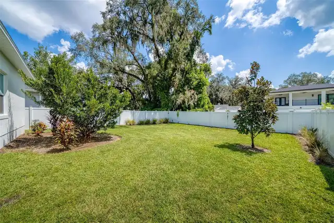
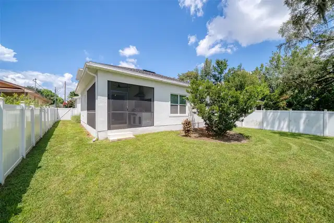
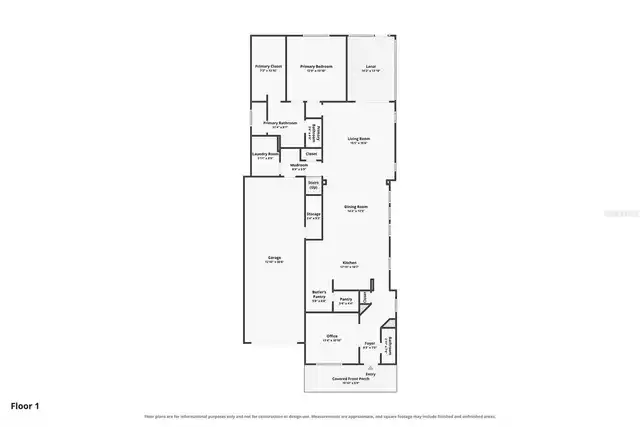
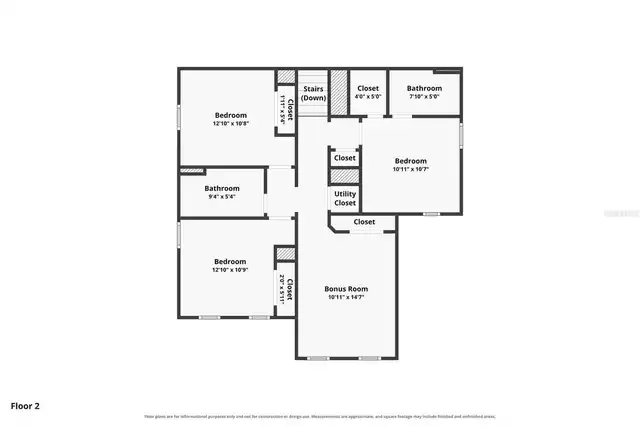
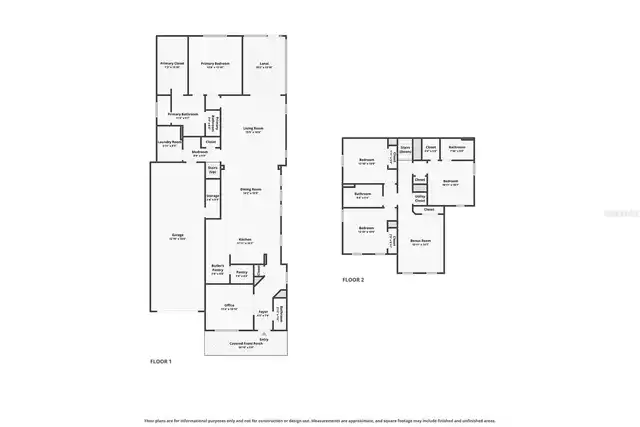
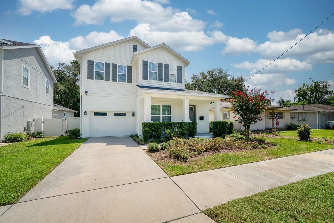
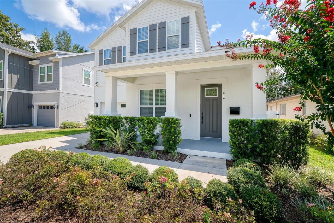
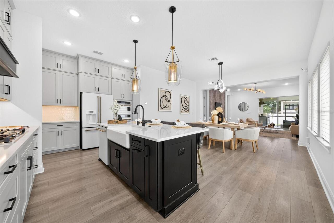
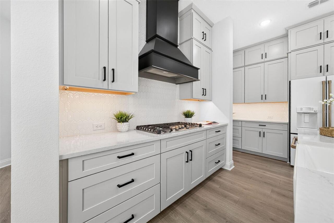
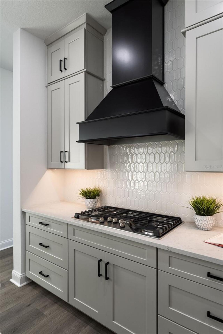
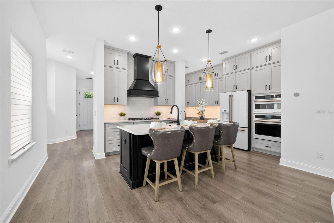
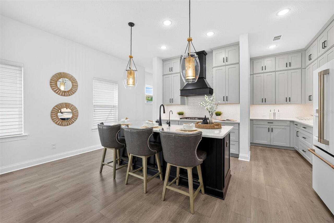
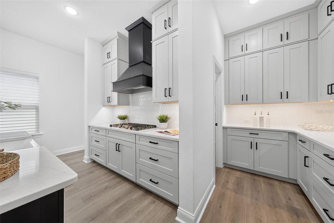
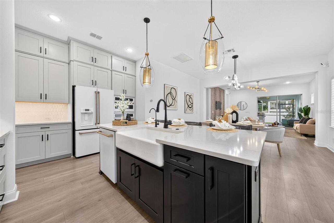
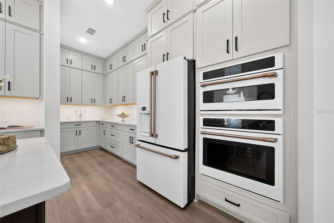
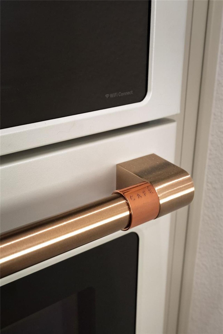
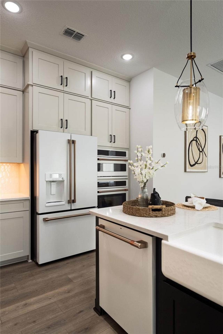
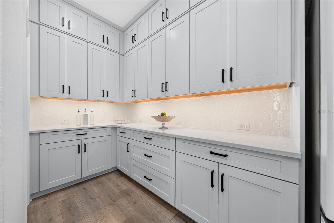
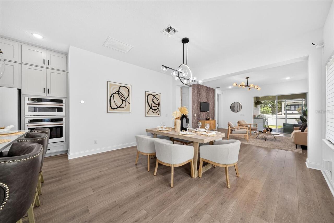
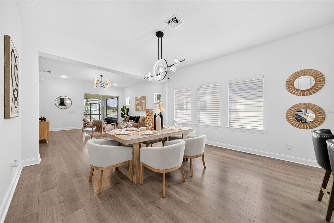
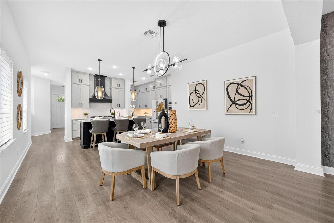
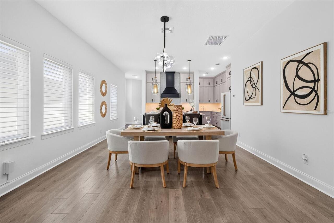
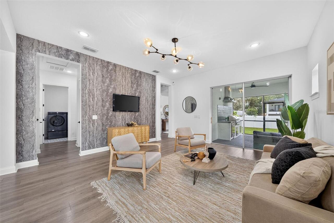
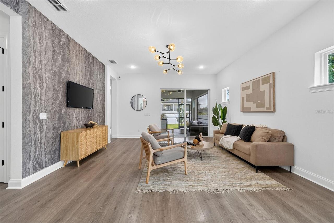
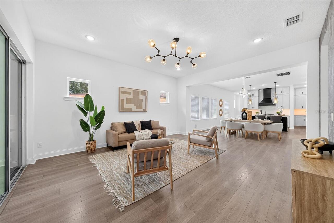
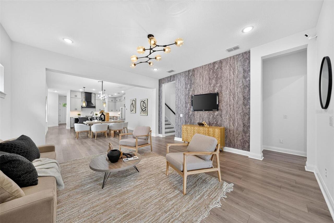
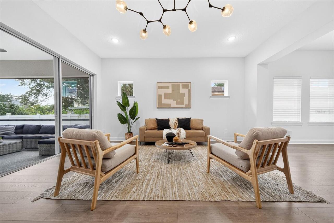
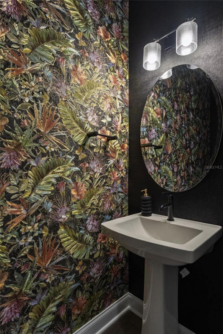
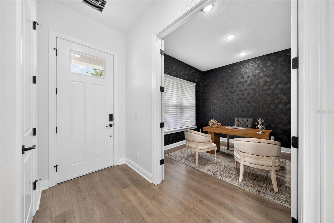
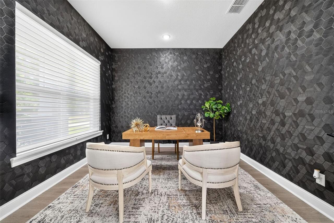
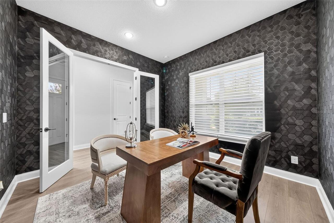
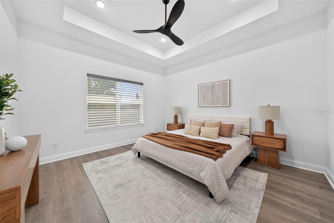
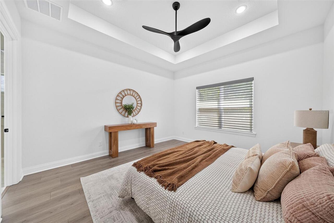
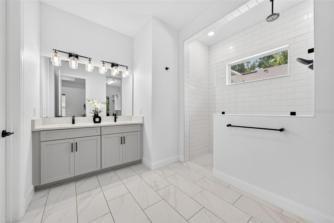
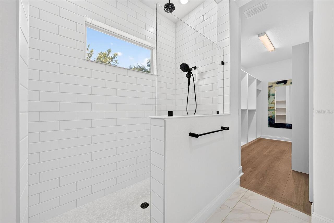
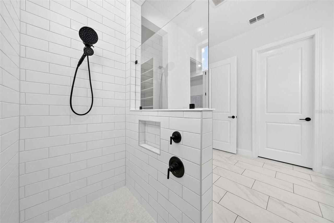
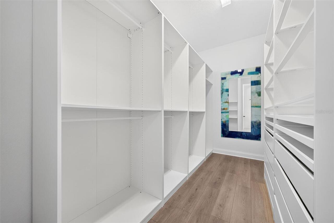
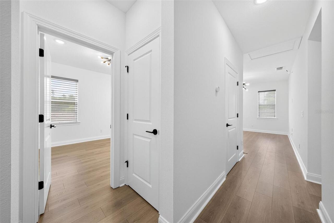
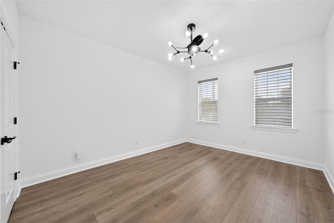
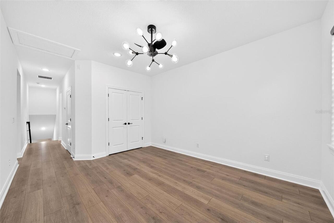
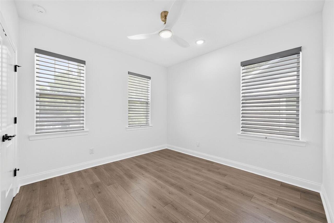
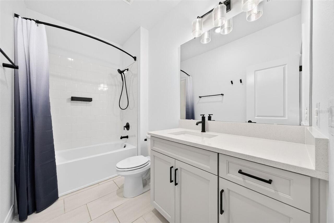
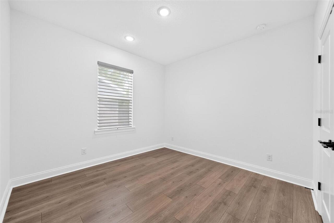
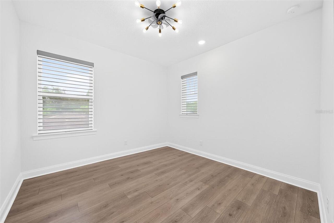
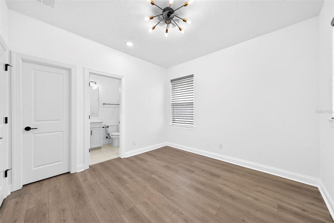
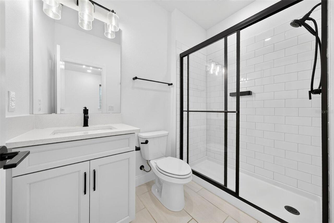
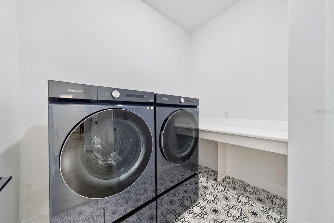
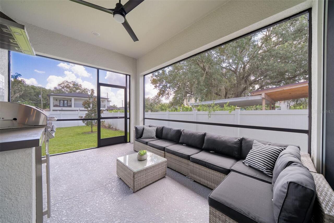
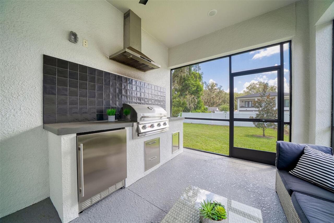
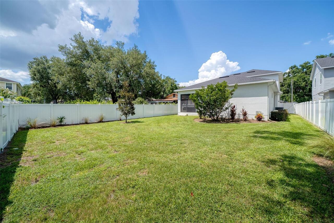
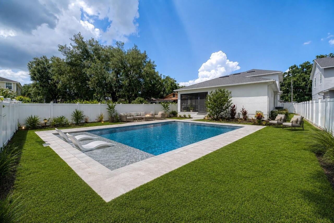
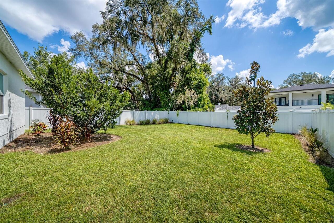
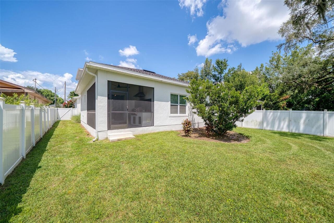
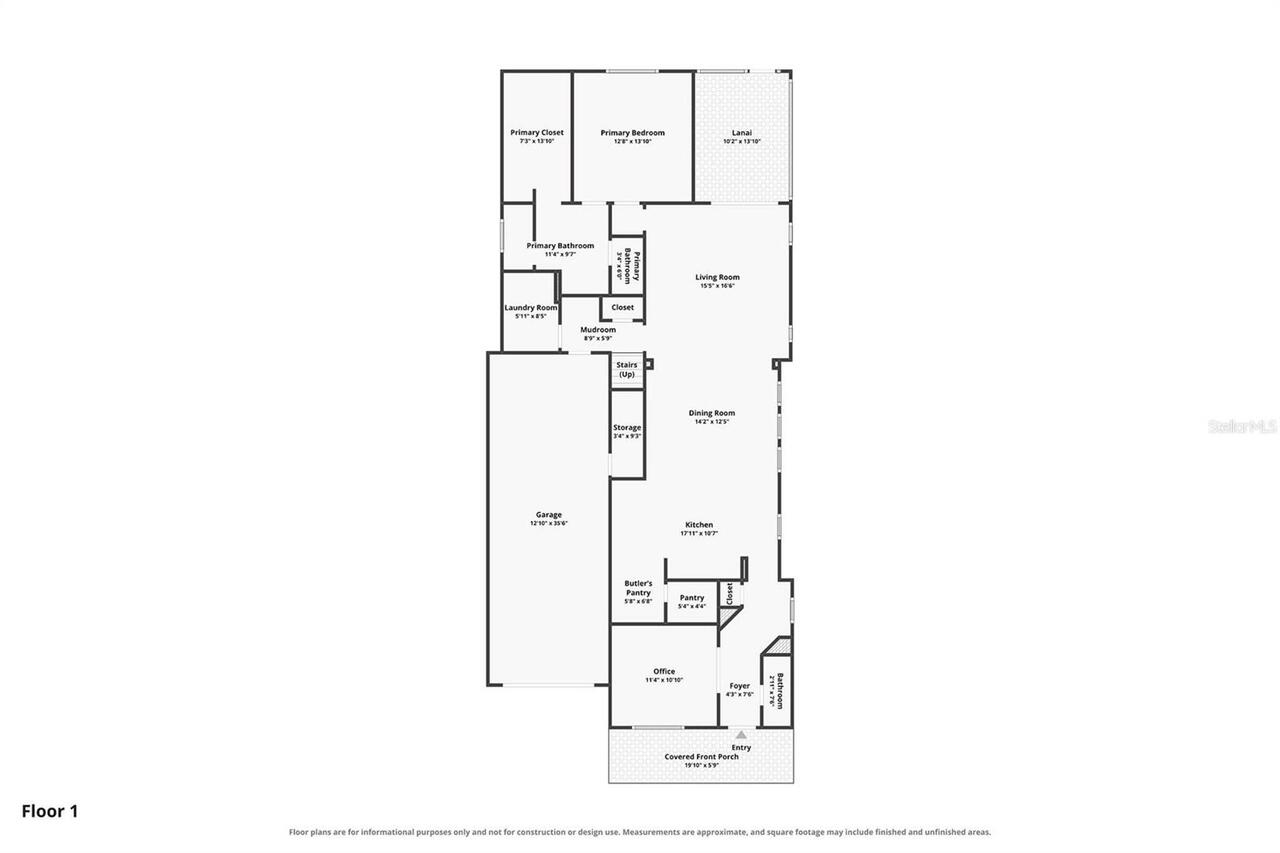
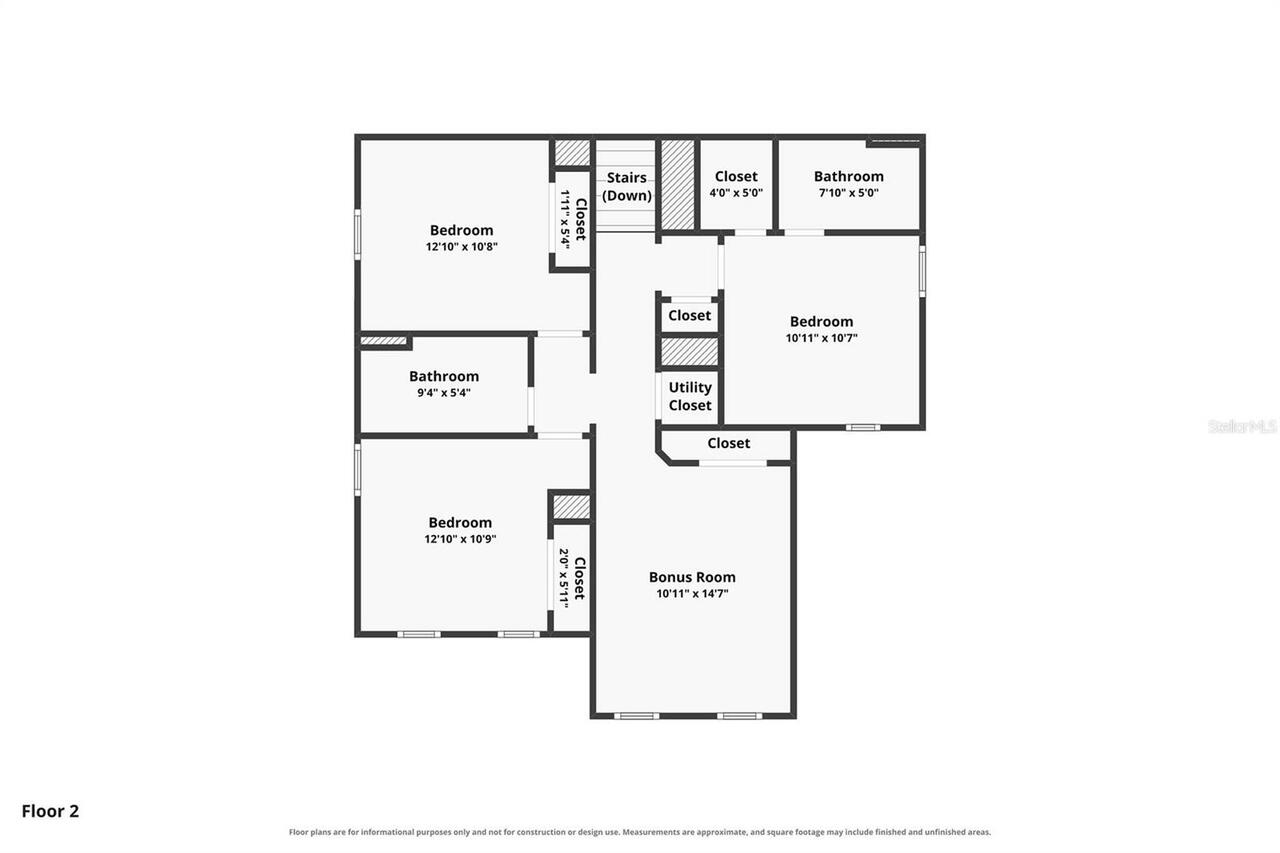
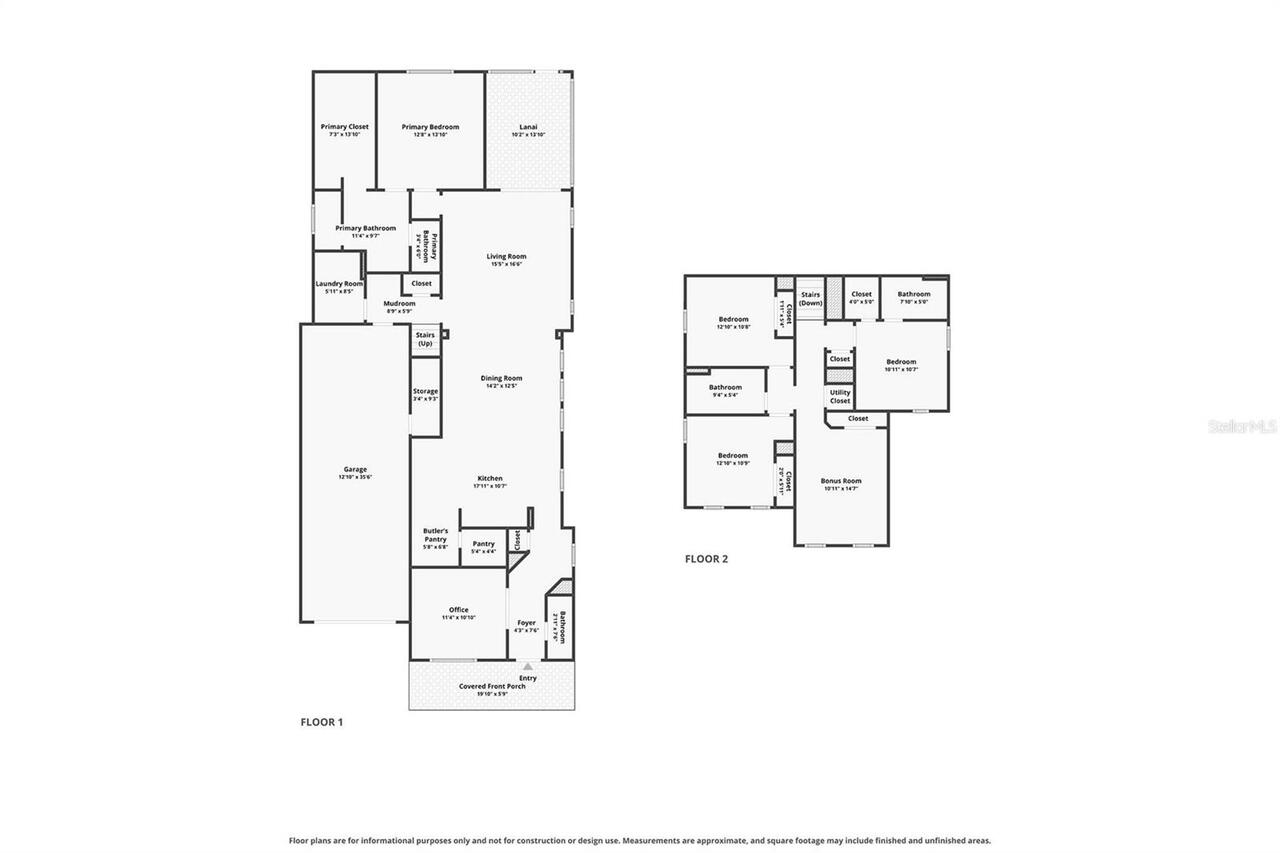
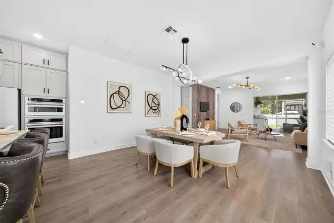
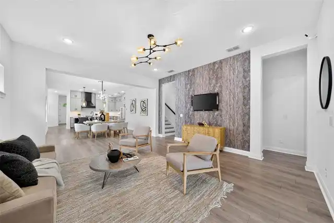
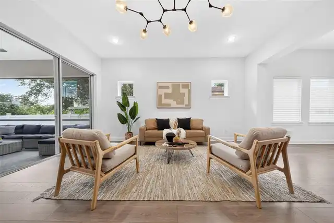
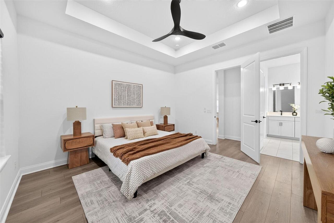
Built in 2023 by David Weekley Homes, this beautifully designed 4-bedroom, 3.5-bath home offers the space and finishes of newer construction in the heart of Delaney Park, zoned for highly sought-after Blankner K-8 and Boone High School. Inside, 10-foot ceilings, luxury Mohawk laminate flooring, upgraded lighting and designer details create a polished yet comfortable feel throughout. A dedicated office sits just off the entry, while the main living area opens into an expansive kitchen, dining and family room designed for everyday living and entertaining. The kitchen is a standout, featuring shaker-style cabinetry, quartz countertops, an oversized island with apron-front farmhouse sink, under-cabinet lighting, gas cooking and a suite of Café appliances including a built-in double oven/microwave. A large walk-in pantry and reverse-osmosis system add even more function. The first-floor primary suite is privately tucked away and features a spacious en-suite bath with dual vanities, an oversized walk-in shower and an impressive custom walk-in closet. A designer powder bath, dedicated laundry room and mudroom area complete the first floor. Upstairs, you'll find three additional bedrooms, including one with its own en-suite bath and walk-in closet, a shared hall bath and a spacious loft perfect for a second living area, playroom or media space. All bedrooms are equipped with blackout shades. Outdoor living is just as impressive with a covered, fully screened porch featuring a built-in outdoor kitchen with grill and refrigerator. Beyond the porch is a large fenced backyard with plenty of room to create your own pool and outdoor oasis. Additional upgrades include a whole-home water filtration system, smart thermostat, EV charger and tandem two-car garage with epoxy flooring. A welcoming front porch and thoughtfully selected designer finishes throughout give this home plenty of personality. Enjoy newer construction in one of Orlando's most established neighborhoods, just minut
Property Details
Property Features
Property Sub Type
Single Family Residence
Parking
Electric Vehicle Charging Station(s), Tandem
County
Orange
Subdivision
LANCASTER HEIGHTS
Additional Information
Additional Lease Restrictions
buyer and buyer's agent to verify with city/county lease restrictions
Additional Parcels YN
false
Additional Rooms
Den/Library/Office
Alternate Key Folio Num
292301496008170
Appliances
Dishwasher, Disposal, Dryer, Microwave, Range, Range Hood, Refrigerator, Washer, Water Filtration System
Association YN
false
Attached Garage YN
true
Available For Lease YN
1
Bathrooms Total Integer
4
Builder Name
David Weekley
Building Area Source
Public Records
Building Area Total
3596
Building Area Total Srch SqM
334.08
Building Area Units
Square Feet
Calculated List Price By Calculated SqFt
401.83
Carport YN
false
Construction Materials
Block, Stucco
Cooling
Central Air
Country
US
Cumulative Days On Market
108
Current Price
1095000.00
Direction Faces
West
Elementary School
Blankner Elem
Exterior Features
Outdoor Grill, Outdoor Kitchen, Private Entrance, Private Mailbox, Private Yard, Rain Gutters, Sliding Doors
Fireplace YN
false
Flood Zone Code
X
Flood Zone Date
2009-09-25
Flood Zone Panel
12095C0265F
Flooring
Ceramic Tile, Laminate
Foundation Details
Slab
Furnished
Unfurnished
Garage Spaces
2
Garage YN
true
Heating
Central
High School
Boone High
Homestead YN
1
Interior Features
Ceiling Fans(s), Crown Molding, Eat-in Kitchen, High Ceilings, Kitchen/Family Room Combo, Living Room/Dining Room Combo, Open Floorplan, Primary Bedroom Main Floor, Solid Wood Cabinets, Stone Counters, Thermostat, Walk-In Closet(s), Window Treatments
Internet Address Display YN
true
Internet Automated Valuation Display YN
true
Internet Consumer Comment YN
true
Internet Entire Listing Display YN
true
Laundry Features
Laundry Room
Levels
Two
List AOR
Orlando Regional
Living Area Meters
253.16
Living Area Source
Public Records
Living Area Units
Square Feet
Lot Features
Landscaped, Paved
Lot Size Acres
0.17
Lot Size Square Feet
7507
Lot Size Square Meters
697
Middle Or Junior School
Blankner School (K-8)
Minimum Lease
6 Months
Modification Timestamp
2026-08-23T17:05:40.175Z
New Construction YN
false
Occupant Type
Vacant
Other Equipment
Irrigation Equipment, Private Entrance, Private Yard
Other Structures
Outdoor Kitchen
Ownership
Fee Simple
Parcel Number
01-23-29-4960-08-170
Patio And Porch Features
Front Porch, Rear Porch, Screened
Pool Private YN
false
Postal Code Plus 4
2245
Public Survey Range
29
Public Survey Section
01
RATIO Current Price By Calculated SqFt
401.83
Road Surface Type
Asphalt
Roof
Shingle
Room Count
8
Senior Community YN
false
Sewer
Public Sewer
Showing Requirements
Appointment Only, Other, ShowingTime
Status Change Timestamp
2026-08-21T12:00:19.000Z
Stories Total
2
Tax Annual Amount
13127.24
Tax Block
H
Tax Book Number
H-77
Tax Legal Description
LANCASTER HEIGHTS H/77 LOT 17 BLK H
Tax Lot
17
Tax Year
2025
Total Acreage
0 to less than 1/4
Total Annual Fees
0.00
Total Monthly Fees
0.00
Township
23
Universal Property Id
US-12095-N-012329496008170-R-N
Unparsed Address
1619 S OSCEOLA AVE
Utilities
Cable Available, Electricity Available, Electricity Connected, Natural Gas Connected, Sewer Connected, Water Connected
Vegetation
Trees/Landscaped
Water Source
Public
Waterfront YN
false
Zoning
R-1/T
Neighborhood Map
Popup

Property Photos
Listing Photo
Listing Photo
Listing Photo
Listing Photo
Listing Photo
Listing Photo
Listing Photo
Listing Photo
Listing Photo
Listing Photo
Listing Photo
Listing Photo
Listing Photo
Listing Photo
Listing Photo
Listing Photo
Listing Photo
Listing Photo
Listing Photo
Listing Photo
Listing Photo
Listing Photo
Listing Photo
Listing Photo
Listing Photo
Listing Photo
Listing Photo
Listing Photo
Listing Photo
Listing Photo
Listing Photo
Listing Photo
Listing Photo
Listing Photo
Listing Photo
Listing Photo
Listing Photo
Listing Photo
Listing Photo
Listing Photo
Listing Photo
Listing Photo
Listing Photo
Listing Photo
Listing Photo
Listing Photo
Listing Photo
Listing Photo
Listing Photo
Listing Photo
Listing Photo
Listing Photo
Listing Photo
Listing Photo
Listing Photo
Listing Photo
Listing Photo
Listing Photo
Listing Photo
Listing Photo
Listing Photo
Listing Photo
Listing Photo
Listing Photo
Listing Photo
Listing Photo
Listing Photo
Listing Photo
Listing Photo
Listing Photo
Listing Photo
Listing Photo
Listing Photo
Listing Photo
Listing Photo
Listing Photo
Listing Photo
Listing Photo
Listing Photo
Listing Photo
Listing Photo
Listing Photo
Listing Photo
Listing Photo
Listing Photo
Listing Photo
Listing Photo
Listing Photo
Listing Photo
Listing Photo
Listing Photo
Listing Photo
Listing Photo
Listing Photo
Listing Photo
Listing Photo
Listing Photo
Listing Photo
Listing Photo
Listing Photo
Listing Photo
Listing Photo
Listing Photo
Listing Photo
Listing Photo
Listing Photo

MLS #MFRO6434996 Listing courtesy of All Real Estate & Investments provided by Stellar MLS.

Similar Listings

$990,000
1905 Pershing Avenue
Orlando
4BR/3BA
| Active
$993,962
9512 Florey Way
Orlando
4BR/3BA
| Pending
$995,000
1256 Old Mill Road
Orlando
4BR/3BA
| Contingent
$998,500
1406 Nolan Court
Orlando
4BR/3BA
| Contingent


All listing information is deemed reliable but not guaranteed and should be independently verified through personal inspection by appropriate professionals. Listings displayed on this website may be subject to prior sale or removal from sale; availability of any listing should always be independent verified. Listing information is provided for consumer personal, non-commercial use, solely to identify potential properties for potential purchase; all other use is strictly prohibited and may violate relevant federal and state law. The source of the listing data is as follows: Stellar MLS (updated 8/25/26 9:55 PM) |

Listing Search


Translate Tool

Featured Listings
Palm Coast Real Estate
$827,000
3 BED
3 BATH
Virtually Staged. Discover 661 Mahogany Run in The Conservatory, where like-new construction meets a rare homesite that ... Read More
Tampa Real Estate
$835,000
3 BED
1 BATH
Welcome home to this beautifully renovated historic bungalow in the heart of Palma Ceia! This home has been completely r... Read More
Eustis Real Estate
$825,000
3 BED
3 BATH
Set on 1.33 beautifully landscaped acres, 315 W Blue Water Edge Drive feels like a hidden lakefront retreat—yet the shop... Read More
Orlando Real Estate
$950,000
5 BED
4 BATH
BEST VALUE IN THE AREA!!!! LIVE IN LAUREATE PARK AND GENERATE INCOME FROM YOUR OWN PROPERTY! Welcome to 10133 Peebles St... Read More
Winter Park Real Estate
$1,350,000
5 BED
4 BATH
Welcome to an exceptional opportunity in Waters Edge at Hawks Crest, one of Winter Park's premier gated, resort-style co... Read More
Altamonte Springs Real Estate
$999,999
5 BED
4 BATH
NEED MORE THAN JUST A HOUSE? Discover a rare 1.7 ACRE GATED ESTATE with NO HOA in Altamonte Springs, offering something ... Read More
Hernando Beach Real Estate
$1,400,000
3 BED
2 BATH
OPEN GULFVIEW VIEWS PLUS AN INSIDE BOAT SLIP WITH DRIVEUP FLOATING DOCK for your boat and jet ski! Experience the ultima... Read More
Hernando Beach Real Estate
$1,200,000
3 BED
3 BATH
DIRECT GULF ACCESS COASTAL LUXURY WITH WESTERLY SUNSET VIEWS—THIS HOME HAS EVERYTHING! THERE IS NOTHING MORE YOU COULD A... Read More
Kissimmee Real Estate
$935,000
10 BED
10 BATH
DESIGNED TO IMPRESS. POSITIONED TO PERFORM. Welcome to this exceptional 10-bedroom, 10-bath luxury retreat in the highly... Read More
Orlando Real Estate
$925,000
3 BED
3 BATH
Welcome • Bienvenue • Bienvenido to 1910 Cloverlawn. Experience elevated contemporary living in the heart of Orlando’s h... Read More
Contact Sandra Pardo

407-990-2746

Wendy Morris LLC

Licensed in the State of Florida
BK 3146762
16797 Broadwater Avenue
Winter Garden, Florida 34787

Your privacy is our utmost concern. We will never sell your personal information. Privacy Policy
©2026 sandrapardohomes.com - all rights reserved. | Site Map