407-990-2746
Menu

4397 Southern Valley Loop, Brooksville, FL

NEXT
PREV
$849,900

($275/sqft)

List Status: Active
4397 Southern Valley Loop
Brooksville, FL 34601


4 beds
4 baths
3087 living sqft
Top Features
  • View: Water
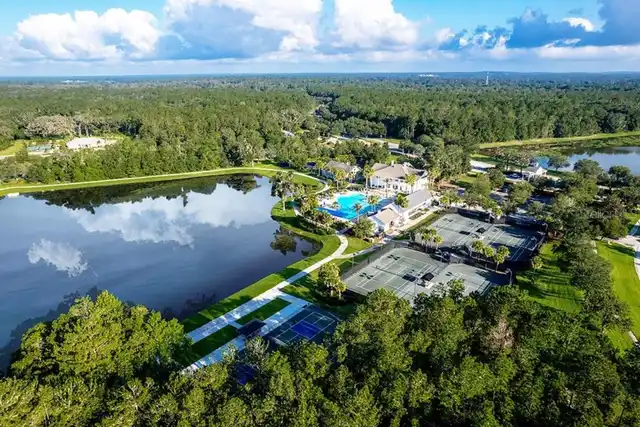
  • Subdivision: Southern Hills Plantation Club
  • Built in  2026
  • Single Family Residence
Description
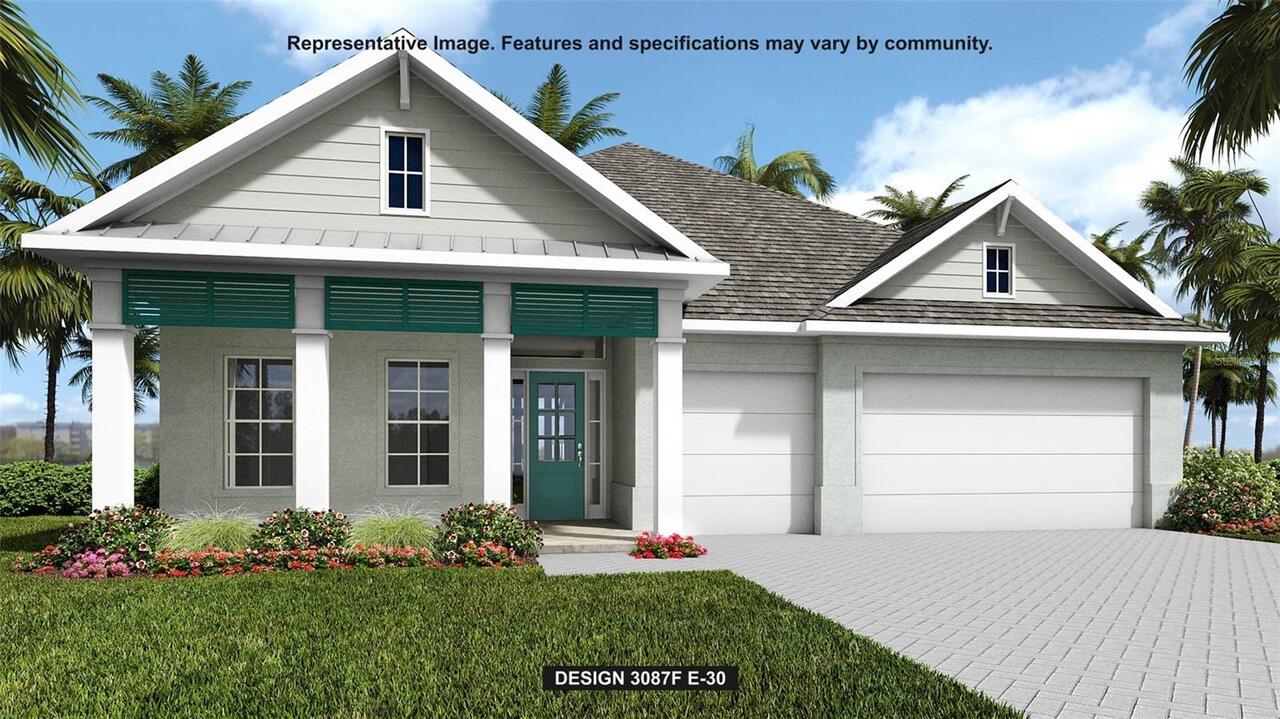
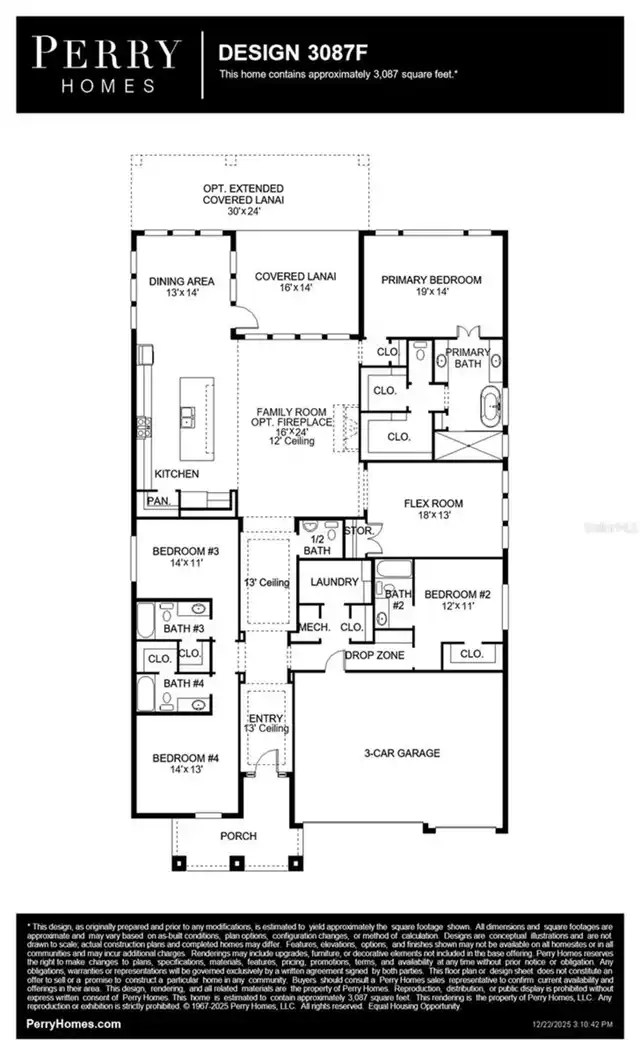
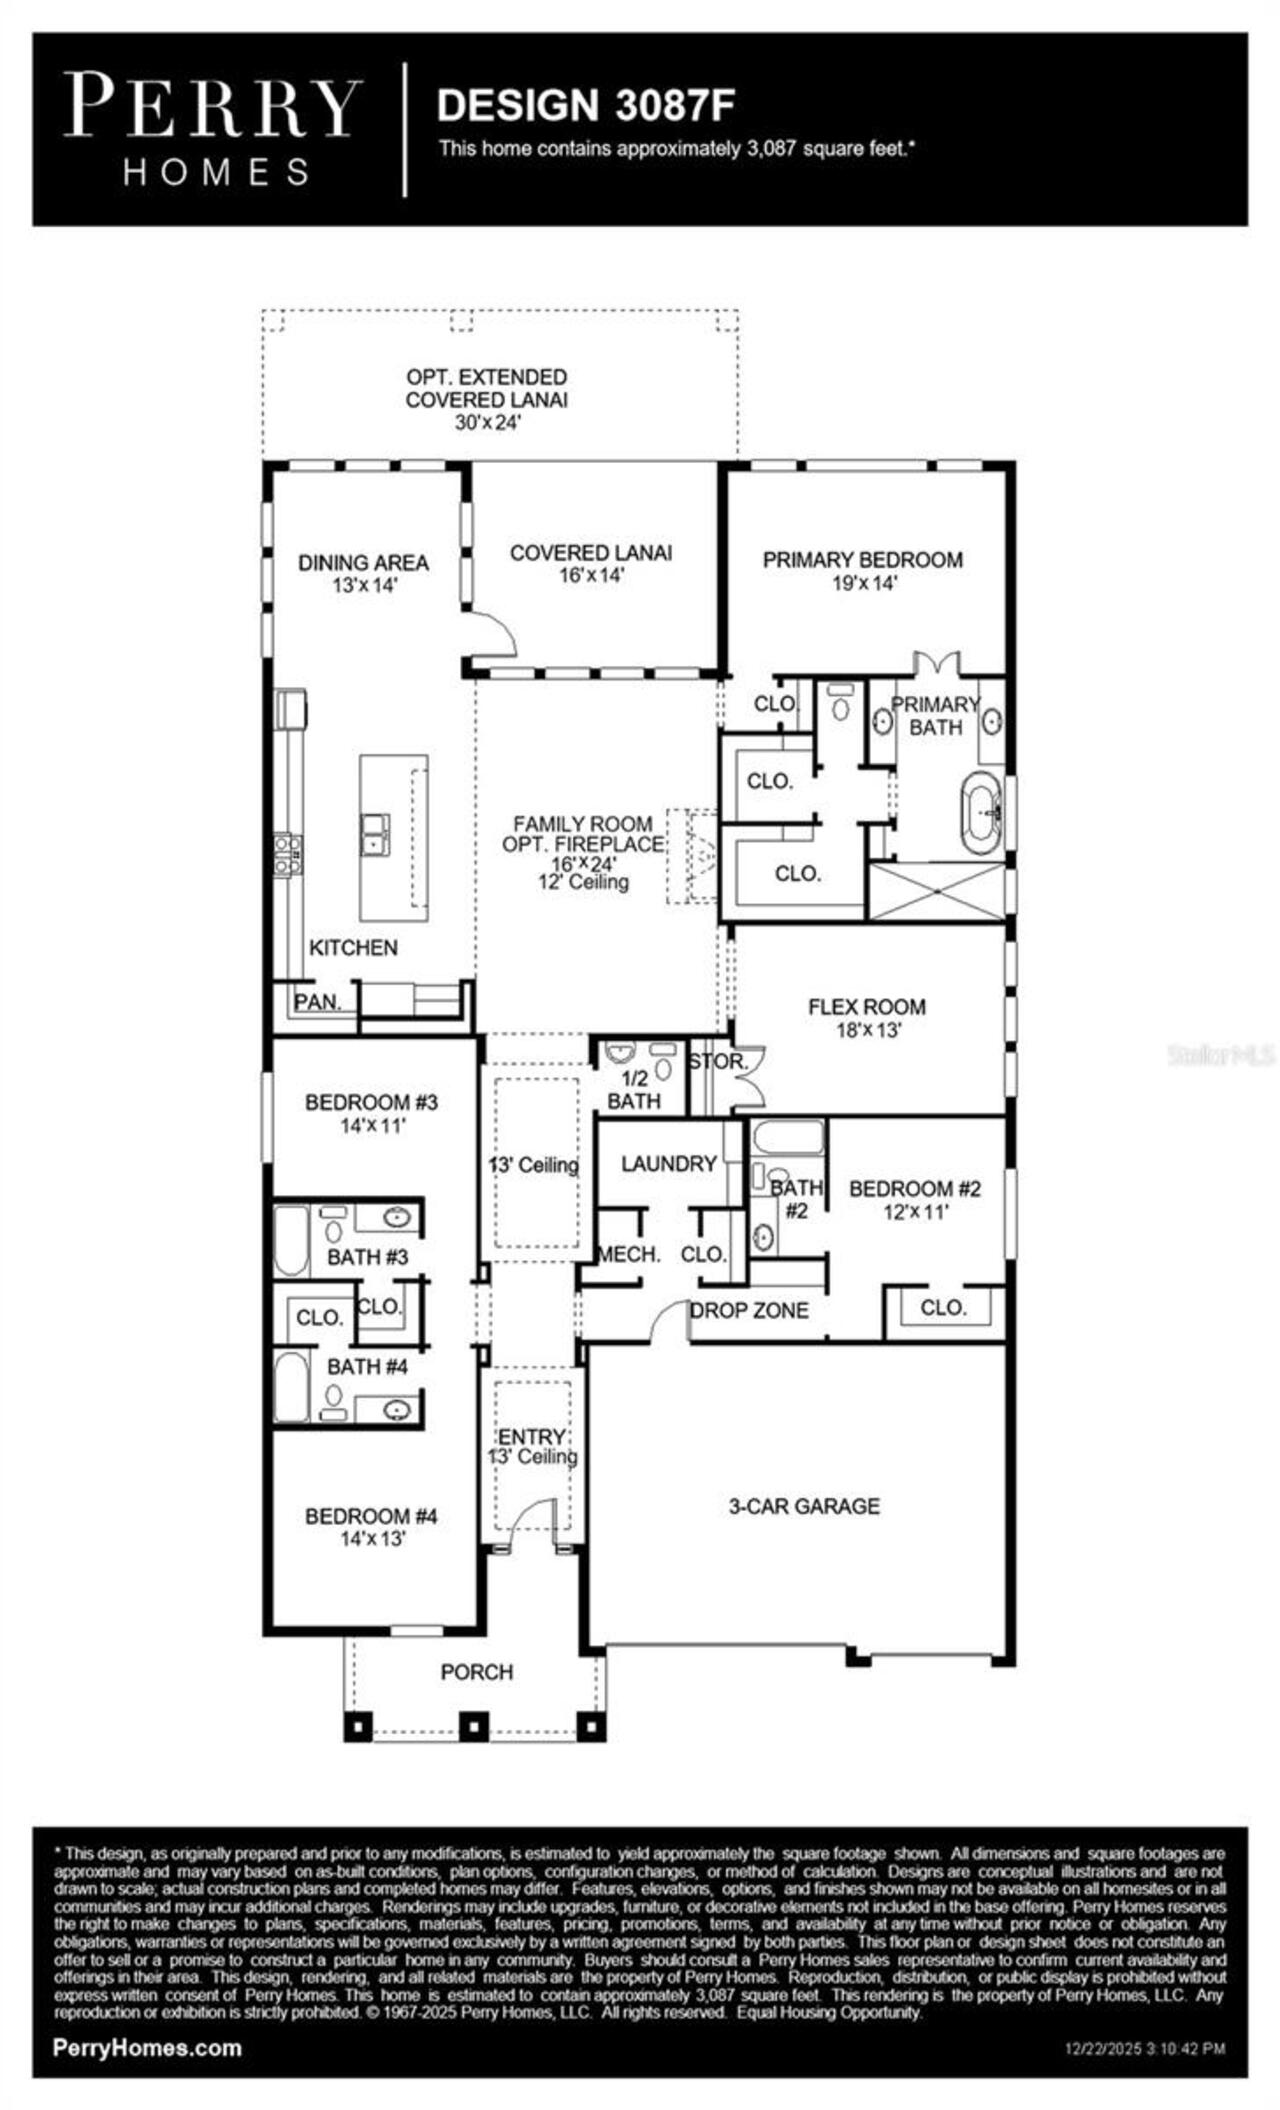
Under Construction. A welcoming front porch opens into the homes extended entryway. Two secondary bedrooms are off the main hallway and feature walk-in closets and share a Hollywood bathroom and linen closet. The family room is at the center of the home and boasts sliding glass doors. A bonus flex room with a wall of windows is adjacent to the family room. The kitchen boasts a large island with built-in seating, a 5-burner gas cooktop, and a walk-in pantry. The dining area is embraced by a corner of windows and allows access to the covered lanai. The primary bedroom boasts a large window overlooking the backyard. The primary bathroom offers dual vanities, a freestanding tub, large glass enclosed shower, and two walk-in closets. A secluded guest suite with a full bathroom is located off the main hallway. The laundry room is centrally located by the drop zone and three-car garage.
Property Details
Property Features
Property Sub Type
Single Family Residence
View
Water
County
Hernando
Subdivision
SOUTHERN HILLS PLANTATION CLUB
Additional Information
Additional Lease Restrictions
Please verify with HOA regarding restrictions.
Additional Parcels YN
false
Appliances
Built-In Oven, Cooktop, Dishwasher, Disposal, Microwave, Tankless Water Heater
Approval Process
Please verify with HOA regarding restrictions.
Architectural Style
Ranch
Association Amenities
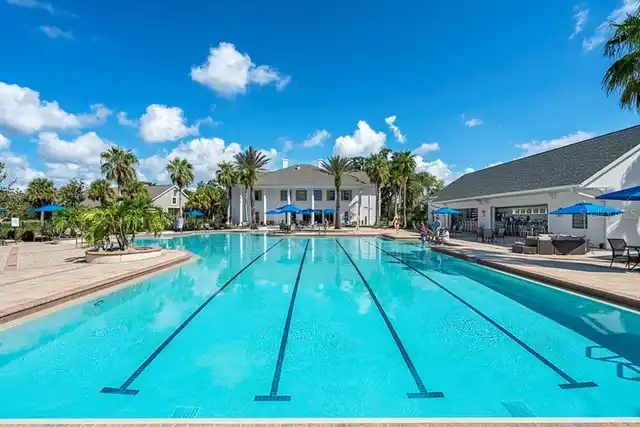
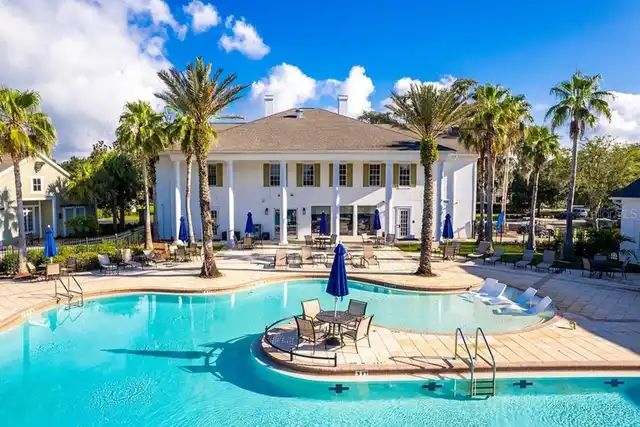
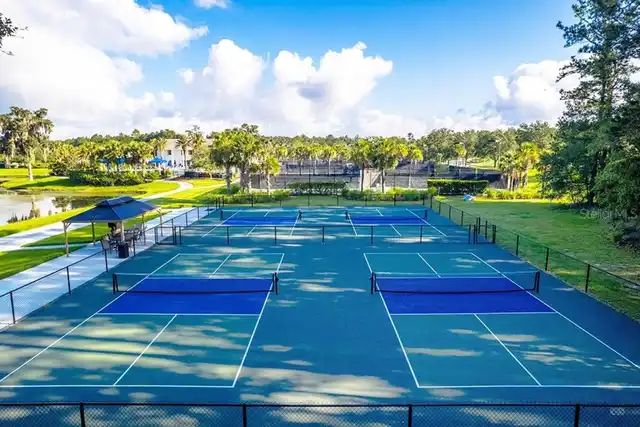
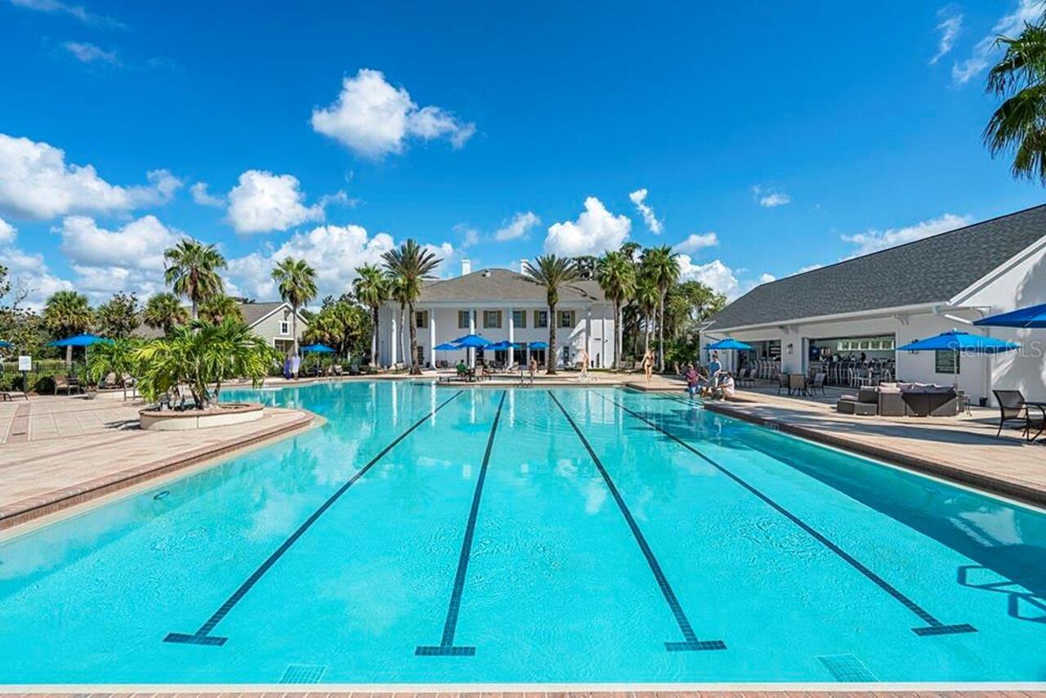
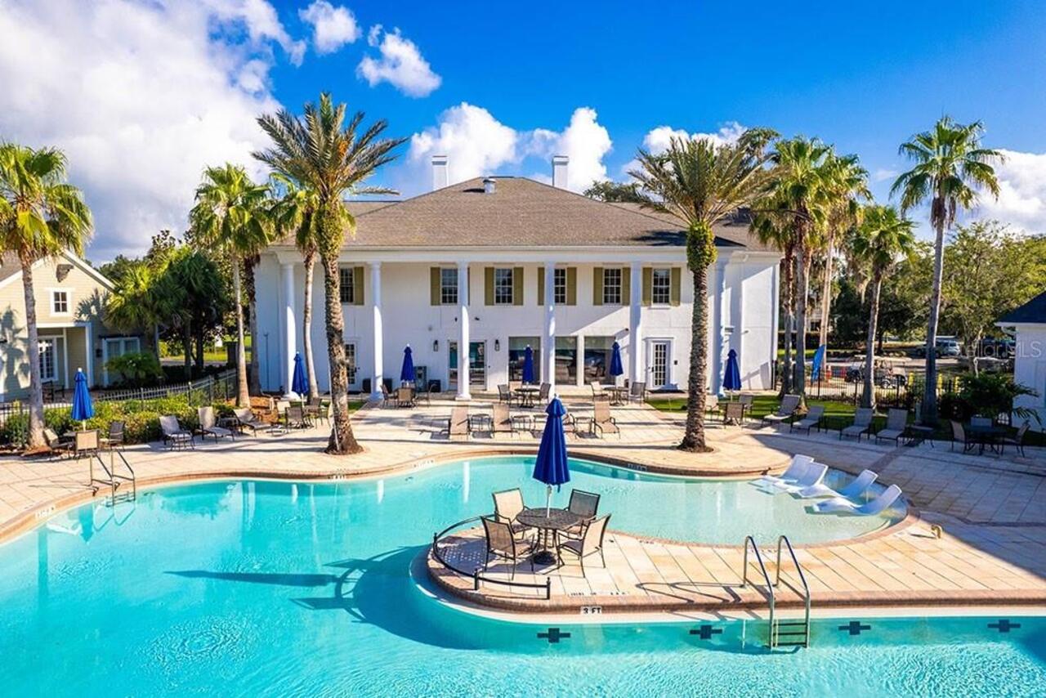
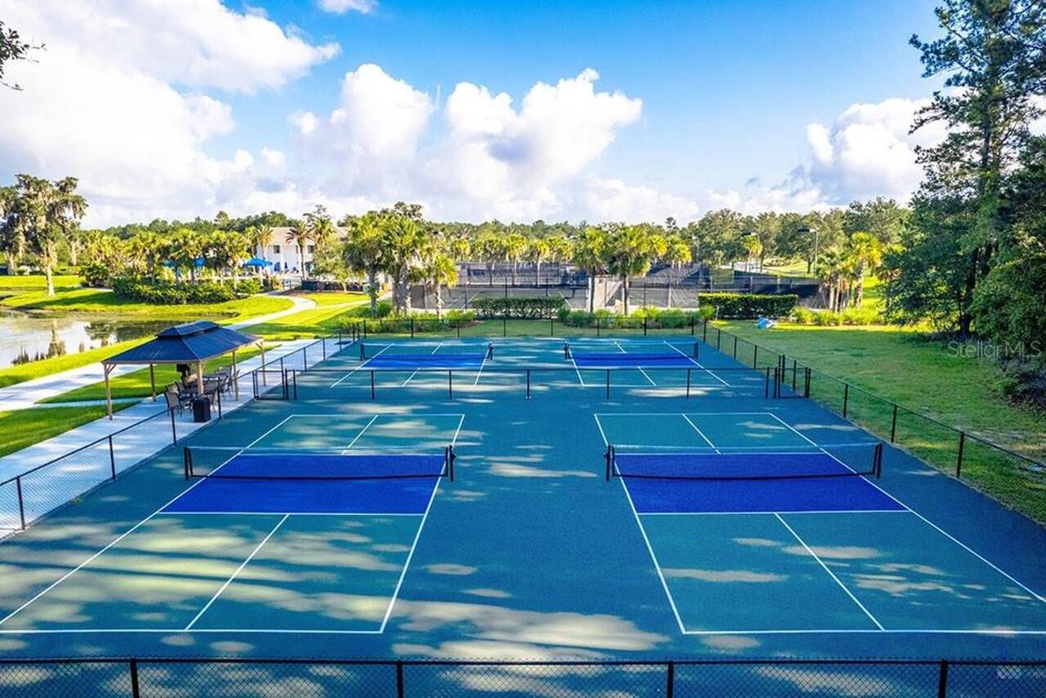
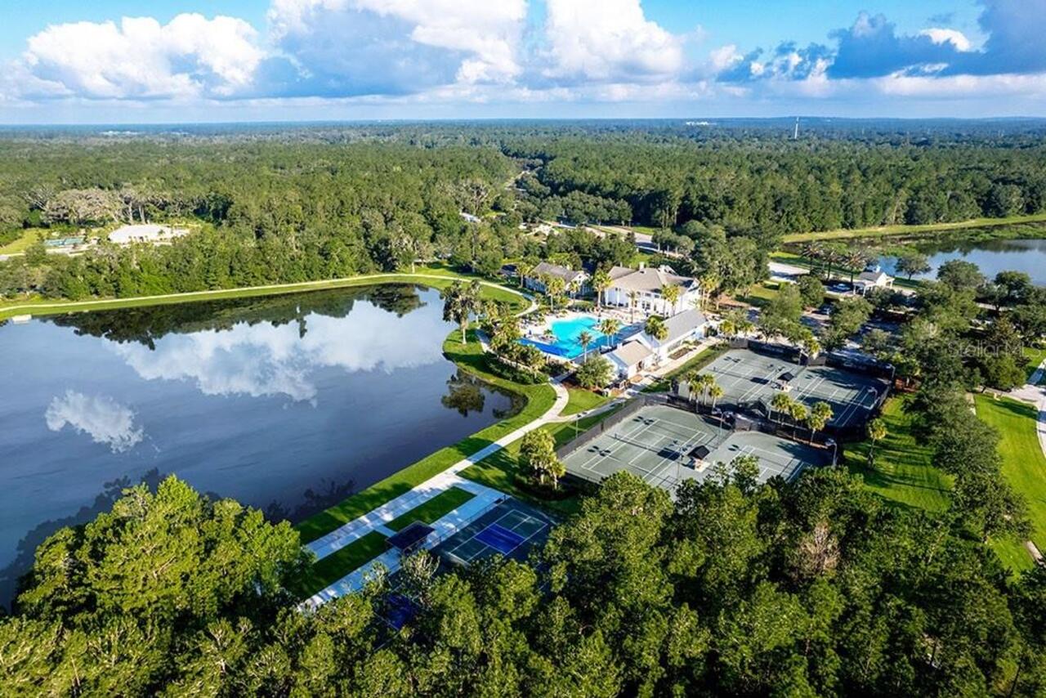
Cable TV, Fitness Center, Golf Course, Pickleball Court(s), Pool, Security, Tennis Court(s)
Association Approval Required YN
1
Association Email
zitaTuomey@FSResidential.com
Association Fee
559.61
Association Fee Frequency
Monthly
Association Fee Includes
Guard - 24 Hour
Association Fee Requirement
Required
Association URL
www.Southernhillsonline.net
Association YN
true
Attached Garage YN
true
Available For Lease YN
1
Bathrooms Total Integer
5
Builder License Number
9012523
Builder Model
3087
Builder Name
PERRY HOMES
Building Area Source
Builder
Building Area Total
3087
Building Area Total Srch SqM
286.79
Building Area Units
Square Feet
CDDYN
1
Calculated List Price By Calculated SqFt
275.32
Carport YN
false
Community Features
Clubhouse, Community Mailbox, Fitness Center, Gated Community - Guard, Golf, Pool, Restaurant, Tennis Court(s)
Construction Materials
Block
Cooling
Central Air
Country
US
Cumulative Days On Market
118
Current Price
849900.00
Direction Faces
North
Elementary School
Moton Elementary School
Exterior Features
Rain Gutters, Sliding Doors
Fireplace YN
false
Flood Zone Code
X
Flooring
Carpet, Laminate, Tile
Foundation Details
Slab
Furnished
Unfurnished
Garage Spaces
3
Garage YN
true
Green Verification Count
1
Heating
Central
High School
Hernando High
Interior Features
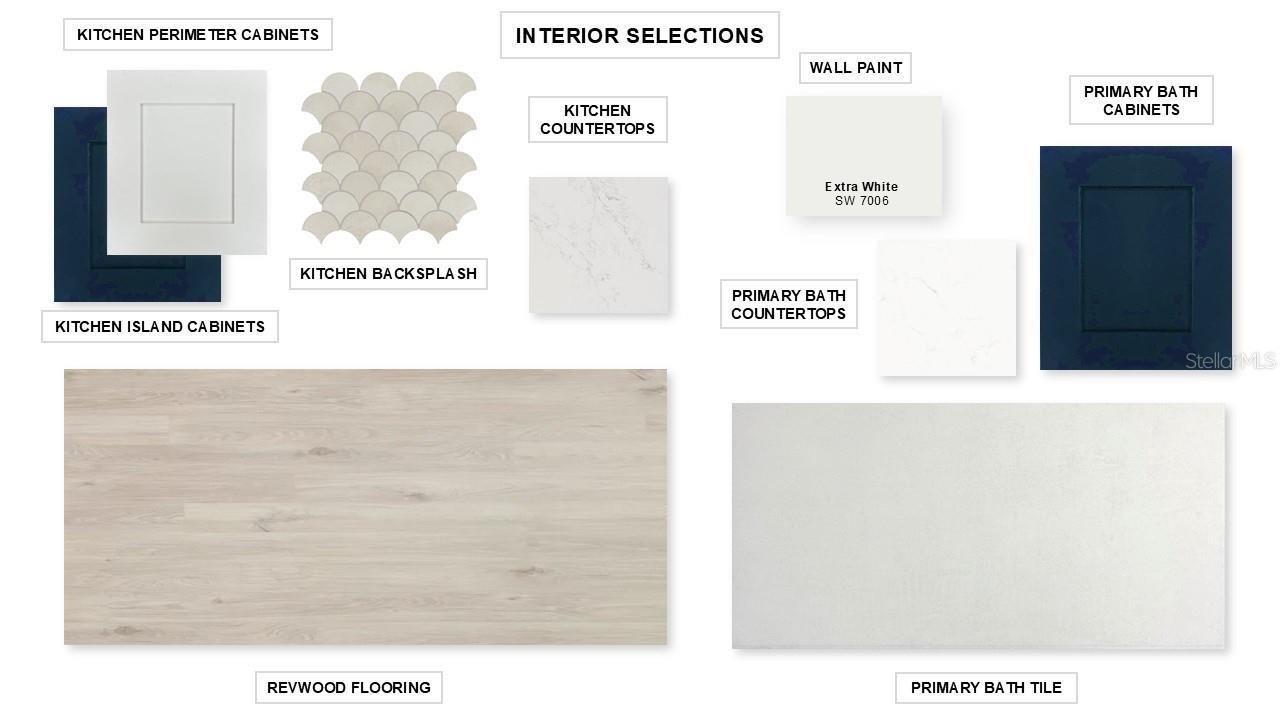
Ceiling Fans(s), High Ceilings, Kitchen/Family Room Combo, Open Floorplan, Stone Counters, Thermostat, Tray Ceiling(s), Walk-In Closet(s)
Internet Address Display YN
true
Internet Automated Valuation Display YN
true
Internet Consumer Comment YN
false
Internet Entire Listing Display YN
true
Laundry Features
Inside, Laundry Room
Lease Restrictions YN
1
Levels
One
List AOR
Suncoast Tampa
Living Area Meters
286.79
Living Area Source
Builder
Living Area Units
Square Feet
Lot Size Acres
0.32
Lot Size Dimensions
65 X 125
Lot Size Square Feet
12825
Lot Size Square Meters
1191
Middle Or Junior School
D.S. Parrot Middle
Minimum Lease
8-12 Months
Modification Timestamp
2026-08-12T23:59:11.310Z
Monthly HOA Amount
559.61
New Construction YN
true
Occupant Type
Vacant
Other Equipment
Irrigation Equipment
Ownership
Fee Simple
Parcel Number
R1022319357200900510
Patio And Porch Features
Covered, Front Porch, Rear Porch
Permit Number
9012523
Pet Restrictions
Please verify with HOA regarding restrictions.
Pets Allowed
Yes
Pool Private YN
false
Previous List Price
854900
Price Change Timestamp
2026-08-04T23:18:56.000Z
Projected Completion Date
2026-10-30T00:00:00.000
Property Attached YN
false
Property Condition
Under Construction
Public Survey Range
19
Public Survey Section
10
RATIO Current Price By Calculated SqFt
275.32
Realtor Info
Docs Available
Road Surface Type
Asphalt
Roof
Shingle
Room Count
4
Senior Community YN
false
Sewer
Public Sewer
Showing Requirements
Appointment Only, Call Listing Office
Spa YN
false
Status Change Timestamp
2026-04-17T02:44:39.000Z
Stories Total
1
Tax Annual Amount
2094
Tax Block
9
Tax Book Number
01595269
Tax Legal Description
SOUTHERN HILLS PLANTATION PH 2 BLK 9 LOT 51
Tax Lot
51
Tax Other Annual Assessment Amount
1435
Tax Year
2025
Total Acreage
1/4 to less than 1/2
Total Annual Fees
11686.16
Total Monthly Fees
973.85
Township
23
Universal Property Id
US-12053-N-1022319357200900510-R-N
Unparsed Address
4397 SOUTHERN VALLEY LOOP
Utilities
Cable Available, Cable Connected, Electricity Available, Electricity Connected, Natural Gas Available, Natural Gas Connected, Public, Sewer Available, Sewer Connected, Water Available, Water Connected
Water Source
Public
Waterfront YN
false
Zoning
RESIDENTIA
Neighborhood Map
Popup

Property Photos
Listing Photo
Listing Photo
Listing Photo
Listing Photo
Listing Photo
Listing Photo
Listing Photo
Listing Photo
Listing Photo
Listing Photo
Listing Photo
Listing Photo
Listing Photo
Listing Photo
Listing Photo
Listing Photo
Listing Photo
Listing Photo
Listing Photo
Listing Photo

MLS #MFRTB8498793 Listing courtesy of Perry Homes provided by Stellar MLS.

Similar Listings

$907,900
4893 Majestic Hills Loop
Brooksville
4BR/4BA
| Pending
$907,900
4893 Majestic Hills Loop
Brooksville
4BR/4BA
| Pending


All listing information is deemed reliable but not guaranteed and should be independently verified through personal inspection by appropriate professionals. Listings displayed on this website may be subject to prior sale or removal from sale; availability of any listing should always be independent verified. Listing information is provided for consumer personal, non-commercial use, solely to identify potential properties for potential purchase; all other use is strictly prohibited and may violate relevant federal and state law. The source of the listing data is as follows: Stellar MLS (updated 8/12/26 8:55 PM) |

Listing Search


Translate Tool

Featured Listings
Brooksville Real Estate
$999,900
3 BED
3 BATH
Under Construction. A welcoming covered front porch leads into the entryway of this home, where a private home office aw... Read More
Brooksville Real Estate
$824,900
4 BED
3 BATH
Under Construction. Step into a welcoming entry that has an elongated hallway that leads to the heart of the home. Two s... Read More
Gainesville Real Estate
$849,000
3 BED
2 BATH
Breathtaking Custom Architectural Retreat on a Secluded 1-Acre Lot | Zero HOA Tucked away on a quiet, oak-draped cul-de-... Read More
Bradenton Real Estate
$1,024,900
4 BED
3 BATH
Under Construction. Step into a welcoming entry that has an elongated hallway that leads to the heart of the home. Two s... Read More
Brooksville Real Estate
$849,900
4 BED
3 BATH
Under Construction. A welcoming front porch opens into the homes extended entryway. Two secondary bedrooms are off the m... Read More
Bradenton Real Estate
$1,049,900
4 BED
4 BATH
Under Construction. Step off the front porch into a welcoming entryway embraced by a 12-foot tray ceiling. On one side i... Read More
Babson Park Real Estate
$985,000
6 BED
3 BATH
Virtually Staged. **NEW PRICE – BELOW $1 MILLION! Seller relocation has created an incredible opportunity for a new buye... Read More
Bradenton Real Estate
$835,900
4 BED
3 BATH
Under Construction. The front porch opens into a welcoming entryway with an extended tray ceiling that embraces the main... Read More
Bradenton Real Estate
$1,064,900
4 BED
3 BATH
Under Construction. The front porch opens in an entryway lined with a 12-foot tray ceiling. Off the main hallway are two... Read More
Bradenton Real Estate
$811,900
4 BED
3 BATH
Under Construction. The front porch opens into a welcoming entryway with an extended tray ceiling that embraces the main... Read More
Contact Sandra Pardo

407-990-2746

Wendy Morris LLC

Licensed in the State of Florida
BK 3146762
16797 Broadwater Avenue
Winter Garden, Florida 34787

Your privacy is our utmost concern. We will never sell your personal information. Privacy Policy
©2026 sandrapardohomes.com - all rights reserved. | Site Map