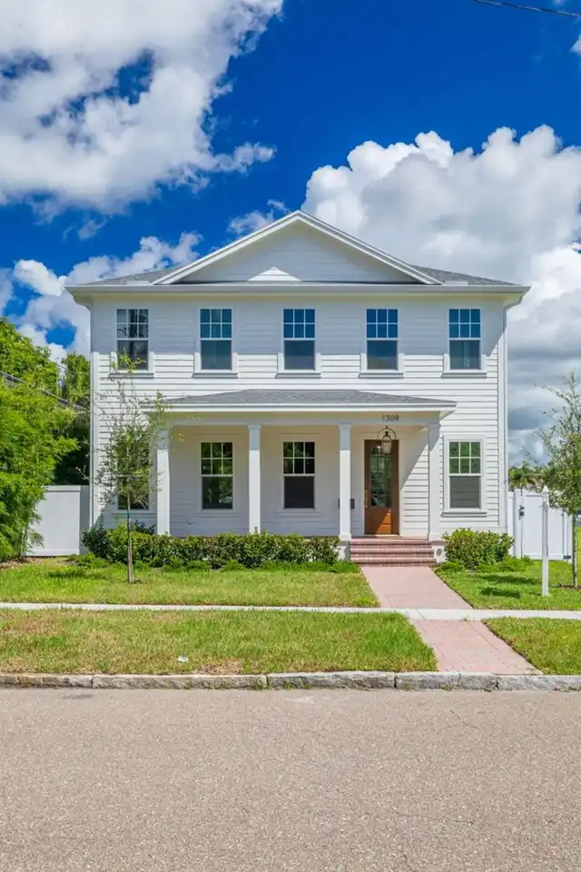
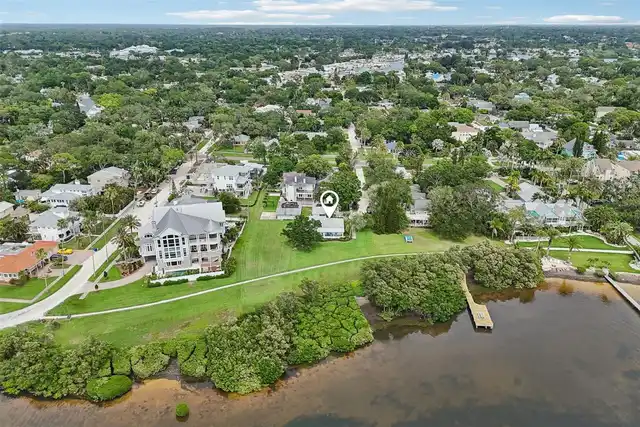
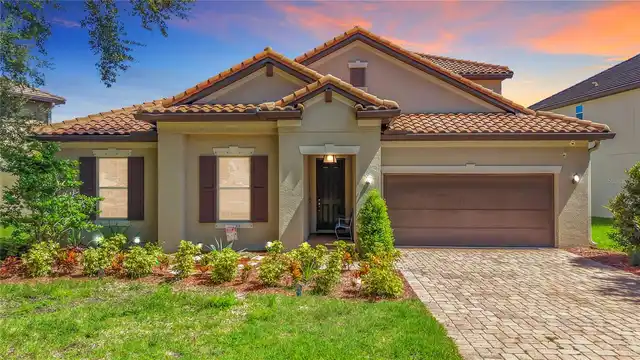
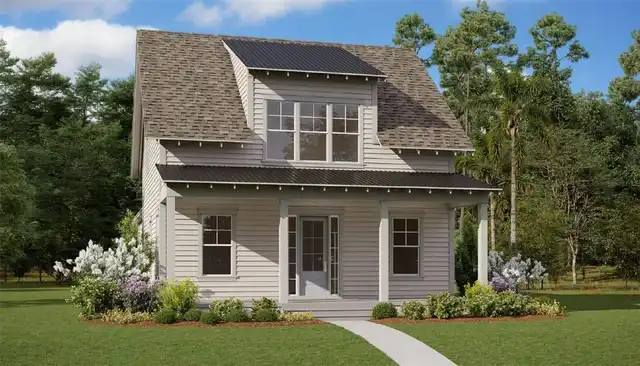
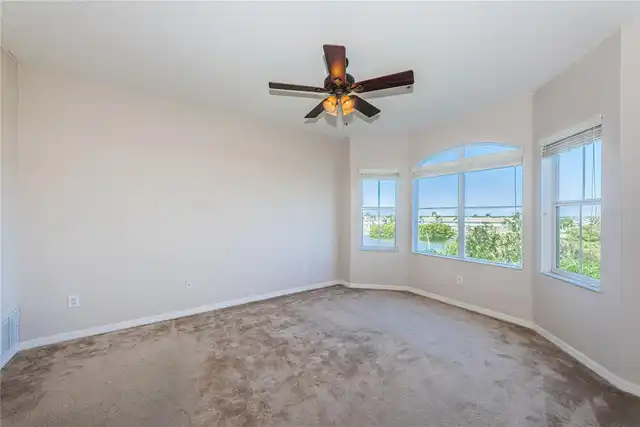
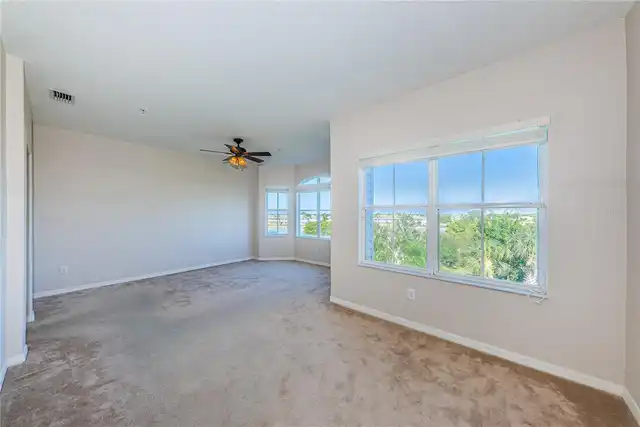
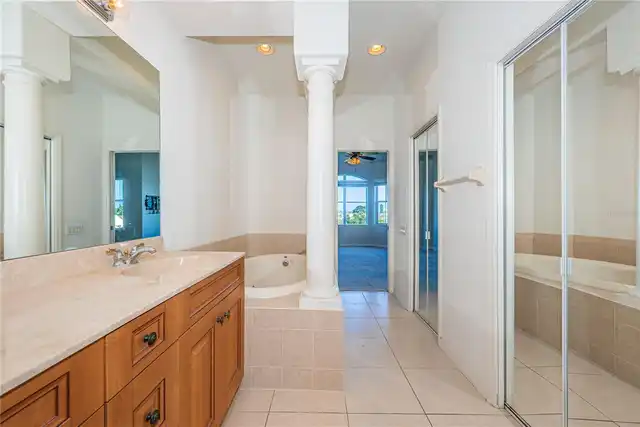
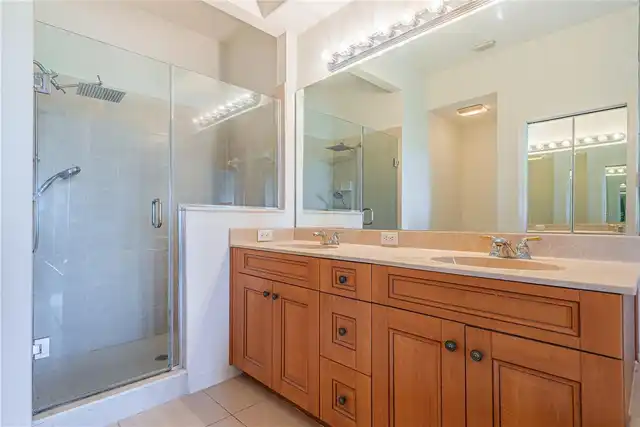
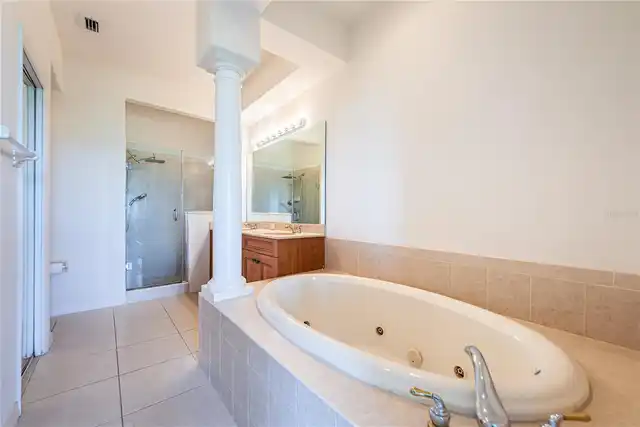
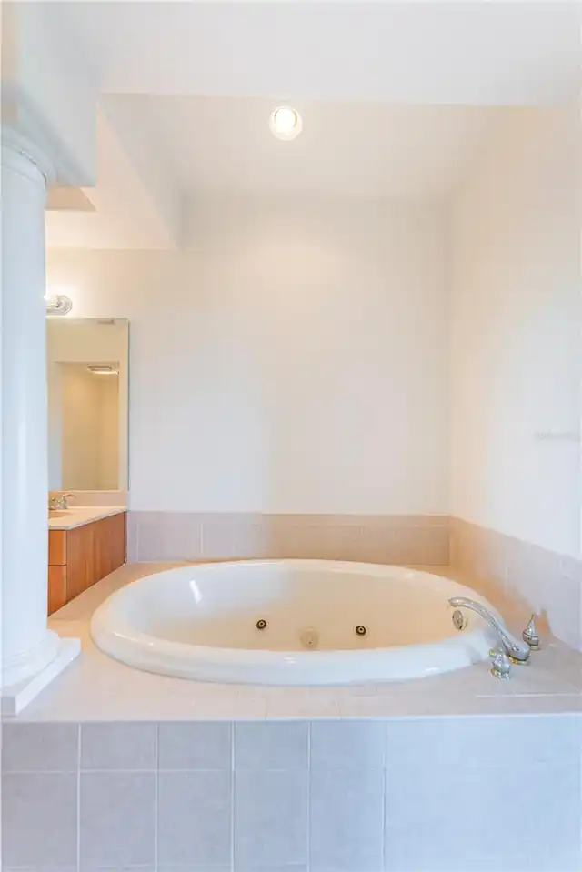
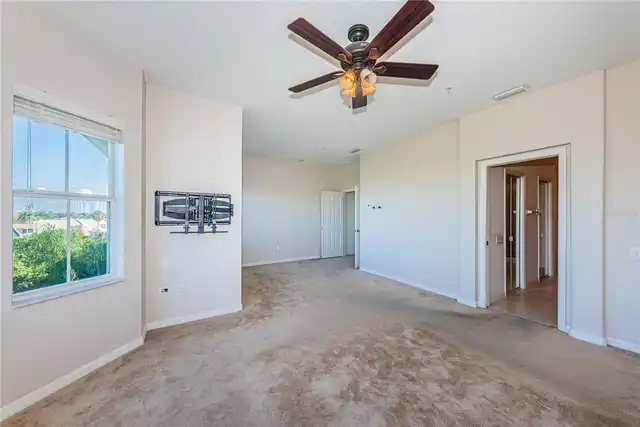
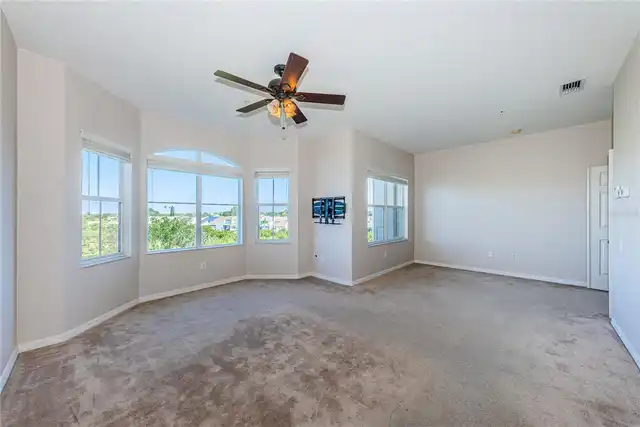
Property Features
Property Sub Type
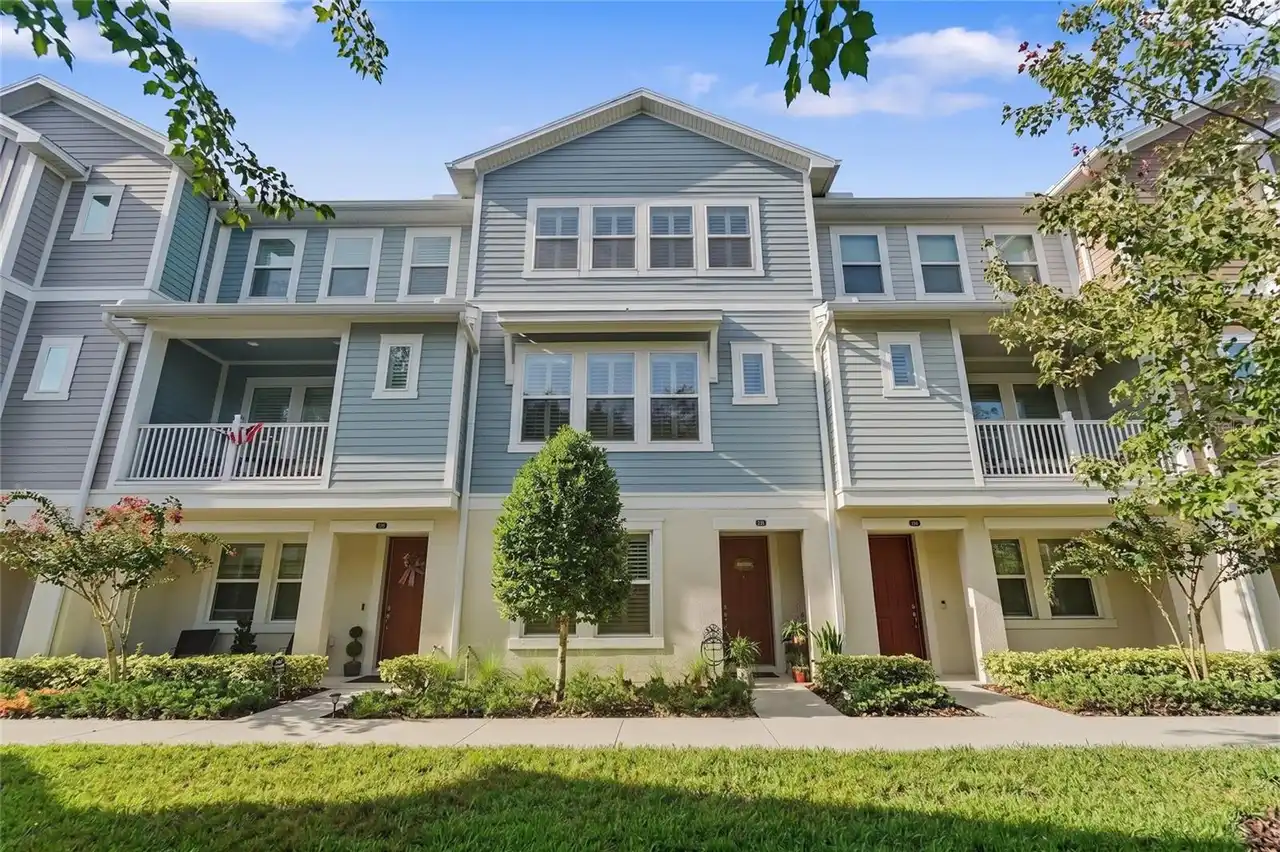
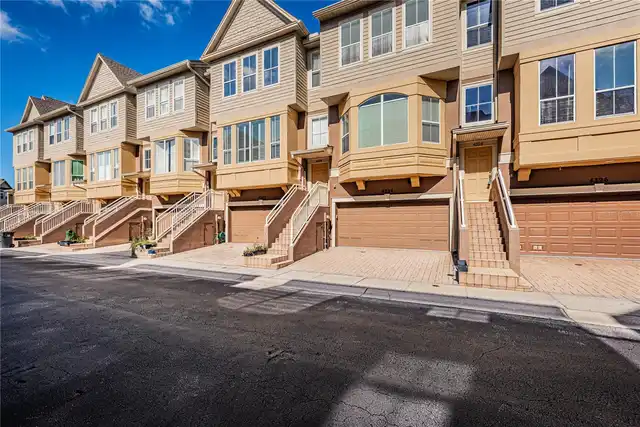
Townhouse
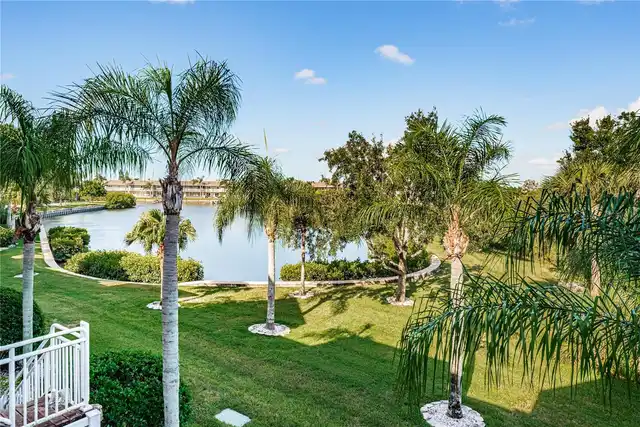
View
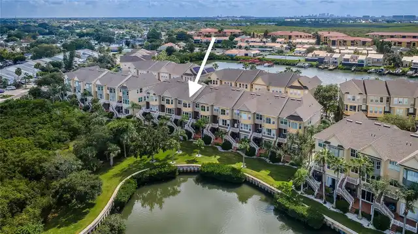
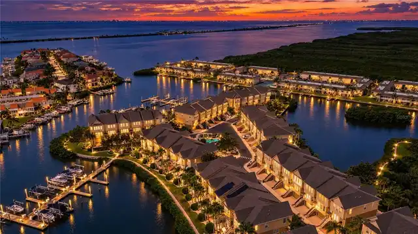
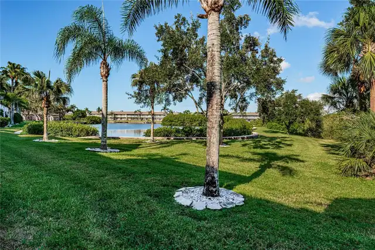
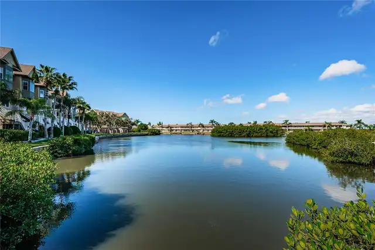
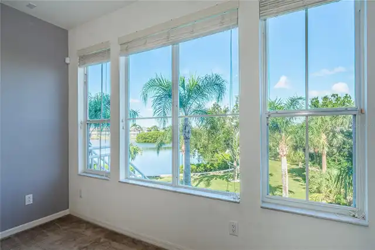
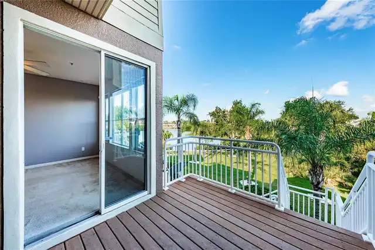
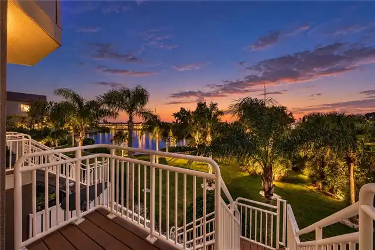
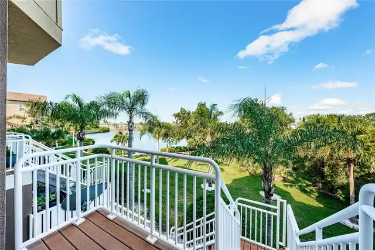
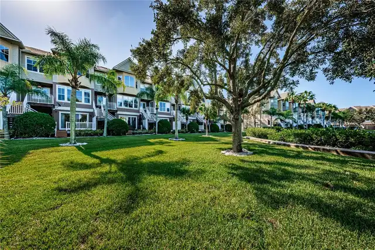
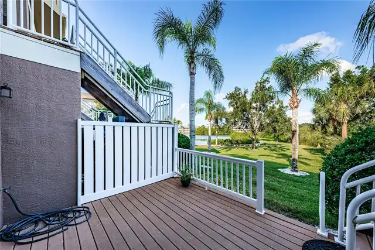
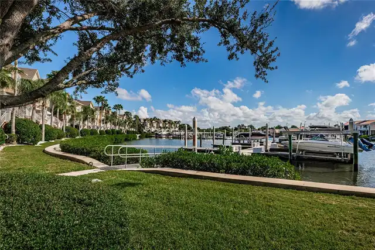
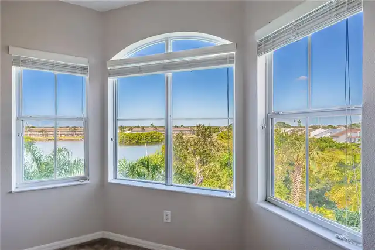
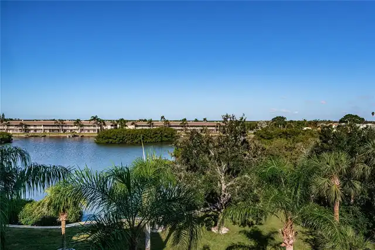
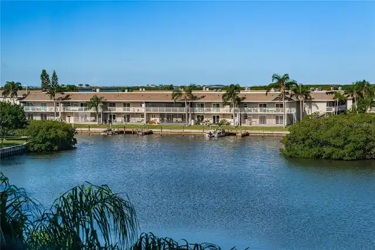
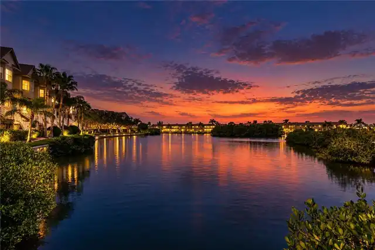
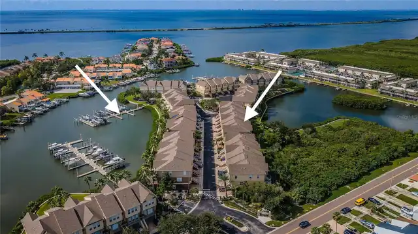
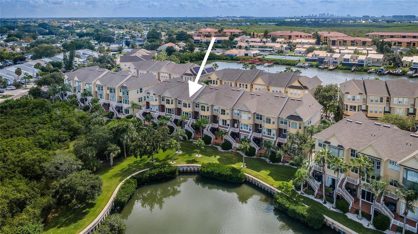
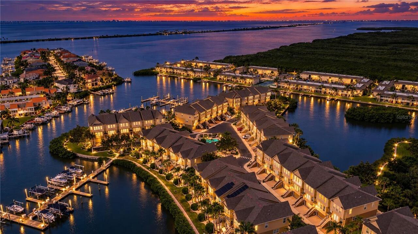
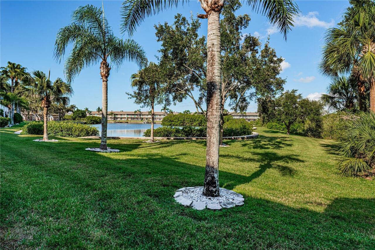
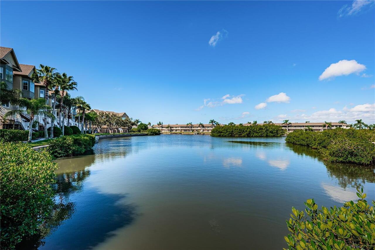
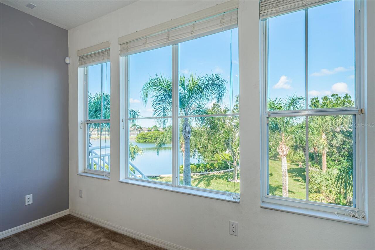
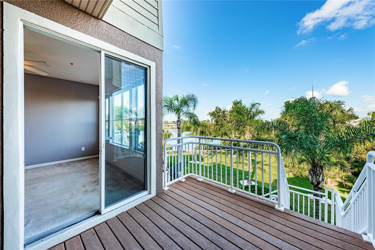
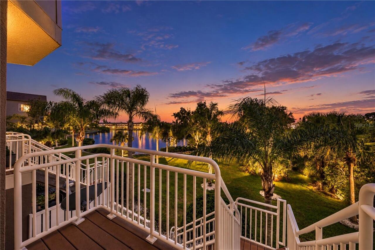
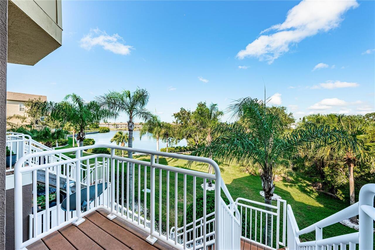
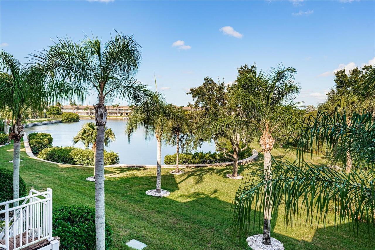
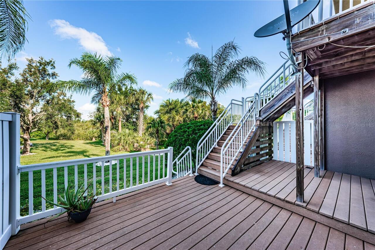
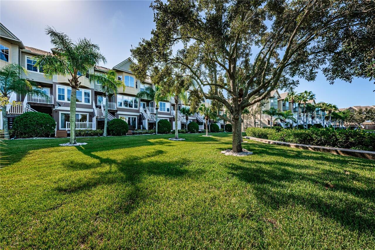
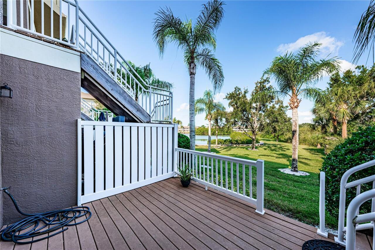
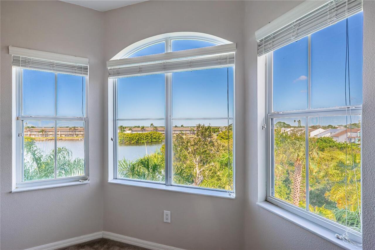
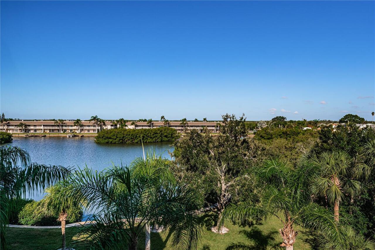
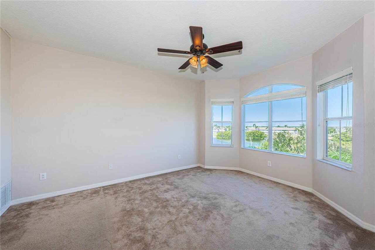
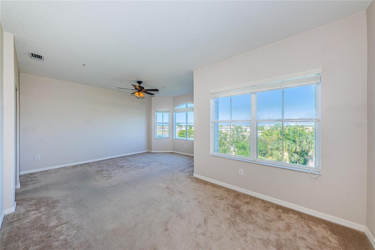
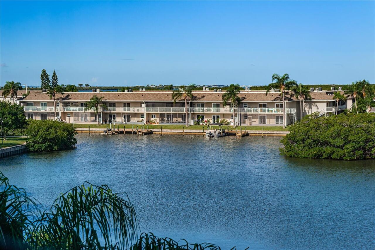
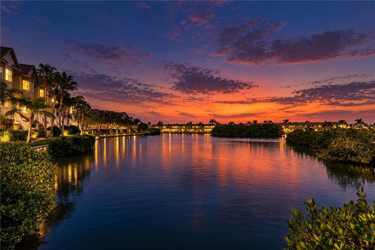
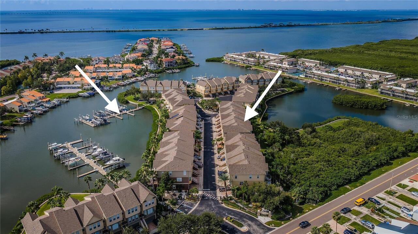
Water, Park/Greenbelt
Parking
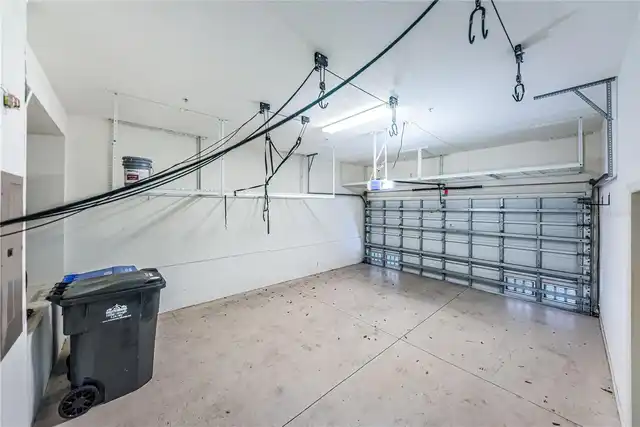
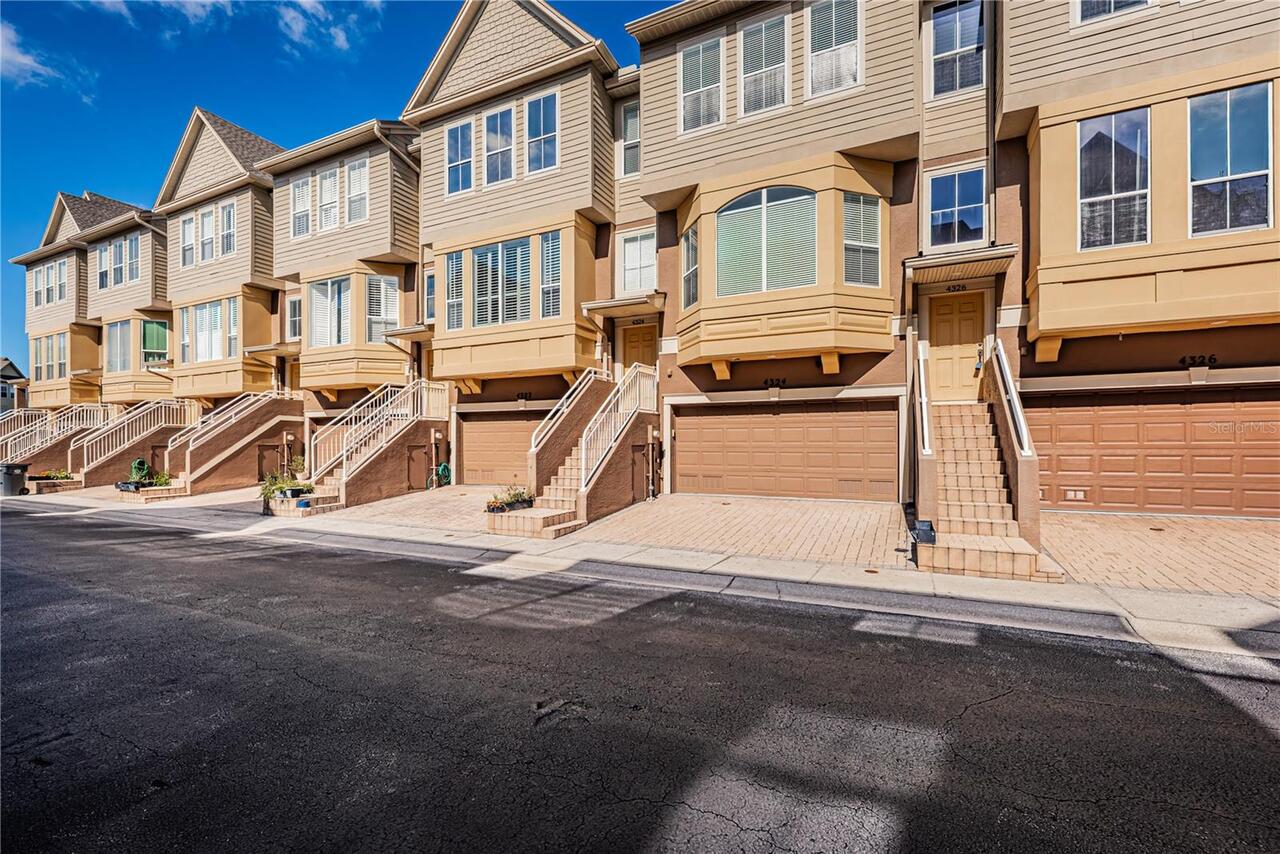
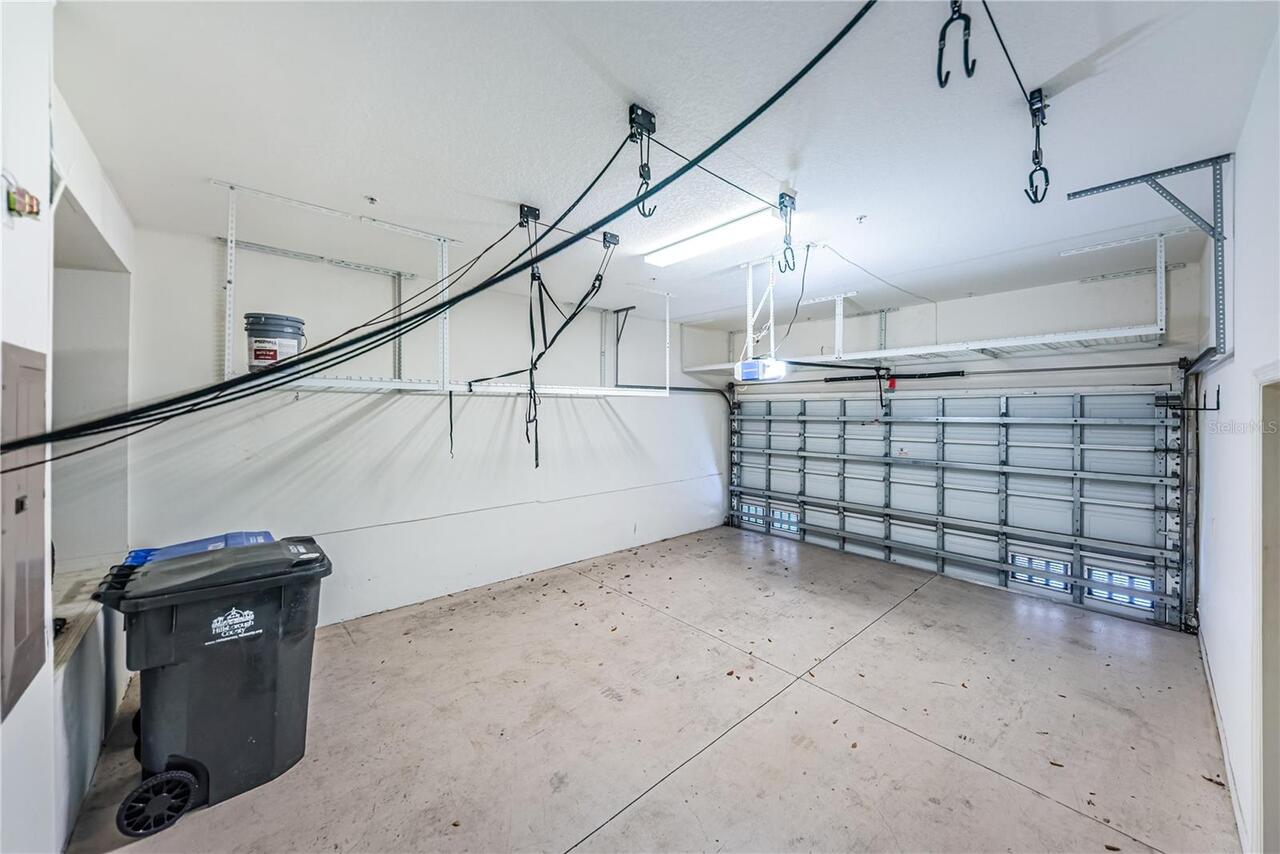
Driveway, Garage Door Opener, Ground Level
Subdivision
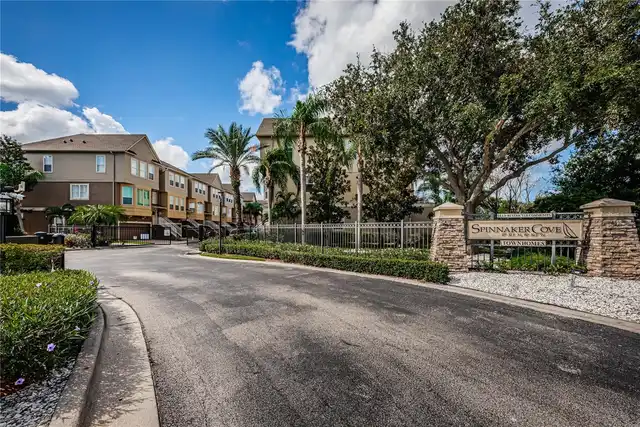
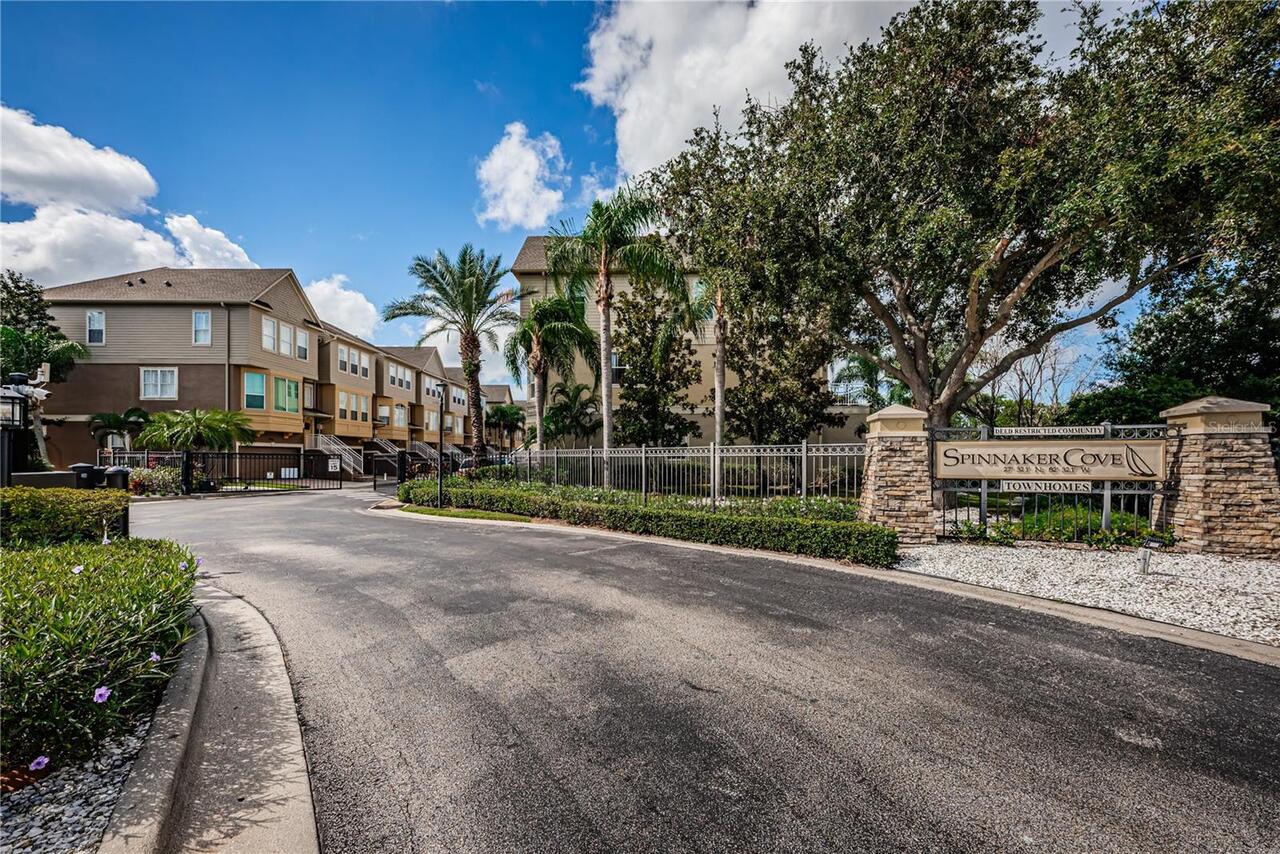
SPINNAKER COVE TWNHMS
Additional Information
Additional Lease Restrictions
Verify lease restrictions with the HOA. Rentals are permitted for periods of one year or longer, and only to one family per lease.
Additional Parcels YN
false
Additional Rooms
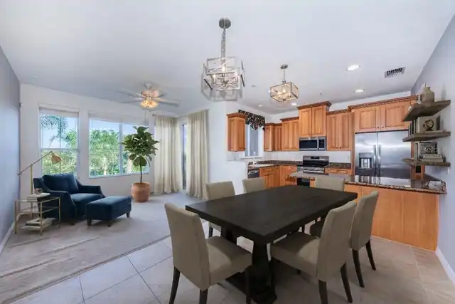
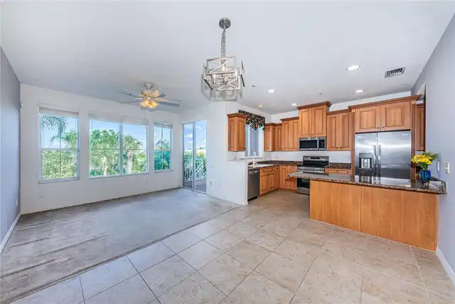
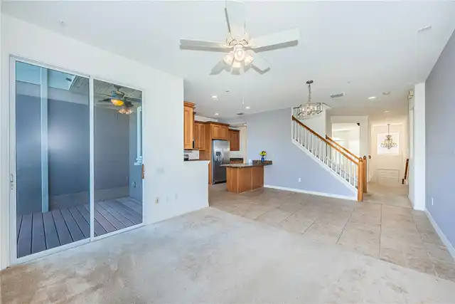
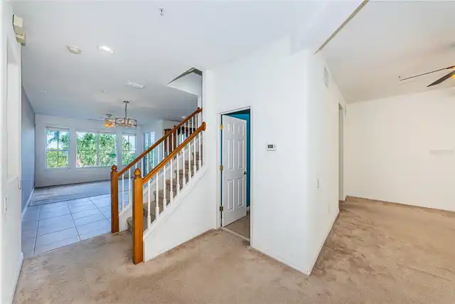
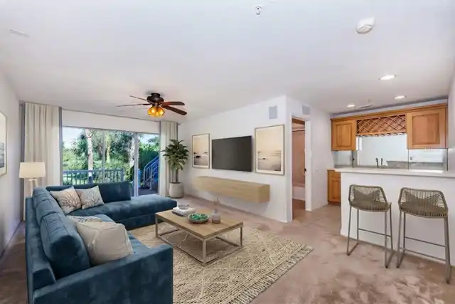
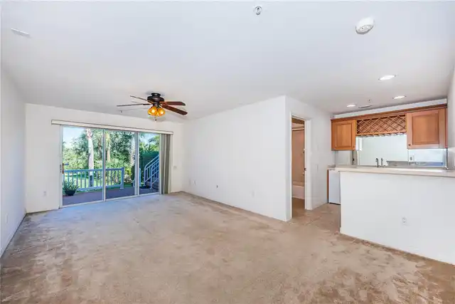
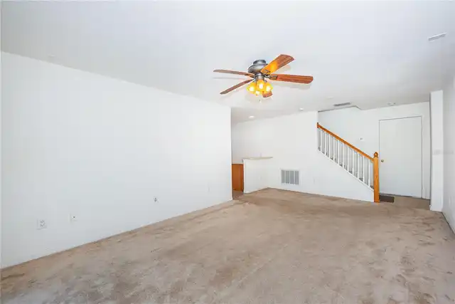
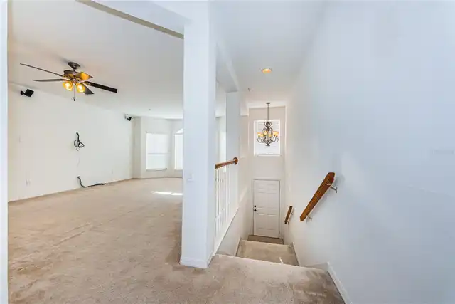
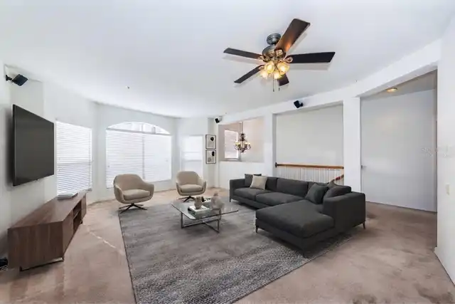
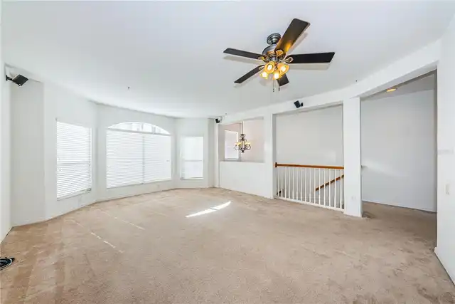
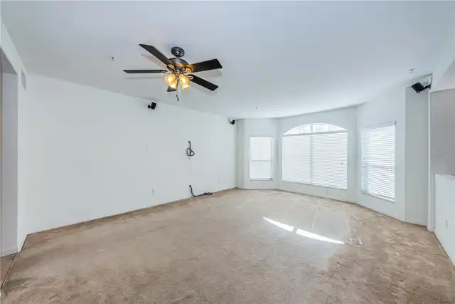
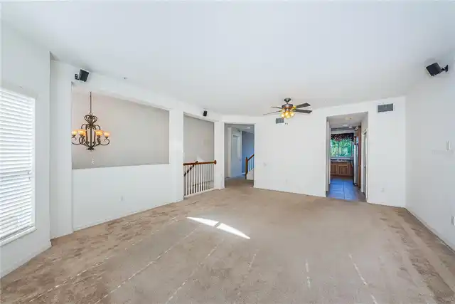
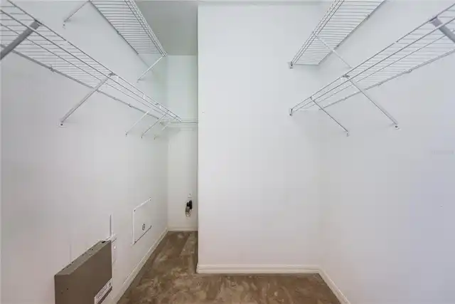
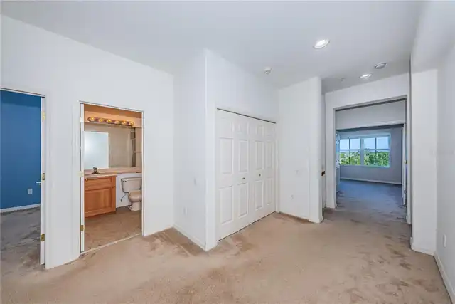
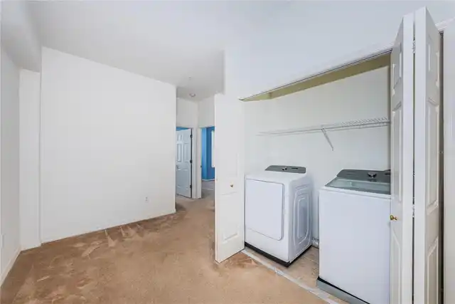
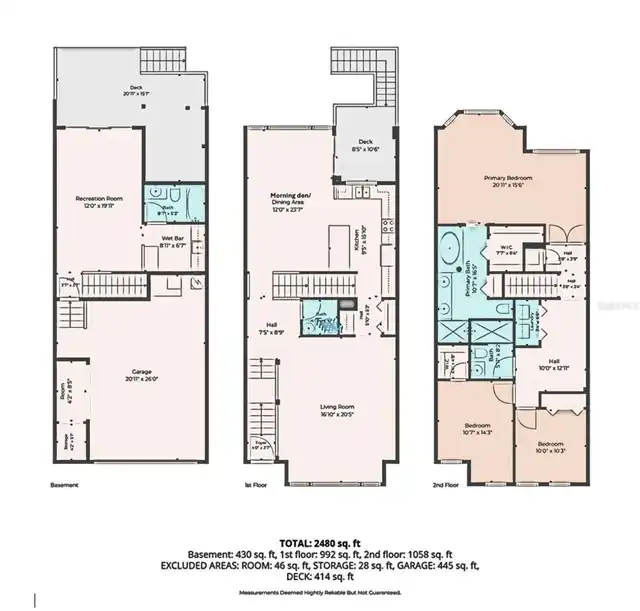
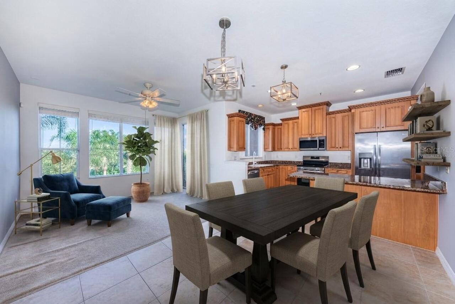
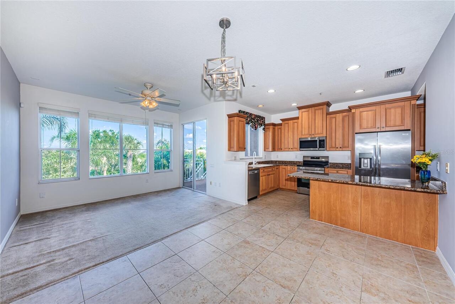
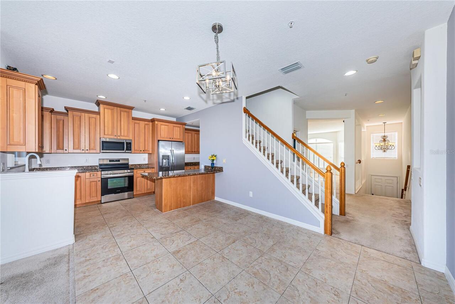
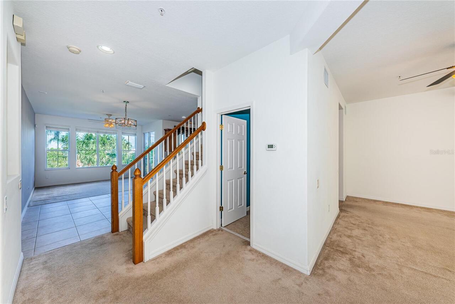
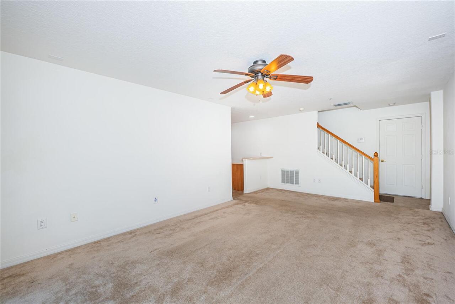
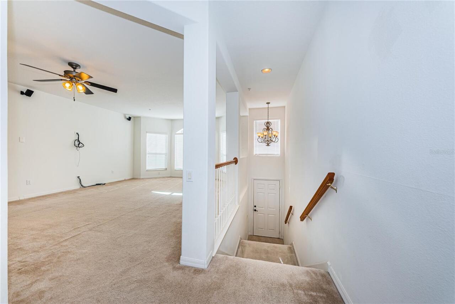
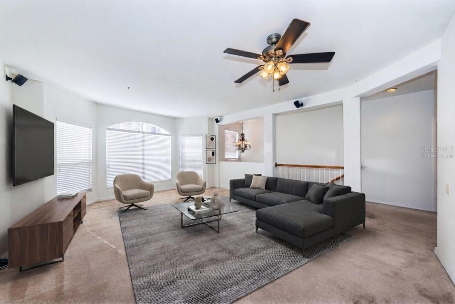
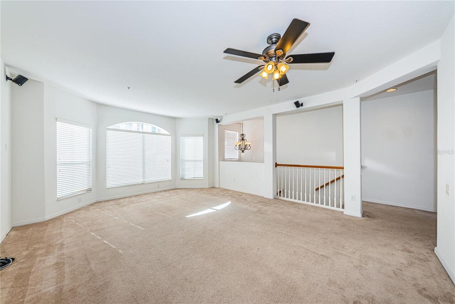
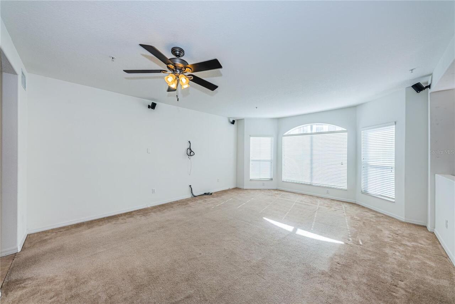
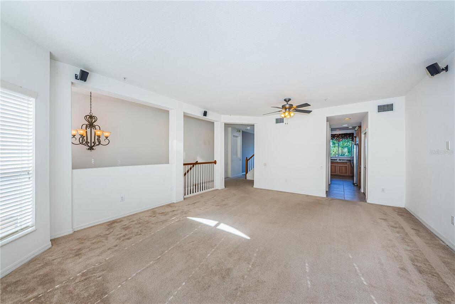
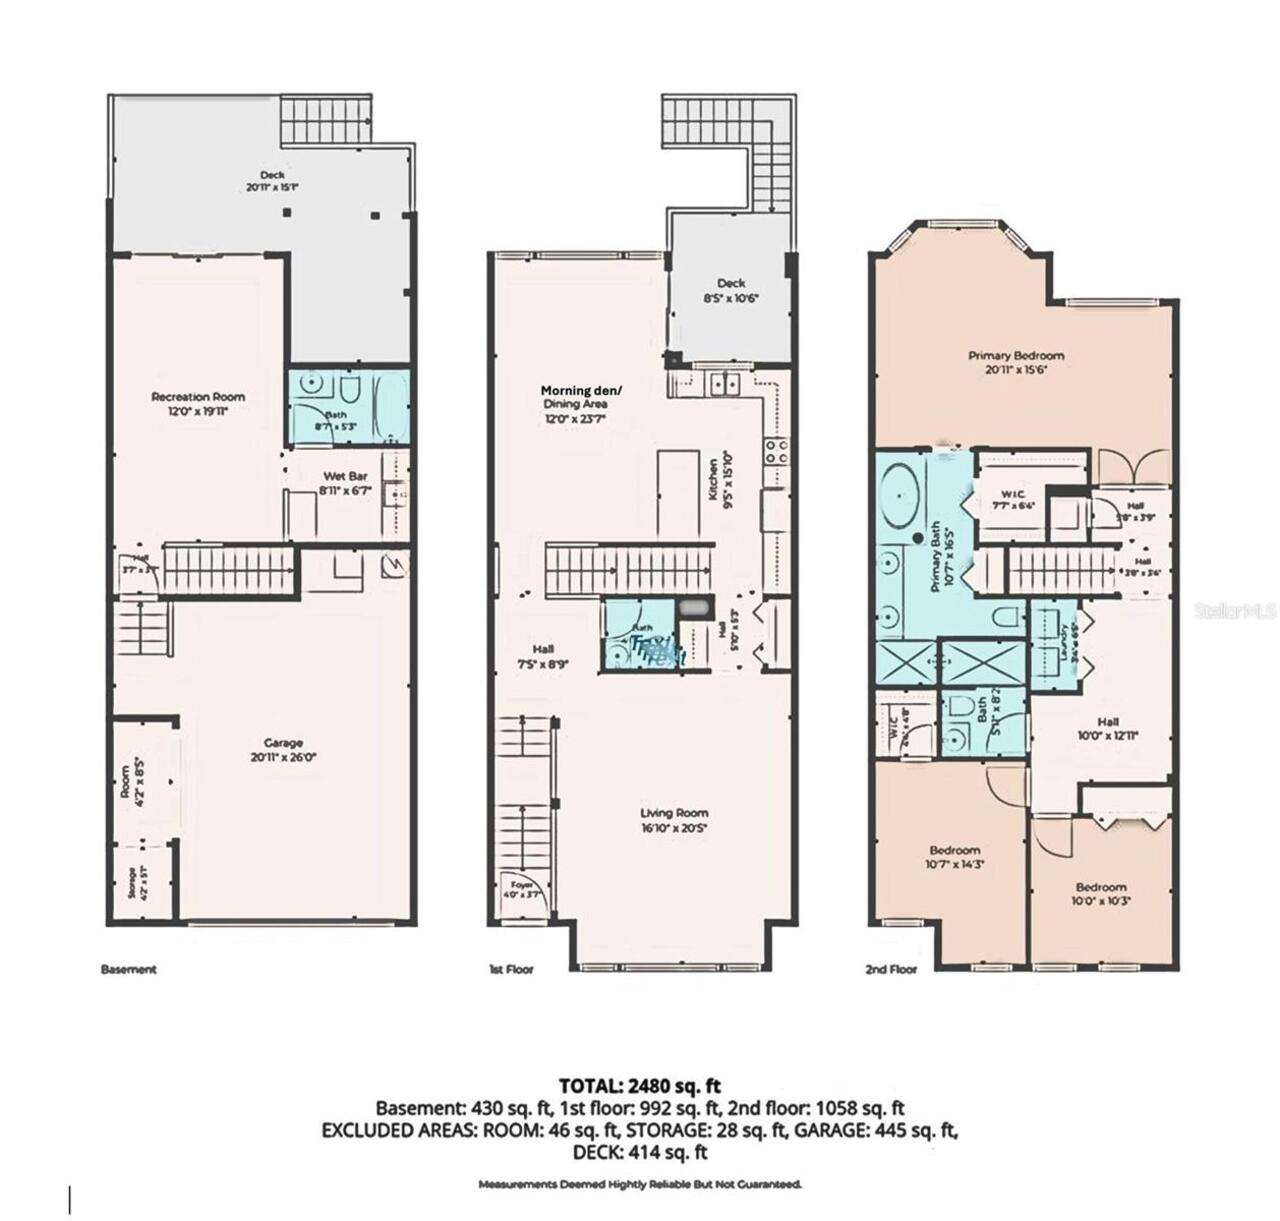
Bonus Room, Family Room, Formal Living Room Separate, Inside Utility, Loft
Additional Water Information
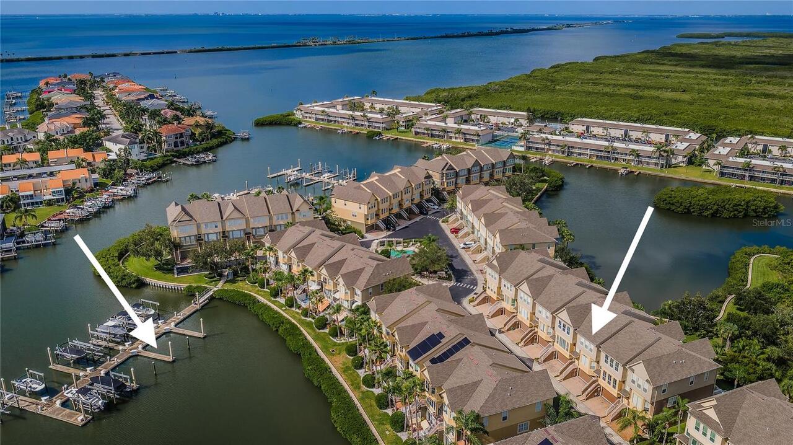
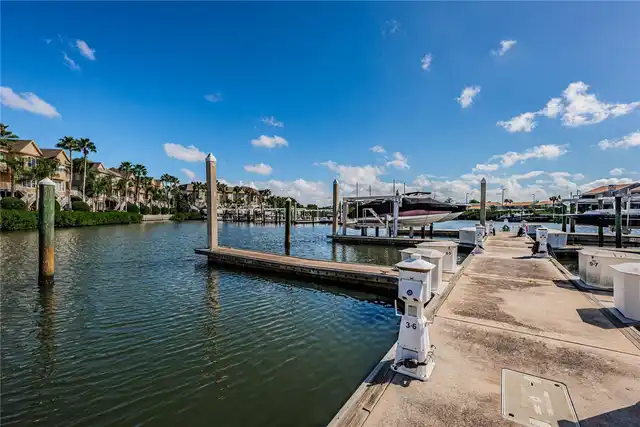
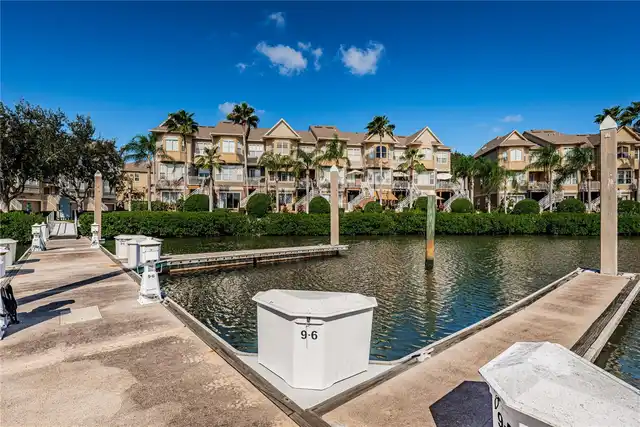
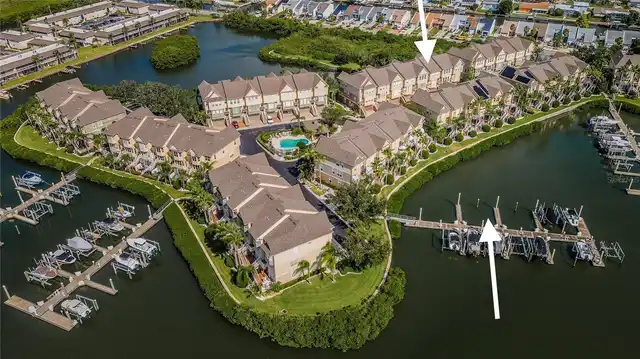
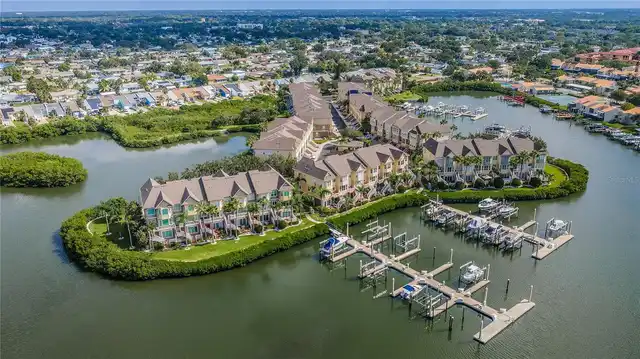
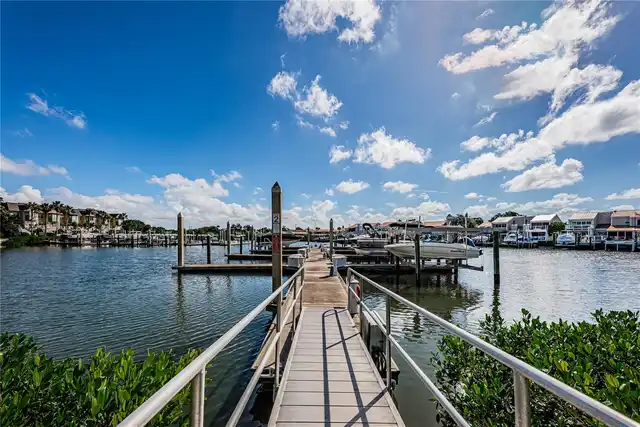
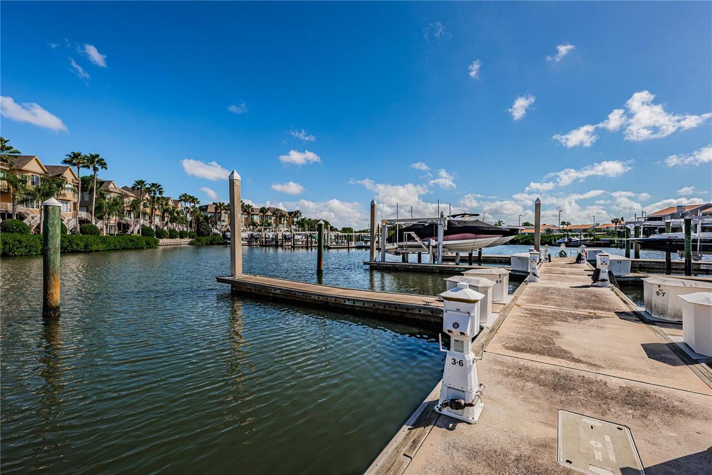
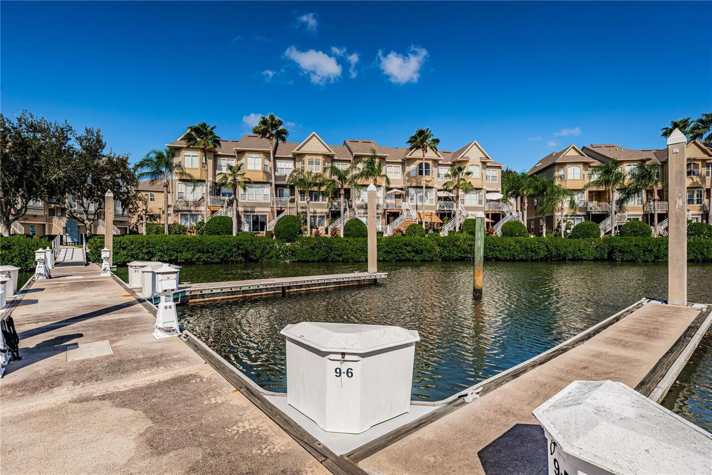
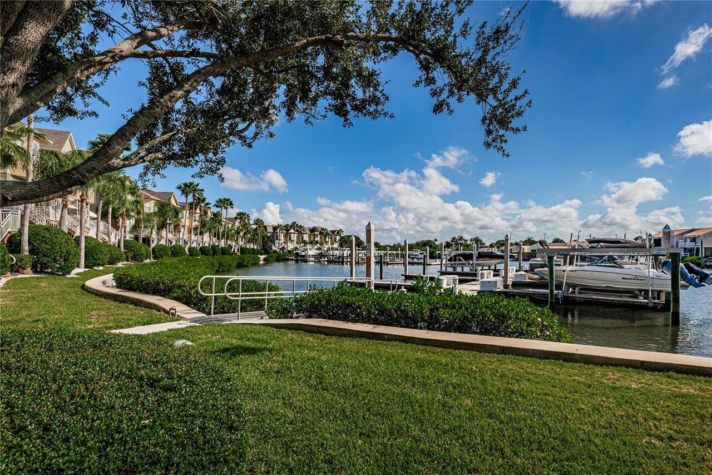
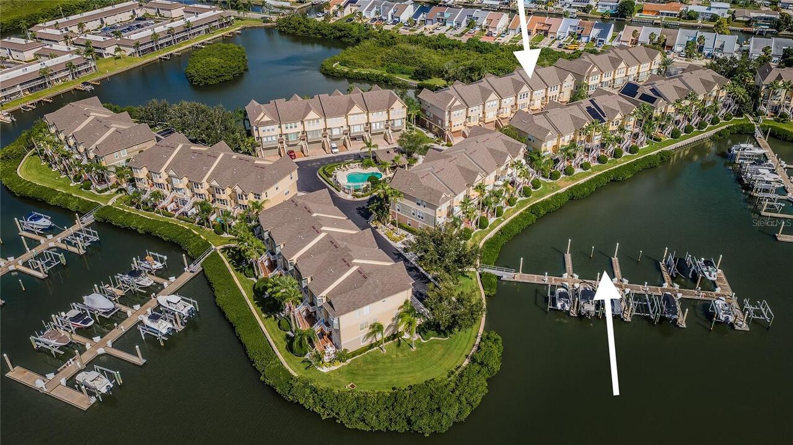
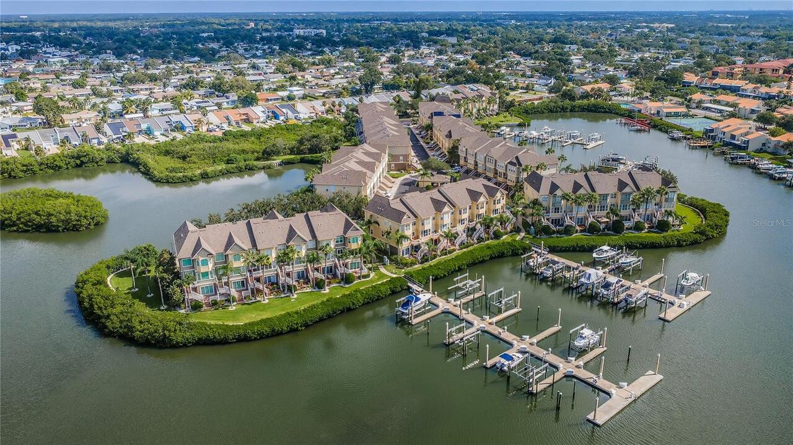
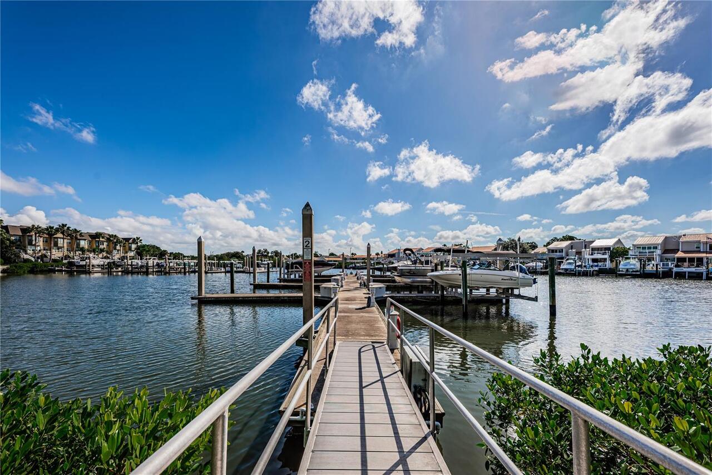
Deeded boat slip with electric and water has accommodated a 42 foot boat. Immediate access to Tampa Bay
Alternate Key Folio Num
0119874410
Appliances
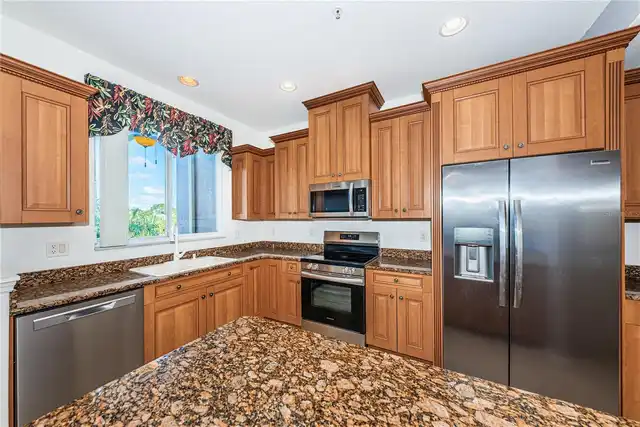
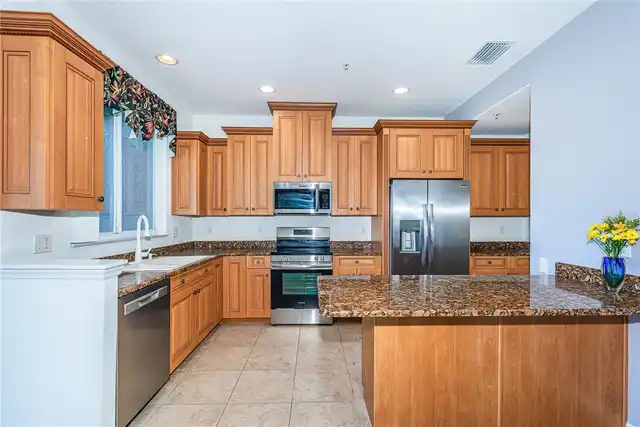
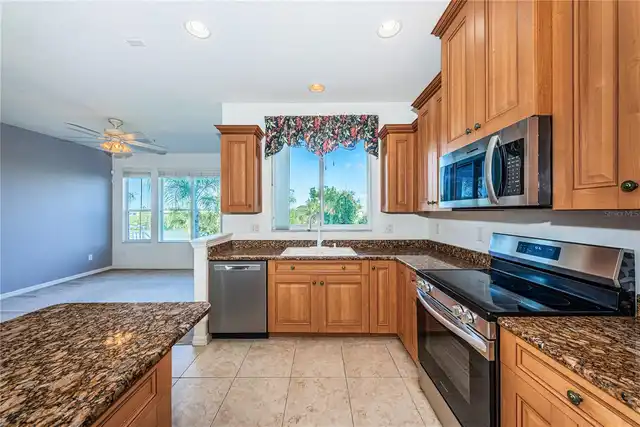
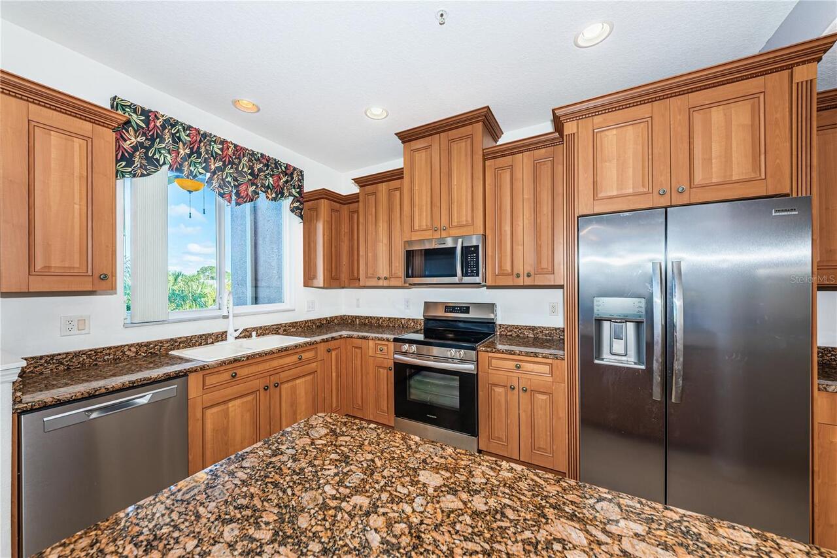
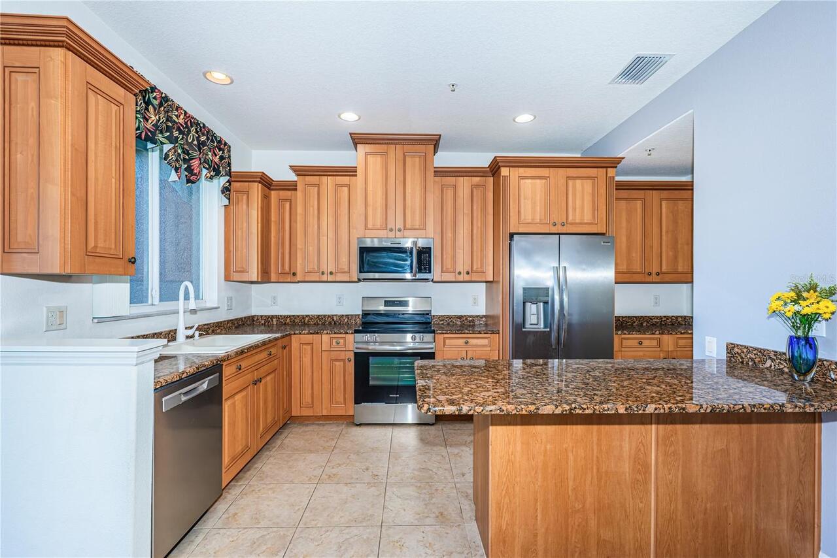
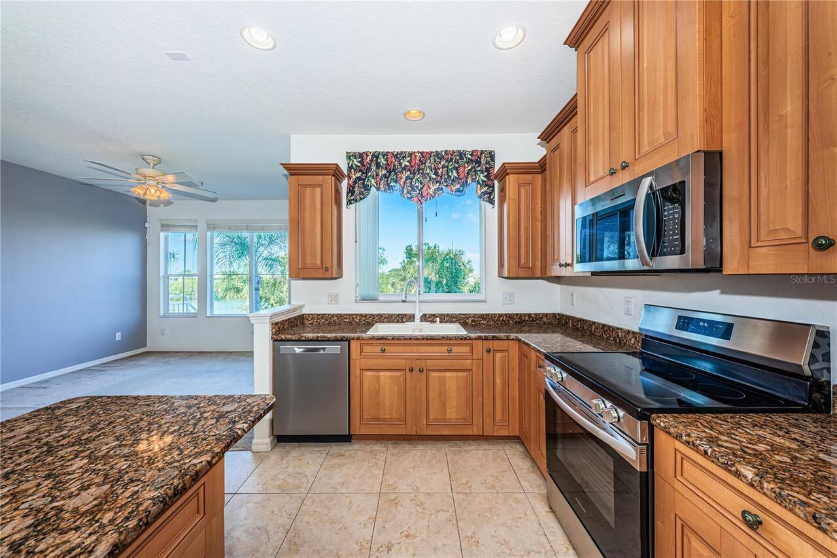
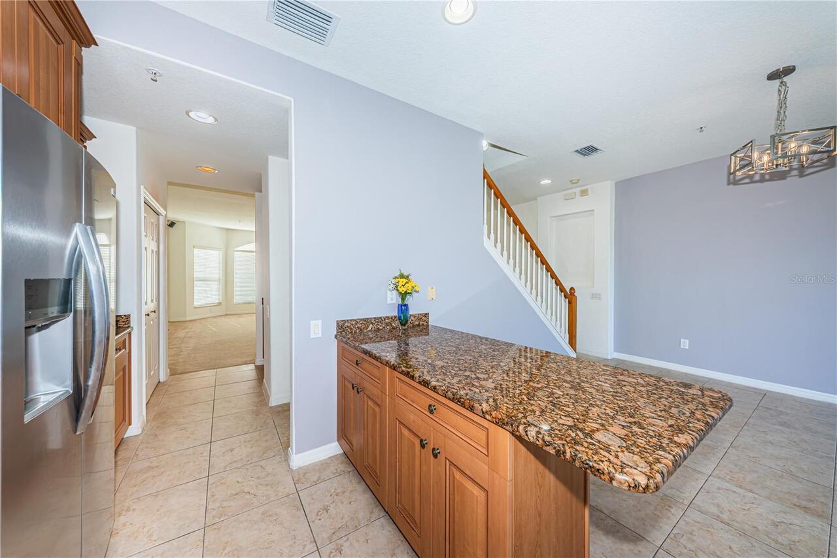
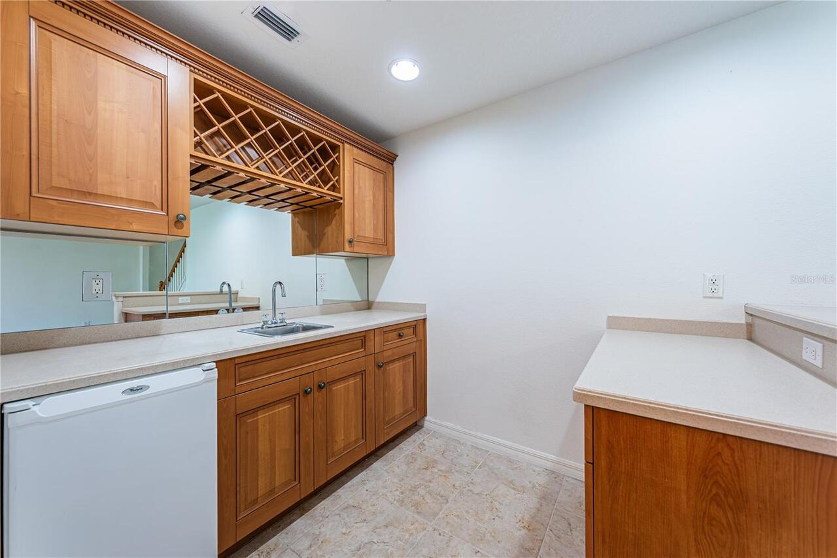
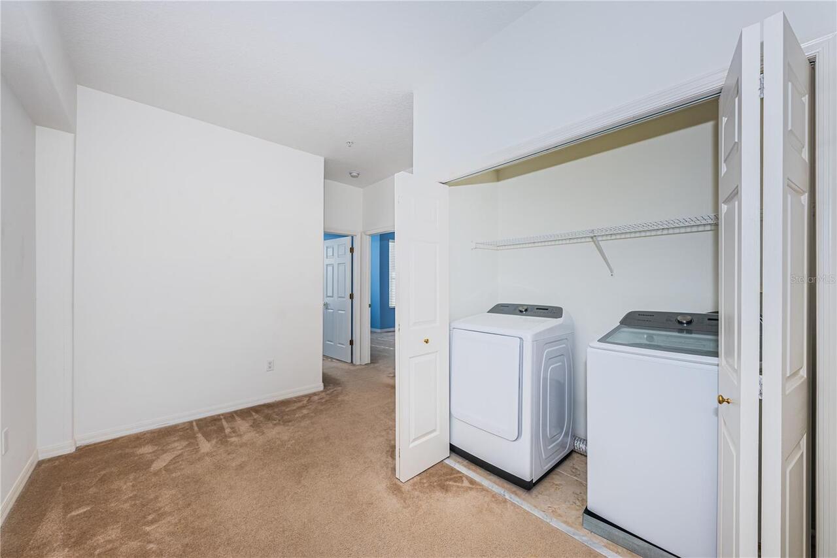
Bar Fridge, Dishwasher, Disposal, Dryer, Electric Water Heater, Microwave, Range, Refrigerator, Washer, Water Filtration System
Approval Process
Verify the approval process with the HOA. Prior written approval from the Association is required at least 20 days before the lease begins. You will need to provide a copy of the proposed lease and an application fee.
Architectural Style
Coastal, Contemporary, Florida
Association Amenities
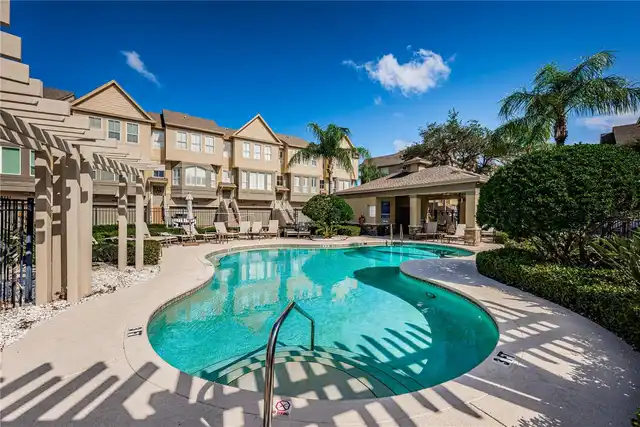
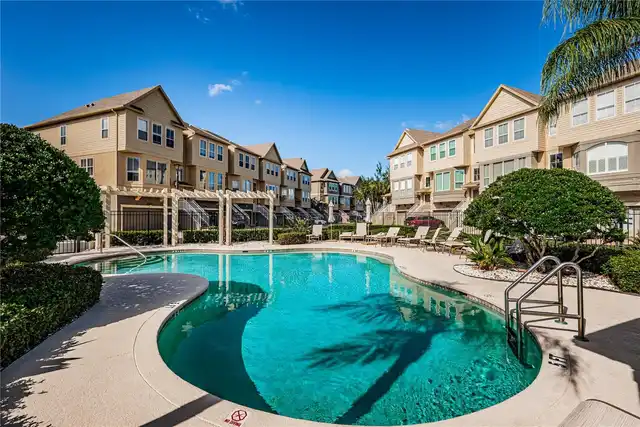
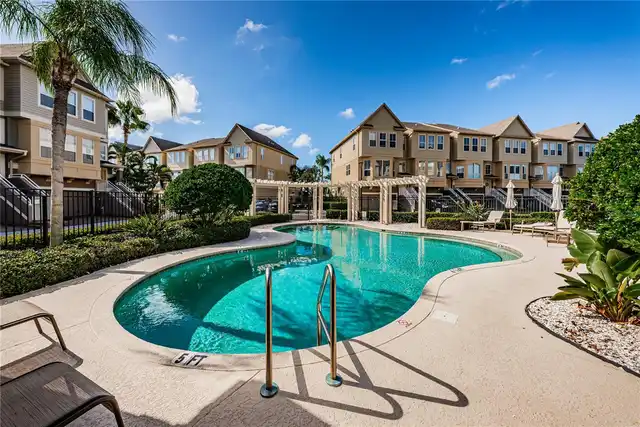
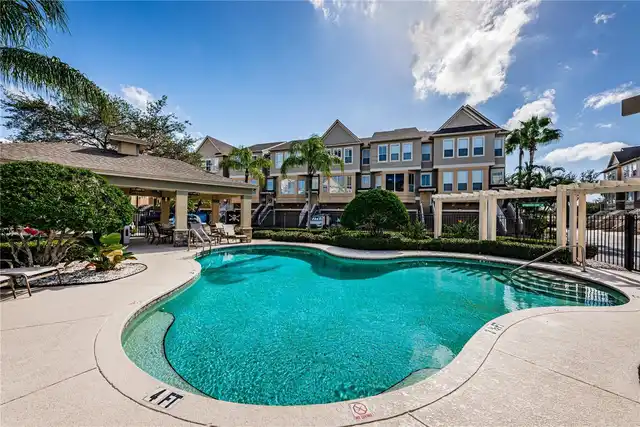
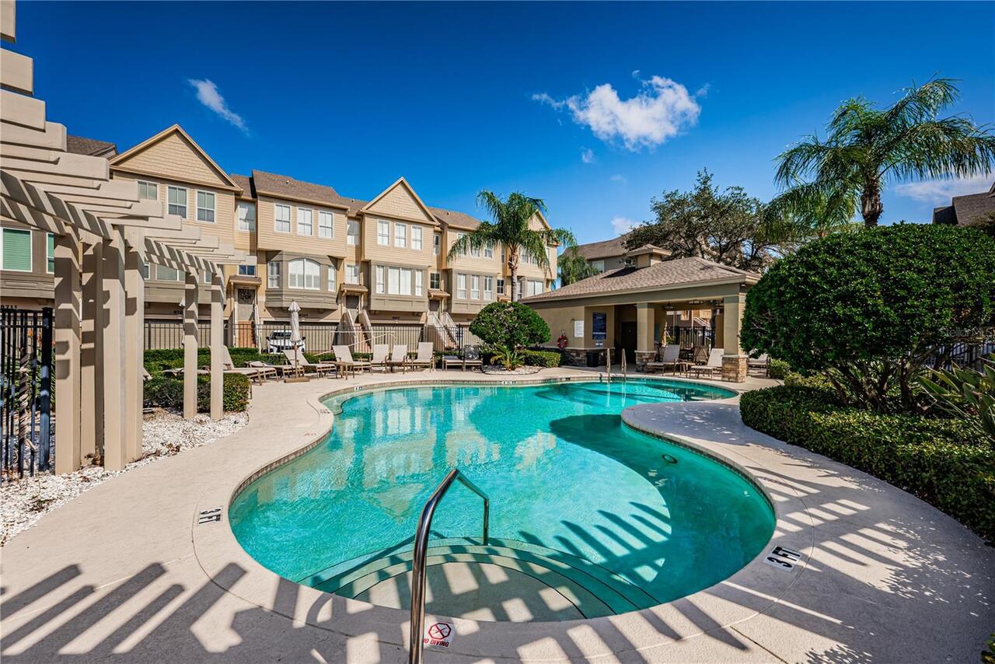
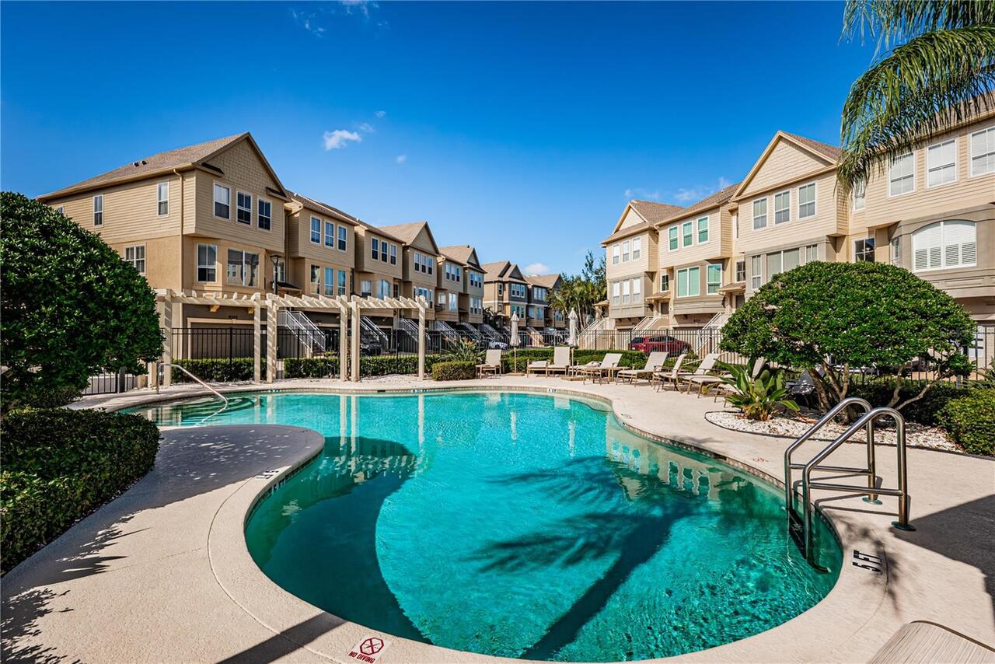
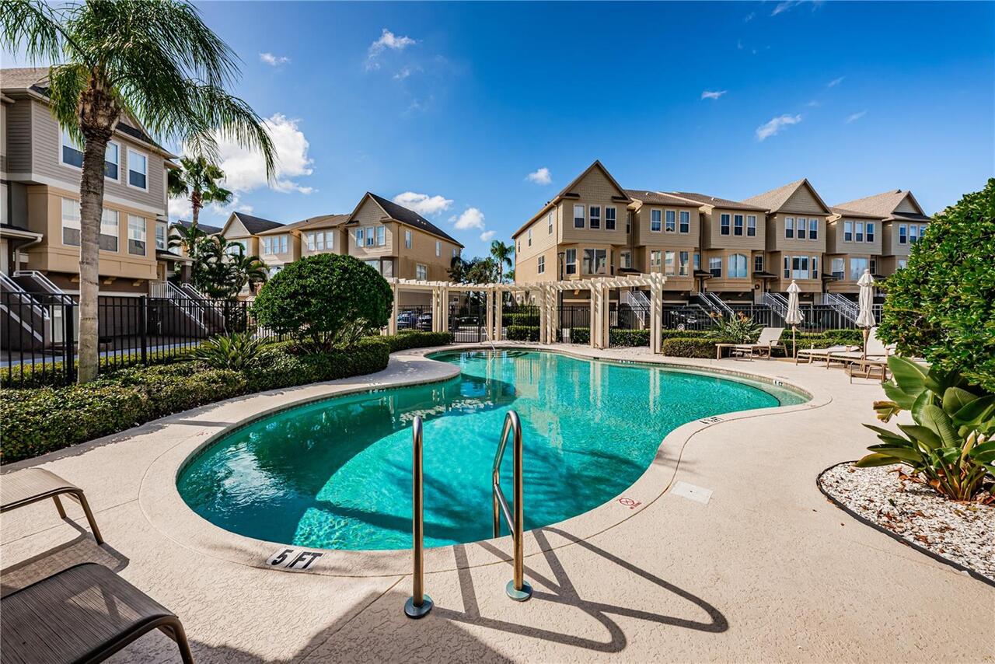
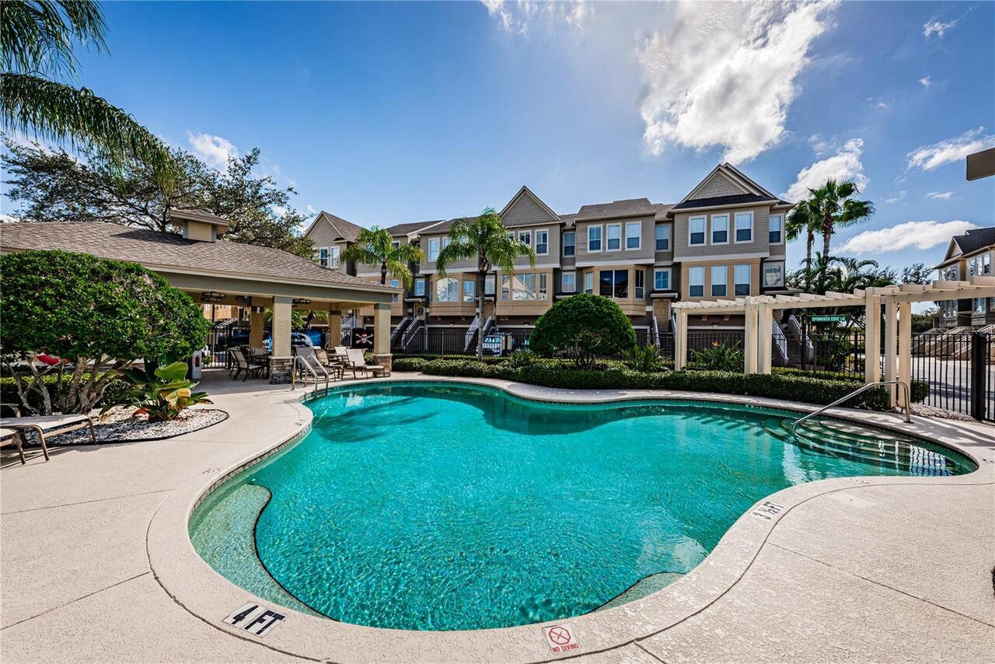
Gated, Pool
Association Approval Required YN
1
Association Fee Frequency
Monthly
Association Fee Includes
Common Area Taxes, Pool, Escrow Reserves Fund, Maintenance Structure, Maintenance Grounds, Recreational Facilities
Association Fee Requirement
Required
Association URL
inframark.com/community-management/
Building Area Source
Public Records
Building Area Total Srch SqM
326.83
Building Area Units
Square Feet
Calculated List Price By Calculated SqFt
210.31
Community Features
Community Mailbox, Deed Restrictions, Gated Community - No Guard, Pool, Street Lights
Construction Materials
Block, Stucco
Cumulative Days On Market
2
Disaster Mitigation
Fire/Smoke Detection Integration
Elementary School
Bay Crest-HB
Flood Zone Date
2021-10-07
Flood Zone Panel
12057C0327J
Flooring
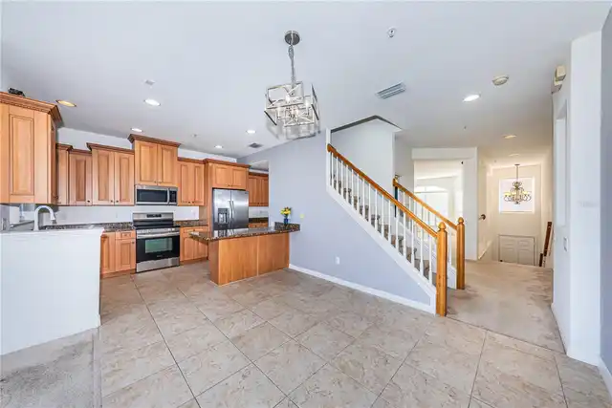
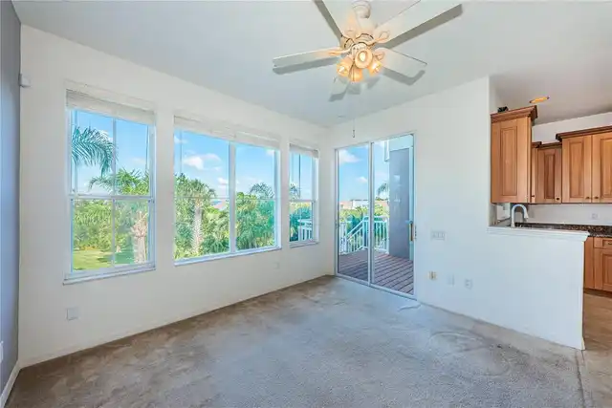
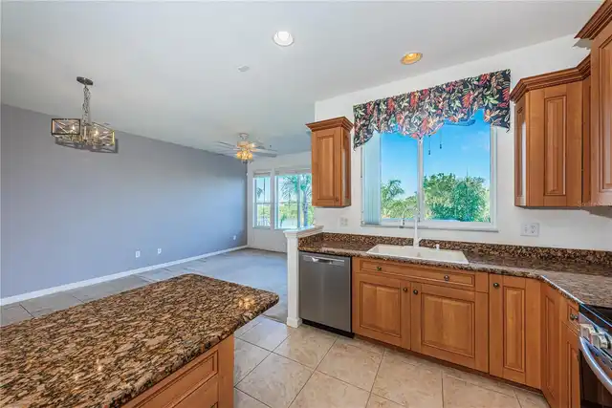
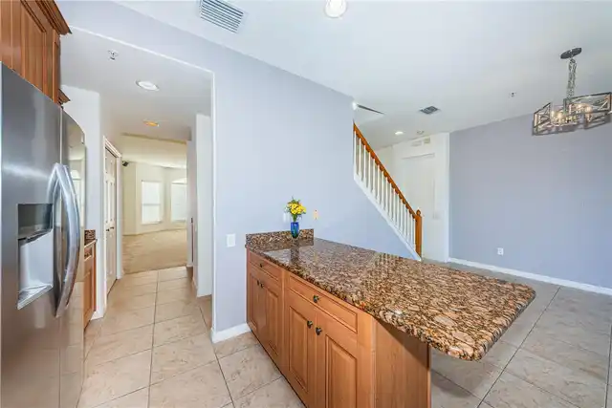
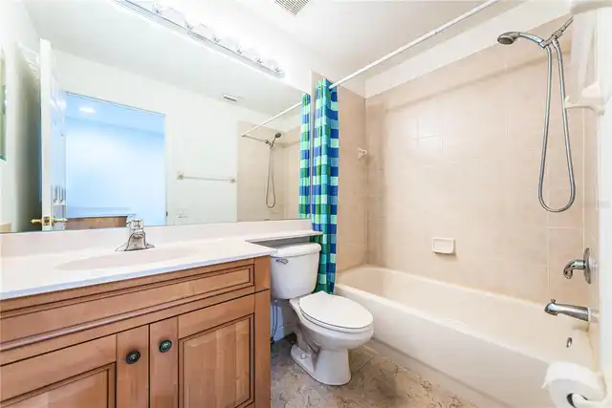
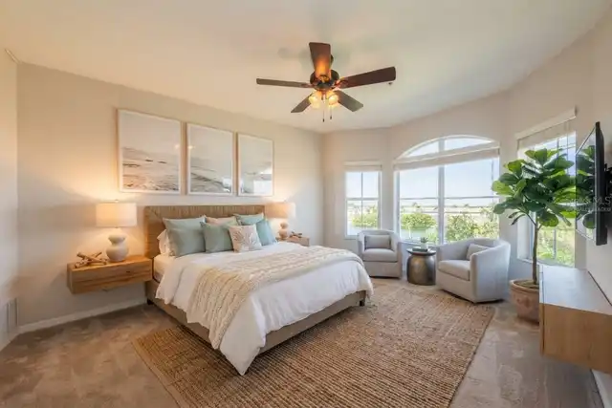
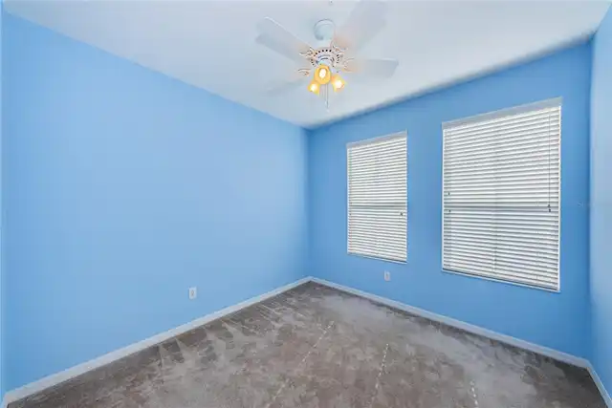
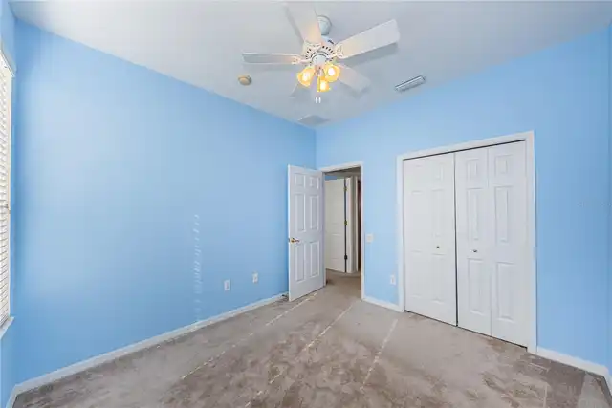
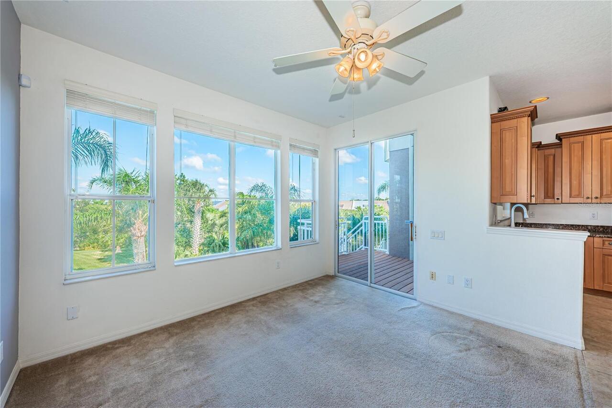
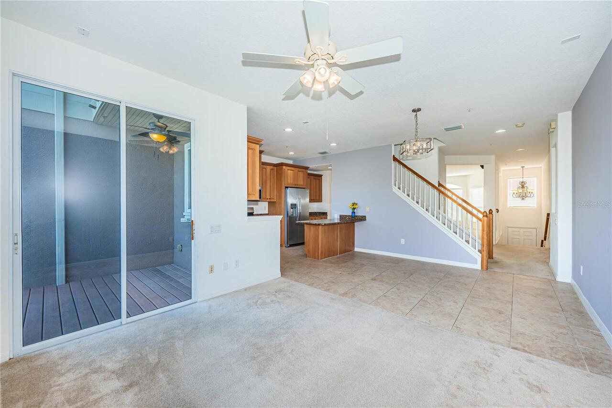
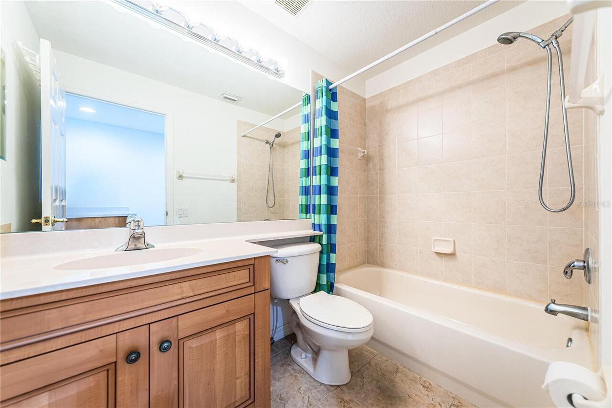
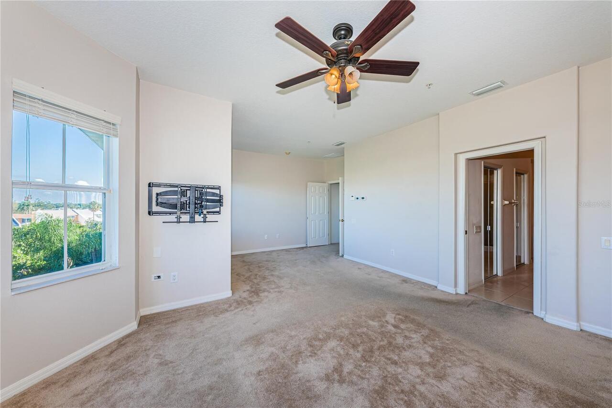
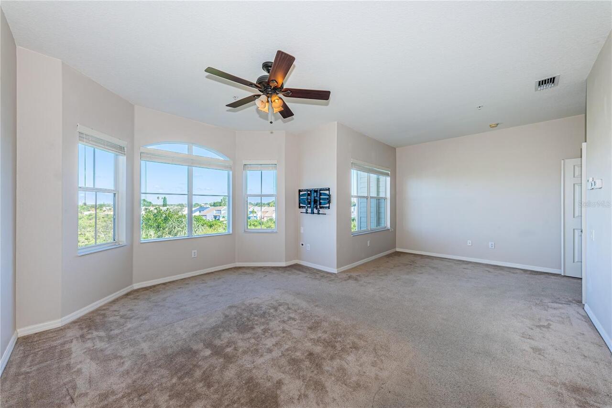
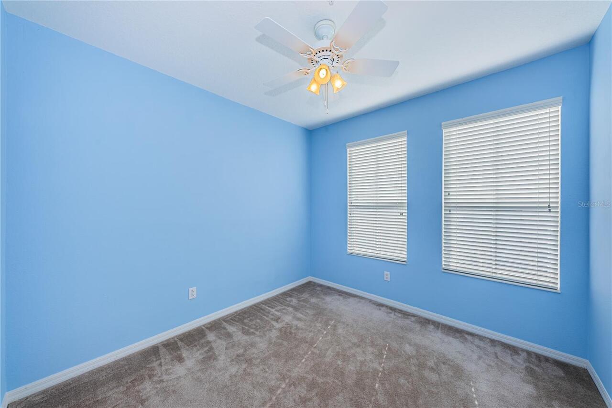
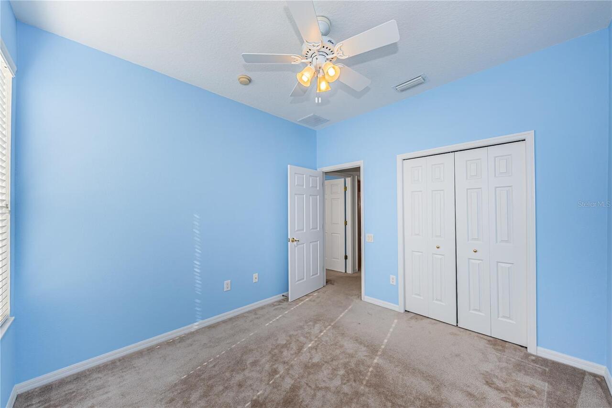
Carpet, Ceramic Tile, Tile
Foundation Details
Crawlspace
Interior Features
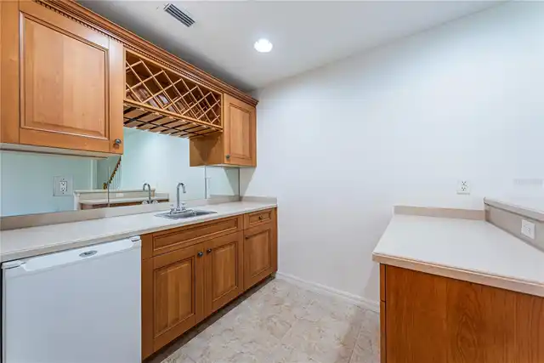
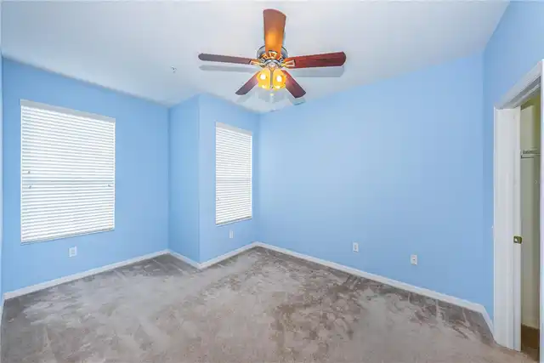
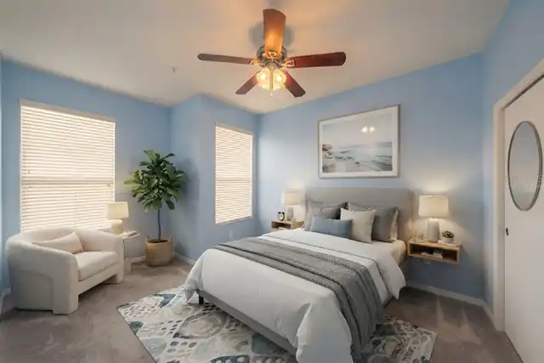
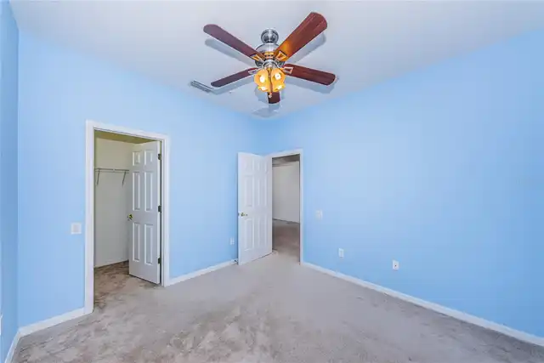
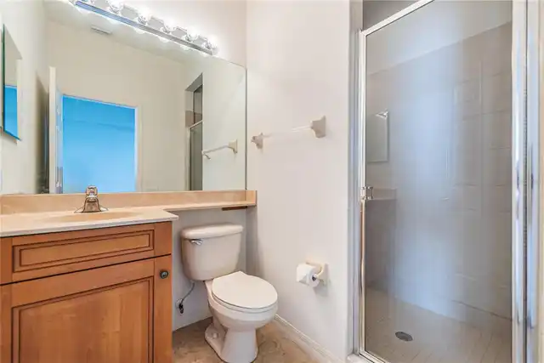
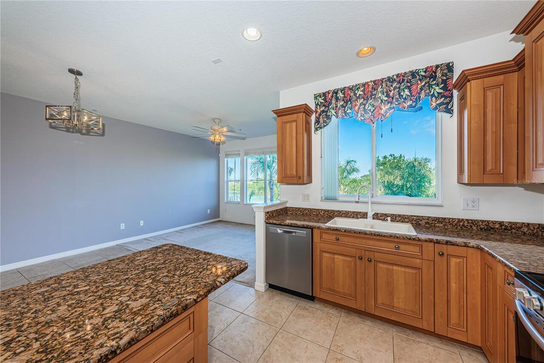
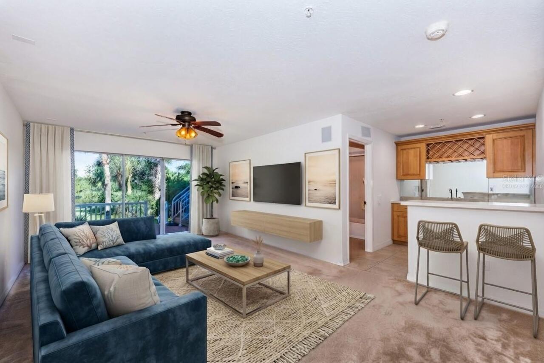
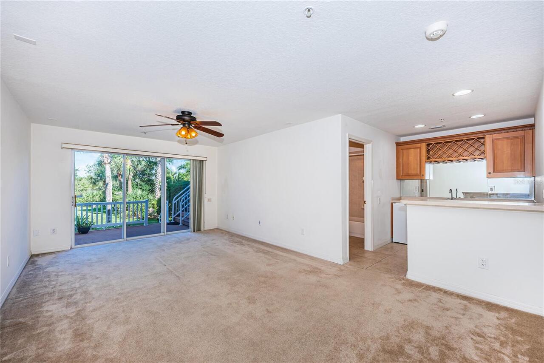
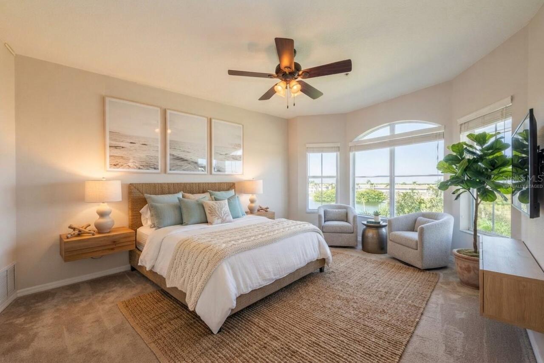
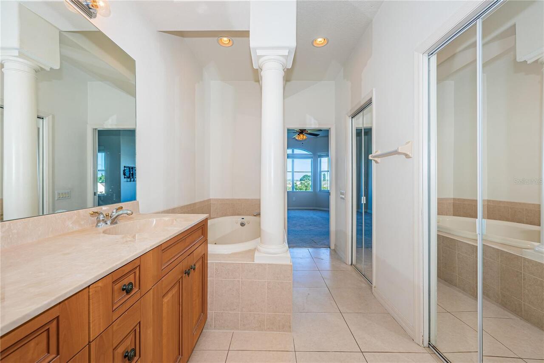
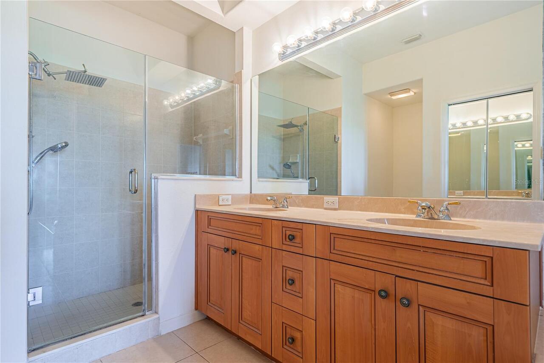
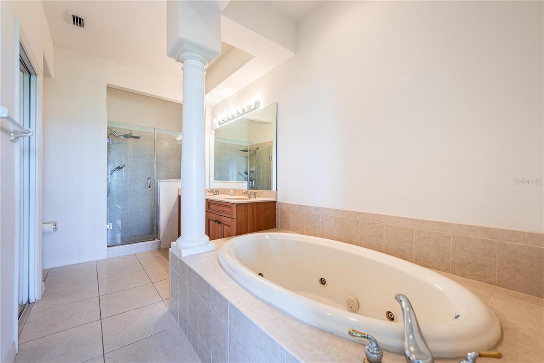
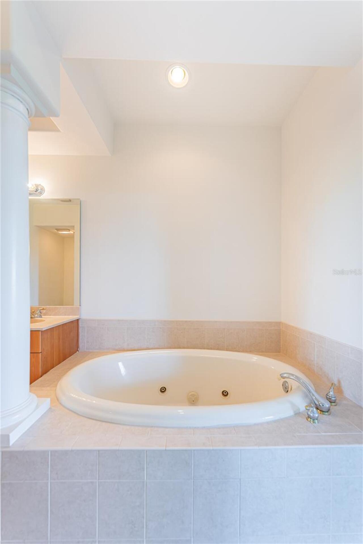
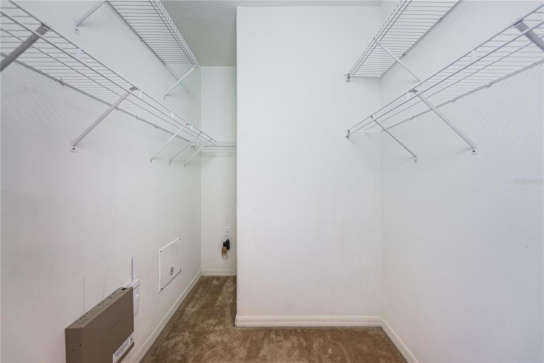
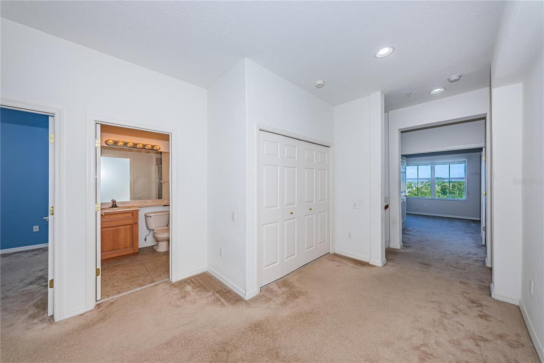
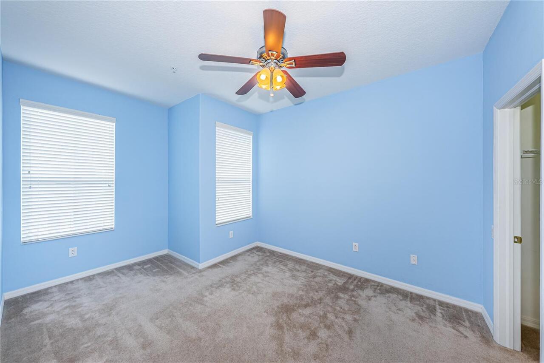
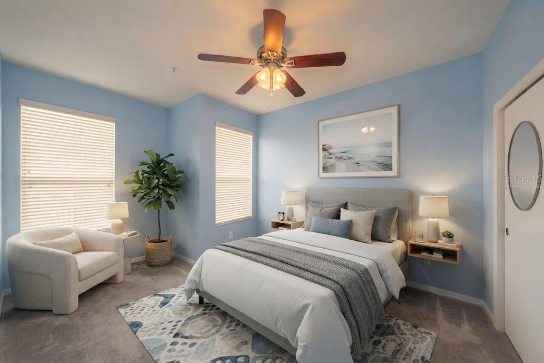
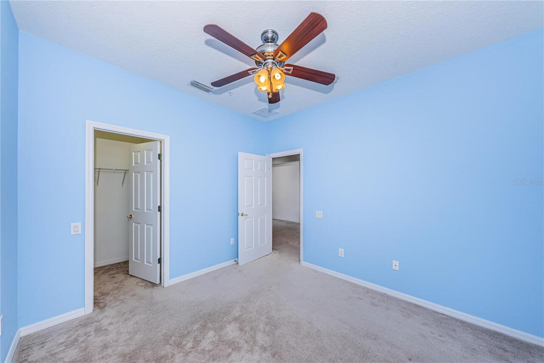
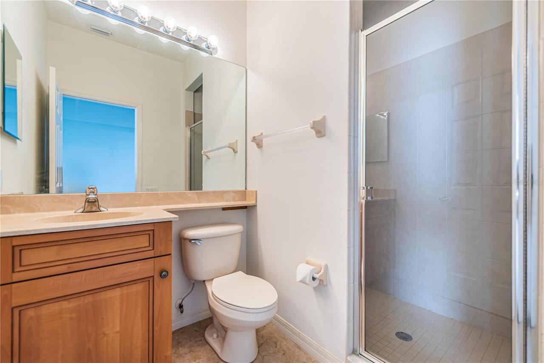
Cathedral Ceiling(s), Ceiling Fans(s), Dry Bar, Eat-in Kitchen, High Ceilings, Kitchen/Family Room Combo, Open Floorplan, PrimaryBedroom Upstairs, Solid Wood Cabinets, Split Bedroom, Stone Counters, Walk-In Closet(s), Wet Bar
Internet Address Display YN
true
Internet Automated Valuation Display YN
true
Internet Consumer Comment YN
true
Internet Entire Listing Display YN
true
Laundry Features
Inside, Laundry Closet, Upper Level
Living Area Source
Public Records
Living Area Units
Square Feet
Lot Features
Cleared, Conservation Area, Flood Insurance Required, FloodZone, In County, Landscaped, Level, Near Golf Course, Private, Paved
Lot Size Square Meters
156
Middle Or Junior School
Webb-HB
Modification Timestamp
2026-09-20T16:33:09.326Z
Other Equipment
Irrigation Equipment
Parcel Number
U-11-29-17-642-000009-00006.0
Patio And Porch Features
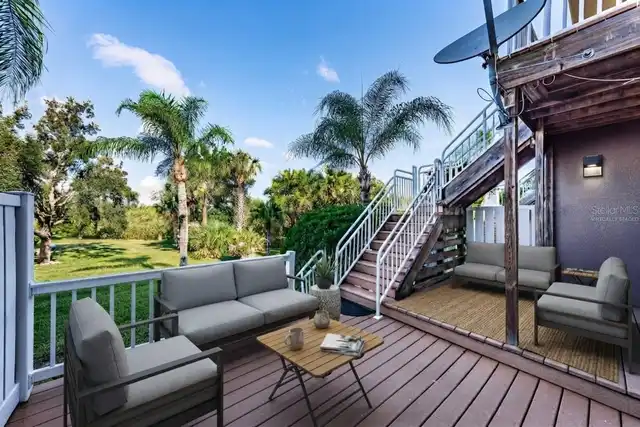
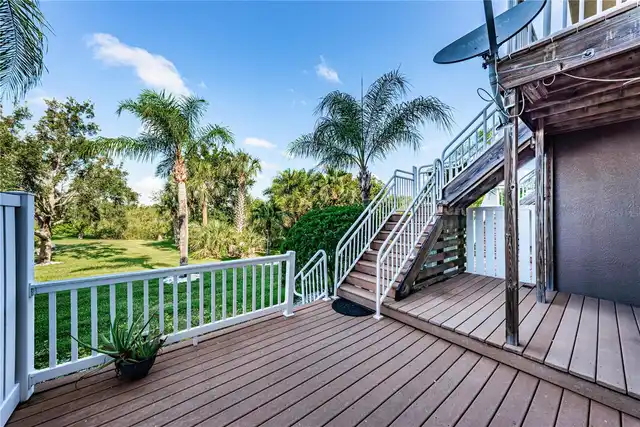
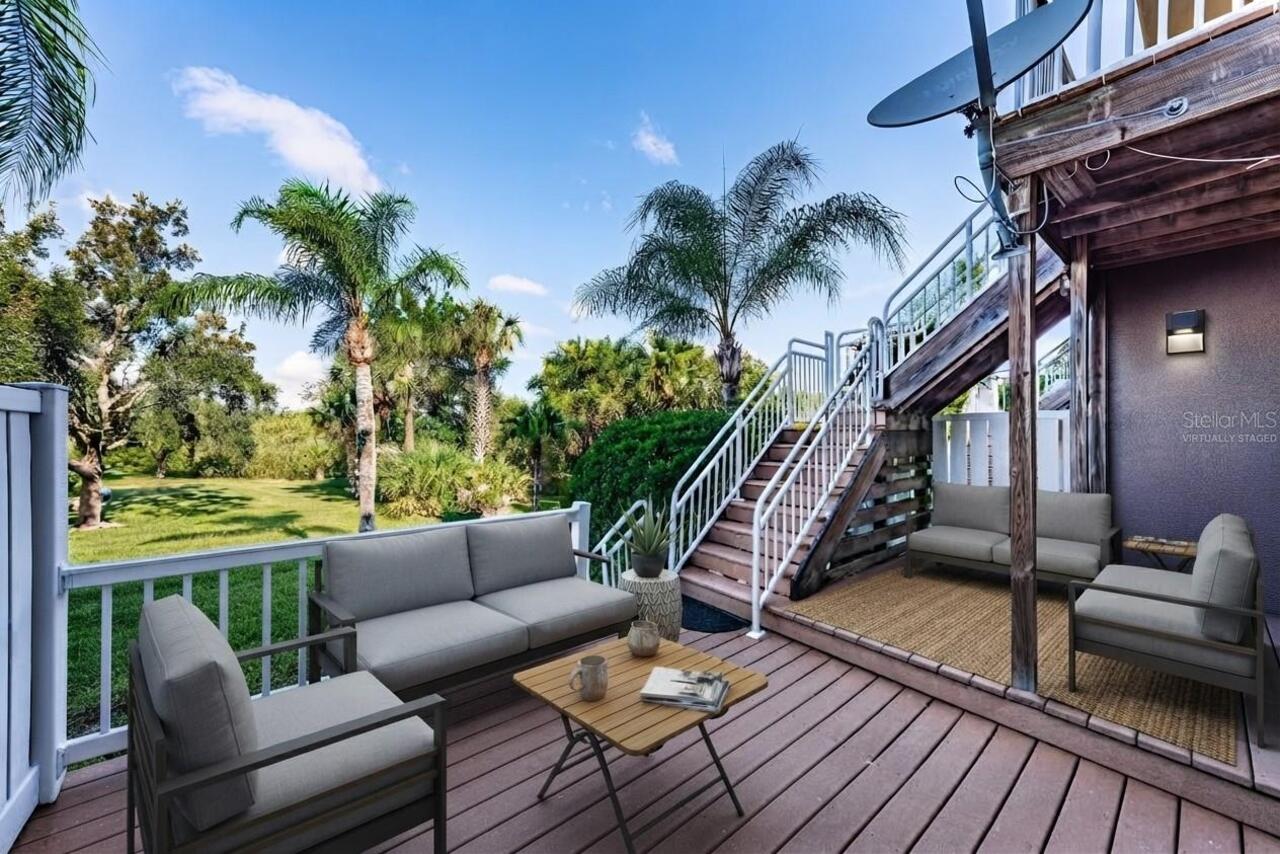
Deck, Patio, Porch, Rear Porch
Pet Restrictions
Verify all pet restrictions with the HOA. The community allows a maximum of one dog (under 20 pounds) and up to two cats per unit.
Pet Size
Small (16-35 Lbs.)
Pets Allowed
Cats OK, Dogs OK, Number Limit, Size Limit, Yes
Property Condition
Completed
Property Description
Elevated, Walk-Up
RATIO Current Price By Calculated SqFt
210.31
Road Responsibility
Private Maintained Road
Security Features
Gated Community, Security System Owned, Smoke Detector(s)
Showing Requirements
Supra Lock Box, Appointment Only, Lock Box Coded, Lock Box Electronic-CBS Code Required, ShowingTime
Status Change Timestamp
2026-09-19T03:46:39.000Z
Tax Legal Description
SPINNAKER COVE TOWNHOMES LOT 6 BLOCK 9
Total Acreage
0 to less than 1/4
Universal Property Id
US-12057-N-112917642000009000060-R-N
Unparsed Address
4324 SPINNAKER COVE LN
Utilities
Cable Available, Electricity Available, Electricity Connected, Fiber Optics, Phone Available, Public, Sewer Available, Sewer Connected, Water Available, Water Connected
Vegetation
Mature Landscaping, Trees/Landscaped
Water Access
Bay/Harbor, Canal - Saltwater, Marina
Water Extras
Assigned Boat Slip
Water Frontage Feet Bay Harbor
14
Water View
Bay/Harbor - Partial, Bayou
Window Features
Aluminum Frames, Insulated Windows