407-990-2746
Menu

4323 Bayside Village Drive Unit: Unit: 312, Tampa, FL

NEXT
PREV
$259,000

($225/sqft)

List Status: Active
4323 Bayside Village Drive
Tampa, FL 33615


2 beds
2 baths
1153 living sqft
Top Features
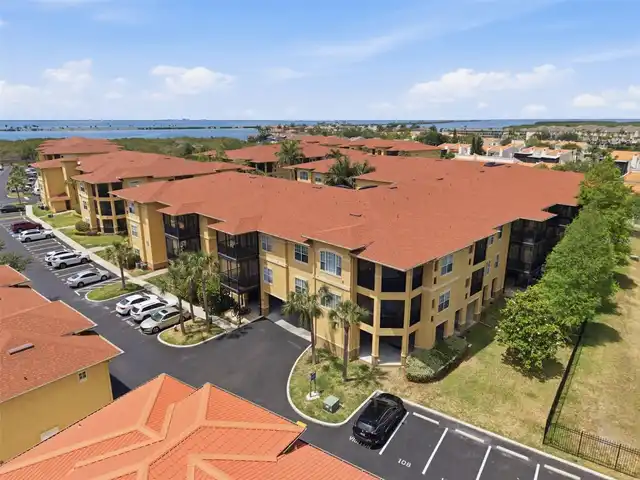
  • Frontage: Bay/Harbor
  • Subdivision: Beachwalk Condo
  • Built in  2000
  • Condominium
Description
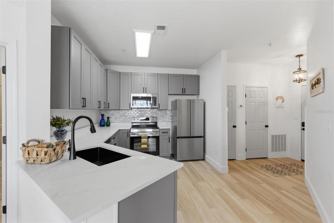
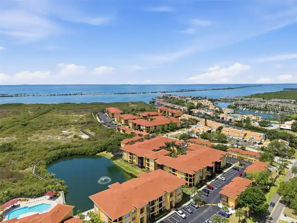
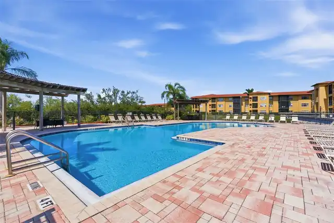
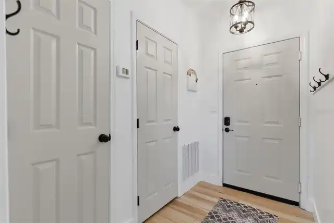
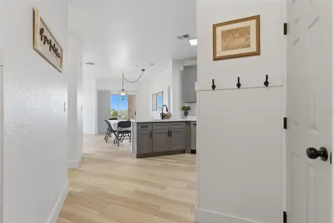
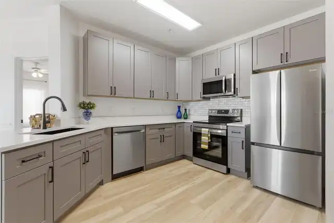
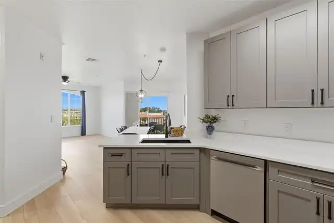
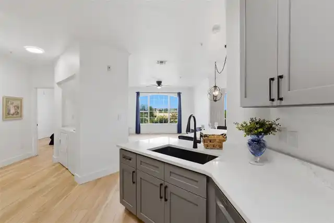
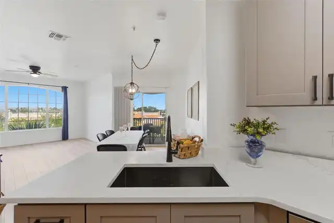
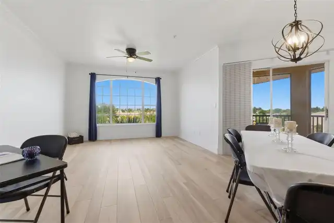
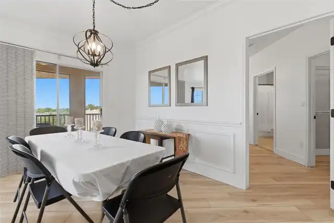
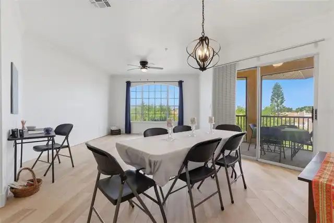
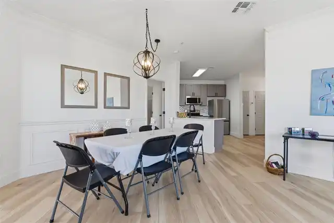
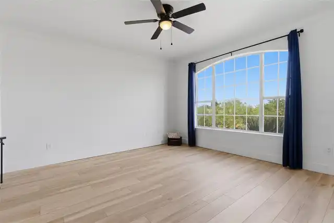
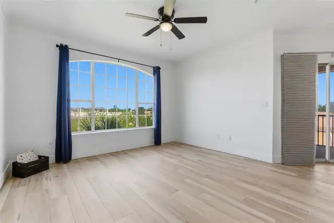
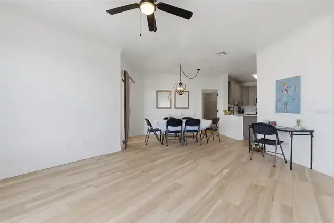
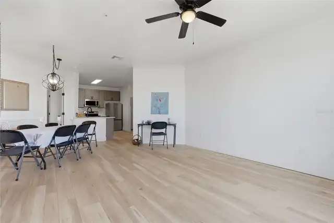
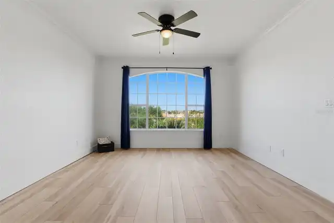
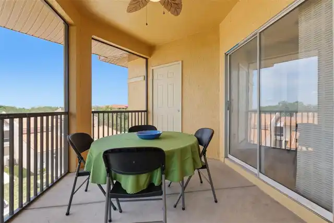
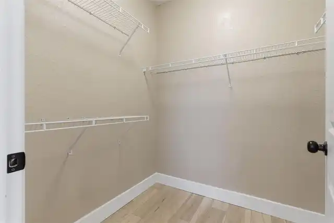
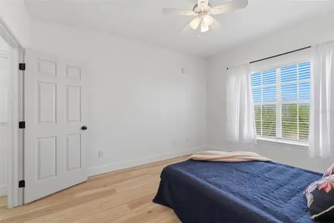
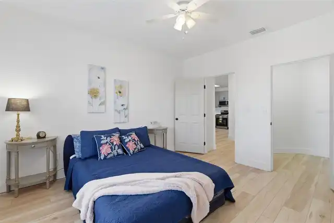
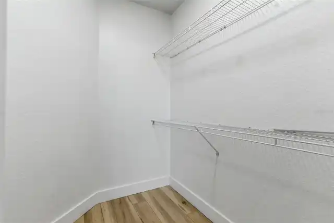
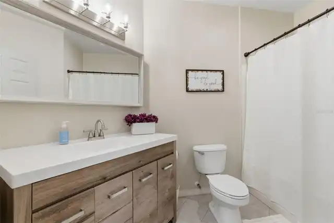
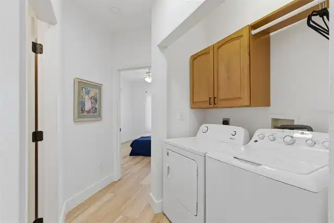
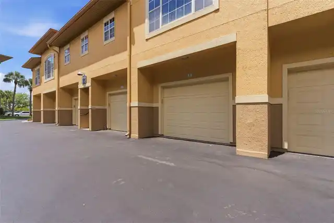
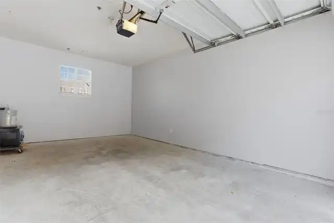
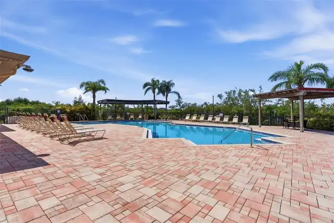
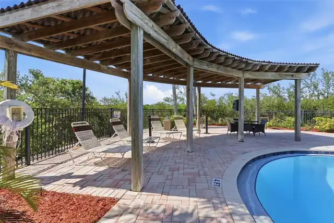
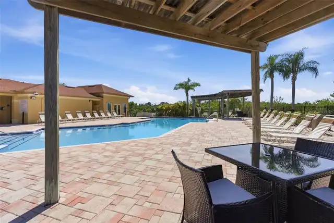
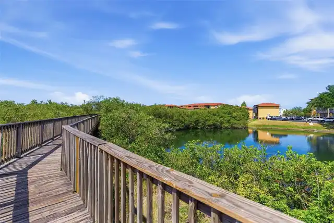
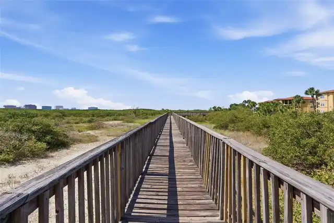
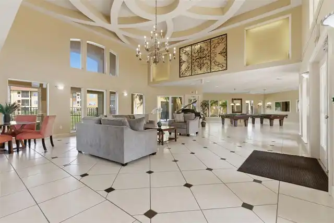
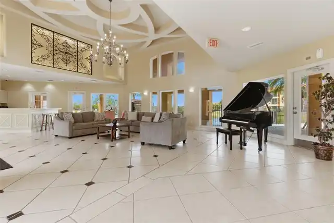
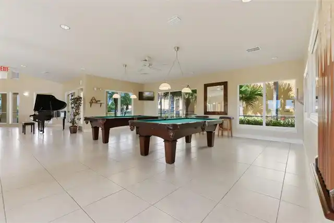
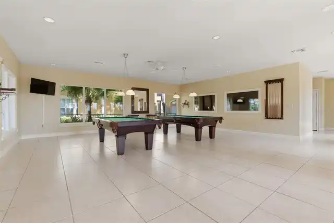
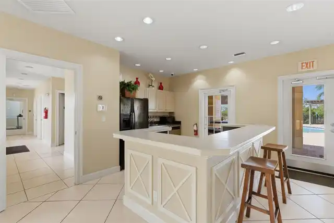
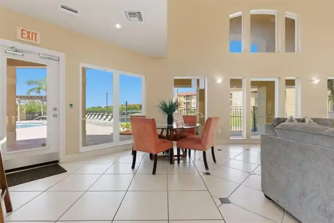
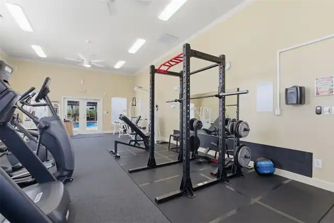
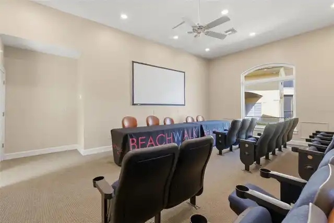
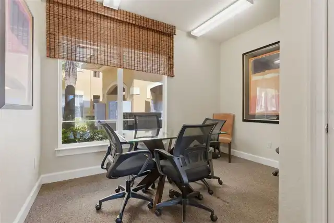
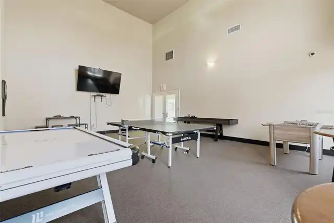
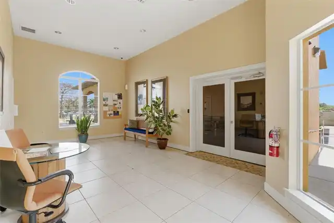
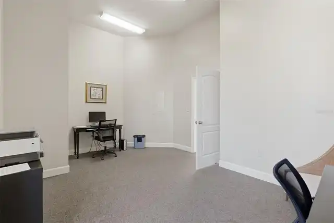
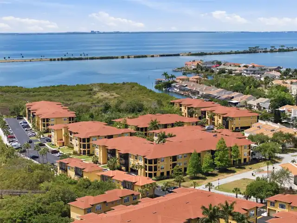
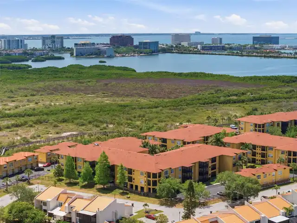
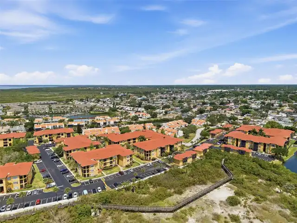
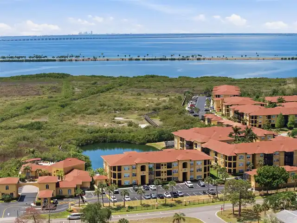
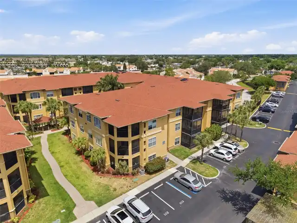
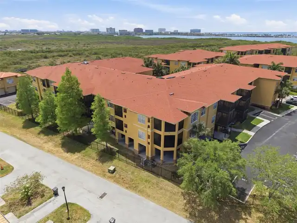
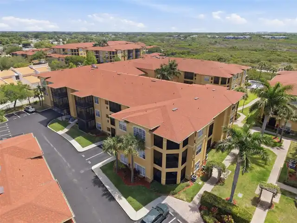
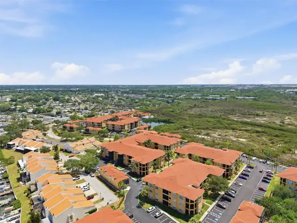
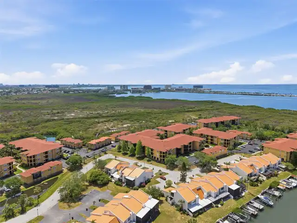
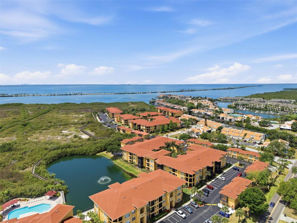
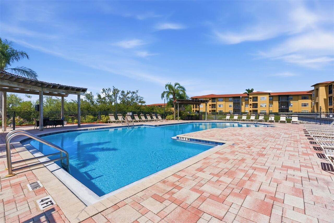
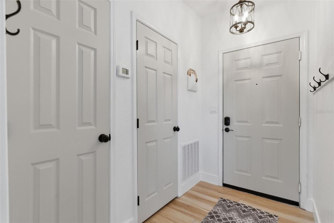
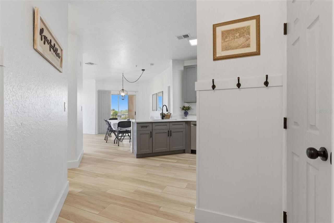
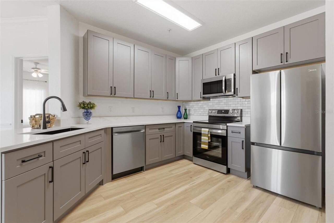
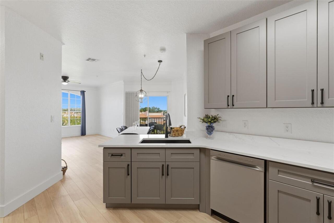
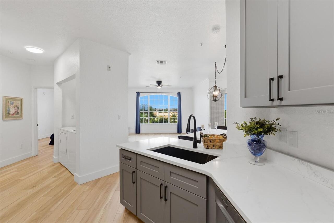
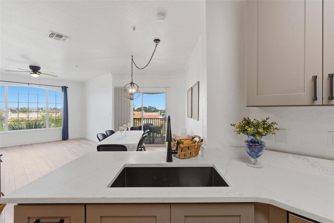
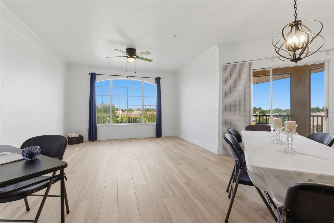
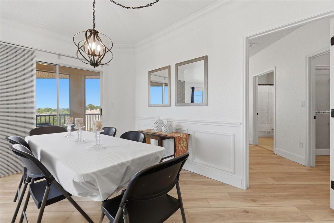
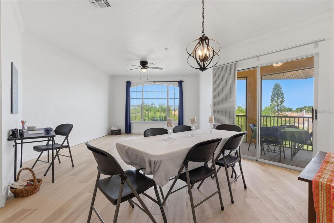
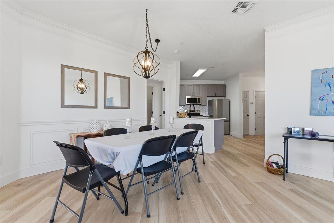
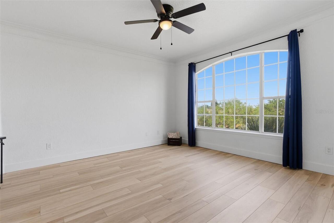
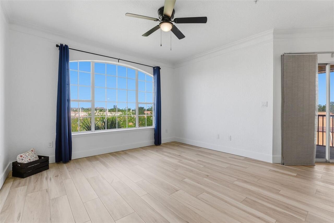
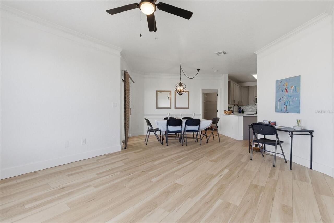
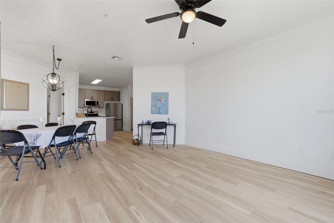
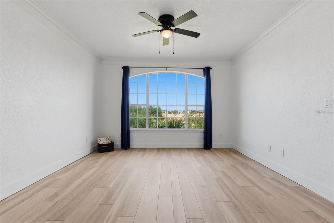
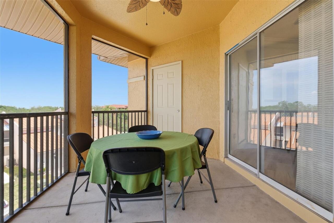
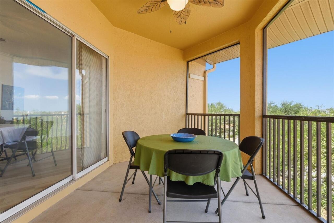
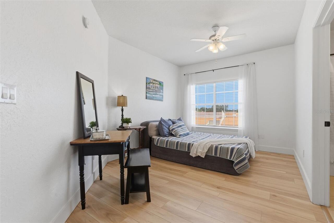
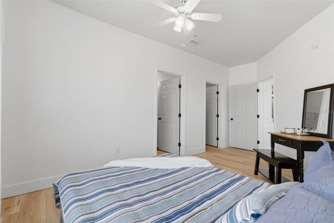
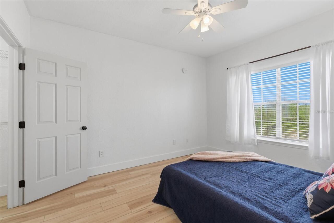
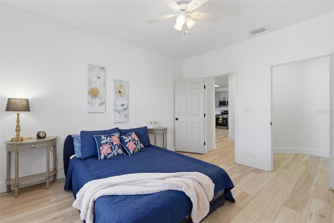
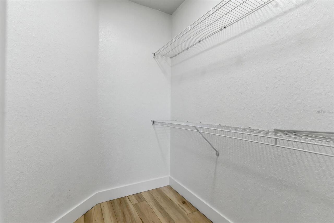
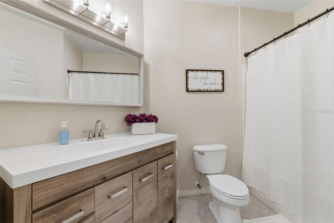
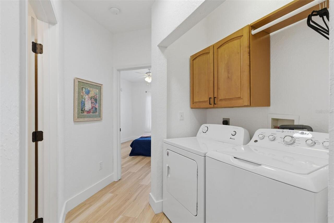
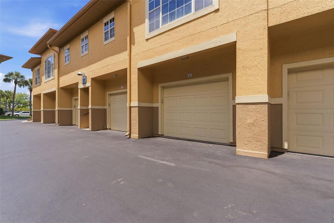
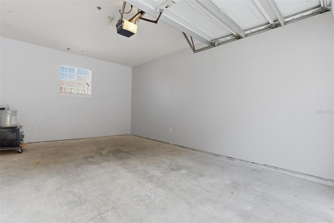
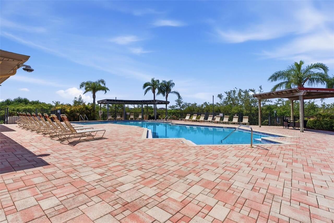
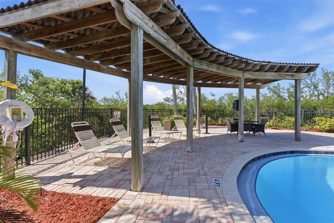
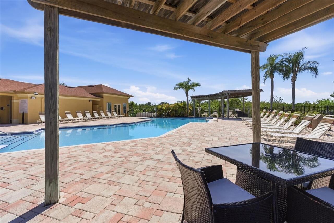
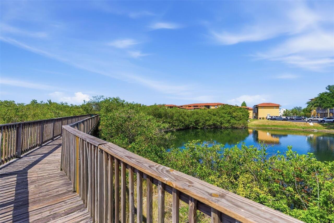
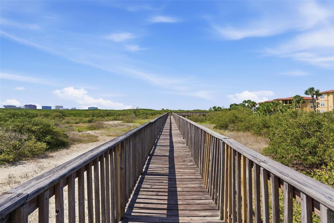
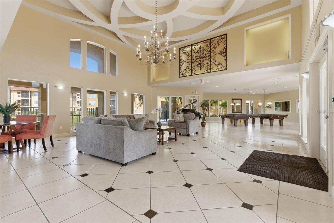
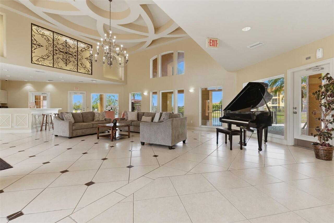
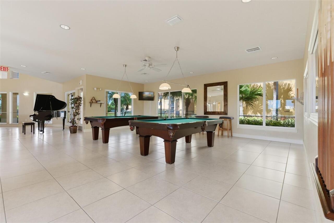
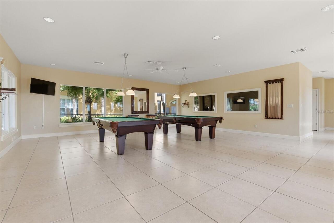
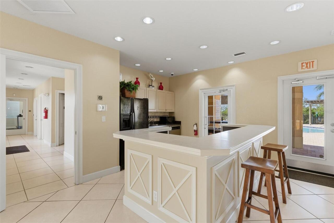
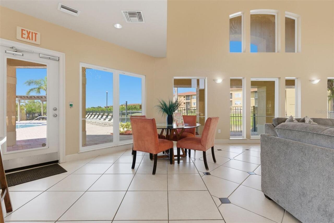
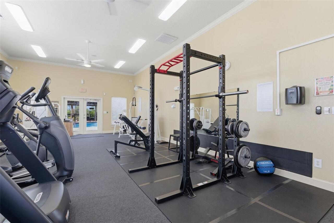
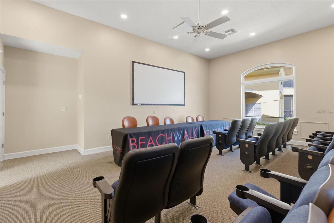
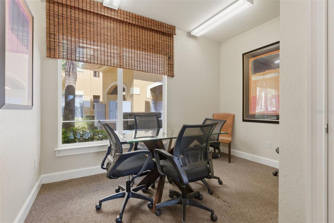
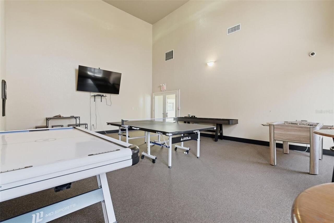
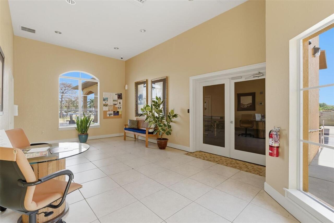
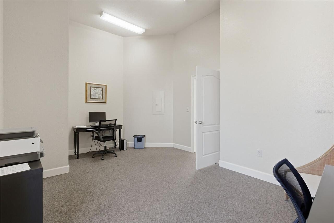
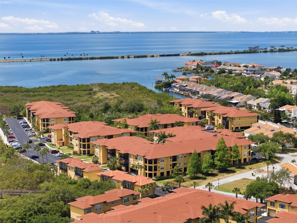
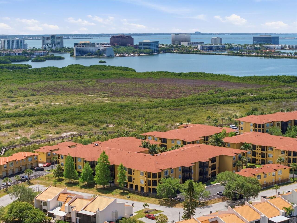
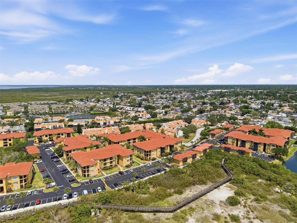
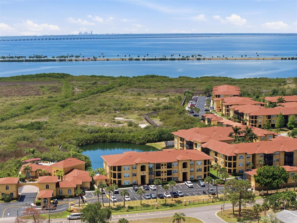
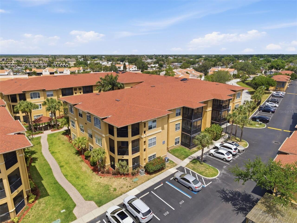
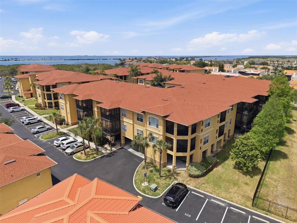
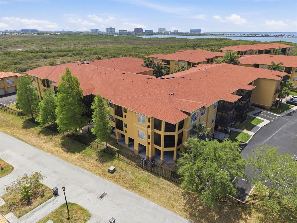
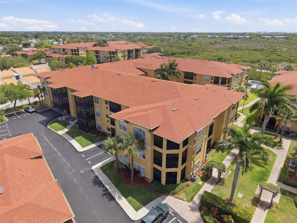
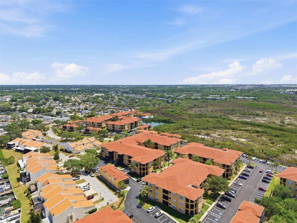
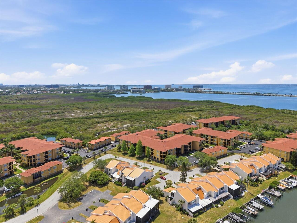
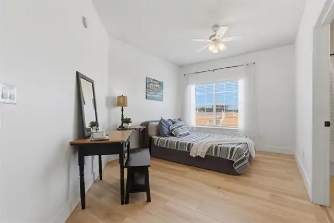
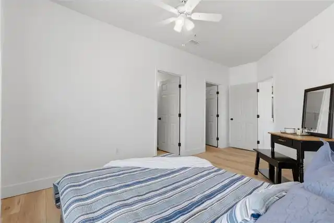
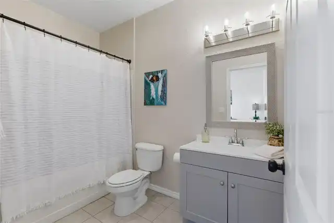
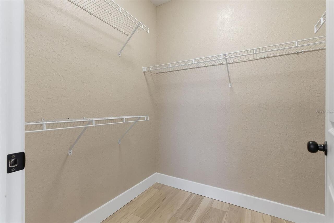
*Garage available for additional sale* Welcome to this beautifully updated 2-bedroom, 2-bathroom condo located in one of Tampa’s most sought-after gated communities. From the moment you step inside, the attention to detail is unmatched, instantly making this condo feel like home. Brand new luxury vinyl plank flooring runs throughout, complemented by designer-painted doors, shiplap accents, and the feel of a thoughtfully designed mudroom space. This light-filled, open-concept layout has been completely reimagined with modern finishes and a seamless flow, perfect for both everyday living and entertaining. At the heart of the home is a fully remodeled, show-stopping kitchen featuring quartz countertops, custom cabinetry, brand new stainless steel appliances, and an oversized farmhouse sink. Every element has been carefully selected to blend style and function. The spacious living and dining areas connect effortlessly, creating a warm yet sophisticated setting to relax or host guests. Both bedrooms are filled with natural light, freshly painted, and continue the beautiful luxury vinyl plank flooring throughout, while also featuring spacious walk-in closets and updated bathrooms. The home also features a private screened balcony with serene, relaxing views, along with a dedicated in-home laundry area complete with built-in cabinetry and convenient drying space for added functionality and ease. Enjoy peace of mind with major updates already taken care of, including brand new flooring, appliances, cabinets, light fixtures, baseboards, countertops, bathroom vanities, brand new hot water heater, newer AC and more. Beachwalk is a gated community that offers true resort-style living with a sparkling pool, 24/7 access fitness center, clubhouse with billiards and game rooms, business center, movie theater, car wash station, one mile long boardwalk through the natural preserve and even a canoe & kayak dock with bay access.The HOA includes flood insurance, building insurance, roof
Property Details
Property Features
Property Sub Type
Condominium
Frontage
Bay/Harbor
Parking
Assigned, Garage Door Opener, Guest, Reserved
County
Hillsborough
Subdivision
BEACHWALK CONDO
Building Name
3
Additional Information
Additional Lease Restrictions
Buyer or buyer's agent to verify/ contact the HOA for any and all leasing related rules and regulations.
Additional Parcels YN
false
Alternate Key Folio Num
U-11-29-17-82W-000003-23312.0
Appliances
Built-In Oven, Cooktop, Dishwasher, Disposal, Dryer, Microwave, Refrigerator, Washer
Approval Process
Buyer or buyer's agent to verify/ contact the HOA for approval process.
Association Amenities
Clubhouse, Fitness Center, Gated, Maintenance, Park, Pool, Recreation Facilities, Trail(s)
Association Approval Required YN
1
Association Email
misty.gordon@inframark.com
Association Fee
703.2
Association Fee Frequency
Monthly
Association Fee Includes
Common Area Taxes, Pool, Escrow Reserves Fund, Fidelity Bond, Insurance, Maintenance Structure, Maintenance Grounds, Maintenance, Management, Private Road, Recreational Facilities, Security, Trash
Association Fee Requirement
Required
Association URL
www.beachwalktampa.com
Association YN
true
Attached Garage YN
false
Available For Lease YN
1
Bathrooms Total Integer
2
Building Area Source
Public Records
Building Area Total
1287
Building Area Total Srch SqM
119.57
Building Area Units
Square Feet
Building Elevator YN
1
Calculated List Price By Calculated SqFt
224.63
Carport YN
false
Community Features
Clubhouse, Fitness Center, Gated Community - Guard, Park, Pool, Sidewalks
Condo Fees Term
Monthly
Construction Materials
Metal Frame, Stucco, Frame
Cooling
Central Air
Country
US
Cumulative Days On Market
74
Current Price
259000.00
Direction Faces
East
Elementary School
Bay Crest-HB
Exterior Features
Courtyard, Lighting, Sidewalk, Sliding Doors, Sprinkler Metered, Storage
Fireplace YN
false
Flood Zone Code
AE
Flood Zone Date
2021-10-07
Flood Zone Panel
12057C0327J
Floor Number
3
Flooring
Luxury Vinyl
Foundation Details
Slab
Furnished
Unfurnished
Garage Spaces
2
Garage YN
true
Heating
Central
High School
Alonso-HB
Interior Features
Built-in Features, Ceiling Fans(s), High Ceilings, Kitchen/Family Room Combo, Living Room/Dining Room Combo, Open Floorplan, Solid Wood Cabinets, Split Bedroom, Stone Counters, Thermostat, Walk-In Closet(s), Window Treatments
Internet Address Display YN
true
Internet Automated Valuation Display YN
false
Internet Consumer Comment YN
false
Internet Entire Listing Display YN
true
Laundry Features
Inside, Laundry Room
Lease Restrictions YN
1
Levels
One
List AOR
Suncoast Tampa
Living Area Meters
107.12
Living Area Source
Public Records
Living Area Units
Square Feet
Lot Size Square Feet
4
Max Pet Weight
100
Middle Or Junior School
Webb-HB
Minimum Lease
No Minimum
Modification Timestamp
2026-07-20T18:41:09.598Z
Monthly HOA Amount
703.20
New Construction YN
false
Occupant Type
Vacant
Other Equipment
Irrigation Equipment
Ownership
Condominium
Parcel Number
U-11-29-17-82W-000003-23312.0
Patio And Porch Features
Covered, Patio, Screened
Pets Allowed
Yes
Pool Private YN
false
Postal Code Plus 4
5590
Previous List Price
274000
Price Change Timestamp
2026-05-15T11:11:32.000Z
Property Description
Corner Unit, End Unit
Public Survey Range
17
Public Survey Section
11
RATIO Current Price By Calculated SqFt
224.63
Road Surface Type
Asphalt
Roof
Tile
Room Count
5
Security Features
Fire Sprinkler System, Gated Community, Security Gate, Smoke Detector(s)
Senior Community YN
false
Sewer
Public Sewer
Showing Requirements
Appointment Only
Status Change Timestamp
2026-05-15T11:10:40.000Z
Stories Total
1
Tax Annual Amount
3375
Tax Block
3
Tax Book Number
11-11
Tax Legal Description
BEACHWALK CONDOMINIUM UNIT 23-312 BLDG 3 AND AN UNDIV INT IN COMMON ELEM
Tax Year
2025
Total Annual Fees
8438.40
Total Monthly Fees
703.20
Township
29
Universal Property Id
US-12057-N-11291782000003233120-S-312
Unparsed Address
4323 BAYSIDE VILLAGE DR #312
Utilities
Cable Available, Sewer Connected, Water Connected
Water Access
Bay/Harbor
Water Access YN
1
Water Frontage Feet Bay Harbor
100
Water Source
Public
Water View
Bay/Harbor - Partial
Water View YN
1
Waterfront Feet Total
100
Waterfront YN
true
Window Features
Blinds
Zoning
PD
Neighborhood Map
Popup

Property Photos
Listing Photo
Listing Photo
Listing Photo
Listing Photo
Listing Photo
Listing Photo
Listing Photo
Listing Photo
Listing Photo
Listing Photo
Listing Photo
Listing Photo
Listing Photo
Listing Photo
Listing Photo
Listing Photo
Listing Photo
Listing Photo
Listing Photo
Listing Photo
Listing Photo
Listing Photo
Listing Photo
Listing Photo
Listing Photo
Listing Photo
Listing Photo
Listing Photo
Listing Photo
Listing Photo
Listing Photo
Listing Photo
Listing Photo
Listing Photo
Listing Photo
Listing Photo
Listing Photo
Listing Photo
Listing Photo
Listing Photo
Listing Photo
Listing Photo
Listing Photo
Listing Photo
Listing Photo
Listing Photo
Listing Photo
Listing Photo
Listing Photo
Listing Photo
Listing Photo
Listing Photo
Listing Photo
Listing Photo
Listing Photo
Listing Photo
Listing Photo
Listing Photo
Listing Photo
Listing Photo
Listing Photo
Listing Photo
Listing Photo
Listing Photo
Listing Photo
Listing Photo
Listing Photo
Listing Photo
Listing Photo
Listing Photo
Listing Photo
Listing Photo
Listing Photo
Listing Photo
Listing Photo
Listing Photo
Listing Photo
Listing Photo
Listing Photo
Listing Photo
Listing Photo
Listing Photo
Listing Photo
Listing Photo
Listing Photo
Listing Photo
Listing Photo
Listing Photo
Listing Photo
Listing Photo
Listing Photo
Listing Photo
Listing Photo
Listing Photo
Listing Photo
Listing Photo
Listing Photo
Listing Photo
Listing Photo
Listing Photo
Listing Photo
Listing Photo
Listing Photo
Listing Photo
Listing Photo
Listing Photo
Listing Photo
Listing Photo
Listing Photo
Listing Photo
Listing Photo
Listing Photo
Listing Photo
Listing Photo
Listing Photo
Listing Photo
Listing Photo
Listing Photo
Listing Photo
Listing Photo

MLS #MFRTB8503502 Listing courtesy of Great Western Realty provided by Stellar MLS.

Similar Listings

$234,000
5100 Burchette Road
Tampa
2BR/2BA
| Active
$234,900
3812 N Oak Drive
Tampa
2BR/2BA
| Active
$234,900
3819 N Oak Drive
Tampa
2BR/2BA
| Active
$235,000
14643 Par Club Circle
Tampa
2BR/2BA
| Active


All listing information is deemed reliable but not guaranteed and should be independently verified through personal inspection by appropriate professionals. Listings displayed on this website may be subject to prior sale or removal from sale; availability of any listing should always be independent verified. Listing information is provided for consumer personal, non-commercial use, solely to identify potential properties for potential purchase; all other use is strictly prohibited and may violate relevant federal and state law. The source of the listing data is as follows: Stellar MLS (updated 7/22/26 4:08 PM) |
Listing Search


Translate Tool
Featured Listings
Hudson Real Estate
$897,000
5 BED
3 BATH
Virtually Staged. Rare opportunity to own an exceptional waterfront estate featuring two elevated, move-in-ready homes s... Read More
Brooksville Real Estate
$1,425,000
5 BED
4 BATH
NEW LOWERED PRICE-SELLER MOTIVATED-Live in luxury on 2.5 private acres bordering a 100+ acre protected deer preserve. Th... Read More
Orlando Real Estate
$999,990
3 BED
3 BATH
Welcome to Parkview Reserve, one of Dr. Phillips' newest luxury communities, where modern design meets one of Orlando's ... Read More
Apollo Beach Real Estate
$950,000
4 BED
3 BATH
Virtually Staged. Live the Florida waterfront lifestyle you've always dreamed of! This popular David Weekley Manatee flo... Read More
Longboat Key Real Estate
$950,000
3 BED
2 BATH
Move right in and start enjoying the Longboat Key lifestyle! Perfectly positioned behind the gates of highly sought afte... Read More
Melbourne Real Estate
$850,000
3 BED
2 BATH
Fully Remodeled Single Story Pool Home on an oversized 0.32-acre lot with stunning water views in the Gated Oceanside Vi... Read More
Apopka Real Estate
$1,295,000
5 BED
4 BATH
Welcome to 351 Kentucky Blue Circle, an immaculate custom home situated on a private 4.48-acre estate within Bluegrass E... Read More
St Petersburg Real Estate
$1,049,000
3 BED
2 BATH
Under Construction. Under construction by Mobley Homes Custom, one of Tampa Bay’s premier builders. This 3-bedroom, 2.5 ... Read More
Dunedin Real Estate
$1,495,000
2 BED
2 BATH
Virtually Staged. Iconic Downtown Opportunity | Live, Invest, or Create Your Dunedin Compound Positioned at the corner o... Read More
St Petersburg Real Estate
$899,000
4 BED
3 BATH
Discover the ultimate canvas for your dream waterfront lifestyle. Located in one of the area's most sought-after neighbo... Read More
Contact Sandra Pardo

407-990-2746

Wendy Morris LLC

Licensed in the State of Florida
BK 3146762
16797 Broadwater Avenue
Winter Garden, Florida 34787

Your privacy is our utmost concern. We will never sell your personal information. Privacy Policy
©2026 sandrapardohomes.com - all rights reserved. | Site Map