407-990-2746
Menu

4823 W Mcelroy Avenue Unit: Unit: D211, Tampa, FL

NEXT
PREV
$233,900

($197/sqft)

List Status: Active
4823 W Mcelroy Avenue
Tampa, FL 33611


2 beds
2 baths
1190 living sqft
Top Features
  • Subdivision: Westshore Club Ii A Condominiu
  • Built in  1984
  • Condominium
Description
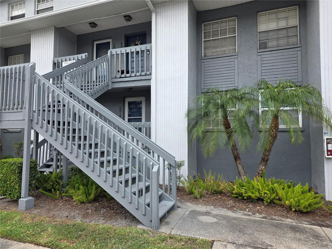
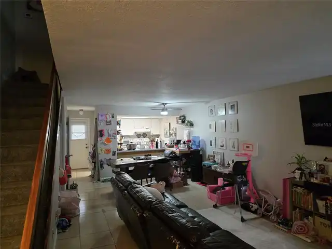
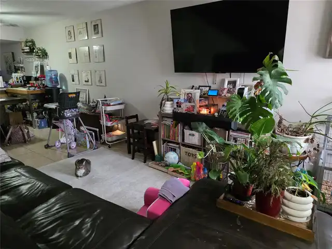
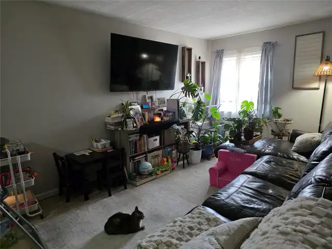
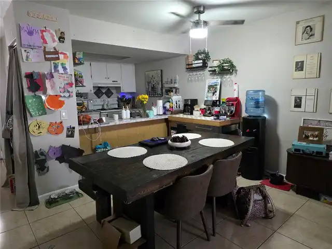
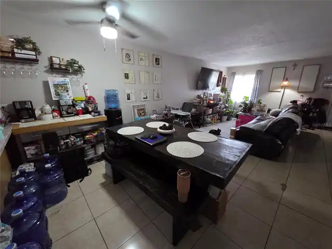
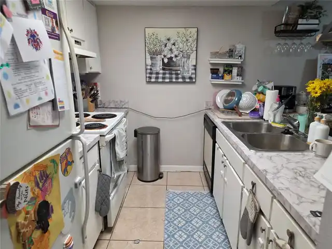
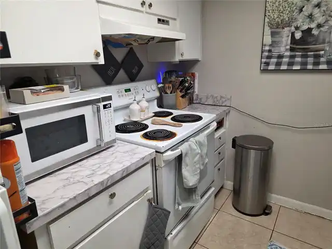
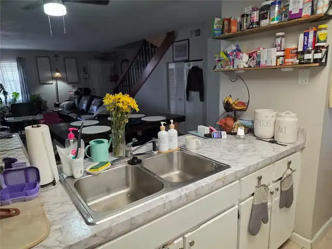
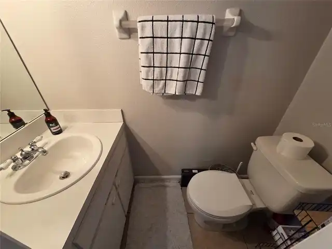
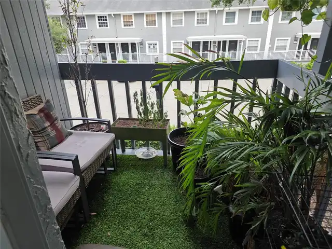
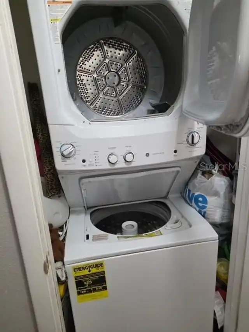
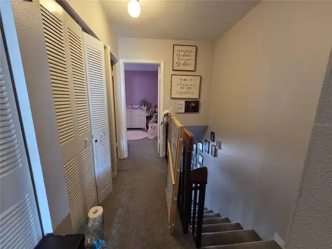
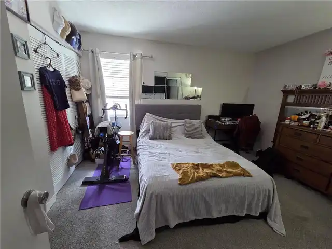
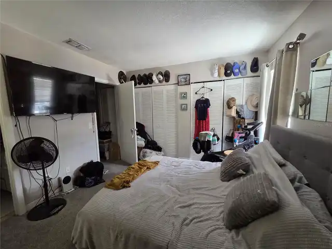
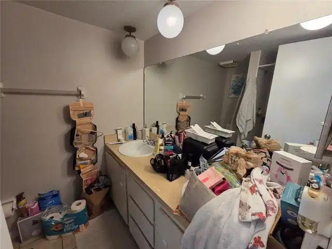
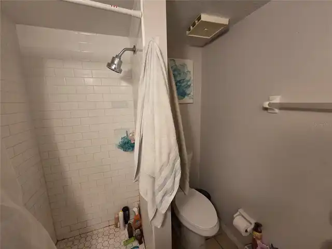
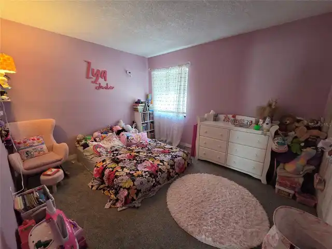
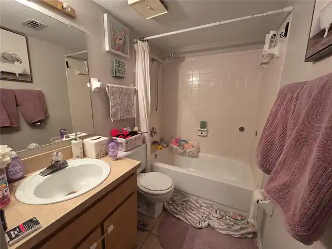
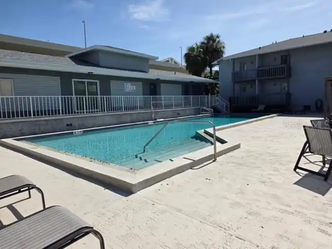
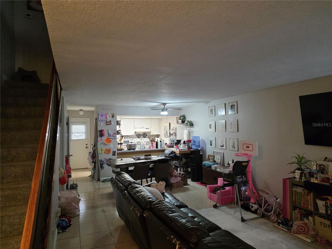
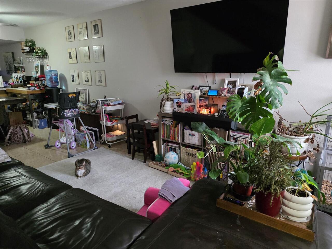
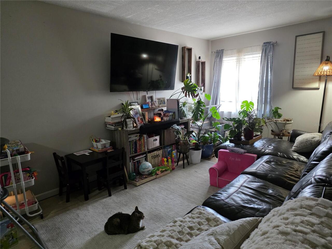
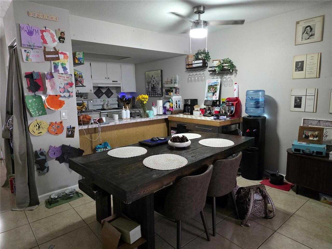
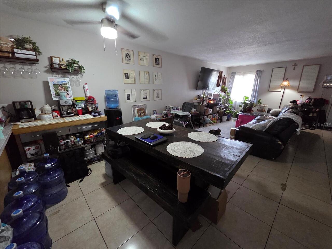
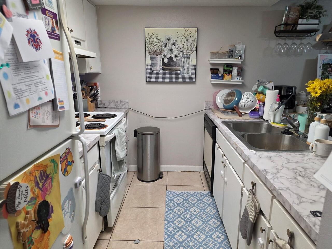
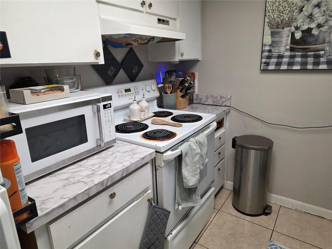
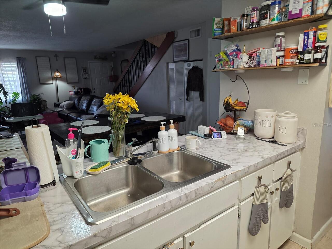
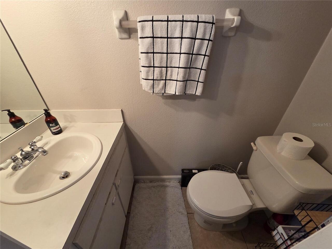
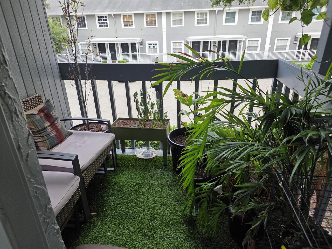
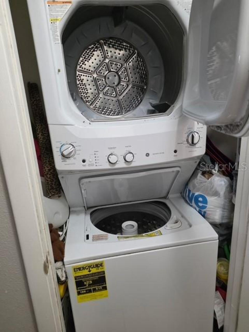
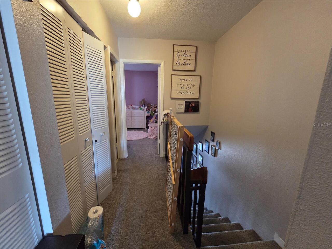
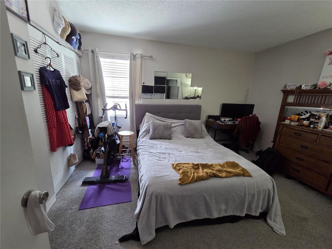
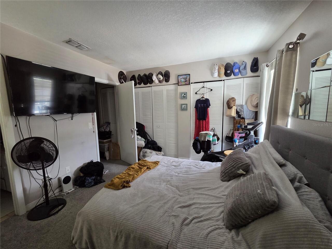
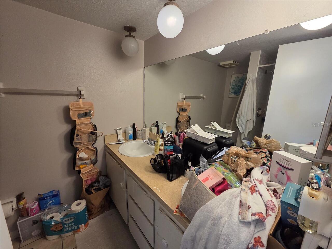
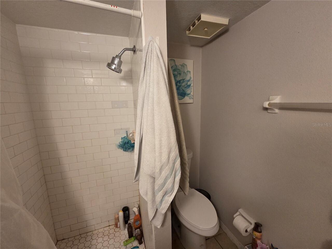
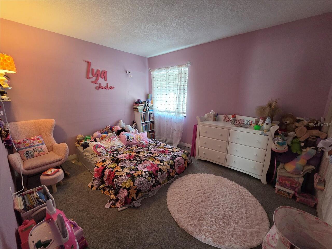
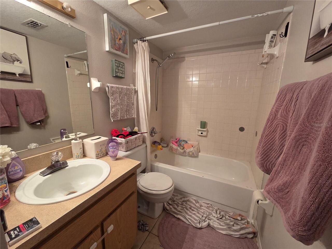
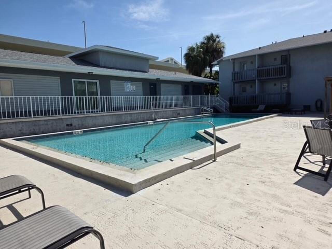
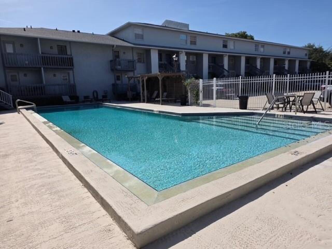
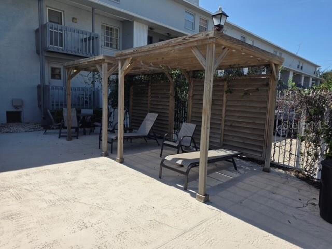
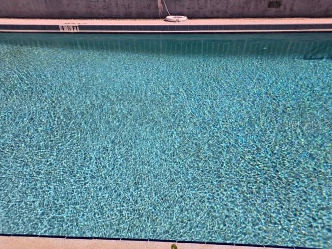
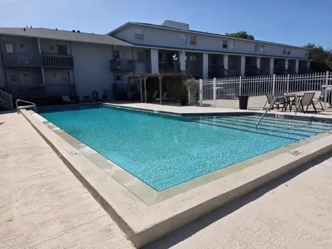
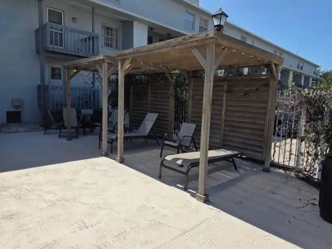
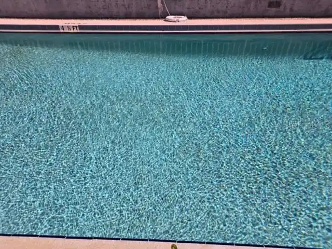
Proud to present the only 2bed/2.5bath, two-story townhouse-style condo encompassing the 2nd and 3rd floors in desirable West Shore Club community walking distance to the Marina District and easy access to everything including Gandy, West Shore, Bay Shore, Downtown Tampa, St Pete, MacDill AFB, Picnic Island, Hyde Park, schools, hospitals, shopping, dining, etc. Downstairs features open kitchen into dining/living, half bath, balcony and stackable washer/dryer closet. Upstairs has split floorplan, wall-to-wall hallway closet, primary bedroom with en-suite bath + 2nd bedroom and bath. Amenities include clubhouse and community pool. Water/Sewer/Trash and exterior pest control included in HOA fee + assigned space directly in front of unit. Seller will respond to all offers same day. Easy Deal! This one will not last long so hurry! Call, view and make offer today!
Property Details
Property Features
Property Sub Type
Condominium
County
Hillsborough
Subdivision
WESTSHORE CLUB II A CONDOMINIU
Building Name
4823
Additional Information
Additional Lease Restrictions
Contact HOA for restrictions
Additional Parcels YN
false
Alternate Key Folio Num
1321595148
Appliances
Dishwasher, Disposal, Dryer, Electric Water Heater, Range, Refrigerator, Washer
Approval Process
$7 app fee for every occupant over 18. Payment may be made by: Check, mailed, delivered to office or PayPal. Applicants will be sent secure link to complete background check. Package submitted to Board of Directors. 7-10 business days for decision.
Association Approval Required YN
1
Association Fee Frequency
Monthly
Association Fee Includes
Management, Pool, Sewer, Trash, Water
Association Fee Requirement
Required
Association YN
true
Available For Lease YN
1
Bathrooms Total Integer
3
Building Area Source
Public Records
Building Area Total
1282
Building Area Total Srch SqM
119.10
Building Area Units
Square Feet
Calculated List Price By Calculated SqFt
196.55
Carport YN
false
Community Features
Clubhouse, Pool
Condo Fees
532
Condo Fees Term
Monthly
Construction Materials
Block, Stucco
Cooling
Central Air
Country
US
Cumulative Days On Market
64
Currency Monthly Rent Amount
1530.00
Current Price
233900.00
Days Notice To Tenant If Not Renew
60 days
Direction Faces
East
Elementary School
Anderson-HB
Exist Lease Tenant YN
1
Exterior Features
Balcony
Fireplace YN
false
Flood Zone Code
AE
Flood Zone Date
2021-10-07
Flood Zone Panel
12057C0344J
Floor Number
2
Flooring
Carpet, Ceramic Tile
Foundation Details
Block
Furnished
Unfurnished
Garage YN
false
Heating
Central
High School
Robinson-HB
Interior Features
Ceiling Fans(s)
Internet Address Display YN
true
Internet Automated Valuation Display YN
true
Internet Consumer Comment YN
true
Internet Entire Listing Display YN
true
Laundry Features
Laundry Closet
Lease Restrictions YN
1
Levels
Two
List AOR
Suncoast Tampa
Living Area Meters
110.55
Living Area Source
Public Records
Living Area Units
Square Feet
Middle Or Junior School
Madison-HB
Minimum Lease
7 Months
Modification Timestamp
2026-09-19T14:15:09.504Z
Month To Month Or Weekly YN
1
Monthly Condo Fee Amount
532
New Construction YN
false
Number Of Pets
2
Occupant Type
Tenant
Ownership
Condominium
Parcel Number
A-08-30-18-3XM-000000-0D211.0
Pet Restrictions
Contact HOA fo restrictions
Pet Size
Medium (36-60 Lbs.)
Pets Allowed
Cats OK, Dogs OK
Pool Private YN
false
Postal Code Plus 4
3203
Previous List Price
234900
Price Change Timestamp
2026-09-19T14:14:18.000Z
Public Survey Range
18
Public Survey Section
08
RATIO Current Price By Calculated SqFt
196.55
Realtor Info
As-Is
Road Surface Type
Asphalt
Roof
Shingle
Room Count
3
Senior Community YN
false
Sewer
Public Sewer
Showing Requirements
24 Hour Notice, ShowingTime
Status Change Timestamp
2026-07-17T14:41:07.000Z
Stories Total
2
Tax Annual Amount
3948.76
Tax Block
2
Tax Book Number
6-57
Tax Legal Description
WESTSHORE CLUB II A CONDOMINIUM PHASE I UNIT D-211
Tax Lot
4
Tax Year
2025
Total Annual Fees
6384.00
Total Monthly Fees
532.00
Township
30
Universal Property Id
US-12057-N-083018300000002110-S-D211
Unparsed Address
4823 W MCELROY AVE #D211
Utilities
Public, Sewer Connected
Water Source
Public
Waterfront YN
false
Zoning
CG
Neighborhood Map
Popup

Property Photos
Listing Photo
Listing Photo
Listing Photo
Listing Photo
Listing Photo
Listing Photo
Listing Photo
Listing Photo
Listing Photo
Listing Photo
Listing Photo
Listing Photo
Listing Photo
Listing Photo
Listing Photo
Listing Photo
Listing Photo
Listing Photo
Listing Photo
Listing Photo
Listing Photo
Listing Photo
Listing Photo
Listing Photo
Listing Photo
Listing Photo
Listing Photo
Listing Photo
Listing Photo
Listing Photo
Listing Photo
Listing Photo
Listing Photo
Listing Photo
Listing Photo
Listing Photo
Listing Photo
Listing Photo
Listing Photo
Listing Photo
Listing Photo
Listing Photo
Listing Photo
Listing Photo
Listing Photo
Listing Photo

MLS #MFRTB8530214 Listing courtesy of Feel Great Real Estate provided by Stellar MLS.

Similar Listings

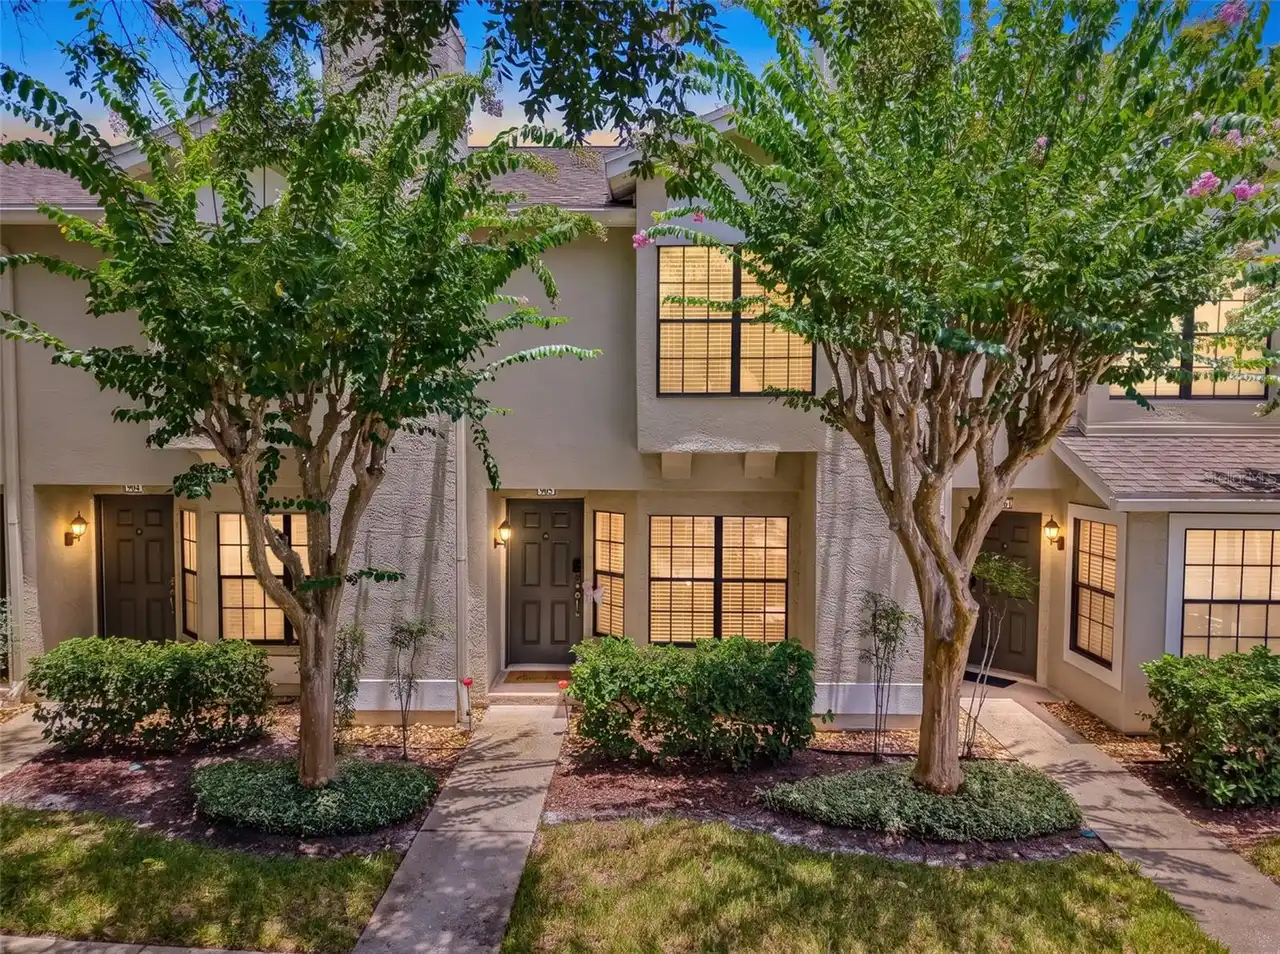
$211,900
5100 Burchette Road
Tampa
2BR/2BA
| Active
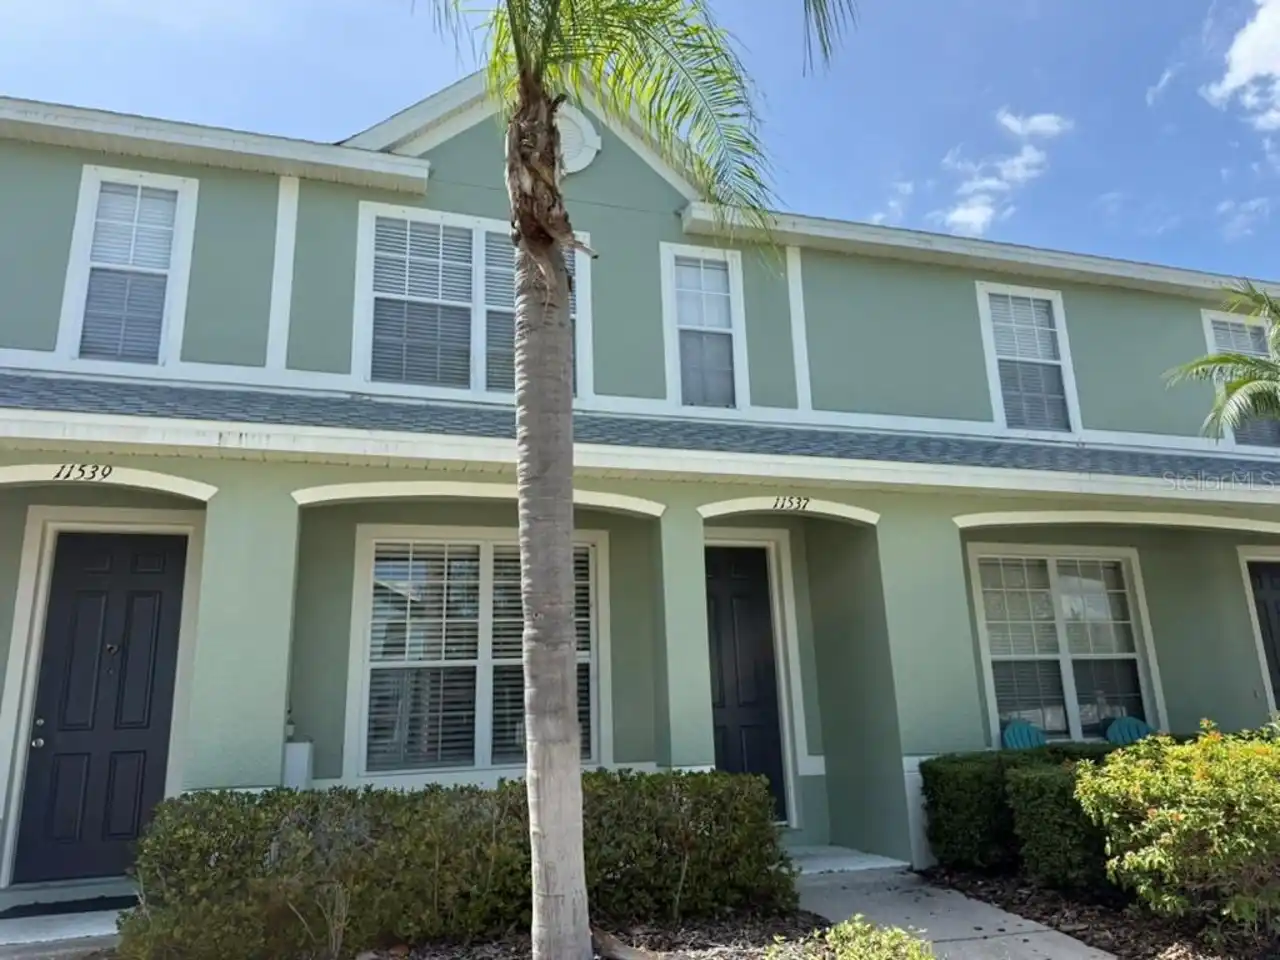
$213,500
11537 Declaration Drive
Tampa
2BR/2BA
| Active
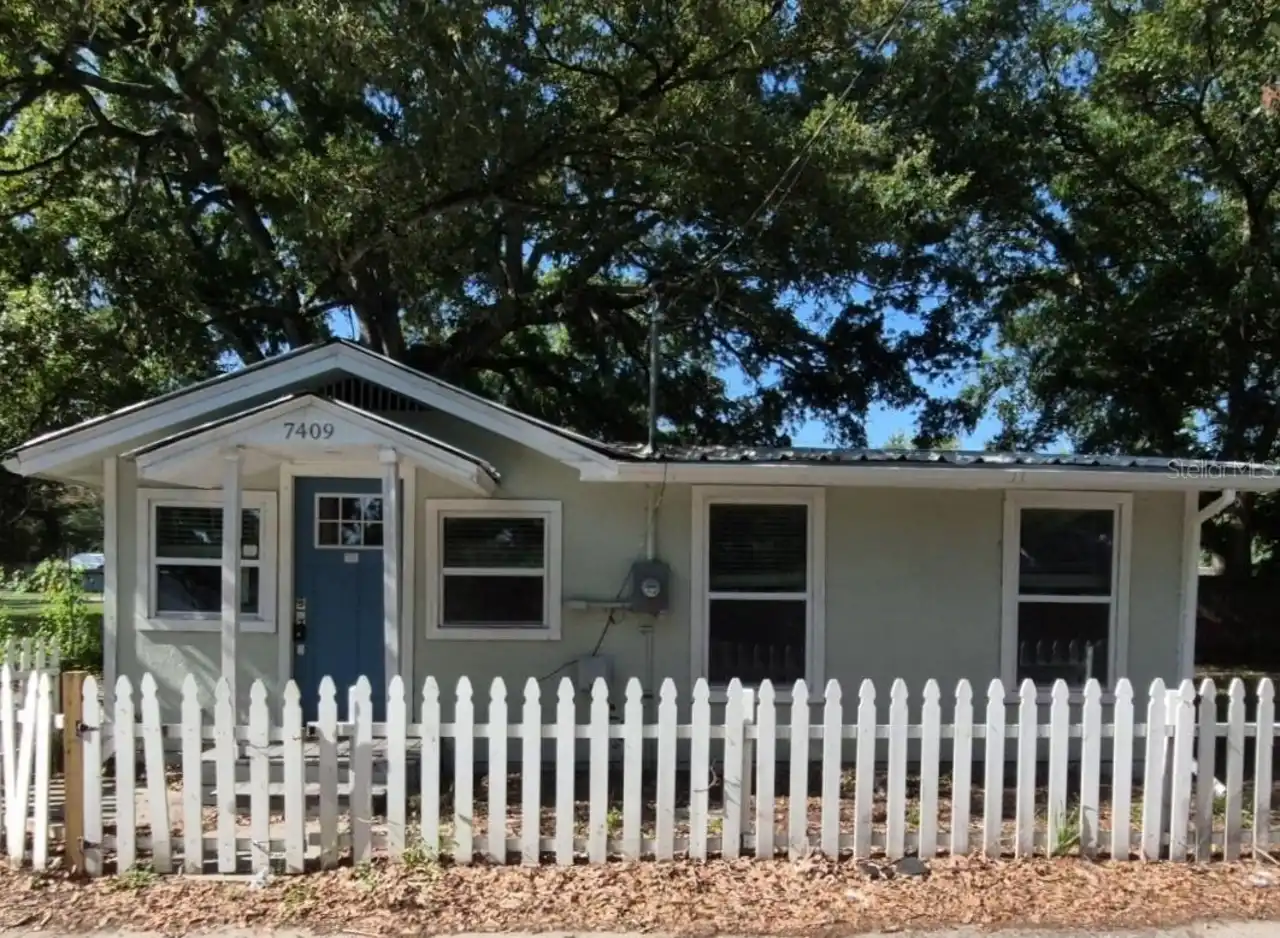
$214,000
7409 Rhode Island Drive
Tampa
2BR/2BA
| Active
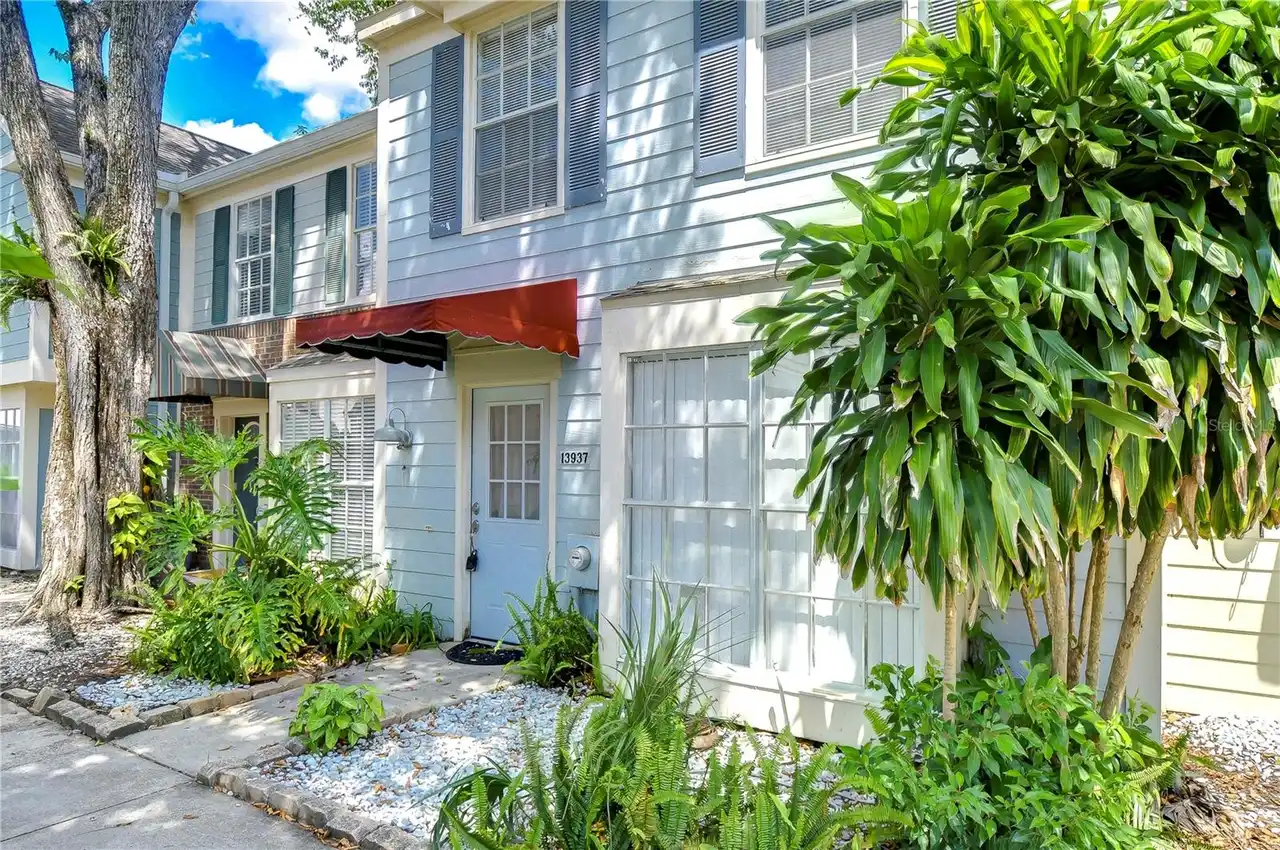
$214,500
13937 Fletchers Mill Drive
Tampa
2BR/2BA
| Active


All listing information is deemed reliable but not guaranteed and should be independently verified through personal inspection by appropriate professionals. Listings displayed on this website may be subject to prior sale or removal from sale; availability of any listing should always be independent verified. Listing information is provided for consumer personal, non-commercial use, solely to identify potential properties for potential purchase; all other use is strictly prohibited and may violate relevant federal and state law. The source of the listing data is as follows: Stellar MLS (updated 9/30/26 3:55 PM) |
Listing Search


Translate Tool

Featured Listings
University Park Real Estate
$988,888
3 BED
3 BATH
BEAUTIFUL HOME IN UNIVERSITY PARK COUNTRY CLUB'S RICHMOND PARK- Welcome to this well-maintained and thoughtfully upgrade... Read More
Tampa Real Estate
$995,900
3 BED
2 BATH
Experience the best of Davis Islands living in this beautifully reimagined, fully renovated three-bedroom, two-bath resi... Read More
Winter Garden Real Estate
$1,050,000
5 BED
4 BATH
Virtually Staged. Welcome to this truly exceptional estate home in the exclusive gated community of Oxford Chase, a resi... Read More
St Petersburg Real Estate
$1,175,000
3 BED
3 BATH
In the highly desirable Historic Old Northeast neighborhood, this 2512 sf architect-owned home is a rare gem that effort... Read More
Winter Park Real Estate
$950,000
3 BED
2 BATH
Positioned in Winter Park’s Virginia Heights neighborhood, just moments from Park Avenue and Seven Oaks Park, this Medit... Read More
Port Charlotte Real Estate
$1,001,000
4 BED
3 BATH
EXPERIENCE UNPARALLELED SAILBOAT GULF WATER ACCESS in this stunning custom built 4 bedroom, 3 bath, 3 car garage pool ho... Read More
Port Charlotte Real Estate
$1,051,000
4 BED
3 BATH
One or more photo(s) has been virtually staged. One or more photo(s) have been virtually staged. Stunning QUICK SAILBOAT... Read More
Englewood Real Estate
$1,415,000
4 BED
3 BATH
Virtually Staged. Coastal-inspired architecture, tranquil pond views and conservation-side privacy introduce this extens... Read More
Orlando Real Estate
$899,000
4 BED
3 BATH
One or more photo(s) has been virtually staged. See Virtual Tour for Zillow walkthrough. SELLER MOTIVATED AND WILL CONSI... Read More
New Smyrna Beach Real Estate
$979,900
4 BED
2 BATH
Enjoy breathtaking direct oceanfront ocean beach from this 4bdr 2ba penthouse condo home on the no-drive beach. Furnishe... Read More
Contact Sandra Pardo

407-990-2746

Wendy Morris LLC

Licensed in the State of Florida
BK 3146762
16797 Broadwater Avenue
Winter Garden, Florida 34787

Your privacy is our utmost concern. We will never sell your personal information. Privacy Policy
©2026 sandrapardohomes.com - all rights reserved. | Site Map