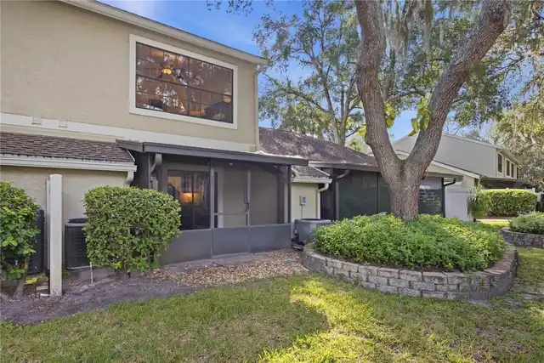
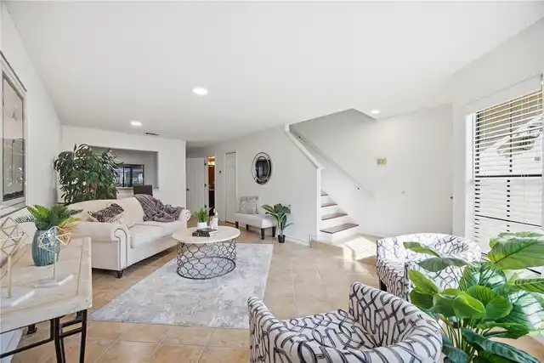
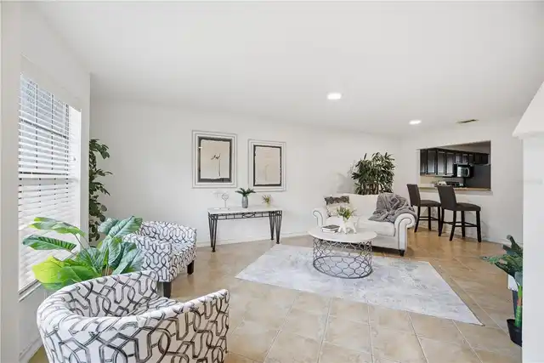
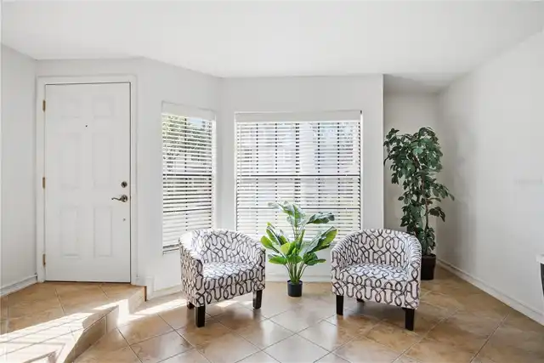
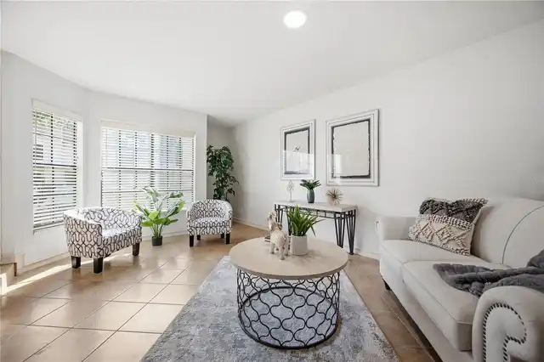
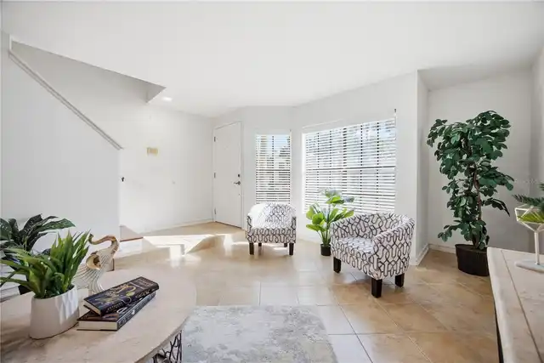
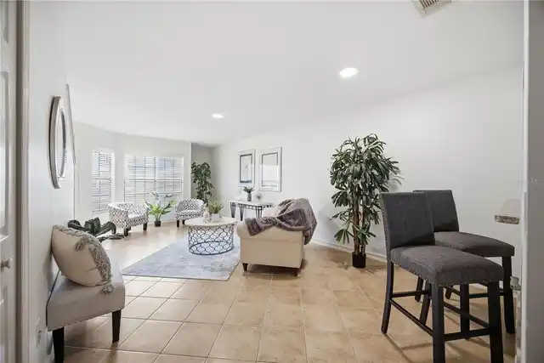
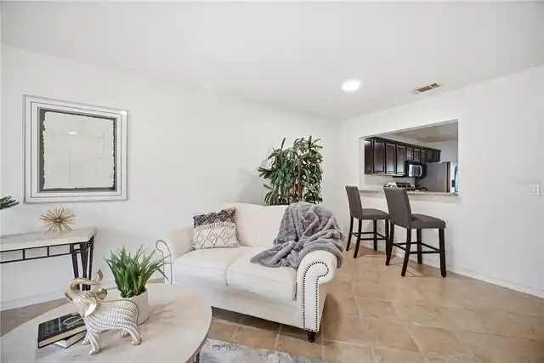
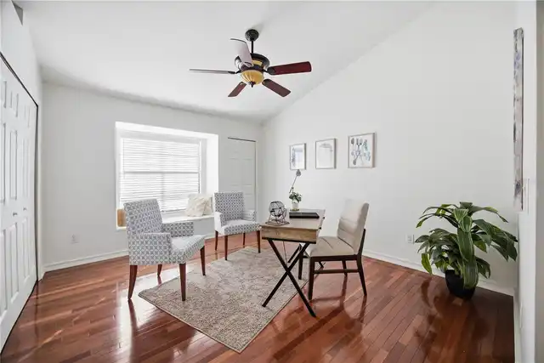
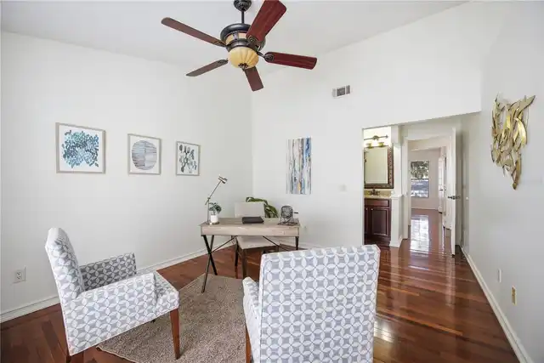
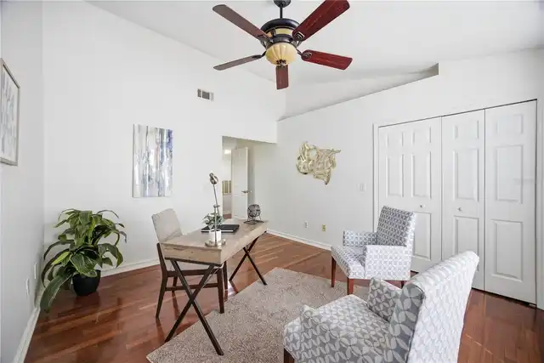
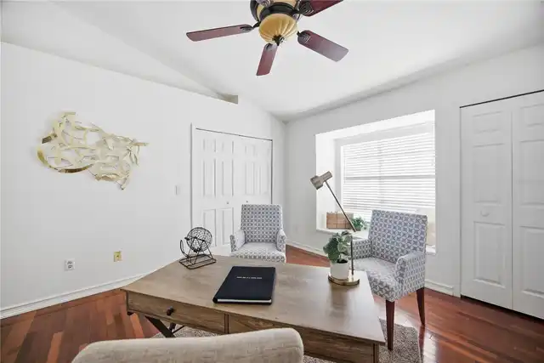
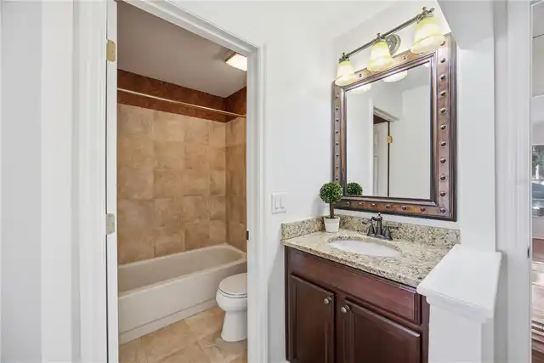
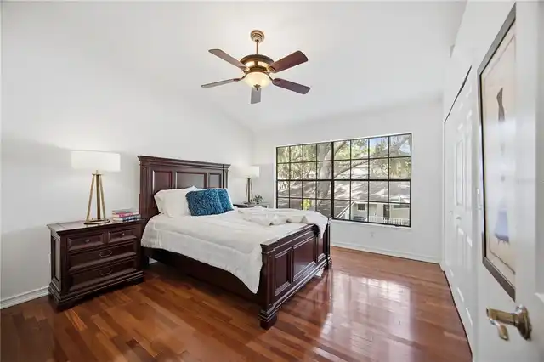
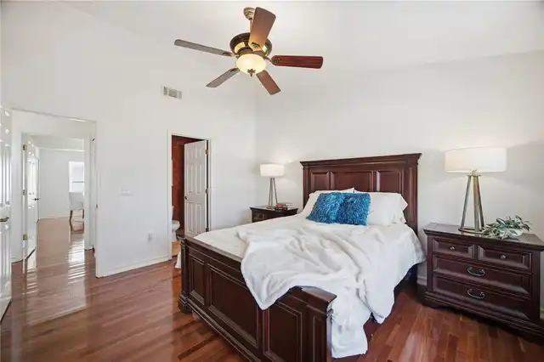
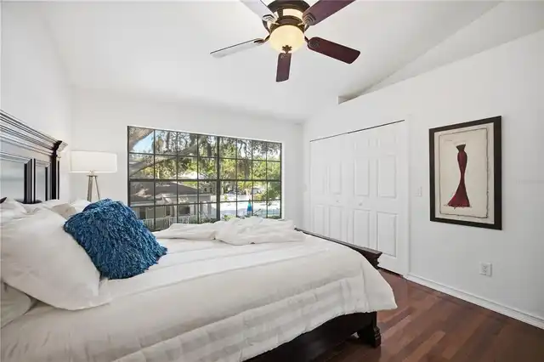
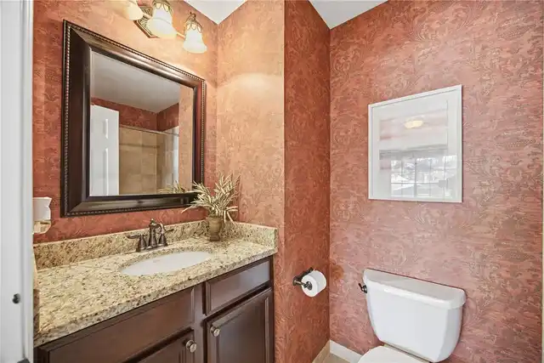
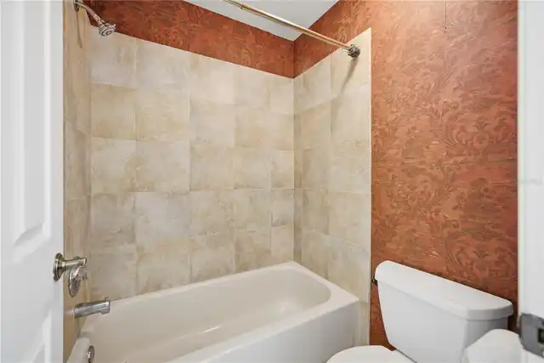
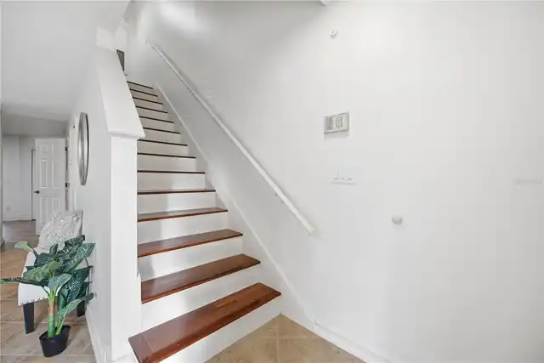
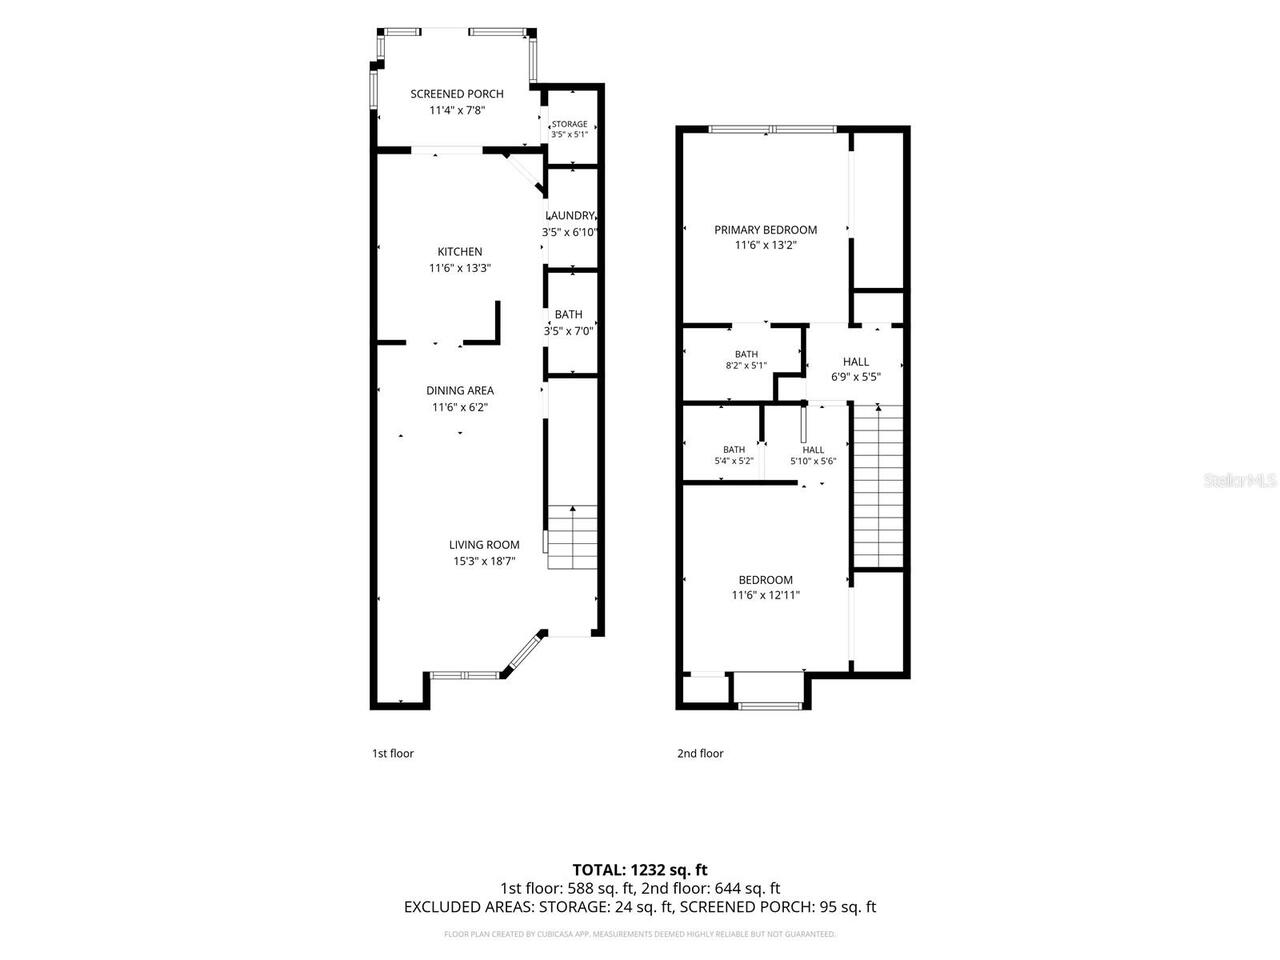
Property Features
Property Sub Type
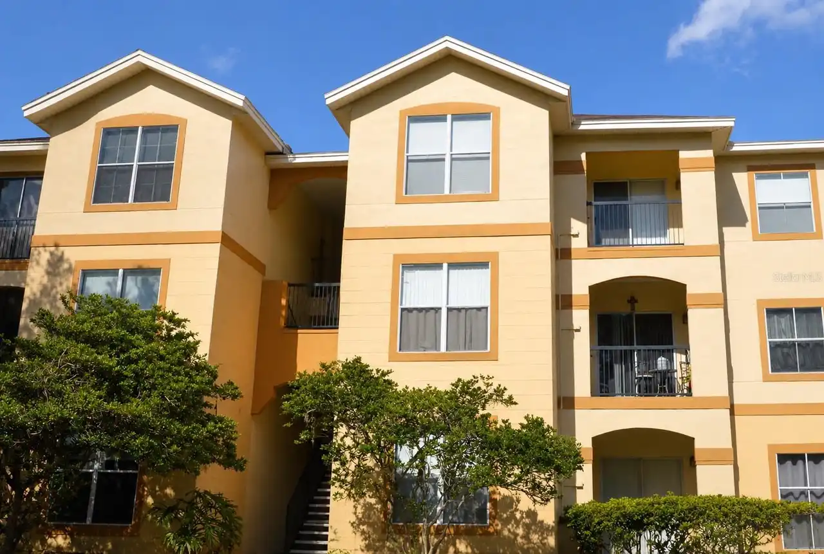
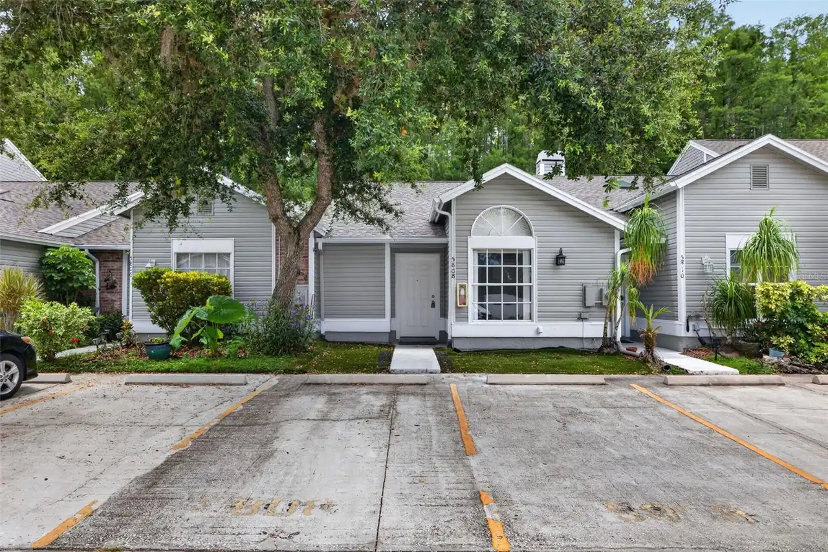
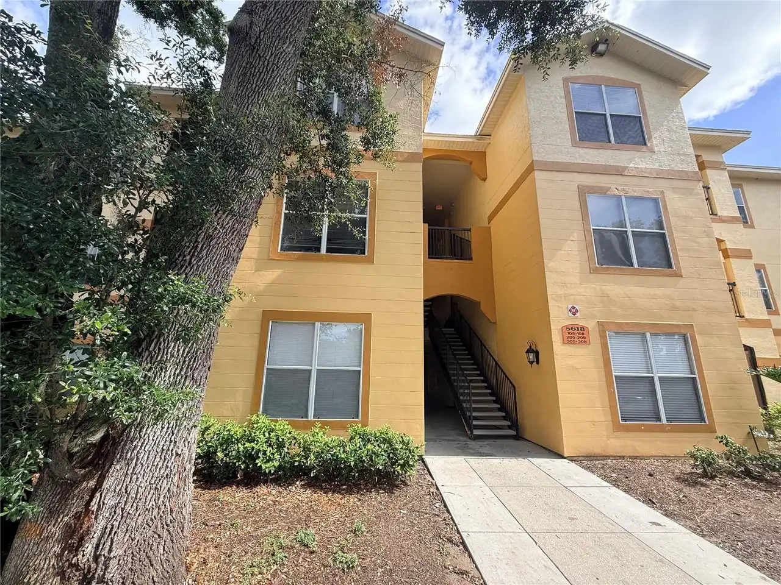
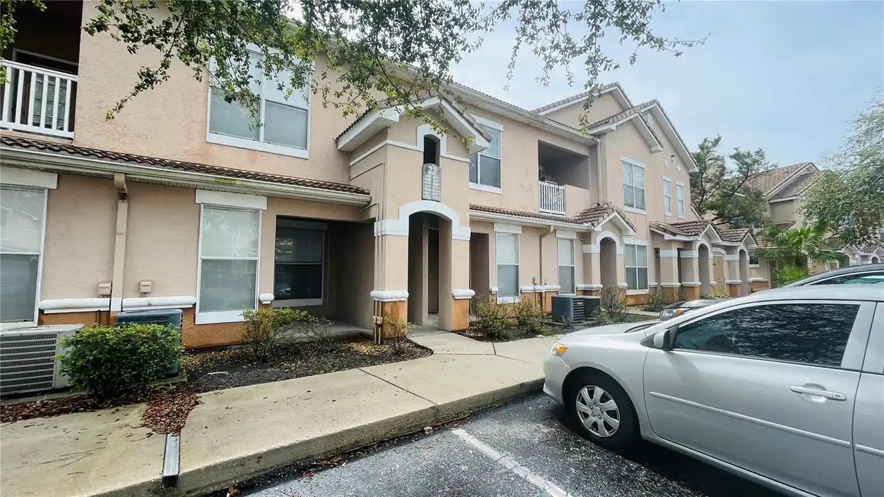
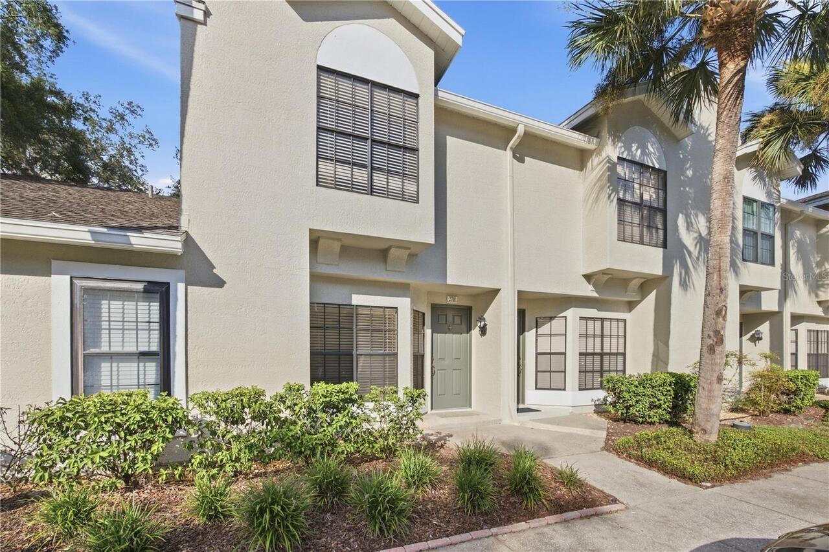
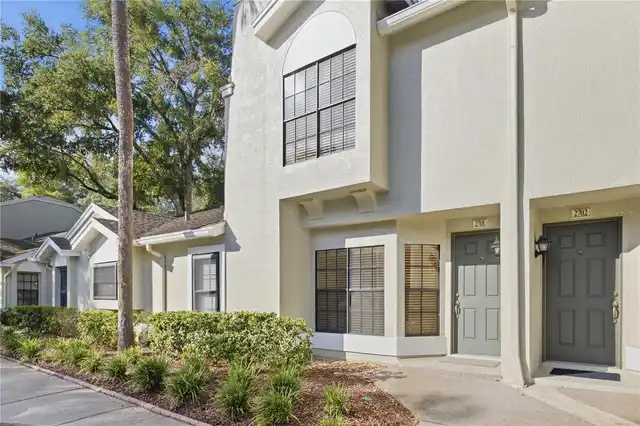
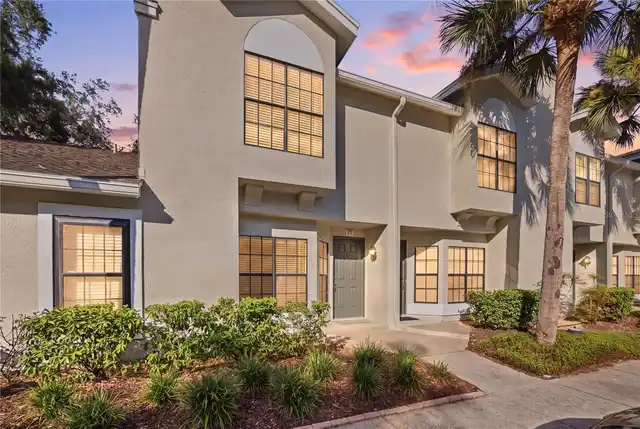
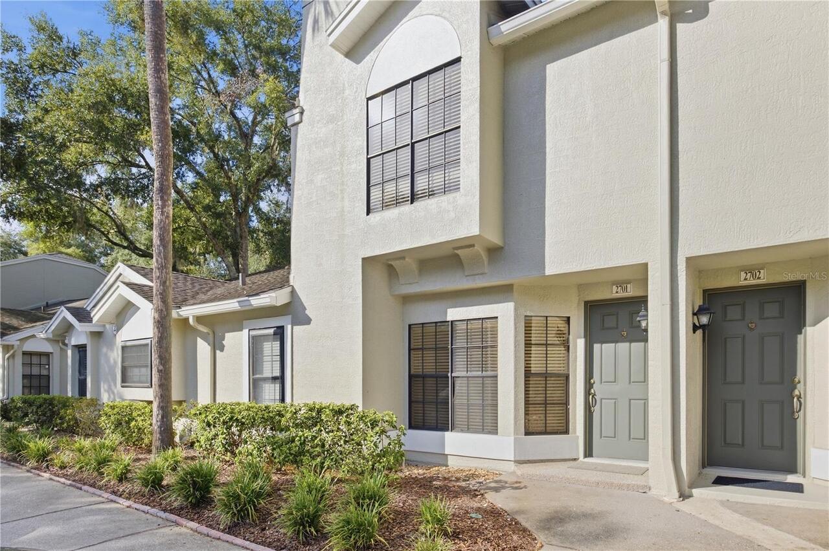
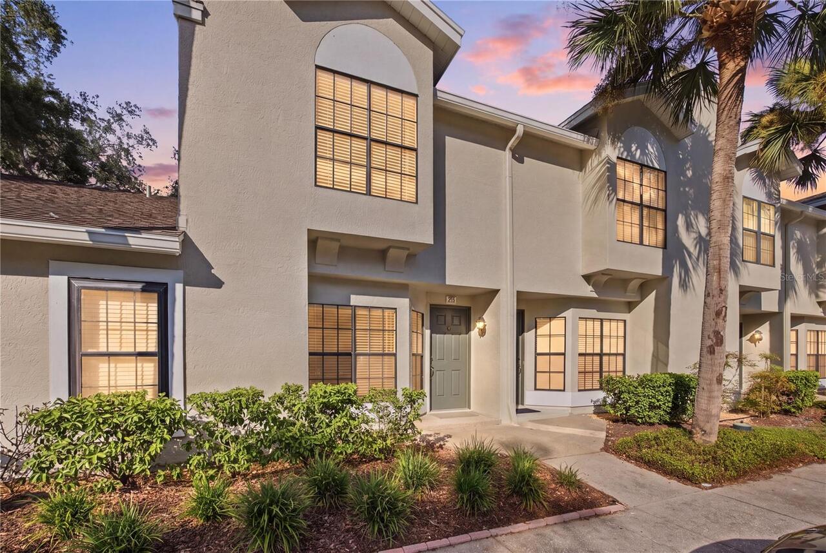
Condominium
Subdivision
FAIRCREST III A CONDO
Additional Information
Additional Lease Restrictions
Verify All Leasing Restrictions and Approval Process with HOA
Additional Parcels YN
false
Alternate Key Folio Num
0347563898
Appliances
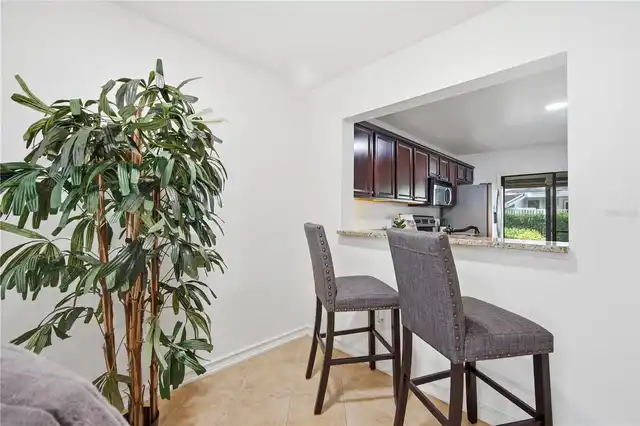
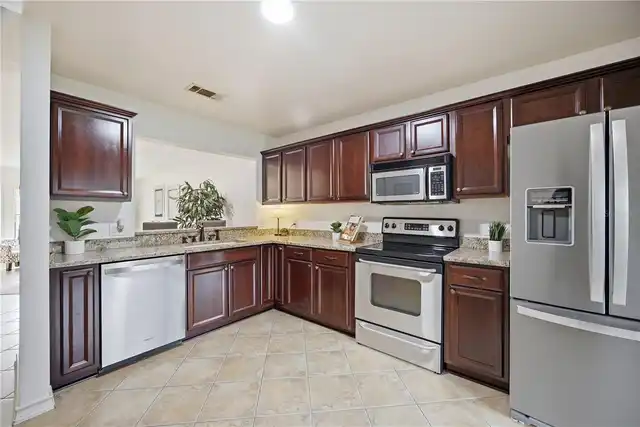
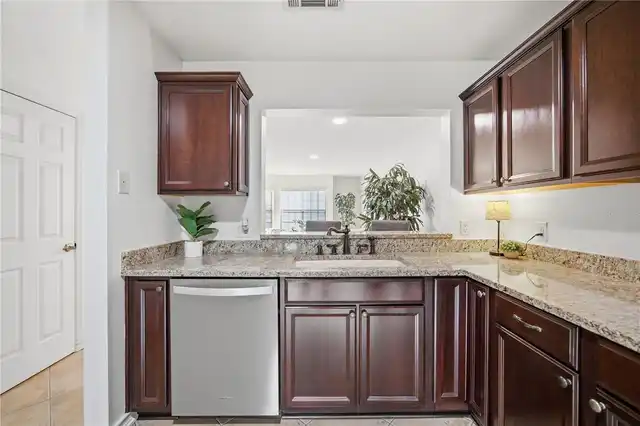
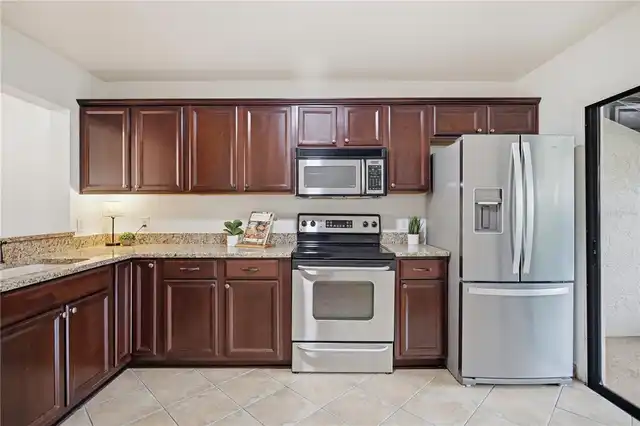
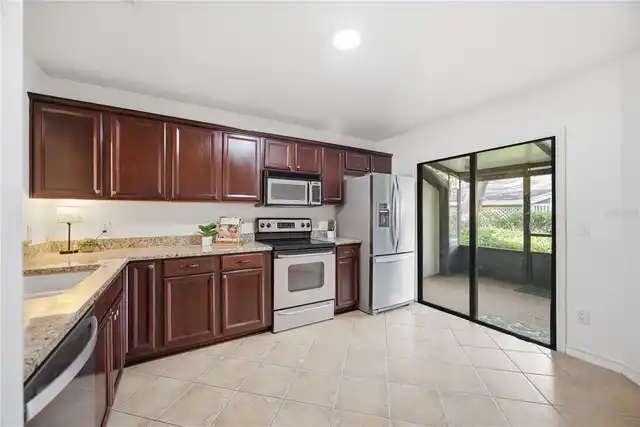
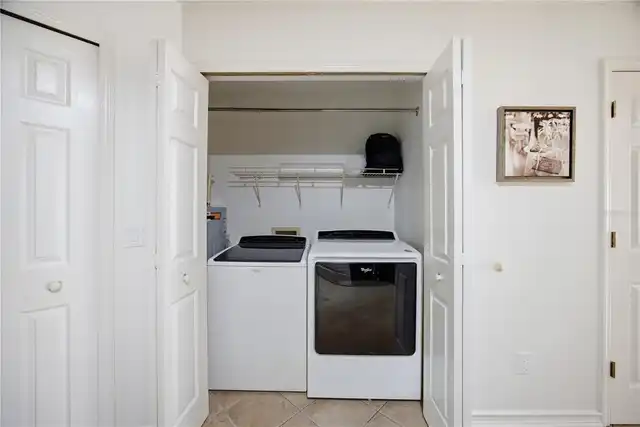
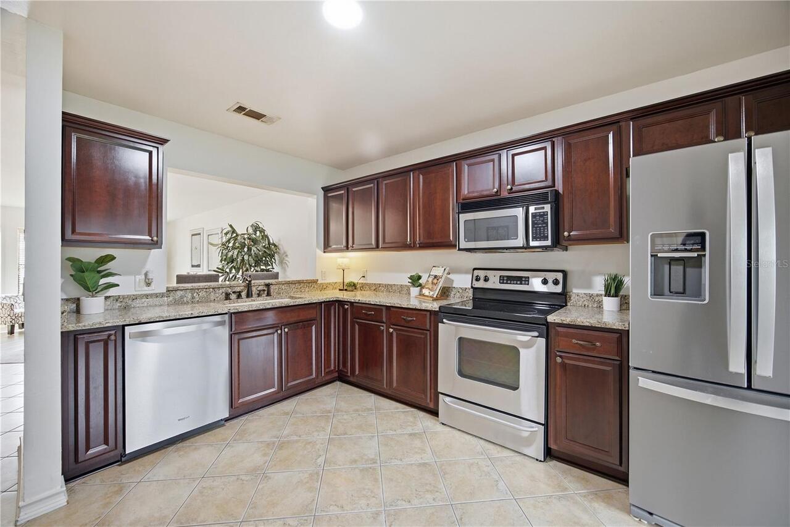
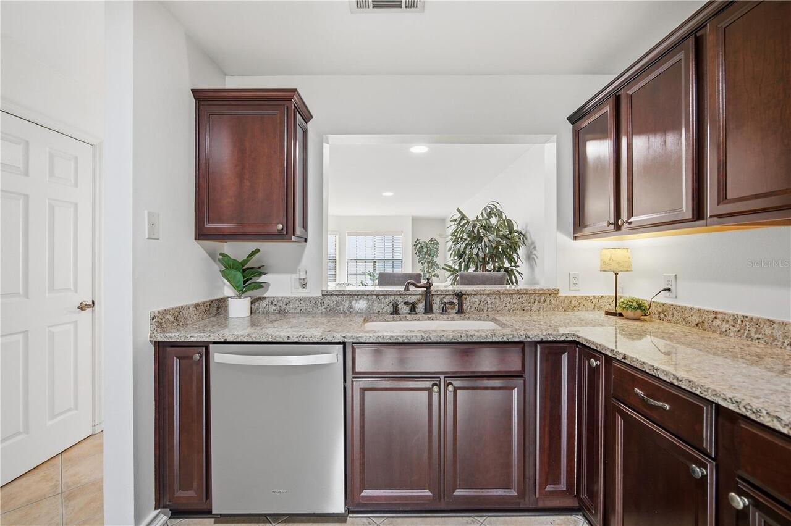
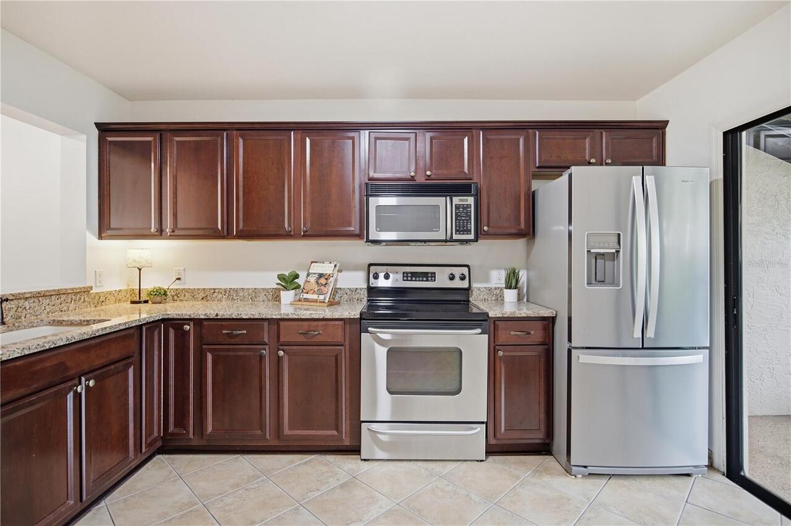
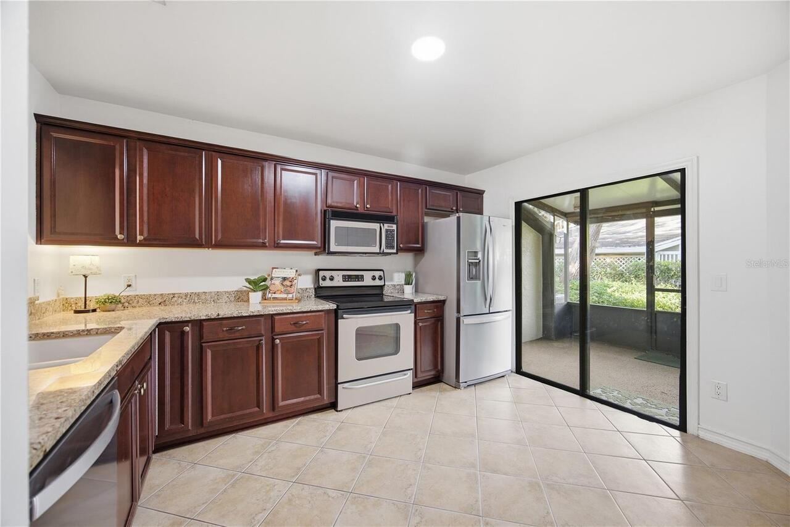
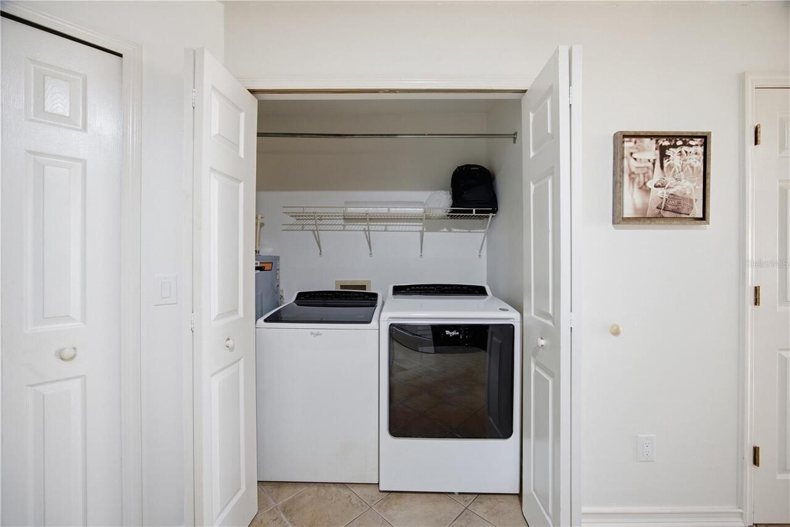
Dishwasher, Disposal, Dryer, Electric Water Heater, Microwave, Range, Refrigerator, Washer
Approval Process
Verify All Leasing Restrictions and Approval Process with HOA
Architectural Style
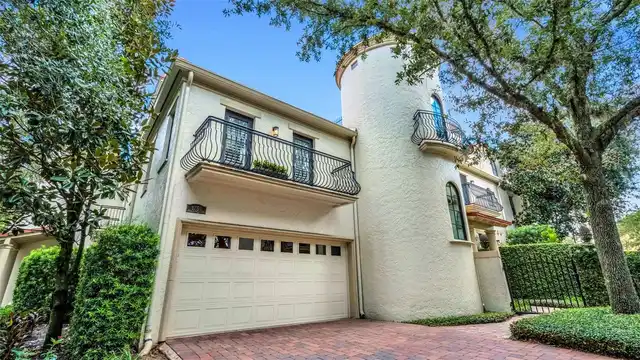
Contemporary
Association Approval Required YN
1
Association Email
office@faircrest.org
Association Fee Frequency
Monthly
Association Fee Includes
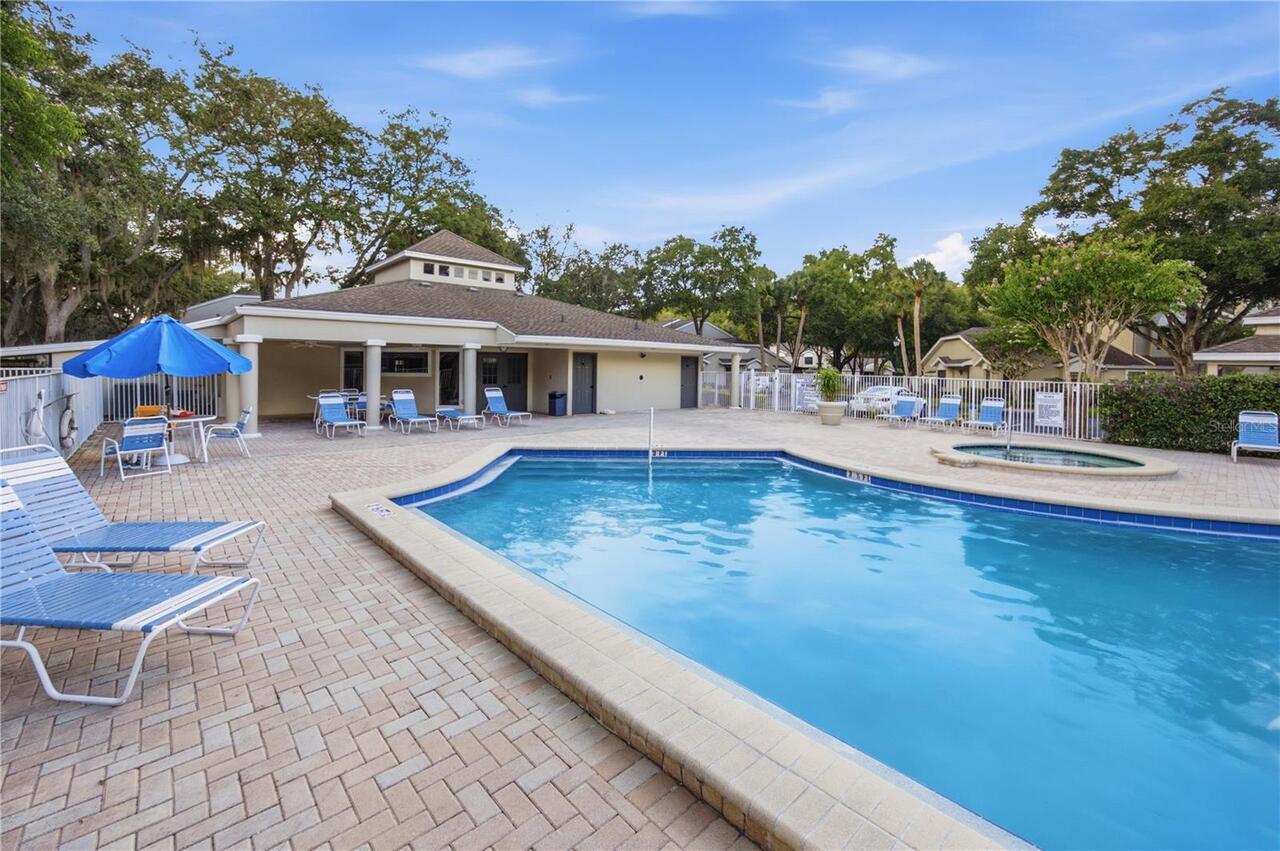
Pool, Escrow Reserves Fund, Maintenance Structure, Maintenance Grounds, Private Road, Sewer, Trash, Water
Association Fee Requirement
Required
Association URL
www.tpoa.net
Building Area Source
Public Records
Building Area Total Srch SqM
113.81
Building Area Units
Square Feet
Calculated List Price By Calculated SqFt
194.01
Community Features
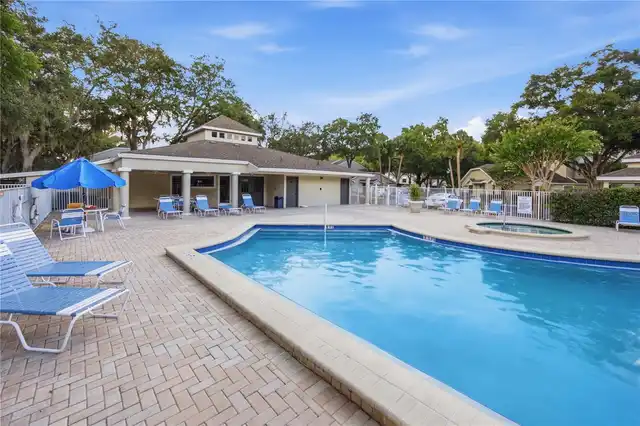
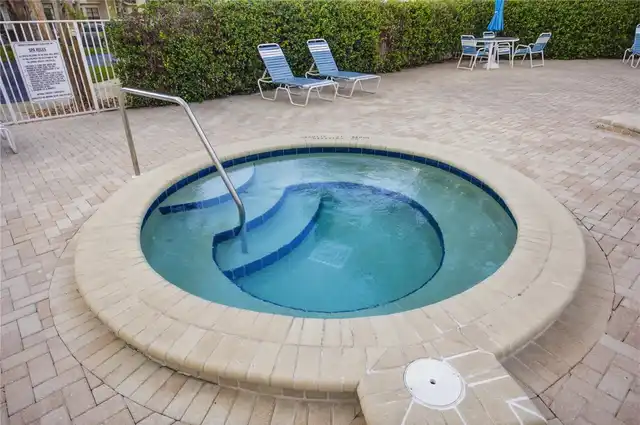
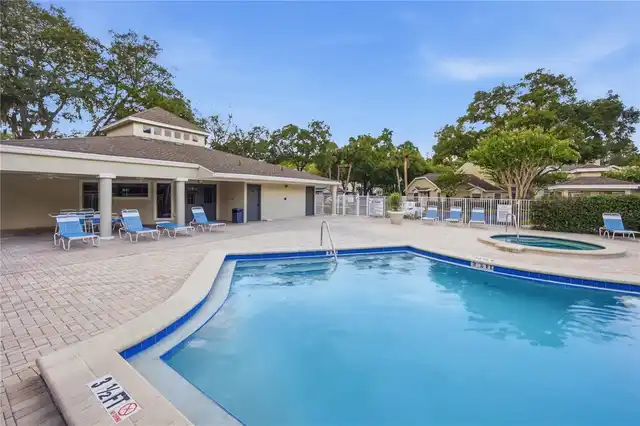
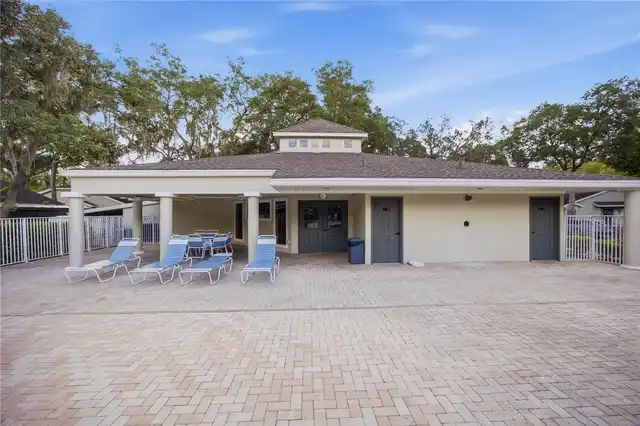
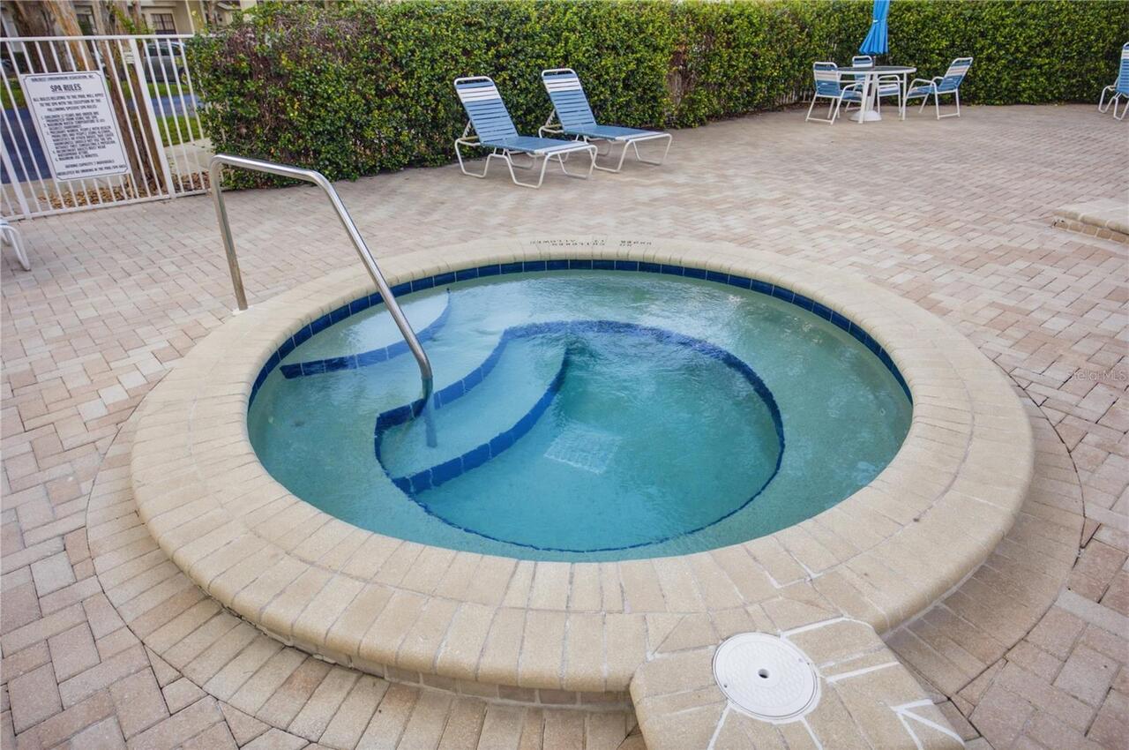
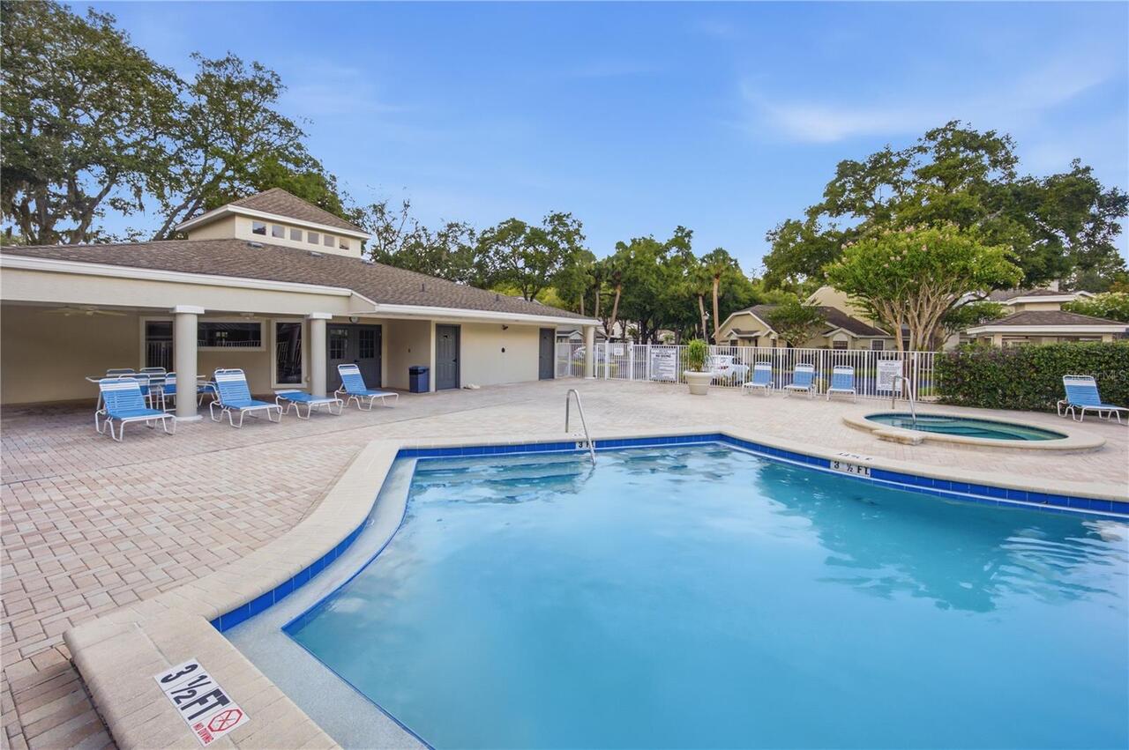
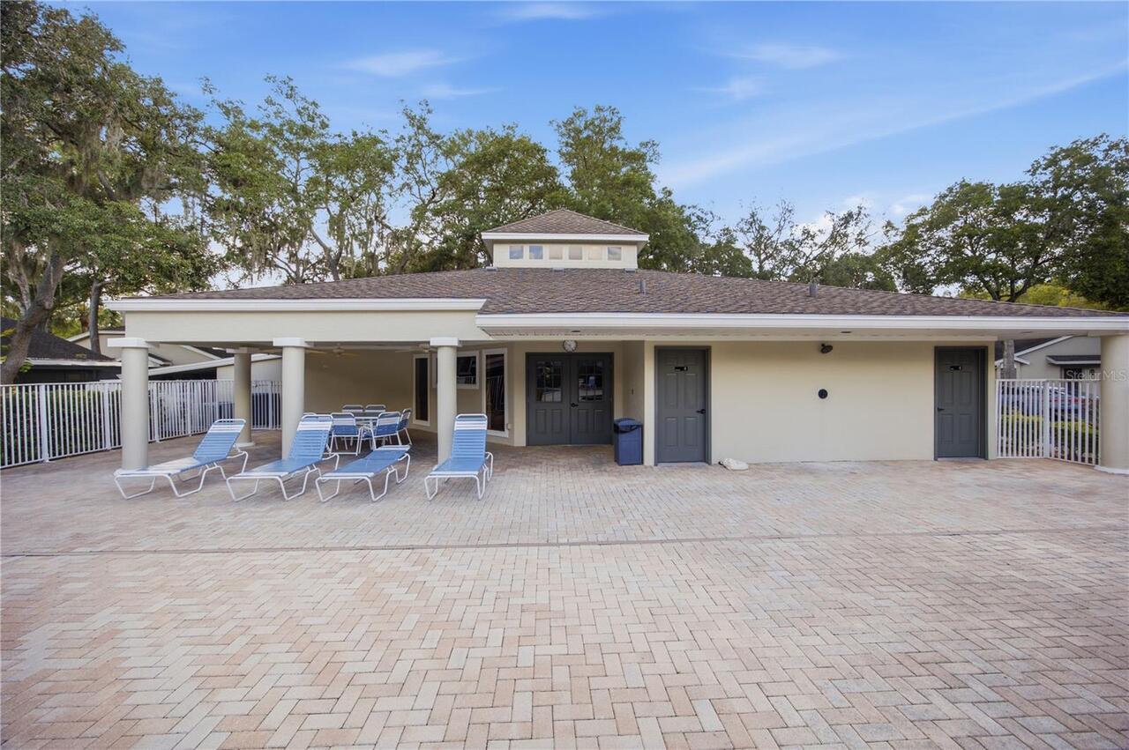
Association Recreation - Owned, Clubhouse, Community Mailbox, Deed Restrictions, Fitness Center, Gated Community - No Guard, Pool
Complex Community Name NCCB
FAIRCREST
Construction Materials
Block, Frame
Cumulative Days On Market
1
Elementary School
Tampa Palms-HB
Flood Zone Date
2008-08-28
Flood Zone Panel
12057C0209H
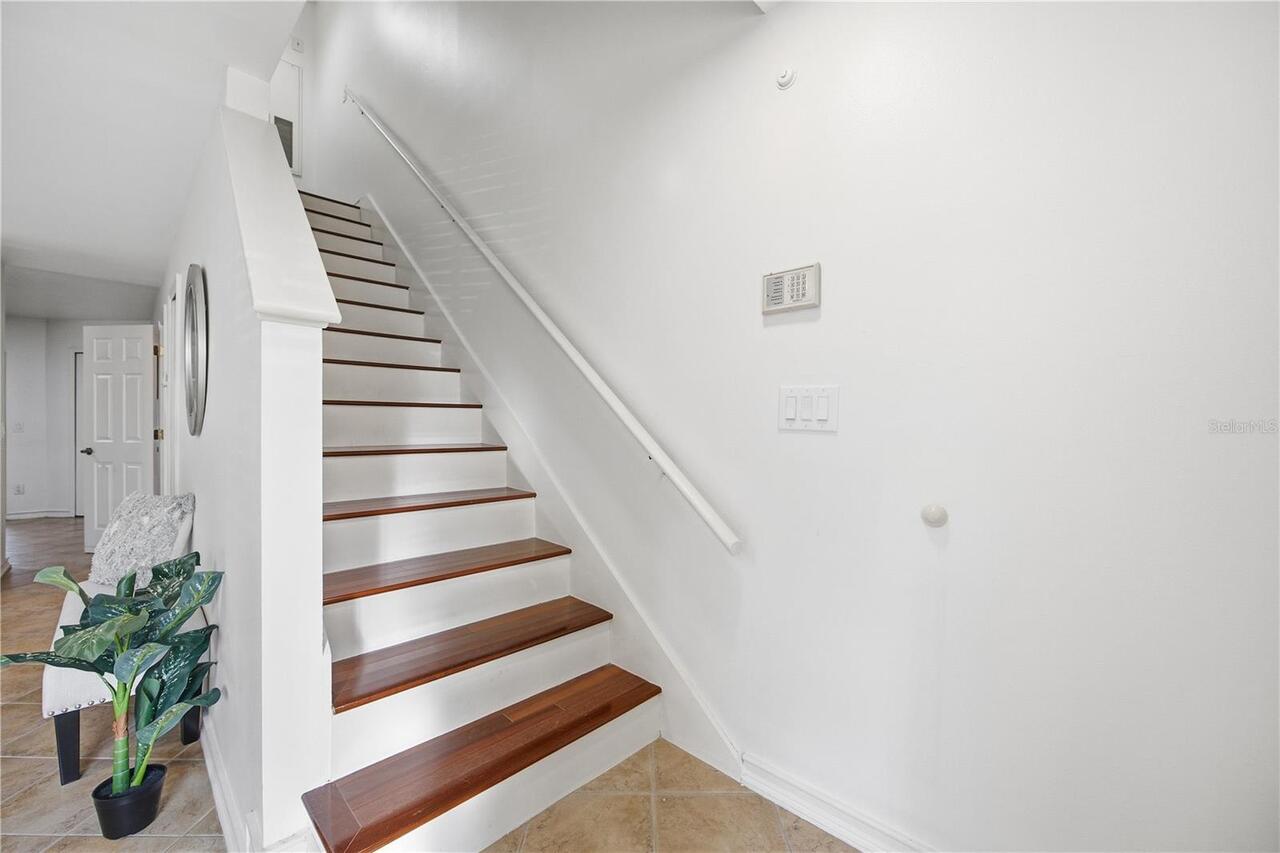
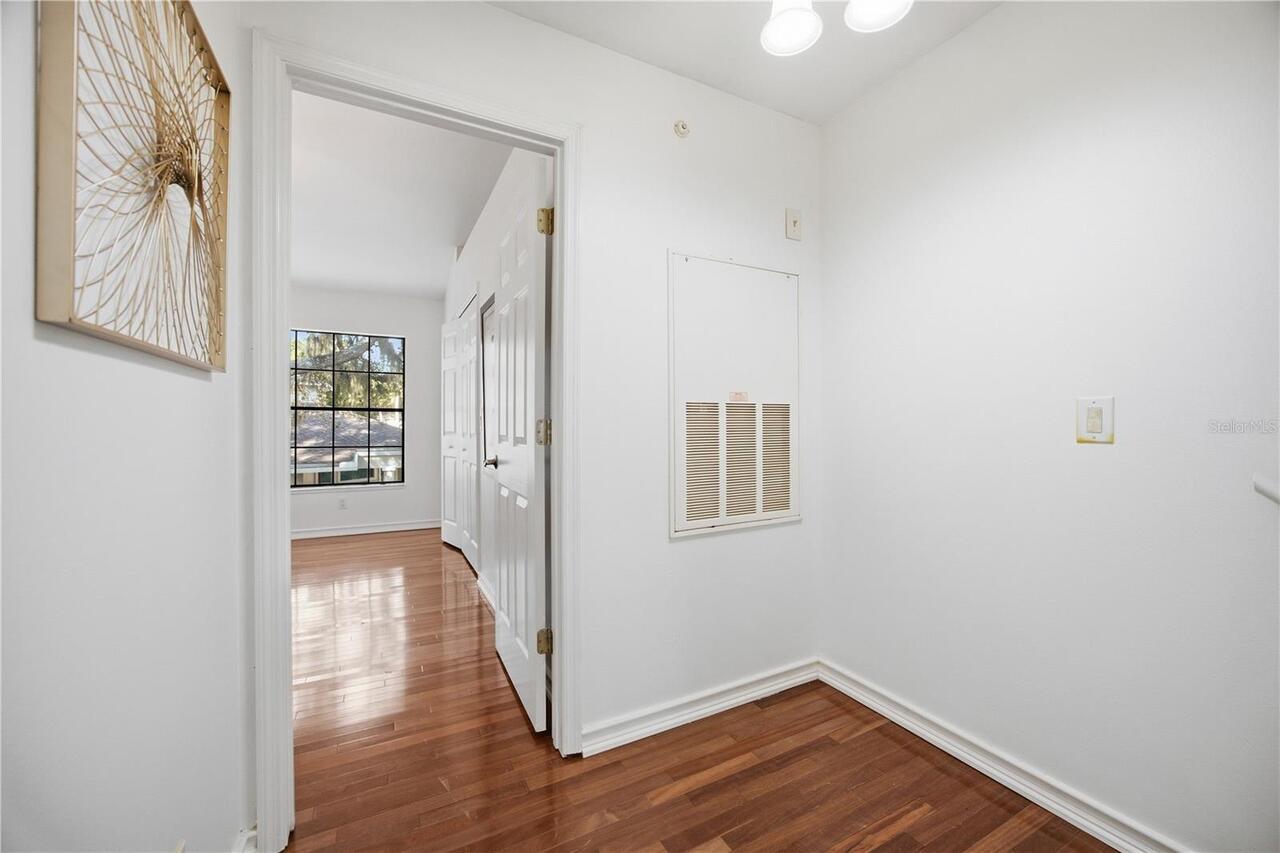
Flooring
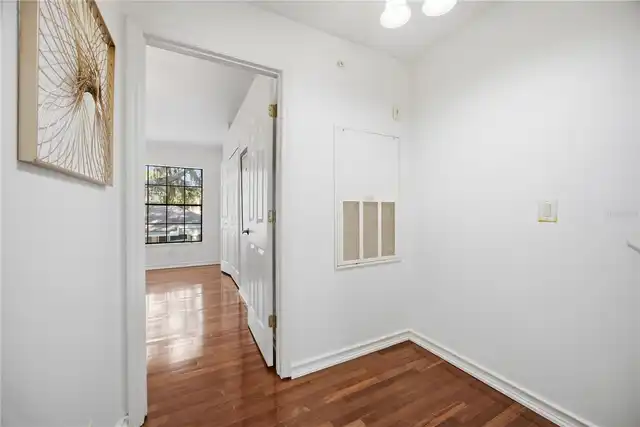
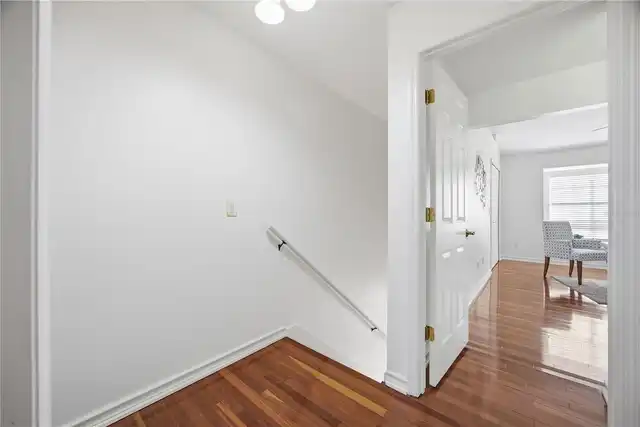
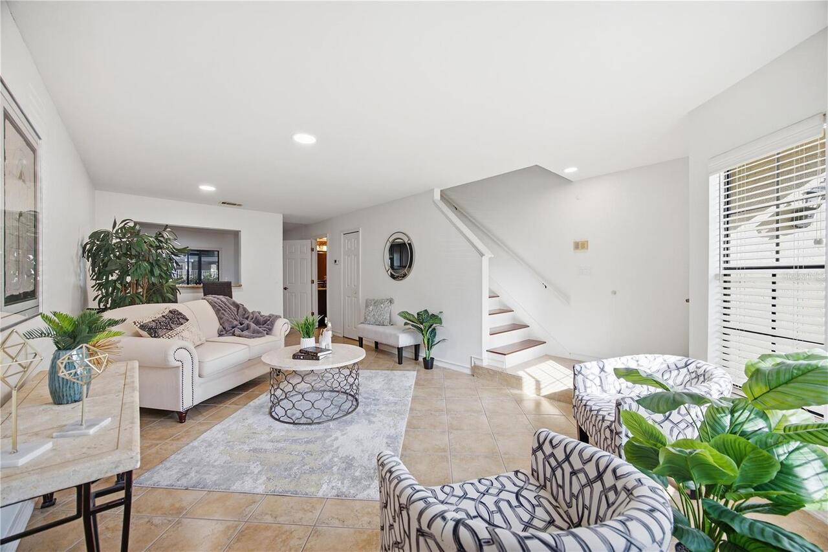
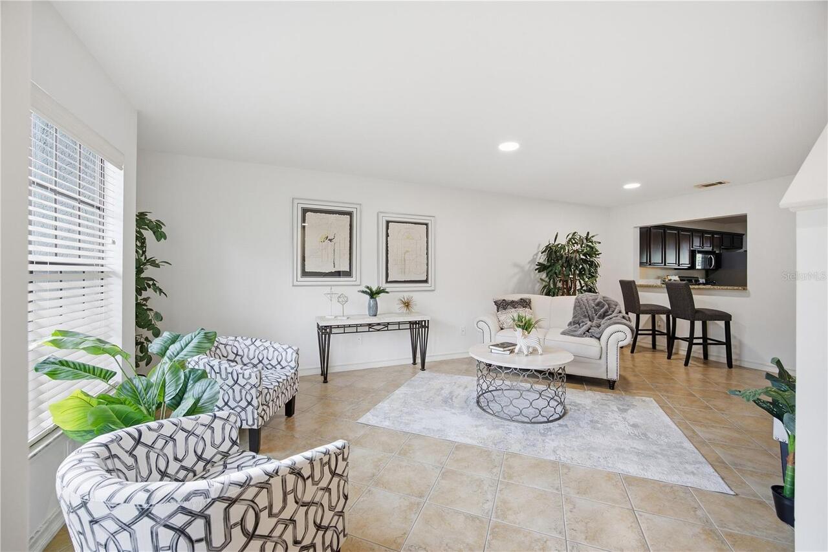
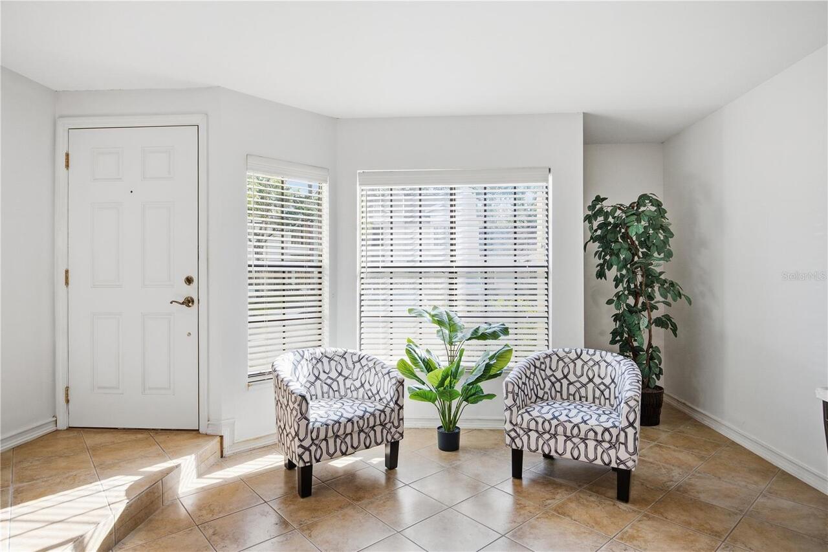
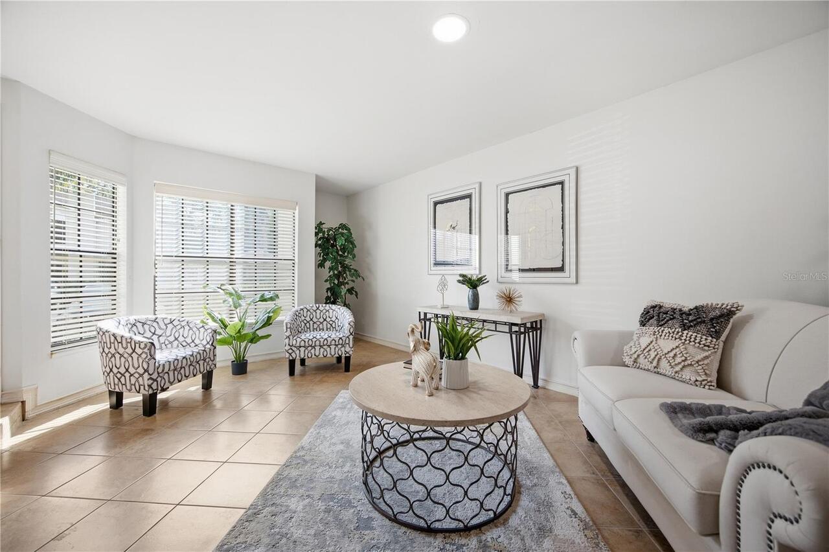
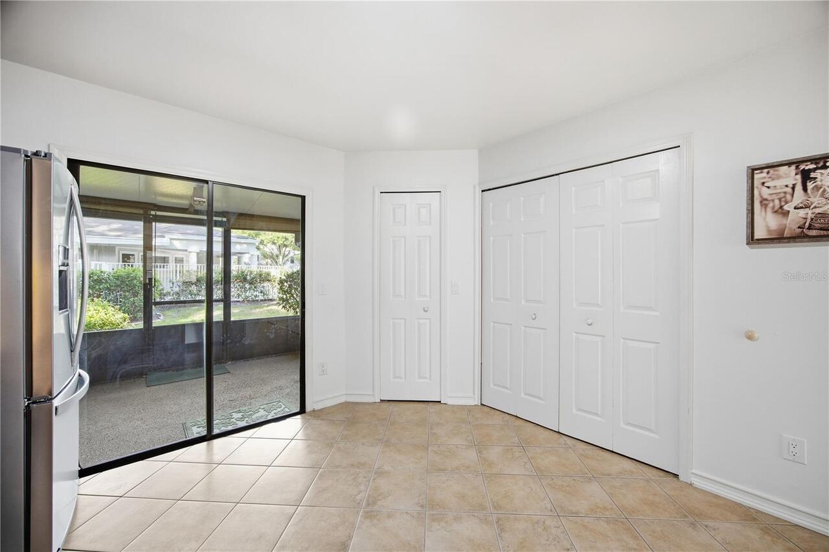
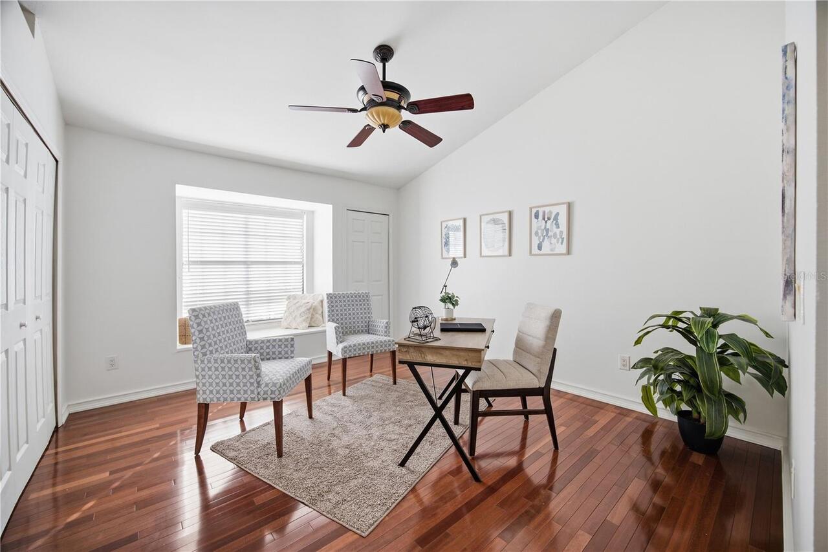
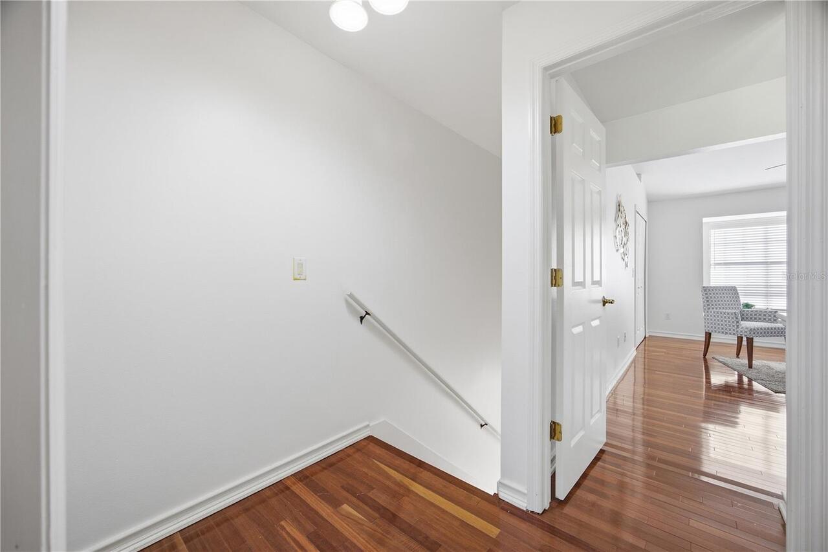
Ceramic Tile, Wood
Interior Features
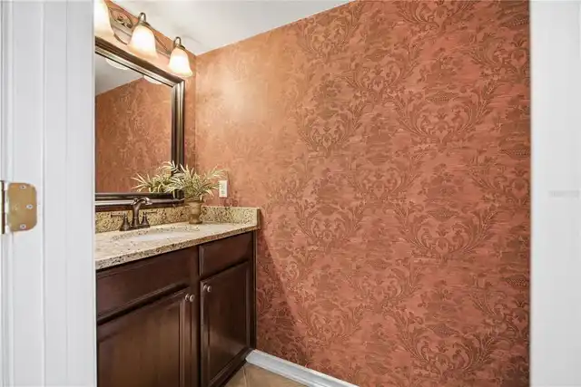
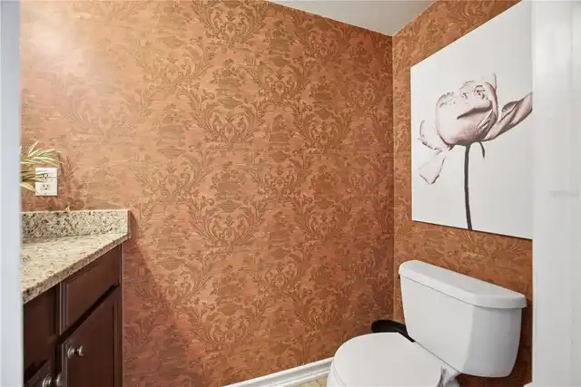
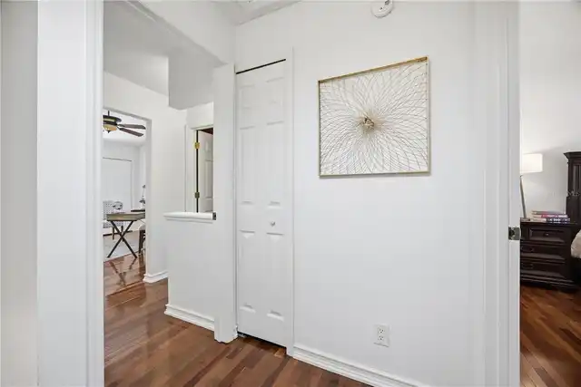
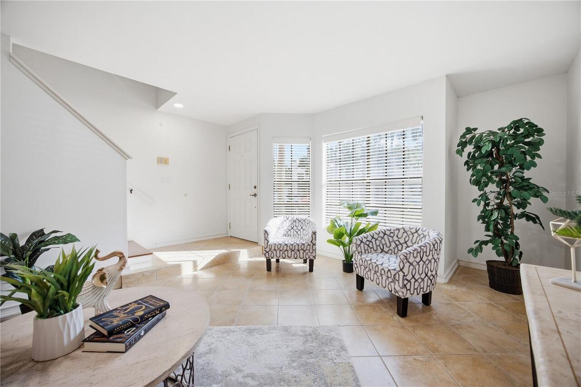
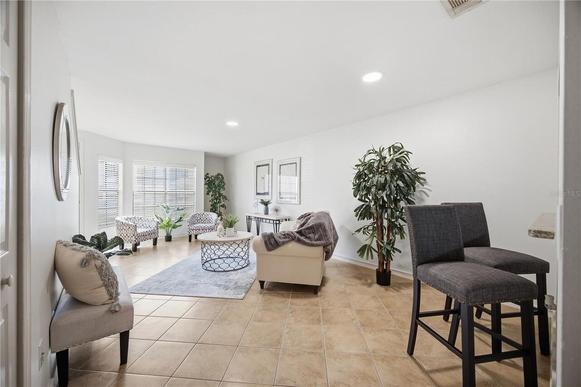
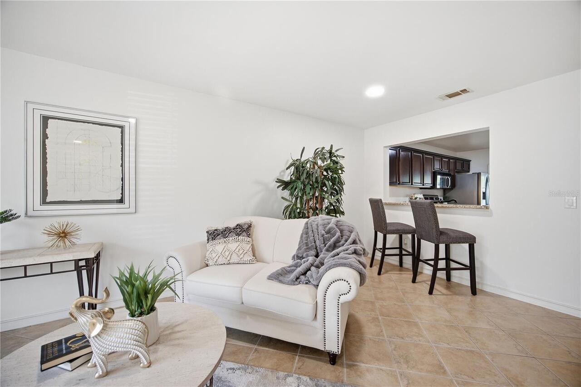
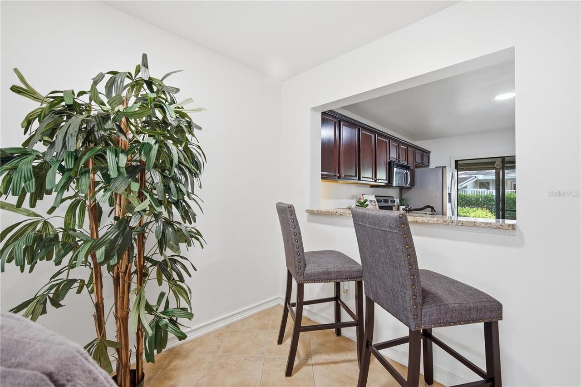
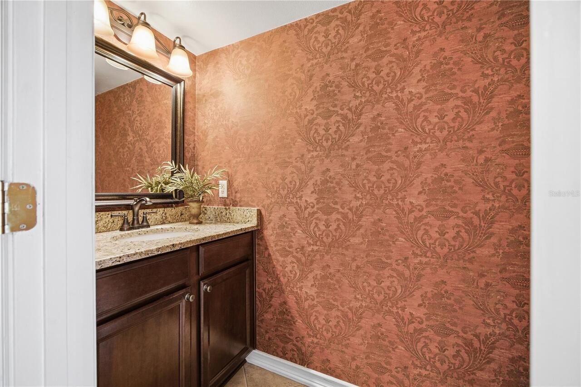
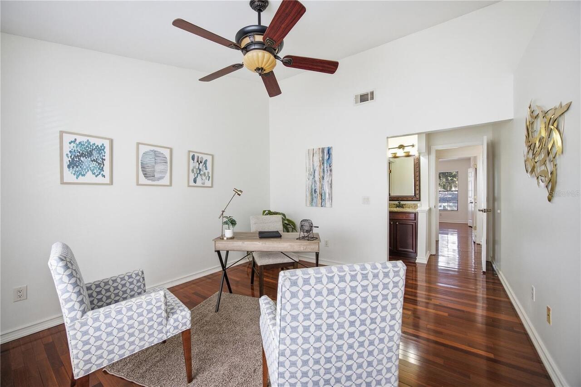
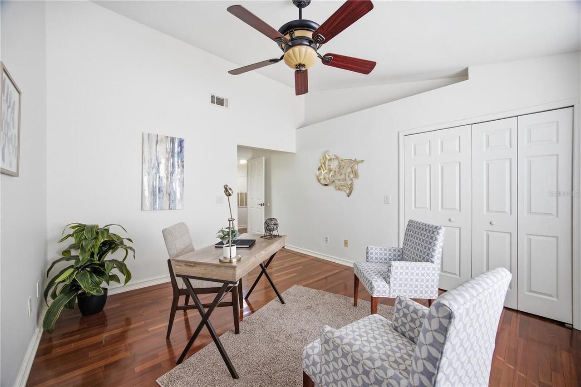
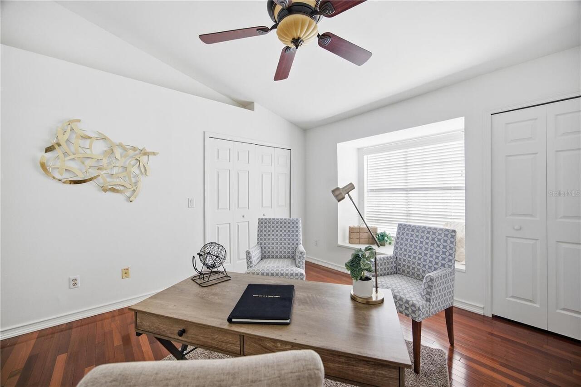
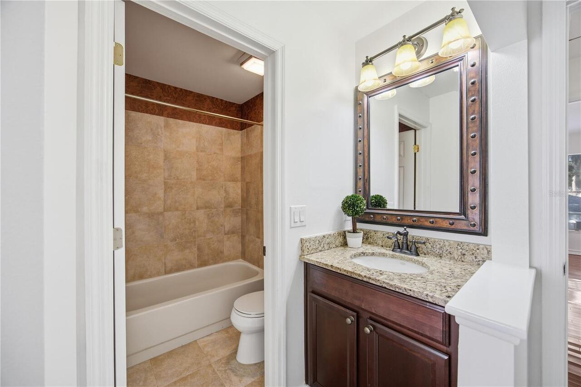
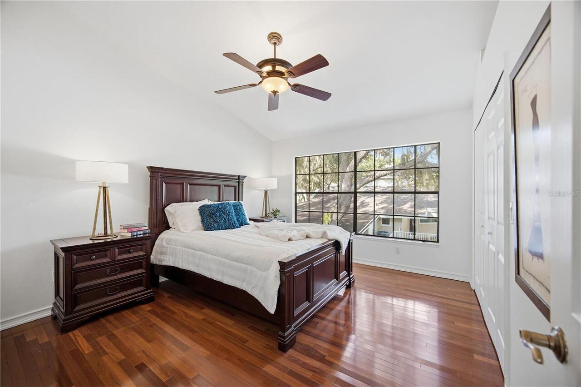
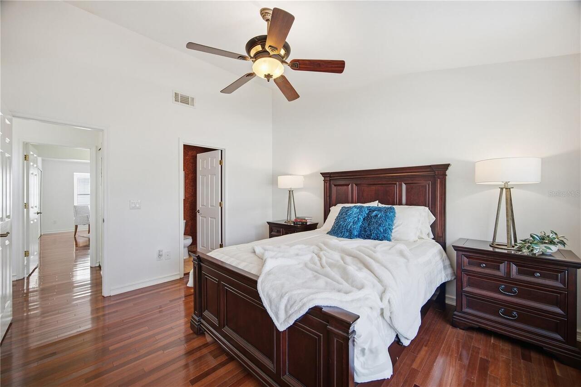
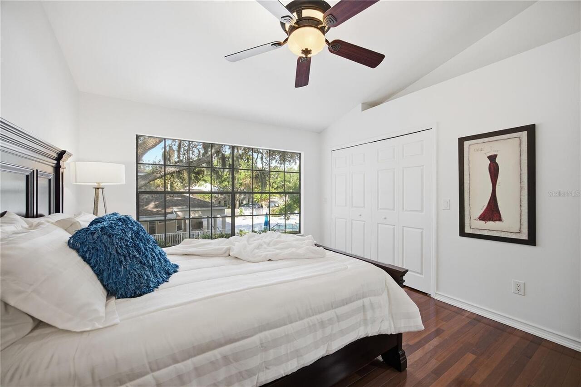
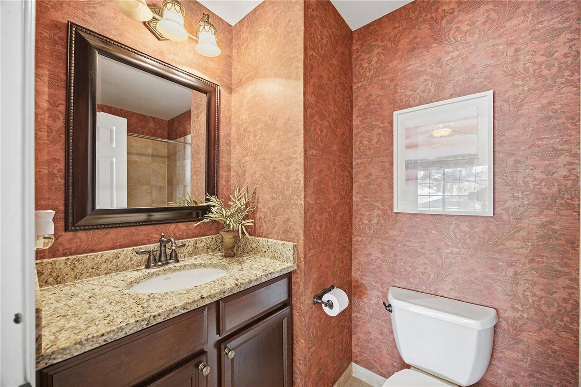
Ceiling Fans(s), Eat-in Kitchen, Living Room/Dining Room Combo, PrimaryBedroom Upstairs, Solid Wood Cabinets, Stone Counters
Internet Address Display YN
true
Internet Automated Valuation Display YN
true
Internet Consumer Comment YN
true
Internet Entire Listing Display YN
true
Laundry Features
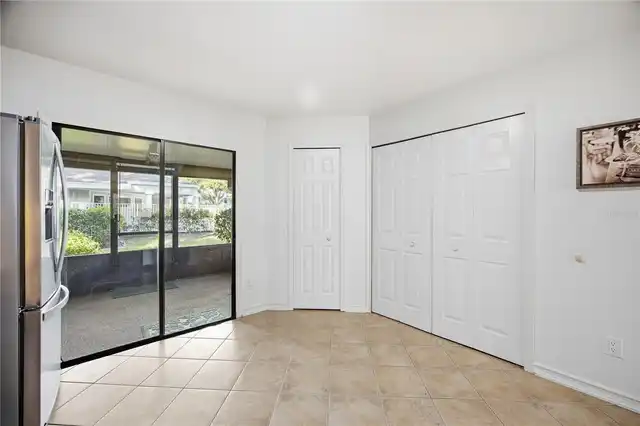
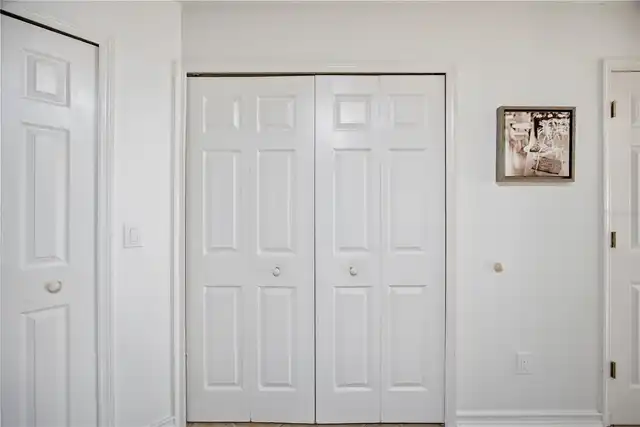
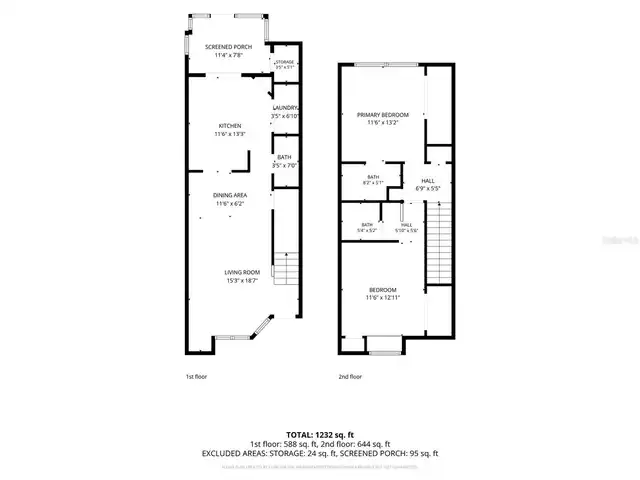
Laundry Closet
Living Area Source
Public Records
Living Area Units
Square Feet
Middle Or Junior School
Liberty-HB
Modification Timestamp
2026-09-28T13:24:10.444Z
Num Of Own Years Prior To Lease
2
Parcel Number
A-34-27-19-1DX-000027-02701.0
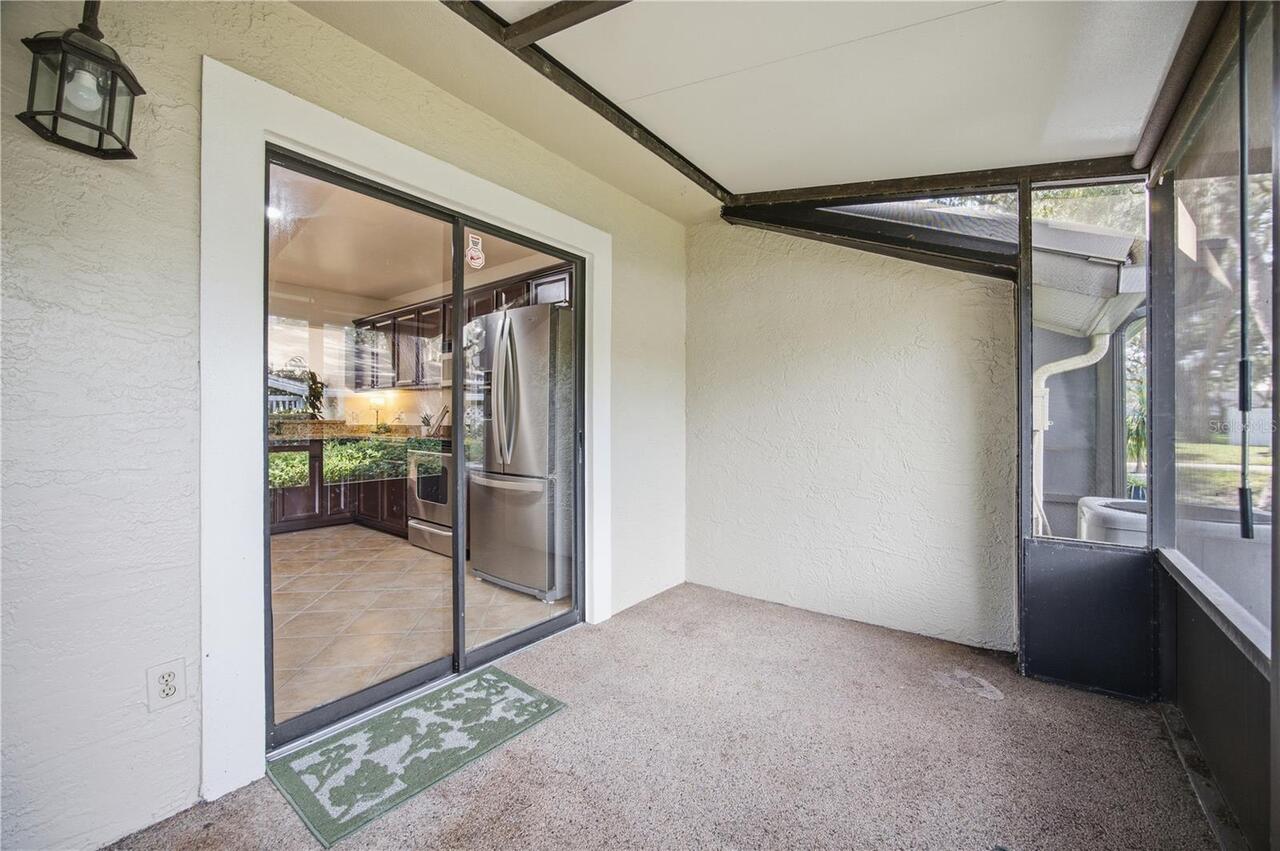
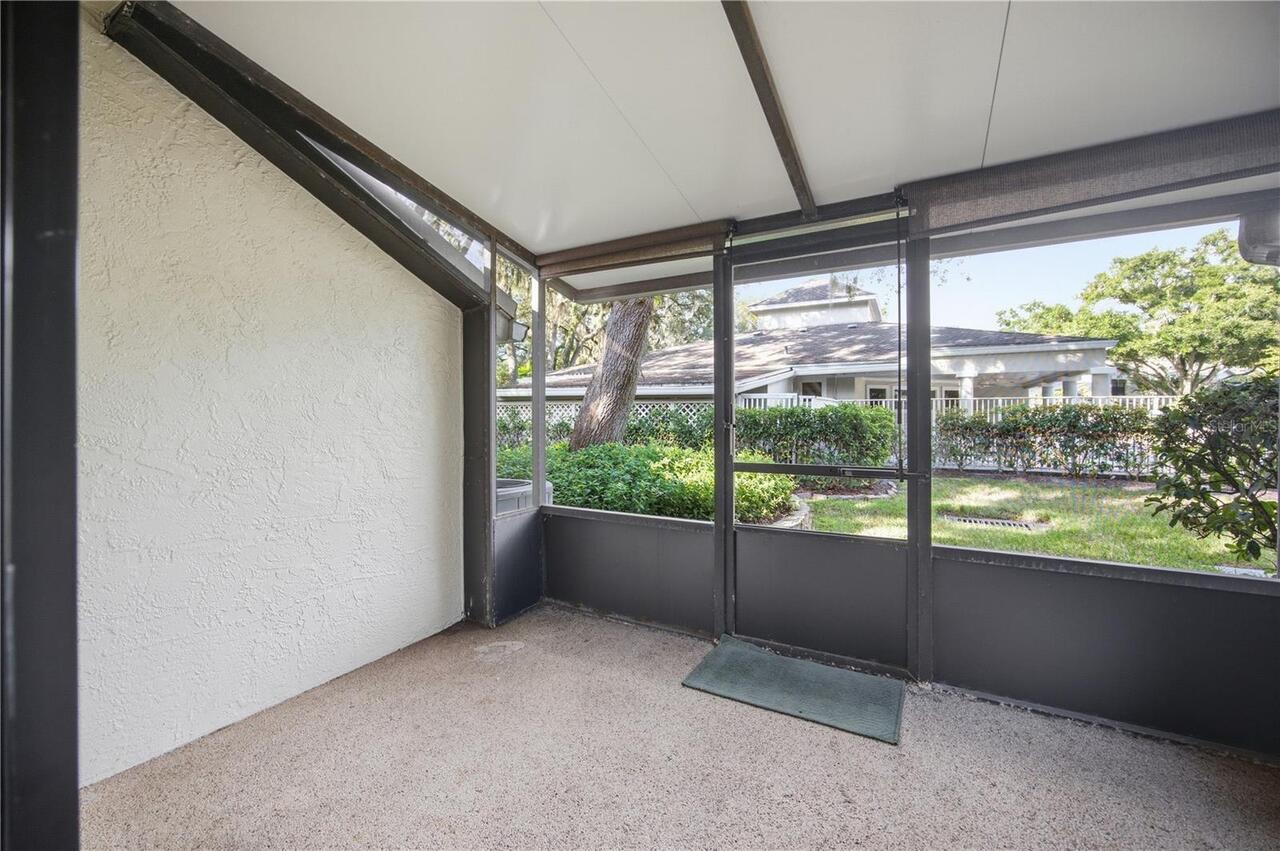
Patio And Porch Features
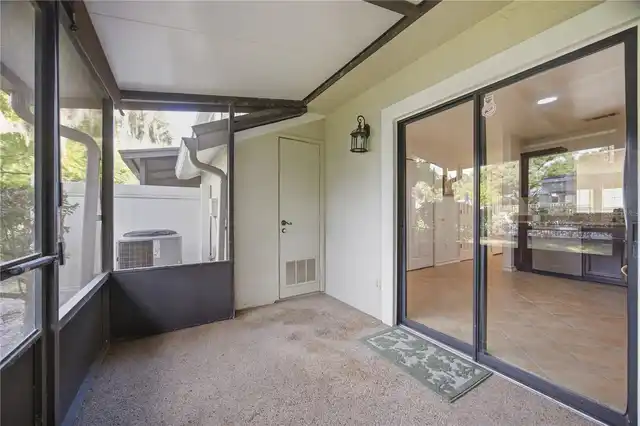
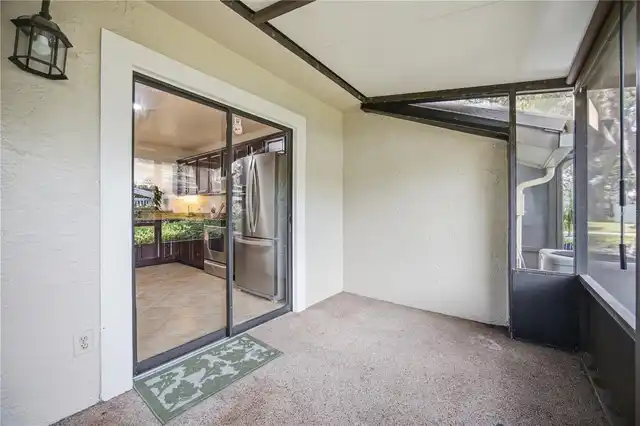
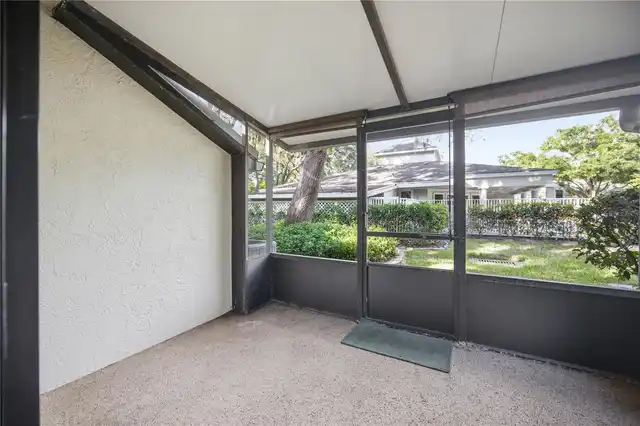
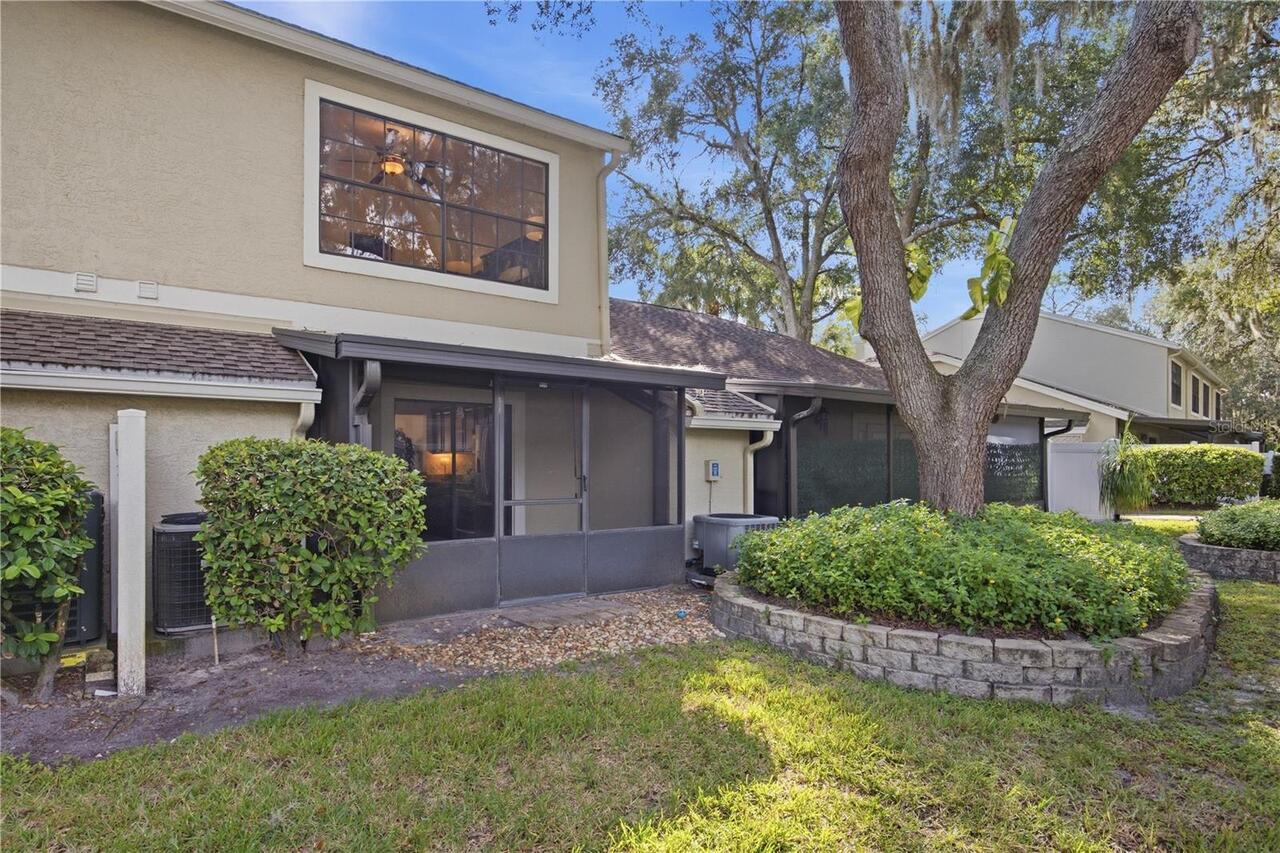
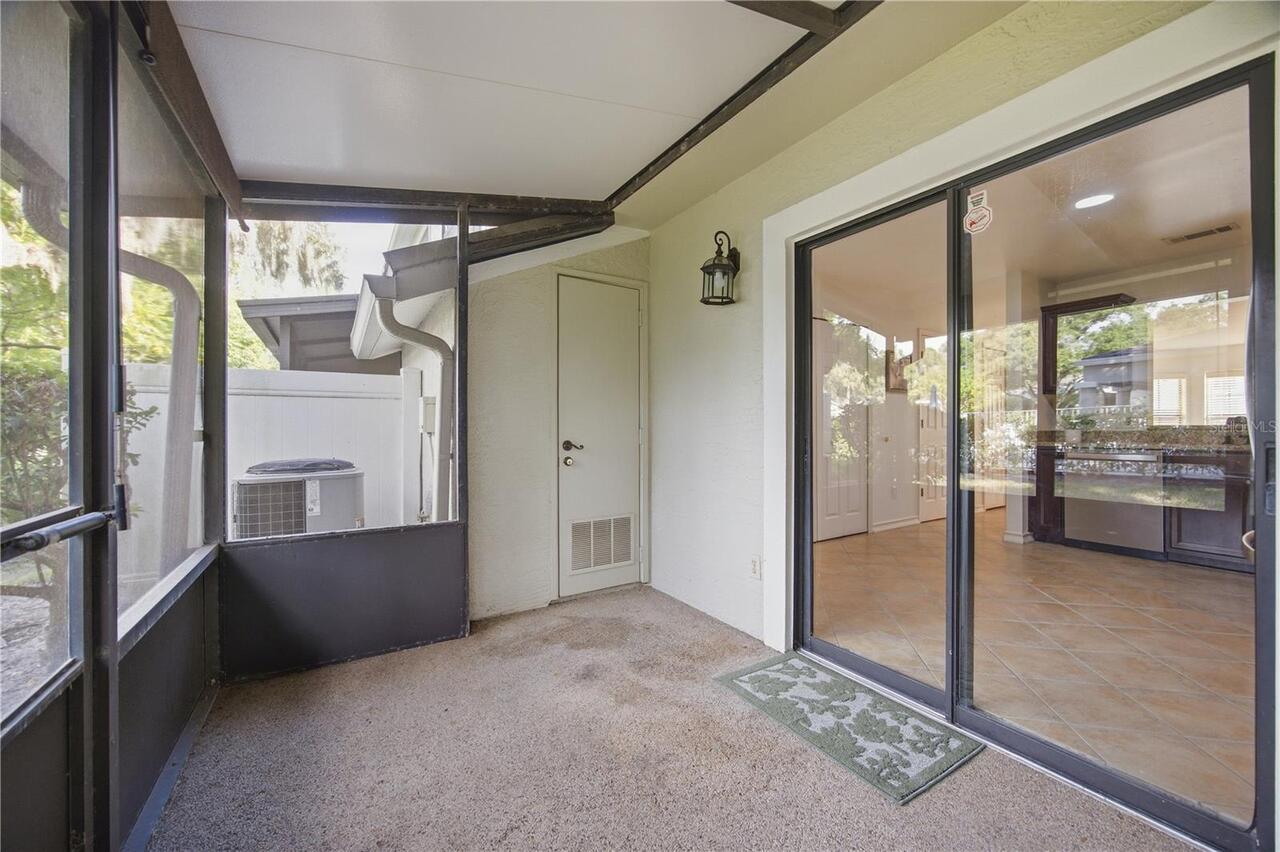
Covered, Patio, Screened
Pet Restrictions
Verify All Pet Restrictions with HOA
Pet Size
Small (16-35 Lbs.)
Pets Allowed
Cats OK, Dogs OK, Number Limit, Size Limit, Yes
RATIO Current Price By Calculated SqFt
194.01
Realtor Info
As-Is, Floor Plan Available
Road Surface Type
Concrete
Showing Requirements
Appointment Only, Combination Lock Box, Gate Code Required, See Remarks, ShowingTime
Status Change Timestamp
2026-09-27T23:32:43.000Z
Tax Legal Description
FAIRCREST III A CONDOMINIUM BLDG 27 UNIT 2701
Tax Other Annual Assessment Amount
442
Total Acreage
0 to less than 1/4
Universal Property Id
US-12057-N-3427191000027027010-S-2701
Unparsed Address
5100 BURCHETTE RD #2701
Years Of Owner Prior To Leasing Req YN
1