Property Features
Property Sub Type
Single Family Residence
Parking
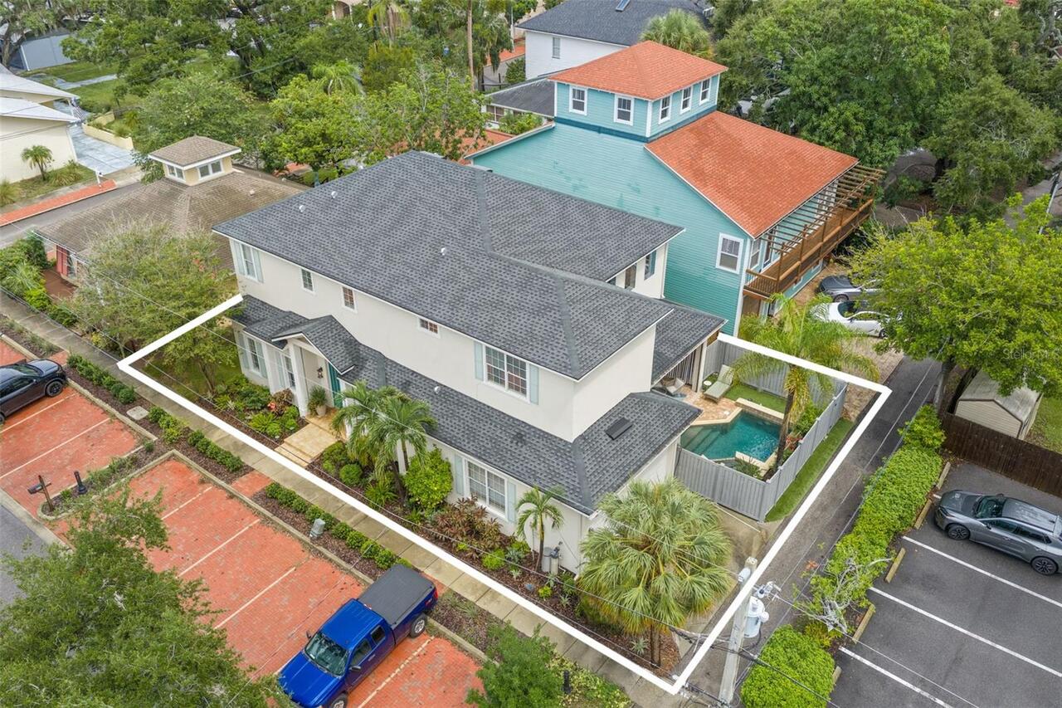
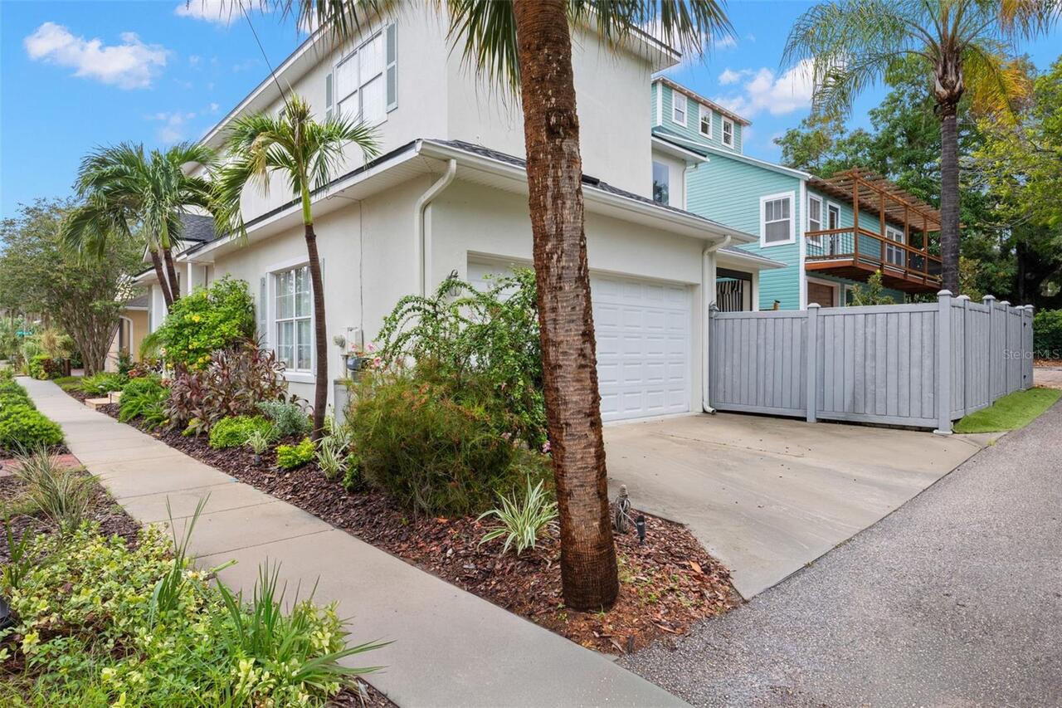
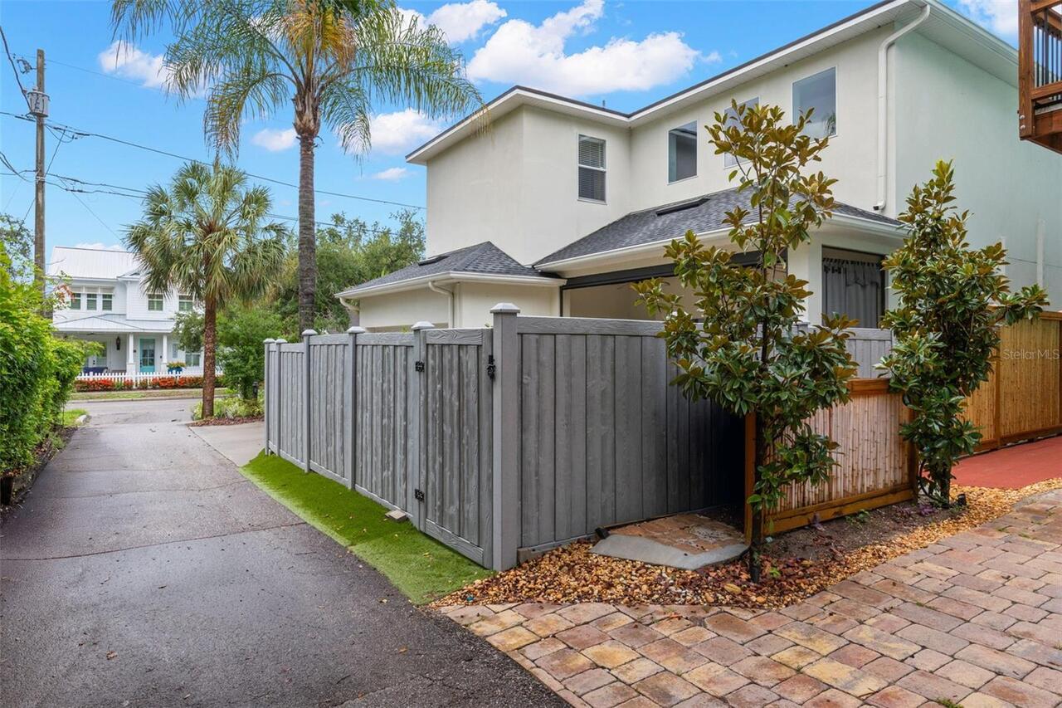
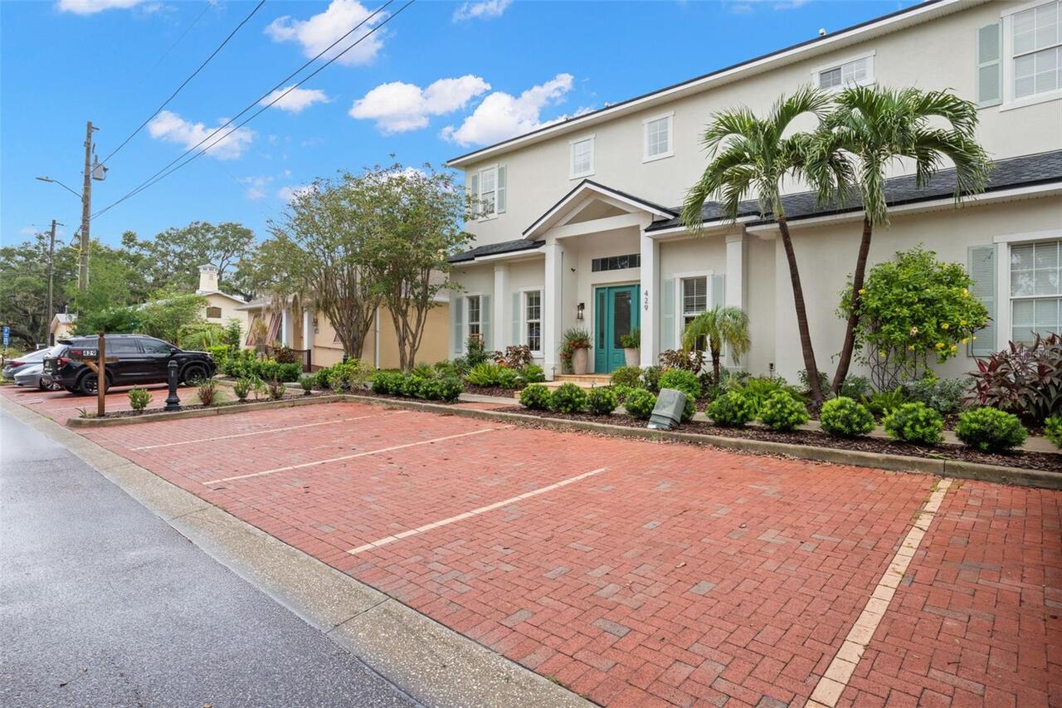
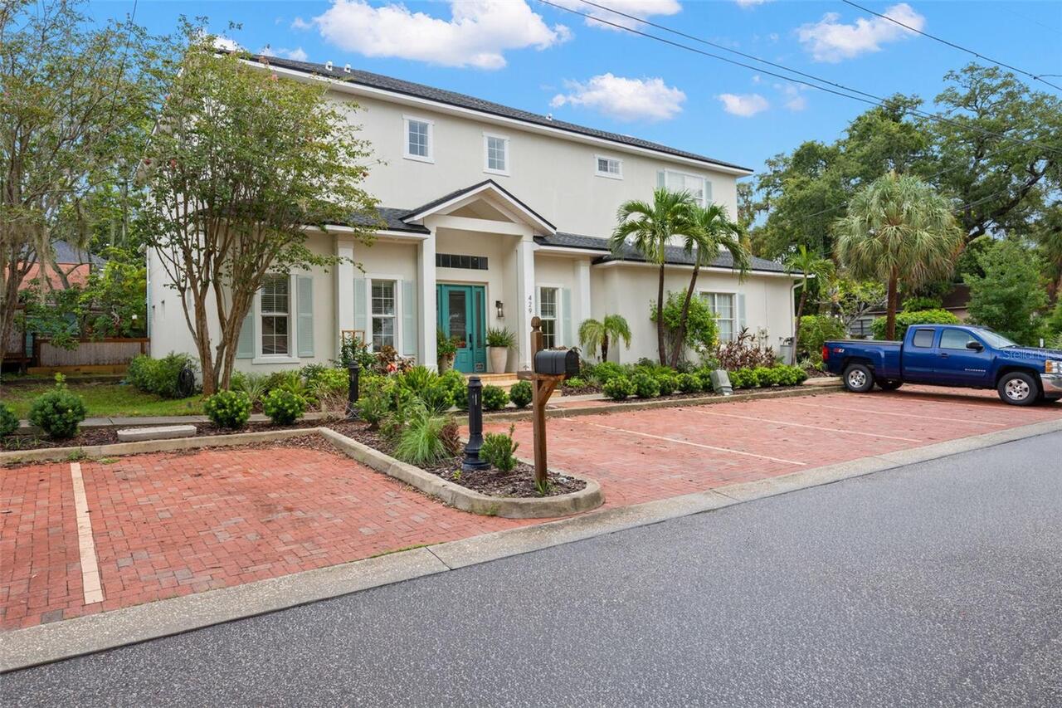
Garage Faces Side, Garage Door Opener, Golf Cart Parking, Alley Access, Ground Level
Pool
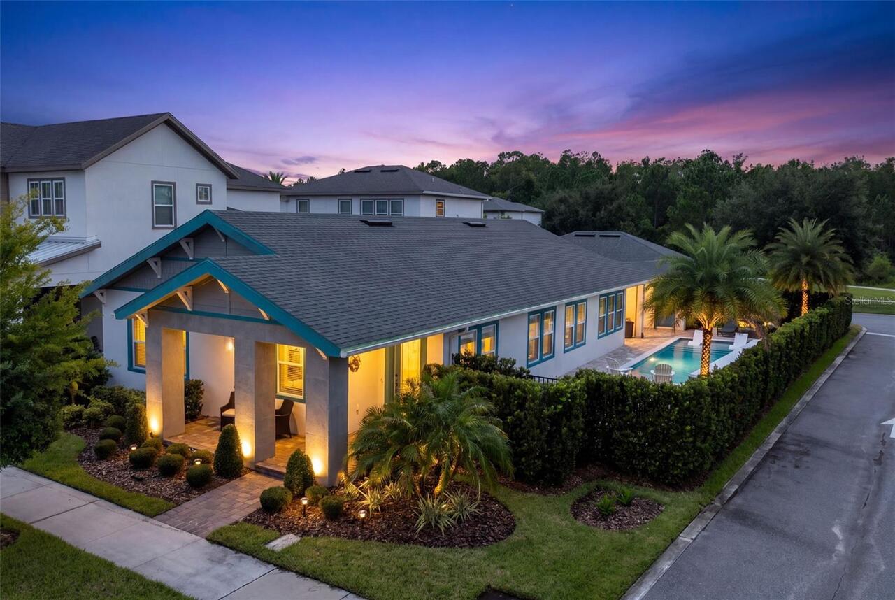
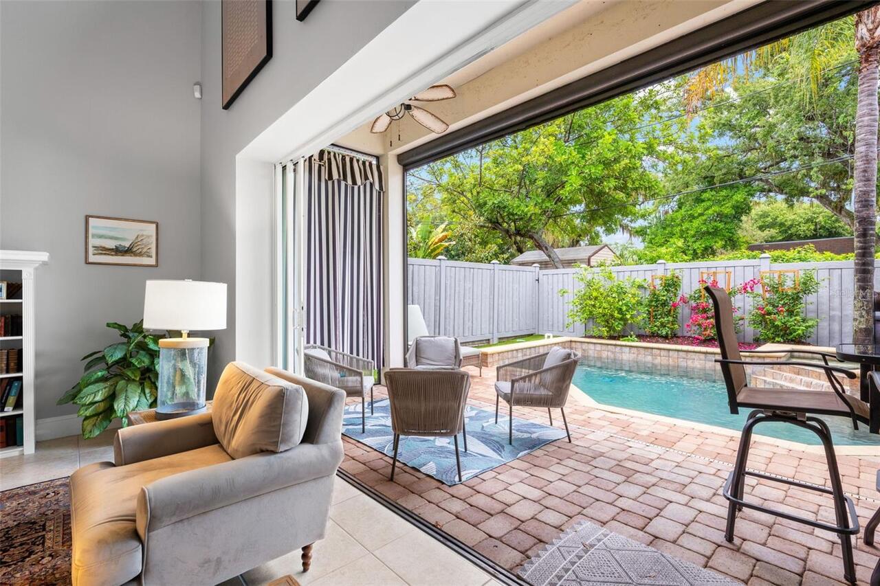
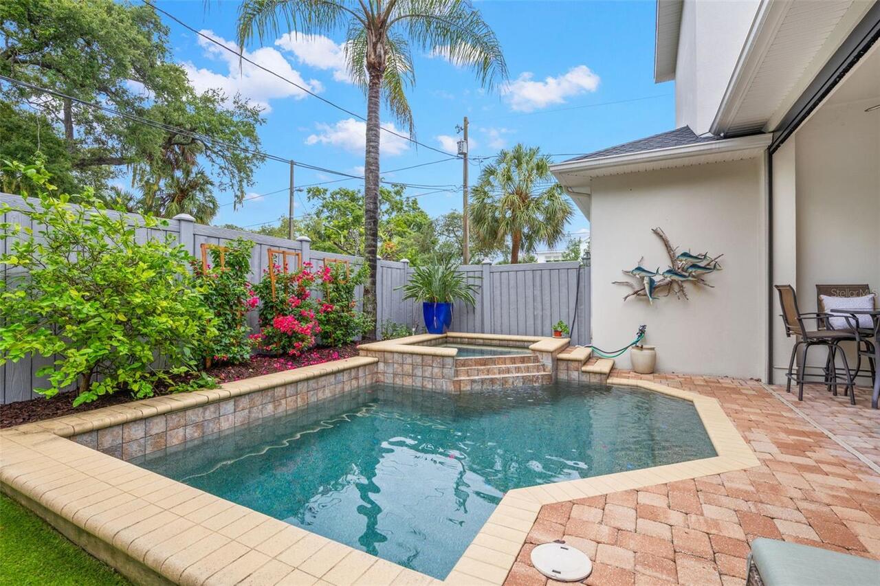
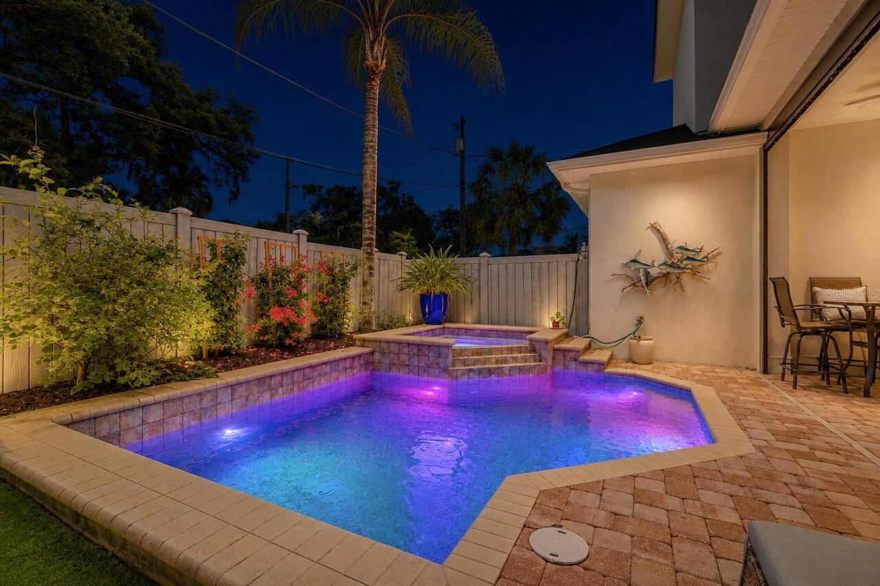
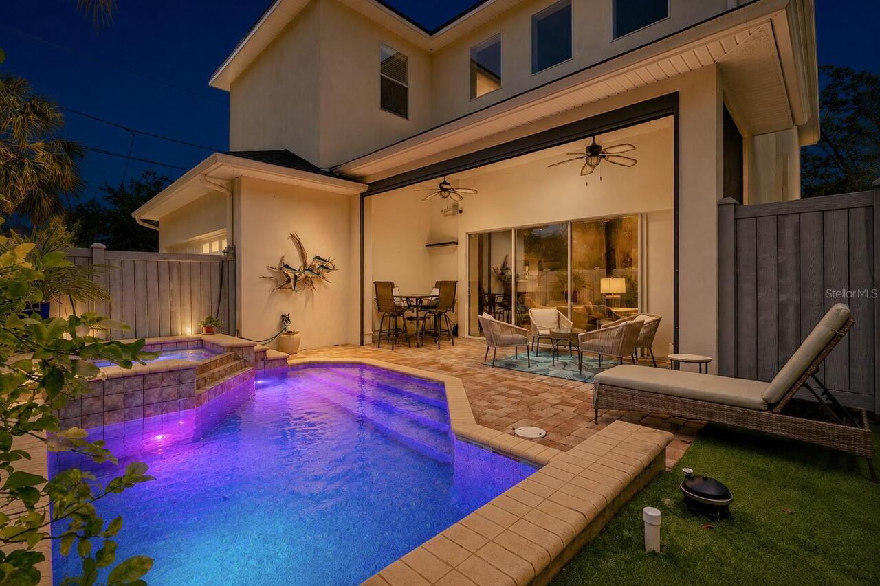
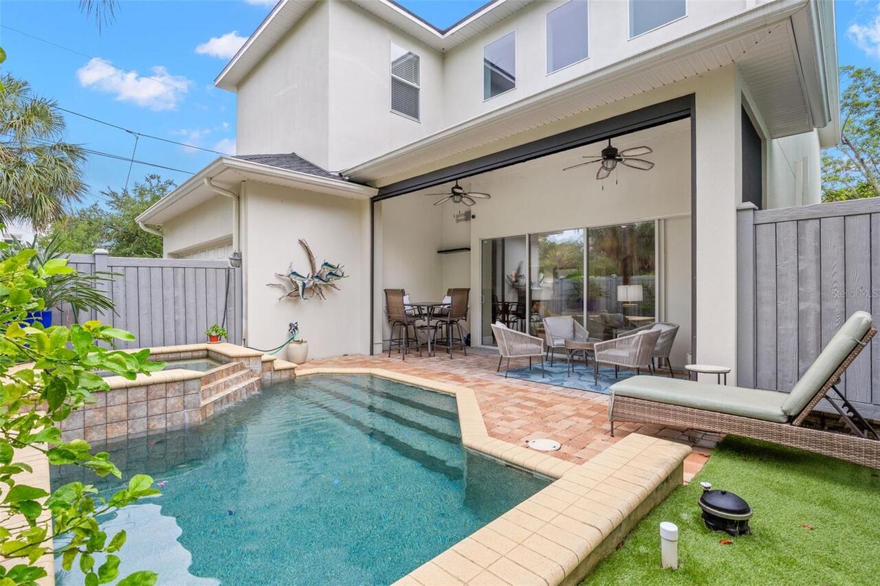
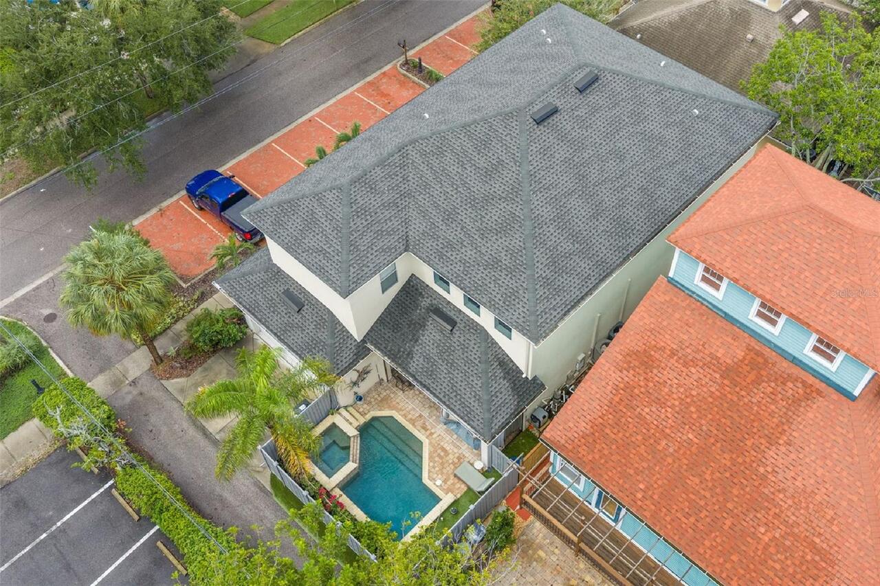
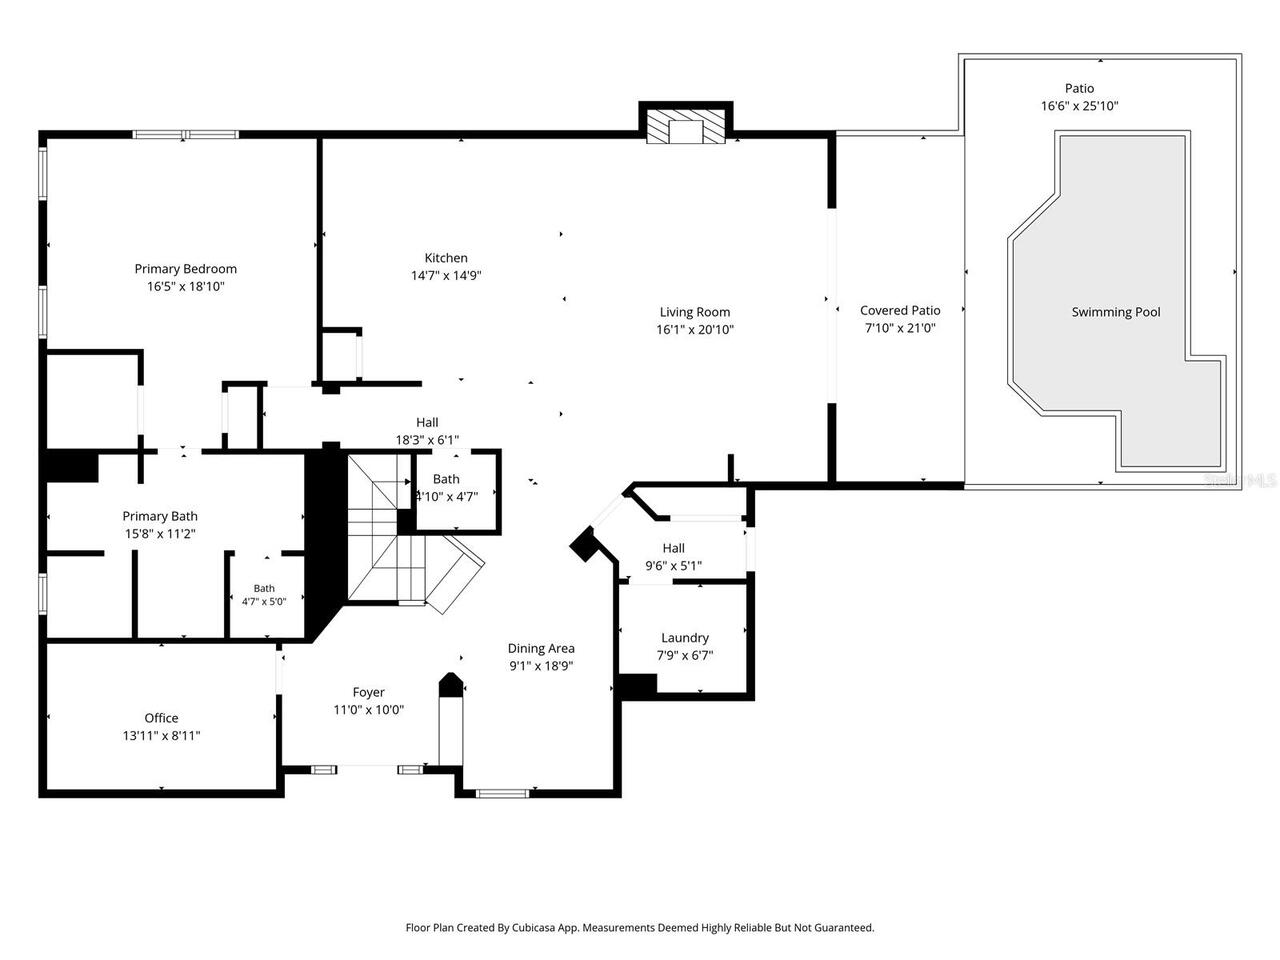
Gunite, Lighting, Self Cleaning, In Ground, Salt Water
Additional Information
Additional Lease Restrictions
Contact City of Safety Harbor to verify if any lease restrictions.
Additional Parcels YN
false
Alternate Key Folio Num
032916333720130100
Appliances
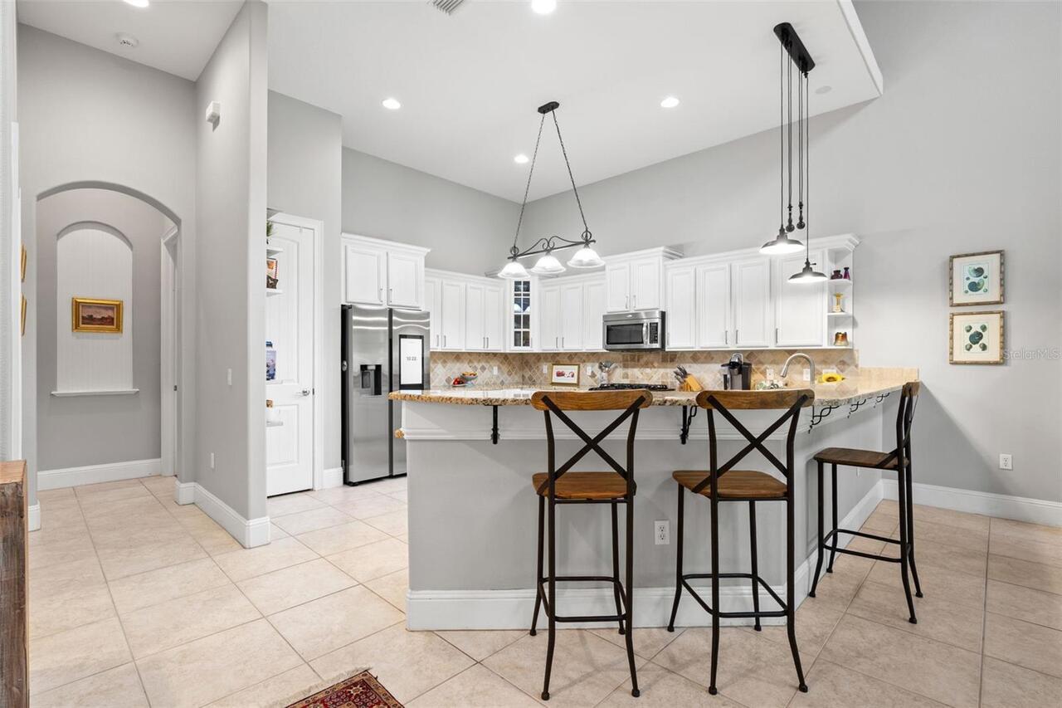
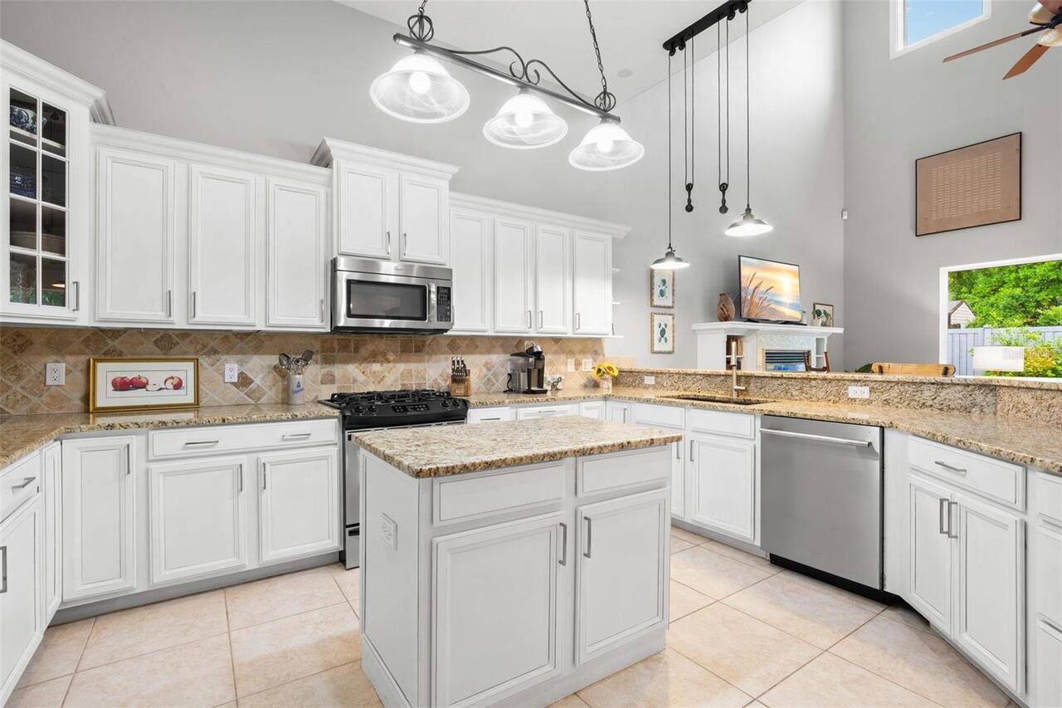
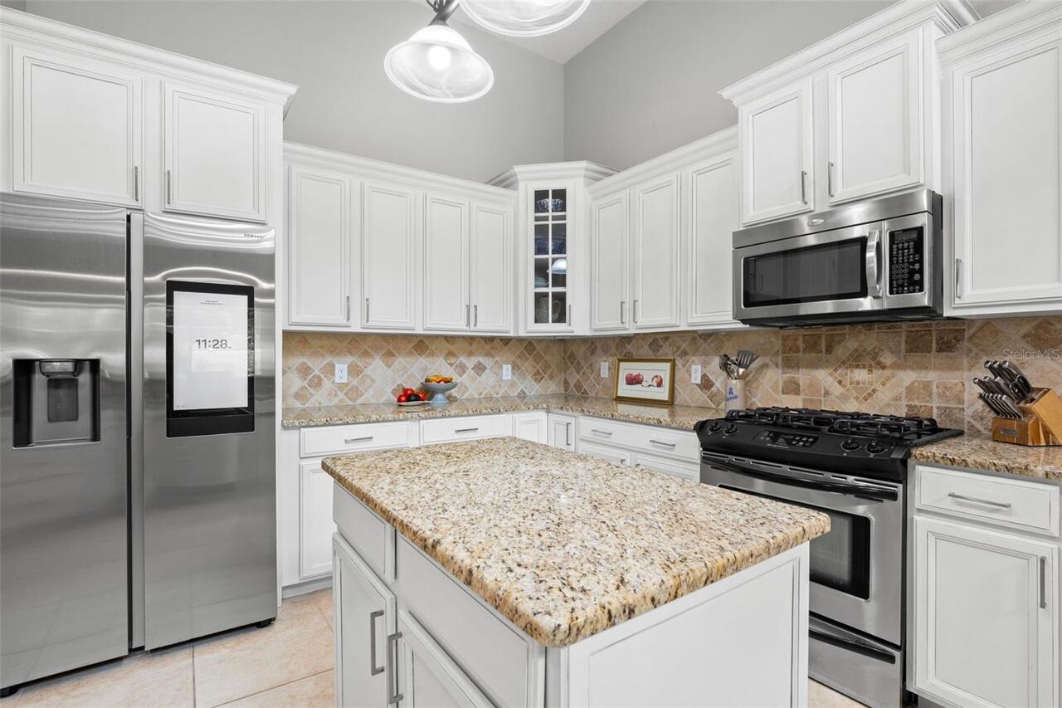
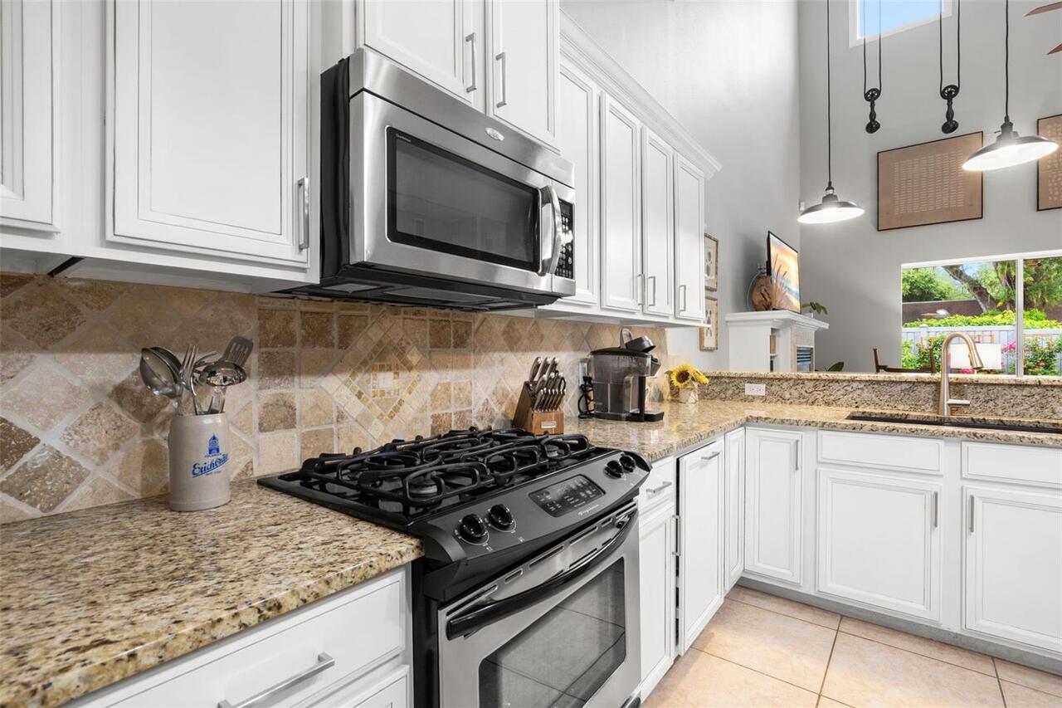
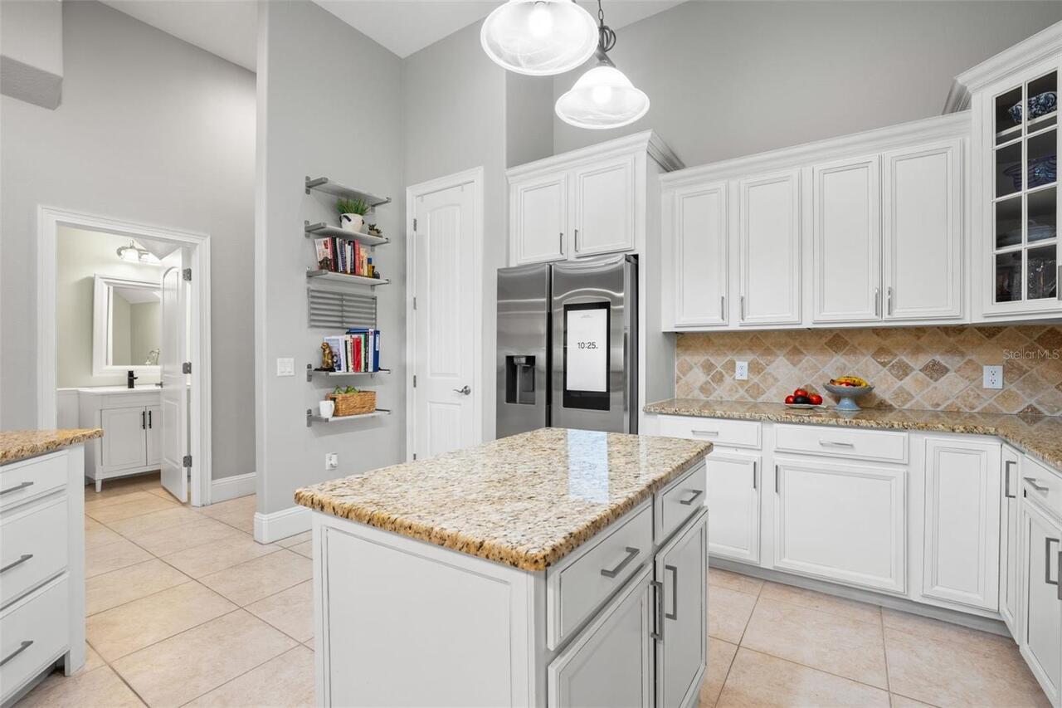
Bar Fridge, Dishwasher, Disposal, Exhaust Fan, Ice Maker, Microwave, Range, Range Hood, Refrigerator, Tankless Water Heater, Water Filtration System, Wine Refrigerator
Approval Process
Contact City of Safety Harbor to verify.
Architectural Style
Contemporary
Building Area Source
Public Records
Building Area Total Srch SqM
377.28
Building Area Units
Square Feet
Calculated List Price By Calculated SqFt
416.29
Community Features
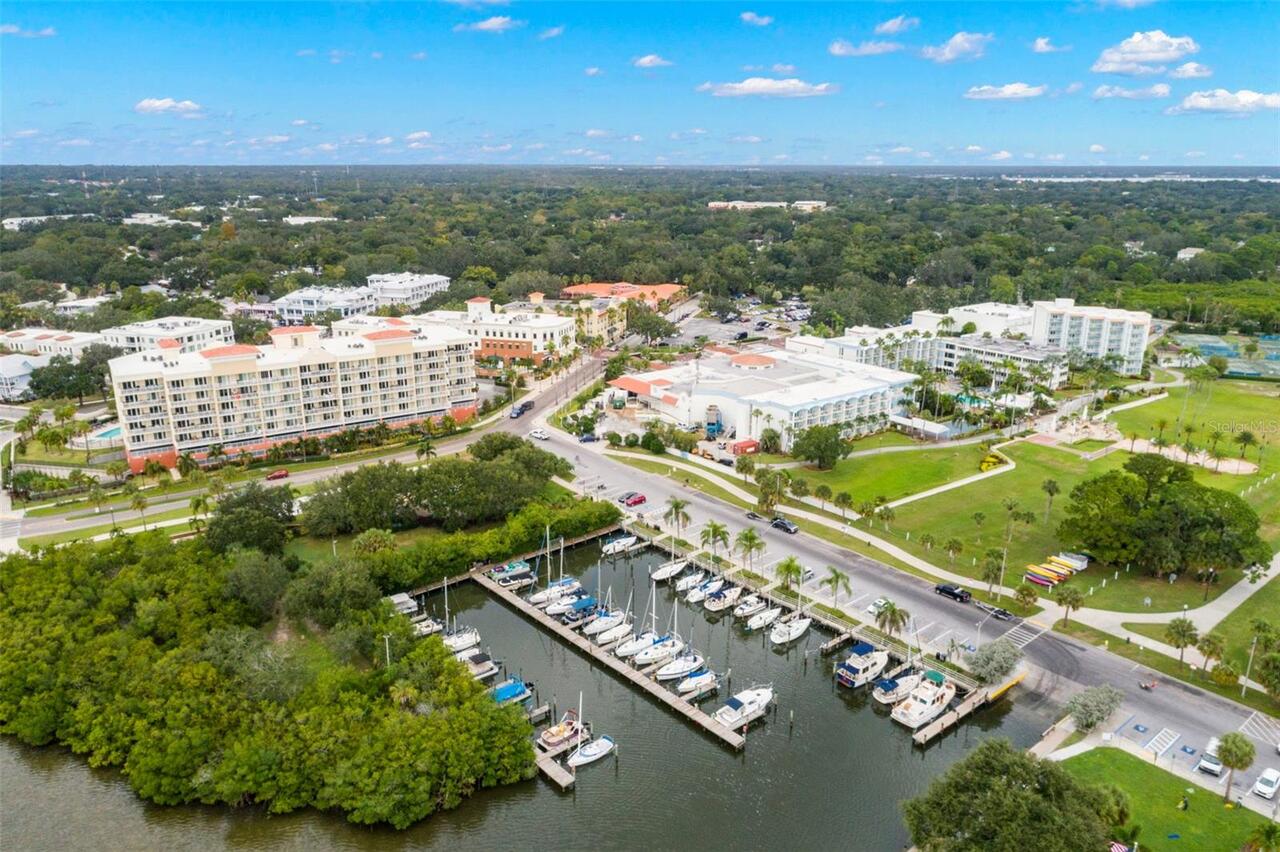
None, Street Lights
Construction Materials
Block, Stucco
Cooling
Central Air, Zoned
Elementary School
Safety Harbor Elementary-PN
Exterior Features
Lighting, Private Mailbox, Private Yard, Sidewalk, Sliding Doors
Fireplace Features
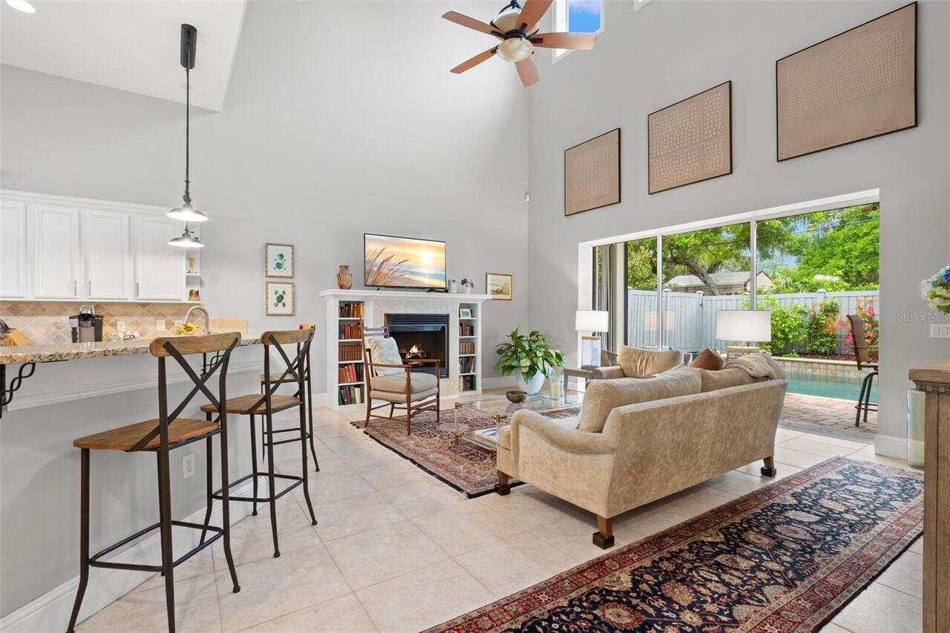
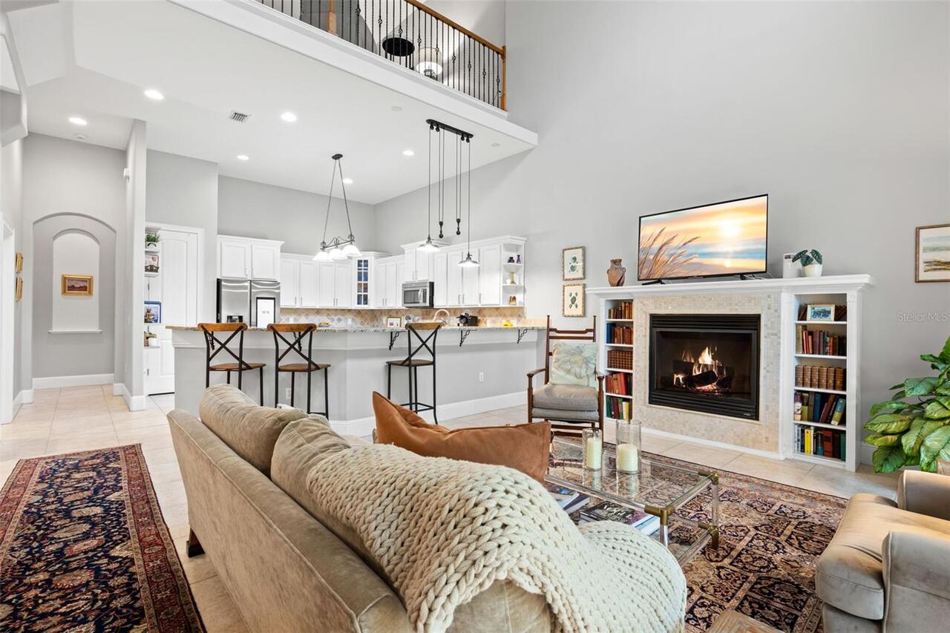
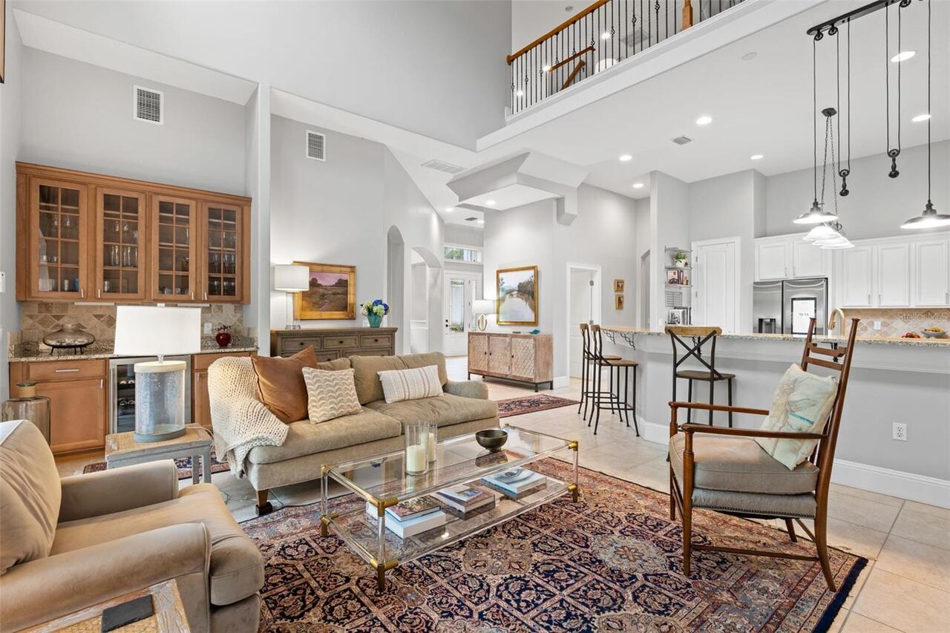
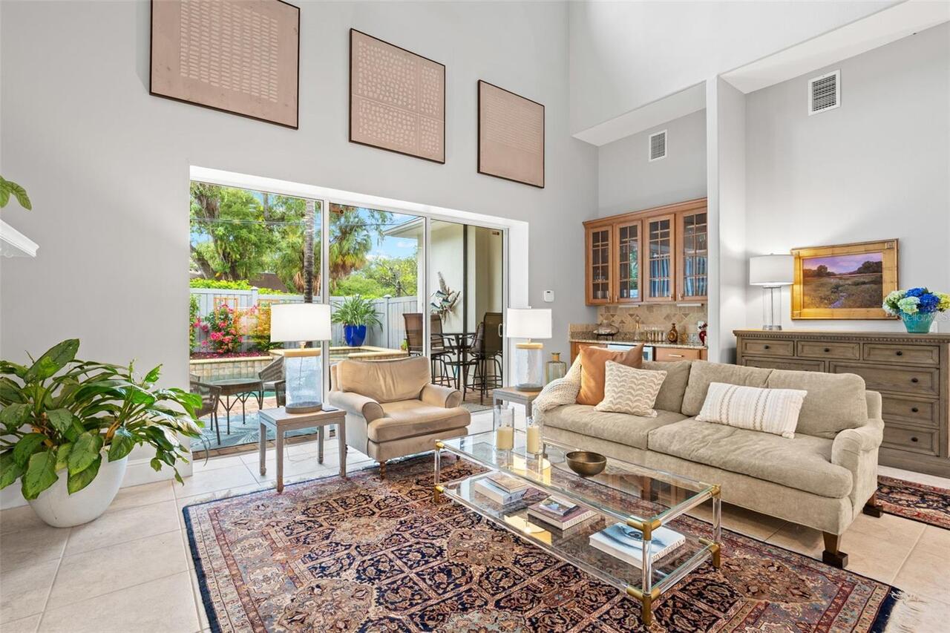
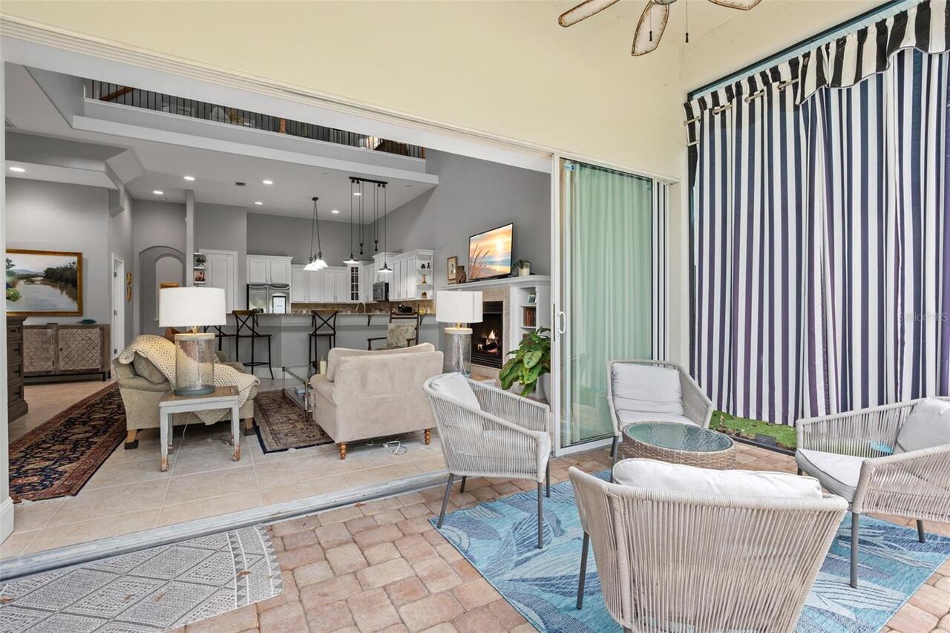
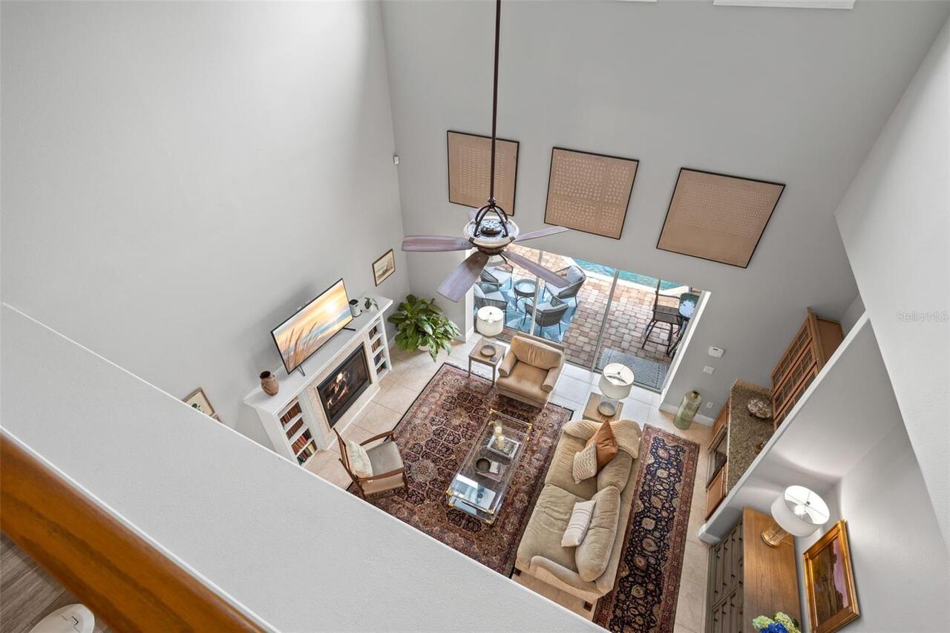
Gas, Living Room
Flood Zone Date
2021-08-24
Flood Zone Panel
12103C0127H
Flooring
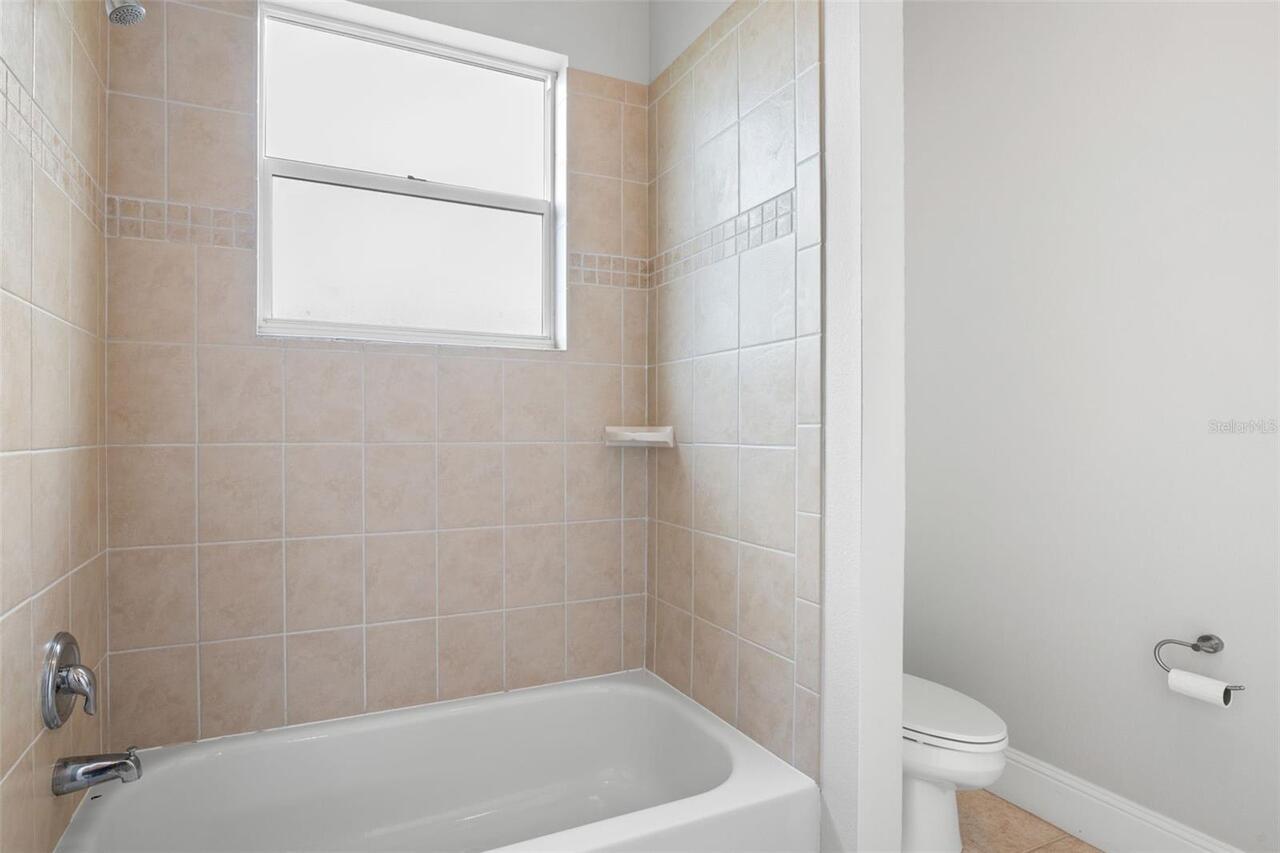
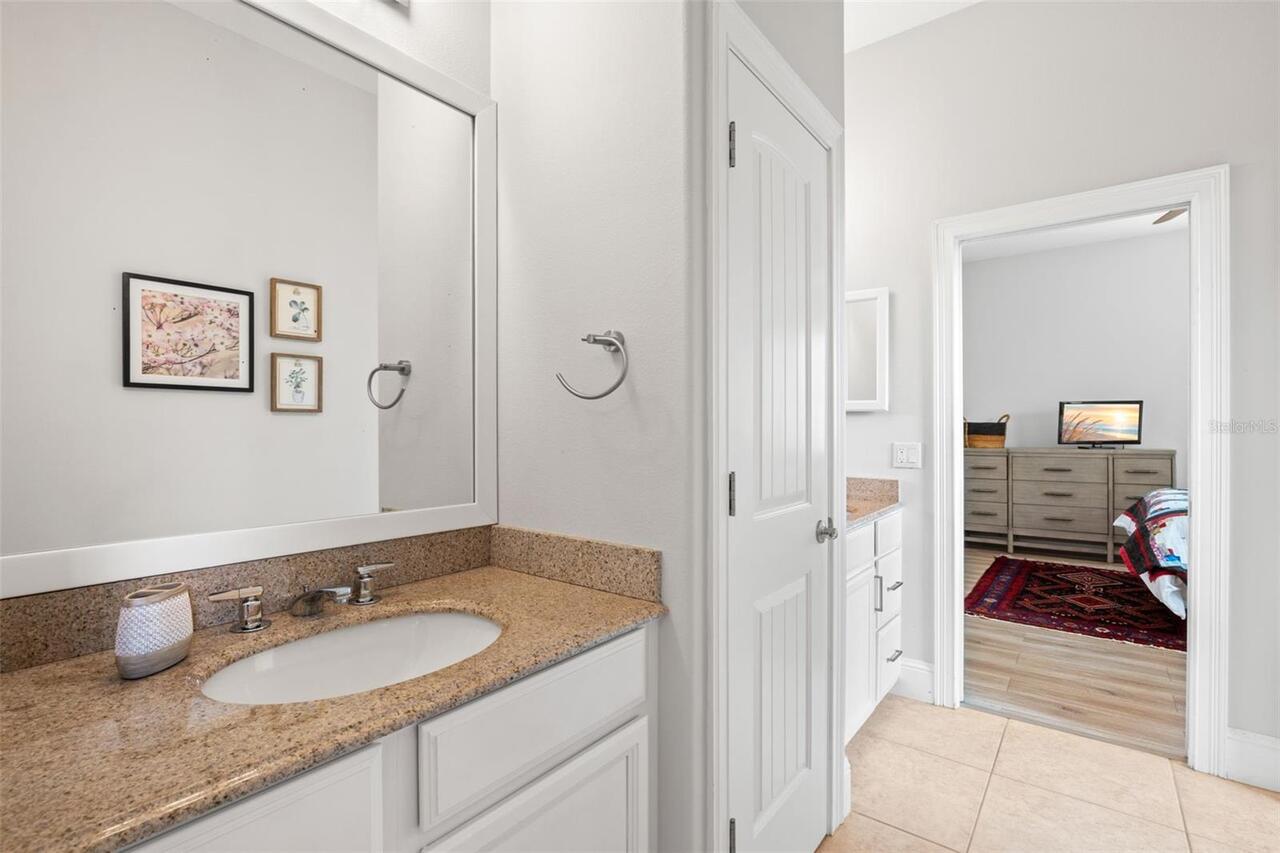
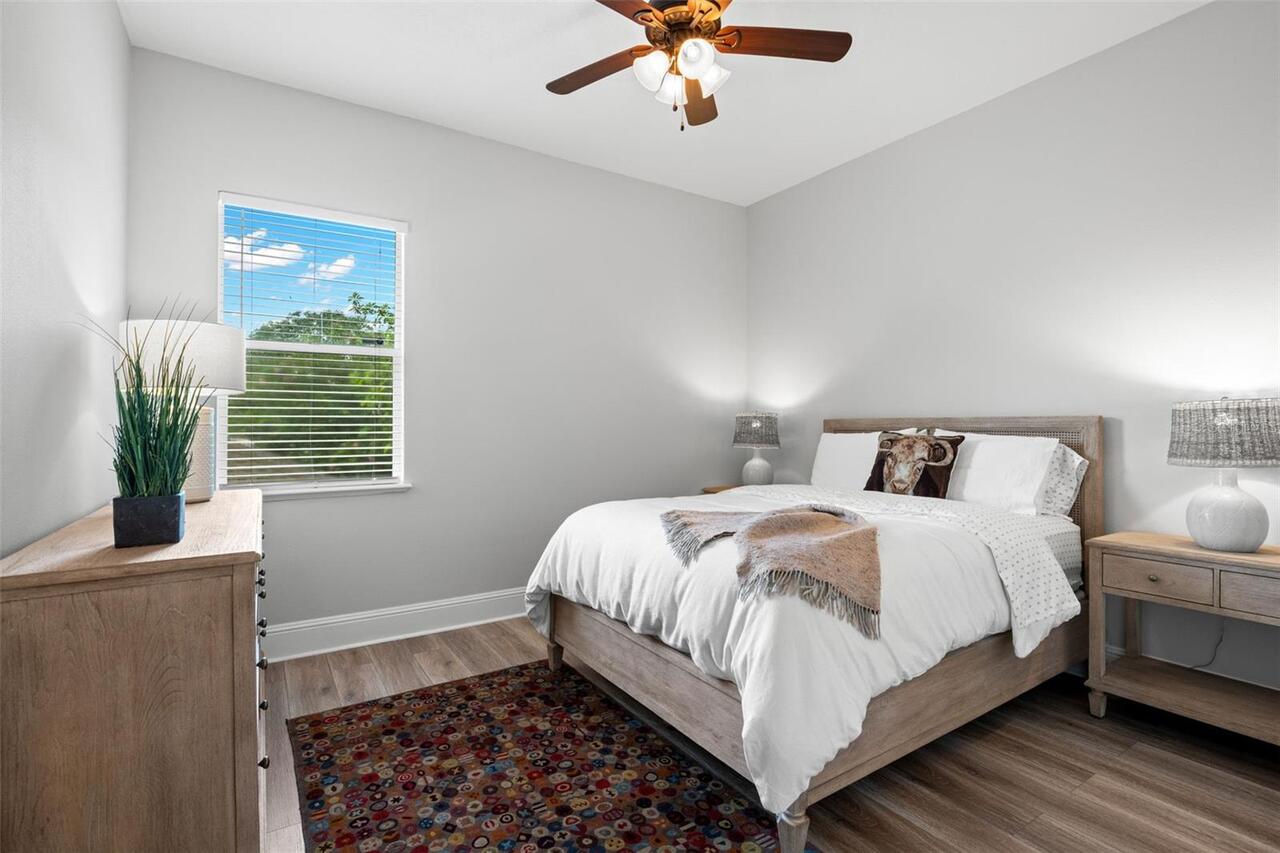
Luxury Vinyl, Tile, Wood
High School
Countryside High-PN
Interior Features
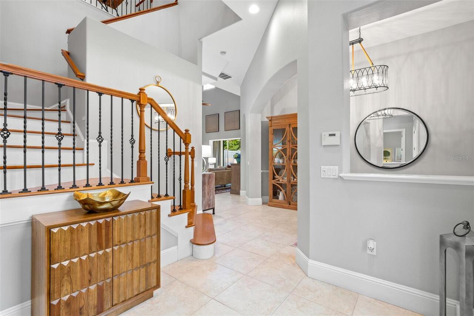
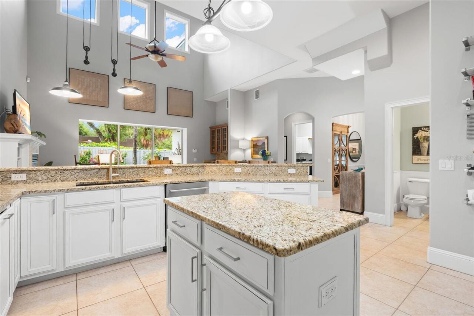
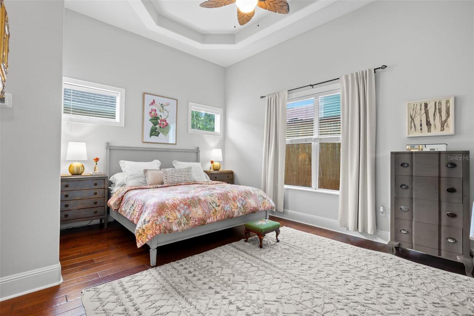
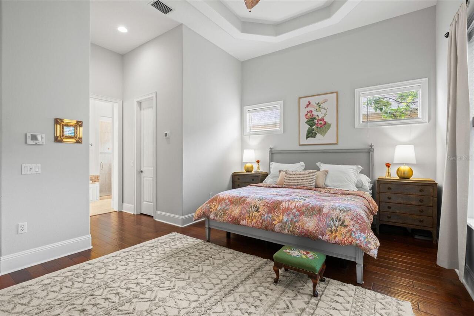
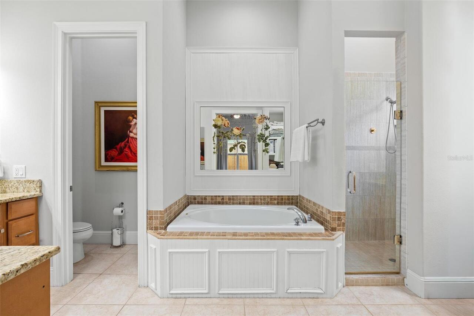
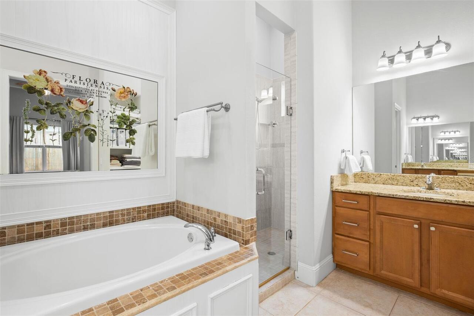
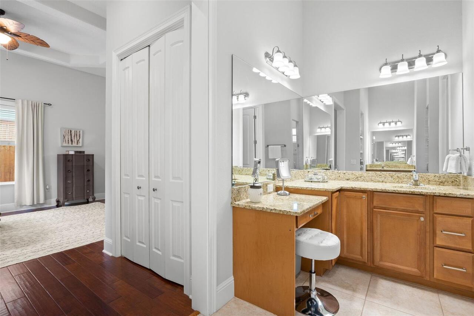
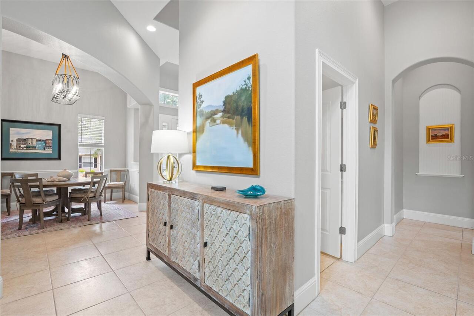
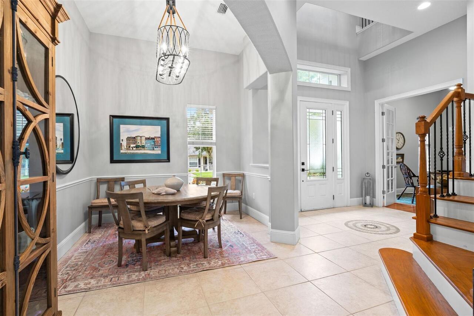
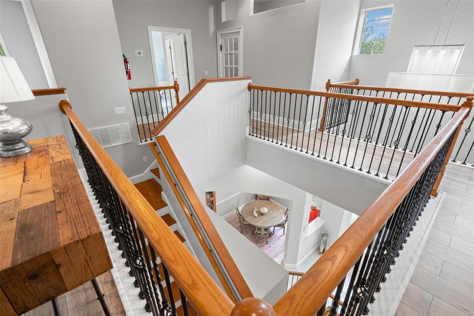
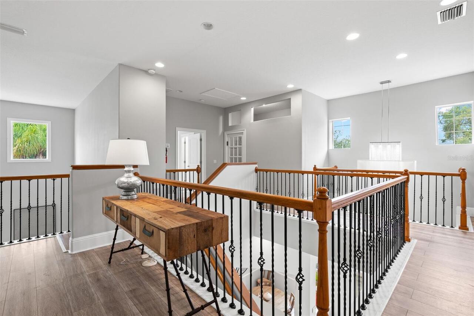
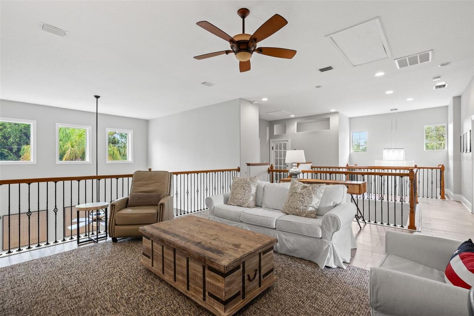
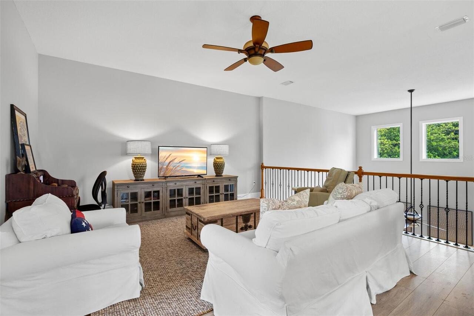
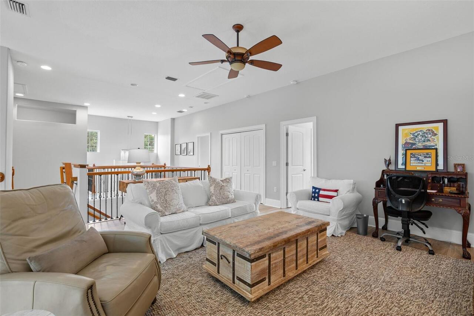
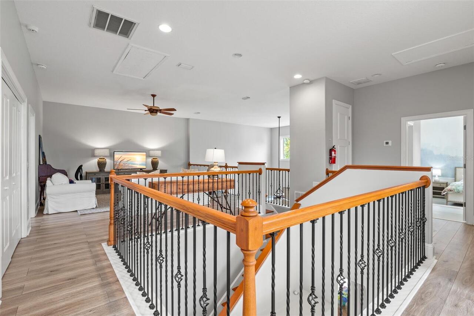
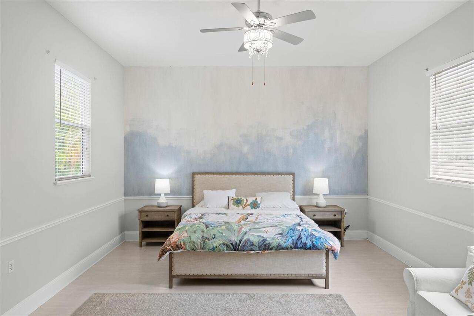
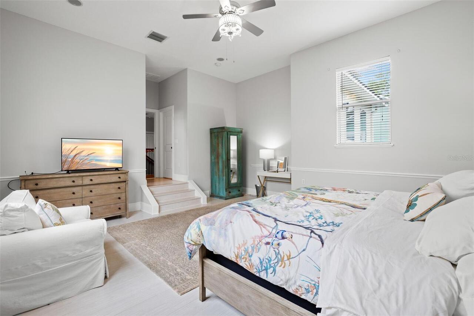
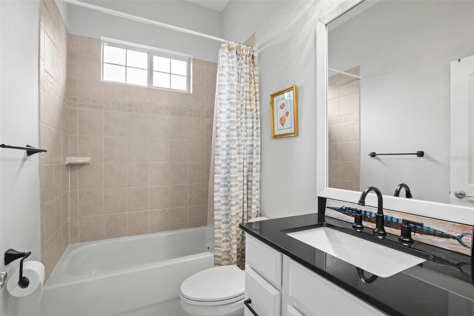
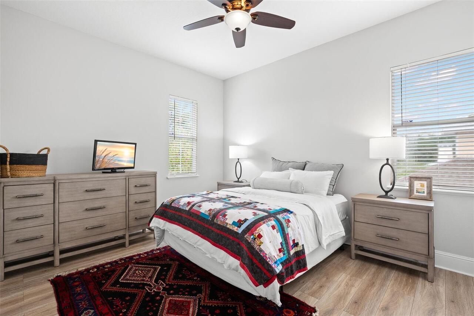
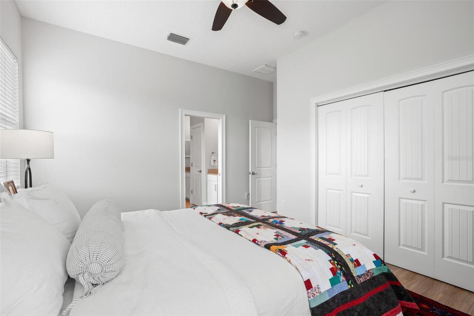
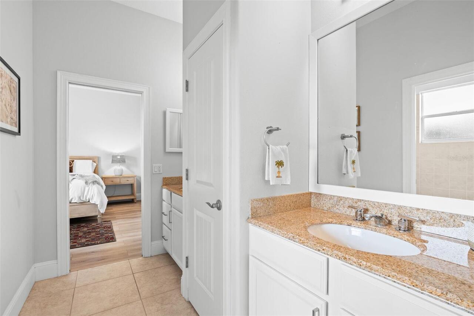
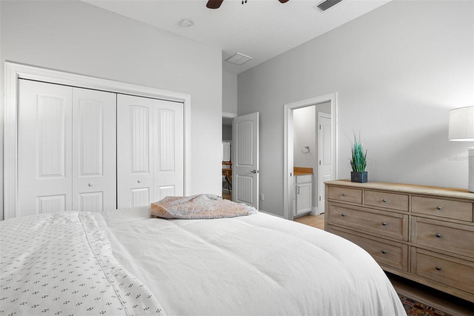
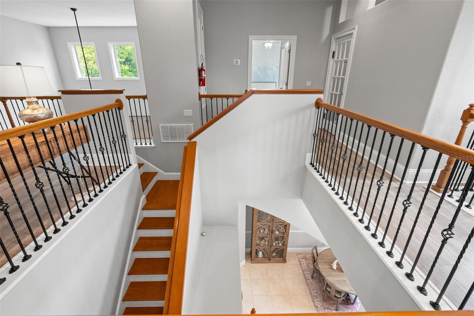
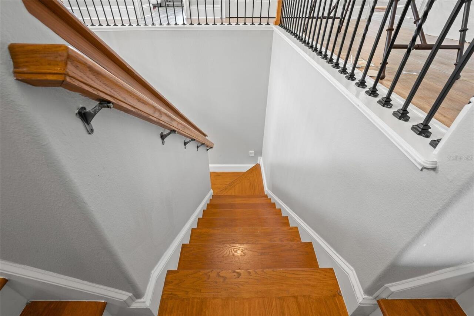
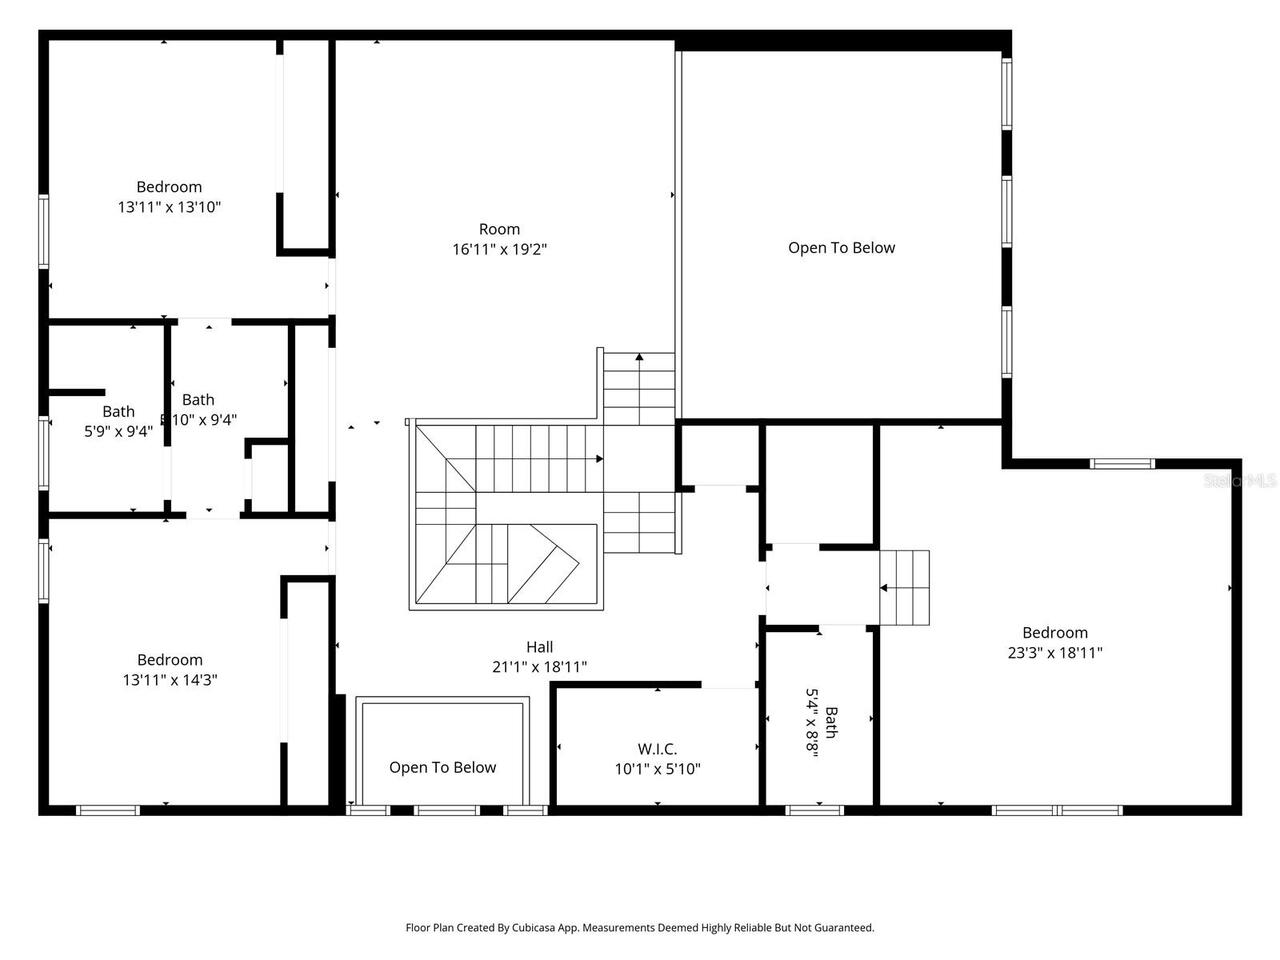
Built-in Features, Cathedral Ceiling(s), Ceiling Fans(s), Crown Molding, High Ceilings, Open Floorplan, Primary Bedroom Main Floor, PrimaryBedroom Upstairs, Solid Wood Cabinets, Split Bedroom, Stone Counters, Thermostat, Tray Ceiling(s), Vaulted Ceiling(s), Walk-In Closet(s), Wet Bar
Internet Address Display YN
true
Internet Automated Valuation Display YN
true
Internet Consumer Comment YN
true
Internet Entire Listing Display YN
true
Laundry Features
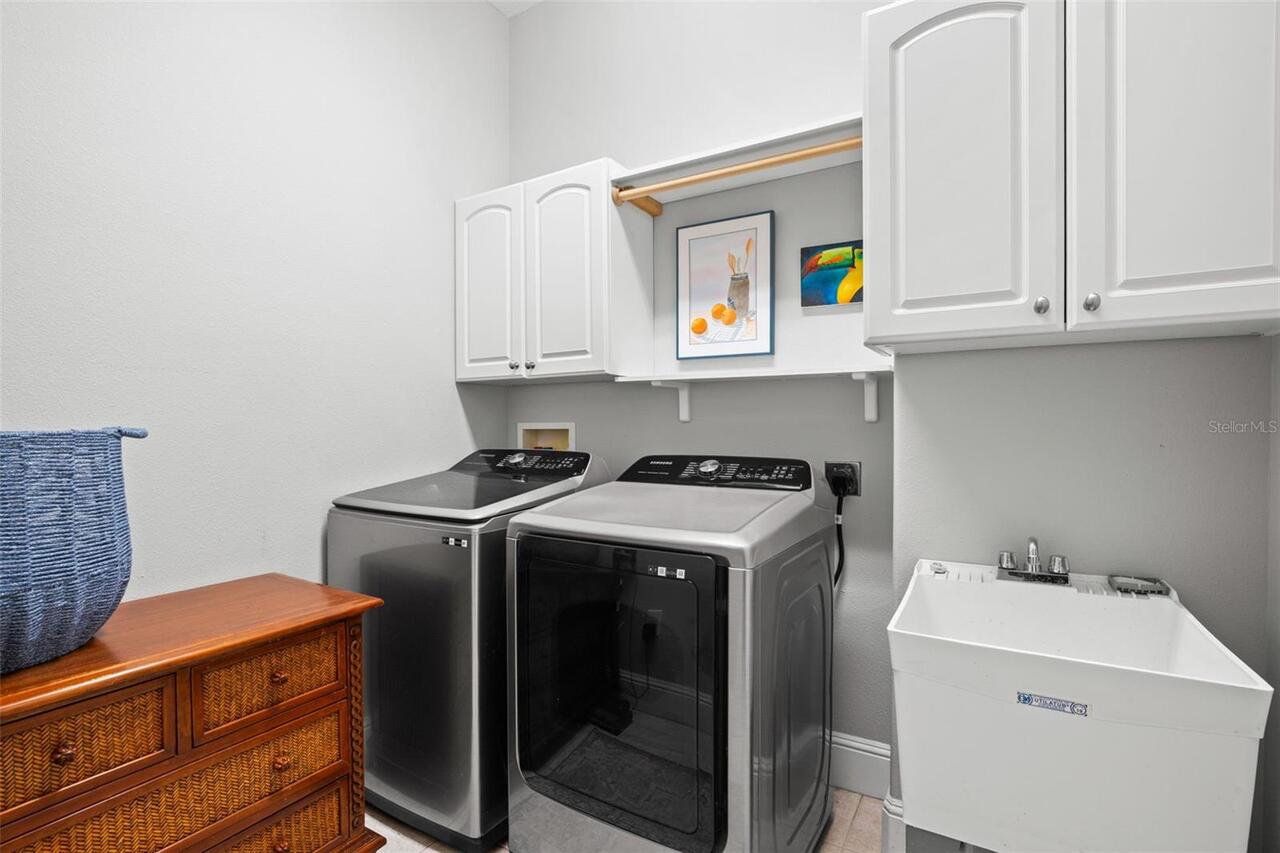
Inside, Laundry Room
Living Area Source
Public Records
Living Area Units
Square Feet
Lot Features
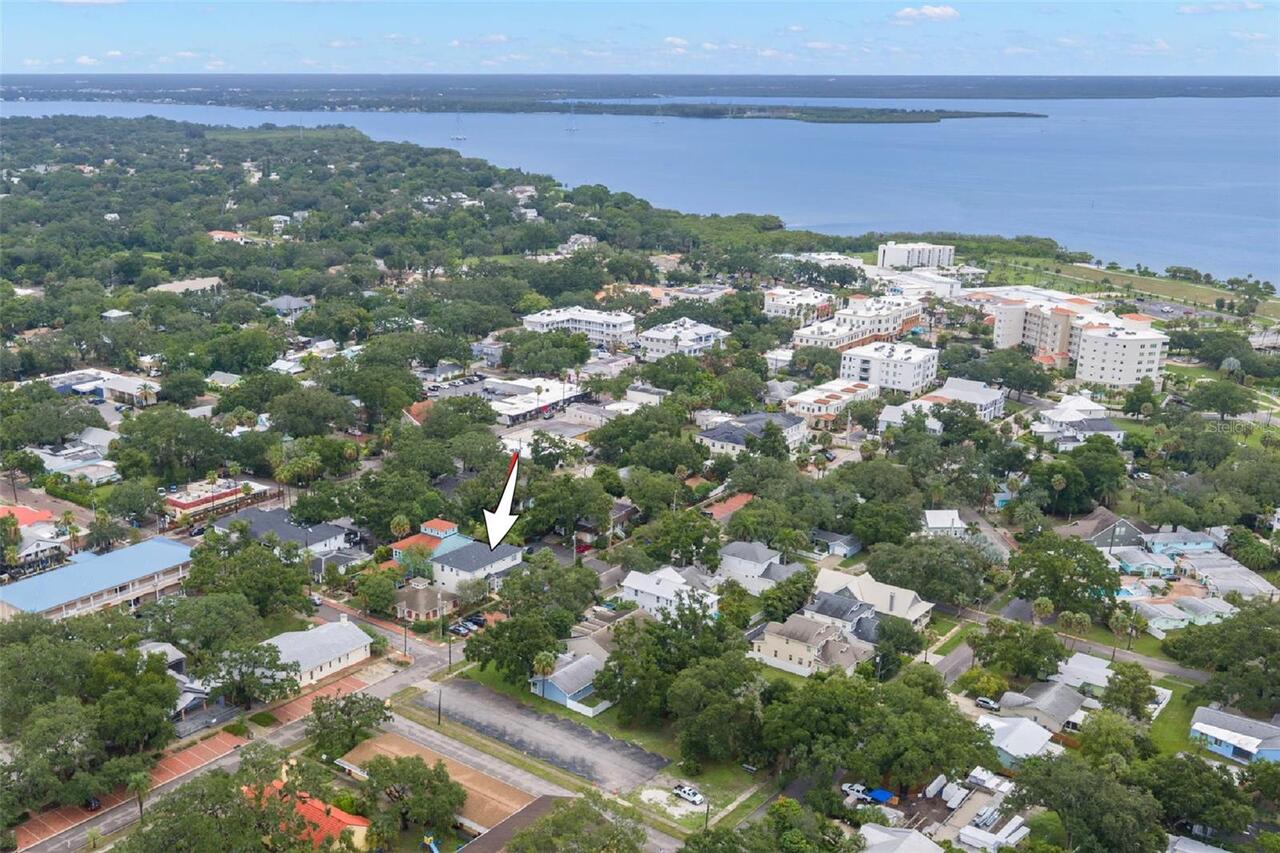
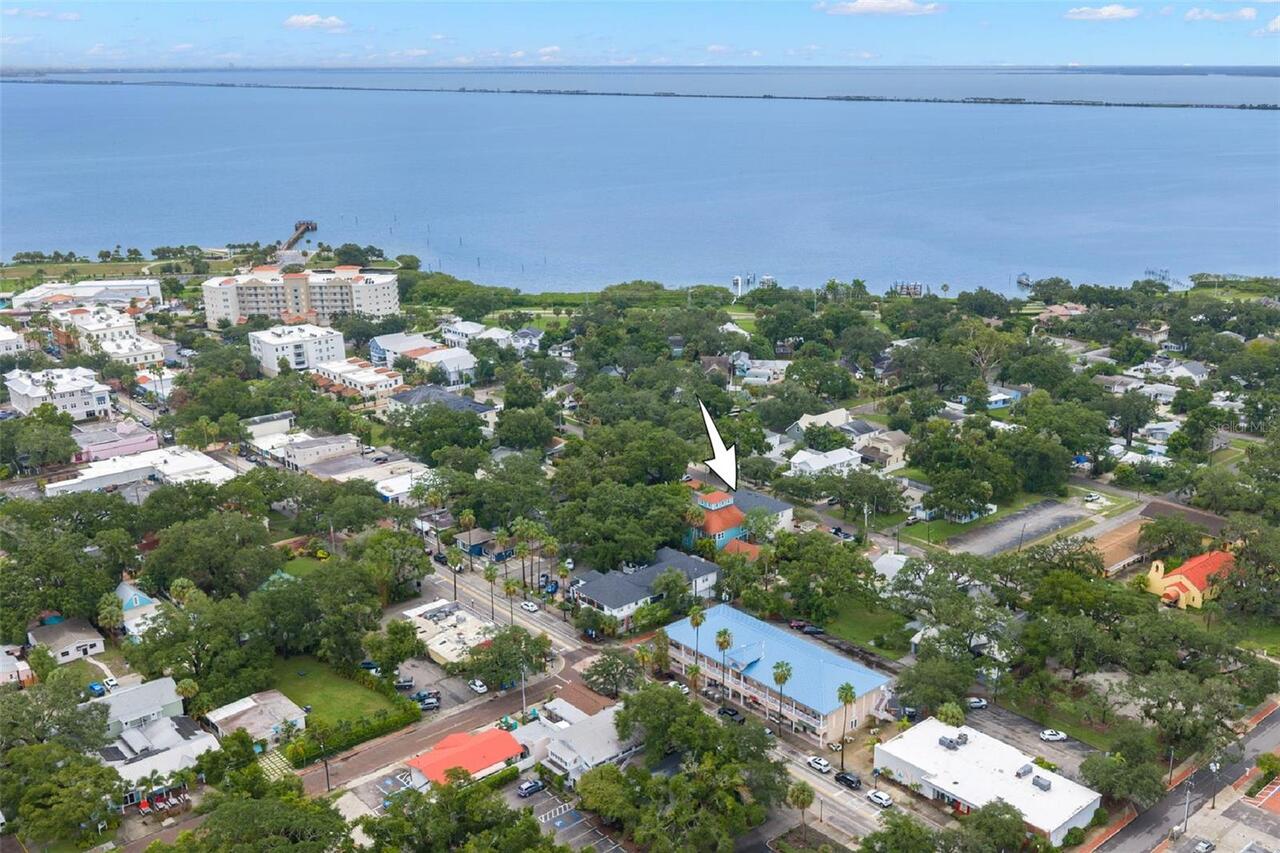
Sidewalk, Paved
Lot Size Square Meters
435
Middle Or Junior School
Safety Harbor Middle-PN
Modification Timestamp
2026-08-06T17:19:18.986Z
Other Equipment
Private Yard
Parcel Number
03-29-16-33372-013-0100
Patio And Porch Features
Front Porch, Rear Porch, Screened
RATIO Current Price By Calculated SqFt
416.29
Realtor Info
As-Is, See Attachments, Survey Available
Road Responsibility
Public Maintained Road
Security Features
Smoke Detector(s)
Showing Requirements
Supra Lock Box, See Remarks, ShowingTime
Spa Features
Heated, In Ground
Status Change Timestamp
2026-08-06T16:49:21.000Z
Tax Annual Amount
13423.91
Tax Legal Description
GREEN SPRINGS BLK 13, PART OF LOT 10 DESC COM SW COR SD LOT TH N89D42'22"E 46.26FT FOR POB TH N00D18'40"W 49.95FT TH N89D42'22"E 93.82FT TH S00D16'03"E 49.95FT TH S89D42'22"W 93.79FT TO POB
Total Acreage
0 to less than 1/4
Universal Property Id
US-12103-N-032916333720130100-R-N
Unparsed Address
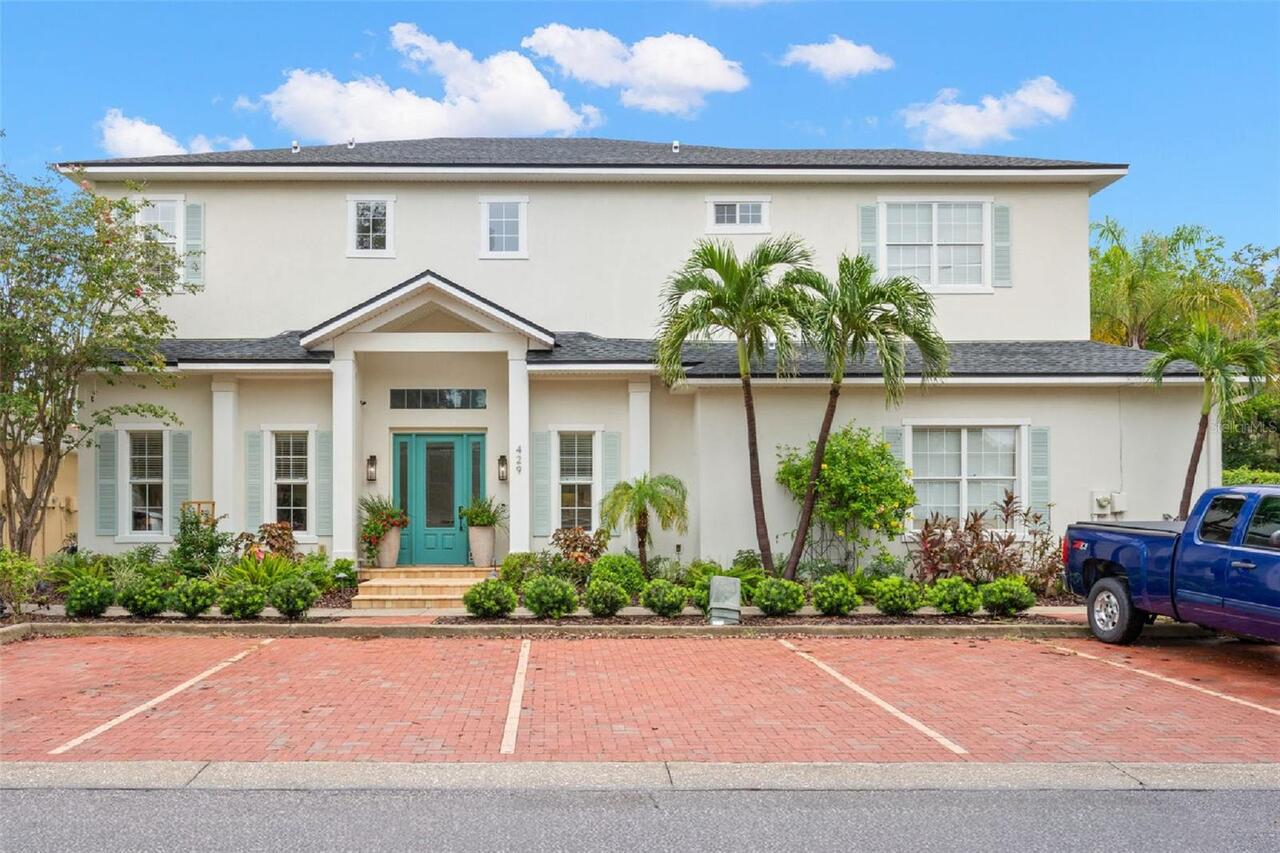
429 2ND ST S
Utilities
BB/HS Internet Available, Cable Available, Electricity Connected, Natural Gas Connected, Public, Sewer Connected, Water Connected
Vegetation
Mature Landscaping, Trees/Landscaped