407-990-2746
Menu

4275 Ne 31st Street, Ocala, FL

NEXT
PREV
$259,900

($142/sqft)

List Status: Active
4275 Ne 31st Street
Ocala, FL 34470


4 beds
2 baths
1827 living sqft
Top Features
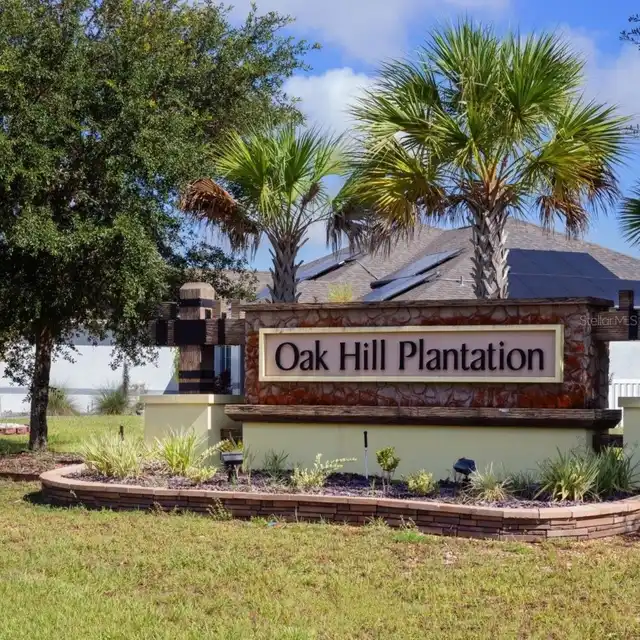
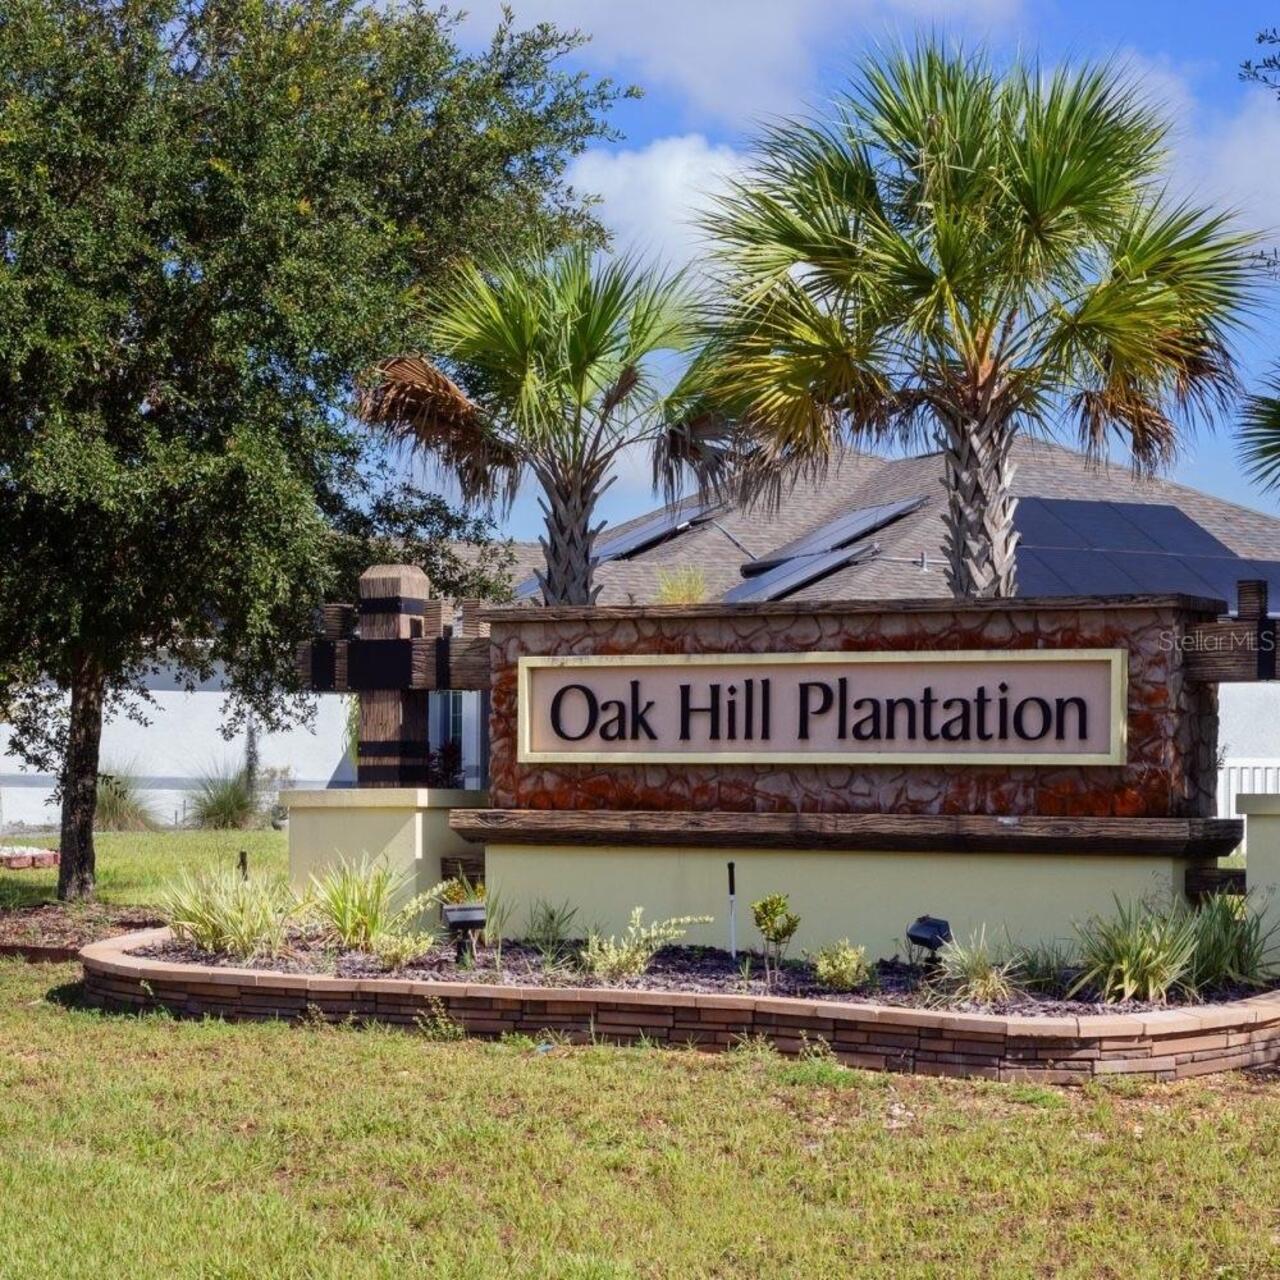
  • Subdivision: Oak Hill Plantation Phase 1
  • Built in  2019
  • Single Family Residence
Description
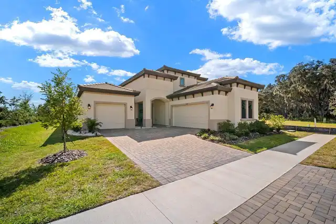
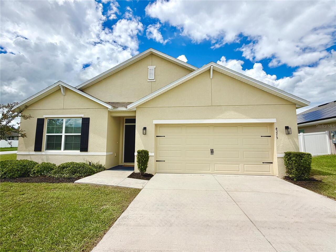
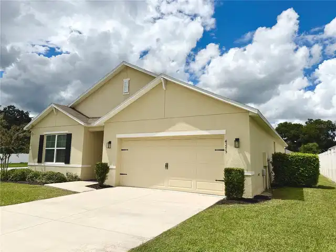
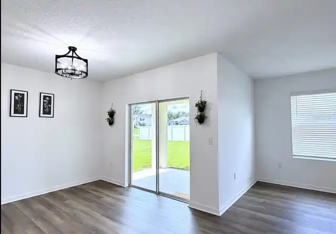
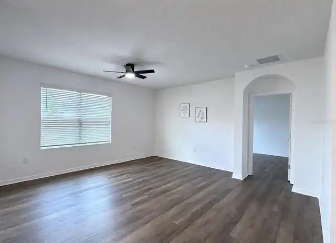
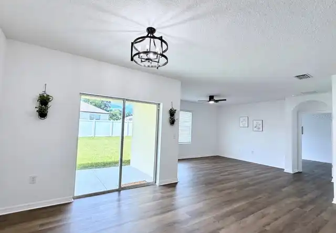
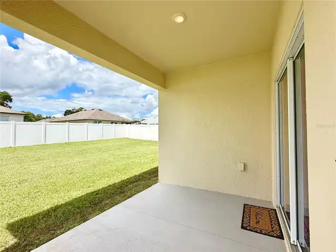
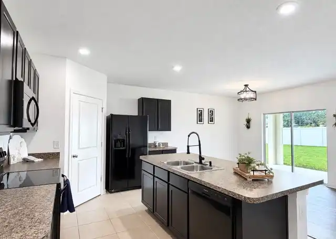
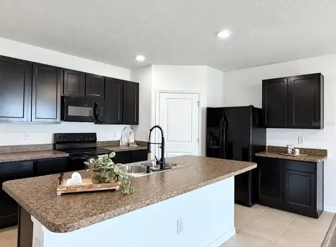
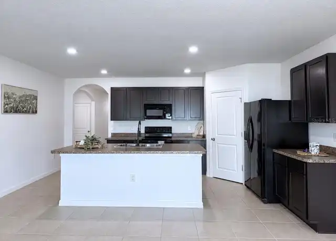
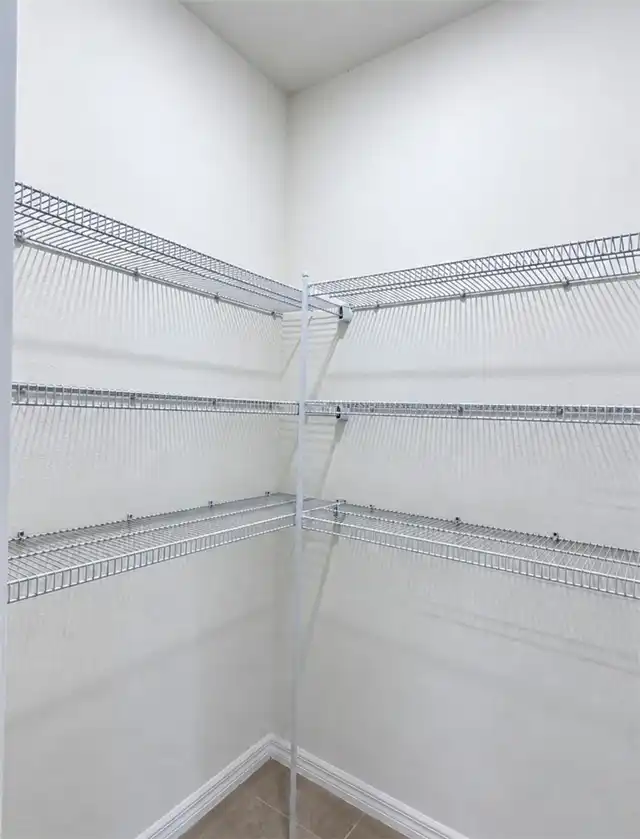
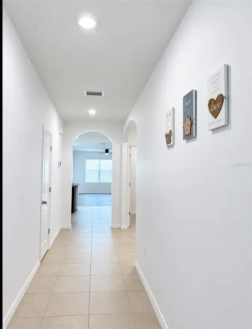
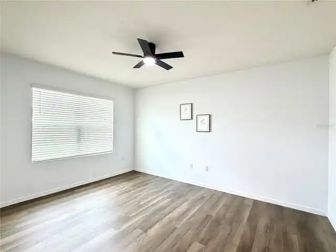
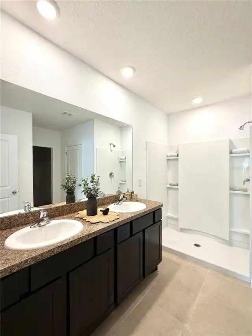
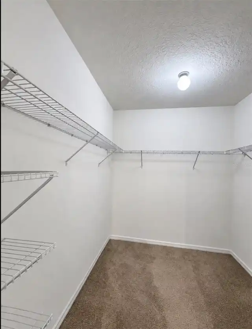
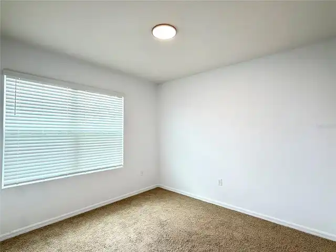
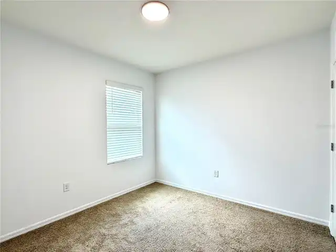
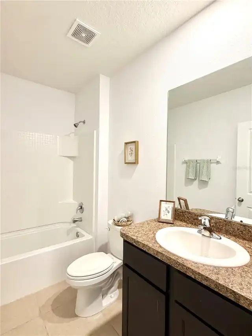
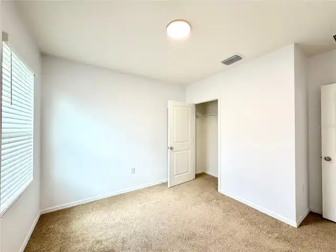
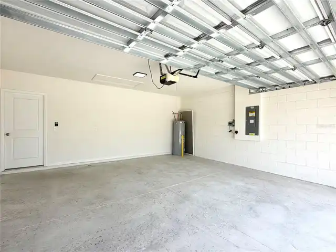
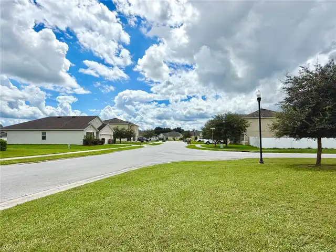
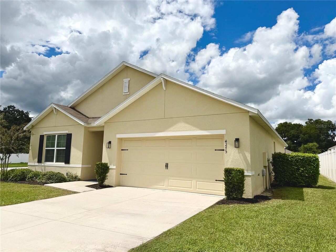
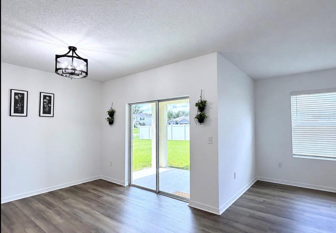
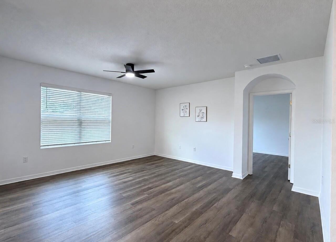
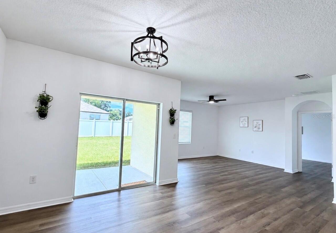
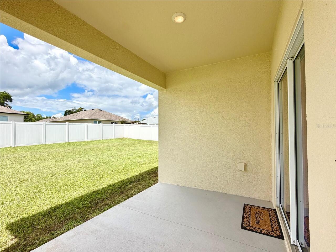
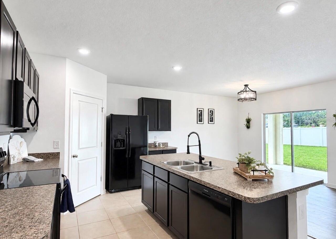
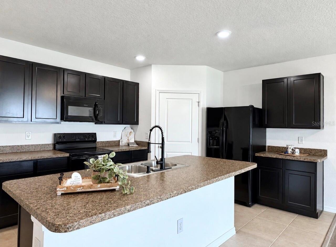
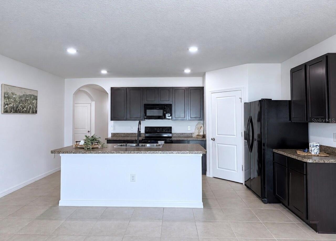
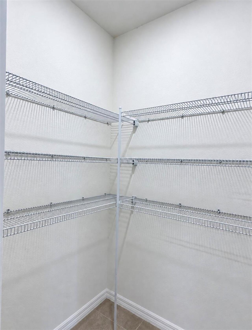
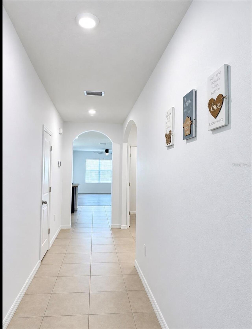
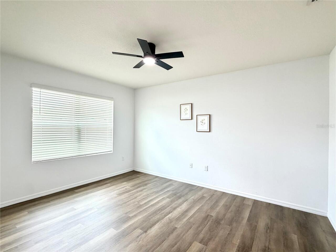
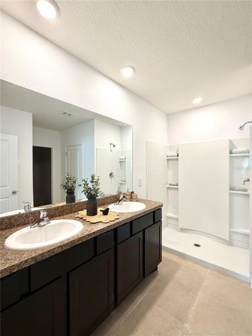
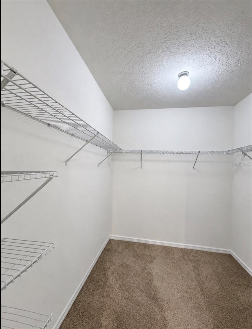
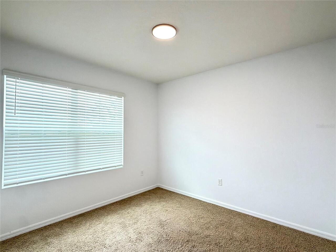
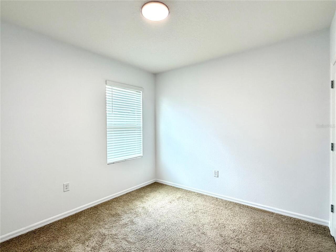
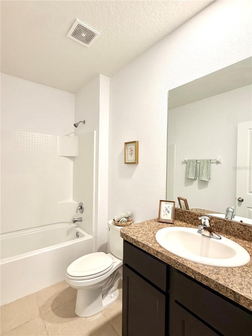
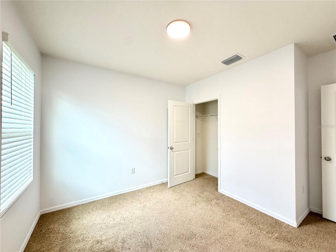
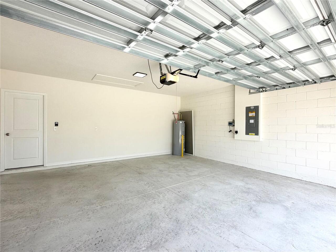
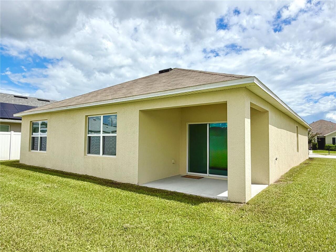
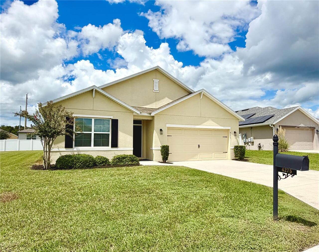
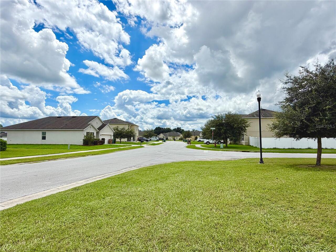
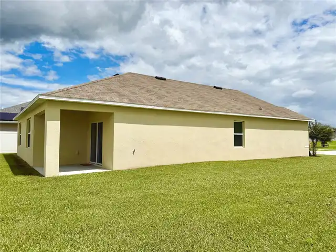
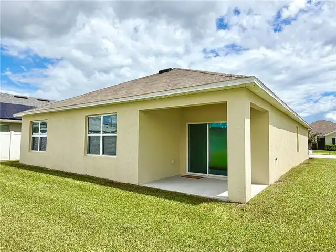
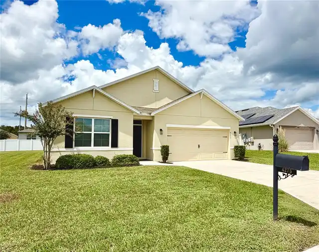
Welcome to this 2019 home located in a quiet, well-kept neighborhood in the desirable Oak Hill Plantation community! This move-in ready 4-bedroom, 2-bathroom home features a modern and functional layout with spacious living areas, abundant natural light, and a comfortable feel throughout. The freshly painted interior features brand-new modern lighting and ceiling fans, along with a welcoming open-concept living and dining area. The kitchen offers ample cabinetry, generous counter space, a convenient pantry closet, and updated fixtures. The primary suite includes a spacious walk-in closet, double-sink vanity, large walk-in shower, and linen closet, while the additional bedrooms provide plenty of space for family and guests. The oversized garage offers ample room for parking and storage. This home is a great opportunity for buyers looking for a well-maintained home with modern updates in a peaceful setting. Make this beautiful home yours—schedule your showing today!
Property Details
Property Features
Property Sub Type
Single Family Residence
Parking
Oversized, Driveway
County
Marion
Subdivision
OAK HILL PLANTATION PHASE 1
Additional Information
Additional Parcels YN
false
Alternate Key Folio Num
24244-011-01
Appliances
Dishwasher, Disposal, Microwave, Range, Refrigerator
Association Email
mrath@sentrymgt.com or communitycare@sentrymgt.com
Association Fee
34
Association Fee Frequency
Monthly
Association Fee Requirement
Required
Association URL
Sentry Management
Association YN
true
Attached Garage YN
false
Bathrooms Total Integer
2
Builder Model
Model=Cali R
Building Area Source
Public Records
Building Area Total
2373
Building Area Total Srch SqM
220.46
Building Area Units
Square Feet
Calculated List Price By Calculated SqFt
142.26
Carport YN
false
Community Features
Playground, Sidewalks
Construction Materials
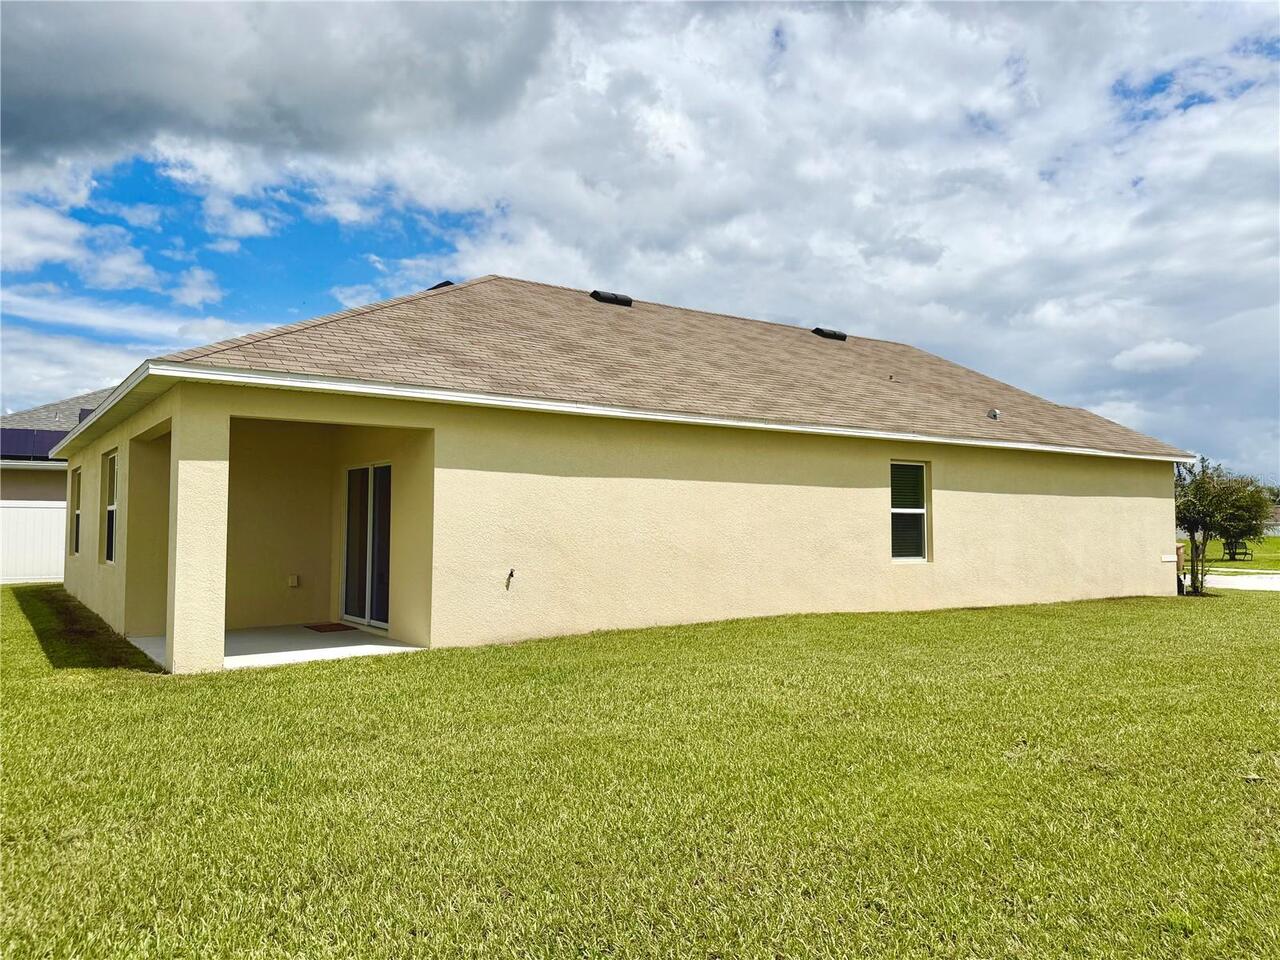
Block, Concrete, Stucco
Cooling
Central Air
Country
US
Cumulative Days On Market
32
Current Price
259900.00
Direction Faces
Northeast
Elementary School
Ocala Springs Elem. School
Exterior Features
Lighting, Private Mailbox
Fireplace YN
false
Flood Zone Code
X
Flood Zone Date
2017-04-19
Flood Zone Panel
12083C0529E
Flooring
Carpet, Luxury Vinyl, Tile
Foundation Details
Slab
Furnished
Unfurnished
Garage Spaces
2
Garage YN
true
Heating
Central
High School
Vanguard High School
Interior Features
Ceiling Fans(s), Eat-in Kitchen, Kitchen/Family Room Combo, Living Room/Dining Room Combo, Open Floorplan, Thermostat, Walk-In Closet(s)
Internet Address Display YN
true
Internet Automated Valuation Display YN
true
Internet Consumer Comment YN
true
Internet Entire Listing Display YN
true
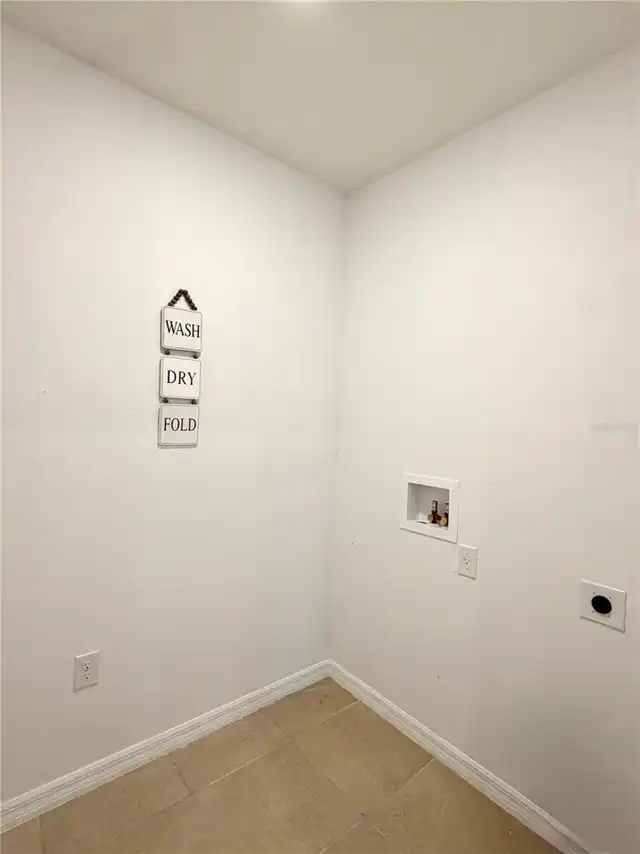
Laundry Features
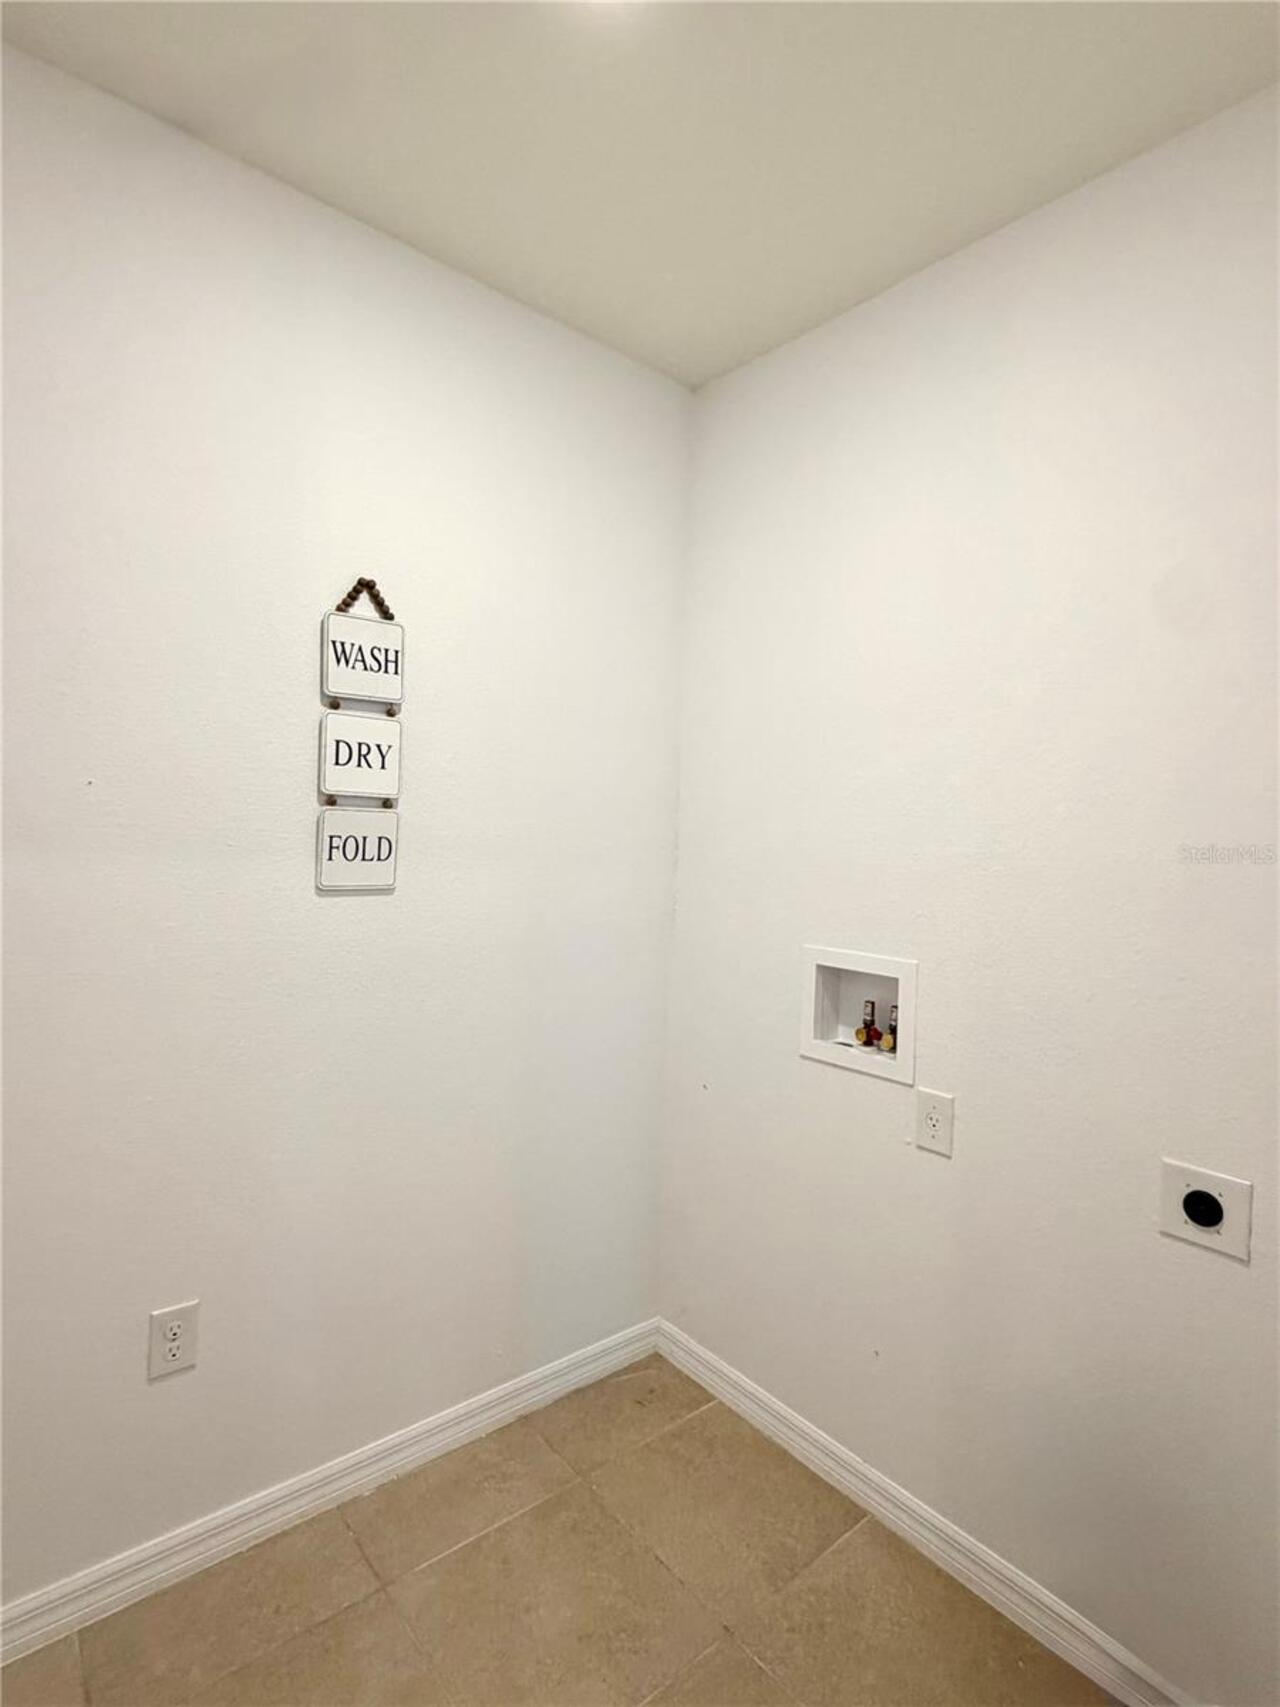
Laundry Room
Levels
One
List AOR
Other
Living Area Meters
169.73
Living Area Source
Public Records
Living Area Units
Square Feet
Lot Size Acres
0.25
Lot Size Dimensions
91x120
Lot Size Square Feet
10890
Lot Size Square Meters
1012
Middle Or Junior School
Fort King Middle School
Modification Timestamp
2026-10-12T13:29:09.813Z
Monthly HOA Amount
34.00
New Construction YN
false
Occupant Type
Vacant
Ownership
Fee Simple
Parcel Number
24244-011-01
Pets Allowed
Yes
Pool Private YN
false
Postal Code Plus 4
3387
Previous List Price
264900
Price Change Timestamp
2026-10-12T13:28:08.000Z
Property Condition
Completed
Property Description
Elevated
Public Survey Range
22E
Public Survey Section
02
RATIO Current Price By Calculated SqFt
142.26
Realtor Info
As-Is
Road Surface Type
Paved
Roof
Shingle
Room Count
6
Senior Community YN
false
Showing Requirements
Lockbox, ShowingTime
Status Change Timestamp
2026-09-10T12:41:25.000Z
Stories Total
1
Tax Annual Amount
4905.32
Tax Block
K
Tax Book Number
010-066
Tax Legal Description
SEC 02 TWP 15 RGE 22 PLAT BOOK 010 PAGE 066 OAK HILL PLANTATION PHASE 1 BLK K LOT 1
Tax Lot
1
Tax Year
2025
Total Acreage
1/4 to less than 1/2
Total Annual Fees
408.00
Total Monthly Fees
34.00
Township
15S
Universal Property Id
US-12083-N-2424401101-R-N
Unparsed Address
4275 NE 31ST ST
Utilities
Electricity Connected, Water Connected
Water Source
Public
Waterfront YN
false
Window Features
Blinds
Zoning
R1A
Neighborhood Map
Popup

Property Photos
Listing Photo
Listing Photo
Listing Photo
Listing Photo
Listing Photo
Listing Photo
Listing Photo
Listing Photo
Listing Photo
Listing Photo
Listing Photo
Listing Photo
Listing Photo
Listing Photo
Listing Photo
Listing Photo
Listing Photo
Listing Photo
Listing Photo
Listing Photo
Listing Photo
Listing Photo
Listing Photo
Listing Photo
Listing Photo
Listing Photo
Listing Photo
Listing Photo
Listing Photo
Listing Photo
Listing Photo
Listing Photo
Listing Photo
Listing Photo
Listing Photo
Listing Photo
Listing Photo
Listing Photo
Listing Photo
Listing Photo
Listing Photo
Listing Photo
Listing Photo
Listing Photo
Listing Photo
Listing Photo
Listing Photo
Listing Photo
Listing Photo
Listing Photo

MLS #MFRR4911970 Listing courtesy of Olleb Properties, Llc provided by Stellar MLS.

Similar Listings

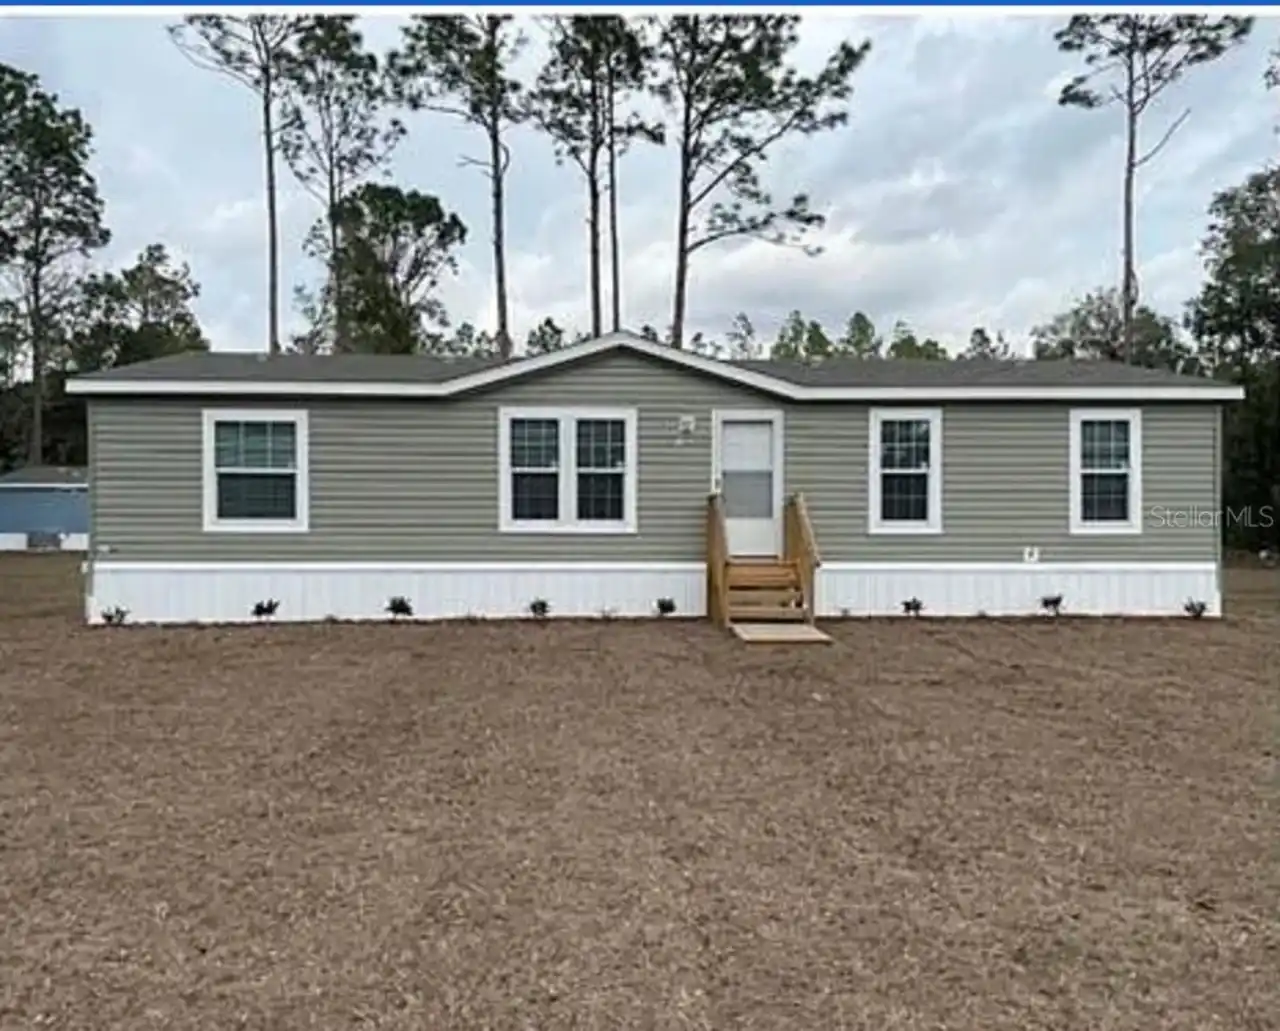
$234,000
11625 Nw 20th Street
Ocala
4BR/2BA
| Active
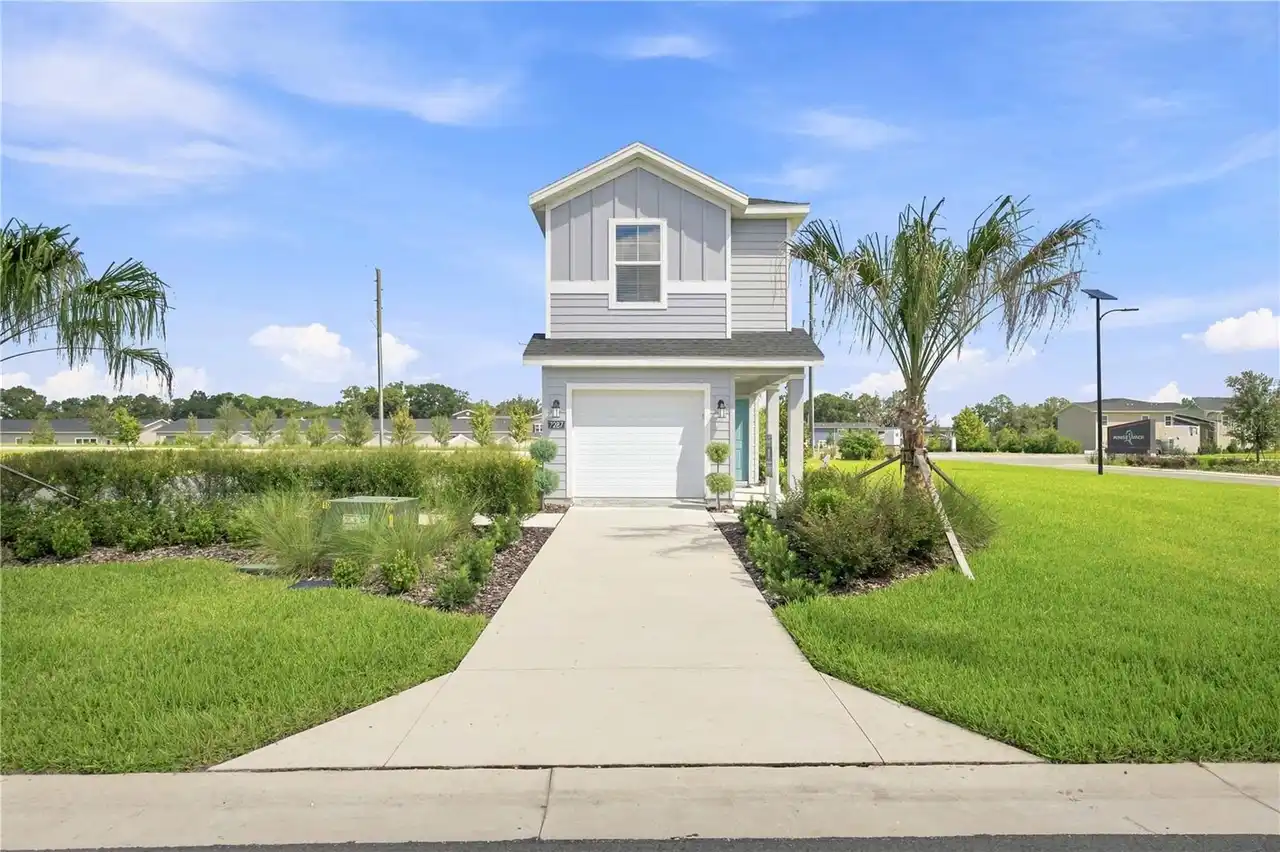
$236,440
7188 Sw 92nd Street
Ocala
4BR/2BA
| Active
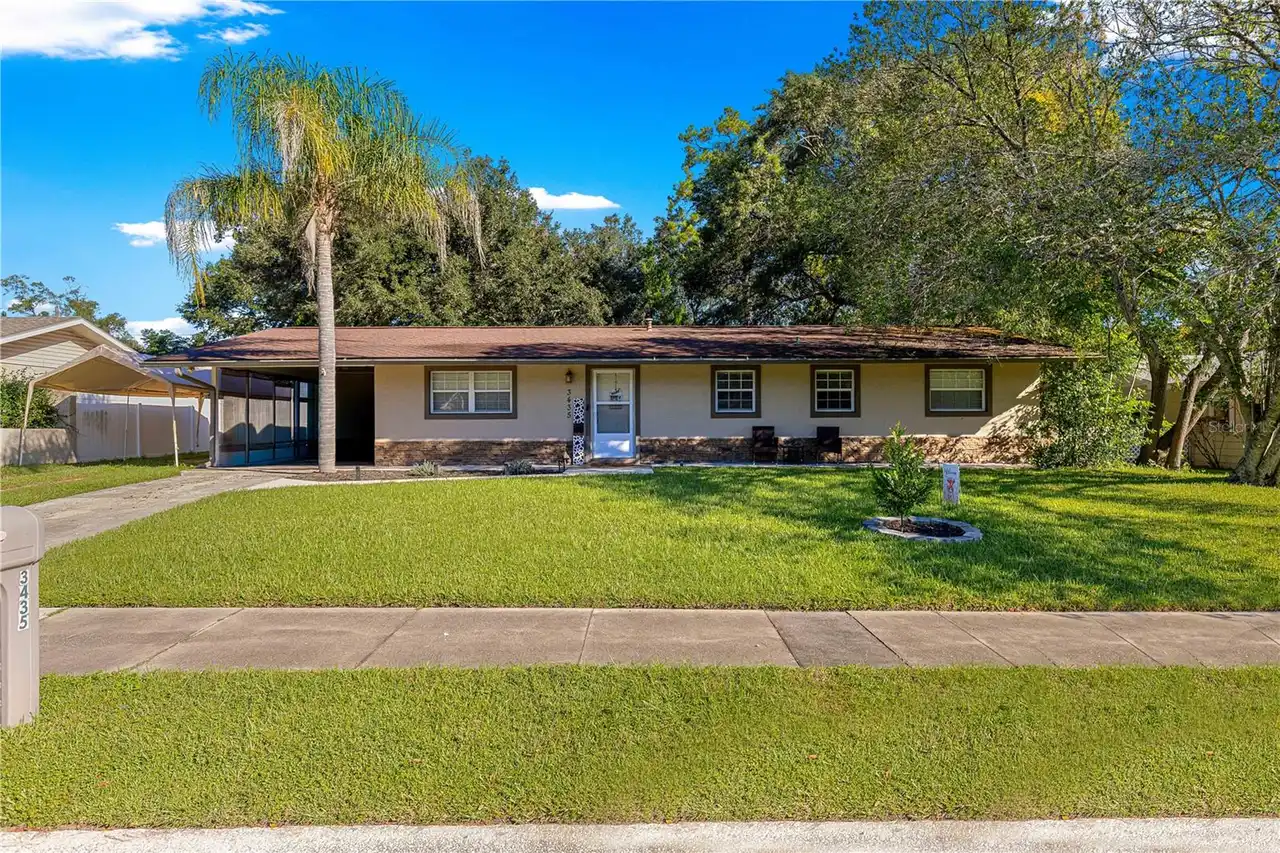
$239,000
3435 Se 13th Street
Ocala
4BR/2BA
| Active
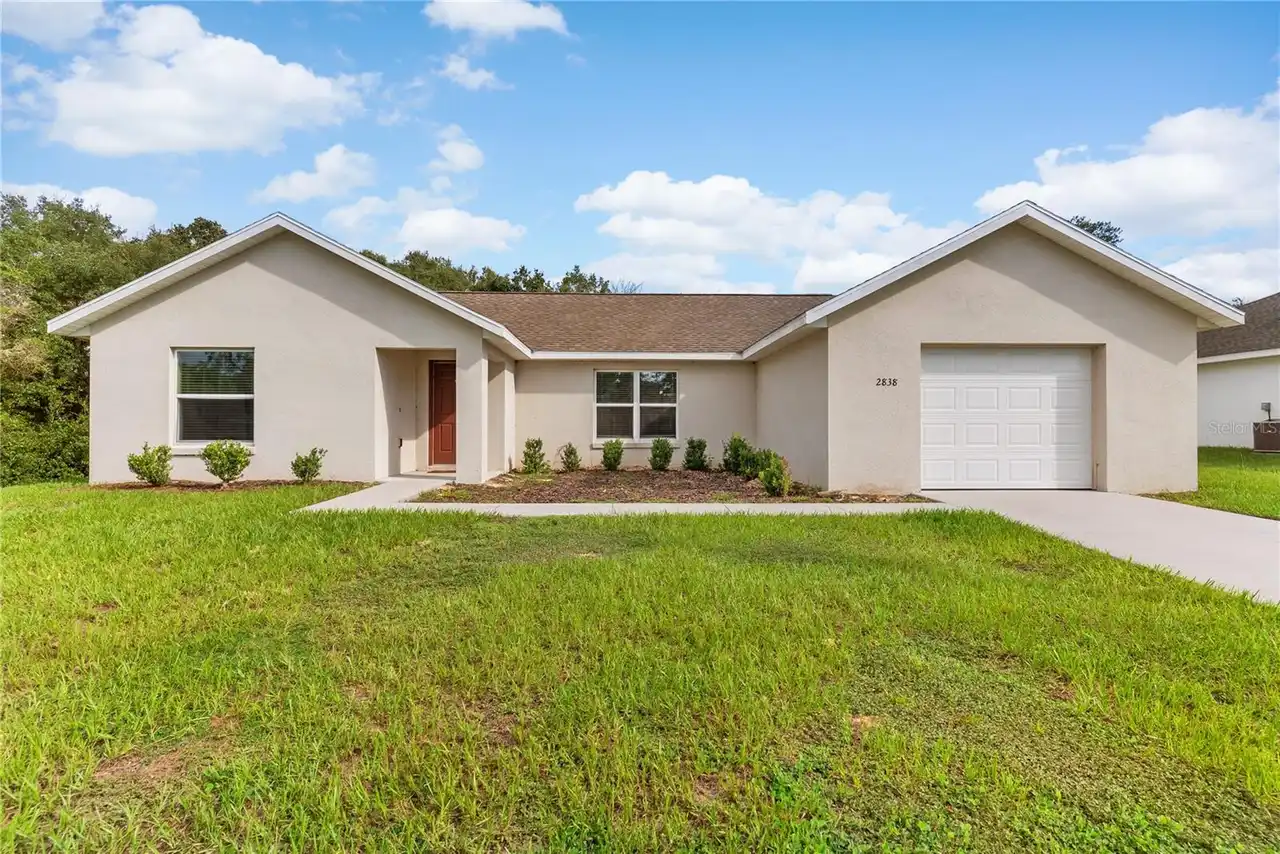
$245,000
2838 Sw 164th Street Road
Ocala
4BR/2BA
| Contingent


All listing information is deemed reliable but not guaranteed and should be independently verified through personal inspection by appropriate professionals. Listings displayed on this website may be subject to prior sale or removal from sale; availability of any listing should always be independent verified. Listing information is provided for consumer personal, non-commercial use, solely to identify potential properties for potential purchase; all other use is strictly prohibited and may violate relevant federal and state law. The source of the listing data is as follows: Stellar MLS (updated 10/29/26 6:14 AM) |
Listing Search


Translate Tool

Featured Listings
Osprey Real Estate
$850,000
3 BED
2 BATH
Enjoy the benefits of living in a three bedroom, two bath, maintenance free home in the ever popular Bishops Court in th... Read More
Odessa Real Estate
$825,000
2 BED
2 BATH
Under contract-accepting backup offers. KEYSTONE, ODESSA: WORLD CLASS SUNSET VIEWS + CUSTOM BUILT HOME ON SKI-SIZED LAKE... Read More
Maitland Real Estate
$1,139,500
4 BED
3 BATH
Nestled beneath a canopy of majestic oak trees in Maitland’s sought-after Wellington community, this beautifully maintai... Read More
Apopka Real Estate
$1,350,000
5 BED
3 BATH
***Exquisite Traditional-Style Estate on a Private Central Florida Ski Lake For Under $1.5M!*** Welcome to 1128 Oakpoint... Read More
Bradenton Real Estate
$835,000
3 BED
3 BATH
Welcome to your stunning waterfront sanctuary in the luxurious, gated coastal resort community of Harbour Isle on Anna M... Read More
Bradenton Real Estate
$1,185,000
3 BED
4 BATH
Welcome to a special kind of Florida living that feels both refined and effortlessly relaxed. This expanded 3-bedroom, 3... Read More
Riverview Real Estate
$825,000
4 BED
3 BATH
Luxury Triple Creek home by WestBay builders with $85K+ in custom upgrades with an assumable 5.375% interest rate! Exper... Read More
University Park Real Estate
$980,000
3 BED
2 BATH
Discover an extraordinary blend of luxury, privacy, and timeless elegance in the prestigious University Park Country Clu... Read More
Orlando Real Estate
$1,200,000
4 BED
3 BATH
Welcome to this spacious house located on Woodside Ave in Orlando, FL. This property accords a generous living area of 2... Read More
Ormond Beach Real Estate
$1,050,000
4 BED
3 BATH
This ultra custom pool home possesses a jaw dropping "Wow Factor" centered on 5 sprawling acres for complete privacy and... Read More
Contact Sandra Pardo

407-990-2746

Wendy Morris LLC

Licensed in the State of Florida
BK 3146762
16797 Broadwater Avenue
Winter Garden, Florida 34787

Your privacy is our utmost concern. We will never sell your personal information. Privacy Policy
©2026 sandrapardohomes.com - all rights reserved. | Site Map