407-990-2746
Menu

18 Foxfords Chase, Ormond Beach, FL

NEXT
PREV
$1,249,000

($250/sqft)

List Status: Active
18 Foxfords Chase
Ormond Beach, FL 32174


6 beds
4 baths
4996 living sqft
Top Features
  • Subdivision: Shadow Crossings Unit 02 Hunters Ridge P
  • Built in  1994
  • Single Family Residence
Description
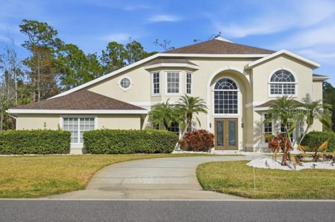
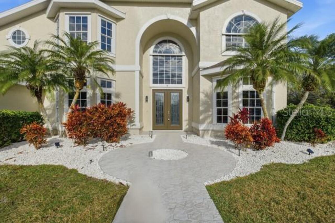
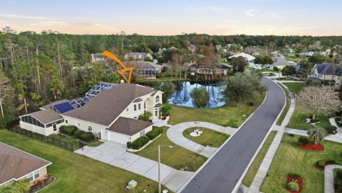
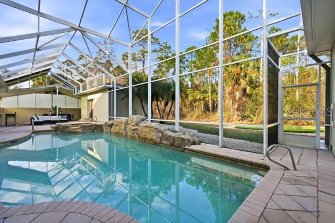
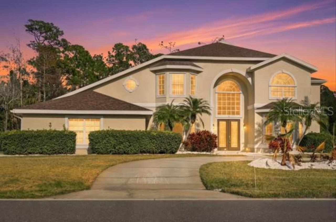
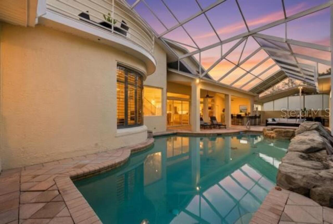
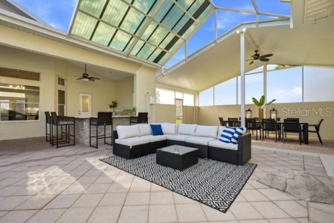
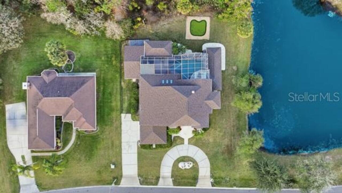
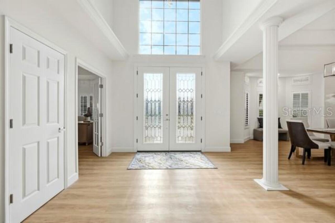
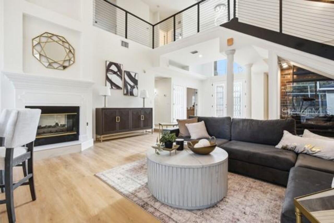
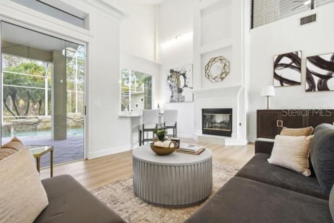
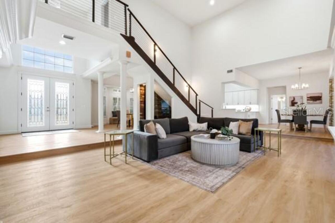
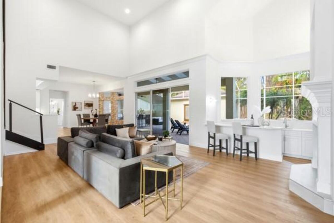
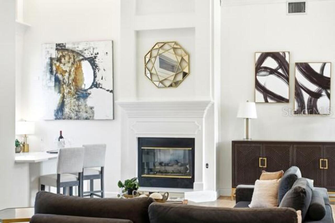
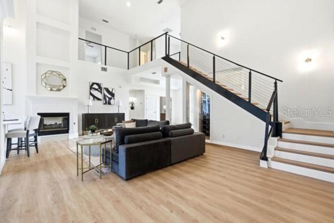
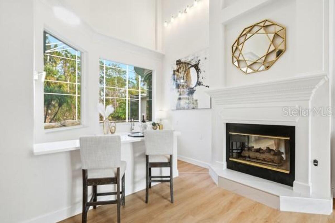
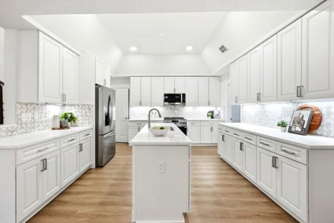
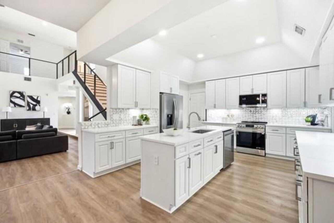
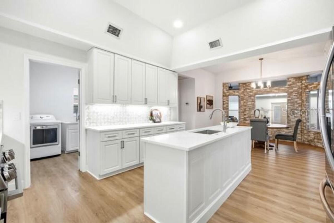
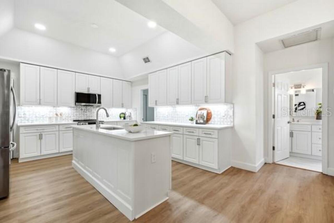
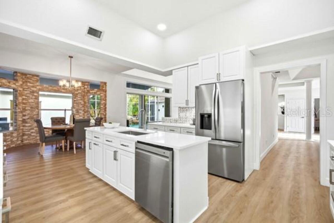
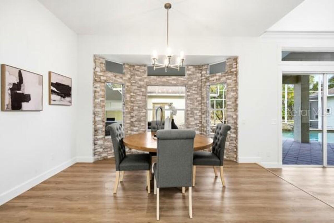
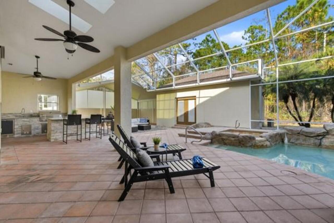
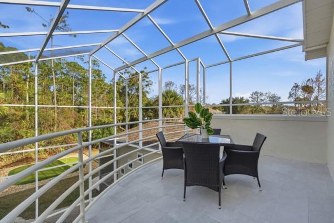
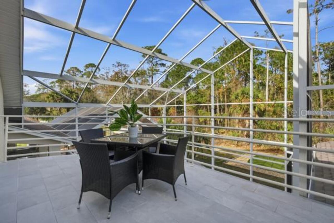
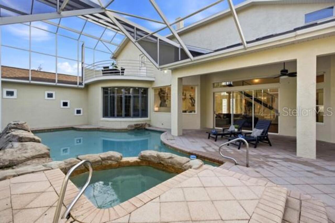
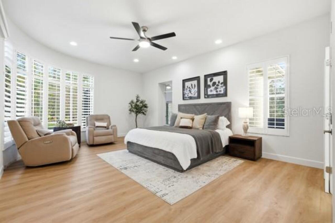
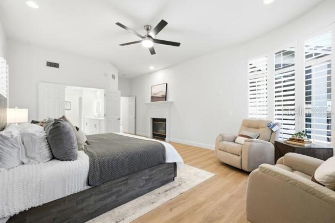
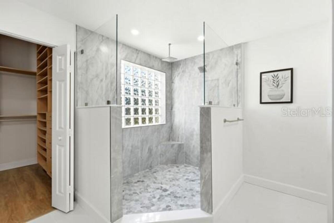
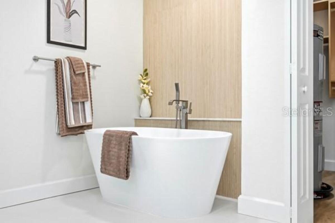
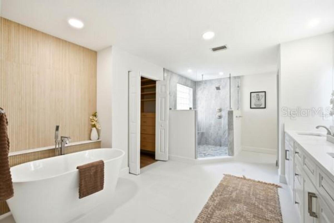
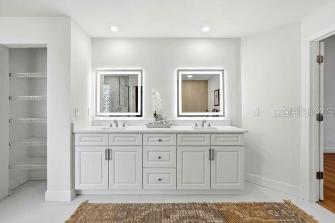
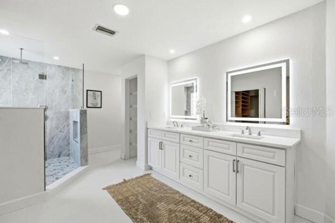
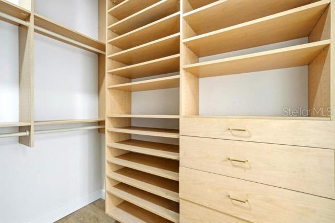
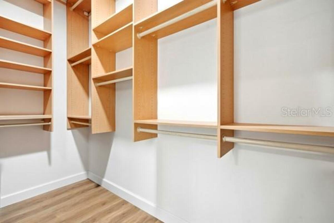
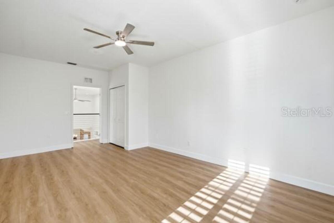
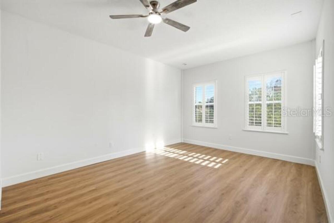
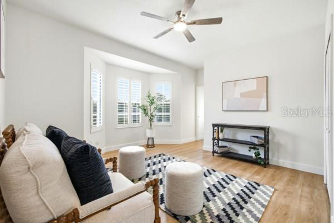
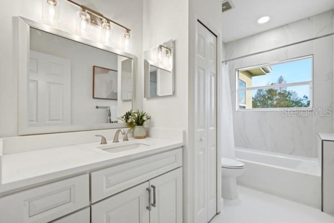
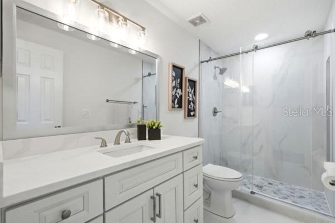
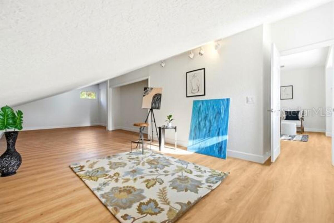
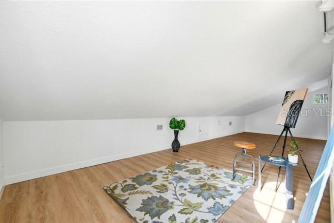
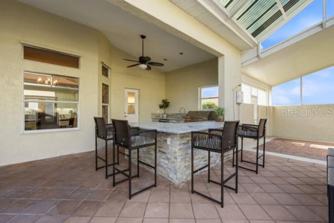
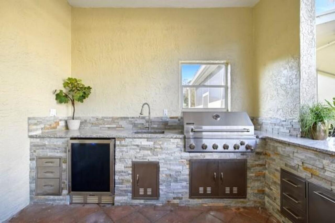
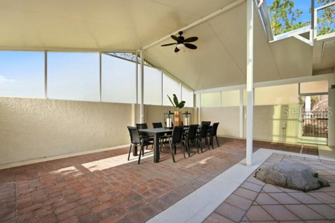
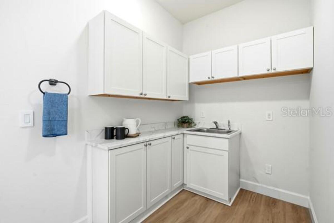
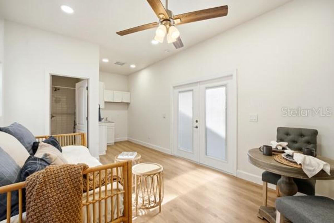
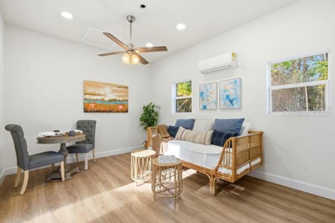
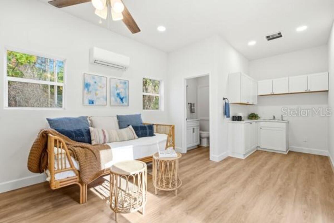
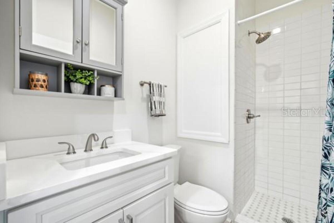
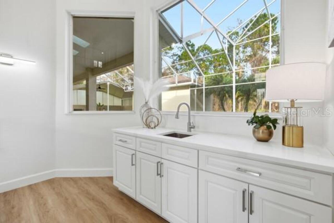
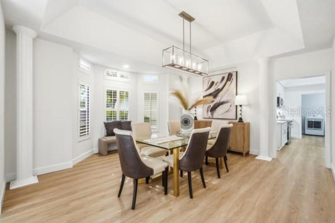
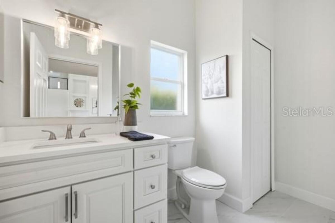
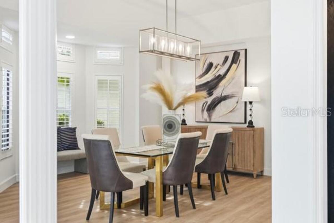
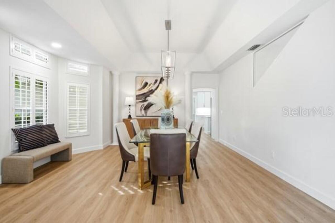
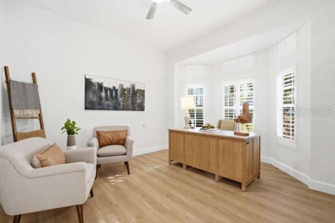
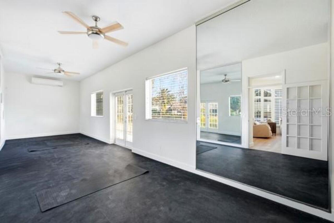
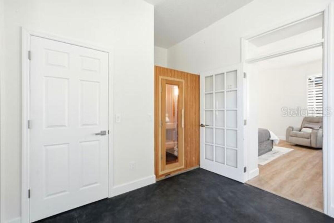
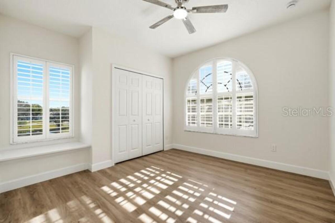
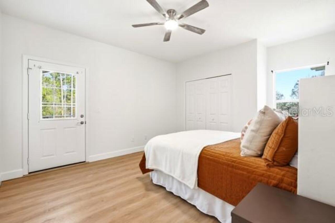
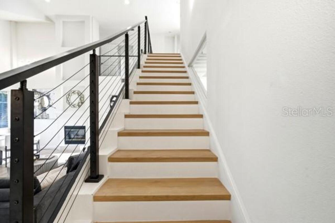
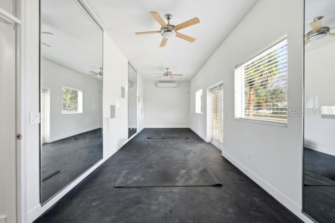
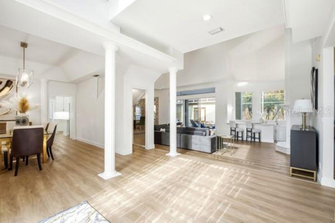
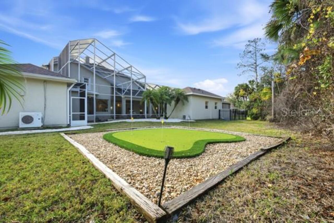
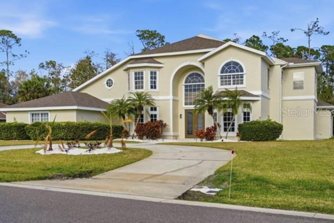
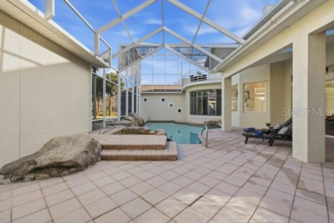
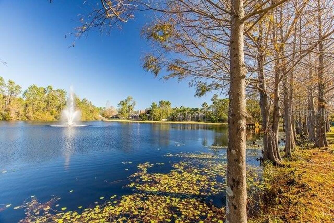
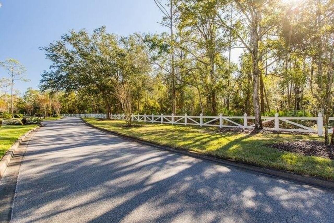
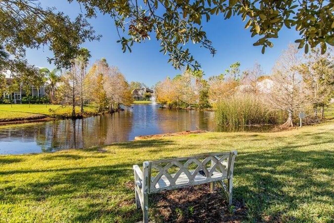
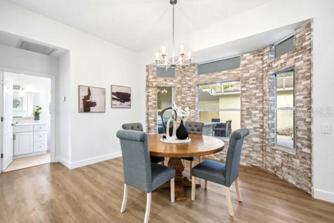
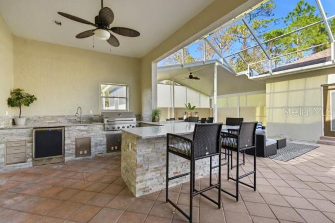
Fully renovated and designed for both everyday comfort and entertaining at scale, this expansive residence offers nearly 5,000 square feet of modern living in a private, resort-style setting within the highly sought-after Hunters Ridge community. Situated on a covered lot with only one direct neighbor, the home delivers space, privacy, and functionality that stand out in today’s market. The interior is light, open, and cohesive, featuring wide-plank flooring, fresh neutral finishes, and abundant natural light throughout. The main living areas are anchored by a statement fireplace and flow effortlessly into formal and casual dining spaces, creating a layout that feels both polished and inviting. The updated kitchen opens to the living space and connects seamlessly to the outdoor entertaining areas, making it ideal for gatherings large or small. A true highlight of the property is the separate mother-in-law suite, complete with its own living area, kitchenette, full bathroom, and private entrance. This flexible space is perfect for guests, extended family, multigenerational living, or a private work-from-home setup. The primary suite is a private retreat, featuring a spa-inspired bathroom with dual vanities, a large walk-in shower, and a freestanding soaking tub. Additional bathrooms have been fully updated with clean, modern finishes and thoughtful design. Outdoor living is where this home truly shines. A screened pool and spa are surrounded by multiple covered seating and dining areas, complemented by a fully built-in outdoor kitchen. The backyard offers a peaceful, private backdrop with no rear neighbors, creating an ideal setting for entertaining or relaxing year-round. Additional features include an in-home fitness or flex room, generous storage throughout, and a floor plan that offers both openness and separation where it matters. This is a rare opportunity to own a fully renovated, large-scale home with premium indoor and outdoor living in Hunters Ridge, one of
Property Details
Property Features
Property Sub Type
Single Family Residence
Pool
Screen Enclosure, In Ground
County
Volusia
Subdivision
SHADOW CROSSINGS UNIT 02 HUNTERS RIDGE PH 01
Additional Information
Additional Parcels YN
false
Alternate Key Folio Num
5324133
Appliances
Dishwasher, Microwave, Range, Refrigerator
Association Fee
267
Association Fee Frequency
Monthly
Association Fee Requirement
Required
Association YN
true
Attached Garage YN
true
Available For Lease YN
1
Bathrooms Total Integer
5
Building Area Source
Public Records
Building Area Total
6616
Building Area Total Srch SqM
614.65
Building Area Units
Square Feet
Calculated List Price By Calculated SqFt
250.00
Carport YN
false
Construction Materials
Block, Concrete, Stucco
Cooling
Central Air
Country
US
Cumulative Days On Market
108
Current Price
1249000.00
Direction Faces
Northwest
Exterior Features
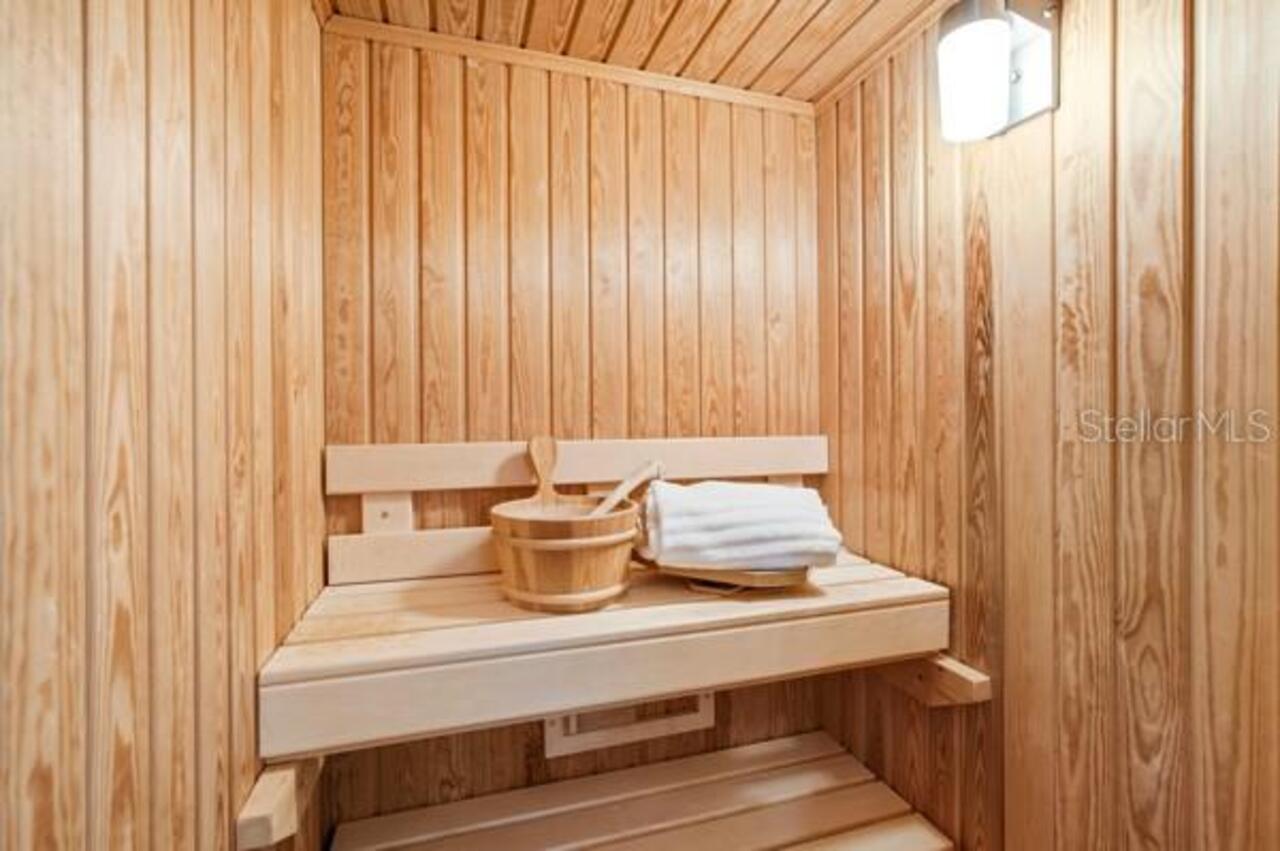
Balcony, Outdoor Kitchen, Private Entrance, Private Mailbox, Private Yard, Sauna, Sliding Doors
Fireplace Features
Family Room, Gas
Fireplace YN
true
Flood Zone Code
X
Flood Zone Date
2014-02-19
Flood Zone Panel
12127C0193H
Flooring
Luxury Vinyl, Tile
Foundation Details
Slab
Furnished
Unfurnished
Garage Spaces
2
Garage YN
true
Heating
Central
Interior Features
Ceiling Fans(s), Eat-in Kitchen, High Ceilings
Internet Address Display YN
true
Internet Automated Valuation Display YN
false
Internet Consumer Comment YN
false
Internet Entire Listing Display YN
true
Laundry Features
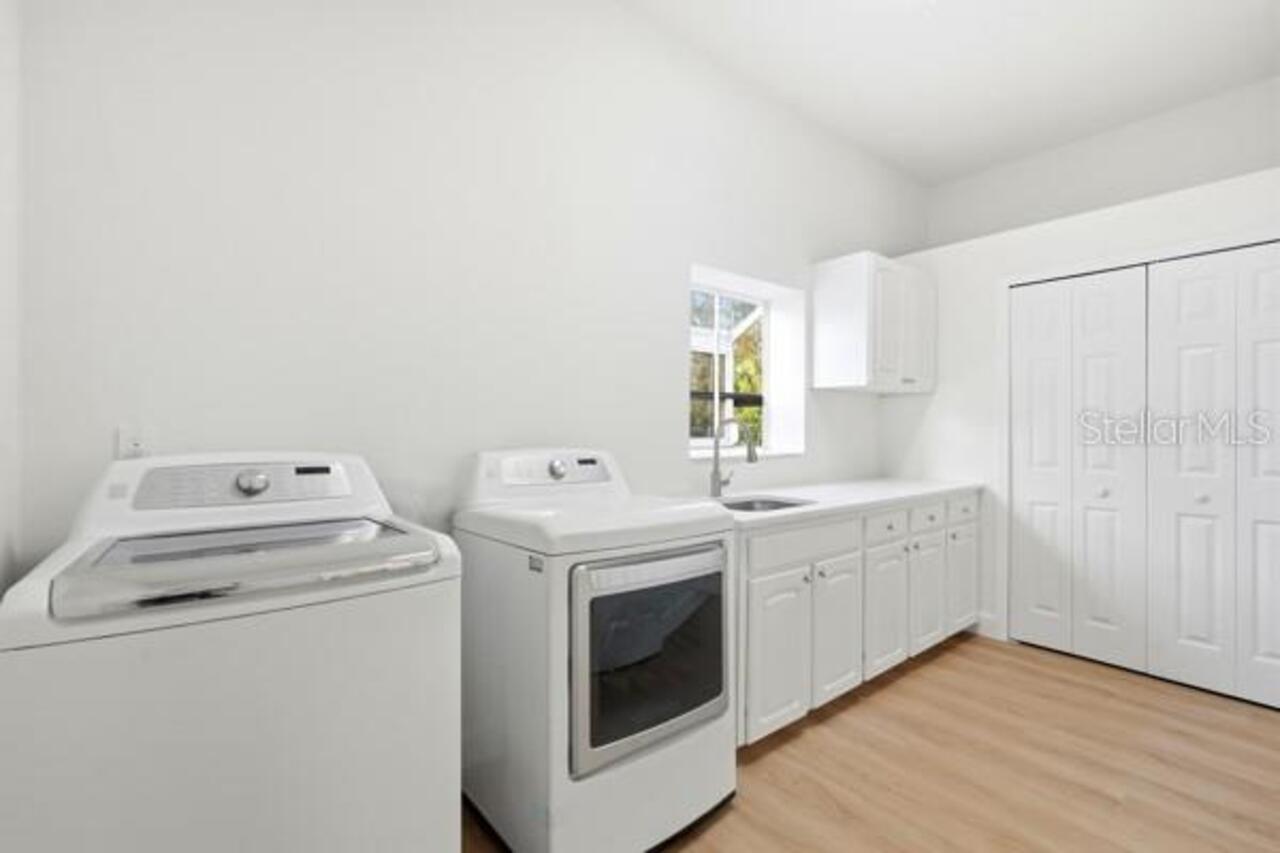
Inside
Levels
Two
List AOR
Flagler
Living Area Meters
464.14
Living Area Source
Public Records
Living Area Units
Square Feet
Lot Size Acres
0.45
Lot Size Square Feet
19651
Lot Size Square Meters
1826
Minimum Lease
6 Months
Modification Timestamp
2026-07-16T00:09:09.490Z
Monthly HOA Amount
267.00
New Construction YN
false
Occupant Type
Vacant
Other Equipment
Private Entrance, Private Yard
Ownership
Fee Simple
Parcel Number
4127-02-00-0450
Pets Allowed
Dogs OK
Pool Private YN
true
Postal Code Plus 4
2427
Previous List Price
124900
Price Change Timestamp
2026-04-08T14:46:47.000Z
Public Survey Range
31
Public Survey Section
27
RATIO Current Price By Calculated SqFt
250.00
Realtor Info
As-Is
Road Surface Type
Paved
Roof
Shingle
Room Count
4
Senior Community YN
false
Sewer
Public Sewer
Showing Requirements
Sentri Lock Box
Spa Features
Heated
Spa YN
true
Status Change Timestamp
2026-07-16T00:08:10.000Z
Tax Annual Amount
7772
Tax Block
0 / 0
Tax Book Number
MB44-49
Tax Legal Description
LOT 45 SHADOW CROSSINGS UNIT 2 OF HUNTERS RIDGE PHASE I MB 44 PGS 49-52 EXC 50% SUBSURFACE RIGHTS PER OR 3907 PG 0139 PER OR 7165 PGS 0202-0203 PER OR 8724 PG 0798
Tax Lot
45
Tax Year
2025
Total Acreage
1/4 to less than 1/2
Total Annual Fees
3204.00
Total Monthly Fees
267.00
Township
14
Universal Property Id
US-12127-N-412702000450-R-N
Unparsed Address
18 FOXFORDS CHASE
Utilities
Cable Available, Electricity Connected, Sewer Connected, Underground Utilities, Water Connected
Water Source
Public
Water View
Lake
Water View YN
1
Waterfront YN
false
Zoning
SFR
Neighborhood Map
Popup

Property Photos
Listing Photo
Listing Photo
Listing Photo
Listing Photo
Listing Photo
Listing Photo
Listing Photo
Listing Photo
Listing Photo
Listing Photo
Listing Photo
Listing Photo
Listing Photo
Listing Photo
Listing Photo
Listing Photo
Listing Photo
Listing Photo
Listing Photo
Listing Photo
Listing Photo
Listing Photo
Listing Photo
Listing Photo
Listing Photo
Listing Photo
Listing Photo
Listing Photo
Listing Photo
Listing Photo
Listing Photo
Listing Photo
Listing Photo
Listing Photo
Listing Photo
Listing Photo
Listing Photo
Listing Photo
Listing Photo
Listing Photo
Listing Photo
Listing Photo
Listing Photo
Listing Photo
Listing Photo
Listing Photo
Listing Photo
Listing Photo
Listing Photo
Listing Photo
Listing Photo
Listing Photo
Listing Photo
Listing Photo
Listing Photo
Listing Photo
Listing Photo
Listing Photo
Listing Photo
Listing Photo
Listing Photo
Listing Photo
Listing Photo
Listing Photo
Listing Photo
Listing Photo
Listing Photo
Listing Photo
Listing Photo
Listing Photo
Listing Photo
Listing Photo
Listing Photo
Listing Photo
Listing Photo
Listing Photo
Listing Photo
Listing Photo
Listing Photo
Listing Photo
Listing Photo
Listing Photo
Listing Photo
Listing Photo
Listing Photo
Listing Photo
Listing Photo
Listing Photo
Listing Photo
Listing Photo
Listing Photo
Listing Photo
Listing Photo
Listing Photo
Listing Photo
Listing Photo
Listing Photo
Listing Photo
Listing Photo
Listing Photo
Listing Photo
Listing Photo
Listing Photo
Listing Photo
Listing Photo
Listing Photo
Listing Photo
Listing Photo
Listing Photo
Listing Photo
Listing Photo
Listing Photo
Listing Photo
Listing Photo
Listing Photo
Listing Photo
Listing Photo
Listing Photo
Listing Photo
Listing Photo
Listing Photo
Listing Photo
Listing Photo
Listing Photo
Listing Photo
Listing Photo
Listing Photo
Listing Photo
Listing Photo
Listing Photo
Listing Photo
Listing Photo
Listing Photo
Listing Photo
Listing Photo
Listing Photo
Listing Photo
Listing Photo
Listing Photo
Listing Photo
Listing Photo
Listing Photo
Listing Photo
Listing Photo
Listing Photo
Listing Photo
Listing Photo
Listing Photo
Listing Photo
Listing Photo
Listing Photo
Listing Photo
Listing Photo
Listing Photo

MLS #MFRFC315366 Listing courtesy of Trademark Realty Group Llc provided by Stellar MLS.


All listing information is deemed reliable but not guaranteed and should be independently verified through personal inspection by appropriate professionals. Listings displayed on this website may be subject to prior sale or removal from sale; availability of any listing should always be independent verified. Listing information is provided for consumer personal, non-commercial use, solely to identify potential properties for potential purchase; all other use is strictly prohibited and may violate relevant federal and state law. The source of the listing data is as follows: Stellar MLS (updated 7/15/26 9:54 PM) |

Listing Search


Translate Tool

Featured Listings
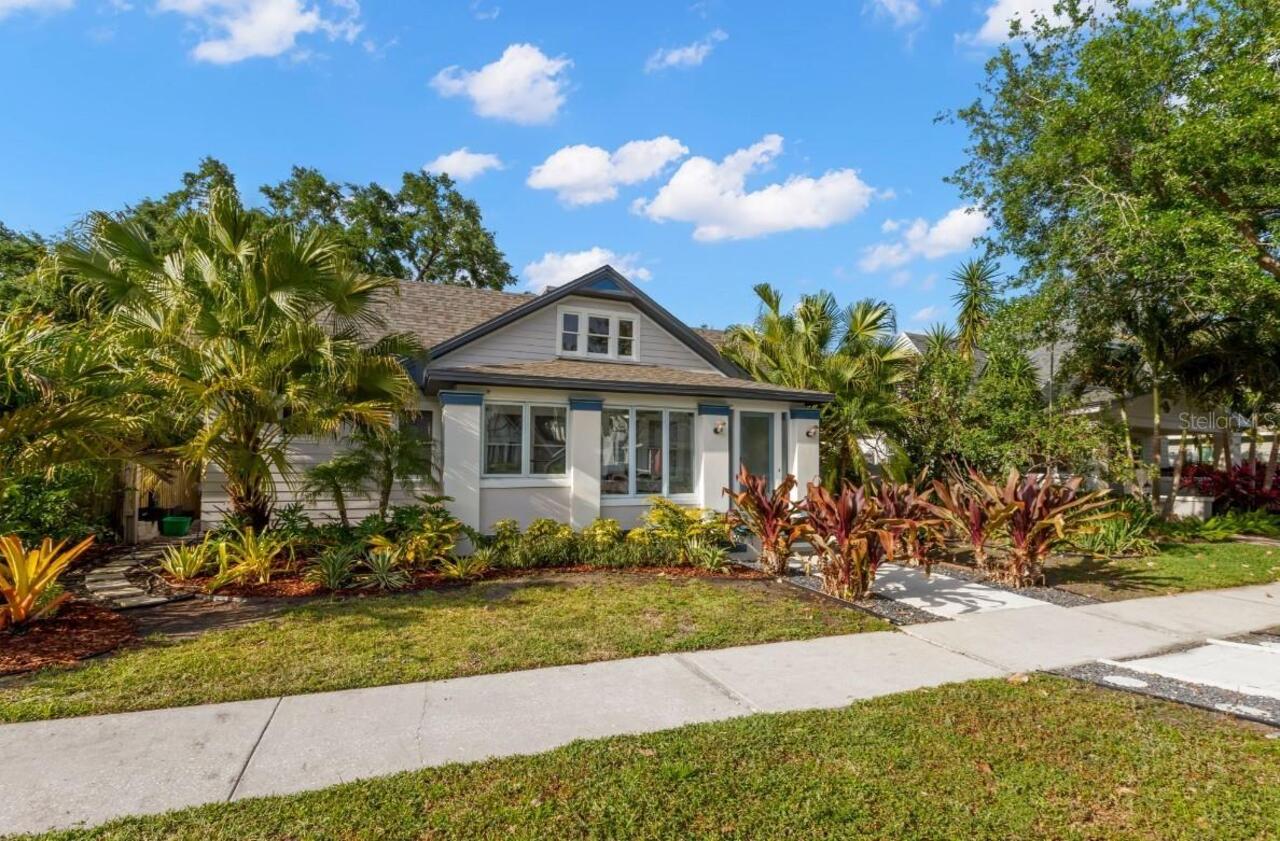
St Petersburg Real Estate
$1,175,000
3 BED
3 BATH
In the highly desirable Historic Old Northeast neighborhood, this 2512 sf architect-owned home is a rare gem that effort... Read More
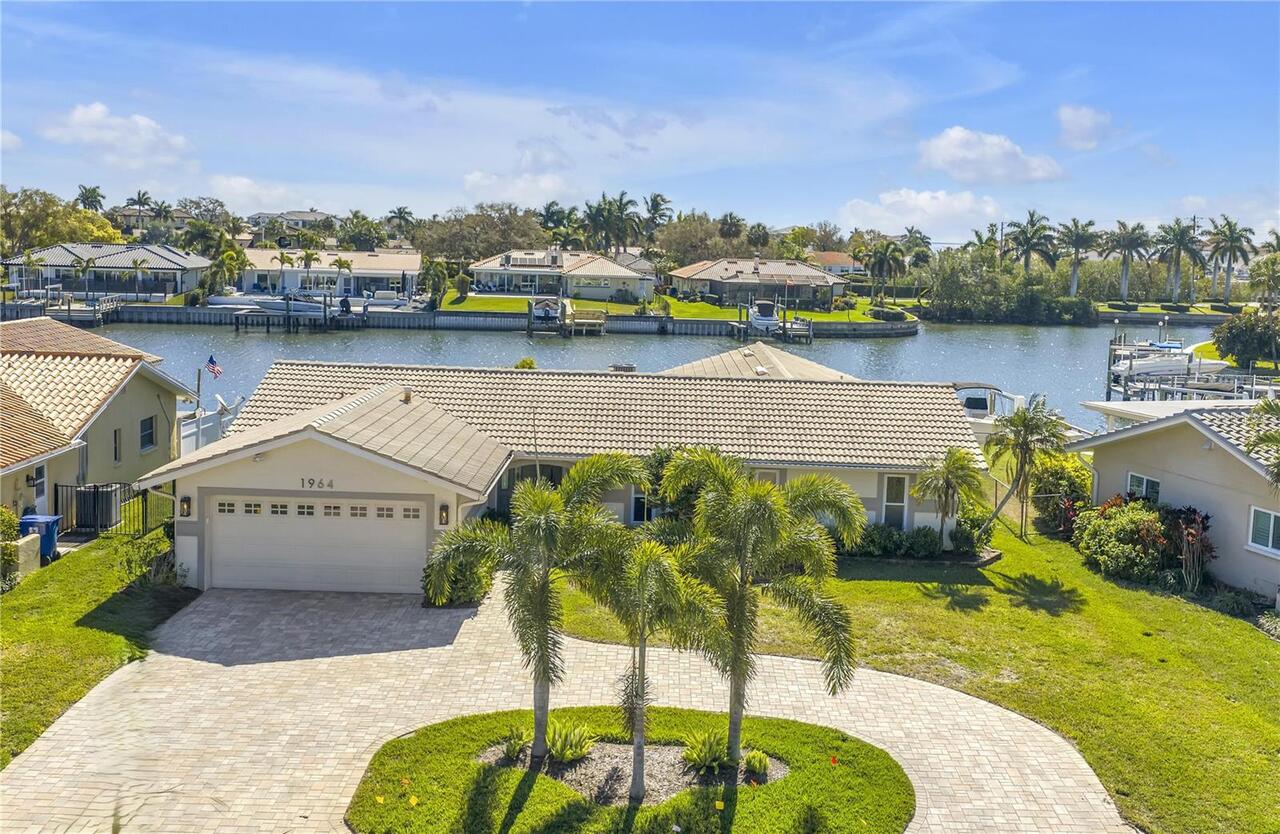
St Petersburg Real Estate
$1,175,000
4 BED
2 BATH
LOWEST PRICE IN VENETIAN ISLES! Welcome to your dream waterfront retreat, where comfort, functionality, and sunrise view... Read More
Orlando Real Estate
$915,000
4 BED
2 BATH
Seller is offering a $10,000 concession toward buyer’s closing costs and prepaids with an acceptable offer. An appraisal... Read More
St Cloud Real Estate
$998,000
4 BED
3 BATH
Welcome to this beautifully appointed 4-bedroom, 3.5-bath home with a dedicated office/flex space, perfectly situated on... Read More
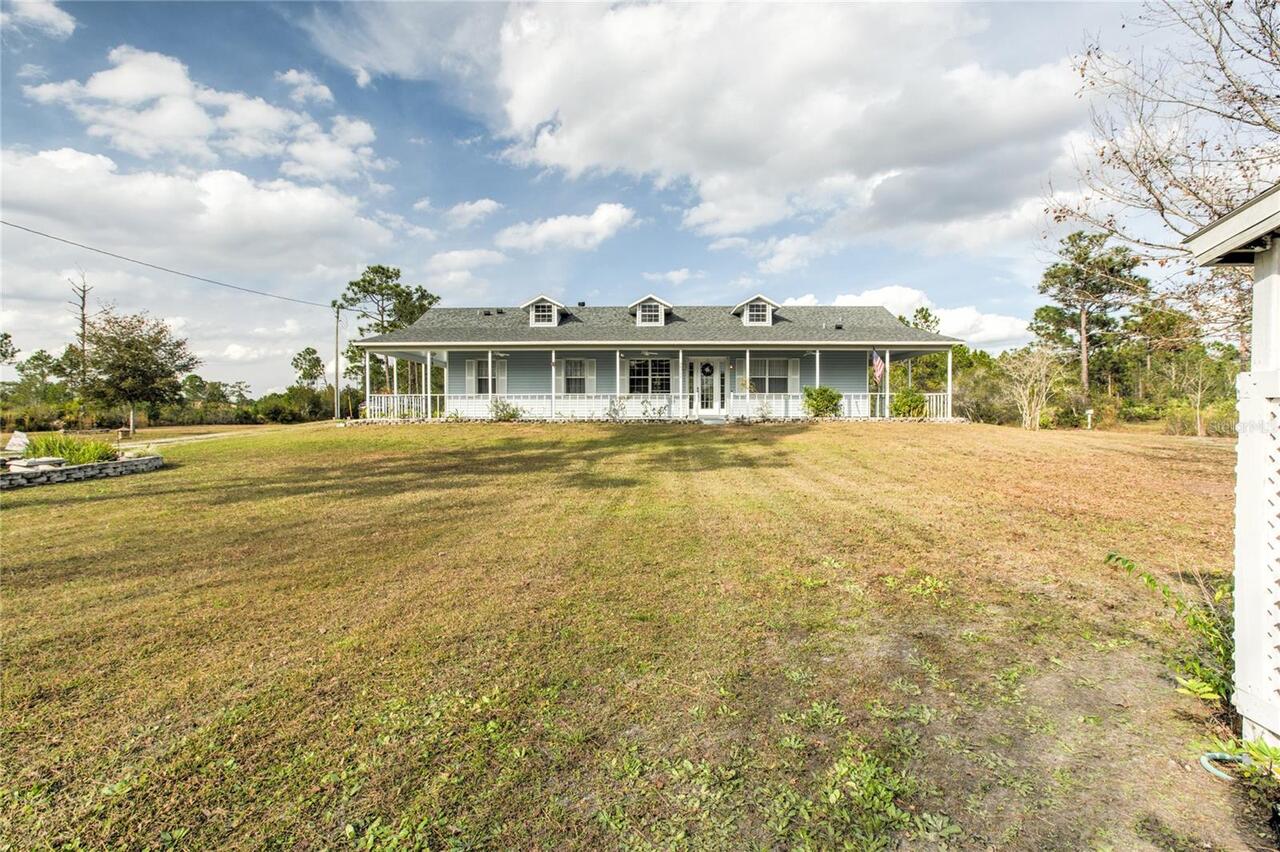
Deland Real Estate
$995,000
4 BED
2 BATH
Every single journey & every single path begins with a single step. Welcome to the modern agricultural lifestyle 1313 Re... Read More
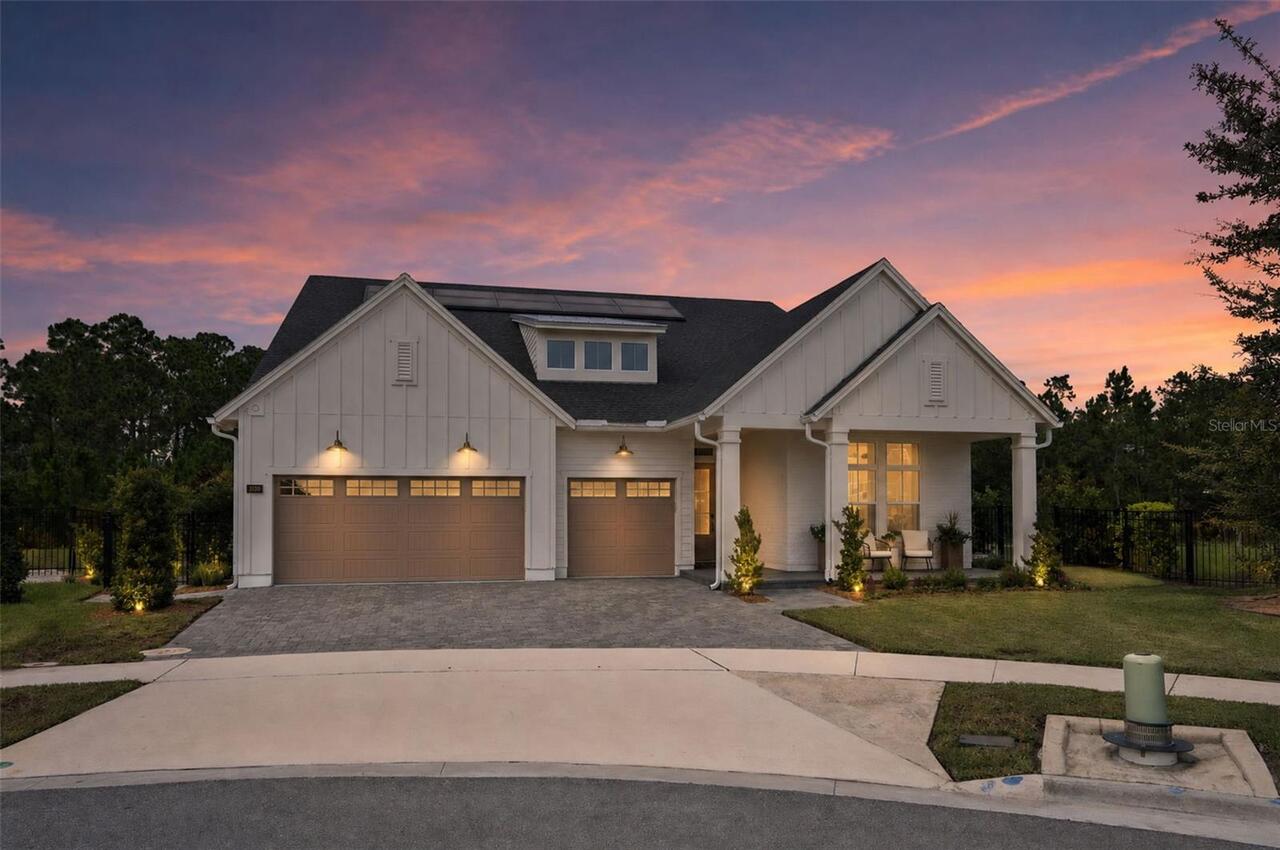
St Cloud Real Estate
$1,049,000
5 BED
3 BATH
Discover refined country living in this newly constructed custom residence on 2.42 private acres in St. Cloud. Thoughtfu... Read More
St Petersburg Real Estate
$900,000
7 BED
5 BATH
Virtually Staged. MOTIVATED SELLER offering a 2024 residence with an attached ADU in an unbeatable central location. The... Read More
Tampa Real Estate
$900,000
4 BED
3 BATH
This spacious 2,500 sq ft 4-bedroom, 3-bathroom mid-rise condominium offers the perfect blend of downtown convenience an... Read More
Largo Real Estate
$1,427,900
4 BED
2 BATH
This home is located in the highly desirable community of Harbor Bluffs. from the moment that you drive up to the proper... Read More
Sanford Real Estate
$999,999
4 BED
3 BATH
Exceptional Markham Woods Estate with Resort-Style Pool, Spa & Premium Upgrades. Gated Community. One of the finest lots... Read More
Contact Sandra Pardo

407-990-2746

Wendy Morris LLC

Licensed in the State of Florida
BK 3146762
16797 Broadwater Avenue
Winter Garden, Florida 34787

Your privacy is our utmost concern. We will never sell your personal information. Privacy Policy
©2026 sandrapardohomes.com - all rights reserved. | Site Map