407-990-2746
Menu

7208 Whittlebury Trail, Bradenton, FL

NEXT
PREV
$1,245,000

($510/sqft)

List Status: Contingent
7208 Whittlebury Trail
Bradenton, FL 34202


3 beds
3 baths
2439 living sqft
Top Features
  • Frontage: Lake Front
  • View: Water, Trees/Woods, Pool
  • Subdivision: Country Club East At Lakewd Rnch Vv1
  • Built in  2019
  • Single Family Residence
Description
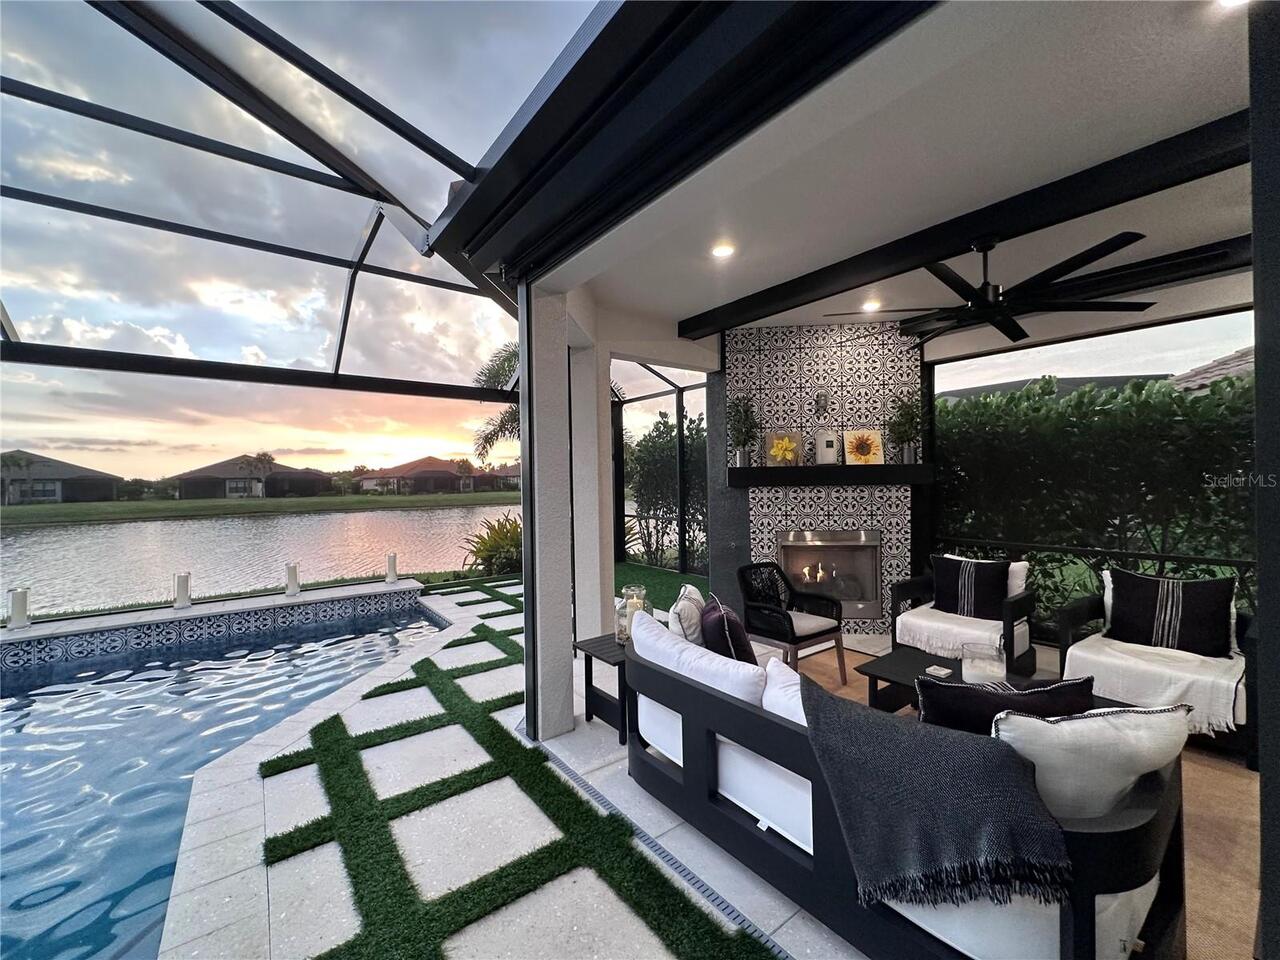
Under contract-accepting backup offers. Discover an exceptional opportunity to own this meticulously maintained Neal Signature home in the gated community of Country Club East at Lakewood Ranch, where luxury finishes, thoughtful design, and picturesque waterfront views come together to create an unforgettable living experience. From the moment you enter, you'll appreciate the bright, open layout designed for both everyday comfort and effortless entertaining. The spacious great room is enhanced by a striking custom feature wall and flows seamlessly into the gourmet kitchen, complete with premium finishes, a gas cooktop, abundant cabinetry, and an oversized island that serves as the centerpiece of the home. A private office provides the ideal space for working remotely, pursuing hobbies, or creating a quiet retreat. Every detail has been carefully considered, including custom built-in organization systems in every closet for maximum functionality. Additional upgrades include a gas-powered water heater and gas dryer, offering both efficiency and convenience. Step outside to your own private waterfront oasis. The panoramic screened lanai showcases tranquil lake views and features a fully equipped outdoor kitchen, creating the perfect backdrop for hosting family and friends or simply relaxing while taking in Florida's beautiful sunsets. Life in Country Club East extends well beyond your front door. Residents enjoy access to multiple neighborhood pools, while the main amenity center offers a resort-style pool, state-of-the-art fitness center, pickleball courts, tennis courts, and a vibrant social atmosphere. Golf lovers will appreciate being home to the premier Royal Lakes Golf Course, one of Lakewood Ranch's most celebrated courses. Select furnishings are available for purchase under a separate bill of sale, making this an outstanding opportunity for buyers looking to move in with ease. Offering luxurious finishes, flexible living spaces, impressive upgrades, and an unbe
Property Details
Property Features
Property Sub Type
Single Family Residence
View
Water, Trees/Woods, Pool
Frontage
Lake Front
Parking
Driveway, Covered
Pool
Heated, In Ground, Salt Water
County
Manatee
Subdivision
COUNTRY CLUB EAST AT LAKEWD RNCH VV1
Additional Information
Additional Lease Restrictions
Please see HOA for full lease information
Additional Parcels YN
false
Additional Rooms
Bonus Room, Inside Utility
Alternate Key Folio Num
586315459
Appliances
Built-In Oven, Cooktop, Dishwasher, Disposal, Electric Water Heater, Exhaust Fan, Ice Maker, Microwave, Refrigerator
Approval Process
Please see HOA for full lease information
Association Amenities
Clubhouse, Fitness Center, Gated, Pickleball Court(s), Pool, Tennis Court(s)
Association Approval Required YN
1
Association Email
Mheins@ castlegroup.com
Association Fee
3875
Association Fee Frequency
Annually
Association Fee Includes
Common Area Taxes, Pool, Maintenance Grounds, Recreational Facilities
Association Fee Requirement
Required
Association URL
http://www.countryclubeast.org/
Association YN
true
Attached Garage YN
true
Available For Lease YN
1
Bathrooms Total Integer
3
Building Area Source
Public Records
Building Area Total
3464
Building Area Total Srch SqM
321.82
Building Area Units
Square Feet
CDDYN
1
Calculated List Price By Calculated SqFt
510.46
Carport YN
false
Community Features
Deed Restrictions, Fitness Center, Pool, Sidewalks, Tennis Court(s), Street Lights
Construction Materials
Block, Brick
Cooling
Central Air
Country
US
Cumulative Days On Market
40
Current Price
1245000.00
Direction Faces
Southeast
Elementary School
Robert E Willis Elementary
Expected Closing Date
2026-08-17T00:00:00.000
Exterior Features
French Doors, Lighting, Outdoor Grill, Outdoor Kitchen, Private Entrance, Private Yard, Sidewalk, Sliding Doors
Fireplace YN
false
Flood Zone Code
X
Flood Zone Date
2014-03-17
Flood Zone Panel
12081C0345E
Flooring
Tile
Foundation Details
Slab
Furnished
Negotiable
Garage Spaces
3
Garage YN
true
Heating
Heat Pump
High School
Lakewood Ranch High
Homestead YN
1
Interior Features
Built-in Features, Ceiling Fans(s), Crown Molding, Eat-in Kitchen, High Ceilings, Kitchen/Family Room Combo, Living Room/Dining Room Combo, Open Floorplan, Primary Bedroom Main Floor, Stone Counters, Thermostat, Tray Ceiling(s), Walk-In Closet(s), Window Treatments
Internet Address Display YN
true
Internet Automated Valuation Display YN
false
Internet Consumer Comment YN
false
Internet Entire Listing Display YN
true
Laundry Features
Inside, Laundry Room
Lease Restrictions YN
1
Levels
One
List AOR
Suncoast Tampa
Living Area Meters
226.59
Living Area Source
Public Records
Living Area Units
Square Feet
Lot Features
Landscaped, Near Golf Course
Lot Size Acres
0.23
Lot Size Square Feet
9936
Lot Size Square Meters
923
Middle Or Junior School
Nolan Middle
Minimum Lease
1-2 Years
Modification Timestamp
2026-07-22T16:09:11.055Z
Monthly HOA Amount
322.92
New Construction YN
false
Num Times per Year
2
Number Of Pets
2
Occupant Type
Owner
Other Equipment
Irrigation Equipment, Private Entrance, Private Yard
Other Fees Amount
525
Other Fees Term
Quarterly
Other Structures
Outdoor Kitchen
Ownership
Fee Simple
Parcel Number
586315459
Patio And Porch Features
Covered, Front Porch, Rear Porch, Screened
Pets Allowed
Number Limit, Yes
Pool Private YN
true
Postal Code Plus 4
2127
Previous List Price
1275000
Price Change Timestamp
2026-07-11T14:36:44.000Z
Public Survey Range
19E
Public Survey Section
27
Purchase Contract Date
2026-07-21
RATIO Current Price By Calculated SqFt
510.46
Road Surface Type
Brick, Paved
Roof
Concrete, Tile
Room Count
3
SW Subdiv Community Name
Lakewood Ranch
Security Features
Secured Garage/Parking
Senior Community YN
false
Sewer
Public Sewer
Showing Requirements
ShowingTime
Spa Features
Heated, In Ground
Spa YN
true
Status Change Timestamp
2026-07-22T16:08:31.000Z
Stories Total
1
Tax Annual Amount
10362.45
Tax Legal Description
LOT 79 COUNTRY CLUB EAST AT LAKEWOOD RANCH SUBPH VV, UNIT 1 A/K/A WHITTLEBURY PI#5863.1545/9
Tax Lot
79
Tax Other Annual Assessment Amount
2687
Tax Year
2025
Total Acreage
0 to less than 1/4
Total Annual Fees
5975.00
Total Monthly Fees
497.92
Township
35S
Universal Property Id
US-12081-N-586315459-R-N
Unparsed Address
7208 WHITTLEBURY TRL
Utilities
Electricity Connected, Propane, Sewer Connected, Underground Utilities, Water Connected
Vegetation
Trees/Landscaped
Water Frontage Feet Lake
45
Water Source
Public
Waterfront Feet Total
45
Waterfront YN
true
Window Features
Shutters, Storm Window(s)
Zoning
PDMU/A
Neighborhood Map
Popup

Property Photos

MLS #MFRA4696001 Listing courtesy of Redfin Corporation provided by Stellar MLS.

Similar Listings

$1,125,000
10316 Kingfisher W Road
Bradenton
3BR/3BA
| Active
$1,150,000
3811 101st W Street
Bradenton
3BR/3BA
| Active
$1,189,000
17547 Palmiste Drive
Bradenton
3BR/3BA
| Active
$1,190,000
10006 Discovery Terrace
Bradenton
3BR/3BA
| Active


All listing information is deemed reliable but not guaranteed and should be independently verified through personal inspection by appropriate professionals. Listings displayed on this website may be subject to prior sale or removal from sale; availability of any listing should always be independent verified. Listing information is provided for consumer personal, non-commercial use, solely to identify potential properties for potential purchase; all other use is strictly prohibited and may violate relevant federal and state law. The source of the listing data is as follows: Stellar MLS (updated 8/11/26 6:07 AM) |

Listing Search


Translate Tool

Featured Listings
Babson Park Real Estate
$985,000
6 BED
3 BATH
Virtually Staged. **NEW PRICE – BELOW $1 MILLION! Seller relocation has created an incredible opportunity for a new buye... Read More
Tierra Verde Real Estate
$1,500,000
4 BED
4 BATH
Coming soon! Updated bedrooms and suite on lower level Read More
Bradenton Real Estate
$1,100,000
3 BED
3 BATH
ABSOLUTELY STUNNING... BETTER THAN NEW WITH OVER $400,000 IN LUXURY UPGRADES! Some homes photograph beautifully but disa... Read More
Bradenton Real Estate
$1,379,000
3 BED
3 BATH
Virtually Staged. Den/Study is the ONLY photo virtually staged. An exceptional opportunity to own a highly customized GO... Read More
Dade City Real Estate
$915,000
6 BED
4 BATH
SKY RIDGE — Extraordinary Views. Exceptional Craftsmanship. Unparalleled Space.The address says it all… Sky Ridge.Perche... Read More
Hernando Beach Real Estate
$877,000
3 BED
2 BATH
Discover the ultimate Florida boating lifestyle in this exceptional waterfront home in Hernando Beach, where direct Gulf... Read More
Ormond Beach Real Estate
$1,200,000
3 BED
2 BATH
Offered for the first time since its construction, 448 Riverside Drive has been beautifully maintained over the decades ... Read More
St Petersburg Real Estate
$839,500
3 BED
3 BATH
Virtually Staged. Welcome to 2134 Serpentine Circle S, a beautifully updated and distinctive home in St. Petersburg’s so... Read More
Tampa Real Estate
$874,900
4 BED
3 BATH
Welcome Home to Your Lake Magdalene Retreat! Discover the perfect blend of comfort, style, and Florida living in this be... Read More
Clearwater Real Estate
$835,000
4 BED
3 BATH
Enjoy the best of Florida living just minutes from Clearwater’s renowned Gulf Coast beaches, Honeymoon Island State Park... Read More
Contact Sandra Pardo

407-990-2746

Wendy Morris LLC

Licensed in the State of Florida
BK 3146762
16797 Broadwater Avenue
Winter Garden, Florida 34787

Your privacy is our utmost concern. We will never sell your personal information. Privacy Policy
©2026 sandrapardohomes.com - all rights reserved. | Site Map