407-990-2746
Menu

4230 Medbury Drive, Wesley Chapel, FL

NEXT
PREV
$400,000

($218/sqft)

List Status: Contingent
4230 Medbury Drive
Wesley Chapel, FL 33543


4 beds
3 baths
1831 living sqft
Top Features
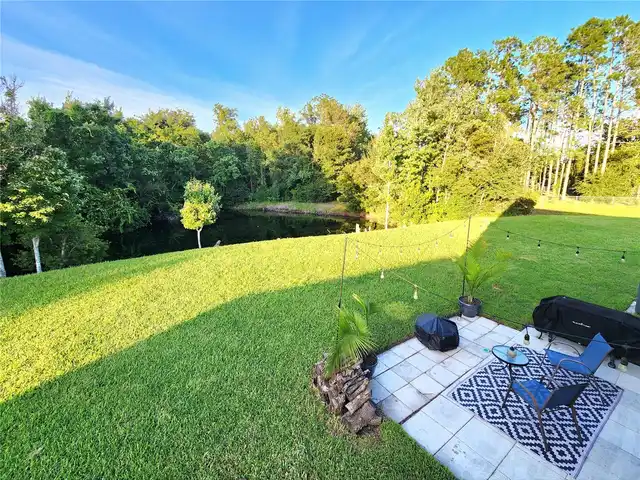
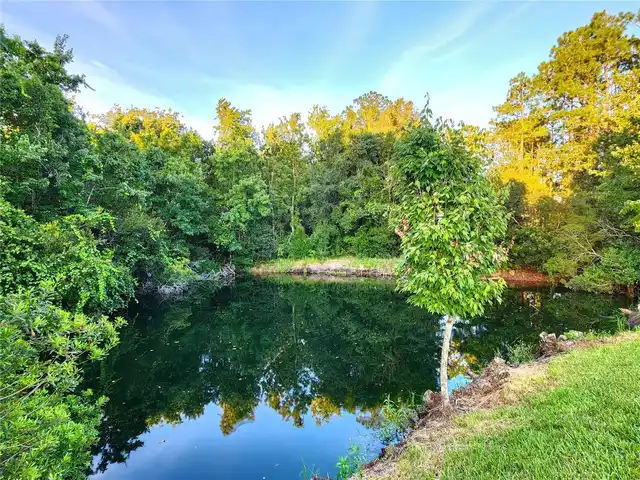
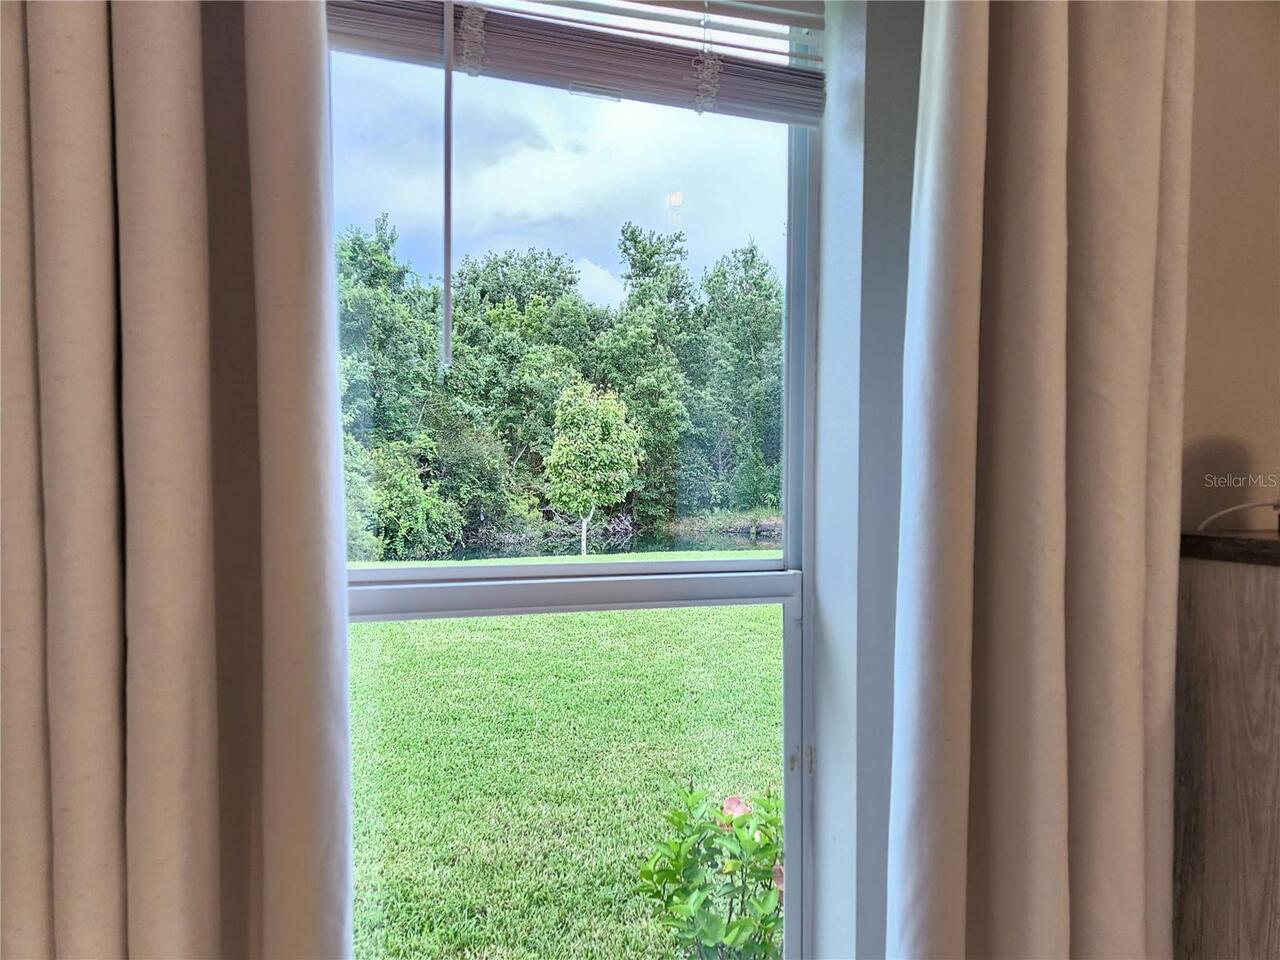
  • Frontage: Pond
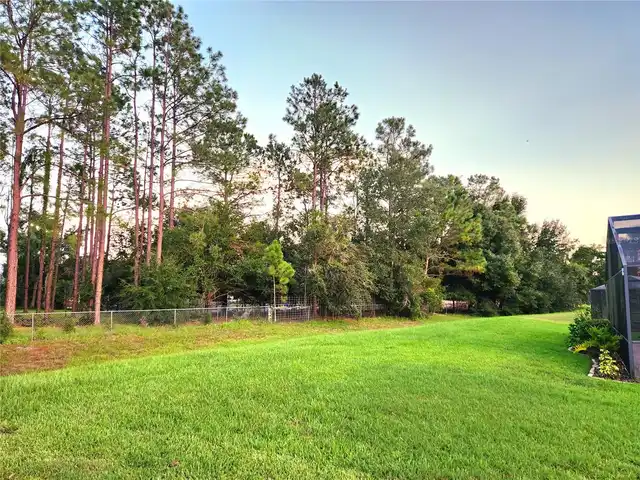
  • View: Trees/Woods
  • Subdivision: Meadow Pointe 04 Prcl J
  • Built in  2005
  • Single Family Residence
Description
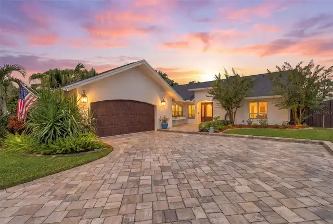
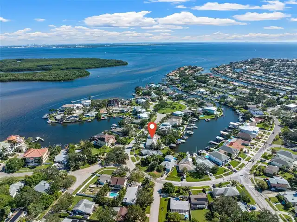
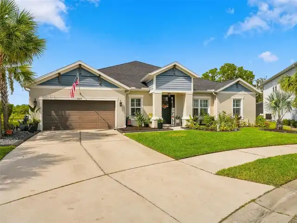
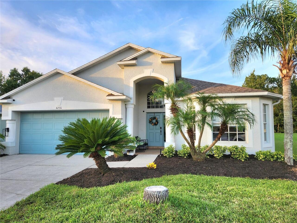
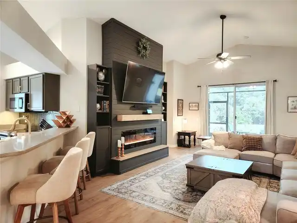
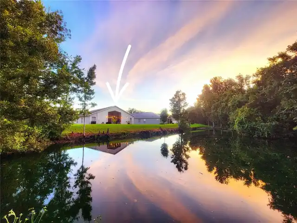
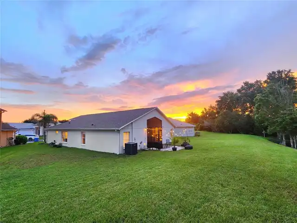
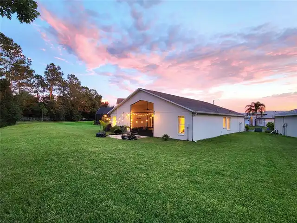
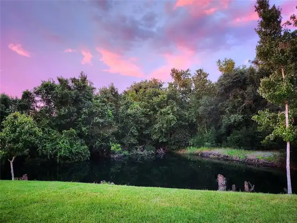
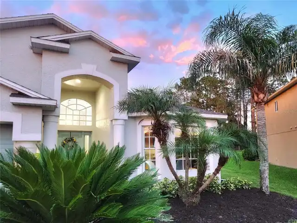
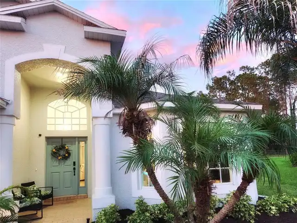
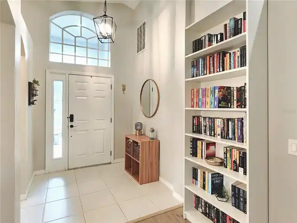
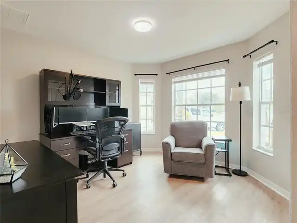
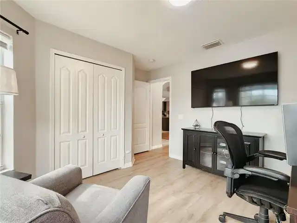
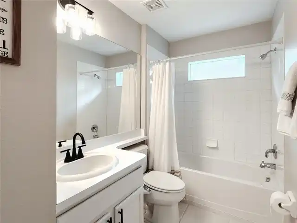
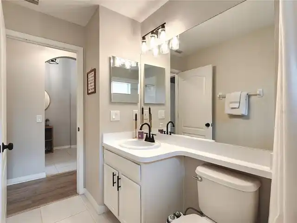
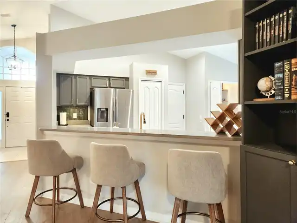
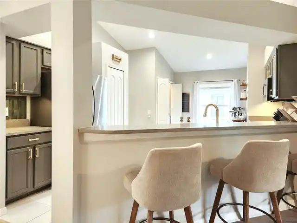
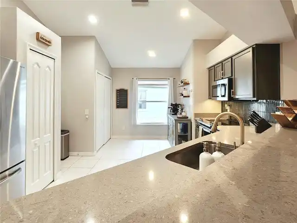
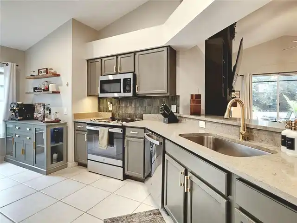
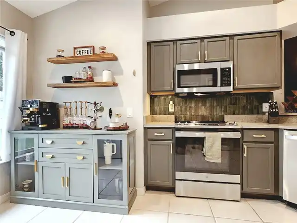
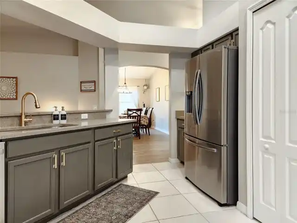
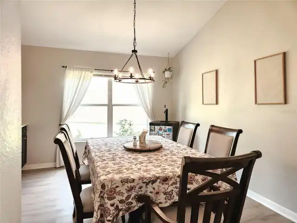
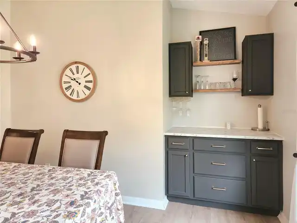
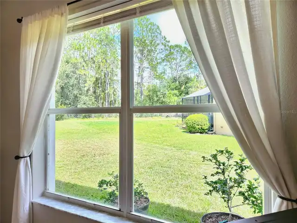
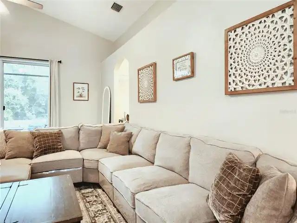
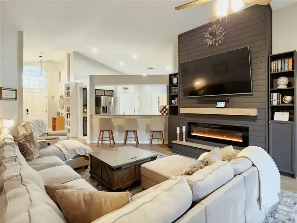
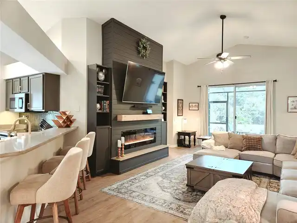
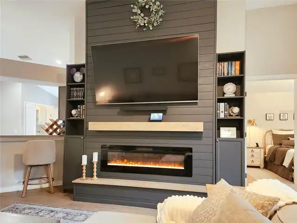
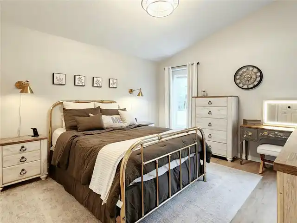
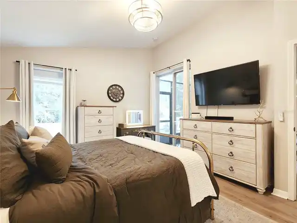
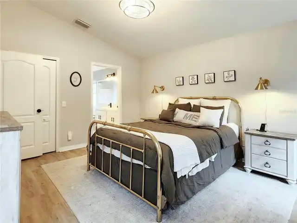
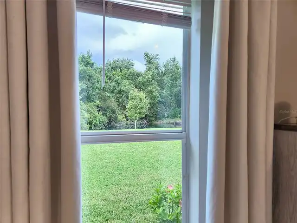
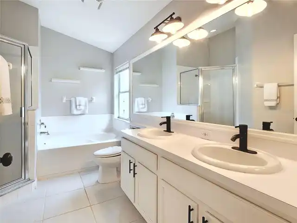
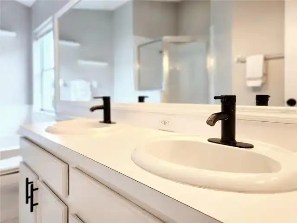
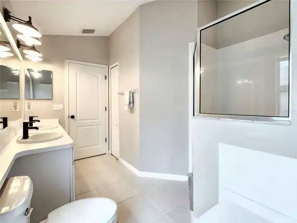
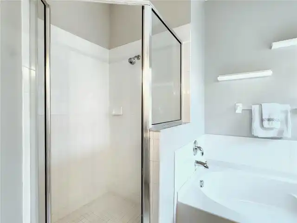
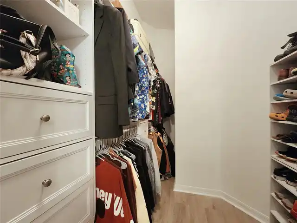
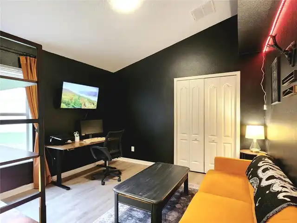
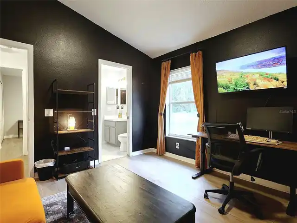
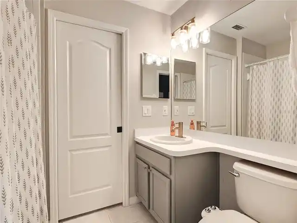
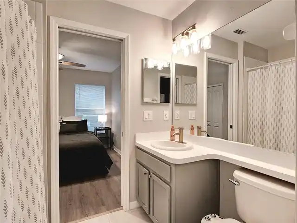
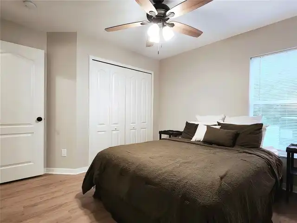
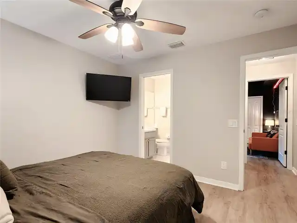
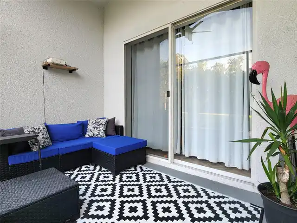
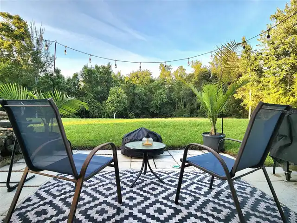
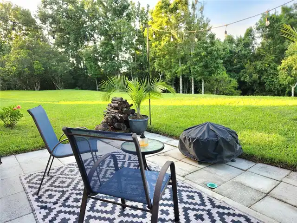
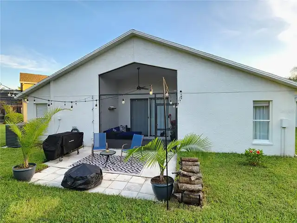
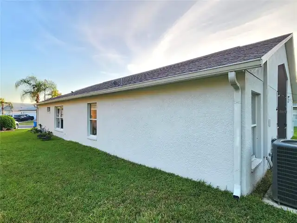
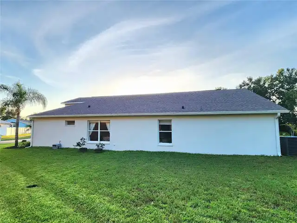
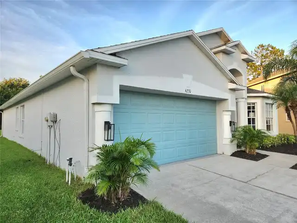
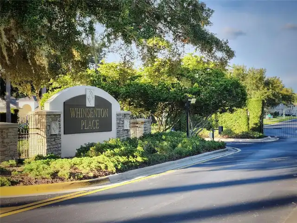
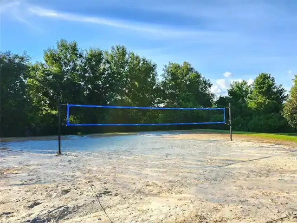
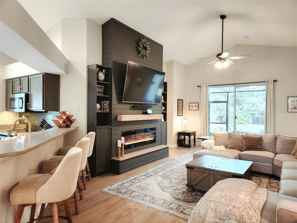
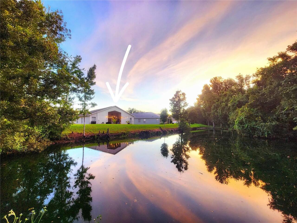
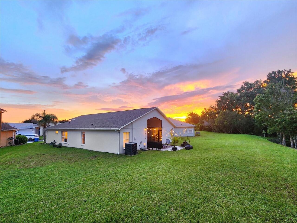
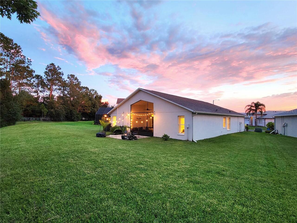
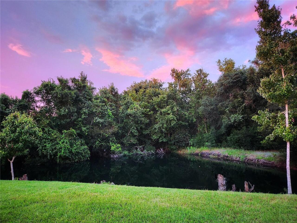
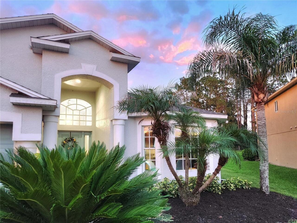
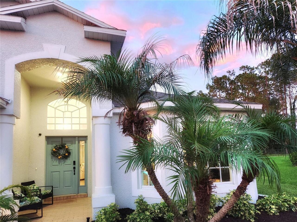
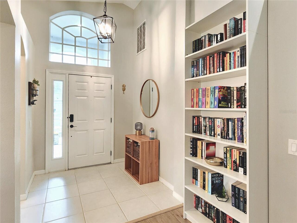
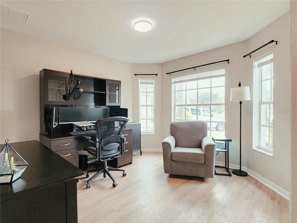
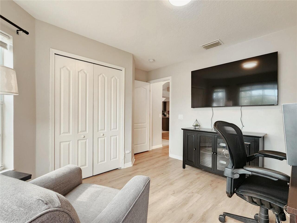
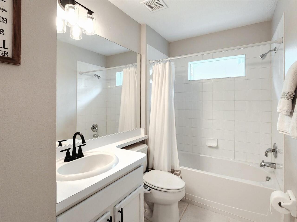
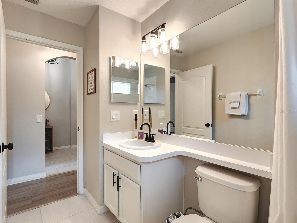
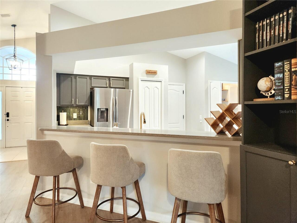
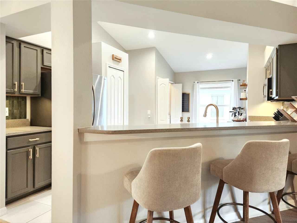
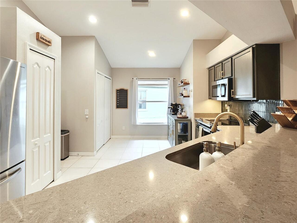
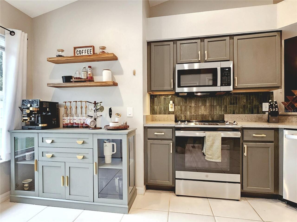
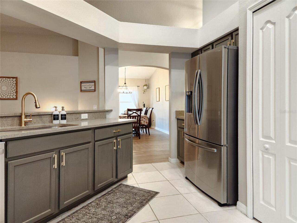
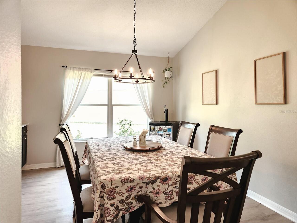
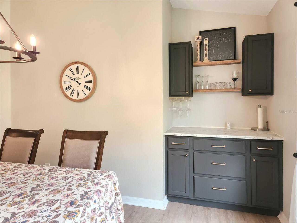
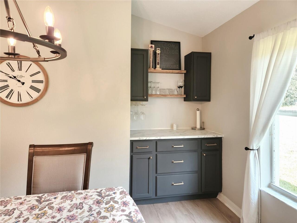
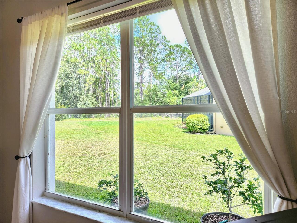
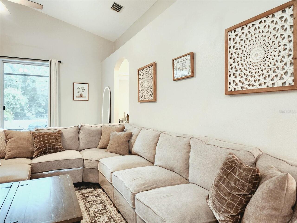
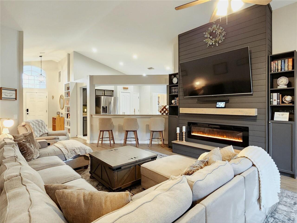
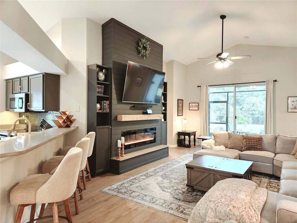
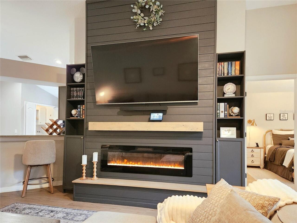
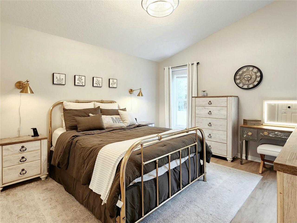
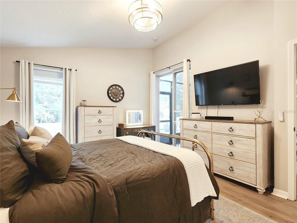
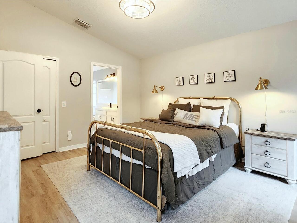
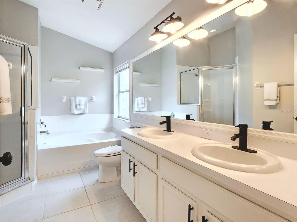
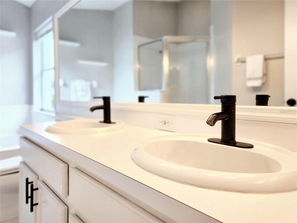
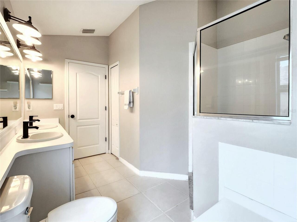
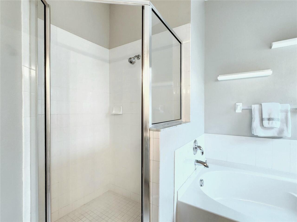
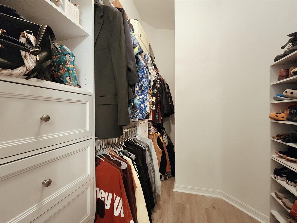
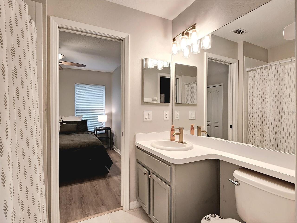
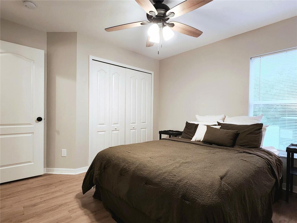
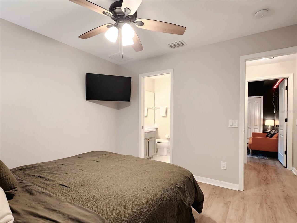
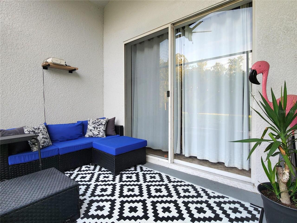
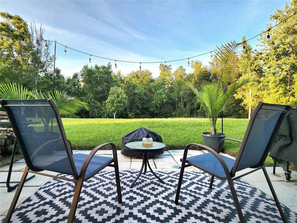
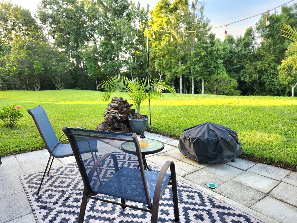
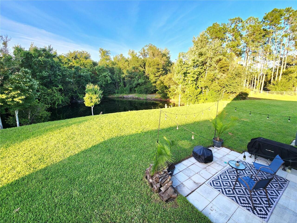
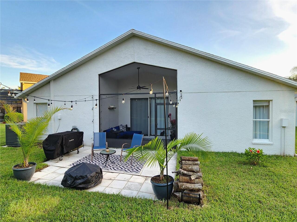
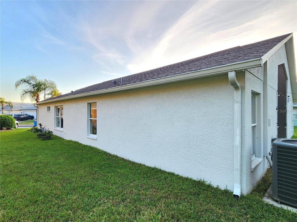
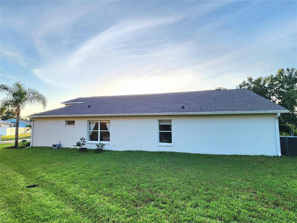
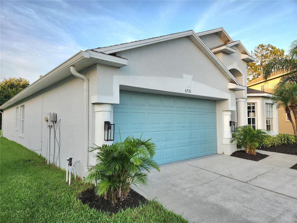
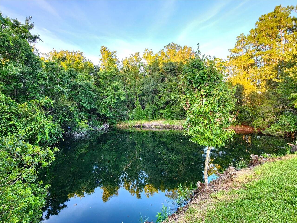
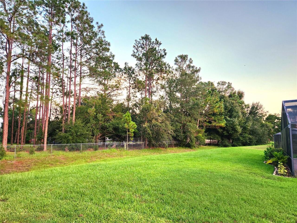
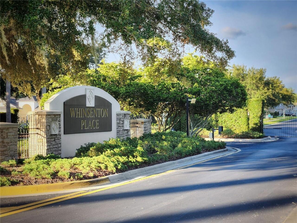
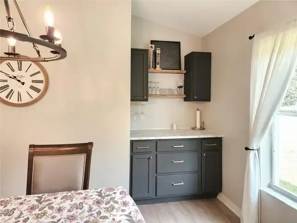
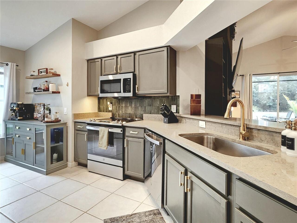
Under contract-accepting backup offers. With a rare combination of privacy, space, water views, and thoughtful upgrades—this move-in ready home will not last!!! Tucked toward the back of the neighborhood on a quiet loop, this OVERSIZED, pie-shaped CORNER LOT offers something that’s increasingly hard to find: extra separation from adjacent homes, a larger backyard, and a peaceful conservation oasis—with NO REAR NEIGHBORS. Located just north of Tampa in the gated community of Whinsenton at Meadow Pointe IV, this home sits in the heart of rapidly growing Wesley Chapel. Everyday essentials are just minutes away—only about a 13-minute drive to Publix, ALDI, Target, Walmart, and Sam's Club. The surrounding area also offers two newer malls, three new hospitals, good schools, and hundreds of retail & dining options—including a brewery & winery. The home is what many buyers are searching for; warm, inviting, and exceptionally cohesive, with a polished aesthetic that gives it genuine model-home vibes. At the heart of the living space is one of the most impressive custom feature walls you’ll find. Built from floor to ceiling, the craftsman-style shiplap centerpiece features an elevated hearth, remote-controlled color-changing electric fireplace, mantle, and elevated TV mount, flanked by built-in bookcases. The perfect spot to curl up with a book or settle in with a good movie. The home also offers a highly functional split floor plan, thoughtfully divided into three separate wings. The front wing includes a bedroom with an adjacent full bathroom. The rear wing features two bedrooms connected by a shared Jack-and-Jill bathroom. The private primary wing includes the spacious primary bedroom (with views of water and trees out the windows), primary bathroom, walk-in closet and a separate patio entrance. The updated kitchen features stylish quartz countertops and newer appliances, while the dining room adds another custom touch with a built-in bar tucked into the nook, with space f
Property Details
Property Features
Property Sub Type
Single Family Residence
View
Trees/Woods
Frontage
Pond
Parking
Garage Door Opener
County
Pasco
Subdivision
MEADOW POINTE 04 PRCL J
Additional Information
Additional Lease Restrictions
Must have insurance Must have lease on file with HOA
Additional Parcels YN
false
Additional Rooms
Attic
Alternate Key Folio Num
2026150030047000190
Appliances
Built-In Oven, Dishwasher, Disposal, Electric Water Heater, Exhaust Fan, Freezer, Microwave, Range, Refrigerator
Association Email
darryla@rizzetta.com
Association Fee
107
Association Fee Frequency
Annually
Association Fee Requirement
Required
Association URL
www.meadowpointe4CDD.org
Association YN
true
Attached Garage YN
true
Available For Lease YN
1
Bathrooms Total Integer
3
Building Area Source
Public Records
Building Area Total
2367
Building Area Total Srch SqM
219.90
Building Area Units
Square Feet
CDDYN
1
Calculated List Price By Calculated SqFt
218.46
Carport YN
false
Community Features
Street Lights
Construction Materials
Block, Stucco
Cooling
Central Air
Country
US
Cumulative Days On Market
21
Current Price
400000.00
Direction Faces
Southwest
Elementary School
Double Branch Elementary
Expected Closing Date
2026-10-15T00:00:00.000
Exterior Features
Lighting, Private Mailbox, Rain Gutters, Sidewalk
Fireplace Features
Electric, Family Room, Insert, Ventless
Fireplace YN
true
Flood Zone Code
X
Flood Zone Date
2014-09-26
Flood Zone Panel
12101C0431F
Flooring
Laminate, Tile
Foundation Details
Slab
Furnished
Unfurnished
Garage Spaces
2
Garage YN
true
Heating
Central, Electric
High School
Wesley Chapel High-PO
Home Warranty YN
false
Homestead YN
1
Interior Features
Built-in Features, Ceiling Fans(s), Dry Bar, Eat-in Kitchen, High Ceilings, Kitchen/Family Room Combo, Open Floorplan, Primary Bedroom Main Floor, Solid Surface Counters, Split Bedroom, Stone Counters, Thermostat, Walk-In Closet(s), Window Treatments
Internet Address Display YN
true
Internet Automated Valuation Display YN
false
Internet Consumer Comment YN
false
Internet Entire Listing Display YN
true
Laundry Features
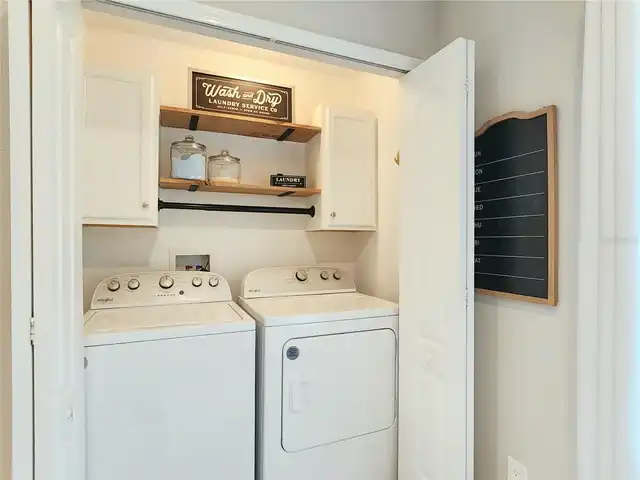
Electric Dryer Hookup, In Kitchen, Inside, Laundry Closet, Washer Hookup
Lease Restrictions YN
1
Levels
One
List AOR
Suncoast Tampa
Living Area Meters
170.11
Living Area Source
Public Records
Living Area Units
Square Feet
Lot Features
Conservation Area, Landscaped, Sidewalk, Paved
Lot Size Acres
0.17
Lot Size Square Feet
7619
Lot Size Square Meters
708
Middle Or Junior School
Thomas E Weightman Middle-PO
Minimum Lease
1-2 Years
Modification Timestamp
2026-09-08T14:07:10.164Z
Monthly HOA Amount
8.92
New Construction YN
false
Occupant Type
Owner
Other Equipment
Irrigation Equipment
Ownership
Fee Simple
Parcel Number
20-26-15-003.0-047.00-019.0
Patio And Porch Features
Front Porch, Patio, Screened
Pets Allowed
Yes
Pool Private YN
false
Postal Code Plus 4
6918
Property Attached YN
false
Property Condition
Completed
Public Survey Range
20E
Public Survey Section
15
Purchase Contract Date
2026-09-04
RATIO Current Price By Calculated SqFt
218.46
Realtor Info
As-Is, CDD Addendum required, Docs Available, See Attachments, Sign
Road Responsibility
Private Maintained Road
Road Surface Type
Paved
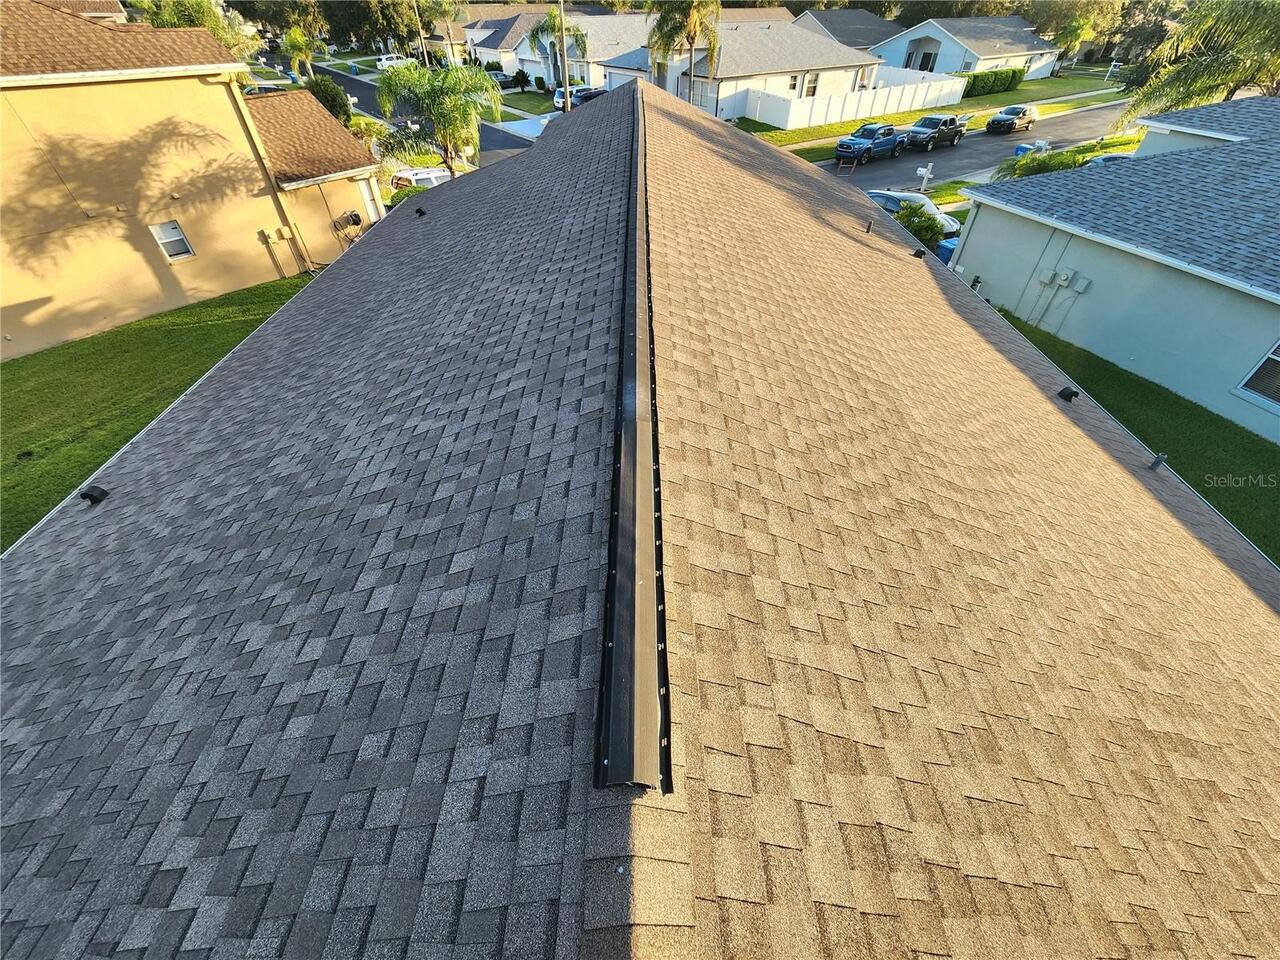
Roof
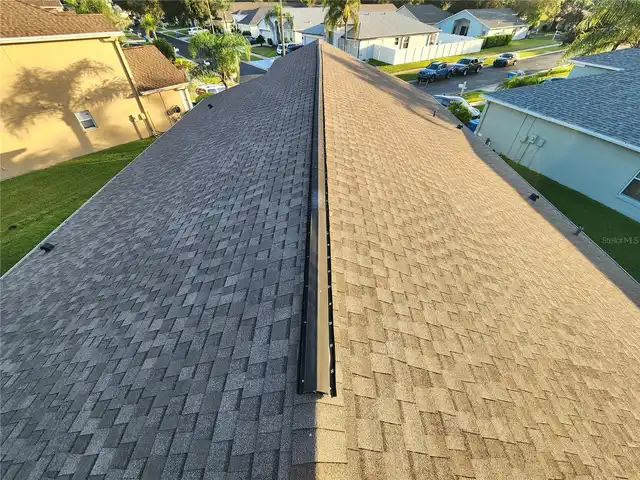
Shingle
Room Count
6
Security Features
Gated Community, Smoke Detector(s)
Senior Community YN
false
Sewer
Public Sewer
Showing Requirements
Supra Lock Box, Appointment Only, Gate Code Required, See Remarks, ShowingTime
Spa YN
false
Status Change Timestamp
2026-09-04T16:14:07.000Z
Stories Total
1
Tax Annual Amount
8088.95
Tax Block
47
Tax Book Number
53-087
Tax Legal Description
MEADOW POINTE IV PARCEL J PB 53 PG 087 BLOCK 47 LOT 19
Tax Lot
19
Tax Other Annual Assessment Amount
3249
Tax Year
2025
Total Acreage
0 to less than 1/4
Total Annual Fees
107.00
Total Monthly Fees
8.92
Township
26S
Universal Property Id
US-12101-N-2026150030047000190-R-N
Unparsed Address
4230 MEDBURY DR
Utilities
BB/HS Internet Available, Cable Available, Electricity Connected, Fiber Optics, Phone Available, Public, Sewer Connected, Sprinkler Recycled, Underground Utilities, Water Connected
Vegetation
Mature Landscaping
Water Frontage Feet Pond
99
Water Source
Public
Water View
Pond
Water View YN
1
Waterfront Feet Total
99
Waterfront YN
true
Window Features
Blinds, Drapes, Rods
Zoning
MPUD
Neighborhood Map
Popup

Property Photos
Listing Photo
Listing Photo
Listing Photo
Listing Photo
Listing Photo
Listing Photo
Listing Photo
Listing Photo
Listing Photo
Listing Photo
Listing Photo
Listing Photo
Listing Photo
Listing Photo
Listing Photo
Listing Photo
Listing Photo
Listing Photo
Listing Photo
Listing Photo
Listing Photo
Listing Photo
Listing Photo
Listing Photo
Listing Photo
Listing Photo
Listing Photo
Listing Photo
Listing Photo
Listing Photo
Listing Photo
Listing Photo
Listing Photo
Listing Photo
Listing Photo
Listing Photo
Listing Photo
Listing Photo
Listing Photo
Listing Photo
Listing Photo
Listing Photo
Listing Photo
Listing Photo
Listing Photo
Listing Photo
Listing Photo
Listing Photo
Listing Photo
Listing Photo
Listing Photo
Listing Photo
Listing Photo
Listing Photo
Listing Photo
Listing Photo
Listing Photo
Listing Photo
Listing Photo
Listing Photo
Listing Photo
Listing Photo
Listing Photo
Listing Photo
Listing Photo
Listing Photo
Listing Photo
Listing Photo
Listing Photo
Listing Photo
Listing Photo
Listing Photo
Listing Photo
Listing Photo
Listing Photo
Listing Photo
Listing Photo
Listing Photo
Listing Photo
Listing Photo
Listing Photo
Listing Photo
Listing Photo
Listing Photo
Listing Photo
Listing Photo
Listing Photo
Listing Photo
Listing Photo
Listing Photo
Listing Photo
Listing Photo
Listing Photo
Listing Photo
Listing Photo
Listing Photo
Listing Photo
Listing Photo
Listing Photo
Listing Photo
Listing Photo
Listing Photo
Listing Photo
Listing Photo
Listing Photo
Listing Photo
Listing Photo
Listing Photo
Listing Photo
Listing Photo
Listing Photo
Listing Photo
Listing Photo
Listing Photo
Listing Photo
Listing Photo
Listing Photo
Listing Photo
Listing Photo
Listing Photo
Listing Photo
Listing Photo
Listing Photo
Listing Photo
Listing Photo
Listing Photo
Listing Photo
Listing Photo
Listing Photo
Listing Photo
Listing Photo
Listing Photo
Listing Photo
Listing Photo

MLS #MFRTB8537627 Listing courtesy of Florida Executive Realty provided by Stellar MLS.

Similar Listings
$360,000
4692 Inner World Lane
Wesley Chapel
4BR/3BA
| Pending
$365,000
5116 Cello Wood Lane
Wesley Chapel
4BR/3BA
| Active
$366,990
Wesley Chapel
4BR/3BA
| Pending
$366,990
Wesley Chapel
4BR/3BA
| Active


All listing information is deemed reliable but not guaranteed and should be independently verified through personal inspection by appropriate professionals. Listings displayed on this website may be subject to prior sale or removal from sale; availability of any listing should always be independent verified. Listing information is provided for consumer personal, non-commercial use, solely to identify potential properties for potential purchase; all other use is strictly prohibited and may violate relevant federal and state law. The source of the listing data is as follows: Stellar MLS (updated 9/30/26 5:10 PM) |

Listing Search


Translate Tool

Featured Listings
Windermere Real Estate
$1,365,000
5 BED
4 BATH
Beautifully remodeled 5-bedroom residence on a rare nearly one-acre homesite in the heart of Windermere, offering except... Read More
Tampa Real Estate
$875,000
4 BED
2 BATH
Water-view pool home in Carrollwood Village with a saltwater pool and spa, an open four-bedroom, two-bath layout, and ex... Read More
Apollo Beach Real Estate
$1,100,000
4 BED
3 BATH
Virtually Staged. 421 ISLEBAY DR, APOLLO BEACH, FL 33572 | 4 BEDROOMS + OFFICE + LOFT | 3.5 BATHROOMS | 3,341 SQ. FT. | ... Read More
St Petersburg Real Estate
$1,299,000
3 BED
3 BATH
WOWZA $200k PRICE REDUCTION~WATERFRONT ~ Located in the hidden gem of Arrowhead Estates community, this ELEVATED WATERFR... Read More
Bradenton Real Estate
$1,295,000
3 BED
3 BATH
Virtually Staged. Enjoy refined Florida living in this thoughtfully upgraded Pallazio by Taylor Morrison, set on a priva... Read More
The Villages Real Estate
$1,249,000
3 BED
2 BATH
MAGNIFICENT 3/2.5 St. Clair PREMIER HOME showcasing a stunning PANORAMIC PRESERVE VIEW in the highly desirable Enclave i... Read More
Winter Garden Real Estate
$825,000
5 BED
4 BATH
Welcome to luxury living in the heart of Horizon West! This stunning Santa Fe floorplan by K. Hovnanian Homes perfectly ... Read More
Wesley Chapel Real Estate
$834,000
4 BED
3 BATH
Welcome Home to the popular Taylor Morrison Abaco model, 4-bedroom, 3.5-bath, 3 car tandem garage residence in the highl... Read More
Apollo Beach Real Estate
$999,000
4 BED
3 BATH
APOLLO BEACH WATERFRONT | CUSTOM EXECUTIVE POOL HOME | NO CDD OR HOA FEES: Vacation all year round in this gorgeous wate... Read More
Punta Gorda Real Estate
$879,900
3 BED
2 BATH
Waterfront Paradise on a Premium 169 Ft Waterfront Lot! Nestled on a quiet cul-de-sac in Punta Gorda, this exceptional w... Read More
Contact Sandra Pardo

407-990-2746

Wendy Morris LLC

Licensed in the State of Florida
BK 3146762
16797 Broadwater Avenue
Winter Garden, Florida 34787

Your privacy is our utmost concern. We will never sell your personal information. Privacy Policy
©2026 sandrapardohomes.com - all rights reserved. | Site Map