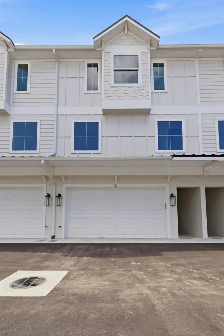
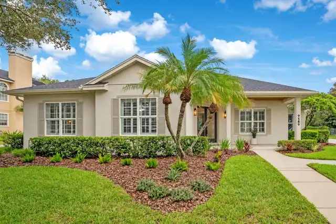
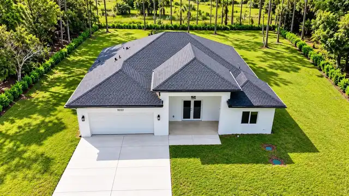
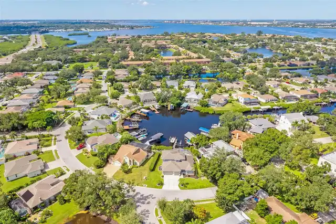
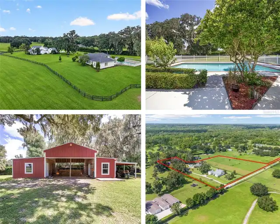
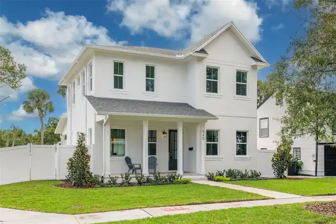
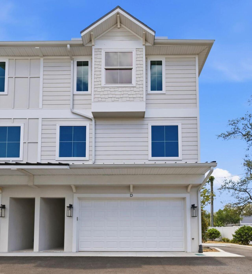
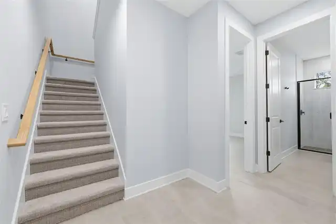
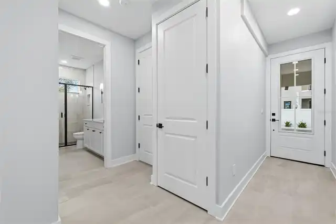
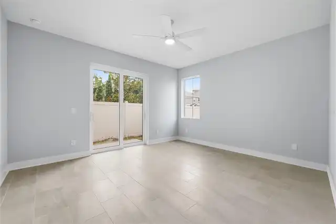
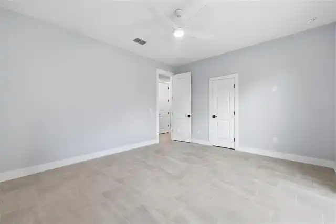
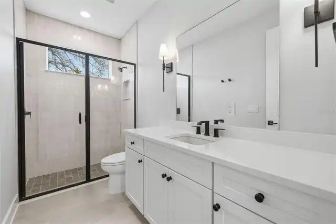
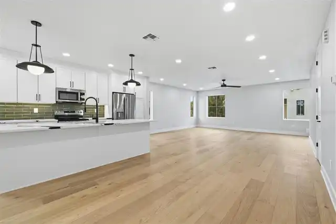
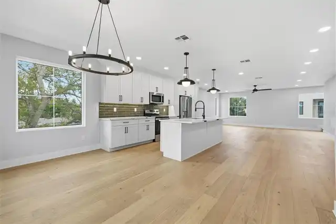
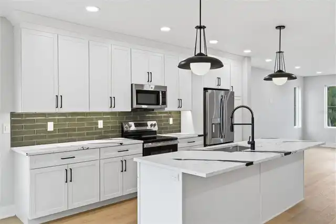
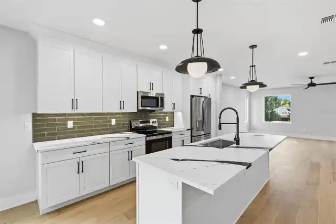
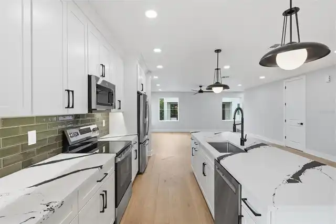
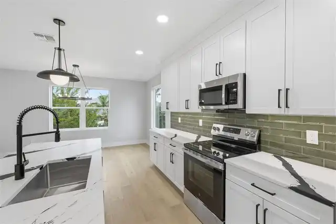
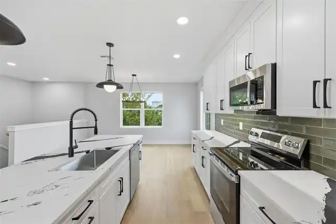
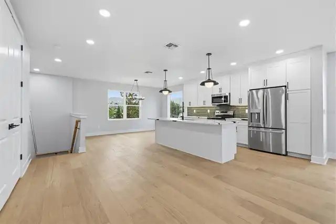
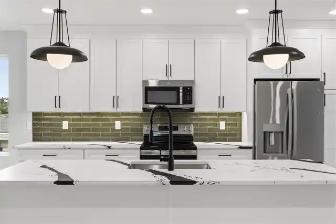
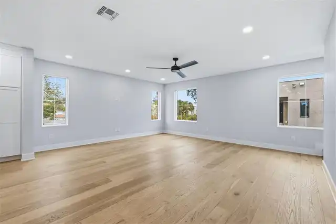
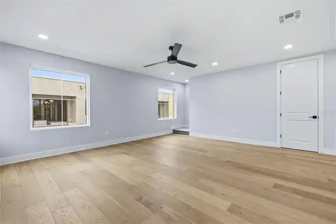
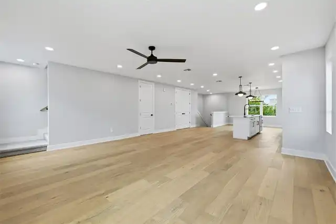
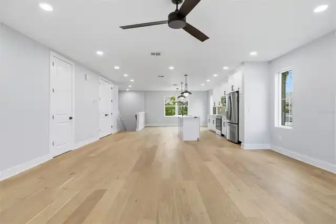
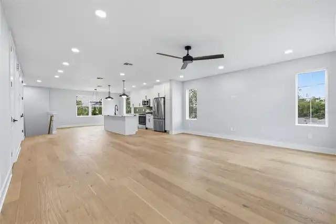
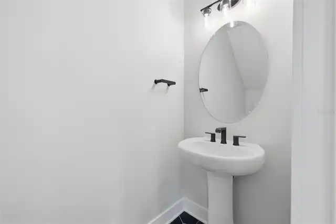
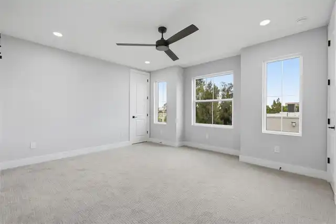
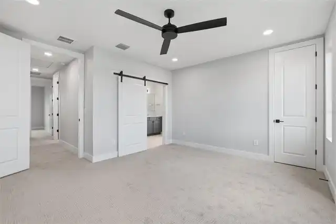
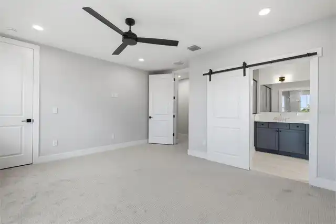
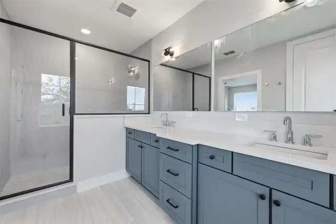
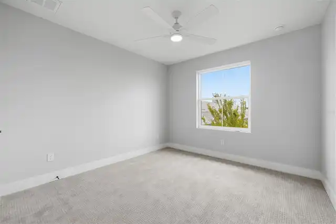
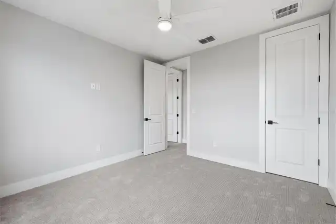
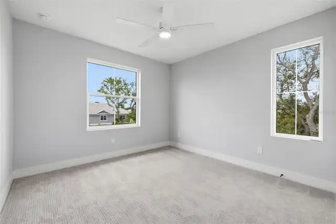
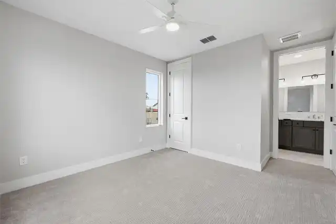
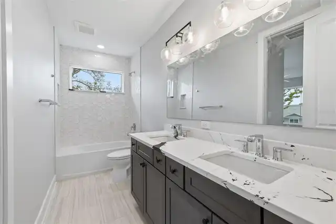
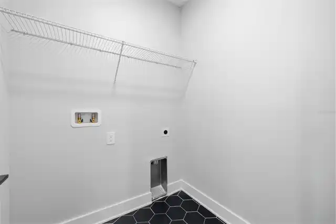
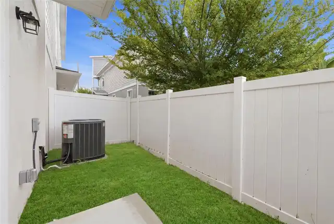
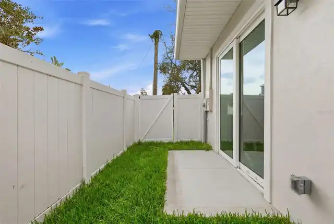
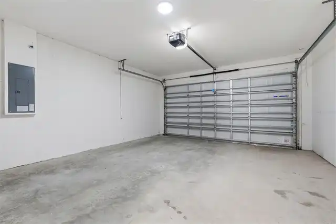
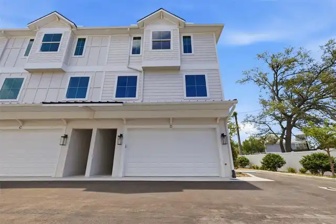
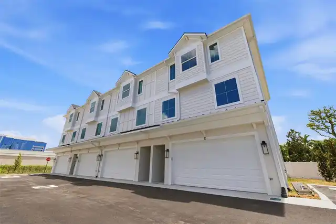
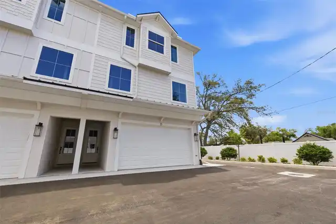
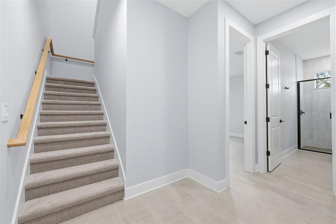
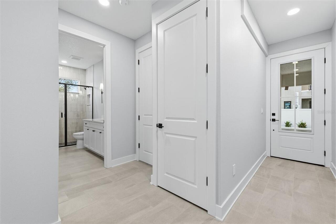
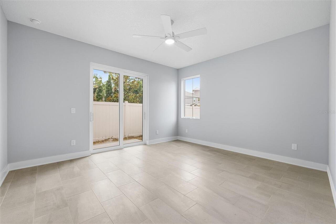
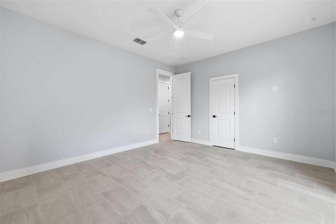
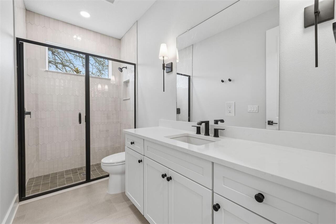
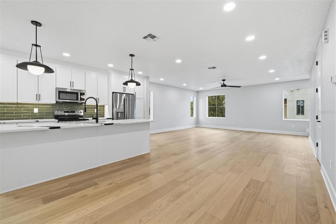
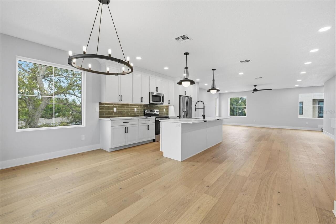
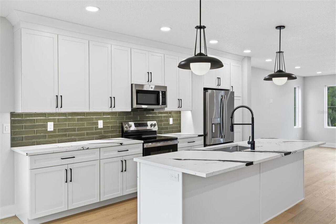
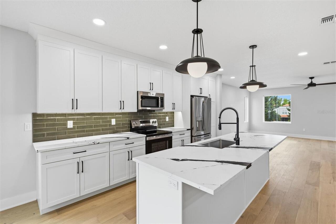
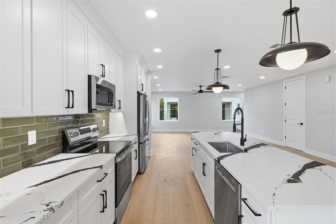
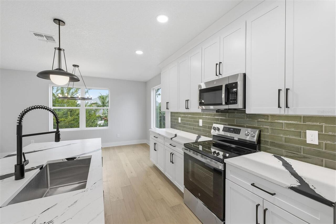
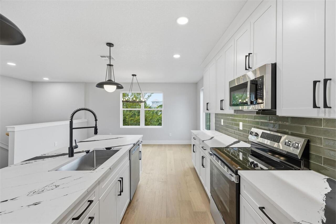
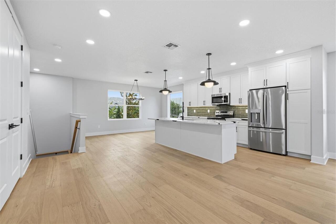
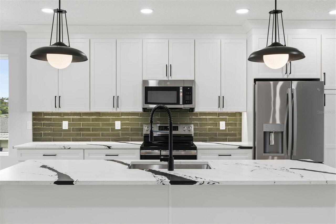
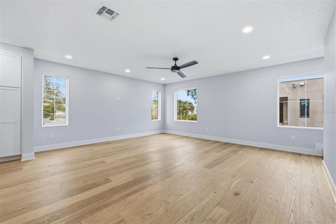
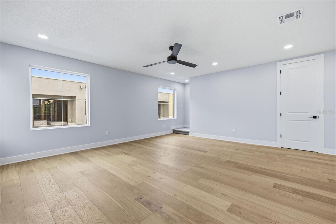
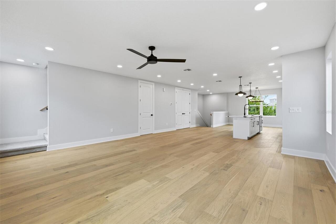
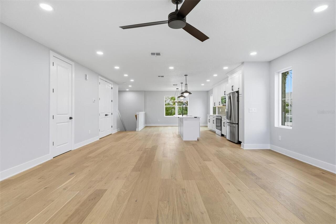
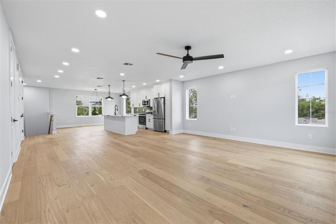
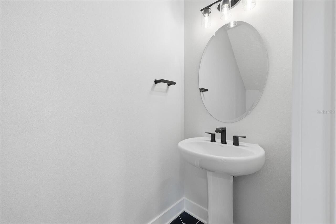
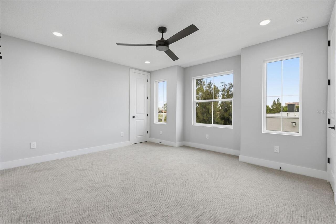
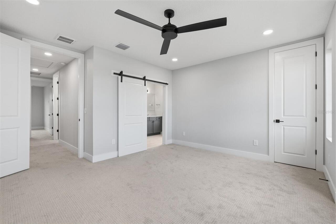
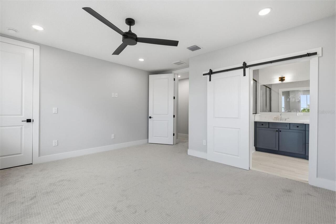
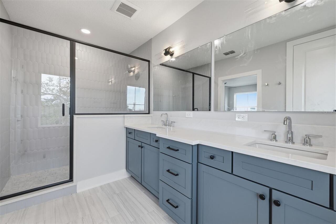
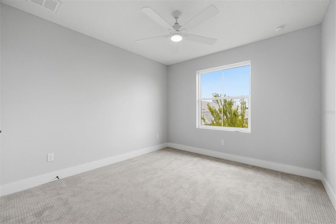
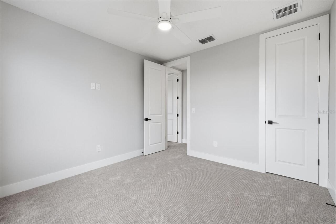
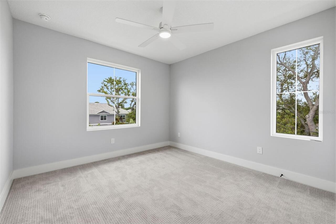
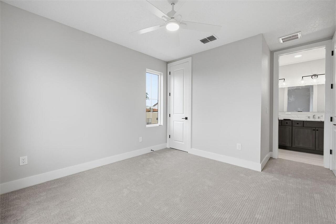
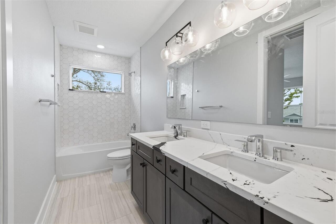
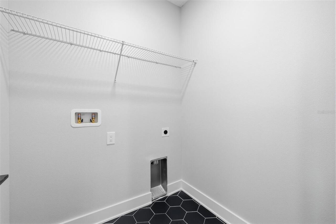
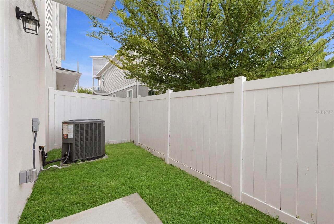
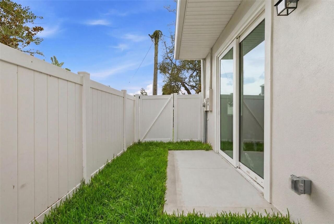
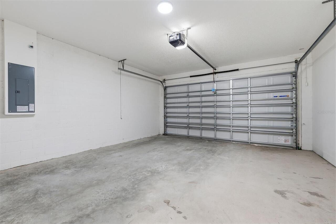
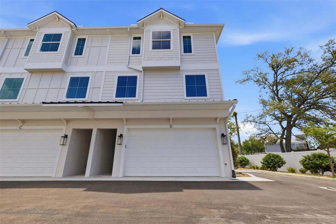
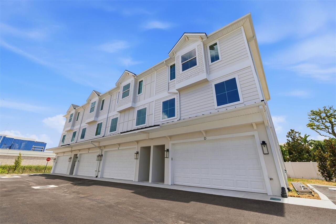
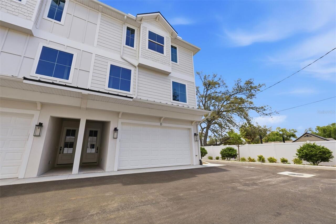
Discover modern elegance and exceptional craftsmanship in this corner unit, brand-new townhome by Milana Custom Homes. Upon entry, a welcoming foyer guides you to the first floor, where you'll find a two-car garage and a versatile Flex room with a full bathroom, perfect for guests or a private home office. Ascend to the second floor, where an expansive open-concept kitchen awaits, complete with a pantry, island, and seamless flow into the dining room ideal for entertaining. The adjacent family room offers a space to unwind, and a convenient powder room completes this level. On the third floor, the thoughtfully designed layout includes a laundry room, a luxurious primary suite with an en suite bath and dual walk-in closets, plus two additional bedrooms, each with a walk-in closet, that share a full bathroom. Embrace low-maintenance living with all the comfort and style you desire in this exquisite new construction home. It is located in an A-rated school district, and no flood insurance is required.
Property Details
Property Features
Property Sub Type
Townhouse
County
Hillsborough
Subdivision
D4S | MADISON TOWNHOMES
Building Name
N/A
Interior Features
MlsStatus
Active
Additional Information
Additional Lease Restrictions
Buyer/Buyer's agent to verify
Alternate Key Folio Num
A-21-29-18-3LJ-000010-00008.0
Appliances
Dishwasher, Refrigerator, Other
Approval Process
Buyer/Buyer's agent to verify
Association Fee
298
Association Fee Frequency
Monthly
Association Fee Includes
Other
Association Fee Requirement
Required
Bathrooms Total Integer
5
Builder License Number
CBC1262468
Builder Model
Custom
Builder Name
Milana Custom Homes
Building Area Source
Builder
Building Area Total
2935
Building Area Total Srch SqM
272.67
Building Area Units
Square Feet
Calculated List Price By Calculated SqFt
292.34
Construction Materials
Stucco, Block
Cooling
Central Air
Country
US
Cumulative Days On Market
302
Current Price
725000.00
Direction Faces
North
Exterior Features
Other
Flood Zone Code
X
Flood Zone Date
2021-10-07
Flood Zone Panel
12057C0334J
Flooring
Other
Foundation Details
Slab
Furnished
Unfurnished
Garage Dimensions
19x21
Garage Spaces
2
Heating
Central
Interior Features
Other
Laundry Features
Laundry Room, Upper Level
Levels
Three Or More
List AOR
Suncoast Tampa
Living Area Meters
230.40
Living Area Source
Builder
Living Area Units
Square Feet
Lot Size Dimensions
42x24
Minimum Lease
No Minimum
Modification Timestamp
2026-11-14T11:51:10.569Z
Monthly HOA Amount
298.00
Occupant Type
Vacant
Ownership
Fee Simple
Parcel Number
A-21-29-18-D4S-000000-00001.0
Permit Number
BLD-23-0502683
Pet Restrictions
Buyer/Buyer's agent to verify
Pets Allowed
Yes
Previous List Price
739000
Price Change Timestamp
2026-11-06T16:56:29.000Z
Projected Completion Date
2026-02-28T00:00:00.000
Property Condition
Completed
Public Survey Range
18
Public Survey Section
21
RATIO Current Price By Calculated SqFt
292.34
Road Surface Type
Paved
Roof
Other
Room Count
8
Sewer
Public Sewer
Tax Annual Amount
888.66
Tax Block
10
Tax Book Number
14-43
Tax Lot
2
Tax Year
2025
Total Acreage
Non-Applicable
Total Annual Fees
3576.00
Total Monthly Fees
298.00
Township
29
Universal Property Id
US-12057-N-2129184000000000010-S-D
Unparsed Address
4208 W CARMEN ST #D
Utilities
Public
Water Source
Public
Zoning
PD
Neighborhood Map
Popup
Property Photos
MLS #MFRTB8465486
Listing courtesy of Century 21 List With Beggins
provided by Stellar MLS.
All listing information is deemed reliable but not guaranteed and should be independently verified through personal inspection by appropriate professionals. Listings displayed on this website may be subject to prior sale or removal from sale; availability of any listing should always be independent verified. Listing information is provided for consumer personal, non-commercial use, solely to identify potential properties for potential purchase; all other use is strictly prohibited and may violate relevant federal and state law.
The source of the listing data is as follows:
Stellar MLS (updated 11/16/26 8:09 PM) |