407-990-2746
Menu

5032 Ashington Landing Drive, Tampa, FL

NEXT
PREV
$675,000

($186/sqft)

List Status: Active
5032 Ashington Landing Drive
Tampa, FL 33647


4 beds
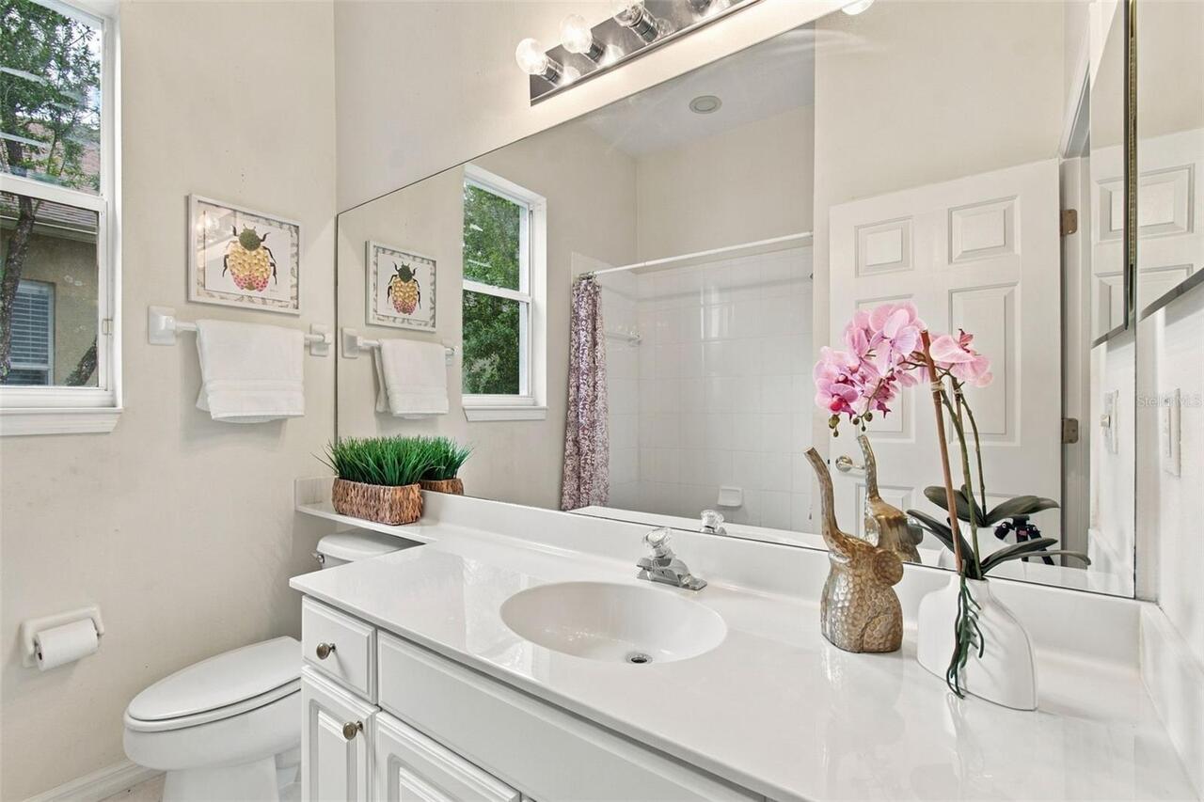
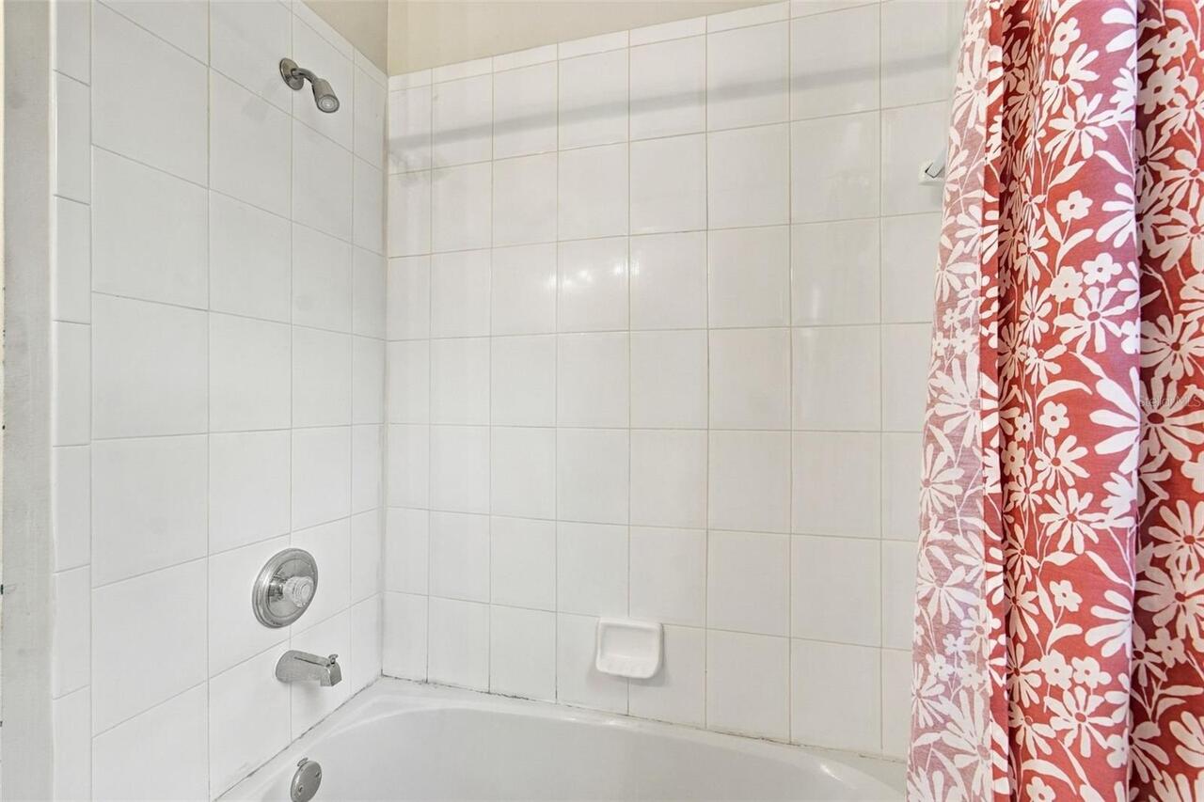
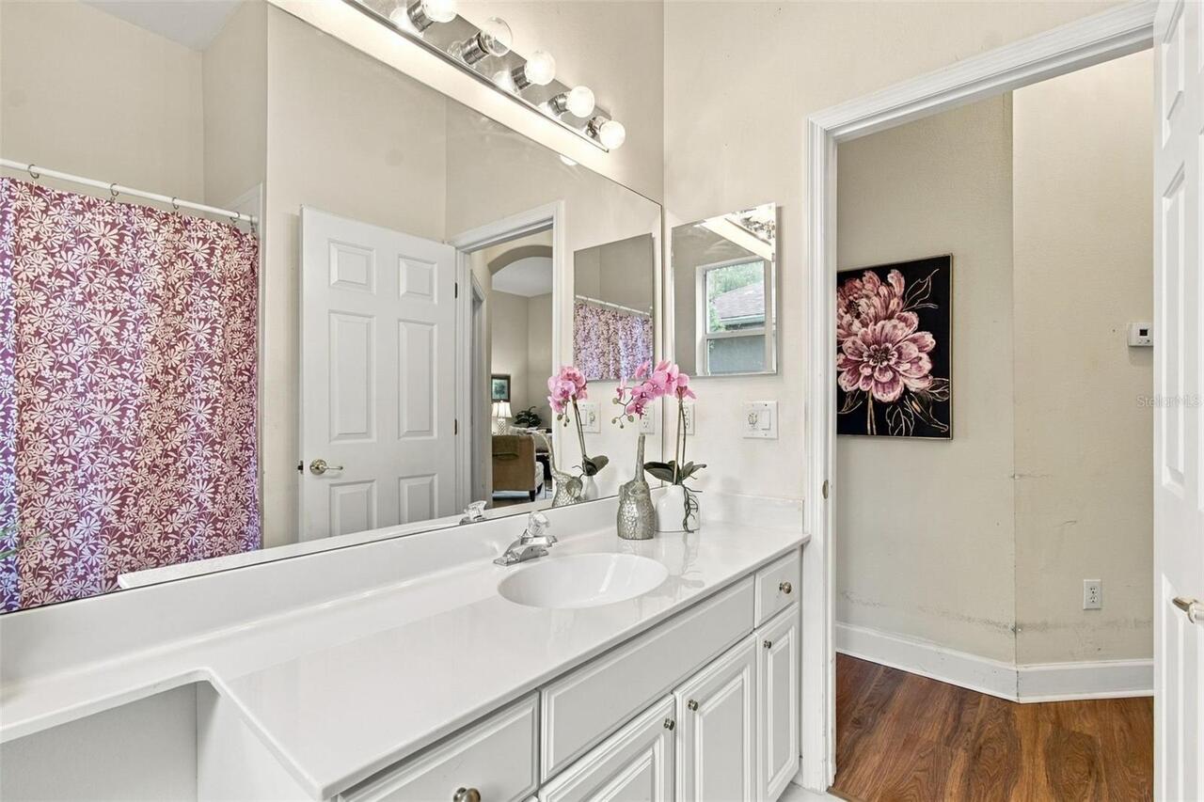
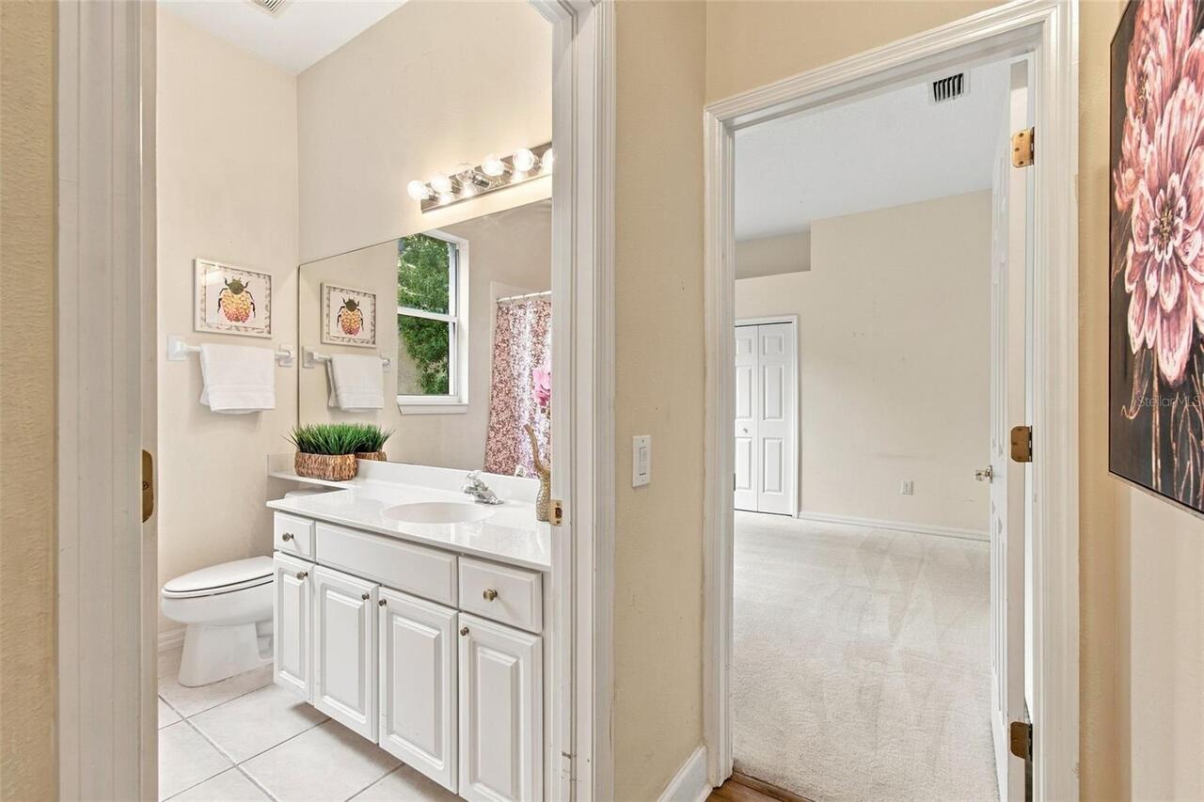
4 baths
3623 living sqft
Top Features
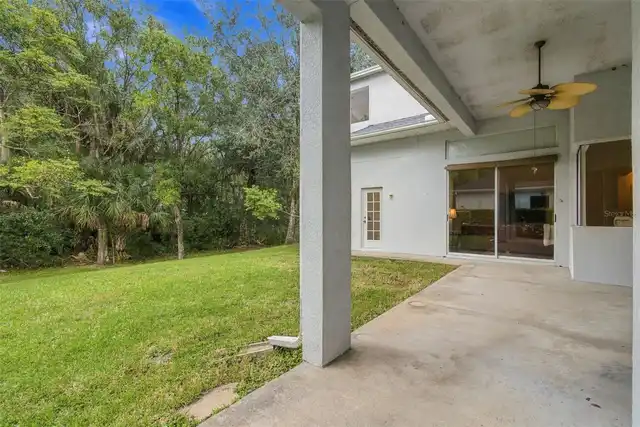
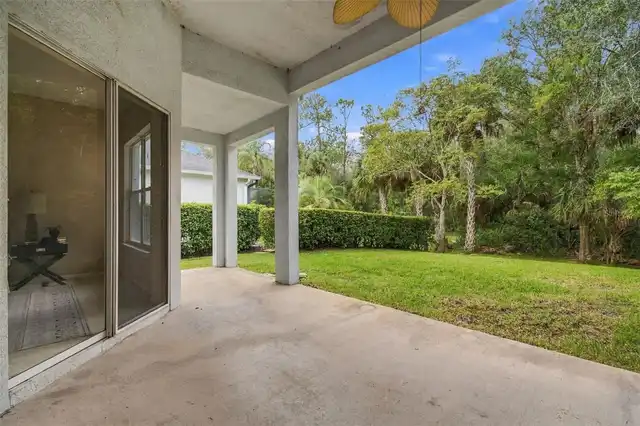
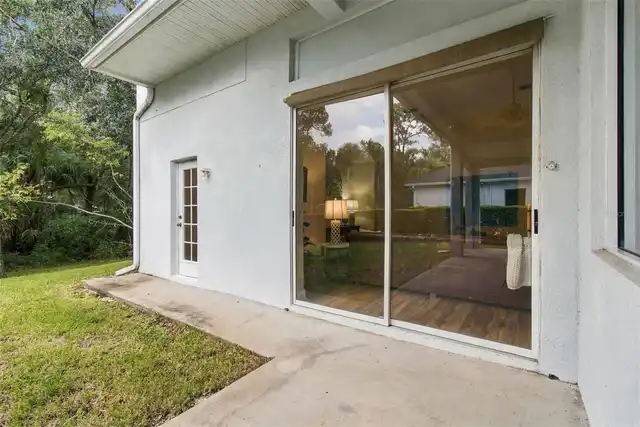
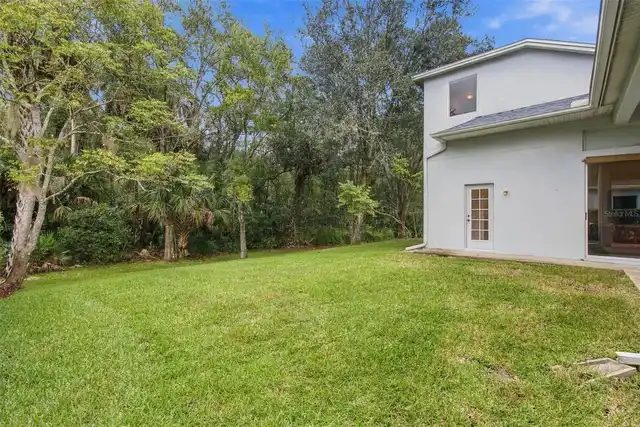
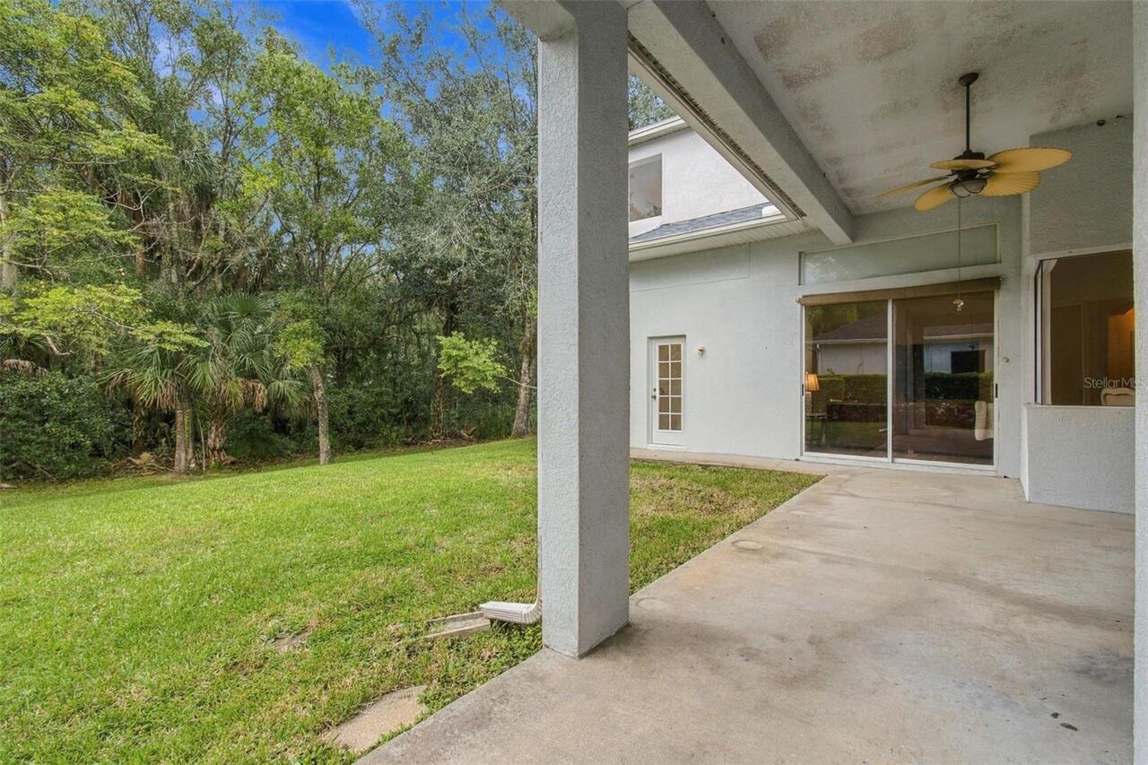
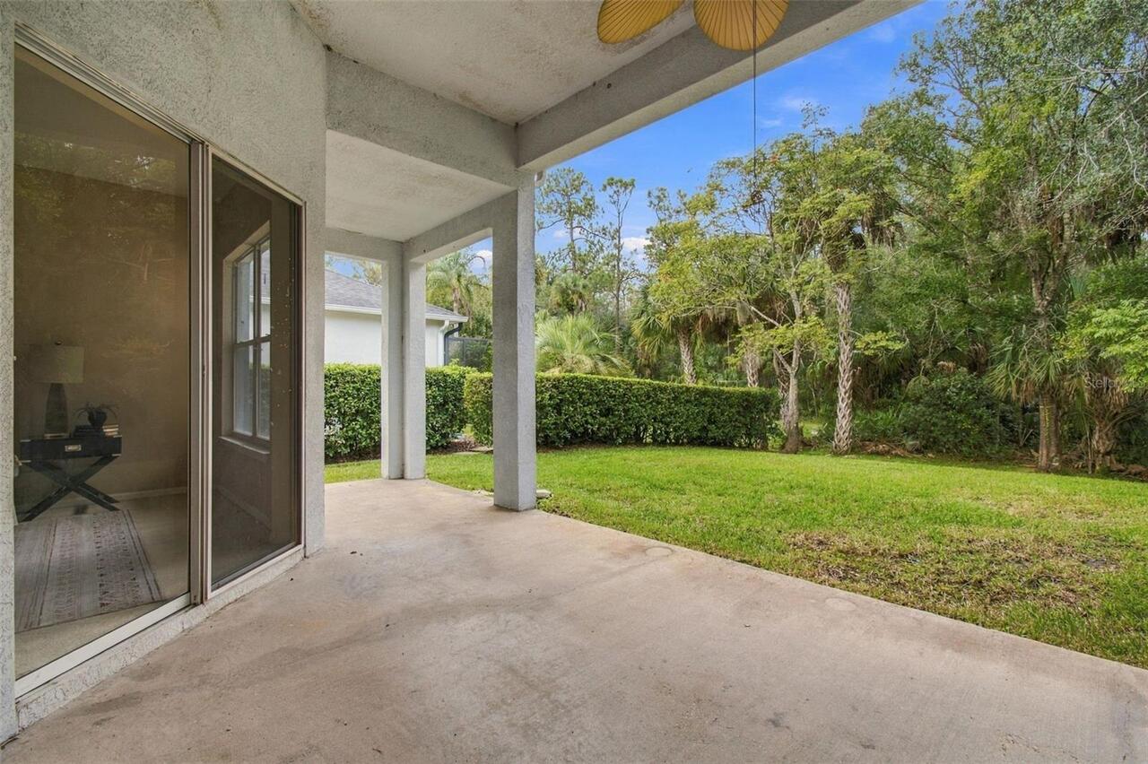
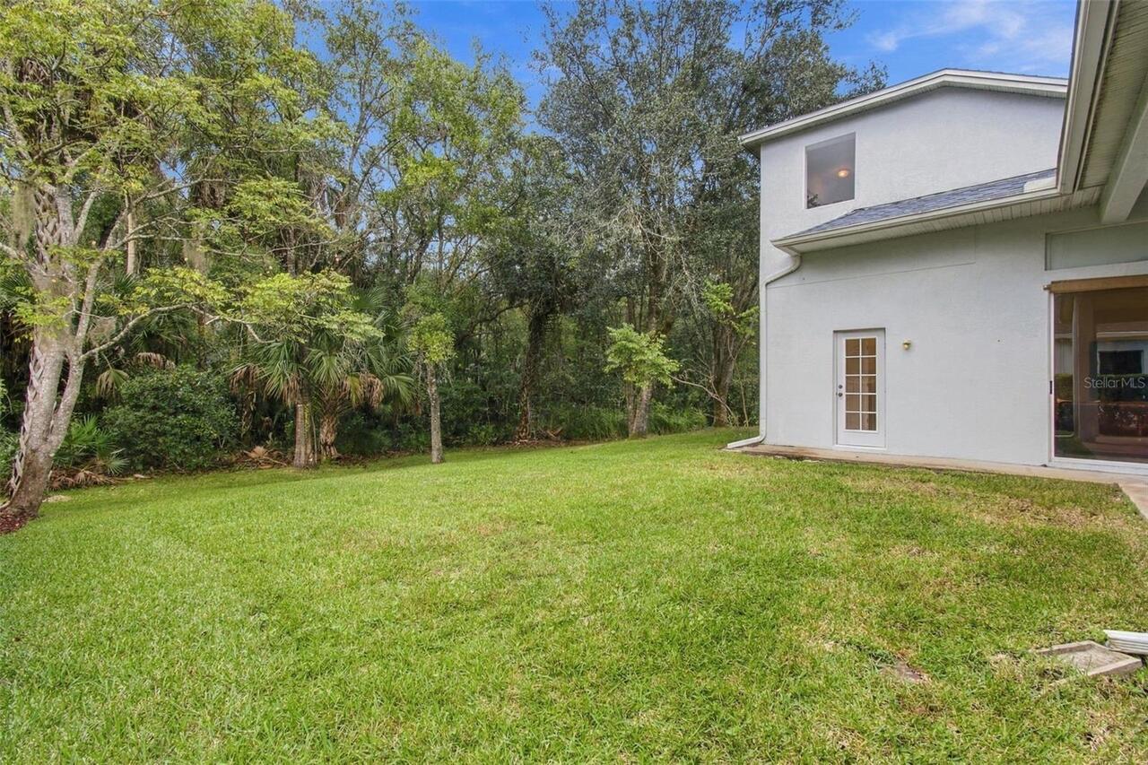
  • View: Trees/Woods
  • Subdivision: Tampa Technology Park West Prcl
  • Built in  2002
  • Single Family Residence
Description
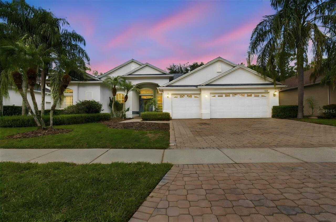
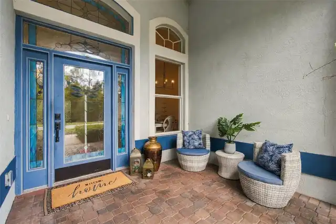
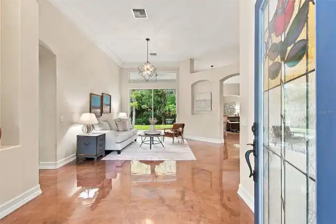
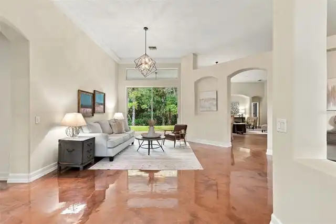
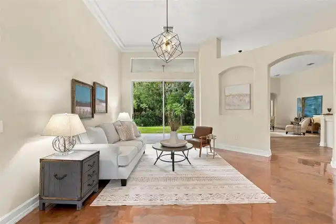
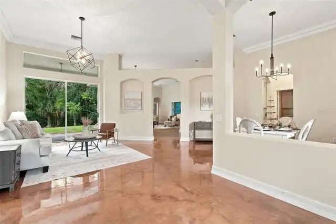
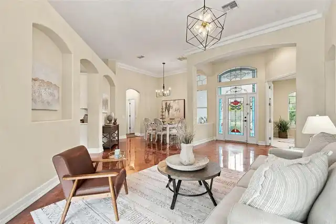
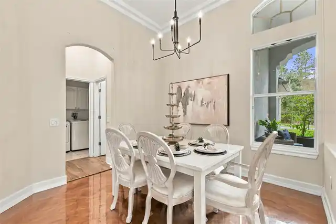
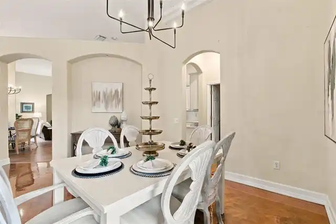
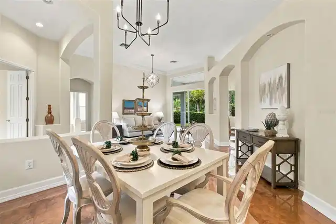
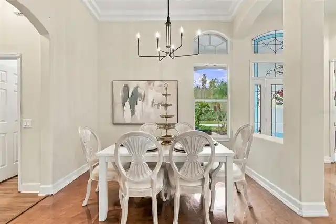
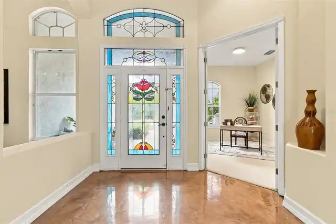
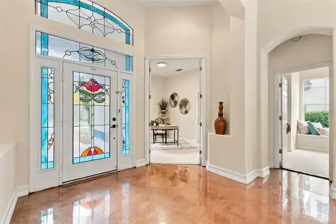
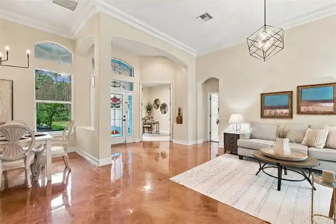
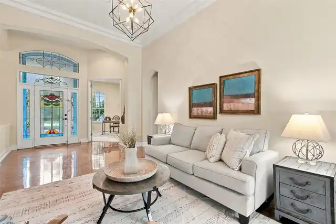
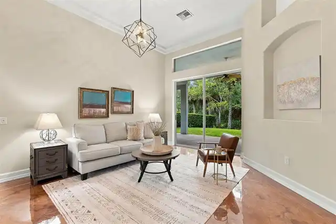
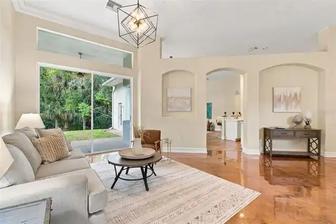
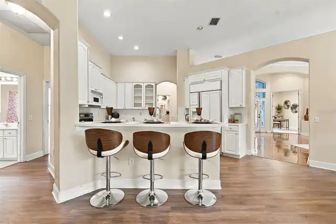
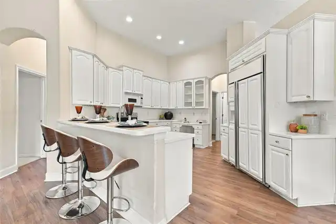
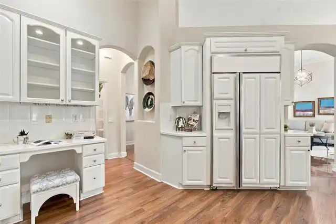
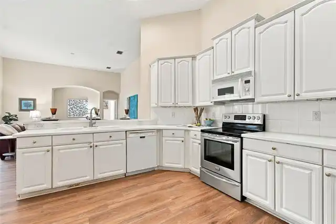
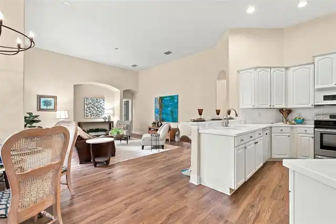
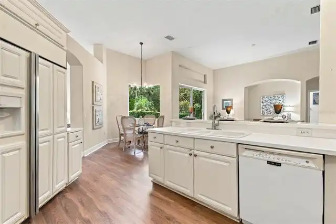
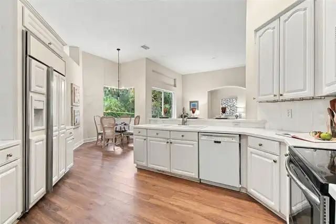
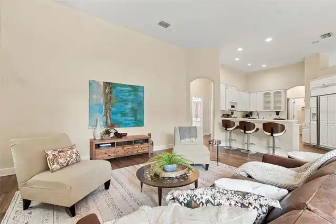
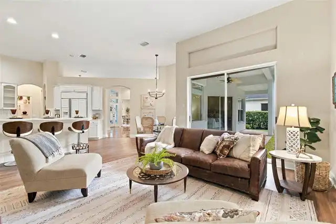
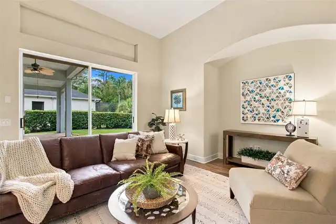
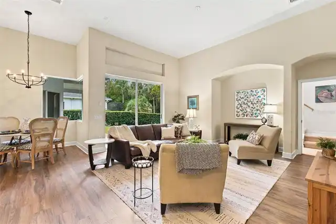
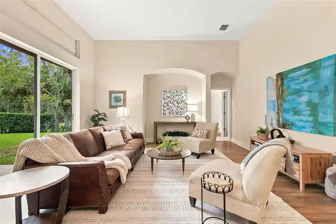
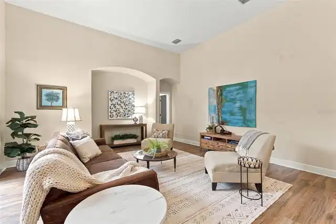
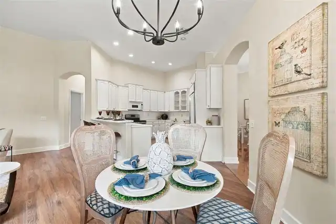
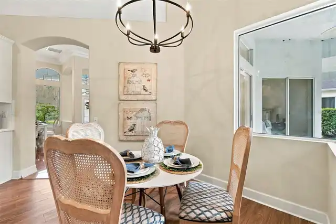
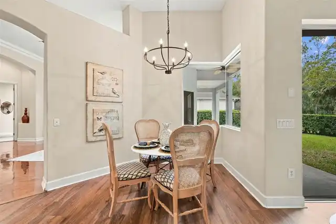
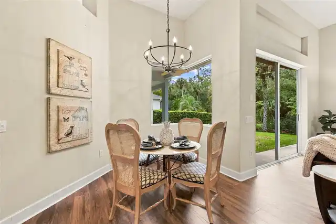
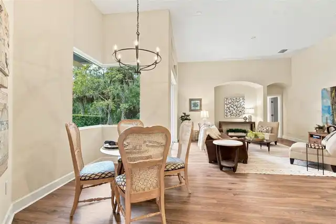
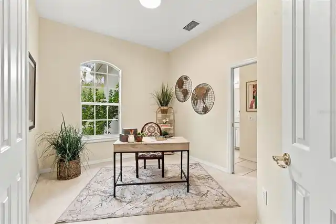
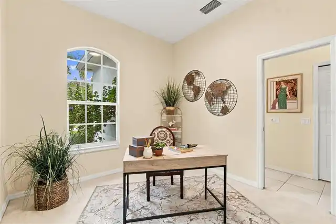
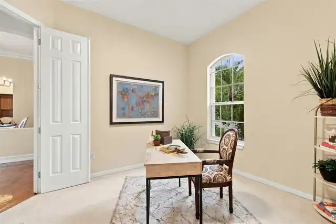
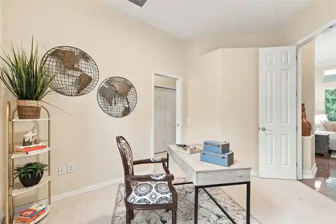
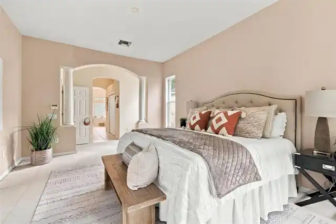
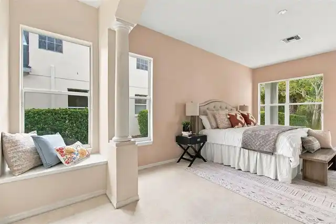
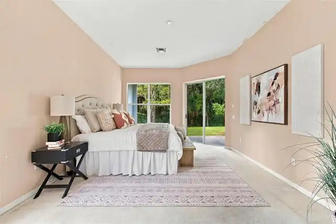
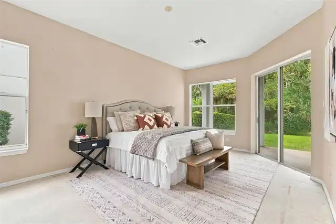
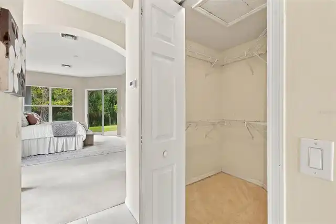
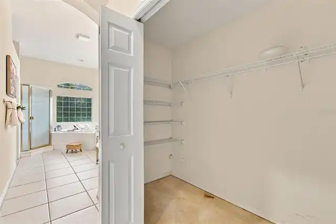
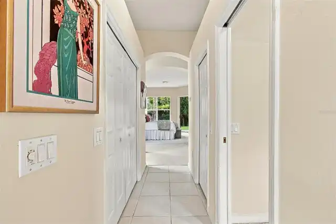
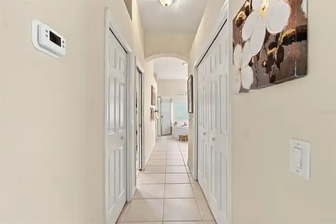
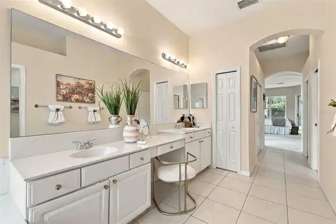
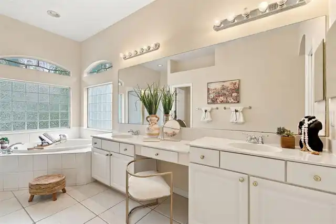
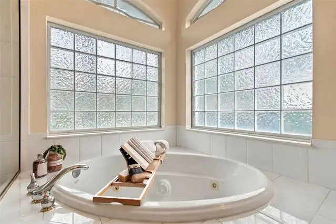
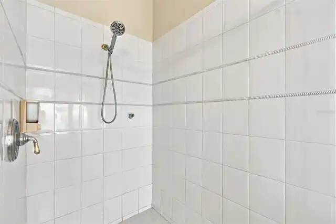
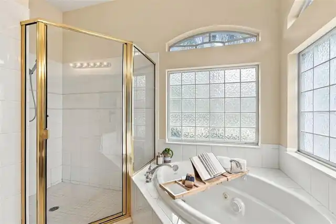
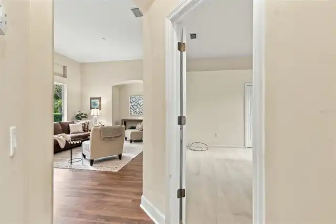
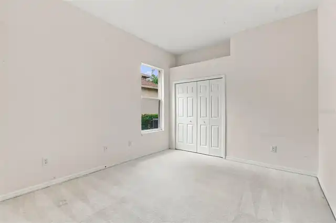
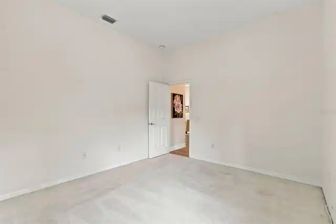
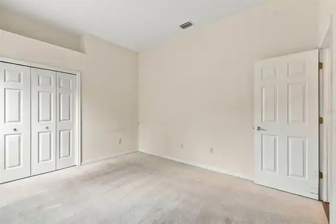
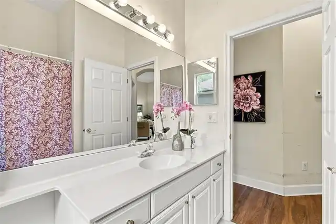
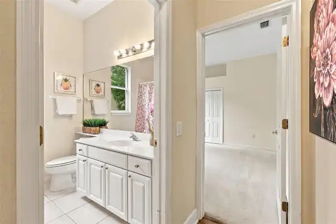
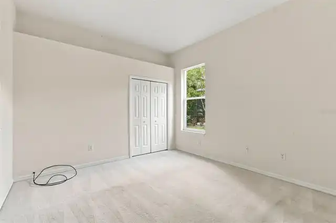
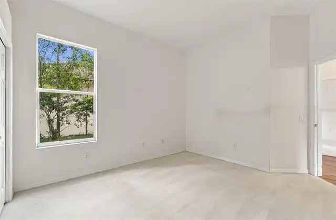
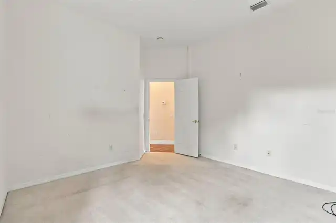
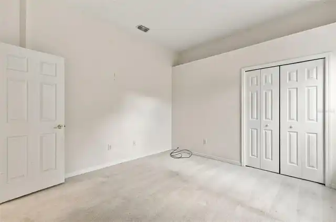
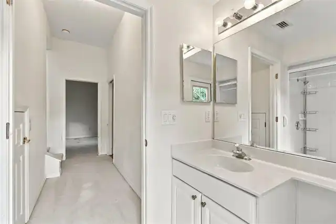
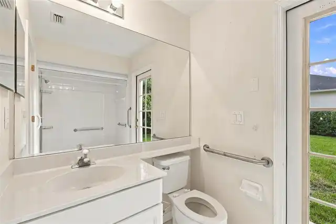
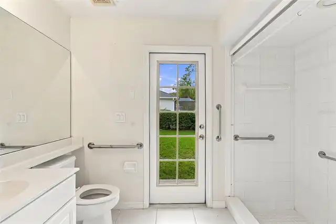
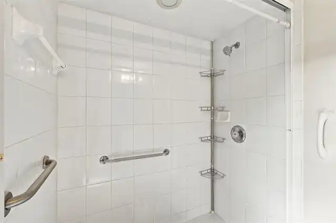
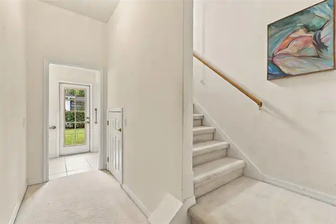
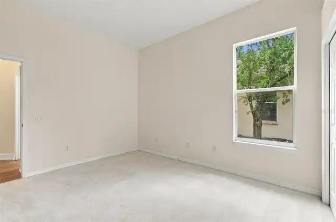
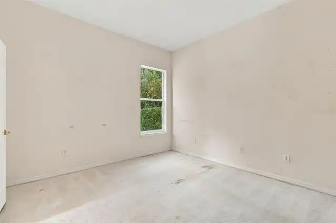
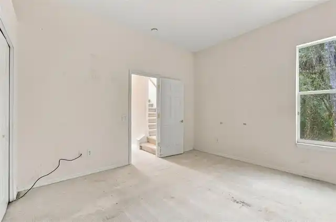
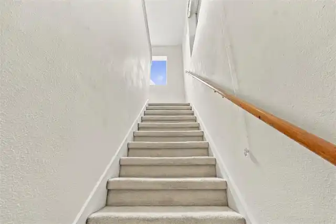
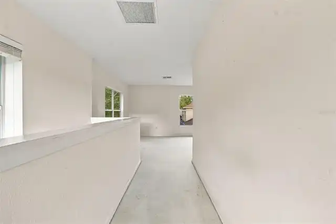
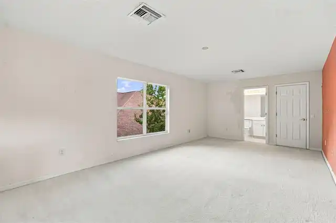
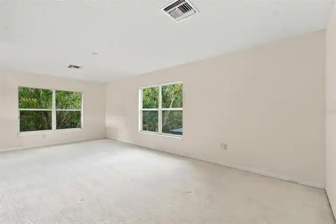
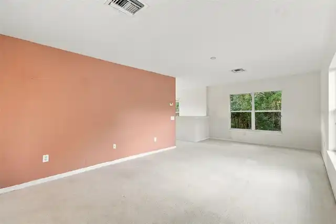
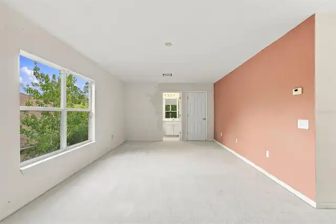
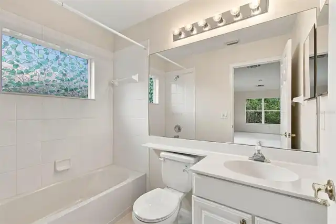
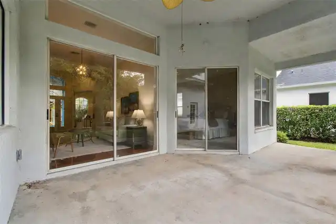
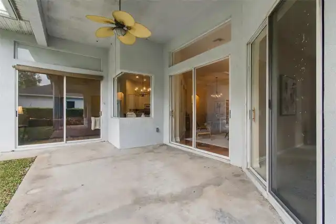
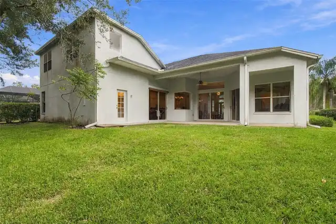
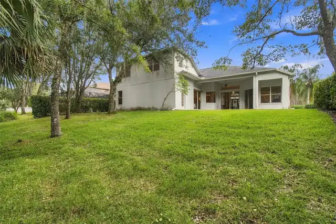
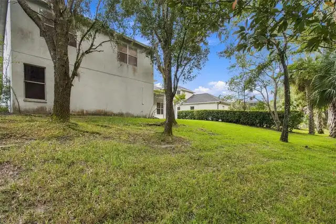
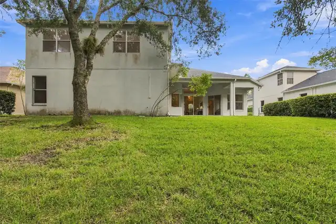
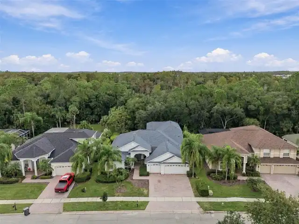
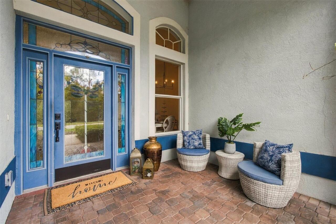
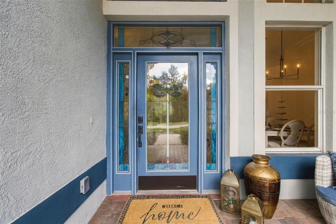
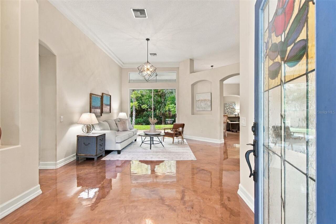
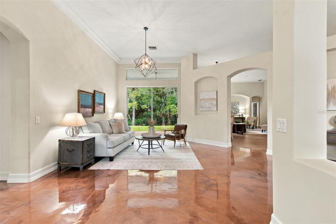
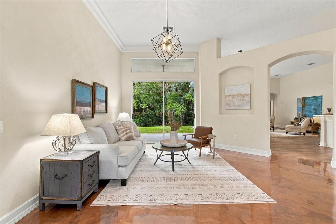
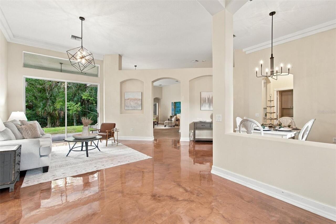
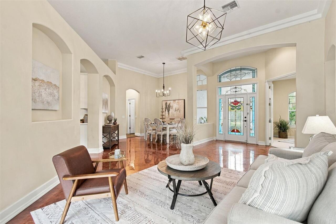
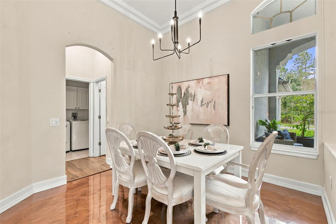
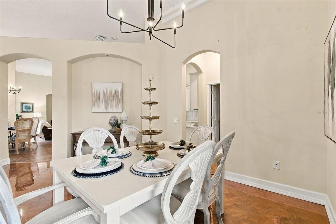
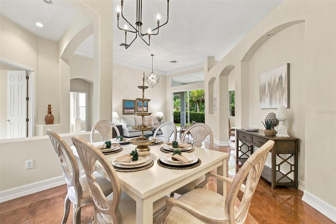
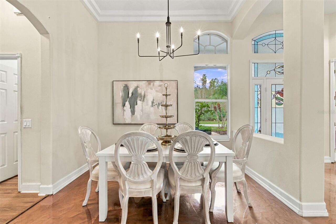
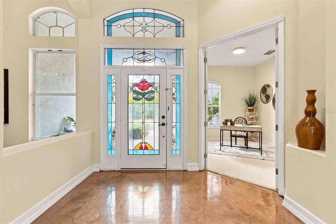
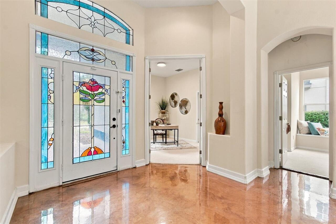
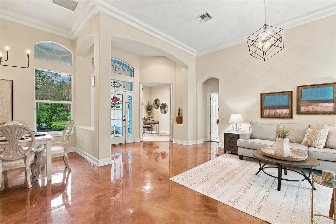
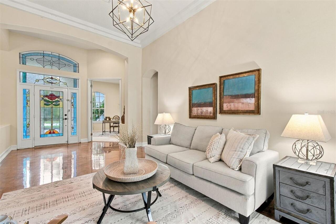
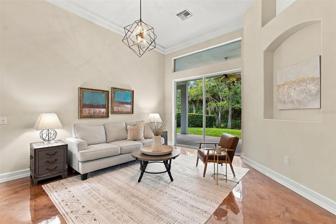
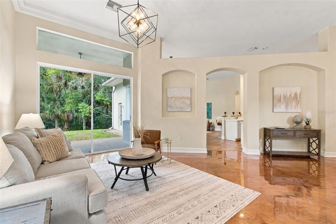
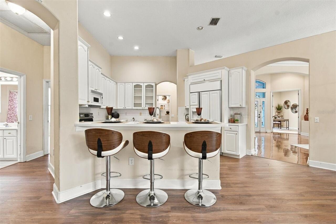
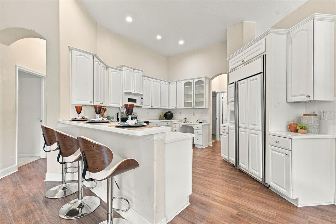
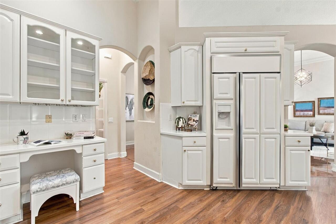
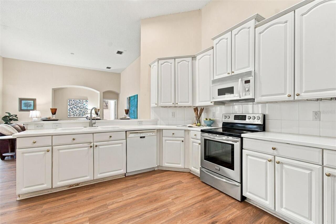
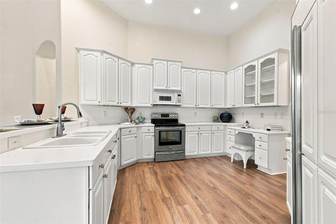
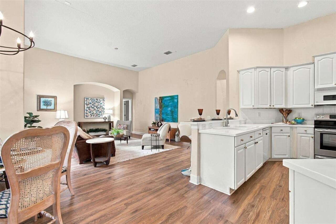
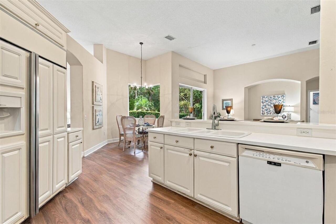
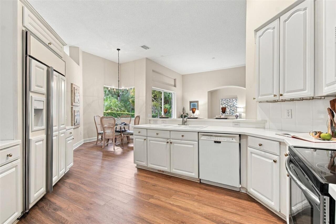
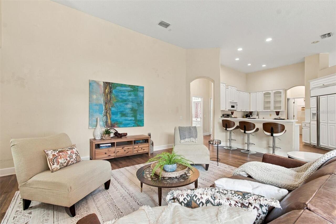
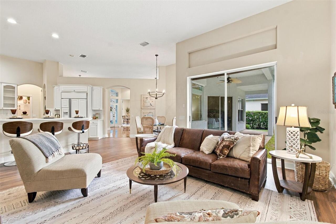
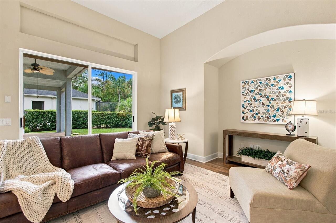
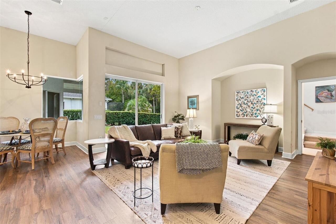
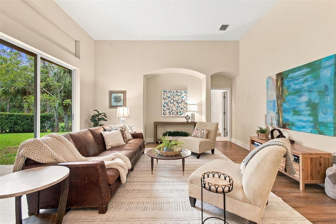
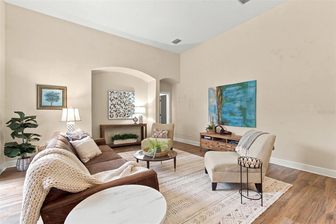
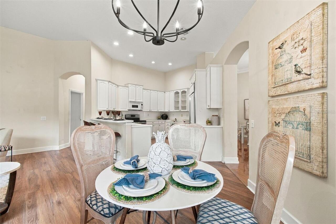
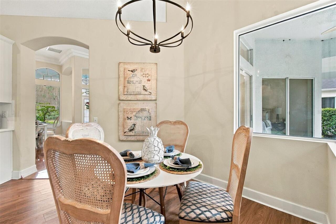
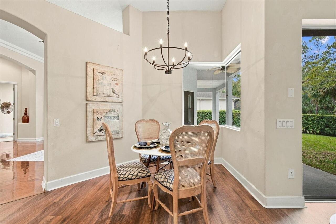
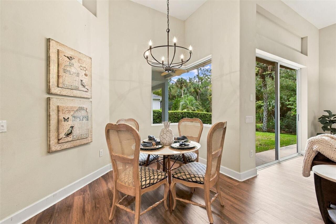
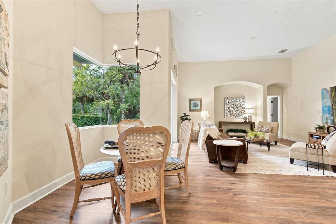
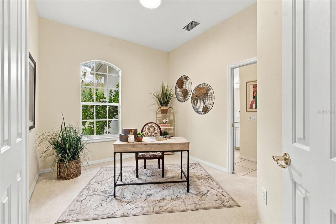
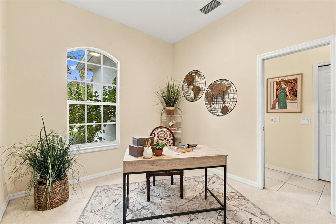
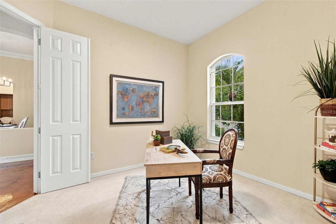
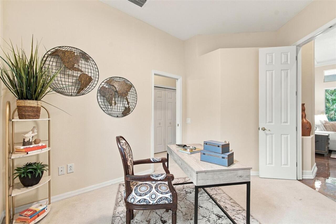
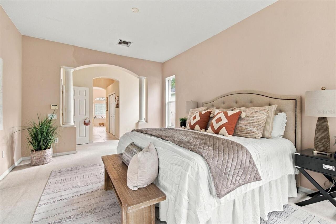
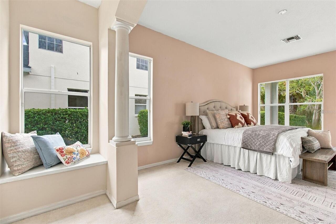
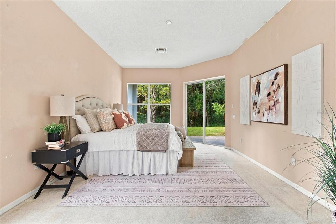
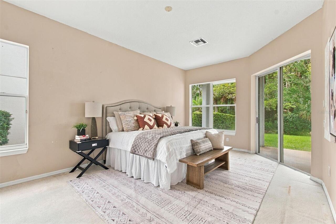
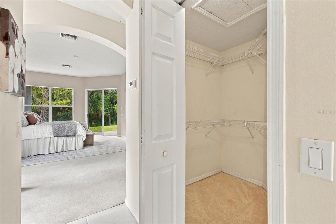
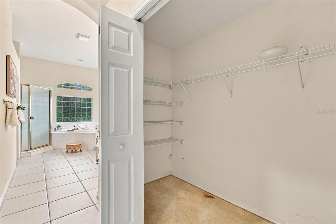
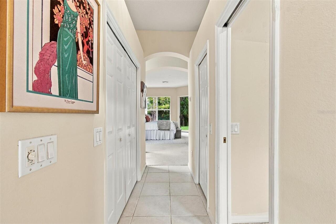
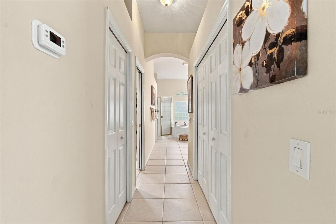
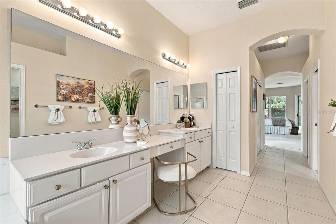
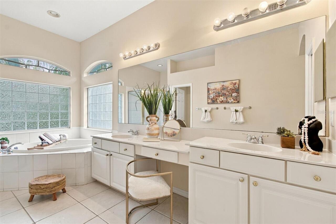
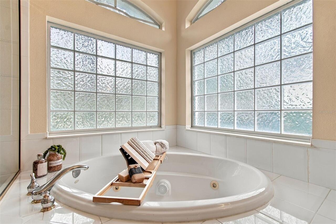
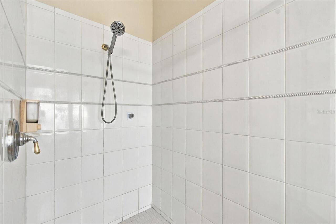
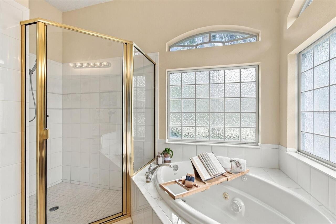
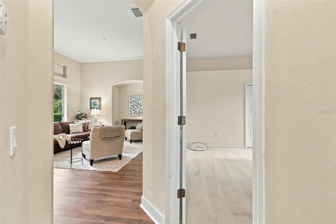
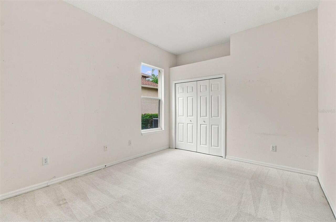
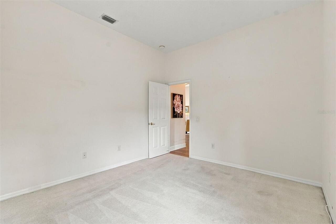
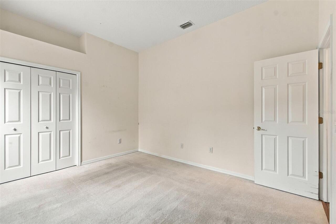
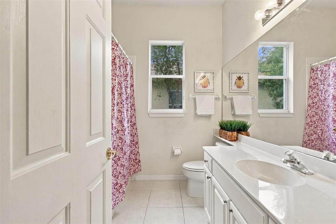
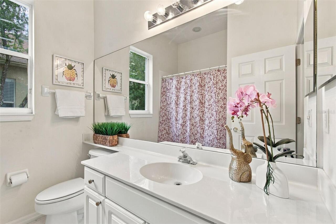
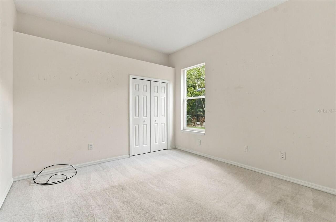
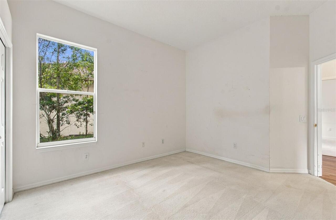
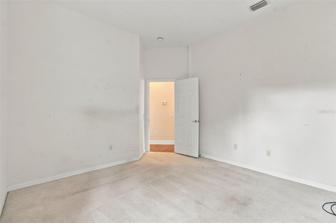
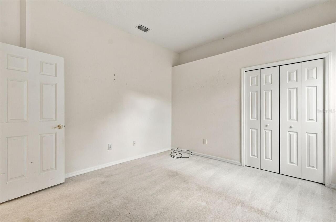
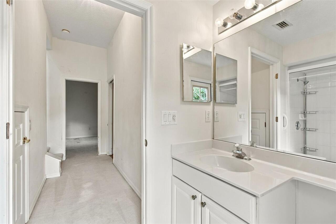
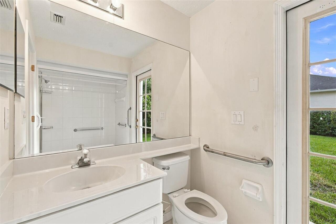
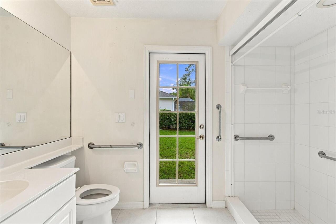
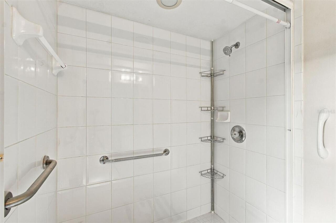
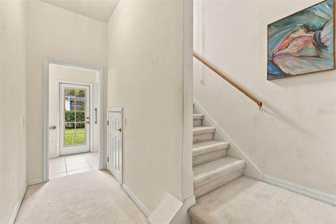
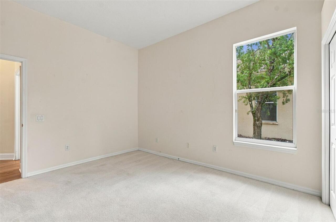
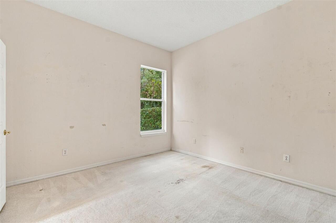
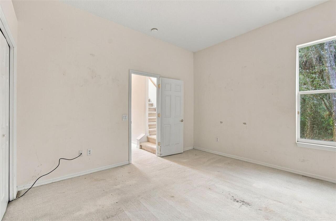
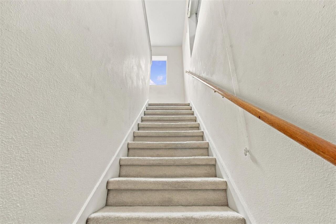
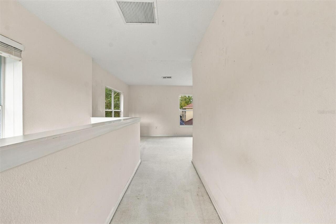
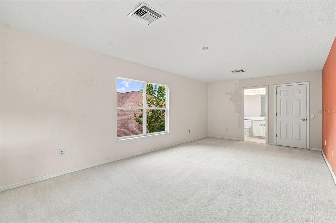
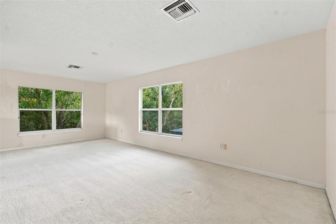
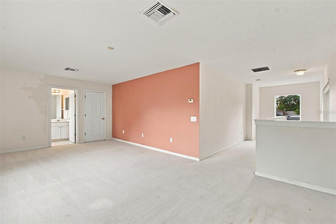
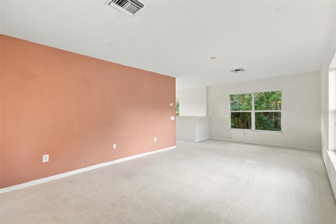
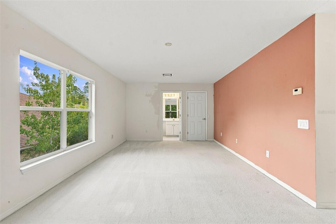
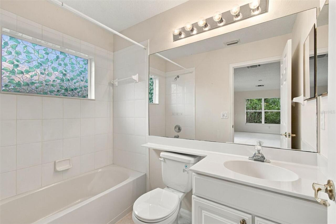
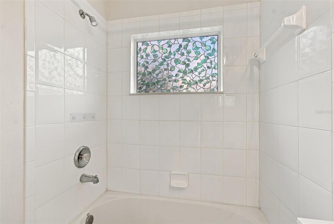
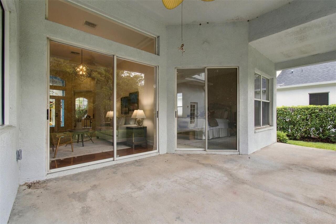
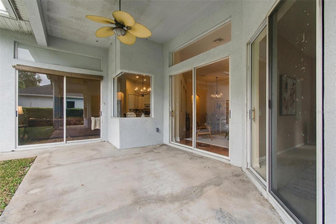
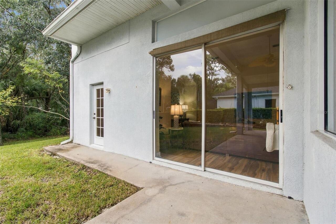
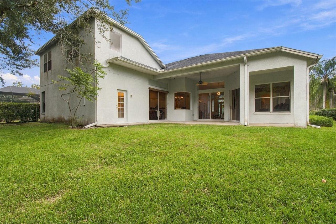
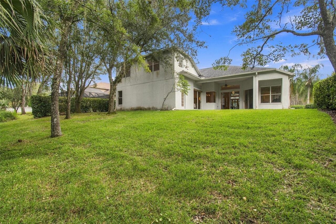
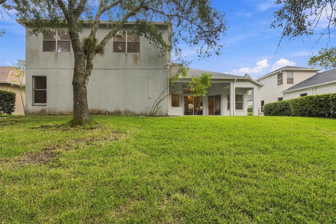
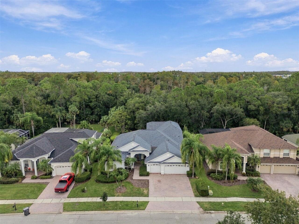
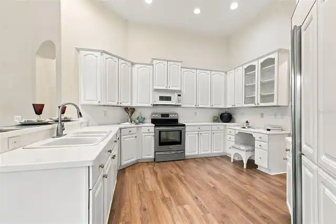
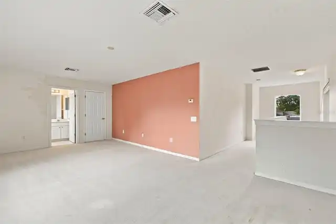
**Spacious Living, Timeless Elegance, and Resort-Style Amenities in Tampa Palms!** Welcome to 5032 Ashington Landing Drive, a beautifully appointed residence nestled within the gated community of Ashington Estates in desirable Tampa Palms North. Offering approximately 3,623 square feet of living space, four bedrooms, four full bathrooms, a office space plus versatile upstairs loft with a full bath, and a three-car garage, this home combines impressive architectural details with the comfort and flexibility of everyday living. From the moment you enter, soaring architectural accents, graceful archways, decorative columns, and generous 10-foot ceilings create an immediate sense of openness and elegance. Expansive windows invite natural light throughout, while thoughtfully designed living and dining areas offer wonderful spaces for both entertaining and relaxing. The home features multiple gathering areas, including an inviting formal living room, an elegant dining room, and comfortable everyday living spaces. An upstairs loft with its own full bathroom offers additional flexibility, whether used as a media room, guest retreat, home office, or recreation space. The spacious primary suite provides a relaxing retreat, complemented by a generously appointed bathroom featuring dual vanities, a soaking tub, and a separate shower. 3 Additional bedrooms provide comfortable accommodations and flexibility for a variety of needs. This home is a triple split floor plan with a generous upstairs bonus room. Beyond the home itself, residents enjoy access to **Club Tampa Palms**, offering exceptional recreational amenities, including a heated swimming pool with waterslide, an adult swimming pool, children's wading pool, spa, fitness center, saunas, lighted tennis courts, basketball court, playground, grilling areas, and clubhouse facilities. Ideally situated in New Tampa, the community offers convenient access to shopping, restaurants, parks, major highways, the University of South Fl
Property Details
Property Features
Property Sub Type
Single Family Residence
View
Trees/Woods
Parking
Driveway
County
Hillsborough
Subdivision
TAMPA TECHNOLOGY PARK WEST PRCL
Interior Features
MlsStatus
Active
Additional Information
Additional Lease Restrictions
The owner must have owned & lived in the home for at least 1 year before submitting a lease application. Min 90-day lease, max 2 leases within 365 days. The association may require a tenant security deposit up to one month's rent for common-area damage.
Additional Rooms
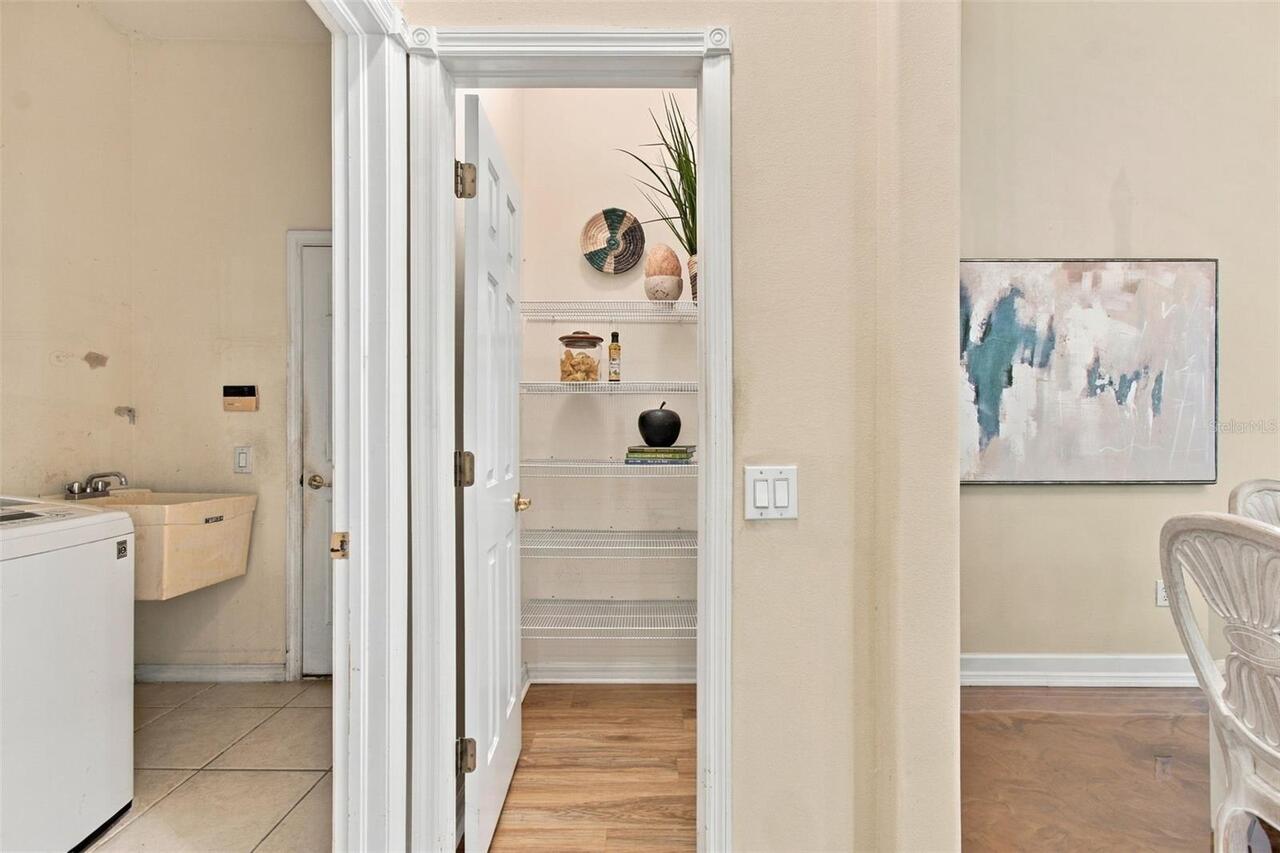
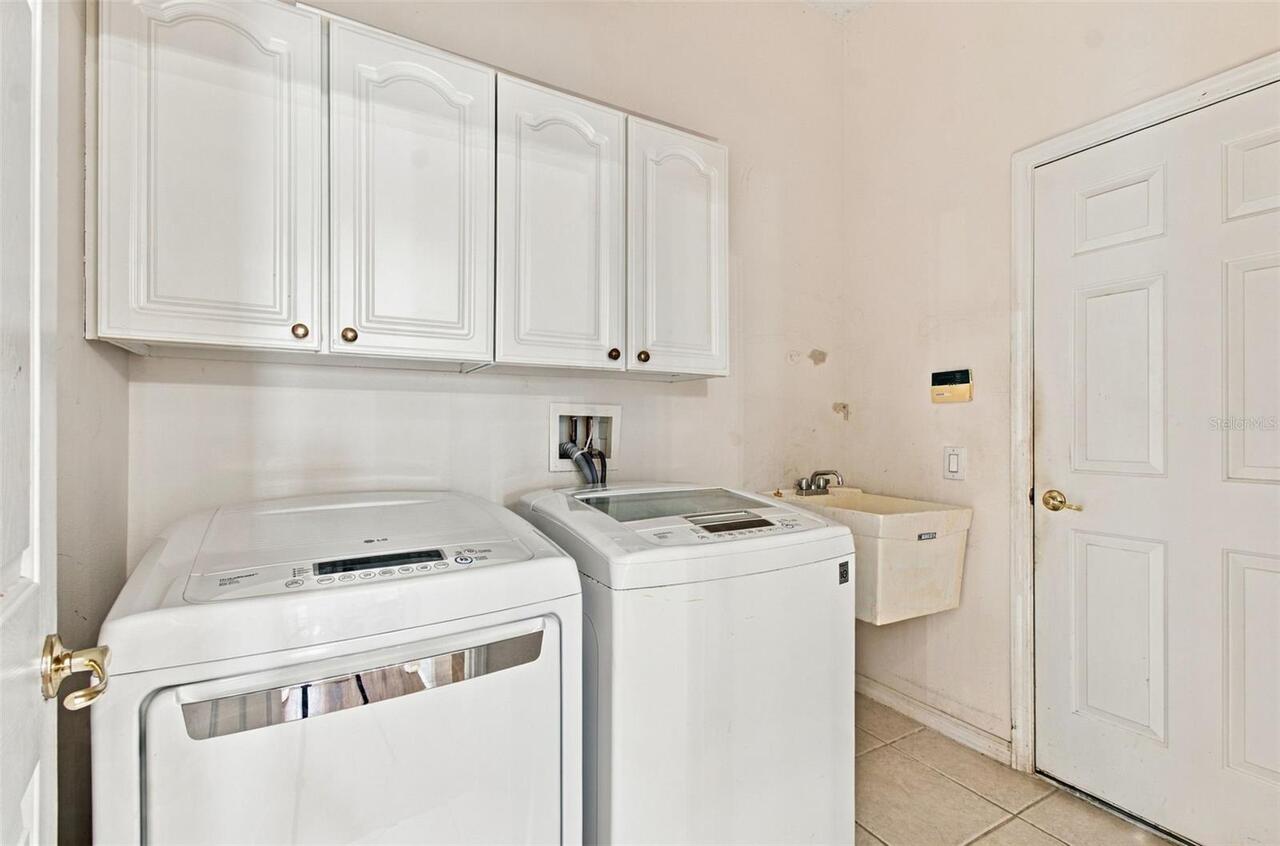
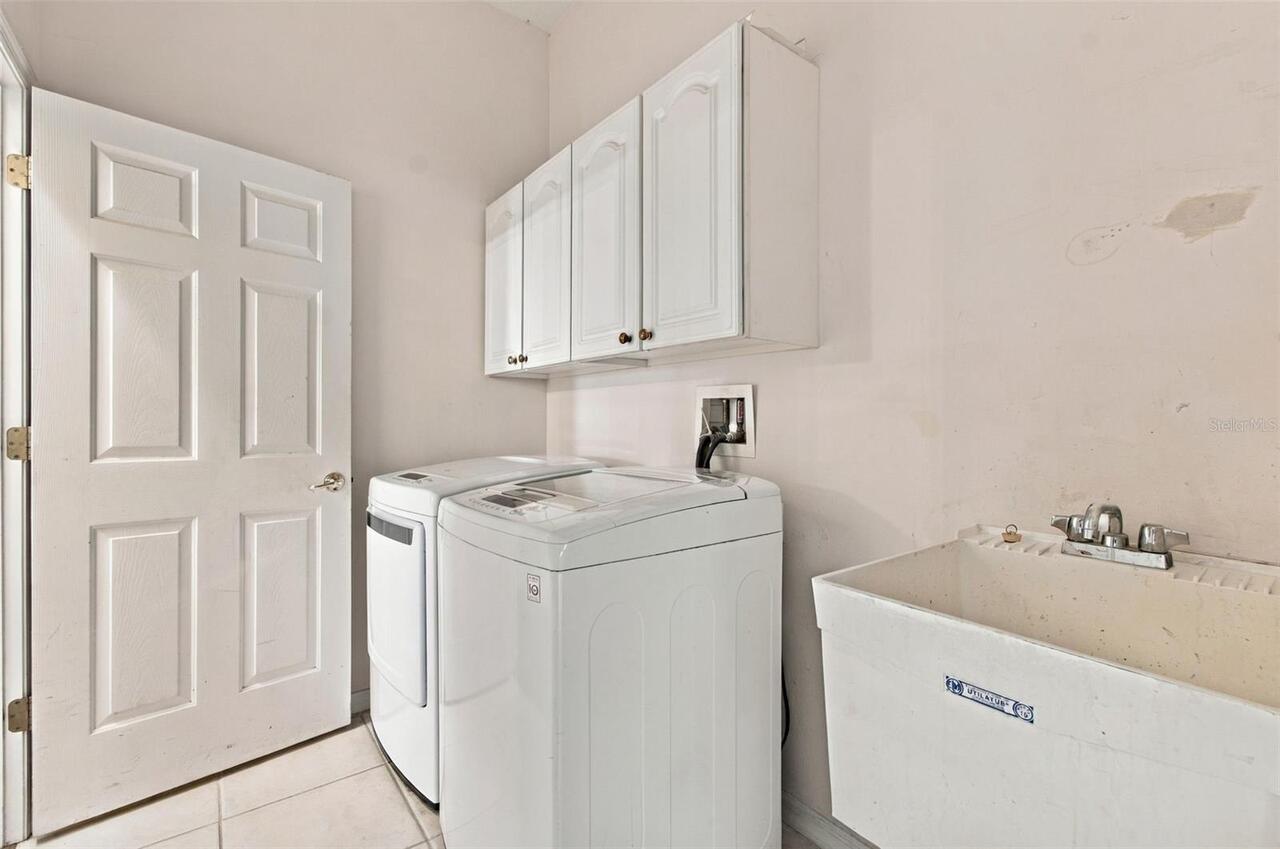
Bonus Room, Inside Utility, Den/Library/Office, Family Room, Formal Living Room Separate, Breakfast Room Separate, Formal Dining Room Separate
Alternate Key Folio Num
0339683986
Appliances
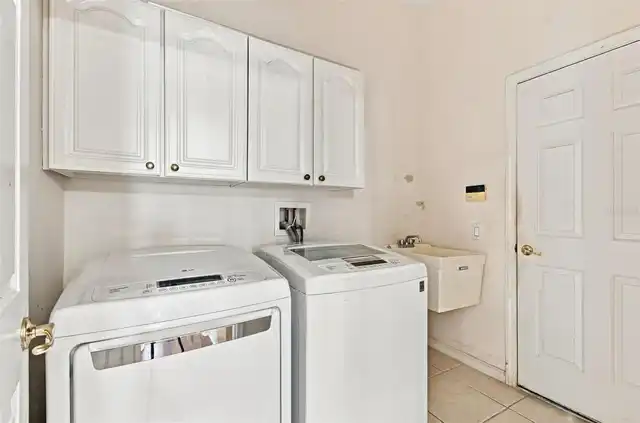
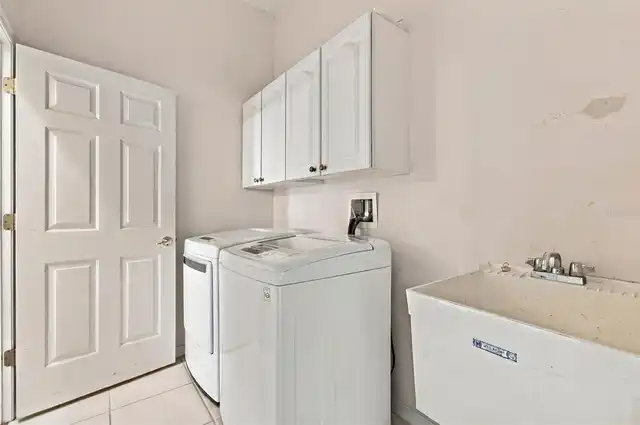
Dryer, Washer
Approval Process
Reach out to Hope at number or email provided above
Association Amenities
Clubhouse, Sauna, Tennis Court(s), Fitness Center, Pickleball Court(s), Pool, Playground
Association Fee
404
Association Fee Frequency
Quarterly
Association Fee Includes
Recreational Facilities, Private Road, Pool
Association Fee Requirement
Required
Bathrooms Total Integer
4
Building Area Source
Public Records
Building Area Total
4661
Building Area Total Srch SqM
433.02
Building Area Units
Square Feet
Calculated List Price By Calculated SqFt
186.31
Community Features
Clubhouse, Tennis Court(s), Fitness Center, Pool, Association Recreation - Owned, Deed Restrictions, Playground
Construction Materials
Block
Cooling
Central Air
Country
US
Cumulative Days On Market
1
Current Price
675000.00
Direction Faces
South
Elementary School
Chiles-HB
Exterior Features
Rain Gutters
Flood Zone Code
X
Flood Zone Date
2008-08-28
Flood Zone Panel
12057C0070H
Flooring
Laminate, Epoxy, Carpet, Ceramic Tile
Foundation Details
Slab
Furnished
Partially
Garage Dimensions
30x21
Garage Spaces
3
Heating
Central
High School
Freedom-HB
Interior Features
Thermostat, Eat-in Kitchen, Crown Molding, Vaulted Ceiling(s), Built-in Features, High Ceilings, Split Bedroom, Kitchen/Family Room Combo, Primary Bedroom Main Floor, Living Room/Dining Room Combo, Walk-In Closet(s)
Laundry Features
Inside
Levels
Two
List AOR
Suncoast Tampa
Living Area Meters
336.59
Living Area Source
Public Records
Living Area Units
Square Feet
Lot Features
Conservation Area, Paved, Landscaped, Near Public Transit, Sidewalk
Lot Size Acres
0.32
Lot Size Dimensions
79.77x176
Lot Size Square Feet
14040
Lot Size Square Meters
1304
Middle Or Junior School
Liberty-HB
Minimum Lease
3 Months
Modification Timestamp
2026-11-09T11:47:18.284Z
Monthly HOA Amount
134.67
Num Of Own Years Prior To Lease
1
Num Times per Year
2
Number Of Pets
4
Occupant Type
Vacant
Other Equipment
Irrigation Equipment
Ownership
Fee Simple
Parcel Number
A-15-27-19-60A-000008-00006.0
Patio And Porch Features
Front Porch, Covered
Pet Restrictions
max of 2 cats and 2 dogs registered to the home. No weight or size restriction.
Pet Size
Extra Large (101+ Lbs.)
Pets Allowed
Cats OK, Number Limit, Dogs OK, Yes
Postal Code Plus 4
3514
Property Condition
Completed
Public Survey Range
19
Public Survey Section
15
RATIO Current Price By Calculated SqFt
186.31
Road Responsibility
Private Maintained Road
Road Surface Type
Paved
Roof
Shingle
Room Count
9
Sewer
Public Sewer
Stories Total
2
Tax Annual Amount
6958.8
Tax Block
8
Tax Book Number
93-3
Tax Lot
6
Tax Year
2025
Total Acreage
1/4 to less than 1/2
Total Annual Fees
3268.00
Total Monthly Fees
272.33
Township
27
Universal Property Id
US-12057-N-15271960000008000060-R-N
Unparsed Address
5032 ASHINGTON LANDING DR
Utilities
Public
Vegetation
Wooded, Trees/Landscaped
Water Source
Public
Zoning
PD-A
Neighborhood Map
Popup

Property Photos
Listing Photo
Listing Photo
Listing Photo
Listing Photo
Listing Photo
Listing Photo
Listing Photo
Listing Photo
Listing Photo
Listing Photo
Listing Photo
Listing Photo
Listing Photo
Listing Photo
Listing Photo
Listing Photo
Listing Photo
Listing Photo
Listing Photo
Listing Photo
Listing Photo
Listing Photo
Listing Photo
Listing Photo
Listing Photo
Listing Photo
Listing Photo
Listing Photo
Listing Photo
Listing Photo
Listing Photo
Listing Photo
Listing Photo
Listing Photo
Listing Photo
Listing Photo
Listing Photo
Listing Photo
Listing Photo
Listing Photo
Listing Photo
Listing Photo
Listing Photo
Listing Photo
Listing Photo
Listing Photo
Listing Photo
Listing Photo
Listing Photo
Listing Photo
Listing Photo
Listing Photo
Listing Photo
Listing Photo
Listing Photo
Listing Photo
Listing Photo
Listing Photo
Listing Photo
Listing Photo
Listing Photo
Listing Photo
Listing Photo
Listing Photo
Listing Photo
Listing Photo
Listing Photo
Listing Photo
Listing Photo
Listing Photo
Listing Photo
Listing Photo
Listing Photo
Listing Photo
Listing Photo
Listing Photo
Listing Photo
Listing Photo
Listing Photo
Listing Photo
Listing Photo
Listing Photo
Listing Photo
Listing Photo
Listing Photo
Listing Photo
Listing Photo
Listing Photo
Listing Photo
Listing Photo
Listing Photo
Listing Photo
Listing Photo
Listing Photo
Listing Photo
Listing Photo
Listing Photo
Listing Photo
Listing Photo
Listing Photo
Listing Photo
Listing Photo
Listing Photo
Listing Photo
Listing Photo
Listing Photo
Listing Photo
Listing Photo
Listing Photo
Listing Photo
Listing Photo
Listing Photo
Listing Photo
Listing Photo
Listing Photo
Listing Photo
Listing Photo
Listing Photo
Listing Photo
Listing Photo
Listing Photo
Listing Photo
Listing Photo
Listing Photo
Listing Photo
Listing Photo
Listing Photo
Listing Photo
Listing Photo
Listing Photo
Listing Photo
Listing Photo
Listing Photo
Listing Photo
Listing Photo
Listing Photo
Listing Photo
Listing Photo
Listing Photo
Listing Photo
Listing Photo
Listing Photo
Listing Photo
Listing Photo
Listing Photo
Listing Photo
Listing Photo
Listing Photo
Listing Photo
Listing Photo
Listing Photo
Listing Photo
Listing Photo
Listing Photo
Listing Photo
Listing Photo
Listing Photo
Listing Photo
Listing Photo
Listing Photo
Listing Photo
Listing Photo
Listing Photo
Listing Photo
Listing Photo
Listing Photo
Listing Photo
Listing Photo
Listing Photo
Listing Photo
Listing Photo
Listing Photo
Listing Photo
Listing Photo
Listing Photo
Listing Photo
Listing Photo
Listing Photo
Listing Photo
Listing Photo
Listing Photo
Listing Photo
Listing Photo
Listing Photo
Listing Photo
Listing Photo
Listing Photo
Listing Photo
Listing Photo
Listing Photo
Listing Photo
Listing Photo
Listing Photo
Listing Photo
Listing Photo
Listing Photo
Listing Photo
Listing Photo
Listing Photo
Listing Photo

MLS #MFRTB8565779 Listing courtesy of Keller Williams St Pete Realty provided by Stellar MLS.

Similar Listings

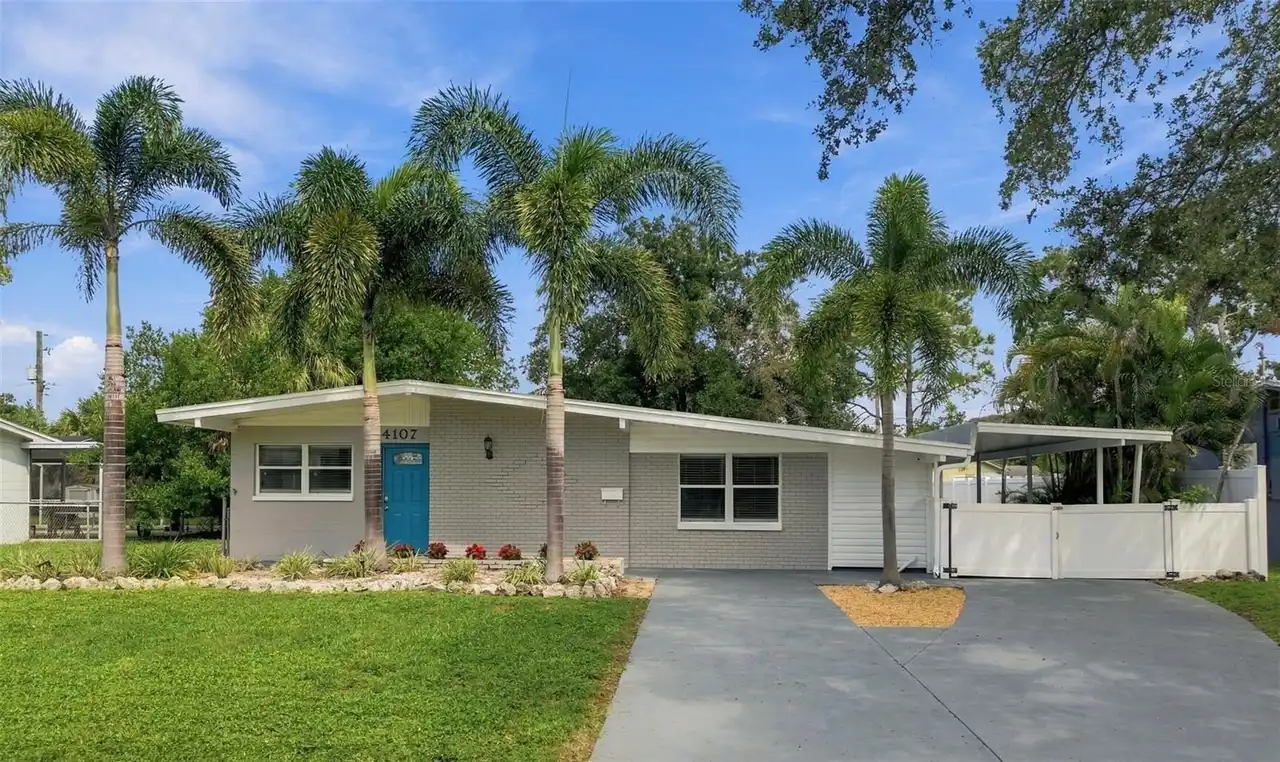
$625,000
4107 W Wyoming Avenue
Tampa
4BR/4BA
| Active
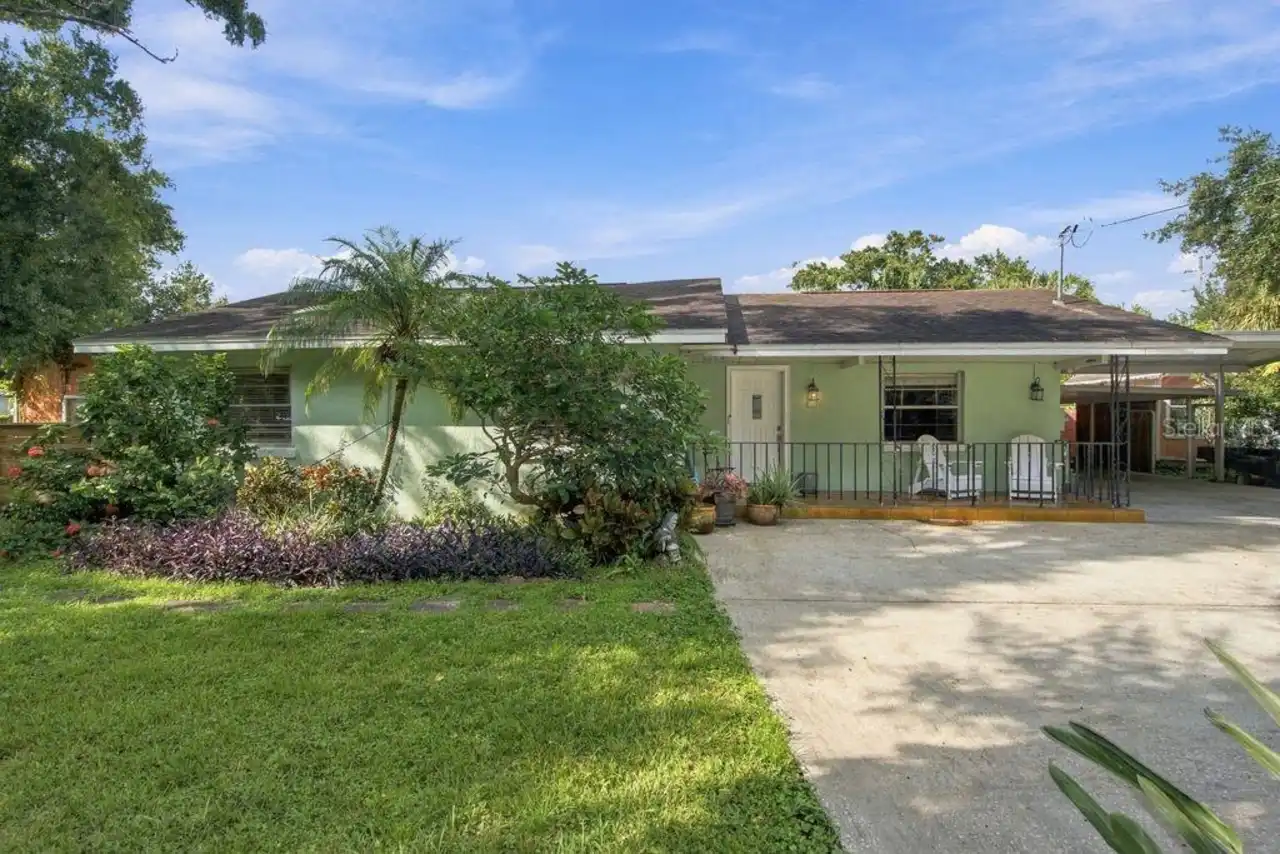
$639,000
3909 W Powhatan Avenue
Tampa
4BR/4BA
| Active
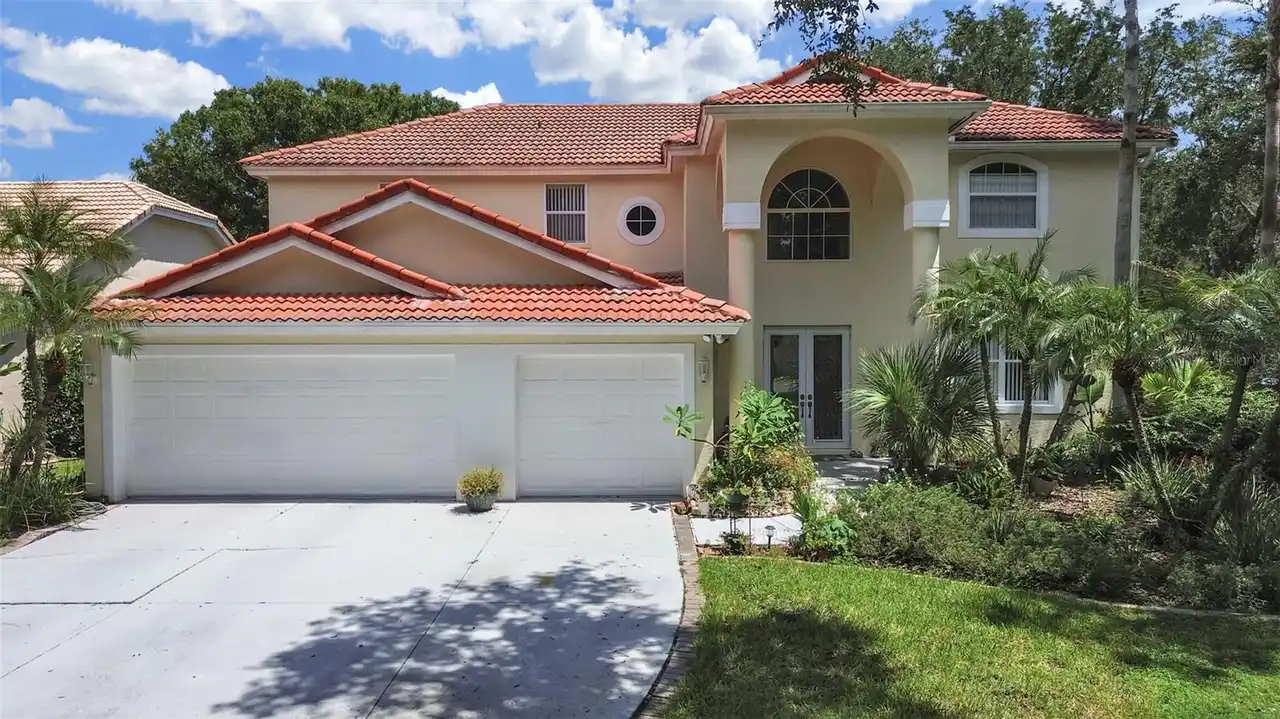
$694,900
10212 Garden Alcove Drive
Tampa
4BR/4BA
| Active
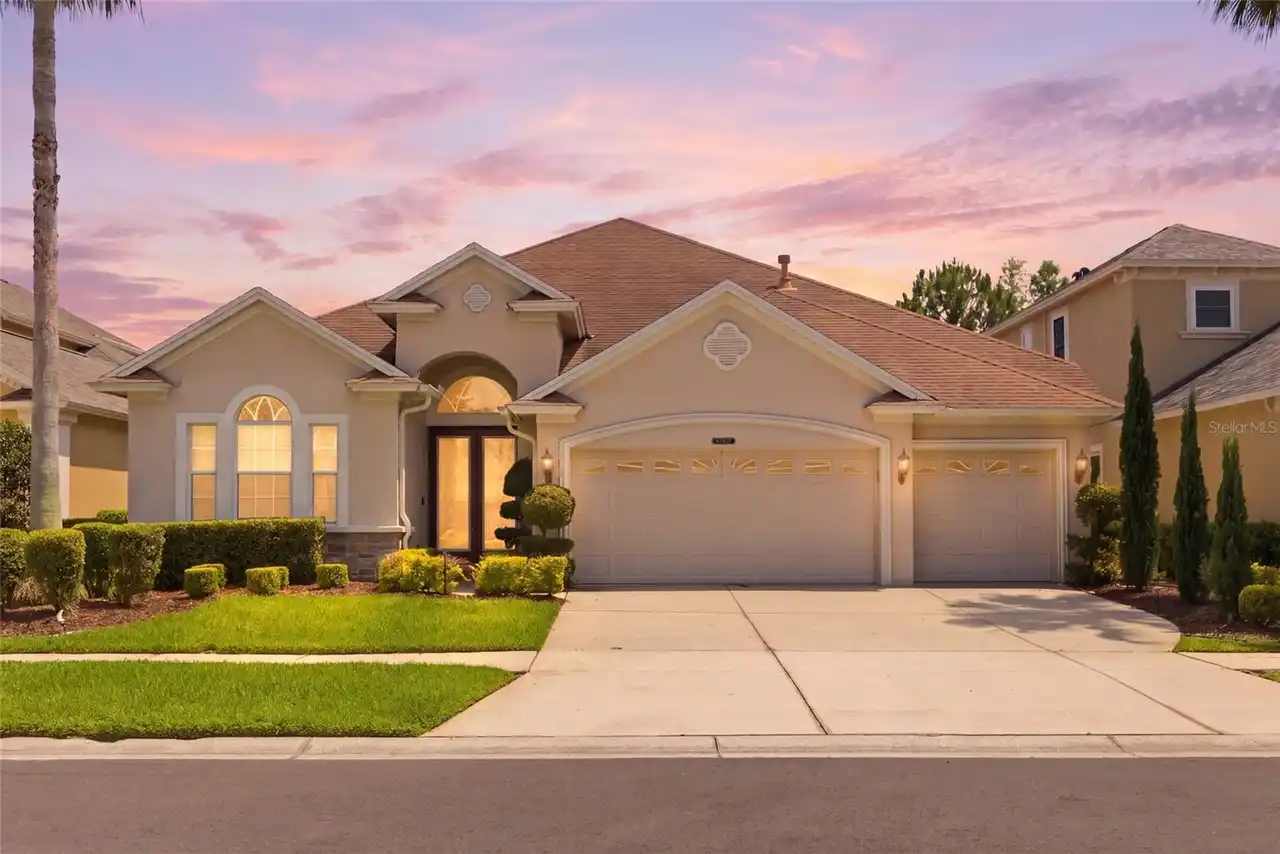
$715,000
8309 Old Town Drive
Tampa
4BR/4BA
| Active


All listing information is deemed reliable but not guaranteed and should be independently verified through personal inspection by appropriate professionals. Listings displayed on this website may be subject to prior sale or removal from sale; availability of any listing should always be independent verified. Listing information is provided for consumer personal, non-commercial use, solely to identify potential properties for potential purchase; all other use is strictly prohibited and may violate relevant federal and state law. The source of the listing data is as follows: Stellar MLS (updated 11/16/26 8:09 PM) |

Listing Search


Translate Tool

Featured Listings
Riverview Real Estate
$845,000
5 BED
3 BATH
ASSUMABLE 2.25% VA LOAN ($427,000 fixed-rate balance available to qualified buyers, subject to servicer approval)! Homes... Read More
Orlando Real Estate
$1,035,000
5 BED
3 BATH
UNMATCHED VALUE IN NORTHLAKE PARK—FULLY REMODELED SINGLE-STORY POOL HOME WITH NO REAR NEIGHBORS! Offering nearly 2,900 s... Read More
West Palm Beach Real Estate
$975,000
4 BED
3 BATH
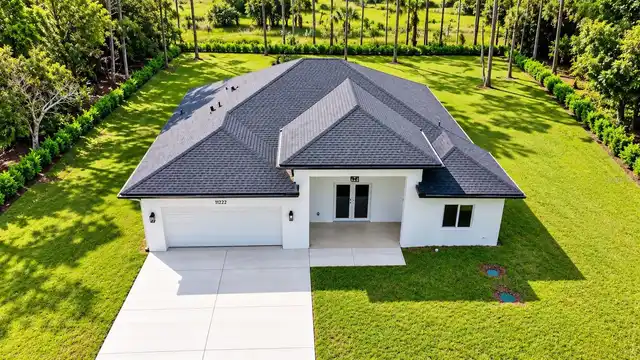
Virtually Staged. WELCOME TO YOUR PRIVATE RETREAT IN THE ACREAGE! Discover this stunning 2026 NEW CONSTRUCTION home situ... Read More
Bradenton Real Estate
$1,100,000
5 BED
3 BATH
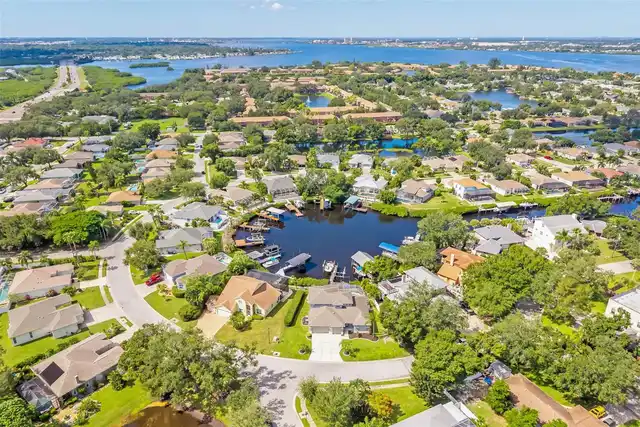
Beautiful boat basin views, two boat lifts, and a heated, screened-in pool set the stage for waterfront living in this u... Read More
Ocala Real Estate
$1,399,000
9 BED
5 BATH
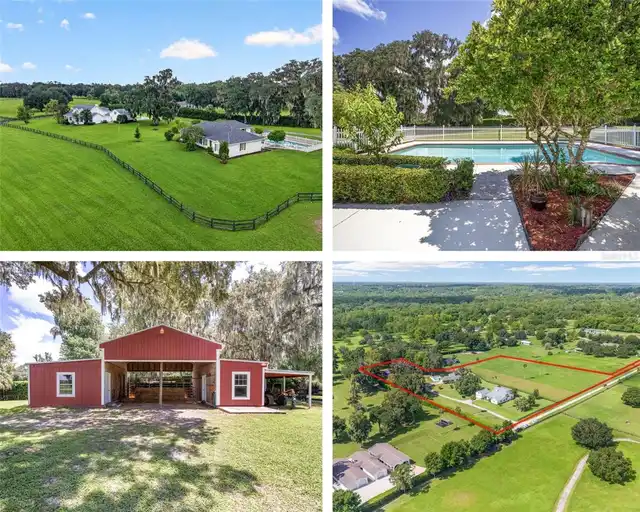
Two homes on fenced acreage near the Florida Horse Park. Featuring a private pool, and a 2-stall barn. Located off Highw... Read More
Port Orange Real Estate
$975,000
2 BED
1 BATH
RARE DIRECT INTRACOASTAL WATERFRONT OPPORTUNITY in Harbor Oaks! Set along a distinctive Port Orange peninsula, this full... Read More
St Petersburg Real Estate
$899,999
4 BED
3 BATH
Experience the perfect blend of quality craftsmanship, thoughtful design, and exceptional location in this stunning new ... Read More
Treasure Island Real Estate
$955,000
3 BED
3 BATH
TREASURE SANDS — a rare opportunity to own in one of Treasure Island’s most desirable beachfront buildings, within walki... Read More
Largo Real Estate
$1,050,000
3 BED
3 BATH
Under contract-accepting backup offers. Welcome to this beautifully remodeled waterfront pool home in a highly desirable... Read More
New Port Richey Real Estate
$939,900
5 BED
4 BATH
Virtually Staged. Experience fine luxury in this meticulously crafted 5 bedroom, 4 bath home, nestled in the coveted gat... Read More
Contact Sandra Pardo

407-990-2746

Wendy Morris LLC

Licensed in the State of Florida
BK 3146762
16797 Broadwater Avenue
Winter Garden, Florida 34787

Your privacy is our utmost concern. We will never sell your personal information. Privacy Policy
©2026 sandrapardohomes.com - all rights reserved. | Site Map