407-990-2746
Menu

10212 Garden Alcove Drive, Tampa, FL

NEXT
PREV
$694,900

($220/sqft)

List Status: Active
10212 Garden Alcove Drive
Tampa, FL 33647


4 beds
4 baths
3158 living sqft
Top Features
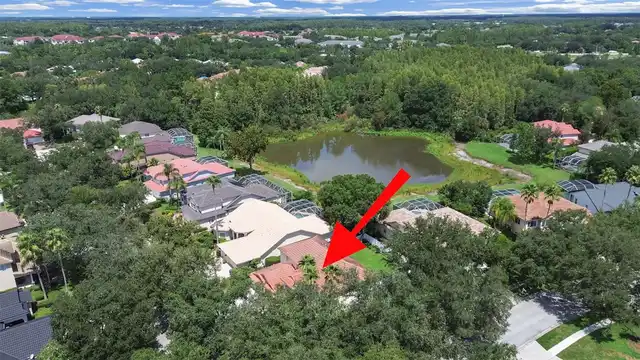
  • View: Trees/Woods
  • Subdivision: Arbor Greene Ph 1
  • Built in  1999
  • Single Family Residence
Description
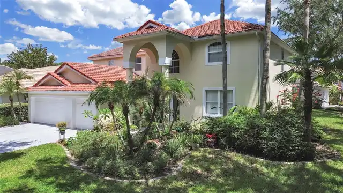
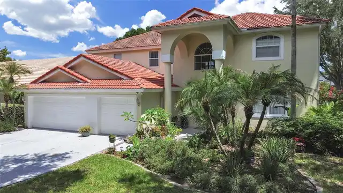
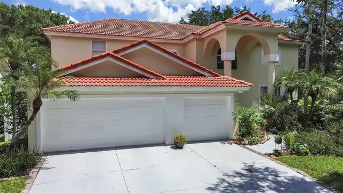
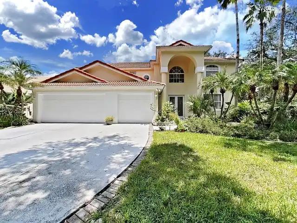
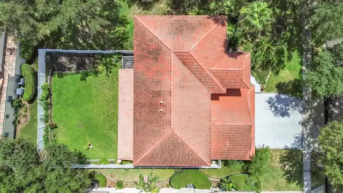
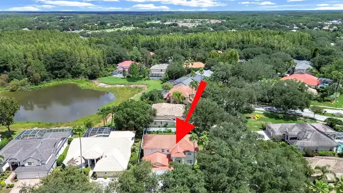
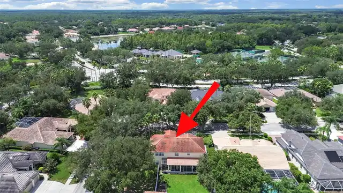
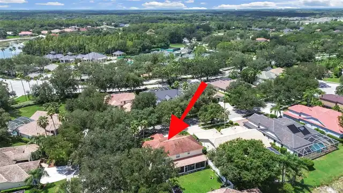
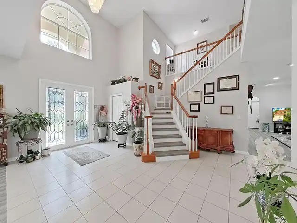
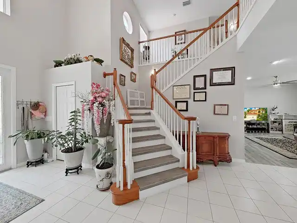
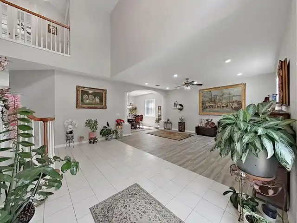
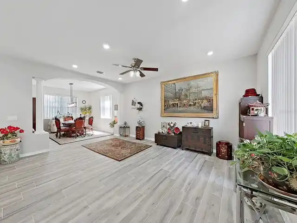
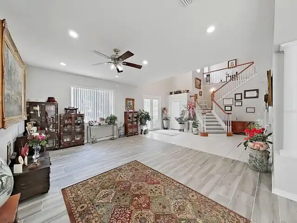
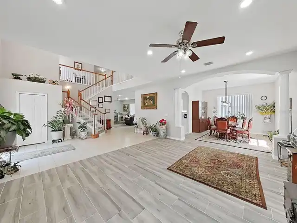
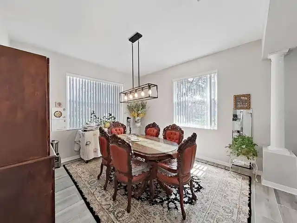
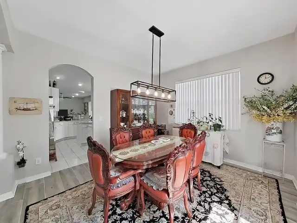
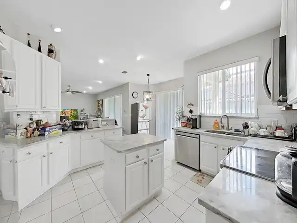
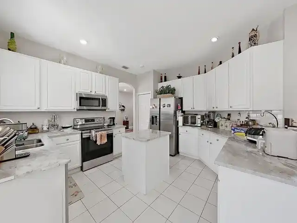
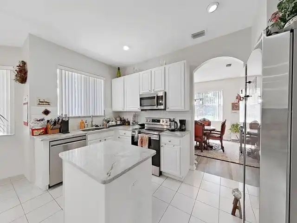
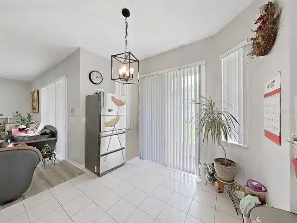
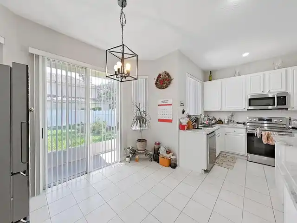
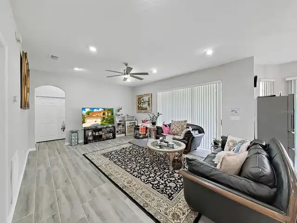
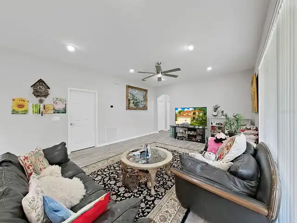
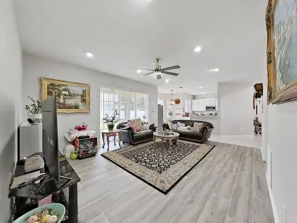
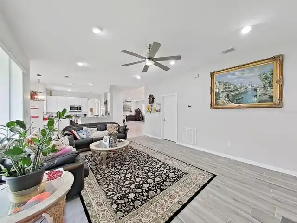
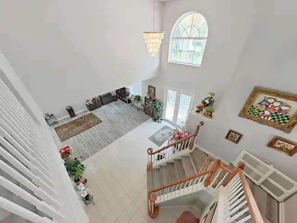
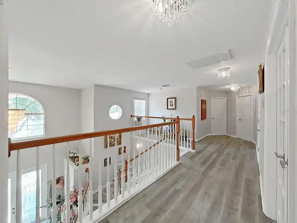
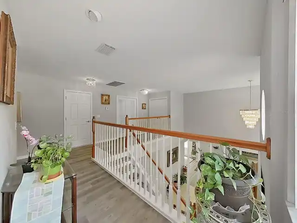
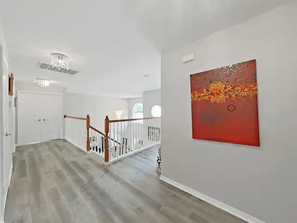
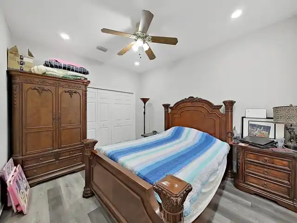
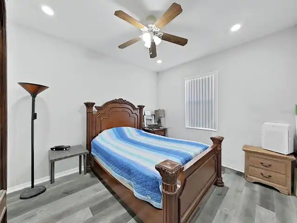
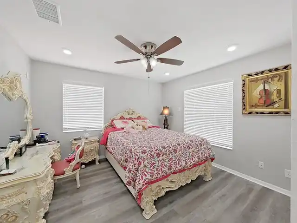
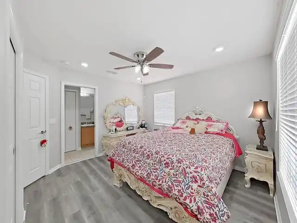
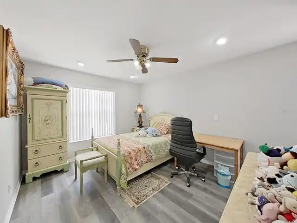
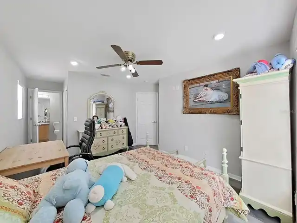
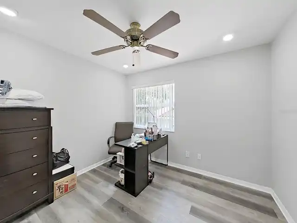
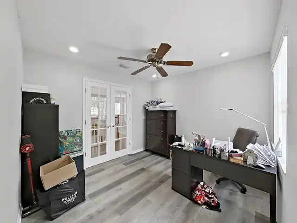
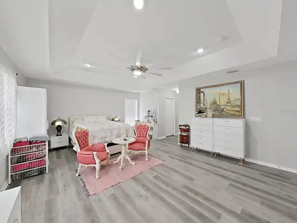
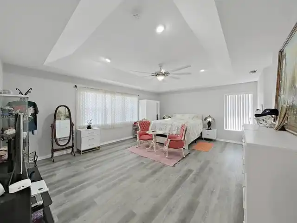
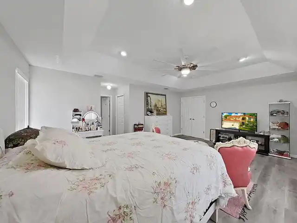
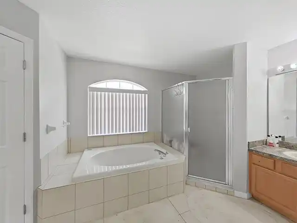
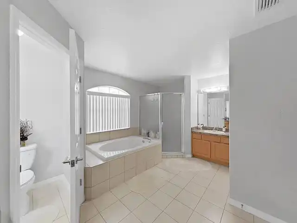
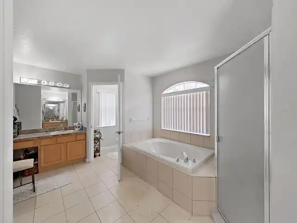
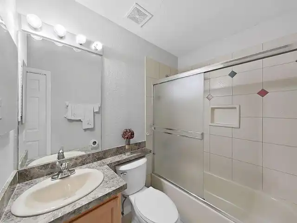
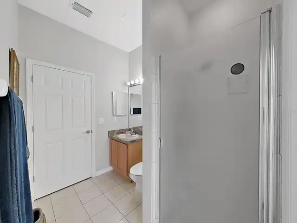
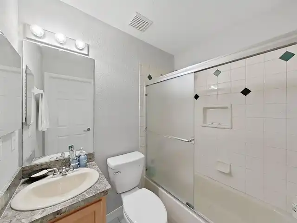
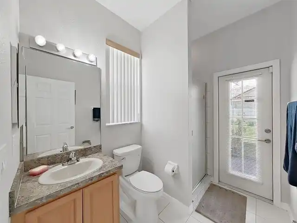
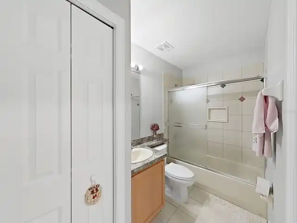
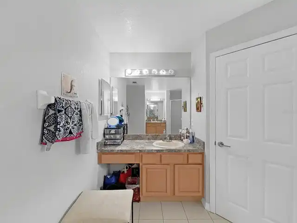
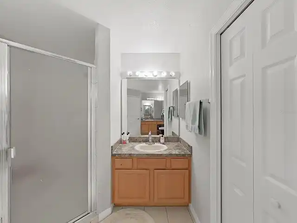
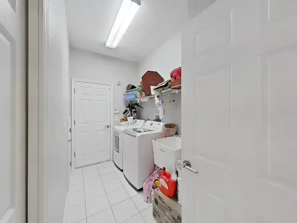
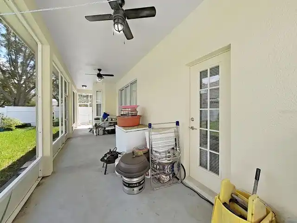
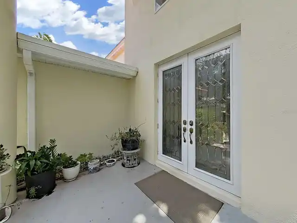
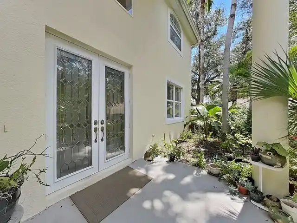
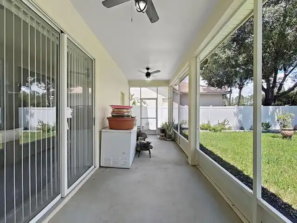
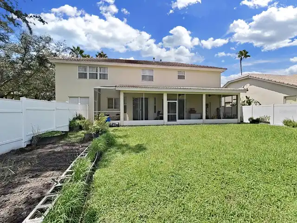
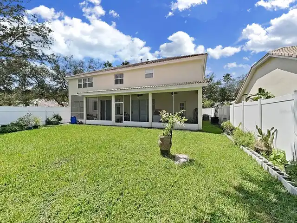
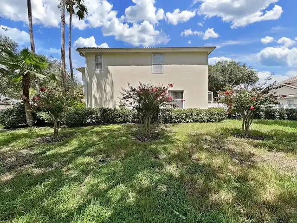
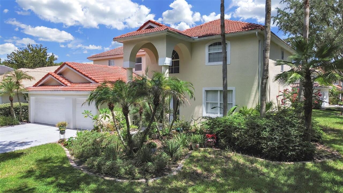
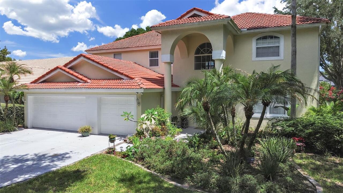
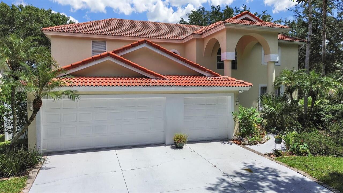
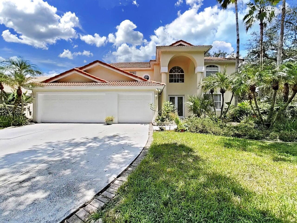
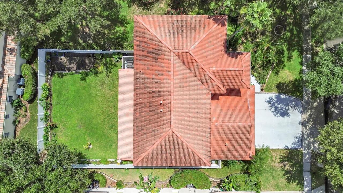
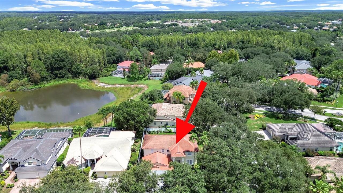
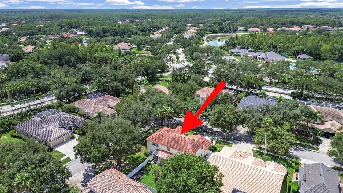
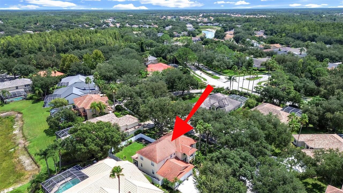
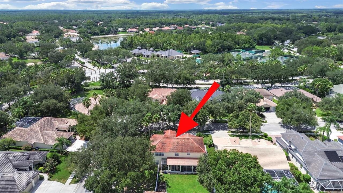
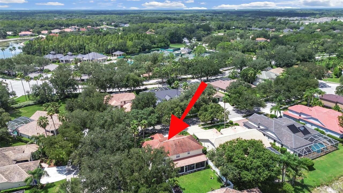
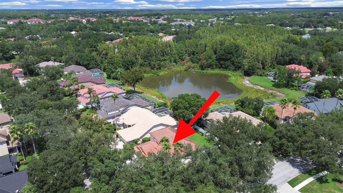
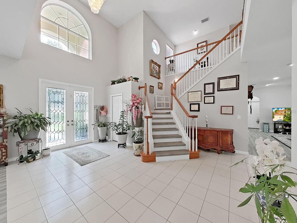
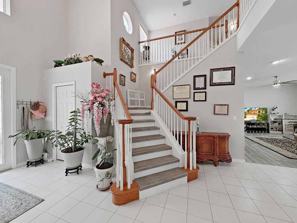
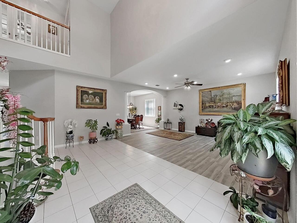
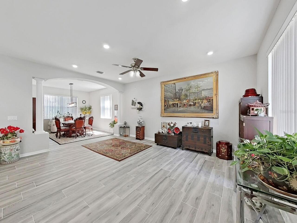
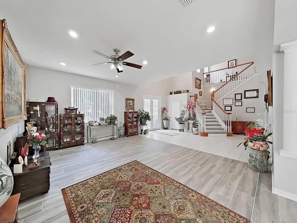
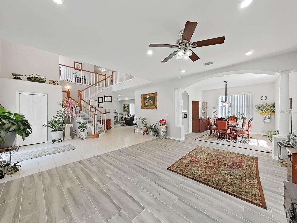
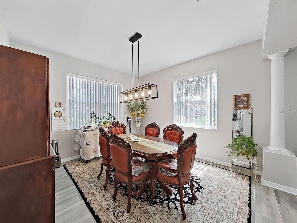
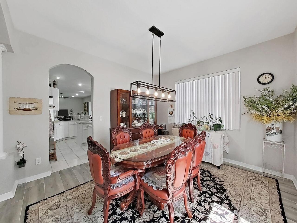
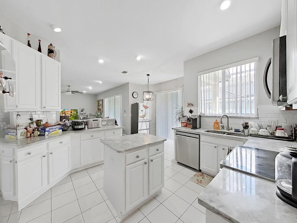
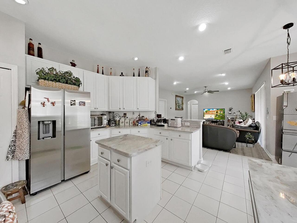
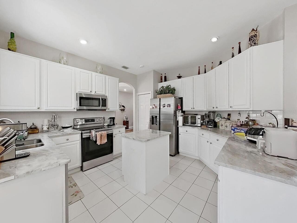
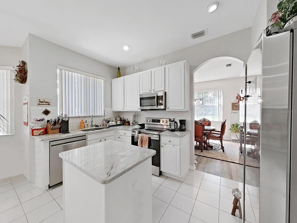
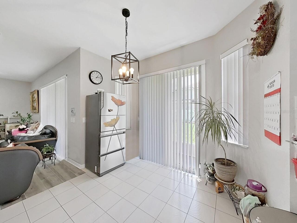
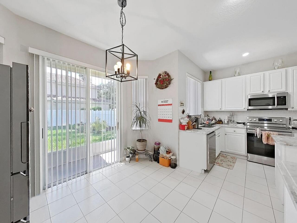
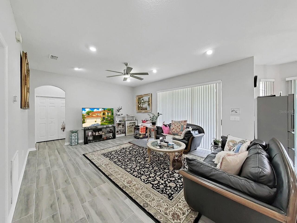
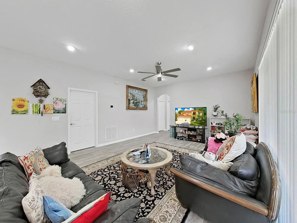
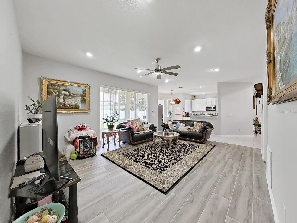
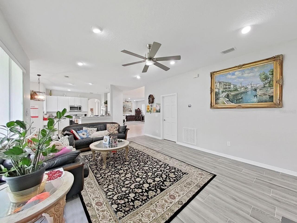
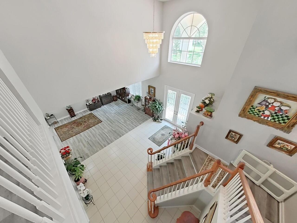
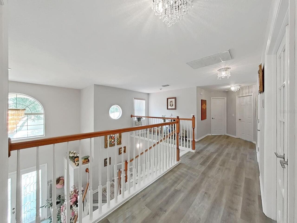
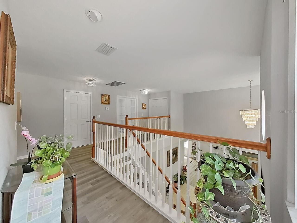
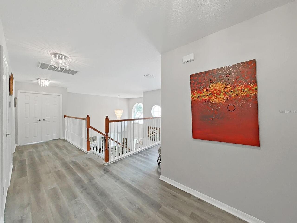
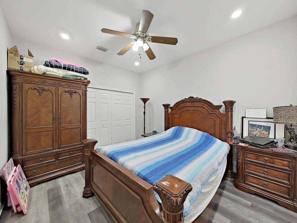
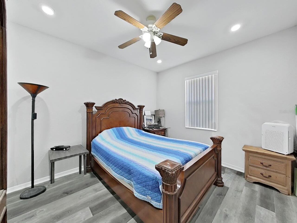
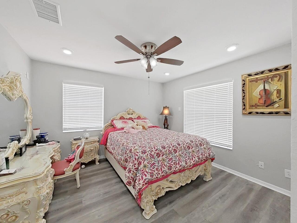
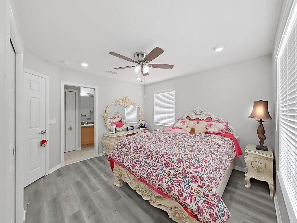
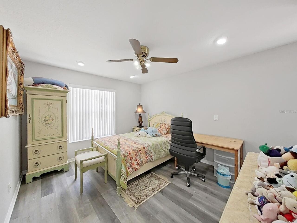
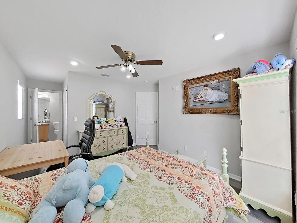
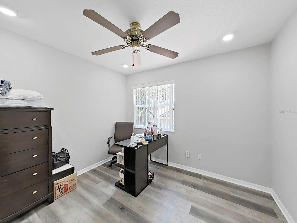
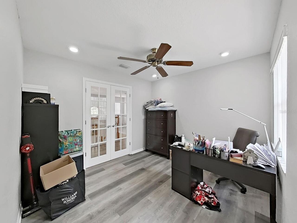
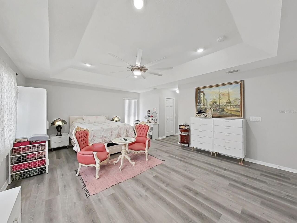
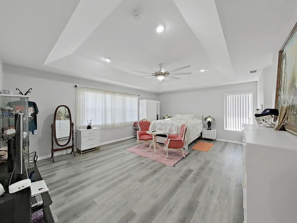
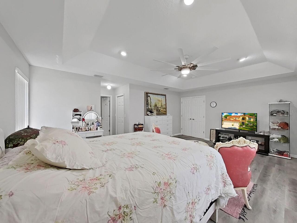
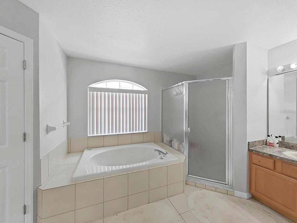
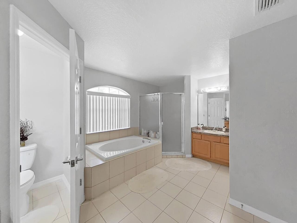
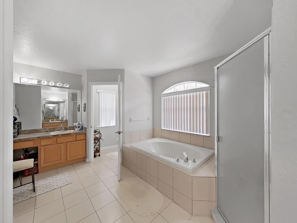
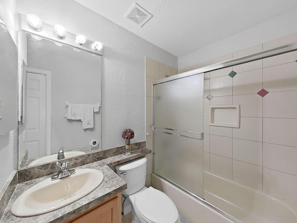
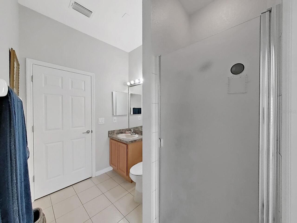
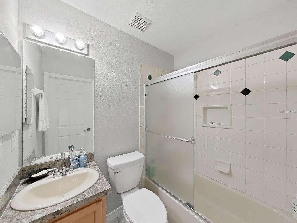
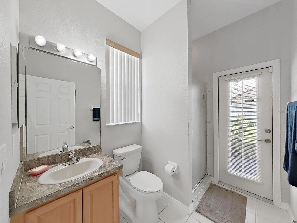
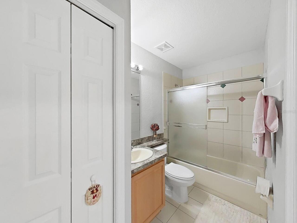
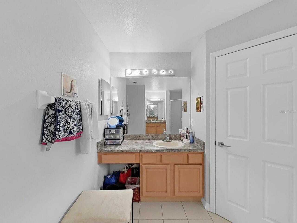
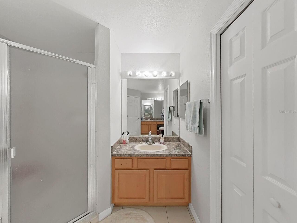
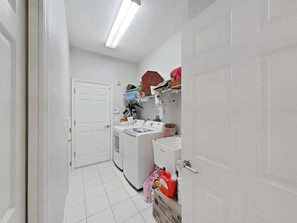
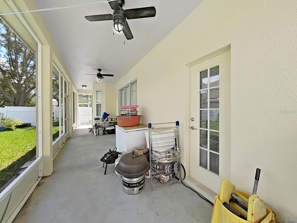
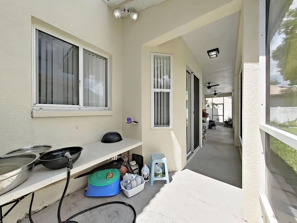
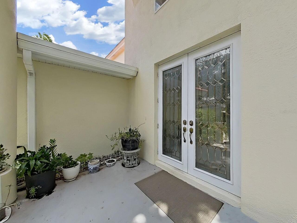
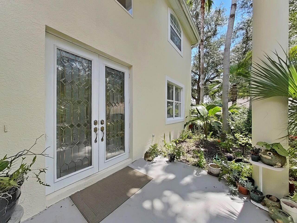
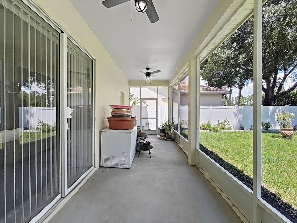
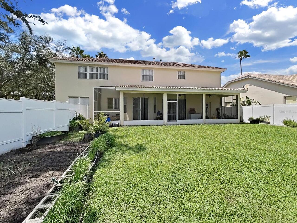
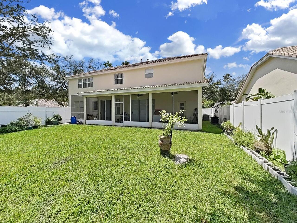
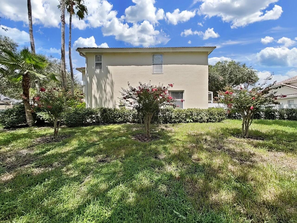
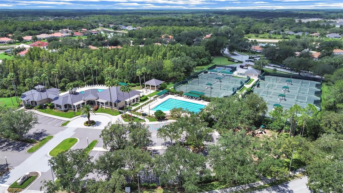
Virtually Staged. Welcome to this beautifully upgraded and spacious four-bedroom, four-bathroom residence with a private office and versatile bonus room, located in the highly desirable gated community of Arbor Greene in New Tampa. Offering approximately 3,158 square feet of living space, this two-story home combines generous proportions, thoughtful upgrades, and elegant finishes throughout. The interior and exterior were freshly painted prior to the current owner’s purchase. At that time, the kitchen had already been remodeled, providing a stylish and functional space well suited for both everyday living and entertaining. Since purchasing the home, the owner has continued to enhance the property with new flooring throughout. The carpet on the first floor was replaced with attractive tile flooring, while the second floor was upgraded with premium waterproof laminate flooring, creating a cohesive . Additional improvements include a new vinyl fence enclosing the entire backyard, offering durability, low maintenance, and long-lasting performance, as well as a new garage door opener. The home features a private office enclosed by elegant glass French doors, offering a bright and polished workspace. The spacious primary suite features a tray ceiling, adding architectural interest and an elevated sense of style. LED lighting has been installed throughout the entire home, providing bright, modern, and energy-efficient illumination. Recessed lighting and elegant crystal light fixtures add a refined and touch to the living spaces. The remodeled kitchen features a new Samsung refrigerator and new LG dishwasher, both of which convey with the sale. All four bathrooms have also been enhanced with new toilets. The thoughtfully designed floor plan provides excellent space and flexibility for comfortable living and entertaining. The inviting family room opens to a screened rear porch, creating a relaxing indoor-outdoor setting for enjoying the Florida lifestyle. A first-floor bedro
Property Details
Property Features
Property Sub Type
Single Family Residence
View
Trees/Woods
Parking
Driveway, Garage Door Opener
County
Hillsborough
Subdivision
ARBOR GREENE PH 1
Additional Information
Additional Lease Restrictions
Buyer's responsibility to confirm all information is accurate with the HOA.
Additional Parcels YN
false
Additional Rooms
Den/Library/Office, Family Room, Formal Dining Room Separate
Appliances
Dishwasher, Disposal, Dryer, Microwave, Range, Refrigerator, Washer
Approval Process
please check with HOA on lease restrictions and approval process
Architectural Style
Traditional
Association Amenities
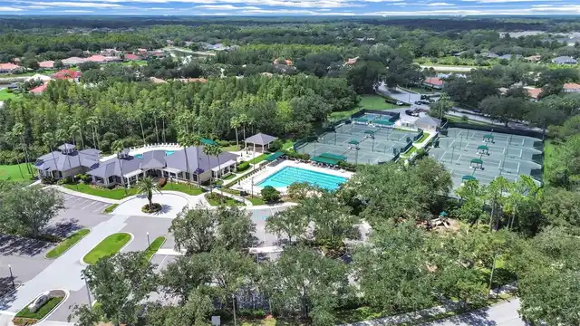
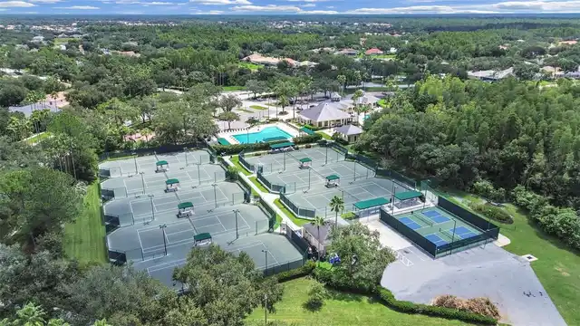
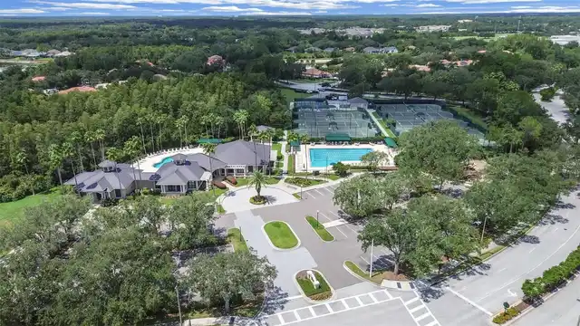
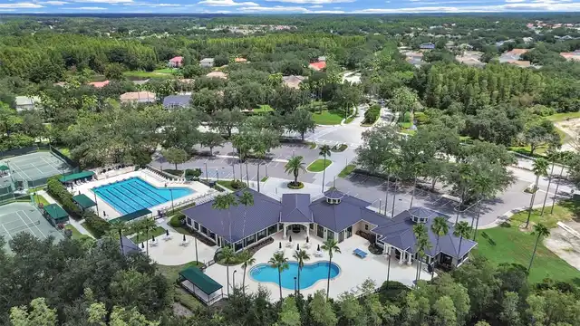
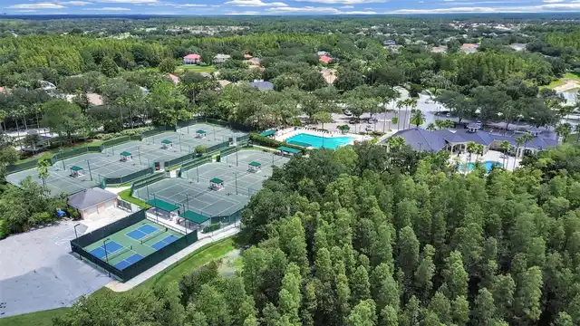
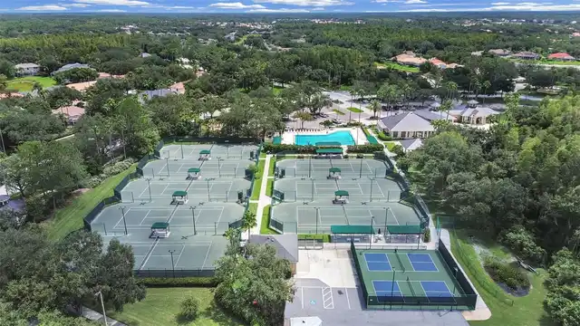
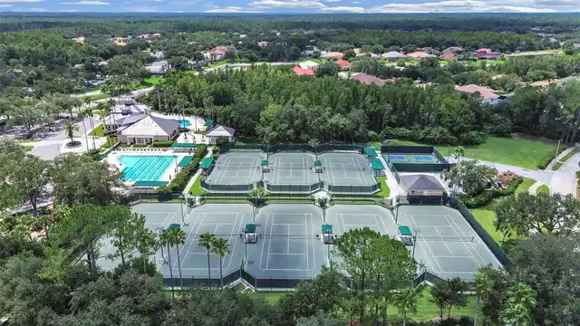
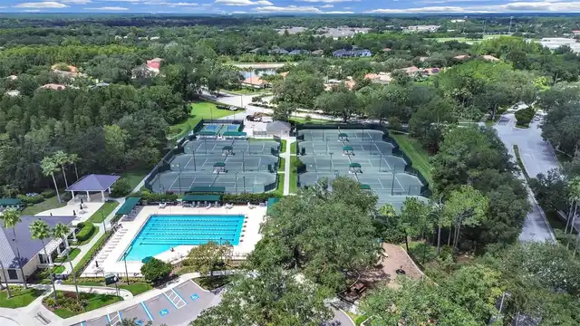
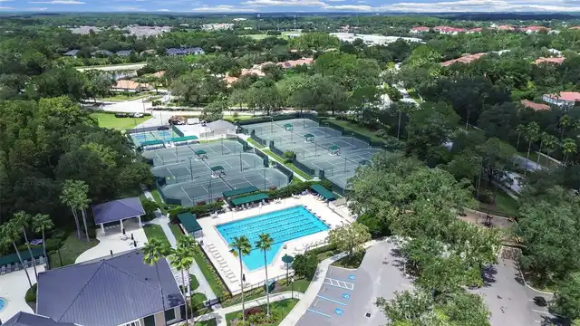
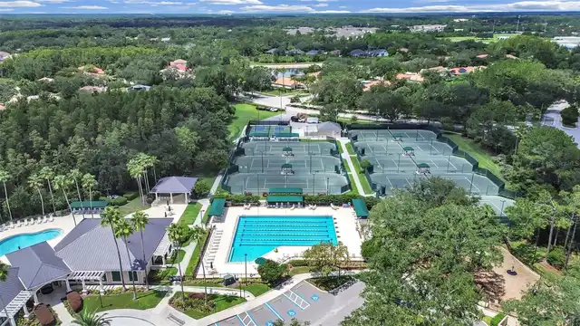
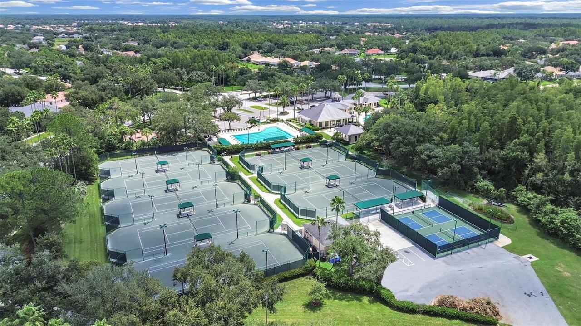
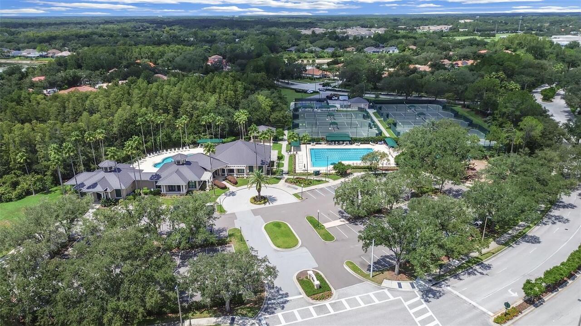
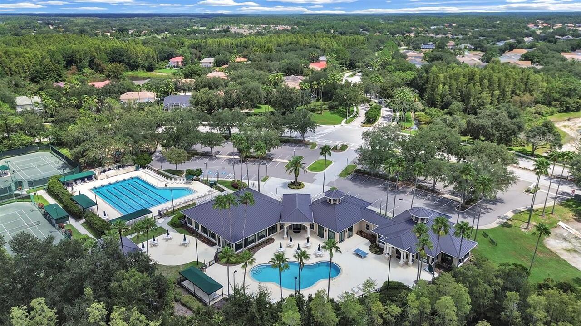
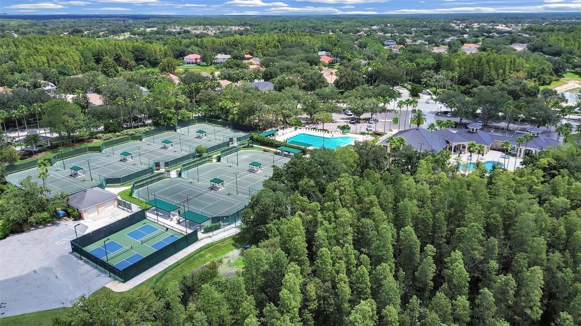
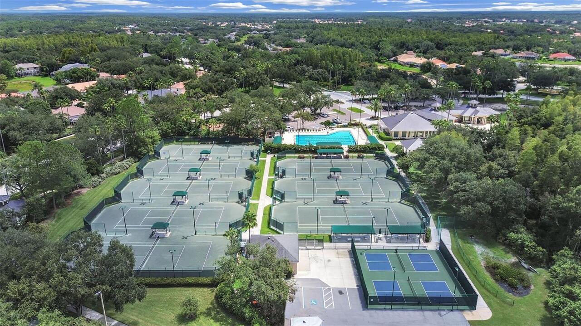
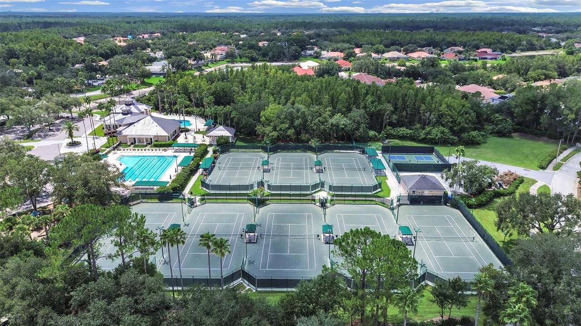
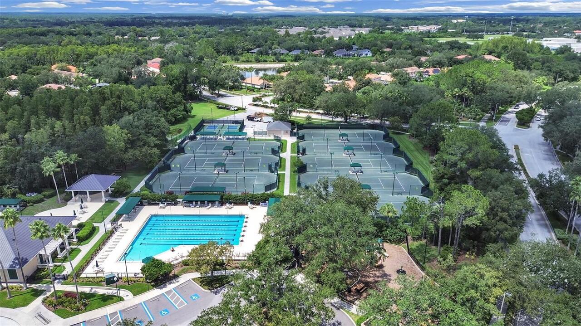
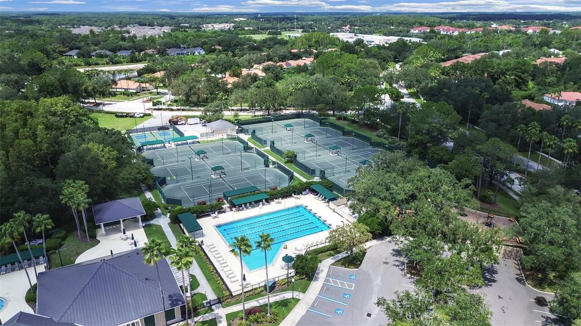
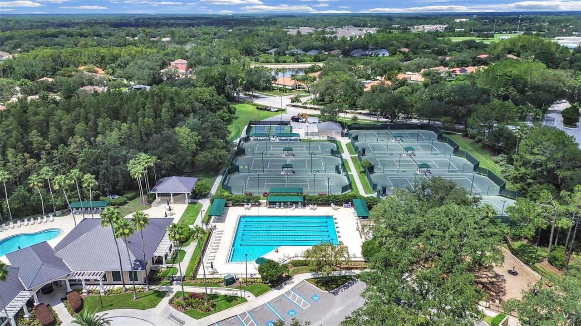
Clubhouse, Gated, Tennis Court(s)
Association Approval Required YN
1
Association Email
arborgreen@greenacreproperties.com
Association Fee
95
Association Fee Frequency
Annually
Association Fee Requirement
Required
Association YN
true
Attached Garage YN
true
Available For Lease YN
1
Bathrooms Total Integer
4
Building Area Source
Public Records
Building Area Total
4166
Building Area Total Srch SqM
387.03
Building Area Units
Square Feet
CDDYN
1
Calculated List Price By Calculated SqFt
220.04
Carport YN
false
Construction Materials
Block, Stucco
Cooling
Central Air
Country
US
Cumulative Days On Market
1
Current Price
694900.00
Direction Faces
South
Elementary School
Hunter's Green-HB
Exterior Features
Lighting, Sidewalk
Fencing
Vinyl, Wood
Fireplace YN
false
Flood Zone Code
x
Flooring
Carpet, Ceramic Tile
Foundation Details
Slab
Furnished
Unfurnished
Garage Spaces
3
Garage YN
true
Heating
Central
High School
Wharton-HB
Homestead YN
1
Interior Features
Ceiling Fans(s), Eat-in Kitchen, High Ceilings, Kitchen/Family Room Combo, PrimaryBedroom Upstairs, Thermostat, Walk-In Closet(s)
Internet Address Display YN
true
Internet Automated Valuation Display YN
true
Internet Consumer Comment YN
true
Internet Entire Listing Display YN
true
Laundry Features
Inside, Laundry Room
Lease Restrictions YN
1
Levels
Two
List AOR
Ocala - Marion
Living Area Meters
293.39
Living Area Source
Public Records
Living Area Units
Square Feet
Lot Features
Corner Lot, City Limits, In County, Level, Sidewalk, Paved
Lot Size Acres
0.24
Lot Size Dimensions
89x116
Lot Size Square Feet
10324
Lot Size Square Meters
959
Middle Or Junior School
Benito-HB
Minimum Lease
1-2 Years
Modification Timestamp
2026-08-29T10:51:22.068Z
Monthly HOA Amount
7.92
New Construction YN
false
Num Of Own Years Prior To Lease
3
Occupant Type
Owner
Ownership
Fee Simple
Parcel Number
A-16-27-20-22I-000002-00018.0
Patio And Porch Features
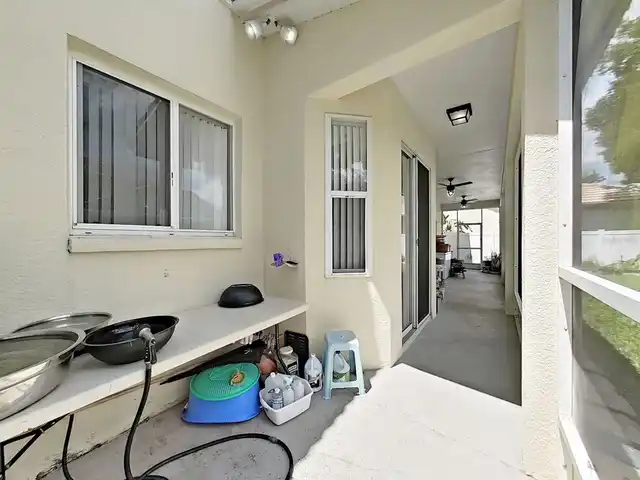
Rear Porch, Screened
Pet Restrictions
Buyer's responsibility to confirm all information is accurate with the HOA.
Pets Allowed
Yes
Pool Private YN
false
Postal Code Plus 4
3117
Property Condition
Completed
Public Survey Range
20
Public Survey Section
16
RATIO Current Price By Calculated SqFt
220.04
Road Surface Type
Asphalt
Roof
Tile
Room Count
10
Security Features
Gated Community
Senior Community YN
false
Sewer
Public Sewer
Showing Requirements
Supra Lock Box, ShowingTime
Status Change Timestamp
2026-08-28T14:35:40.000Z
Stories Total
2
Tax Annual Amount
10438
Tax Block
2
Tax Book Number
79-79
Tax Legal Description
ARBOR GREENE PHASE 1 LOT 18 BLOCK 2
Tax Lot
18
Tax Other Annual Assessment Amount
2614
Tax Year
2025
Total Acreage
0 to less than 1/4
Total Annual Fees
95.00
Total Monthly Fees
7.92
Township
27
Universal Property Id
US-12057-N-16272022000002000180-R-N
Unparsed Address
10212 GARDEN ALCOVE DR
Utilities
Cable Available, Electricity Connected, Natural Gas Available, Phone Available, Water Available
Vegetation
Trees/Landscaped
Water Source
Public
Waterfront YN
false
Window Features
Blinds
Years Of Owner Prior To Leasing Req YN
1
Zoning
PD-A
Neighborhood Map
Popup

Property Photos
Listing Photo
Listing Photo
Listing Photo
Listing Photo
Listing Photo
Listing Photo
Listing Photo
Listing Photo
Listing Photo
Listing Photo
Listing Photo
Listing Photo
Listing Photo
Listing Photo
Listing Photo
Listing Photo
Listing Photo
Listing Photo
Listing Photo
Listing Photo
Listing Photo
Listing Photo
Listing Photo
Listing Photo
Listing Photo
Listing Photo
Listing Photo
Listing Photo
Listing Photo
Listing Photo
Listing Photo
Listing Photo
Listing Photo
Listing Photo
Listing Photo
Listing Photo
Listing Photo
Listing Photo
Listing Photo
Listing Photo
Listing Photo
Listing Photo
Listing Photo
Listing Photo
Listing Photo
Listing Photo
Listing Photo
Listing Photo
Listing Photo
Listing Photo
Listing Photo
Listing Photo
Listing Photo
Listing Photo
Listing Photo
Listing Photo
Listing Photo
Listing Photo
Listing Photo
Listing Photo
Listing Photo
Listing Photo
Listing Photo
Listing Photo
Listing Photo
Listing Photo
Listing Photo
Listing Photo
Listing Photo
Listing Photo
Listing Photo
Listing Photo
Listing Photo
Listing Photo
Listing Photo
Listing Photo
Listing Photo
Listing Photo
Listing Photo
Listing Photo
Listing Photo
Listing Photo
Listing Photo
Listing Photo
Listing Photo
Listing Photo
Listing Photo
Listing Photo
Listing Photo
Listing Photo
Listing Photo
Listing Photo
Listing Photo
Listing Photo
Listing Photo
Listing Photo
Listing Photo
Listing Photo
Listing Photo
Listing Photo
Listing Photo
Listing Photo
Listing Photo
Listing Photo
Listing Photo
Listing Photo
Listing Photo
Listing Photo
Listing Photo
Listing Photo
Listing Photo
Listing Photo
Listing Photo
Listing Photo
Listing Photo
Listing Photo
Listing Photo
Listing Photo
Listing Photo
Listing Photo
Listing Photo
Listing Photo
Listing Photo
Listing Photo
Listing Photo
Listing Photo
Listing Photo
Listing Photo
Listing Photo
Listing Photo
Listing Photo
Listing Photo
Listing Photo
Listing Photo
Listing Photo
Listing Photo
Listing Photo
Listing Photo
Listing Photo
Listing Photo
Listing Photo
Listing Photo
Listing Photo
Listing Photo
Listing Photo
Listing Photo
Listing Photo
Listing Photo

MLS #MFRTB8542149 Listing courtesy of Realty One Group Davalls provided by Stellar MLS.

Similar Listings

$639,000
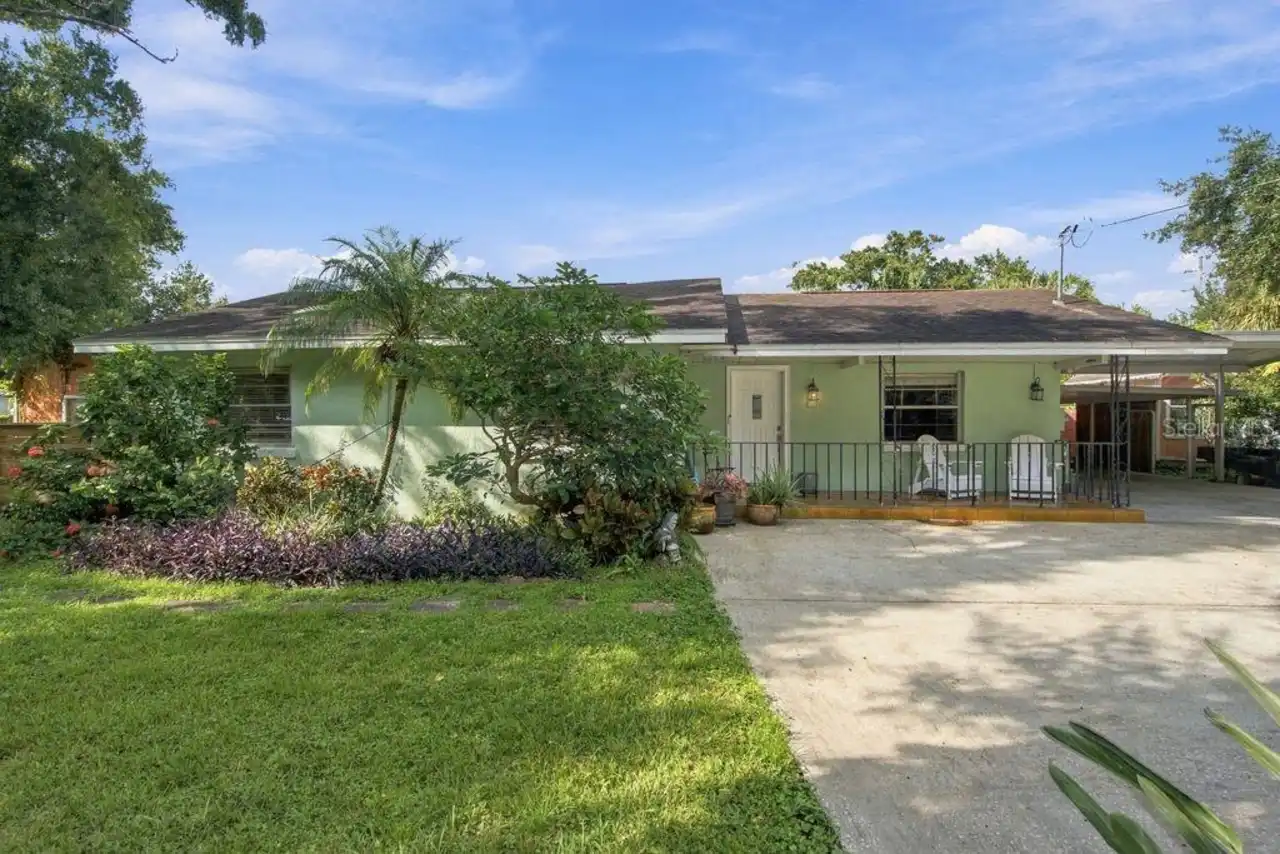
3909 W Powhatan Avenue
Tampa
4BR/4BA
| Active
$649,000
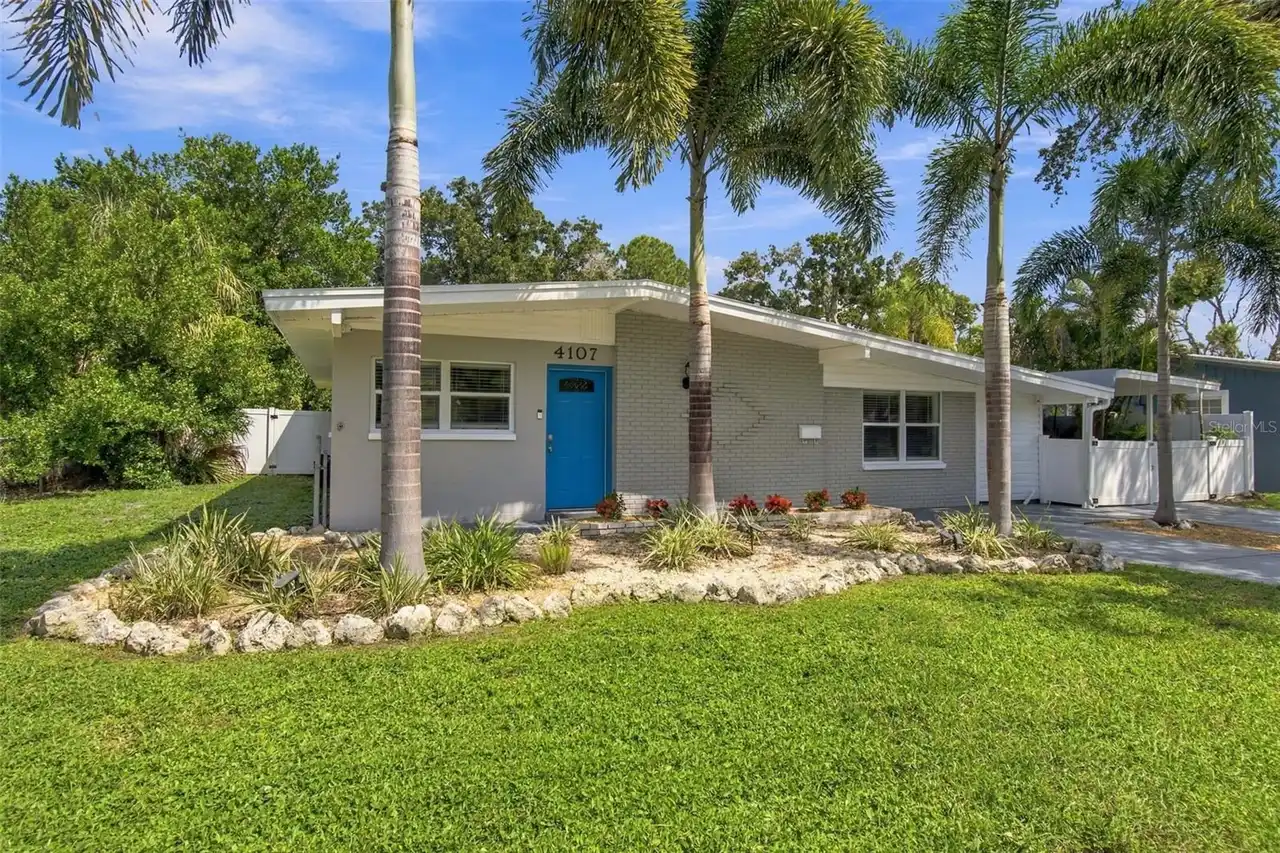
4107 W Wyoming Avenue
Tampa
4BR/4BA
| Active
$715,000
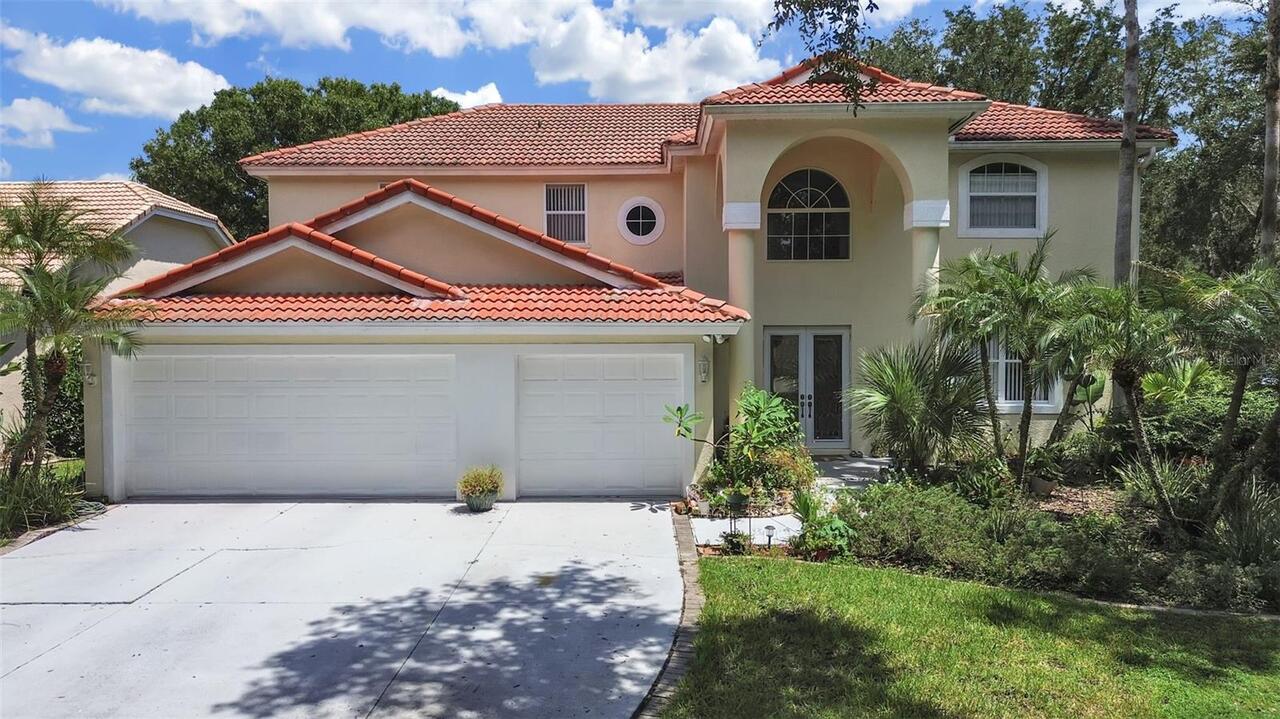
8309 Old Town Drive
Tampa
4BR/4BA
| Active
$734,900
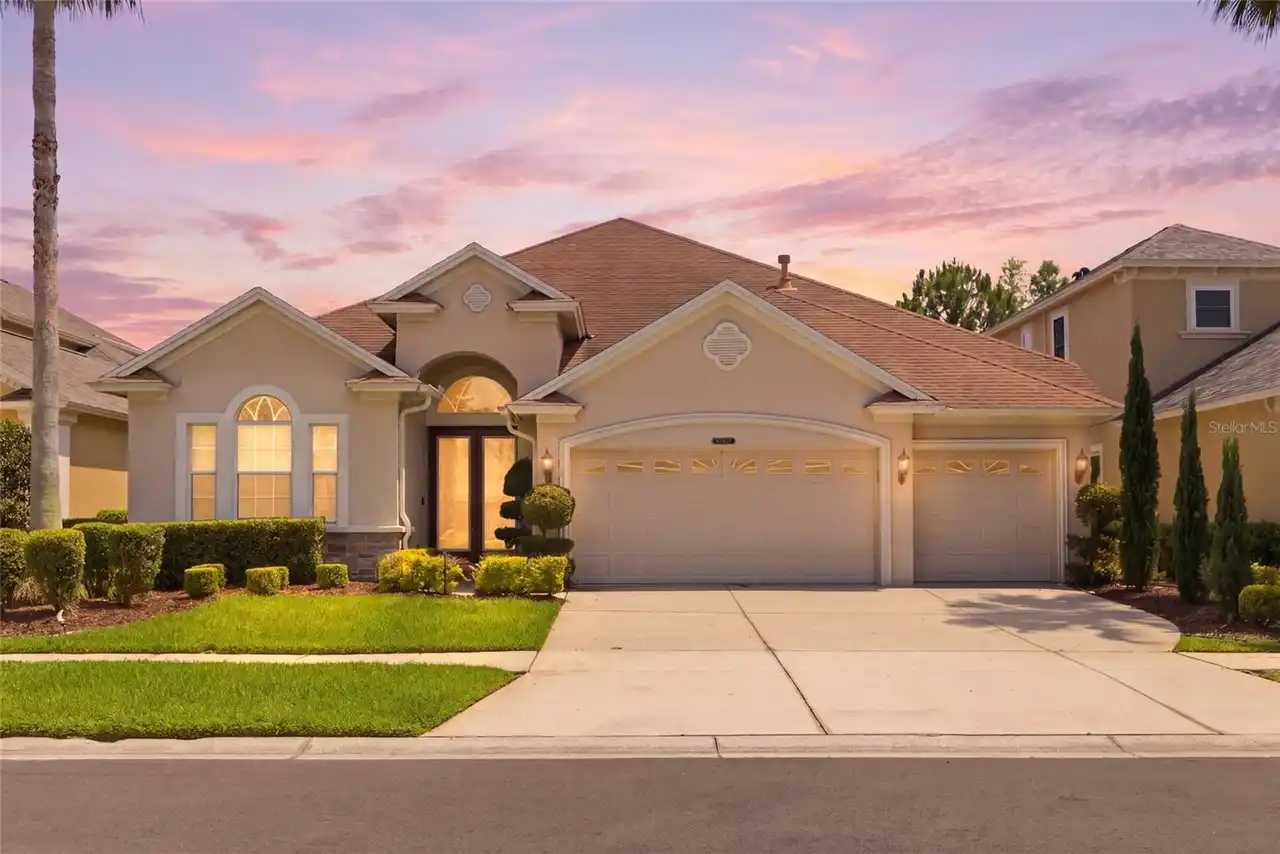
10207 Estuary Drive
Tampa
4BR/4BA
| Active


All listing information is deemed reliable but not guaranteed and should be independently verified through personal inspection by appropriate professionals. Listings displayed on this website may be subject to prior sale or removal from sale; availability of any listing should always be independent verified. Listing information is provided for consumer personal, non-commercial use, solely to identify potential properties for potential purchase; all other use is strictly prohibited and may violate relevant federal and state law. The source of the listing data is as follows: Stellar MLS (updated 9/30/26 12:38 AM) |

Listing Search


Translate Tool

Featured Listings
St Petersburg Real Estate
$1,449,000
3 BED
3 BATH
Pre-Construction. To be built. Want a new home without being stuck with someone else's selections? Fully designed and en... Read More
Bradenton Real Estate
$860,000
5 BED
4 BATH
Virtually Staged. Welcome to 16552 Star Grass Cir, an exceptional 5-bedroom, 4.5-bathroom residence featuring approximat... Read More
Winter Garden Real Estate
$899,990
5 BED
3 BATH
Welcome to Winter Grove in the charming city of Winter Garden. Located 1 mile from Winter Garden Village and 3 miles fro... Read More
Wesley Chapel Real Estate
$1,149,000
5 BED
4 BATH
Virtually Staged. Looking for a plan that has spacious square footage of a two-story home but lives like a one-story hom... Read More
Sarasota Real Estate
$1,349,900
3 BED
3 BATH
EXCEPTIONAL LUXURY LAKEFRONT LIVING IN ARTISTRY Experience refined Florida living in this 2025-built lakefront residence... Read More
Orlando Real Estate
$1,235,000
5 BED
4 BATH
Welcome to luxury living in the highly sought-after gated community of Sand Lake Sound in the heart of Dr. Phillips. Bui... Read More
Indian Rocks Beach Real Estate
$1,149,000
2 BED
2 BATH
Experience elevated beachfront living in this exceptional penthouse at Sea Horse Condominium, an intimate 15-residence G... Read More
Orlando Real Estate
$1,048,820
5 BED
4 BATH
Parkview Reserve is a highly anticipated neighborhood in the heart of coveted Dr. Phillips! Located off Daryl Carter Par... Read More
Holmes Beach Real Estate
$1,049,000
3 BED
2 BATH
Newly priced to reflect today’s market — this beautifully maintained Holmes Beach home offers an exceptional opportunity... Read More
Tampa Real Estate
$1,149,000
5 BED
3 BATH
Virtually Staged. NEW CONSTRUCTION – OVERSIZED 10,080 SF (96’ x 105’) LOT! Beautifully designed and built 5-bedroom, 3-b... Read More
Contact Sandra Pardo

407-990-2746

Wendy Morris LLC

Licensed in the State of Florida
BK 3146762
16797 Broadwater Avenue
Winter Garden, Florida 34787

Your privacy is our utmost concern. We will never sell your personal information. Privacy Policy
©2026 sandrapardohomes.com - all rights reserved. | Site Map