407-990-2746
Menu

42058 Journey Drive, Punta Gorda, FL

NEXT
PREV
$483,000

($232/sqft)

List Status: Active
42058 Journey Drive
Punta Gorda, FL 33982


3 beds
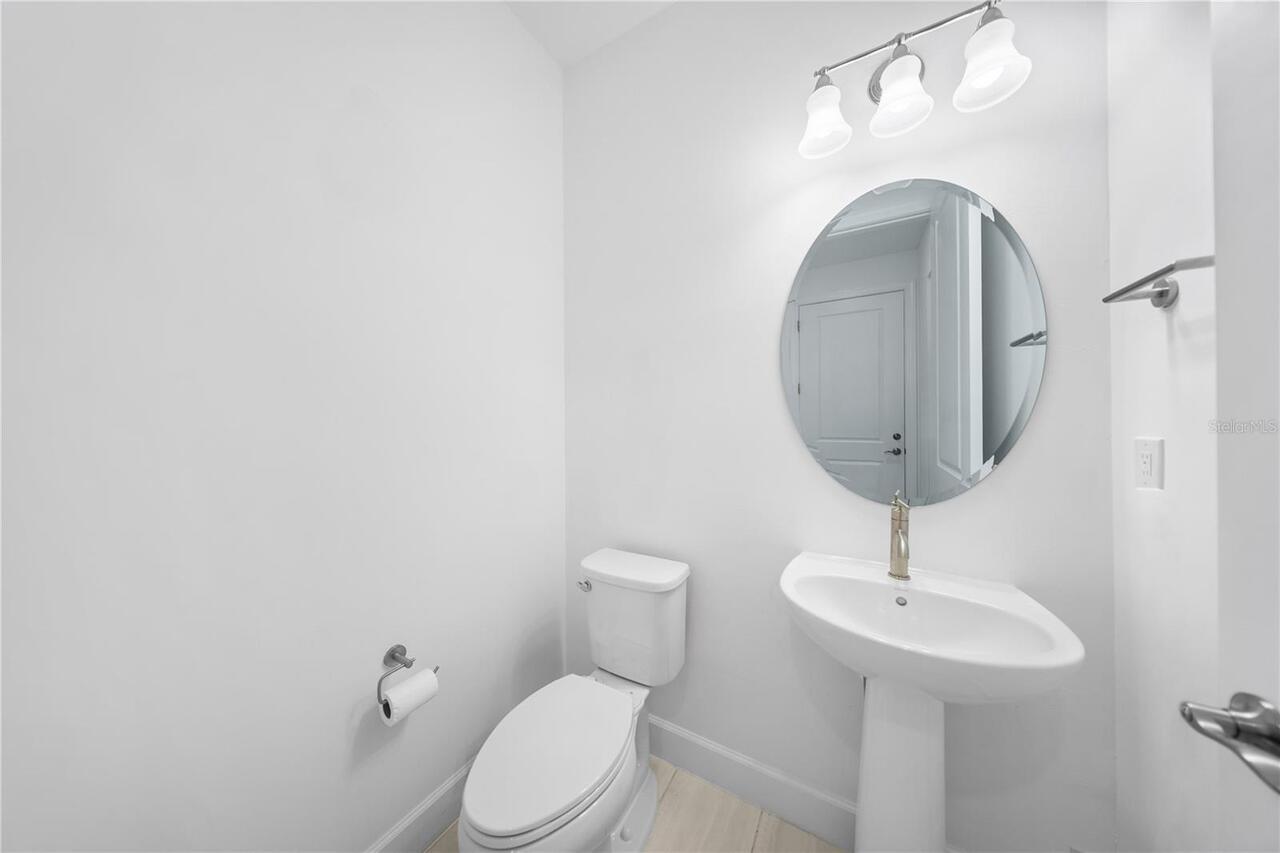
2 baths
2084 living sqft
Top Features
  • Frontage: Lake Front
  • View: Water
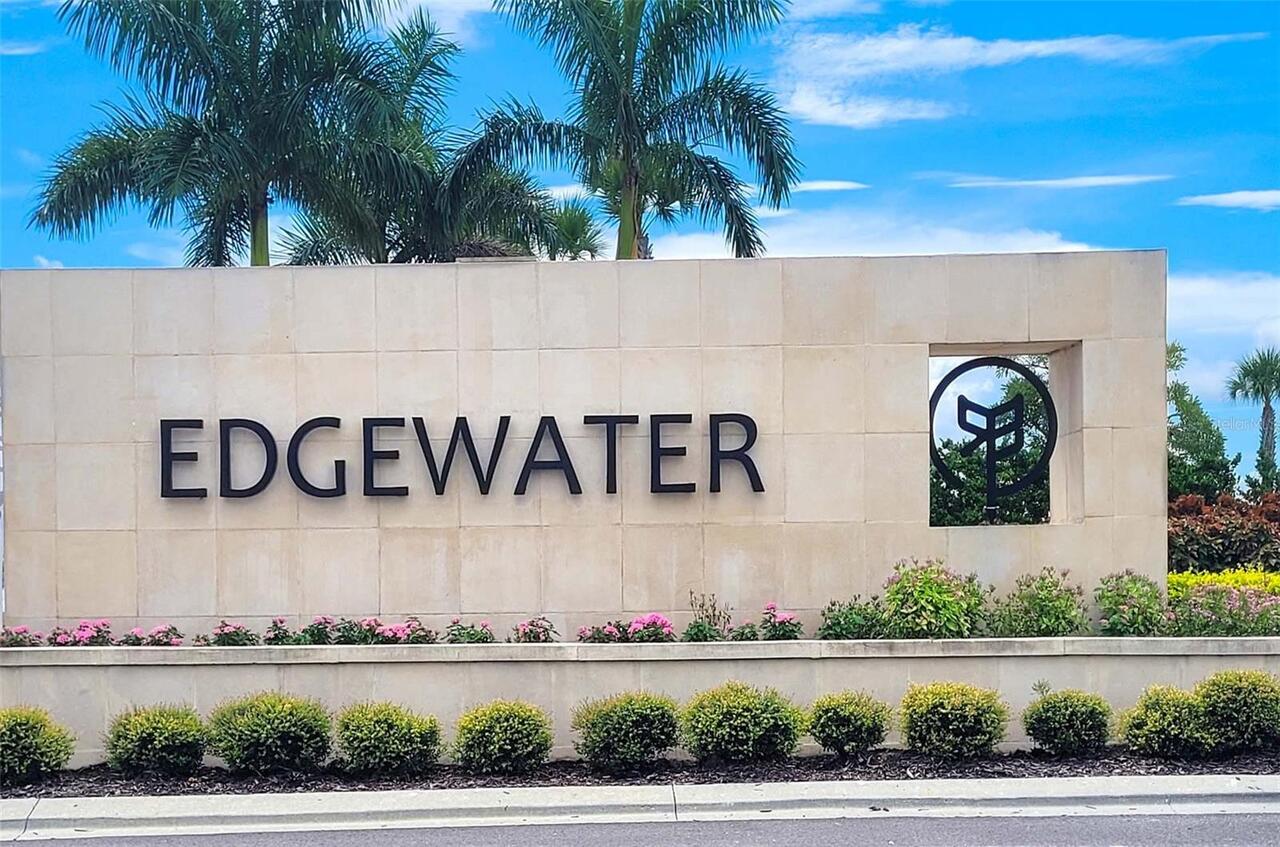
  • Subdivision: Babcock Ranch Community Edgewa
  • Built in  2022
  • Single Family Residence
Description
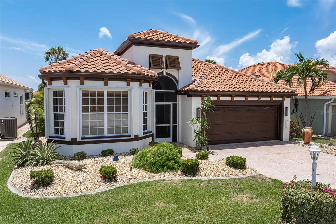
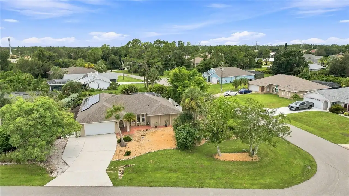
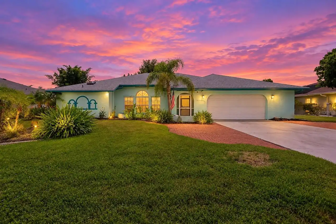
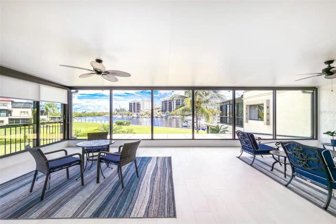
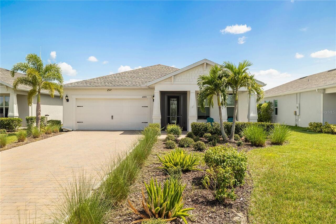
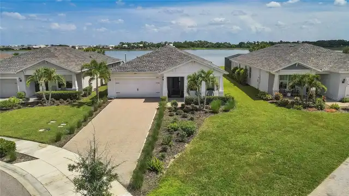
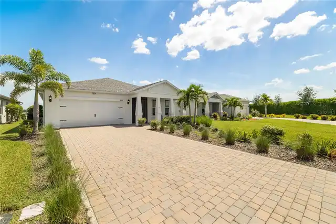
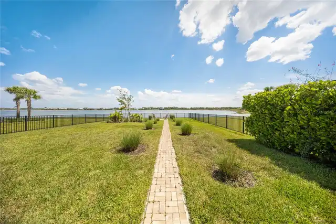
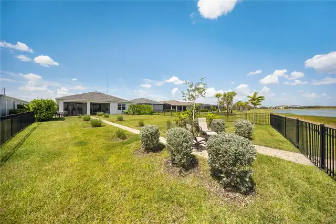
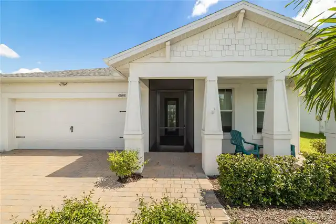
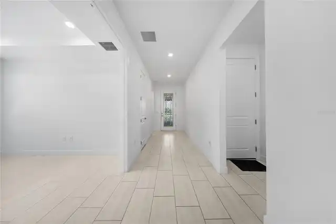
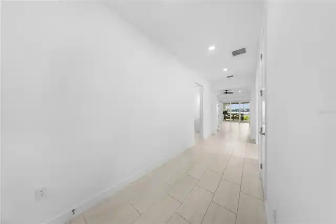
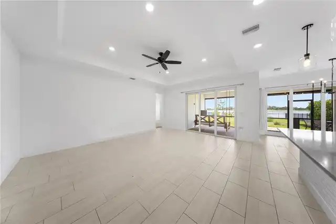
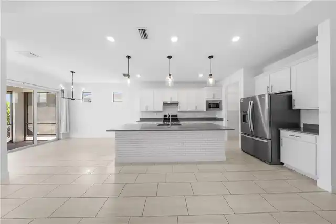
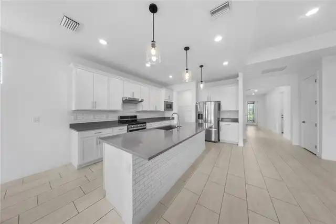
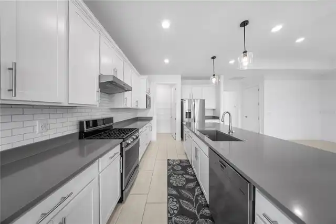
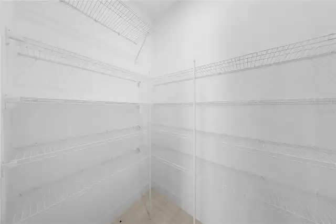
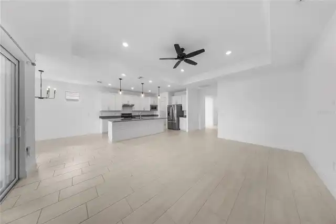
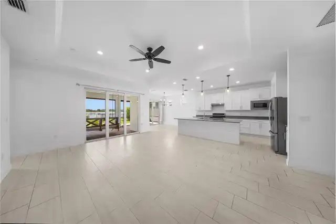
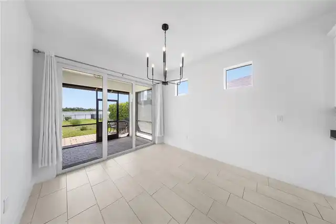
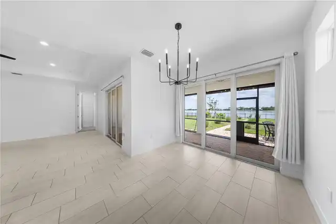
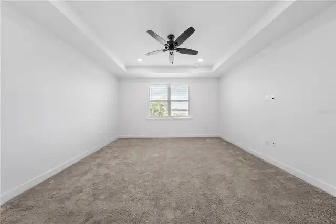
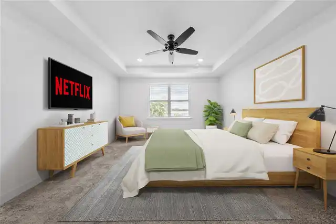
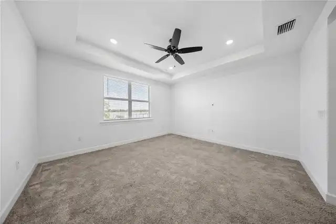
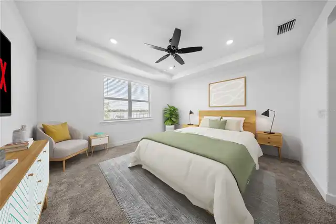
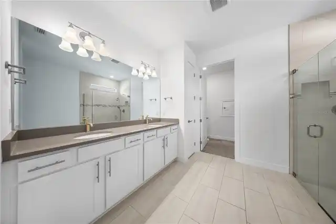
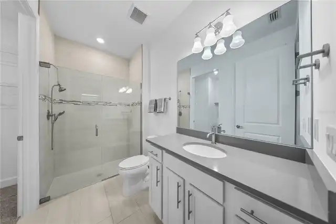
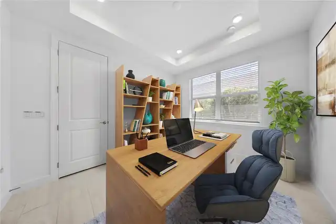
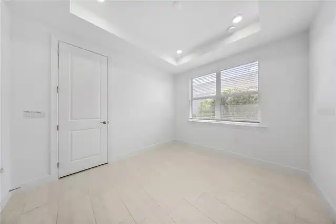
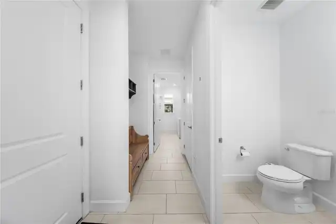
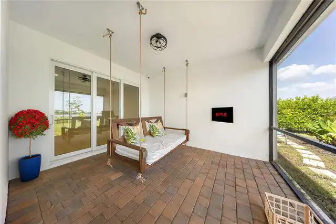
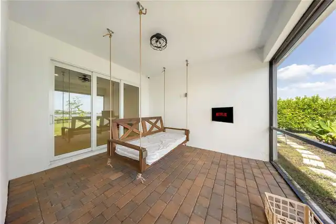
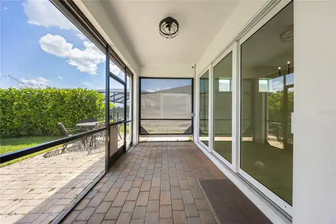
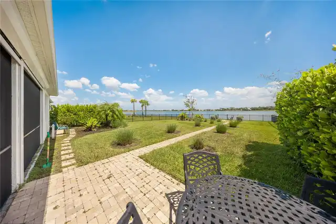
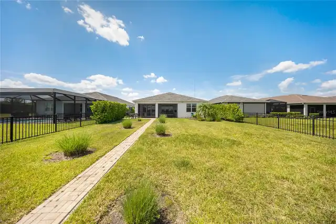
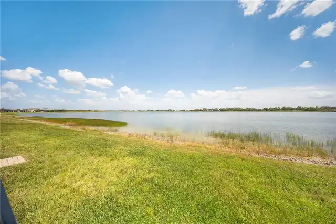
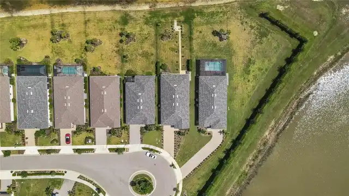
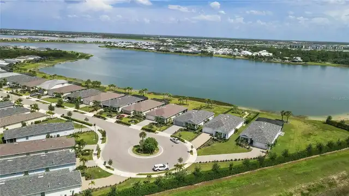
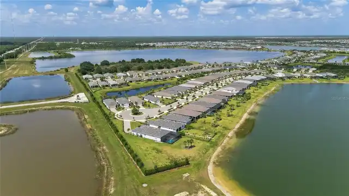
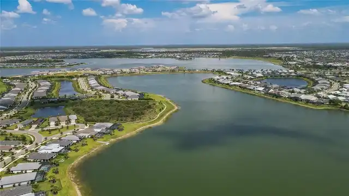
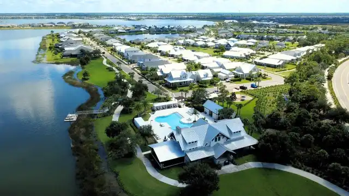
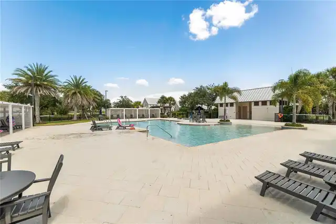
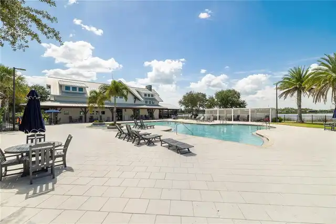
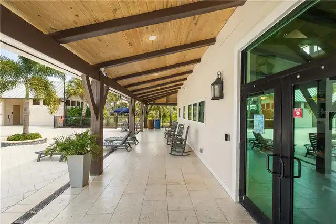
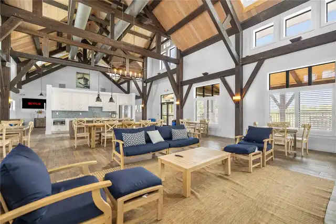
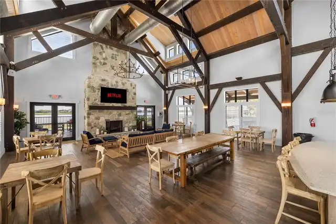
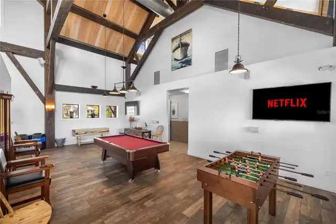
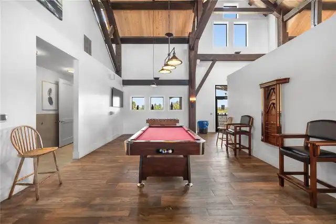
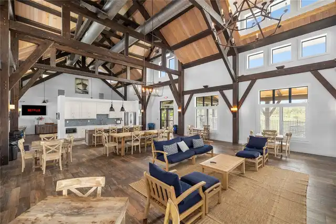
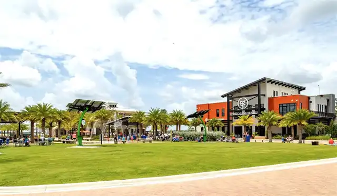
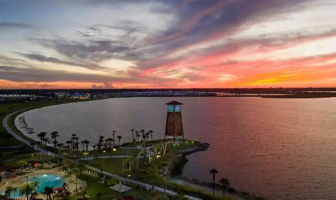
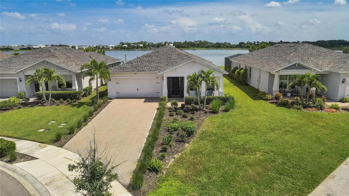
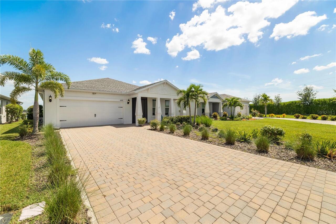
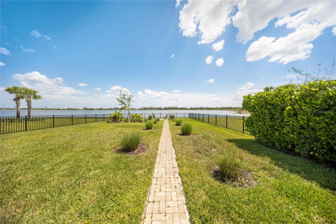
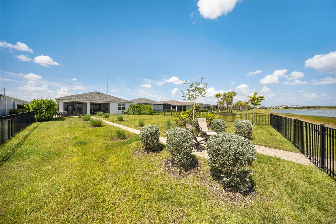
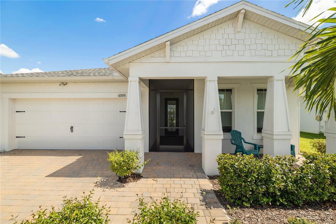
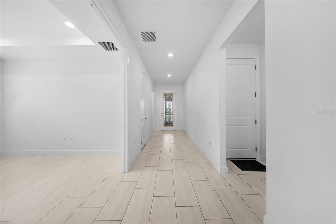
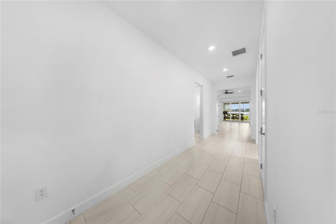
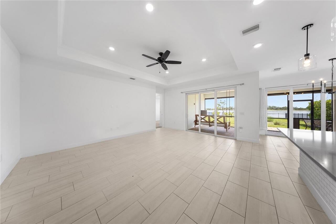
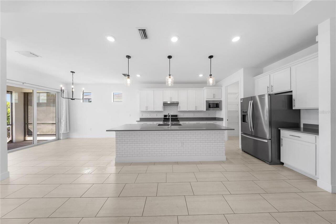
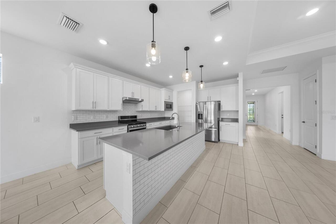
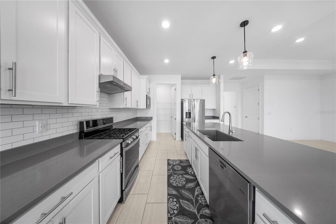
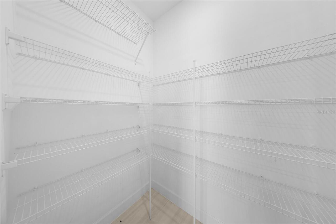
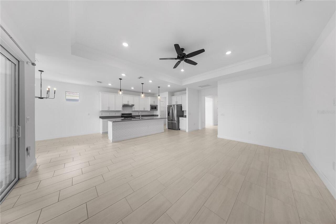
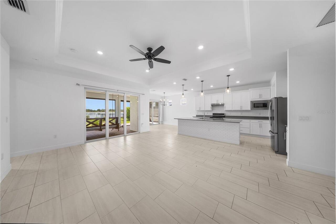
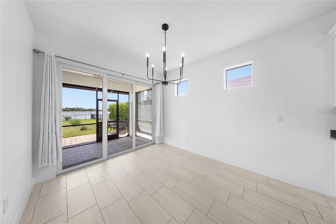
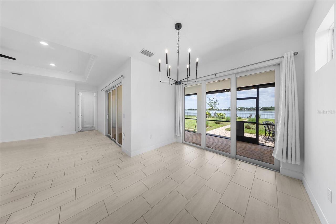
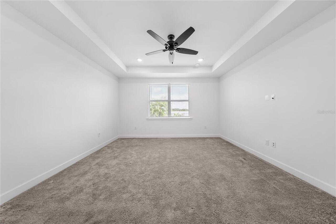
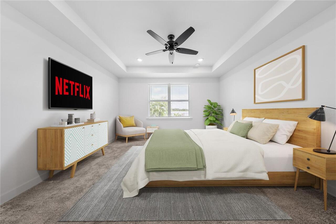
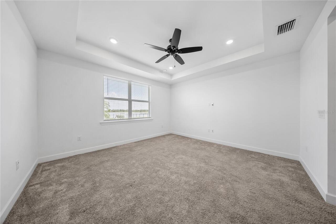
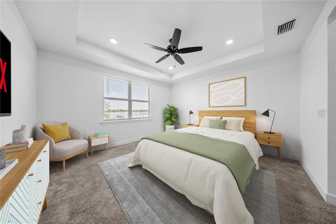
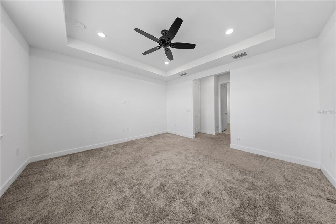
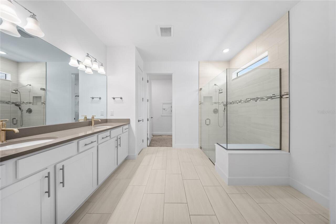
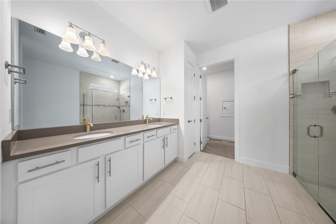
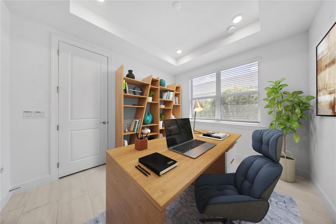
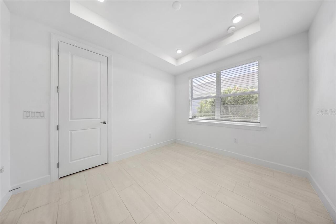
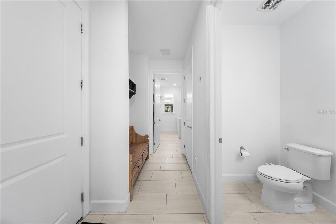
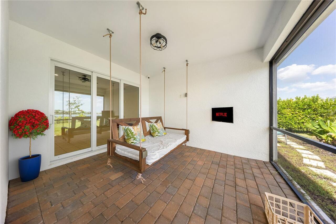
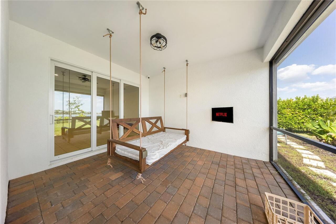
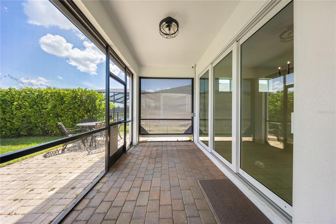
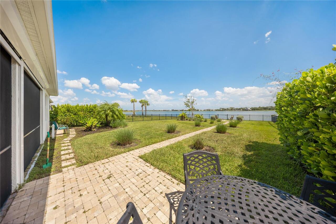
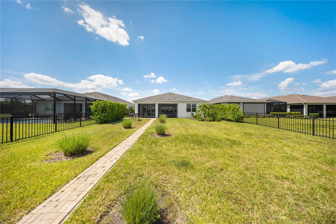
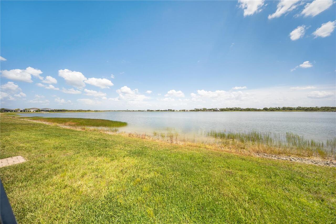
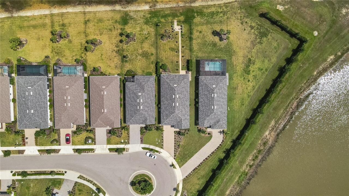
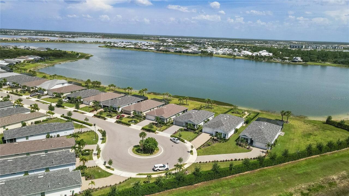
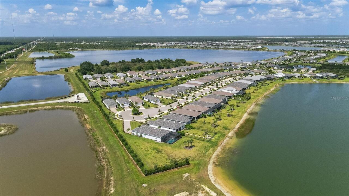
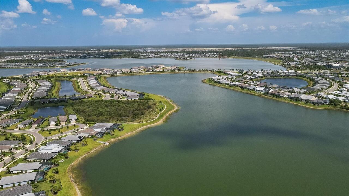
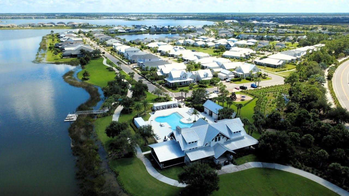
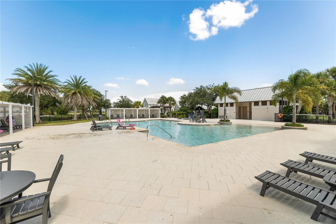
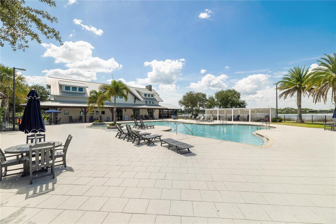
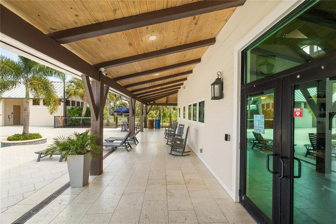
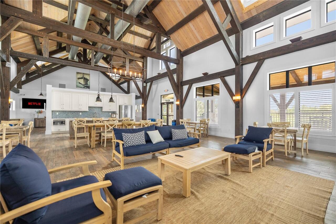
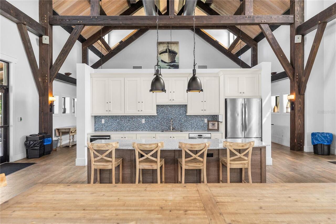
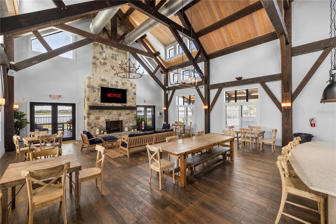
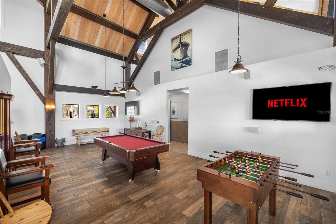
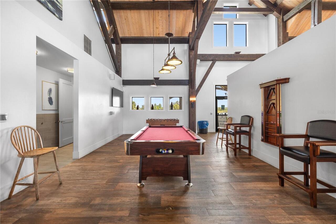
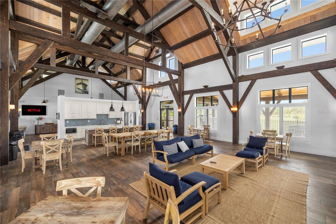
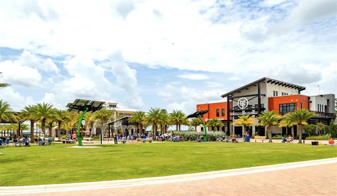
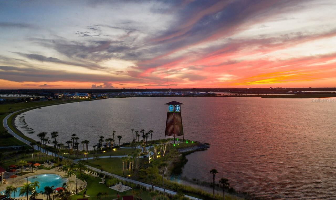
Virtually Staged. Welcome to 42058 Journey Drive, a beautifully maintained Pulte-built waterfront home in Babcock Ranch, America’s first solar-powered town & Southwest Fl's #1 Master Planned Community! This home comes with a BRAND NEW 4 seater electric golf cart! Boasting over 2,088 square feet, this home features a bright, open-concept floor plan with split bedrooms, vaulted tray ceilings, and beautiful NAVIGABLE LAKE views. The kitchen showcases granite countertops, shaker cabinetry, soft-close drawers, BRAND NEW stainless steel appliances, and abundant cabinet and pantry space. Enjoy peaceful waterfront views from the main living areas or relax on the screened-in lanai & FULLY FENCED YARD, while taking in stunning Florida sunsets with family and your furry friends. Designed with hurricane resilience in mind, this home features solid BLOCK construction and HURRICANE IMPACT WINDOWS. NON FLOOD ZONE. NO FLOOD INS REQUIRED. This fully master-planned Florida community is located just a short 35 min drive to Downtown Ft Myers, beaches, and airports for easy commute or travel. Babcock Ranch is an AMENITY PACKED community designed to help residents live their happiest and healthiest life! Equipped with a sustainability-focused infrastructure, including SOLAR energy, underground utilities, and a managed stormwater system designed to help control lake and pond levels. The community also preserves hundreds of acres of natural habitat and protected wildlife areas, allowing nature to thrive alongside modern living. Residents enjoy the ACTIVE lifestyle with access to the 3 RESORT STYLE community pools, 6 parks, 100 MILES of trails, fishing, kayaking, and convenient golf-cart access to Publix, HomeGoods, Starbucks, dining, grocery stores, and medical services, and WALKABLE k-12 neighborhood CHARTER school! If you’re looking for waterfront living, hurricane-resilient features, energy-conscious, resort style community design, AND be on vacation 24/7, 42058 Journey Drive is perfect
Property Details
Property Features
Property Sub Type
Single Family Residence
View
Water
Frontage
Lake Front
Parking
Garage Door Opener
County
Charlotte
Subdivision
BABCOCK RANCH COMMUNITY EDGEWA
Additional Information
Additional Lease Restrictions
Babcock Ranch permits leasing with a minimum 2-month lease term. The home must be rented in its entirety, and leases must be submitted to the Babcock Ranch Residential Association prior to tenant occupancy. No short-term vacation rentals are permitted.
Additional Parcels YN
false
Additional Water Information
Navigable Lake, Dock permitted, Kayaks allowed
Alternate Key Folio Num
422630204002
Appliances
Dishwasher, Dryer, Electric Water Heater, Microwave, Range, Refrigerator, Tankless Water Heater, Washer
Architectural Style
Contemporary, Florida, Ranch
Association Amenities
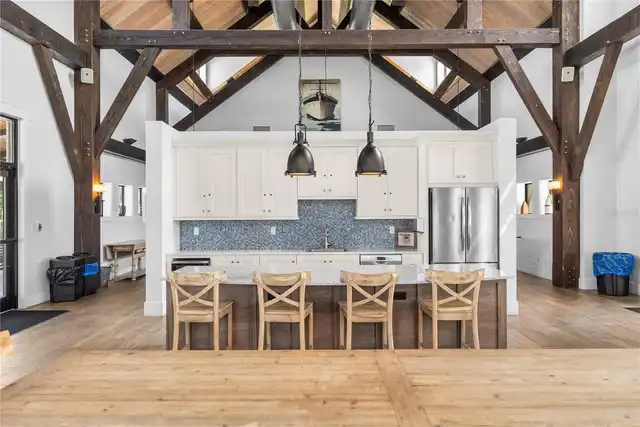
Basketball Court, Clubhouse, Fitness Center, Gated, Maintenance, Pickleball Court(s), Playground, Pool, Racquetball, Recreation Facilities, Security, Trail(s)
Association Email
HOA@babcockranch.com
Association Fee
1098
Association Fee Frequency
Quarterly
Association Fee Includes
Guard - 24 Hour, Common Area Taxes, Pool, Internet, Maintenance Grounds, Trash
Association Fee Requirement
Required
Association YN
true
Attached Garage YN
true
Available For Lease YN
1
Bathrooms Total Integer
3
Builder Name
Pulte
Building Area Source
Public Records
Building Area Total
3080
Building Area Total Srch SqM
286.14
Building Area Units
Square Feet
CDDYN
1
Calculated List Price By Calculated SqFt
231.77
Carport YN
false
Community Features
Deed Restrictions, Dog Park, Fitness Center, Gated Community - Guard, Golf Carts OK, Irrigation-Reclaimed Water, Park, Playground, Pool, Restaurant, Sidewalks, Special Community Restrictions, Tennis Court(s), Wheelchair Access
Complex Community Name NCCB
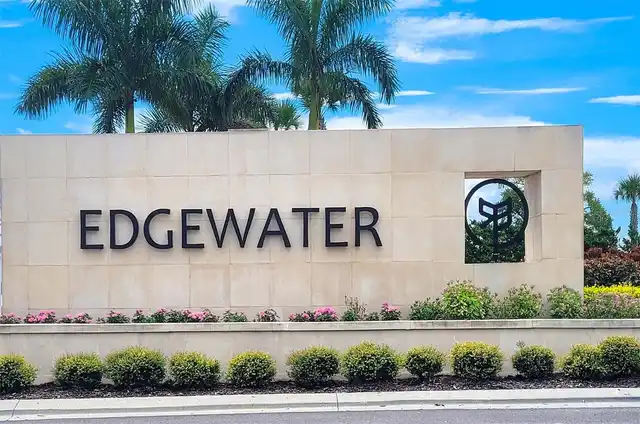
EDGEWATER
Construction Materials
Block, Stucco
Cooling
Central Air
Country
US
Cumulative Days On Market
47
Current Price
483000.00
Direction Faces
Northwest
Disaster Mitigation
Hurricane Shutters/Windows
Elementary School
Babcock Neighborhood
Exterior Features
Lighting
Fencing
Fenced
Fireplace YN
false
Flood Zone Code
X500*
Flood Zone Date
2022-12-15
Flood Zone Panel
12015C0229G
Flooring
Carpet, Ceramic Tile
Foundation Details
Slab
Furnished
Unfurnished
Garage Dimensions
26x21
Garage Spaces
2
Garage YN
true
Green Energy Efficient
Appliances, Doors, HVAC, Lighting, Windows
Green Energy Generation
Solar
Green Landscaping
Fl. Friendly/Native Landscape
Green Verification Count
1
Green Water Conservation
Irrig. System-Rainwater from Ponds, Water Recycling, Water-Smart Landscaping
Heating
Central, Electric, Solar
High School
Babcock Neighborhood
Interior Features
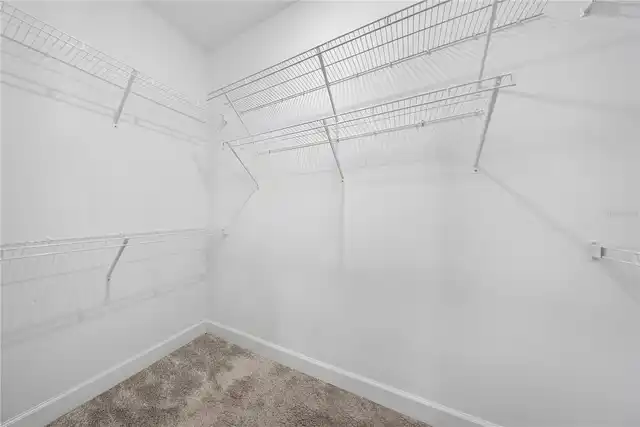
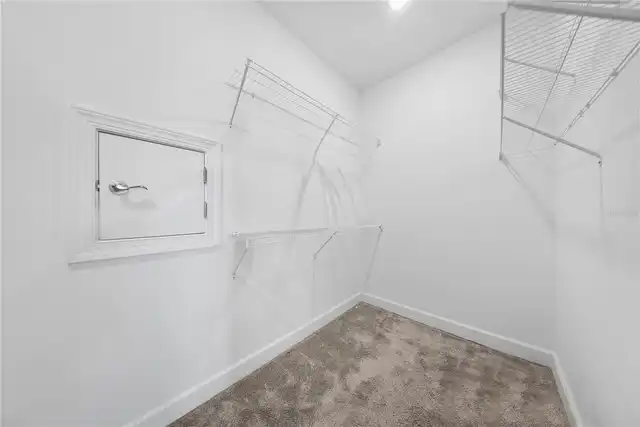
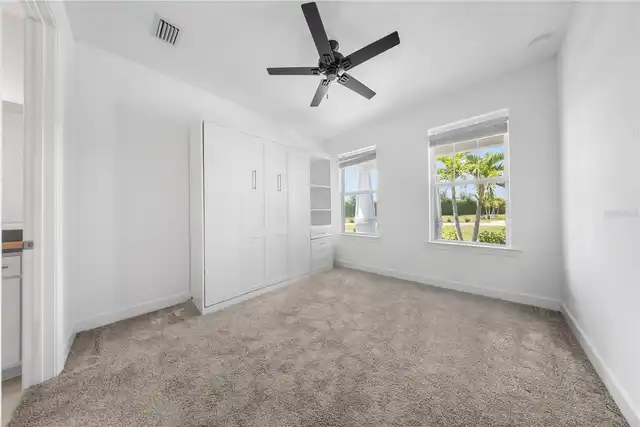
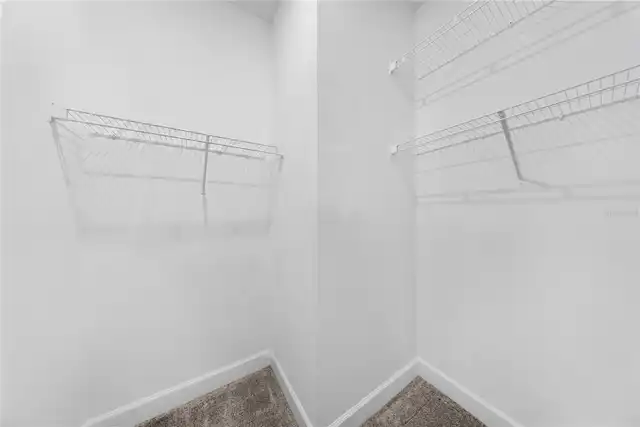
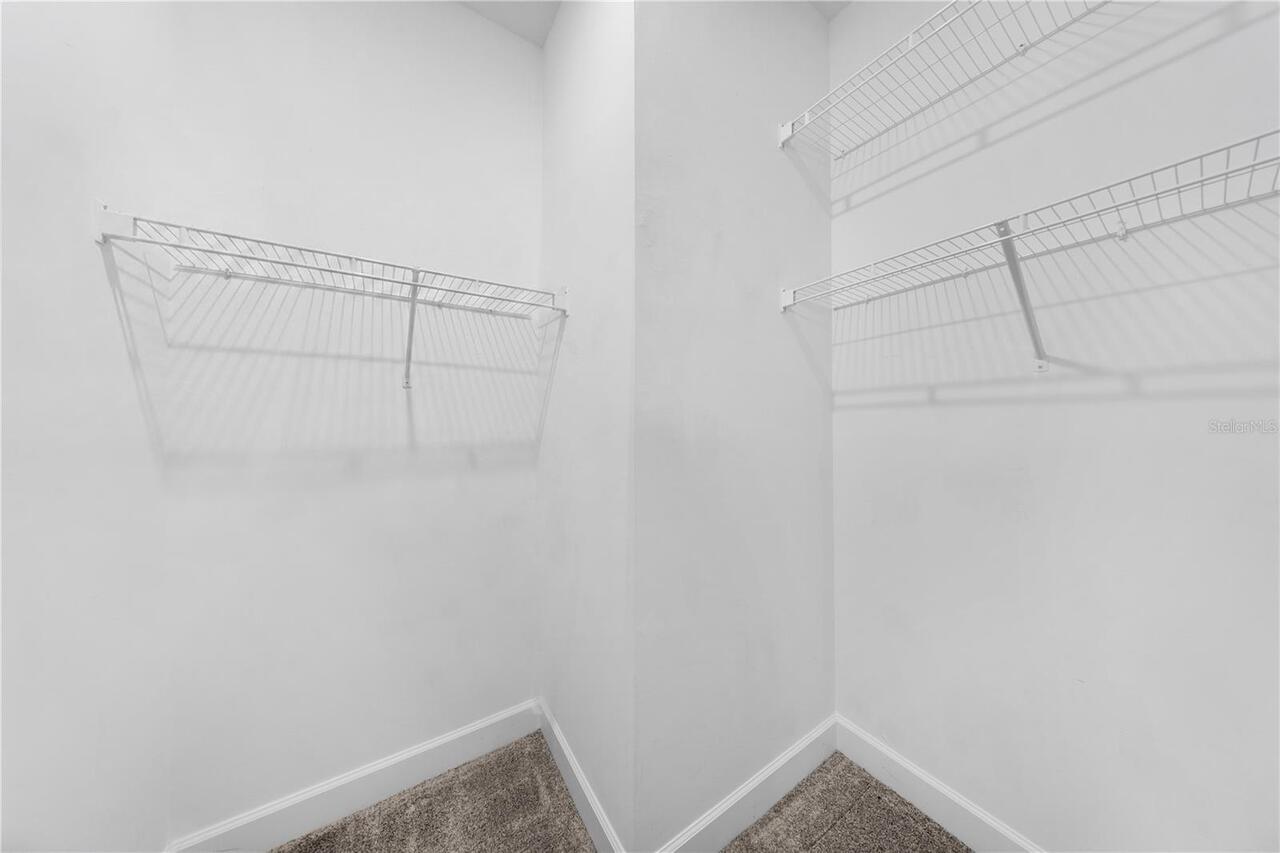
Built-in Features, Ceiling Fans(s), Crown Molding, Eat-in Kitchen, High Ceilings, Living Room/Dining Room Combo, Open Floorplan, Primary Bedroom Main Floor, Split Bedroom, Stone Counters, Thermostat, Walk-In Closet(s), Window Treatments
Internet Address Display YN
true
Internet Automated Valuation Display YN
true
Internet Consumer Comment YN
false
Internet Entire Listing Display YN
true
Laundry Features
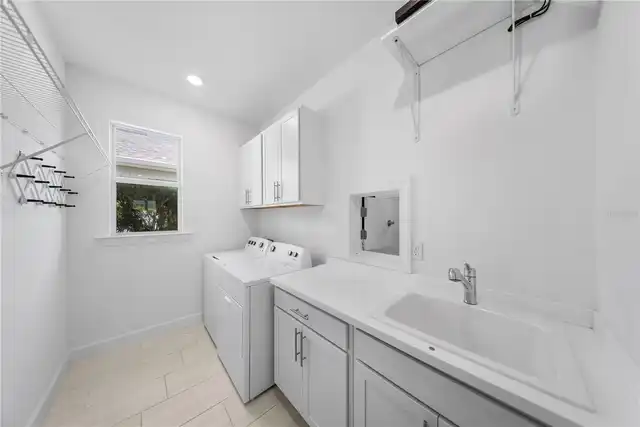
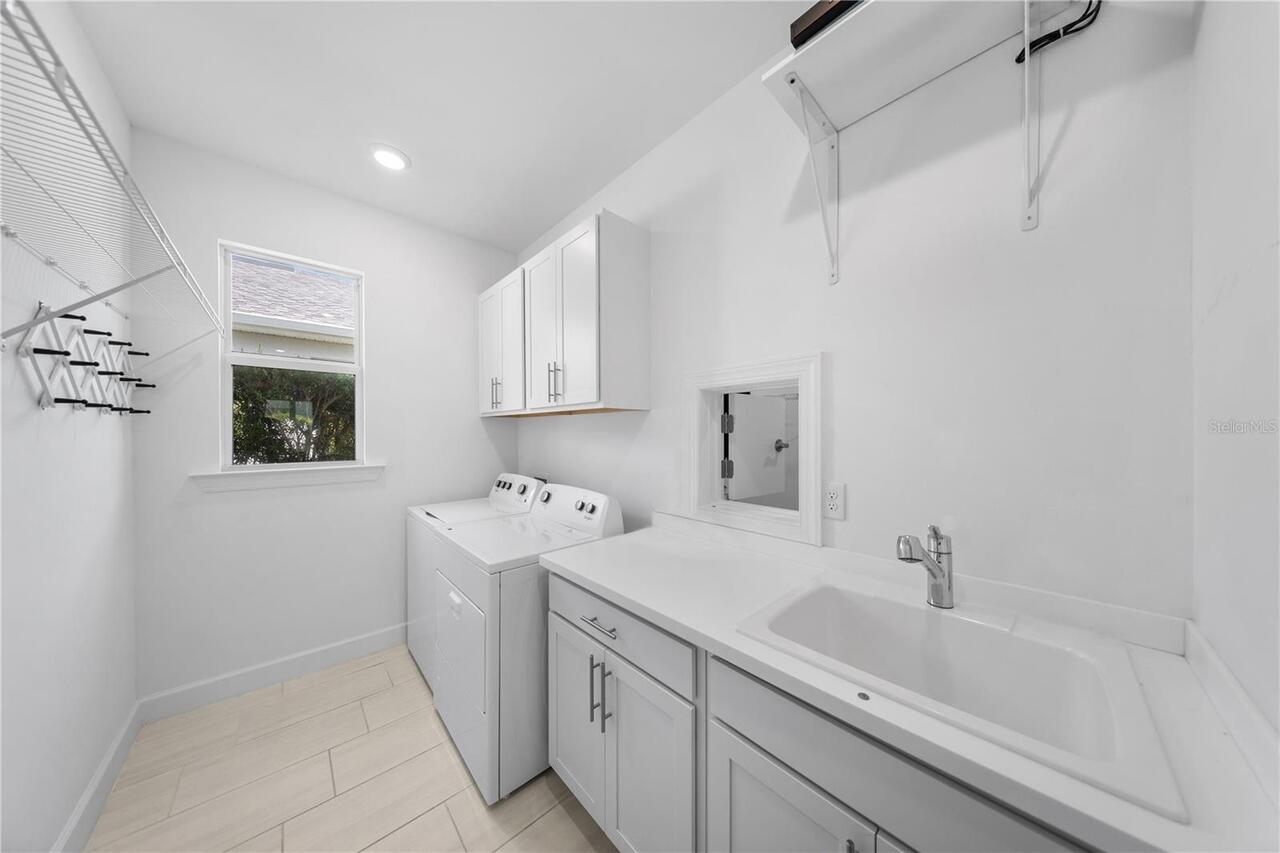
Inside, Laundry Room
Lease Restrictions YN
1
Levels
One
List AOR
Suncoast Tampa
Living Area Meters
193.61
Living Area Source
Public Records
Living Area Units
Square Feet
Lot Features
Cul-De-Sac, Paved
Lot Size Acres
0.26
Lot Size Square Feet
11505
Lot Size Square Meters
1069
Middle Or Junior School
Babcock Neighborhood
Minimum Lease
2 Months
Modification Timestamp
2026-10-17T16:06:14.145Z
Monthly HOA Amount
366.00
New Construction YN
false
Num Times per Year
6
Number Of Pets
3
Occupant Type
Vacant
Other Equipment
Irrigation Equipment
Ownership
Fee Simple
Parcel Number
422630204002
Patio And Porch Features
Covered, Enclosed, Screened
Pet Restrictions
Pets must be properly licensed/vaccinated and dogs must be leashed or otherwise confined when outside the home. Buyers should verify the current HOA governing documents for specific pet limits or breed restrictions.
Pet Size
Extra Large (101+ Lbs.)
Pets Allowed
Cats OK, Dogs OK, Number Limit, Yes
Pool Private YN
false
Postal Code Plus 4
2278
Previous List Price
490000
Price Change Timestamp
2026-10-12T20:09:47.000Z
Public Survey Range
26E
Public Survey Section
30
RATIO Current Price By Calculated SqFt
231.77
Realtor Info
As-Is, CDD Addendum required, Docs Available, Lease Restrictions, See Attachments
Road Surface Type
Paved
Roof
Shingle
Room Count
11
SW Subdiv Community Name
Babcock Ranch
Security Features
Gated Community, Security System, Smoke Detector(s)
Senior Community YN
false
Sewer
Public Sewer
Showing Requirements
Appointment Only, Combination Lock Box, Gate Code Required, Go Direct, ShowingTime
Spa YN
false
Status Change Timestamp
2026-08-31T18:33:23.000Z
Stories Total
1
Tax Annual Amount
8290.6
Tax Legal Description
BCE 000 0000 1278 BABCOCK RANCH COMMUNITY EDGEWATER LOT 1278 (11505 SF) 4518/730 E4518/732 4991/2080 3563214
Tax Lot
1278
Tax Other Annual Assessment Amount
2506
Tax Year
2025
Total Acreage
1/4 to less than 1/2
Total Annual Fees
4392.00
Total Monthly Fees
366.00
Township
42S
Universal Property Id
US-12015-N-422630204002-R-N
Unparsed Address
42058 JOURNEY DR
Utilities
Cable Connected, Electricity Connected, Public, Sewer Connected
Water Access
Lake
Water Access YN
1
Water Frontage Feet Lake
45
Water Source
Canal/Lake For Irrigation, Public
Water View
Lake
Water View YN
1
Waterfront Feet Total
45
Waterfront YN
true
Window Features
Blinds, ENERGY STAR Qualified Windows, Window Treatments
Zoning
BOZD
Neighborhood Map
Popup

Property Photos
Listing Photo
Listing Photo
Listing Photo
Listing Photo
Listing Photo
Listing Photo
Listing Photo
Listing Photo
Listing Photo
Listing Photo
Listing Photo
Listing Photo
Listing Photo
Listing Photo
Listing Photo
Listing Photo
Listing Photo
Listing Photo
Listing Photo
Listing Photo
Listing Photo
Listing Photo
Listing Photo
Listing Photo
Listing Photo
Listing Photo
Listing Photo
Listing Photo
Listing Photo
Listing Photo
Listing Photo
Listing Photo
Listing Photo
Listing Photo
Listing Photo
Listing Photo
Listing Photo
Listing Photo
Listing Photo
Listing Photo
Listing Photo
Listing Photo
Listing Photo
Listing Photo
Listing Photo
Listing Photo
Listing Photo
Listing Photo
Listing Photo
Listing Photo
Listing Photo
Listing Photo
Listing Photo
Listing Photo
Listing Photo
Listing Photo
Listing Photo
Listing Photo
Listing Photo
Listing Photo
Listing Photo
Listing Photo
Listing Photo
Listing Photo
Listing Photo
Listing Photo
Listing Photo
Listing Photo
Listing Photo
Listing Photo
Listing Photo
Listing Photo
Listing Photo
Listing Photo
Listing Photo
Listing Photo
Listing Photo
Listing Photo
Listing Photo
Listing Photo
Listing Photo
Listing Photo
Listing Photo
Listing Photo
Listing Photo
Listing Photo
Listing Photo
Listing Photo
Listing Photo
Listing Photo
Listing Photo
Listing Photo
Listing Photo
Listing Photo
Listing Photo
Listing Photo
Listing Photo
Listing Photo
Listing Photo
Listing Photo
Listing Photo
Listing Photo
Listing Photo
Listing Photo
Listing Photo
Listing Photo
Listing Photo
Listing Photo
Listing Photo
Listing Photo
Listing Photo
Listing Photo
Listing Photo
Listing Photo
Listing Photo
Listing Photo

MLS #MFRTB8544028 Listing courtesy of Re/max Realty Unlimited provided by Stellar MLS.

Similar Listings

$435,000
10309 Windsong Road
Punta Gorda
3BR/2BA
| Active
$435,000
317 Salvador Drive
Punta Gorda
3BR/2BA
| Active
$439,000
339 Barcelona Street
Punta Gorda
3BR/2BA
| Active
$439,000
3250 Southshore Drive
Punta Gorda
3BR/2BA
| Active


All listing information is deemed reliable but not guaranteed and should be independently verified through personal inspection by appropriate professionals. Listings displayed on this website may be subject to prior sale or removal from sale; availability of any listing should always be independent verified. Listing information is provided for consumer personal, non-commercial use, solely to identify potential properties for potential purchase; all other use is strictly prohibited and may violate relevant federal and state law. The source of the listing data is as follows: Stellar MLS (updated 10/25/26 5:16 AM) |

Listing Search


Translate Tool

Featured Listings
Bradenton Real Estate
$1,349,000
8 BED
5 BATH
Under contract-accepting backup offers. RARE- IN TOWN INVESTMENT COMPOUND WITH VERIFIED SHORT- TERM RENTAL PERFORMANCE O... Read More
Redington Shores Real Estate
$1,119,000
3 BED
3 BATH
REDINGTON SHORES YACHT & TENNIS CLUB | RESORT-STYLE WATERFRONT LIVING | BOCA CIEGA BAY | SWEEPING BAY-TO-GULF VIEWS RARE... Read More
Hudson Real Estate
$890,000
5 BED
2 BATH
WELCOME TO YOUR OWN SLICE OF FLORIDA PARADISE! X FLOOD ZONE, NO HOA, This diverse, beautifully manicured and maintained ... Read More
St Cloud Real Estate
$829,000
4 BED
3 BATH
Introducing a stunning new custom home by Kent Custom Homes in St. Cloud’s highly desirable Narcoossee Corridor! This is... Read More
Tampa Real Estate
$1,349,000
4 BED
4 BATH
Under Construction. Under construction- Experience luxury living at its finest in this brand-new, 3200+ sq ft masterpiec... Read More
Punta Gorda Real Estate
$1,300,000
3 BED
2 BATH
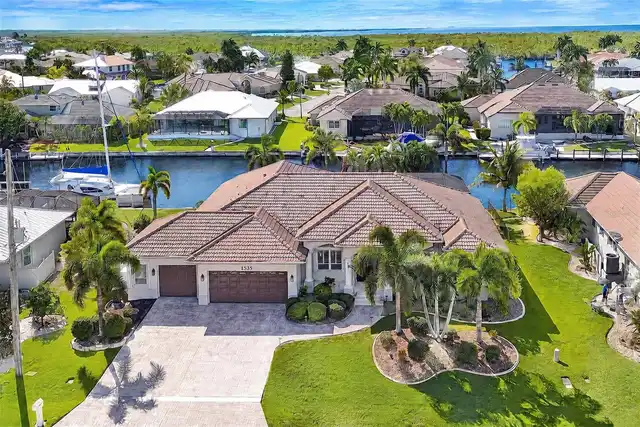
LOCATION. BOATING. FLORIDA LIFESTYLE. THIS ONE HAS IT ALL! Welcome to 1535 Suzi Street in sought-after Punta Gorda Isles... Read More
Eustis Real Estate
$950,000
4 BED
3 BATH
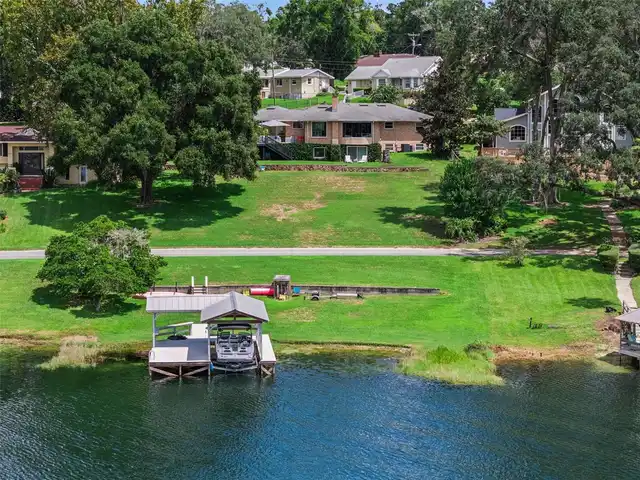
PRIVATE LAKEFRONT, 4000+ SQUARE FEET, NO HOA, AND MINUTES AWAY FROM DOWNTOWN MOUNT DORA, AND DOWNTOWN EUSTIS. Lakefront ... Read More
Safety Harbor Real Estate
$945,000
2 BED
2 BATH
COMPLETELY RENOVATED ELEGANT Executive HOME.....NO HOA ... FLOOD INSURANCE IS TRANSFERRABLE....This home has 2Bedroom an... Read More
Davenport Real Estate
$999,000
10 BED
8 BATH
Welcome to this fully furnished and fantastically decorated luxury 10-bedroom, 8-bathroom pool home in one of Central Fl... Read More
Apopka Real Estate
$1,150,000
4 BED
2 BATH
***Drool-Worthy Lakefront Luxury on Private Ski Lake*** EXTREMELY RARE HOME. You will not find anything like this exquis... Read More
Contact Sandra Pardo

407-990-2746

Wendy Morris LLC

Licensed in the State of Florida
BK 3146762
16797 Broadwater Avenue
Winter Garden, Florida 34787

Your privacy is our utmost concern. We will never sell your personal information. Privacy Policy
©2026 sandrapardohomes.com - all rights reserved. | Site Map