Property Features
Property Sub Type
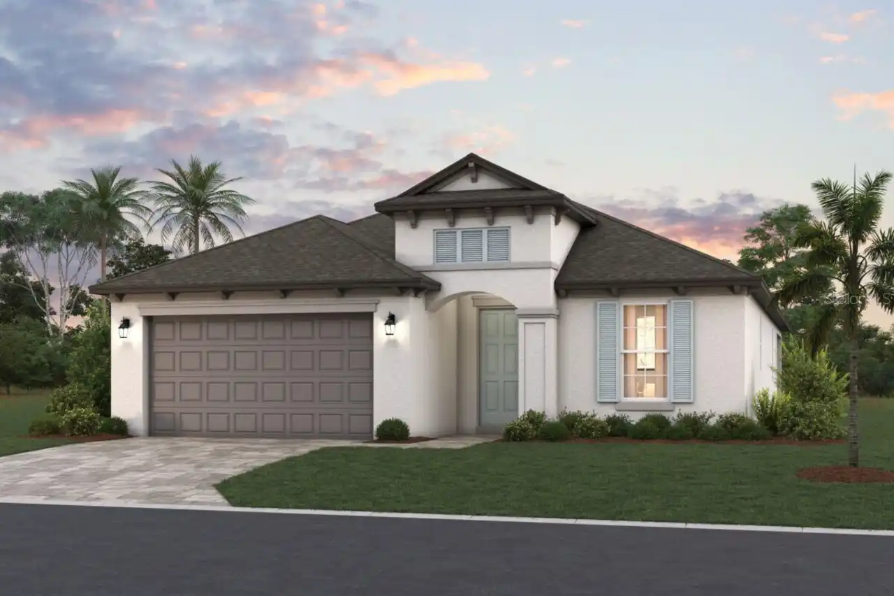
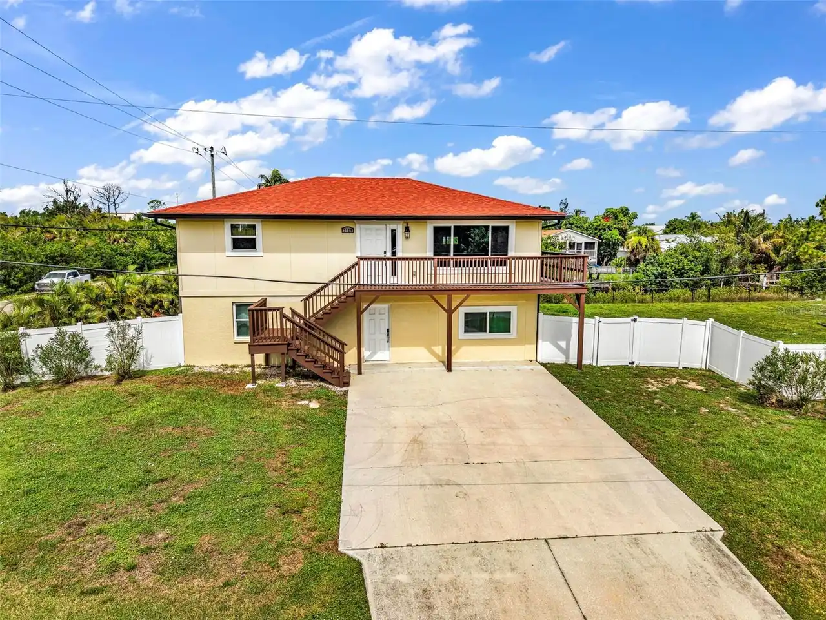
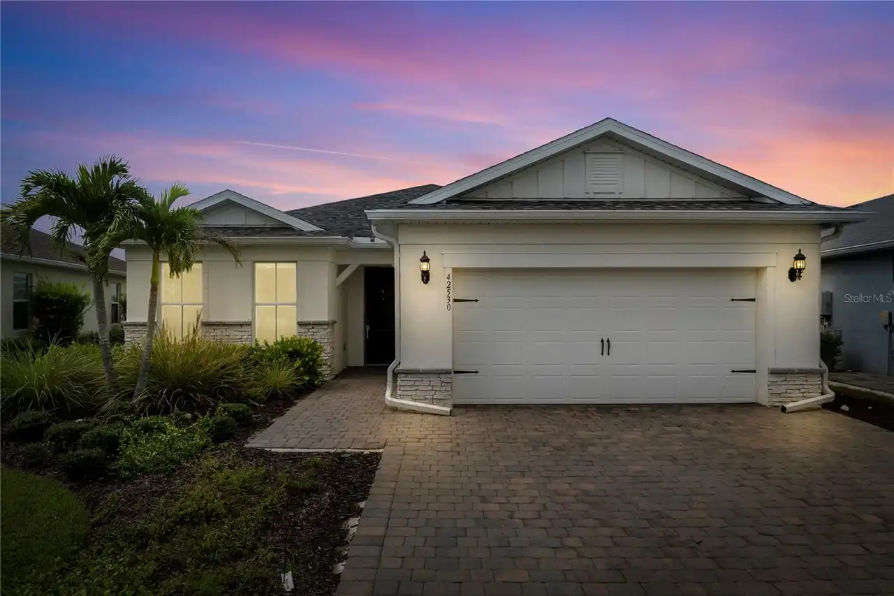
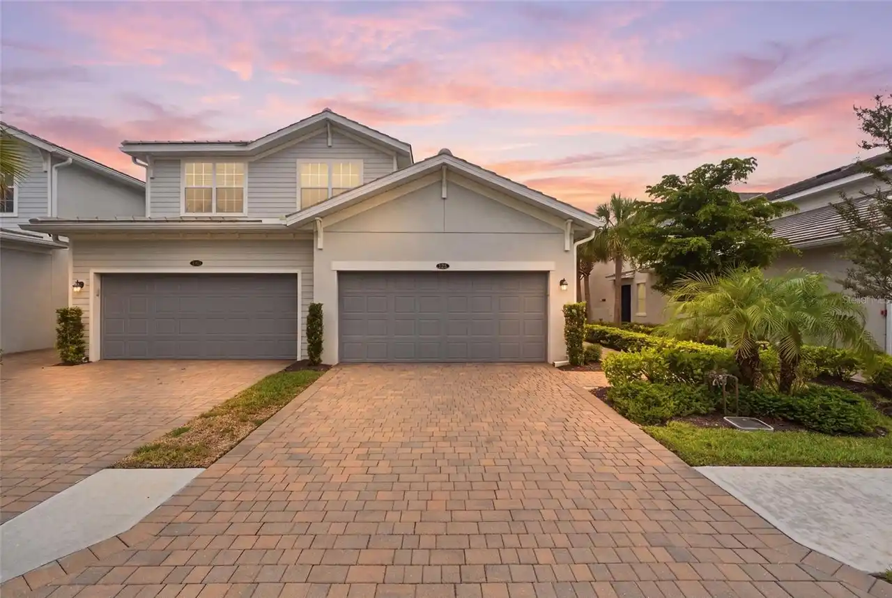
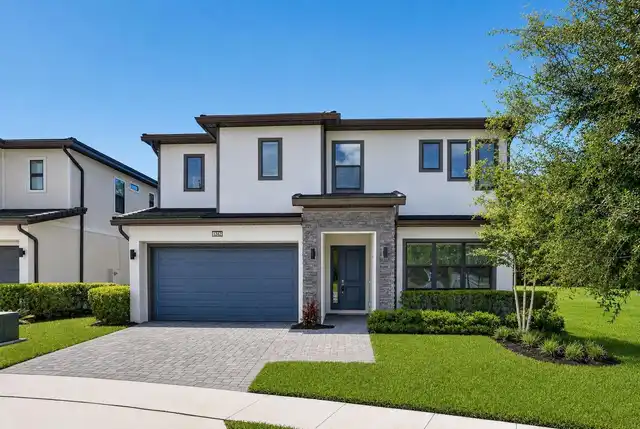
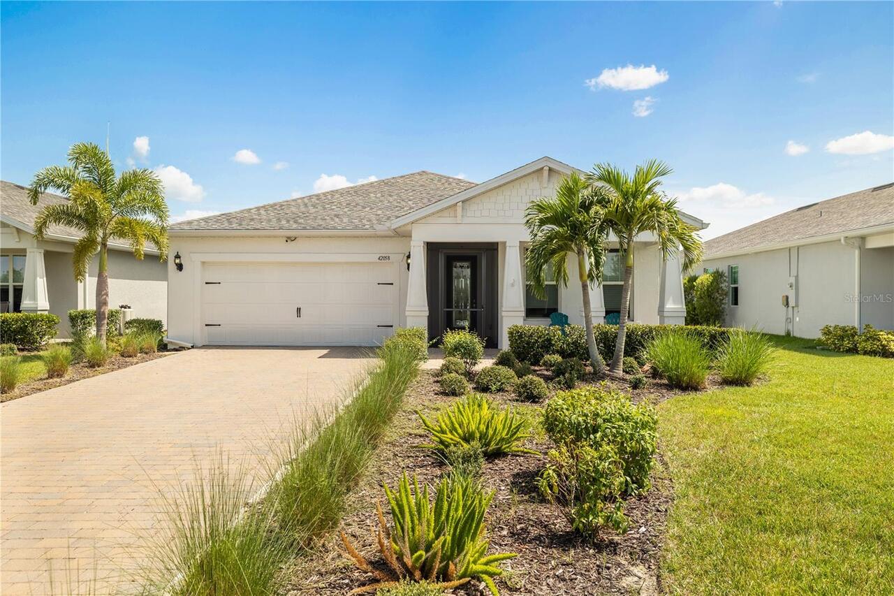
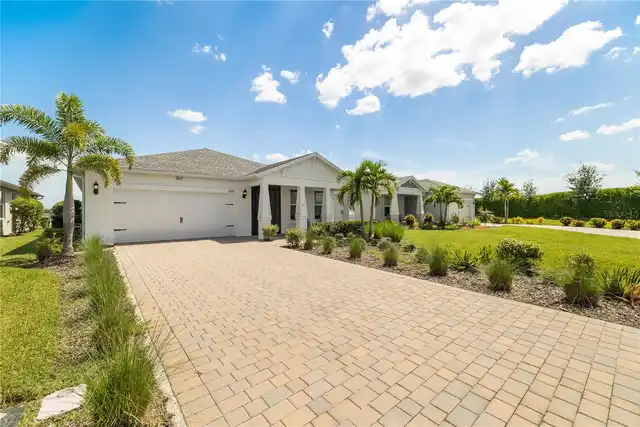
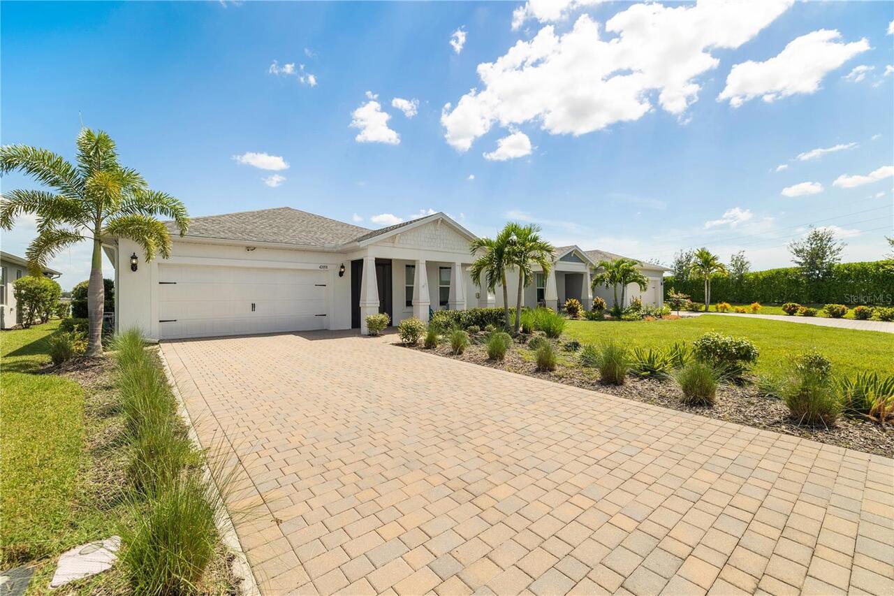
Single Family Residence
Parking
Garage Door Opener
Subdivision
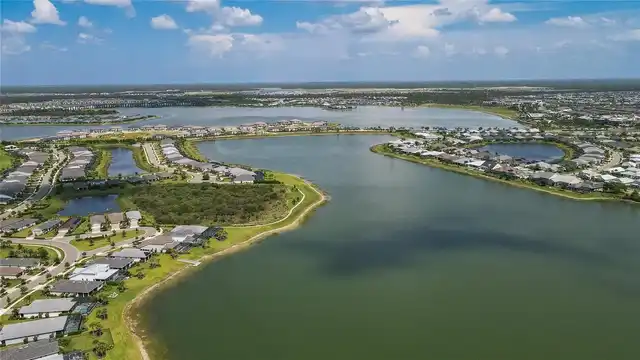
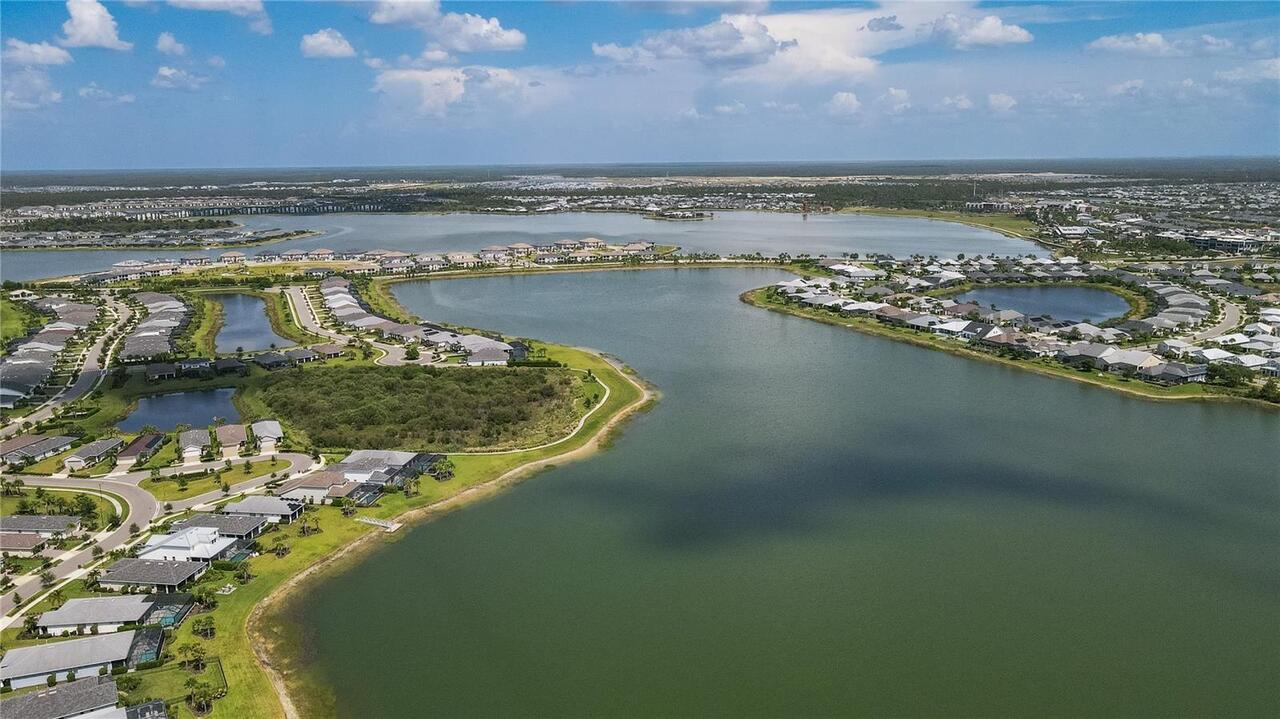
BABCOCK RANCH COMMUNITY EDGEWA
Additional Information
Additional Lease Restrictions
Babcock Ranch permits leasing with a minimum 2-month lease term. The home must be rented in its entirety, and leases must be submitted to the Babcock Ranch Residential Association prior to tenant occupancy. No short-term vacation rentals are permitted.
Additional Parcels YN
false
Alternate Key Folio Num
422630204002
Appliances
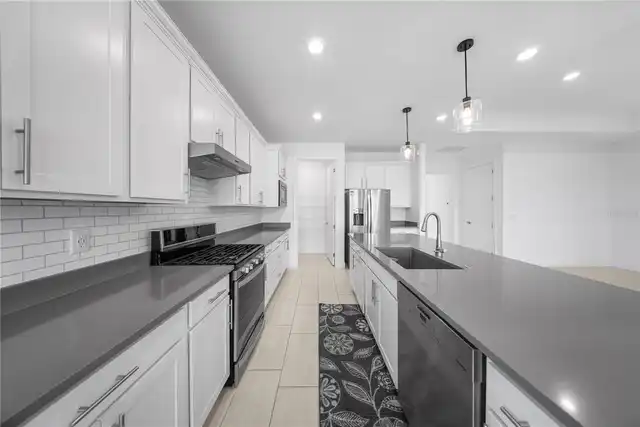
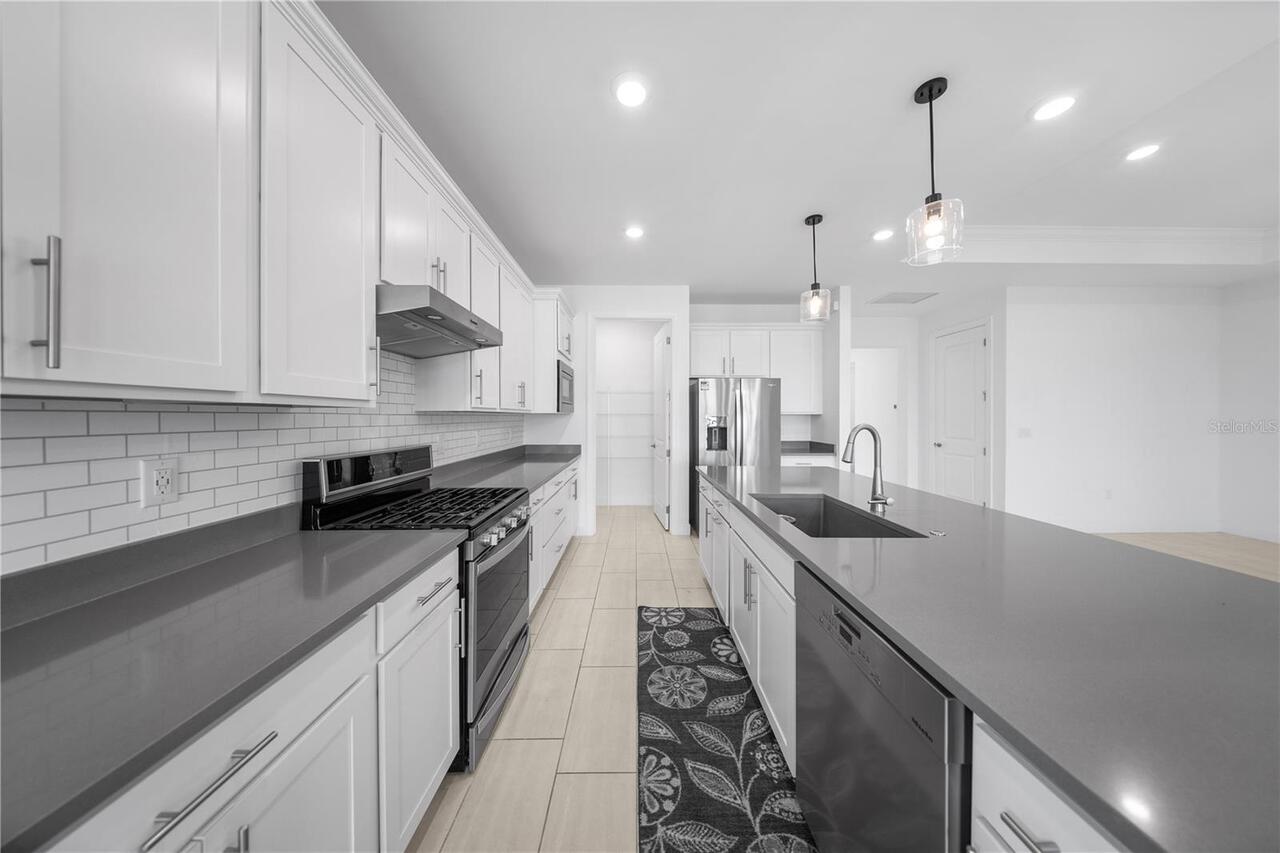
Dishwasher, Dryer, Electric Water Heater, Microwave, Range, Refrigerator, Tankless Water Heater, Washer
Architectural Style
Contemporary, Florida, Ranch
Association Amenities
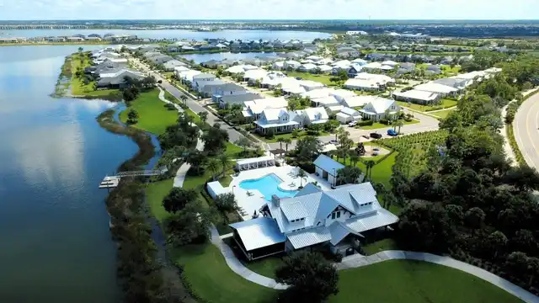
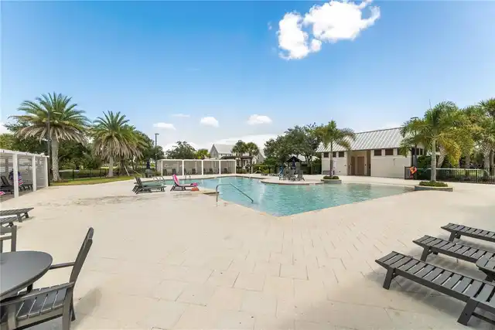
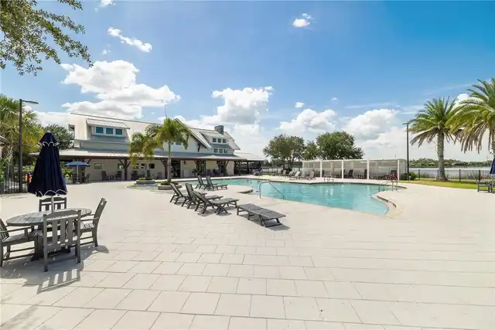
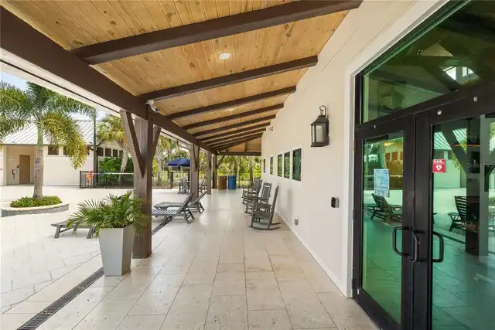
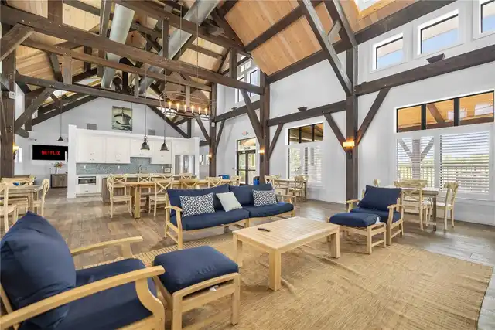
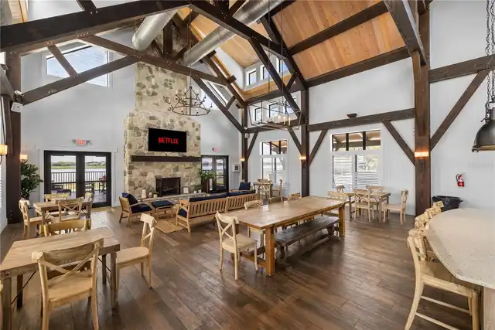
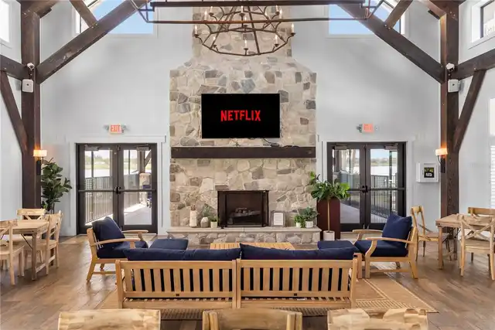
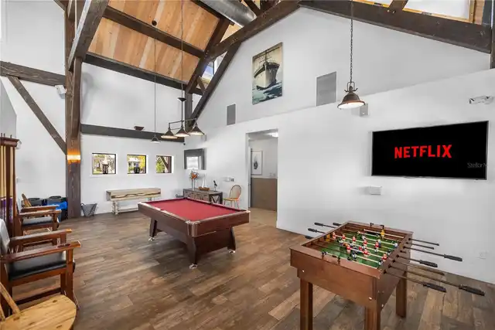
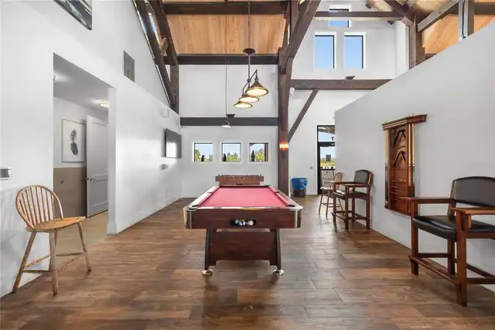
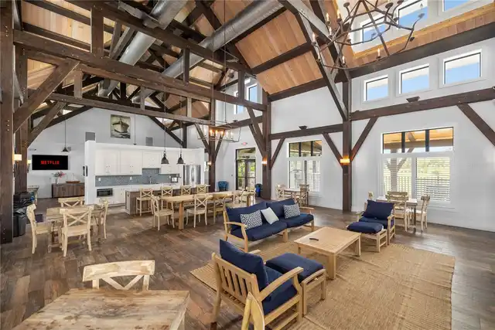
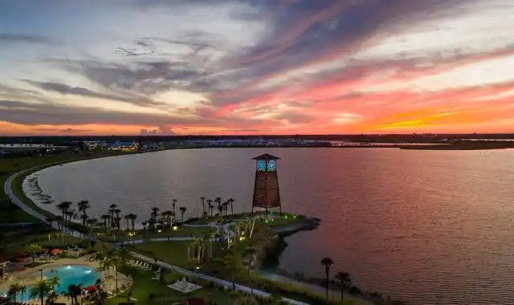
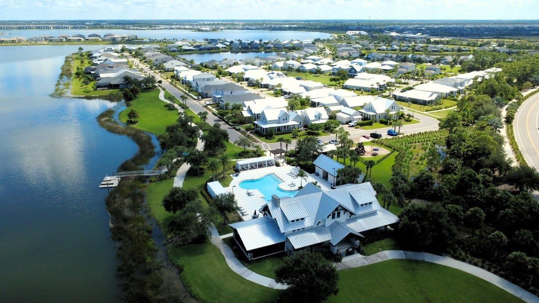
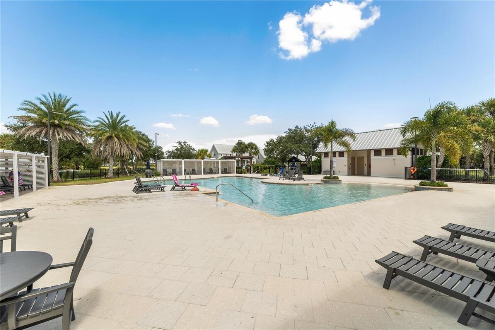
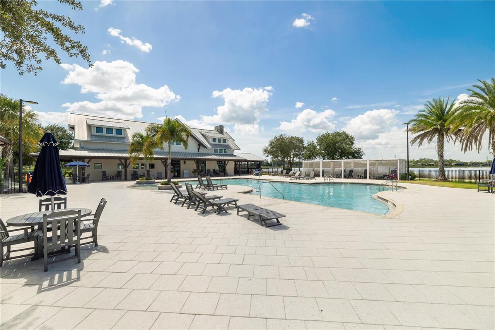
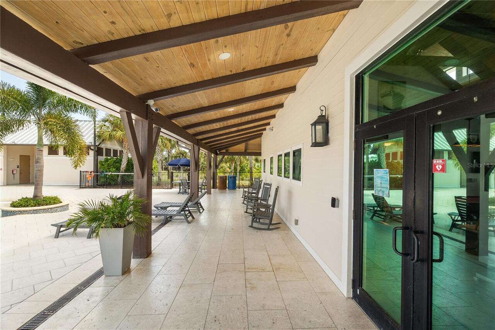
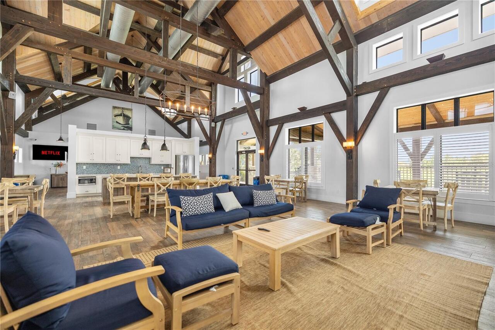
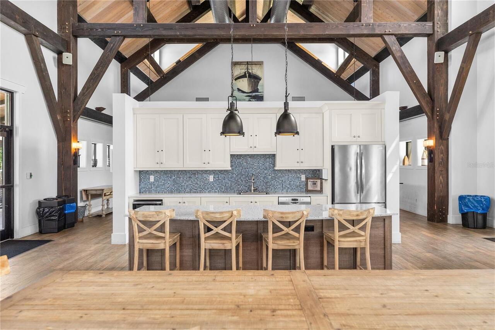
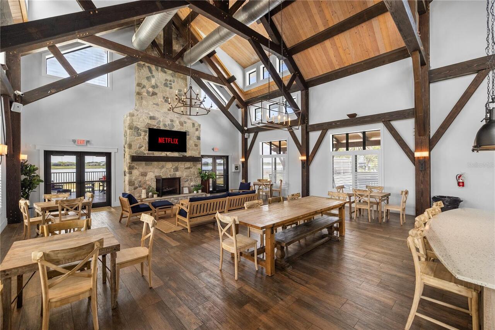
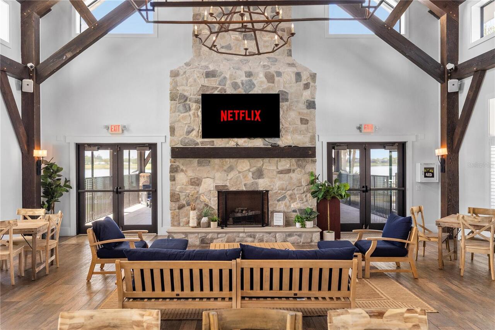
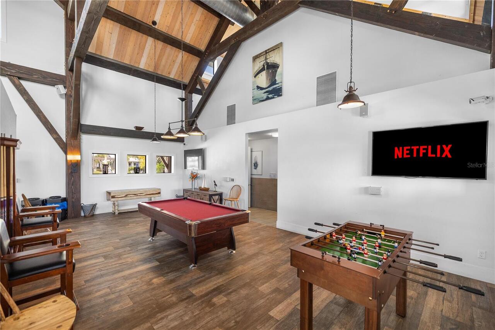
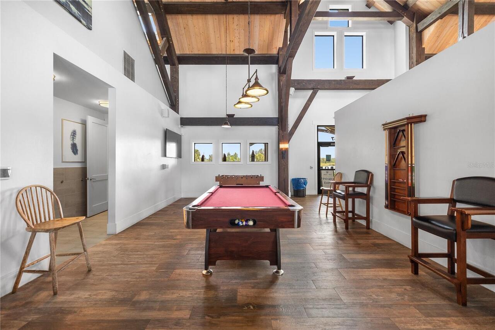
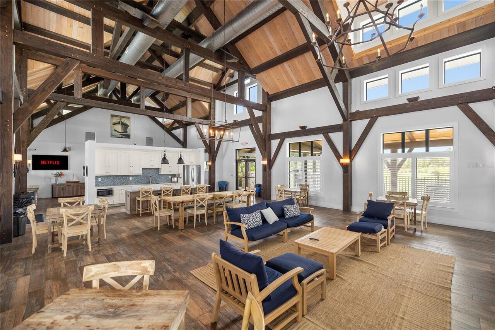
Basketball Court, Clubhouse, Fitness Center, Gated, Maintenance, Pickleball Court(s), Playground, Pool, Racquetball, Recreation Facilities, Security, Trail(s)
Association Email
HOA@babcockranch.com
Association Fee Frequency
Quarterly
Association Fee Includes
Guard - 24 Hour, Common Area Taxes, Pool, Internet, Maintenance Grounds, Trash
Association Fee Requirement
Required
Building Area Source
Public Records
Building Area Total Srch SqM
286.14
Building Area Units
Square Feet
Calculated List Price By Calculated SqFt
235.12
Community Features
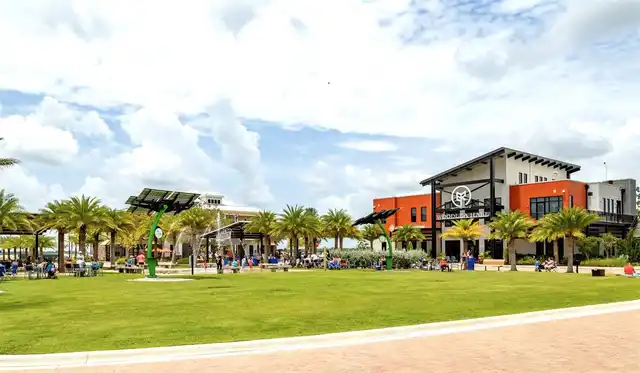
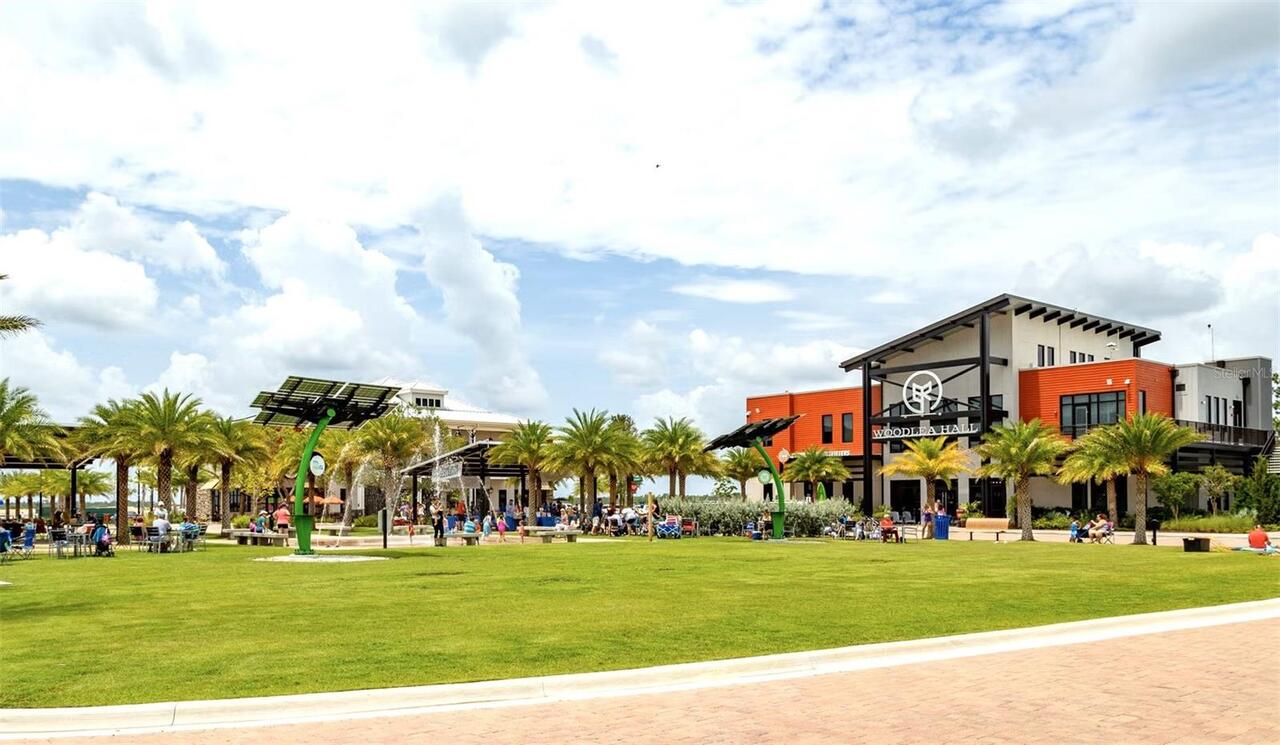
Deed Restrictions, Dog Park, Fitness Center, Gated Community - Guard, Golf Carts OK, Irrigation-Reclaimed Water, Park, Playground, Pool, Restaurant, Sidewalks, Special Community Restrictions, Tennis Court(s), Wheelchair Access
Complex Community Name NCCB
EDGEWATER
Construction Materials
Block, Stucco
Cumulative Days On Market
4
Disaster Mitigation
Hurricane Shutters/Windows
Elementary School
Babcock Neighborhood
Exterior Features
Lighting
Flood Zone Date
2022-12-15
Flood Zone Panel
12015C0229G
Flooring
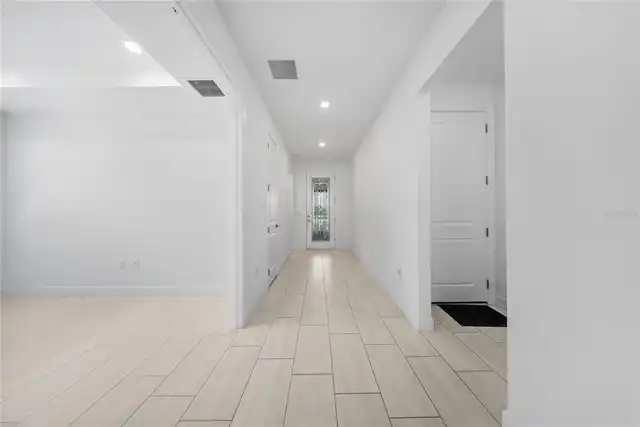
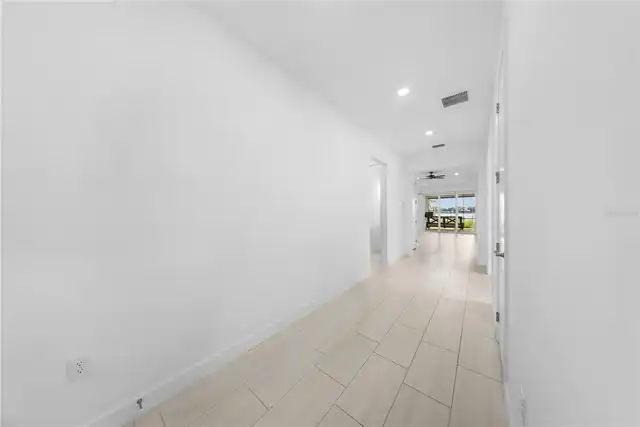
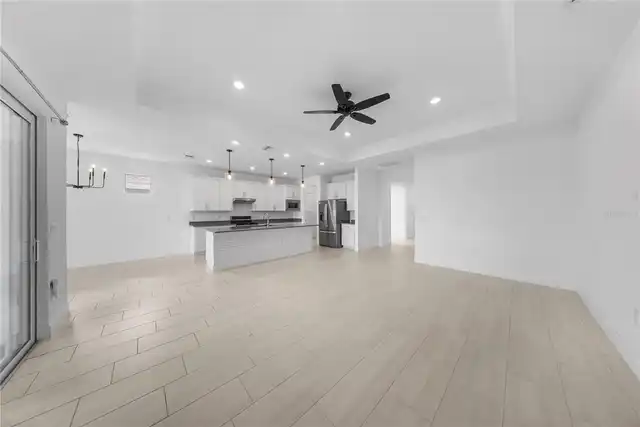
Carpet, Ceramic Tile
Green Energy Efficient
Appliances, Doors, HVAC, Lighting, Windows
Green Energy Generation
Solar
Green Landscaping
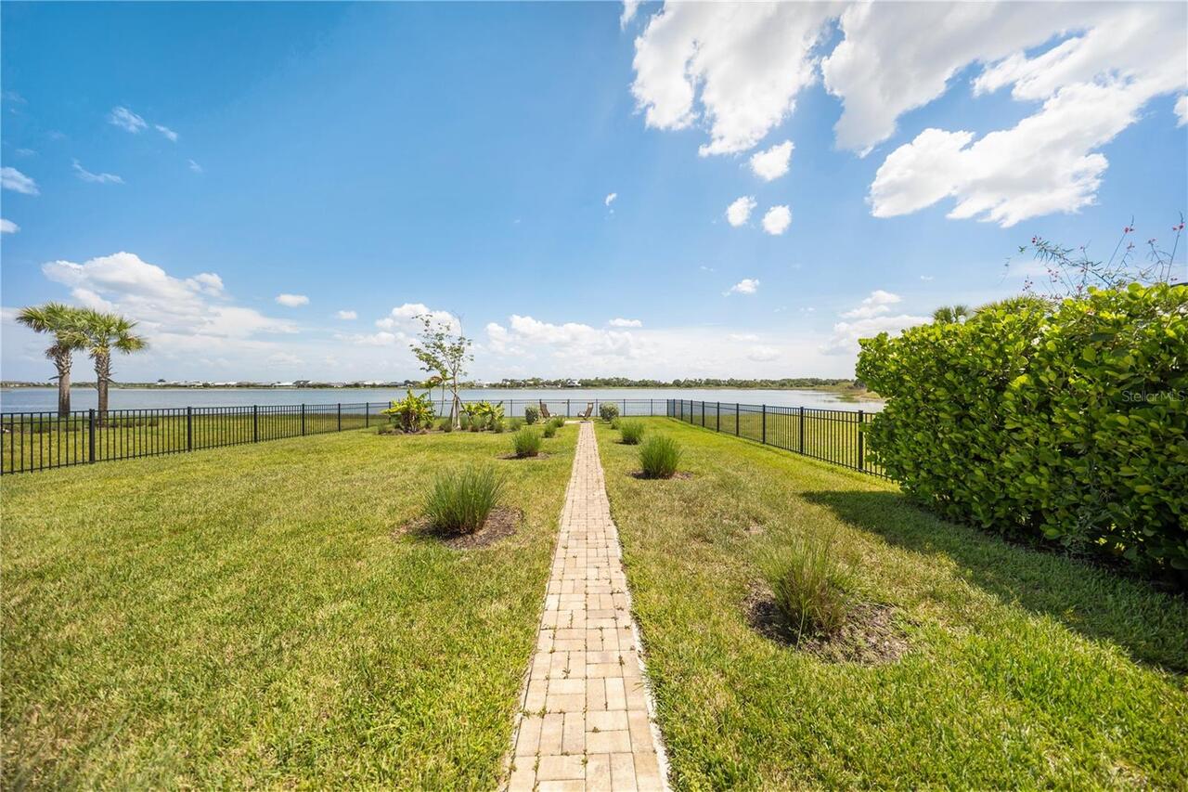
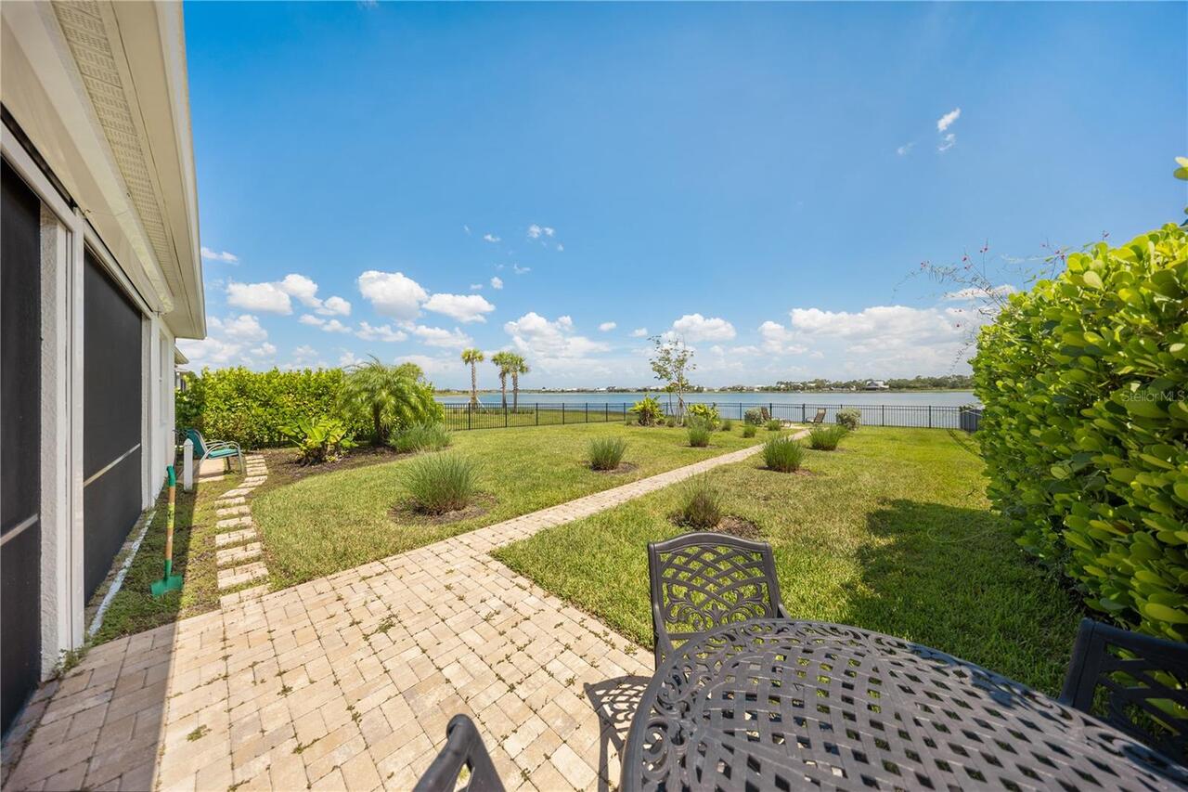
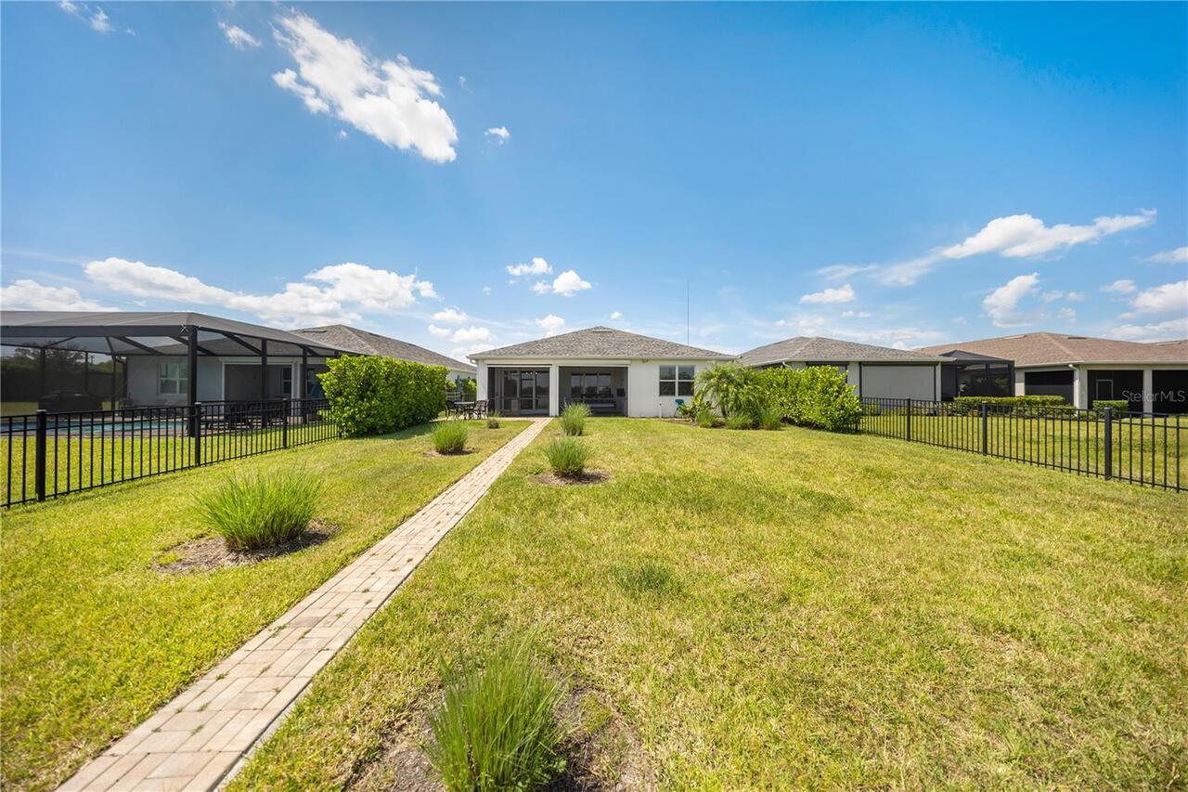
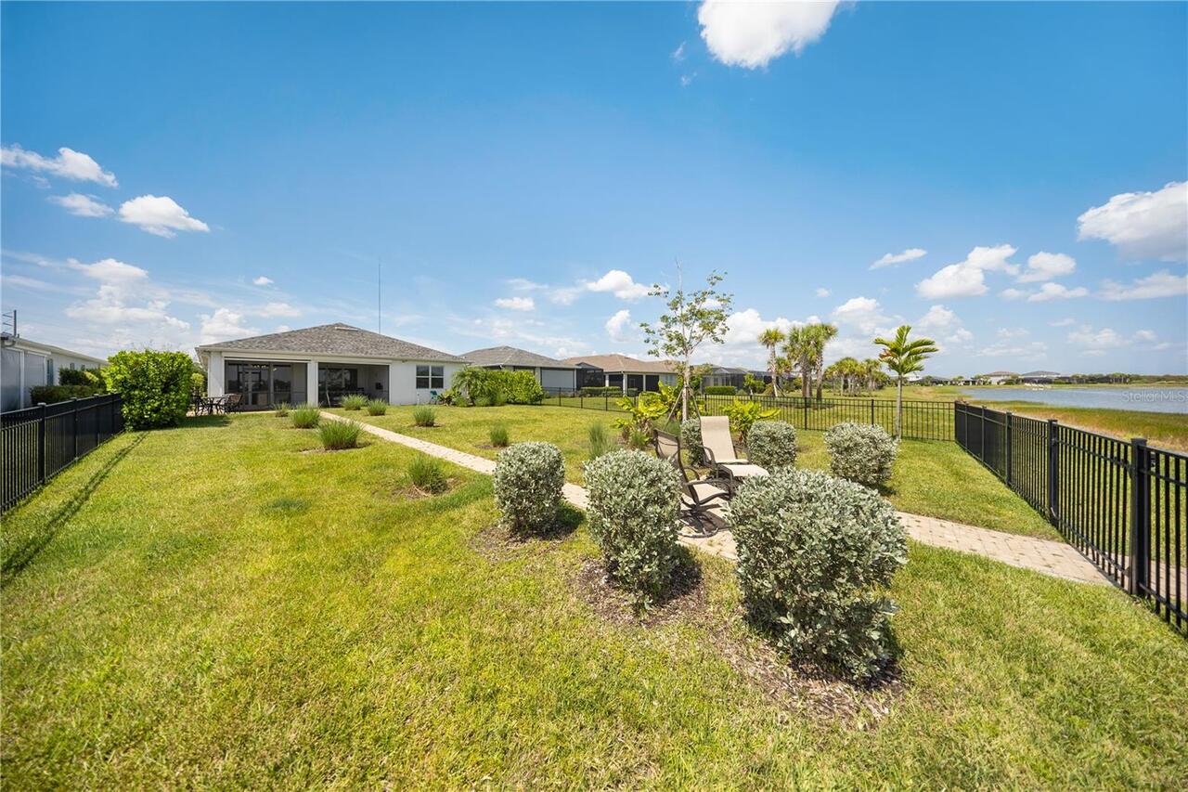
Fl. Friendly/Native Landscape
Green Verification Count
1
Green Water Conservation
Irrig. System-Rainwater from Ponds
Heating
Central, Electric, Solar
High School
Babcock Neighborhood
Interior Features
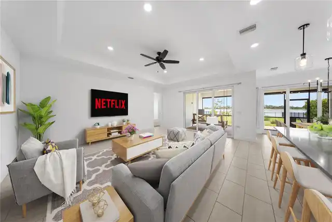
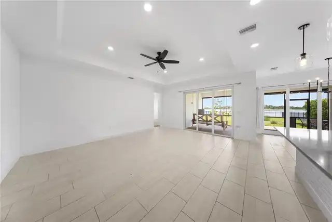
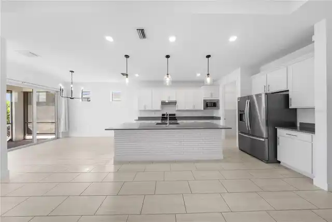
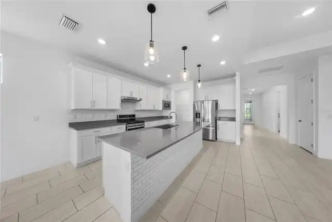
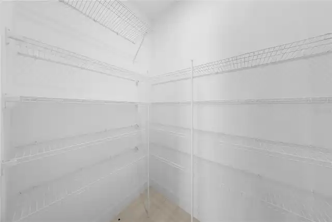
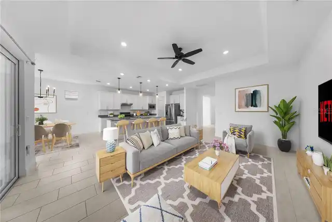
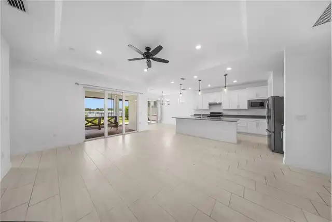
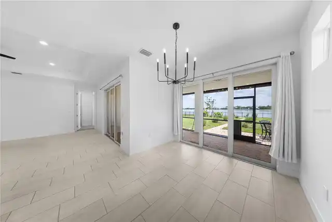
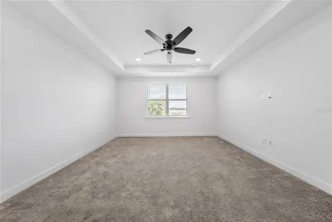
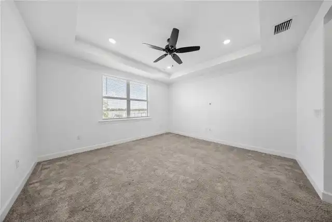
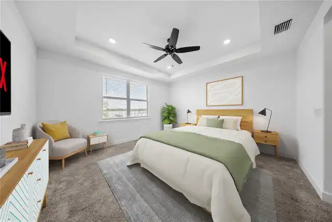
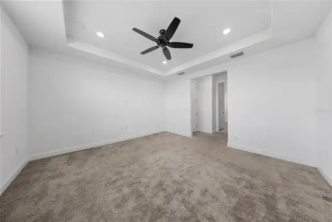
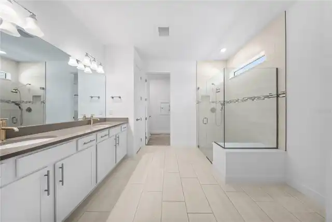
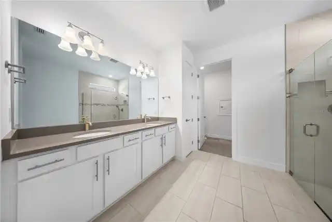
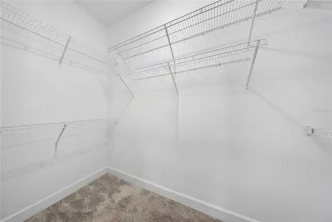
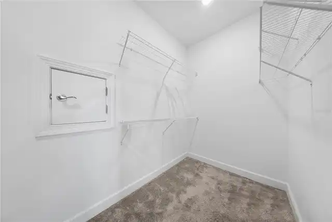
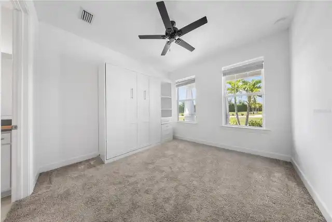
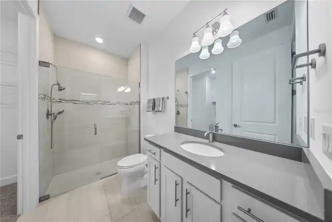
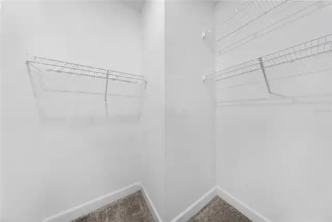
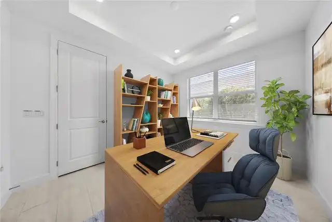
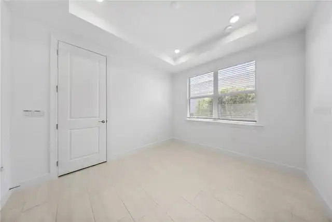
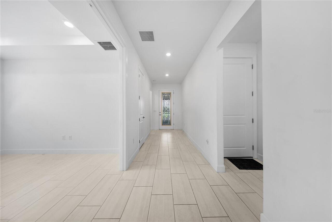
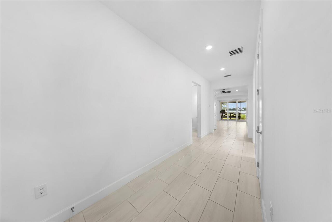
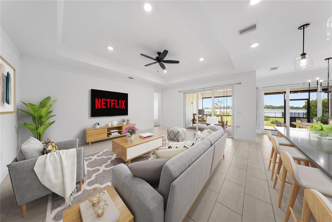
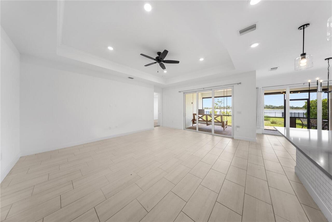
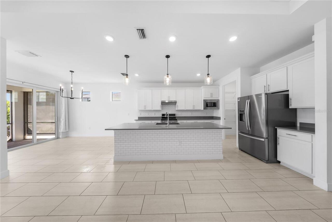
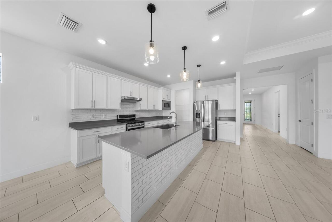
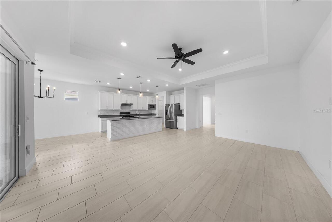
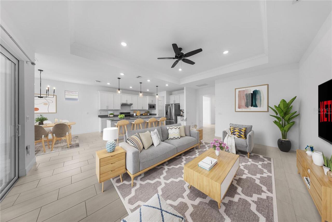
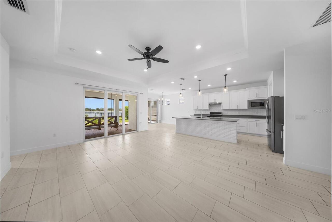
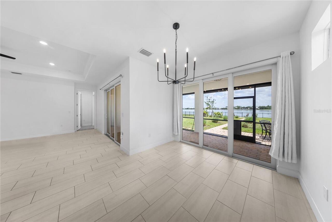
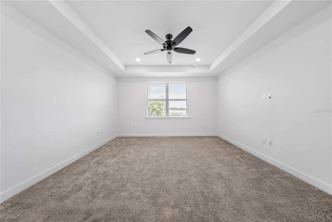
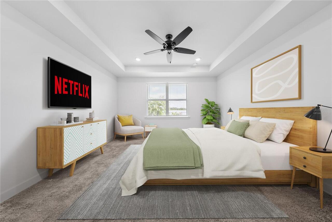
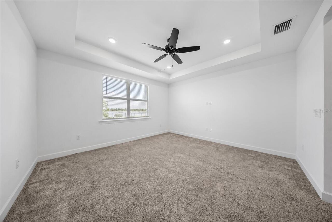
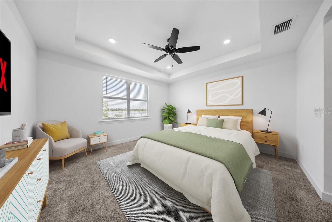
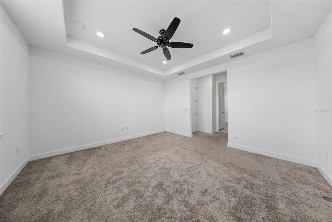
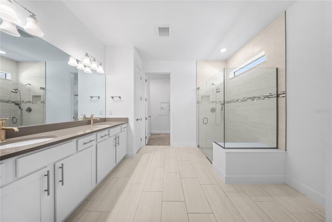
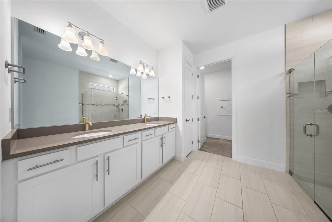
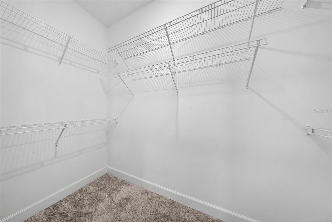
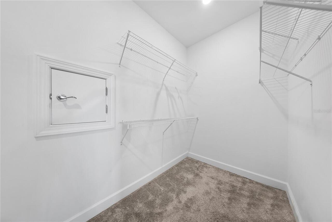
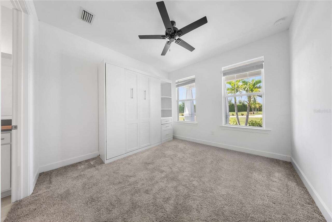
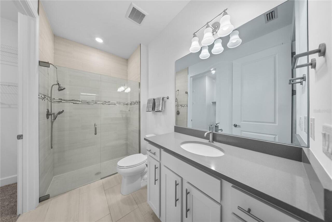
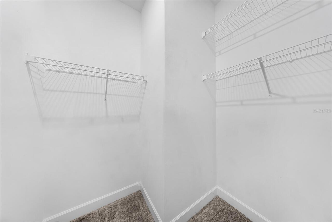
Built-in Features, Ceiling Fans(s), Crown Molding, Eat-in Kitchen, High Ceilings, Living Room/Dining Room Combo, Open Floorplan, Primary Bedroom Main Floor, Split Bedroom, Stone Counters, Thermostat, Walk-In Closet(s), Window Treatments
Internet Address Display YN
true
Internet Automated Valuation Display YN
true
Internet Consumer Comment YN
false
Internet Entire Listing Display YN
true
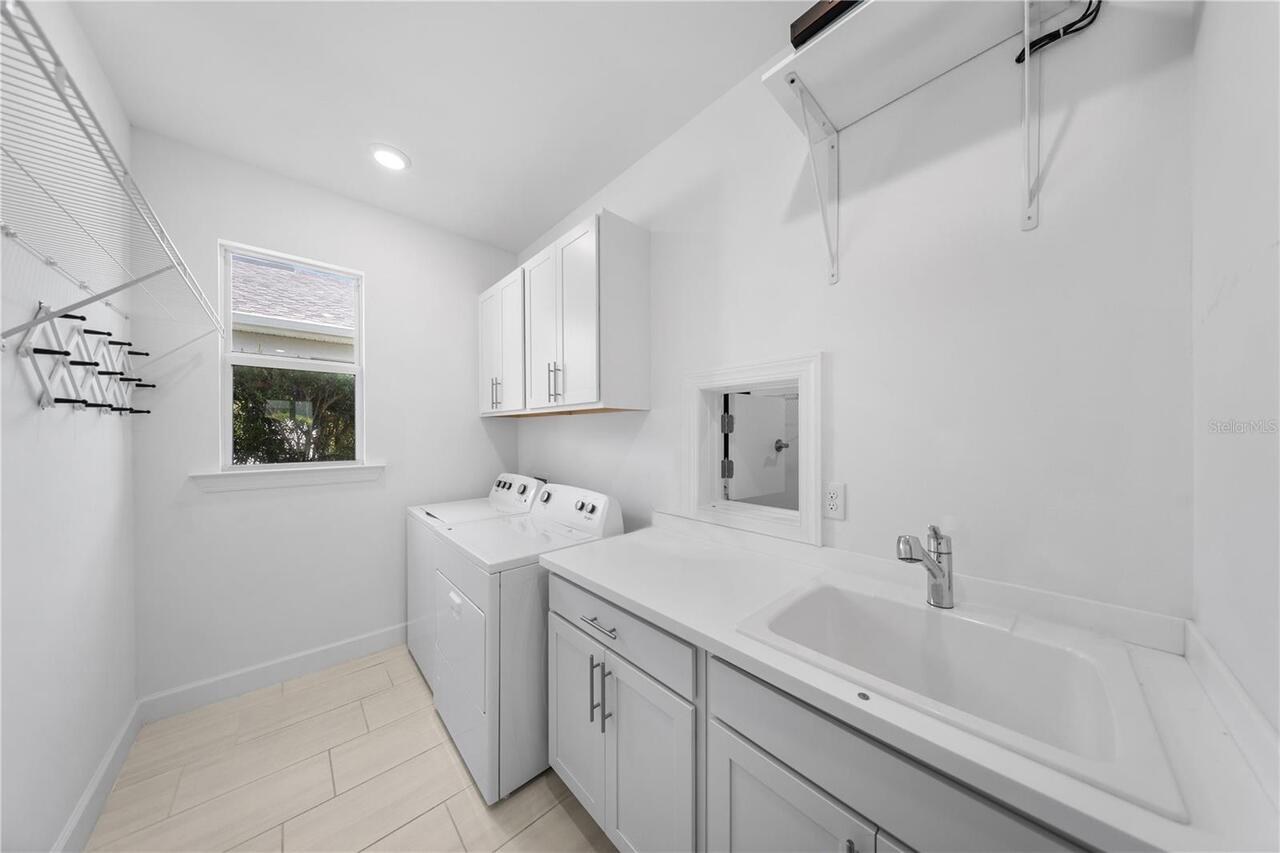
Laundry Features
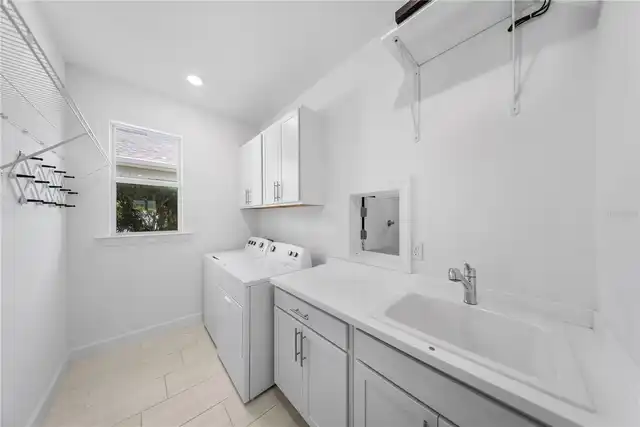
Inside, Laundry Room
Living Area Source
Public Records
Living Area Units
Square Feet
Lot Features
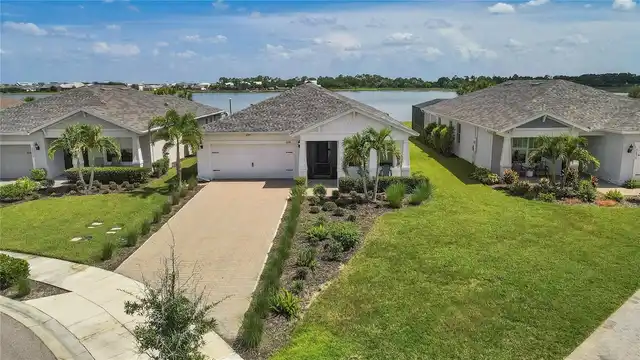
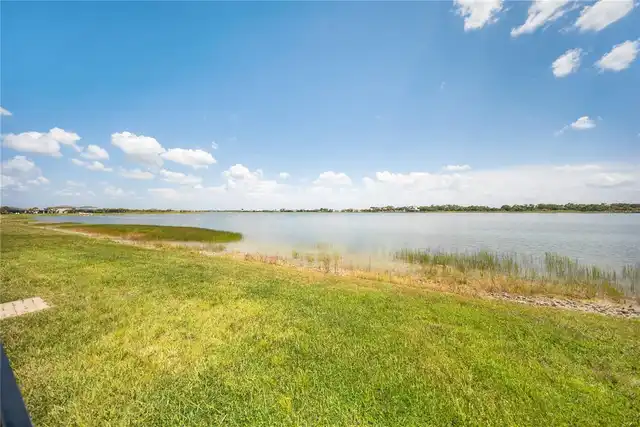
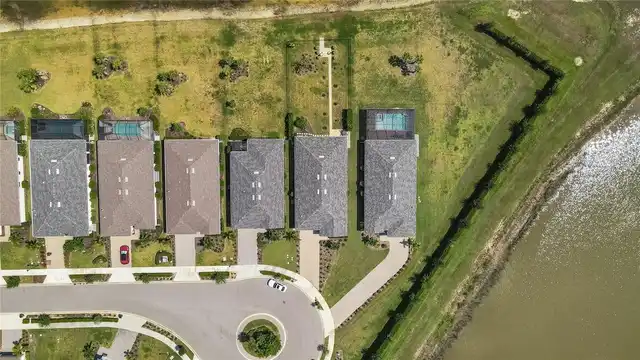
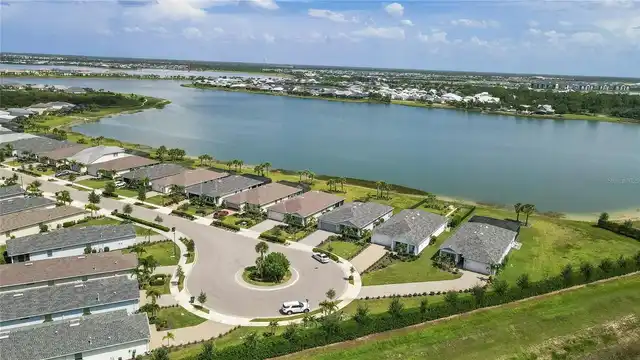
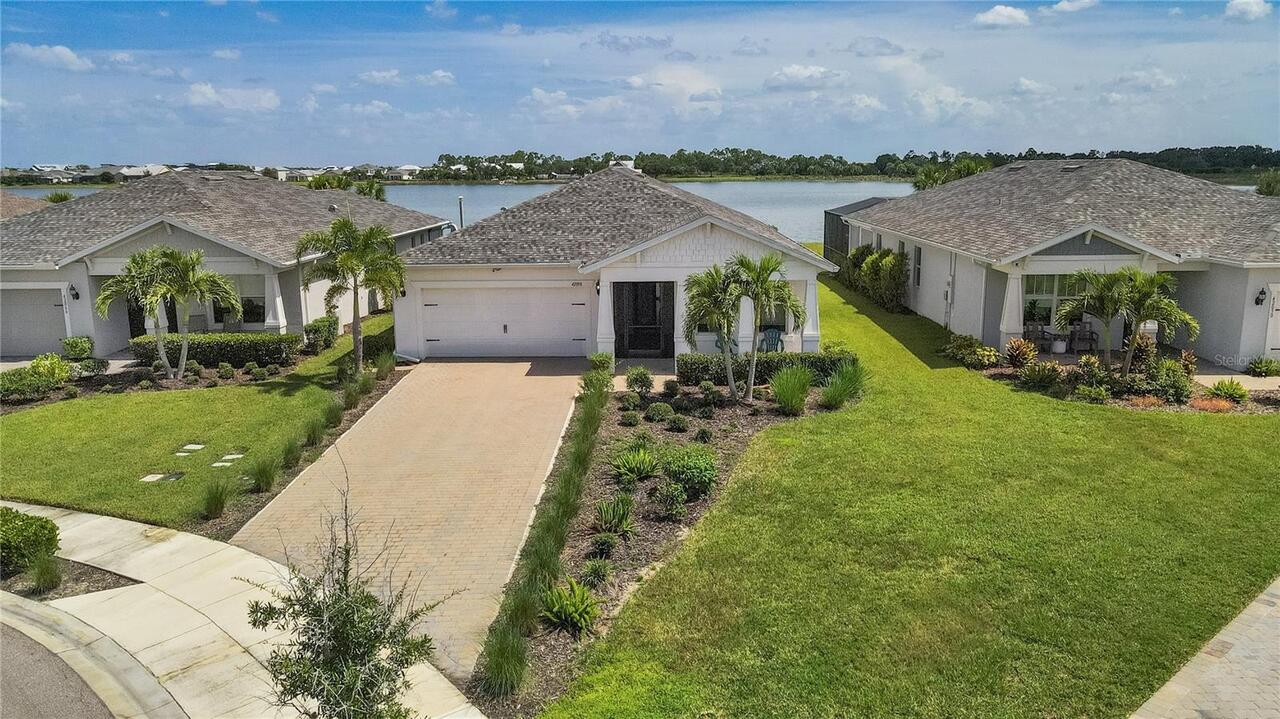
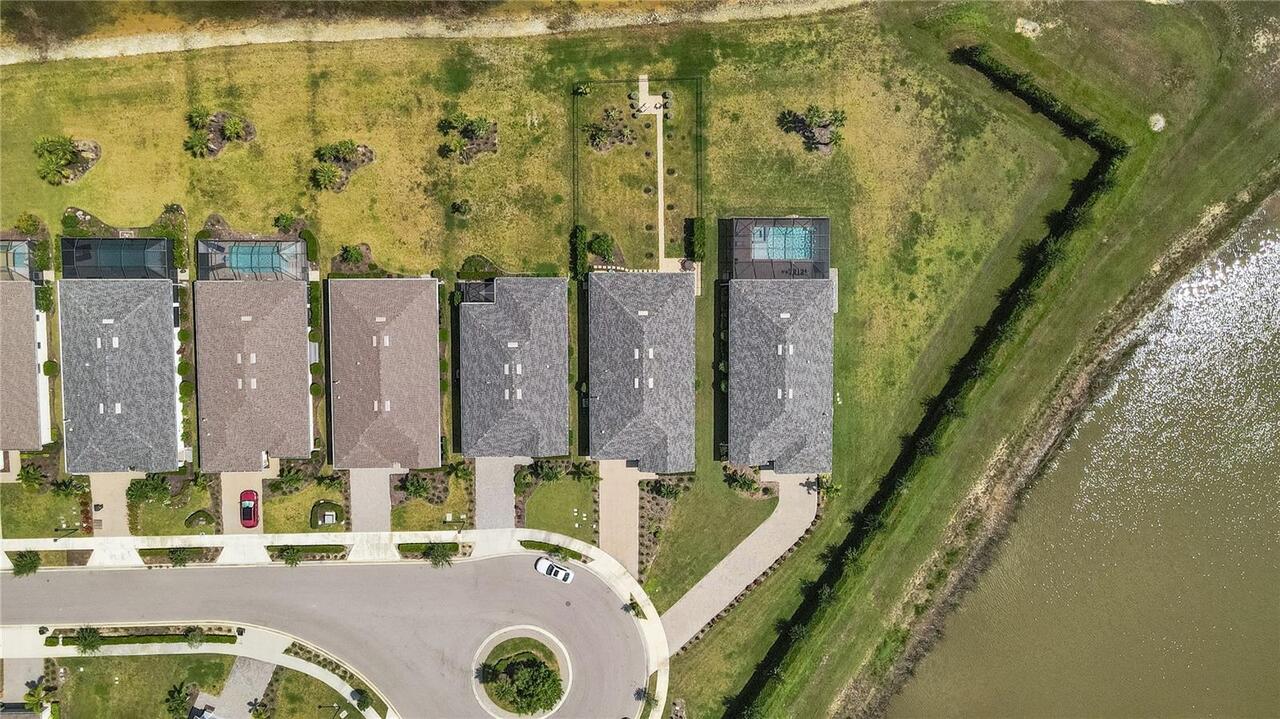
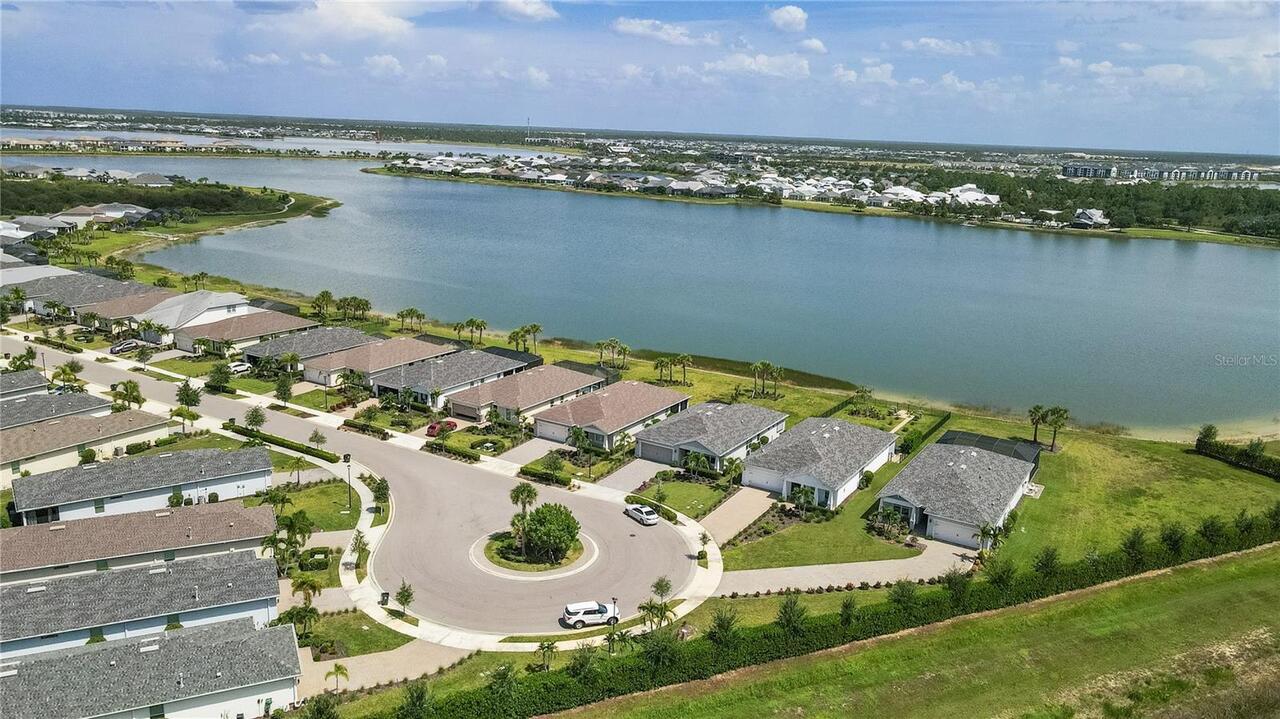
Cul-De-Sac, Paved
Lot Size Square Feet
11505
Lot Size Square Meters
1069
Middle Or Junior School
Babcock Neighborhood
Modification Timestamp
2026-09-04T14:04:13.047Z
Other Equipment
Irrigation Equipment
Parcel Number
422630204002
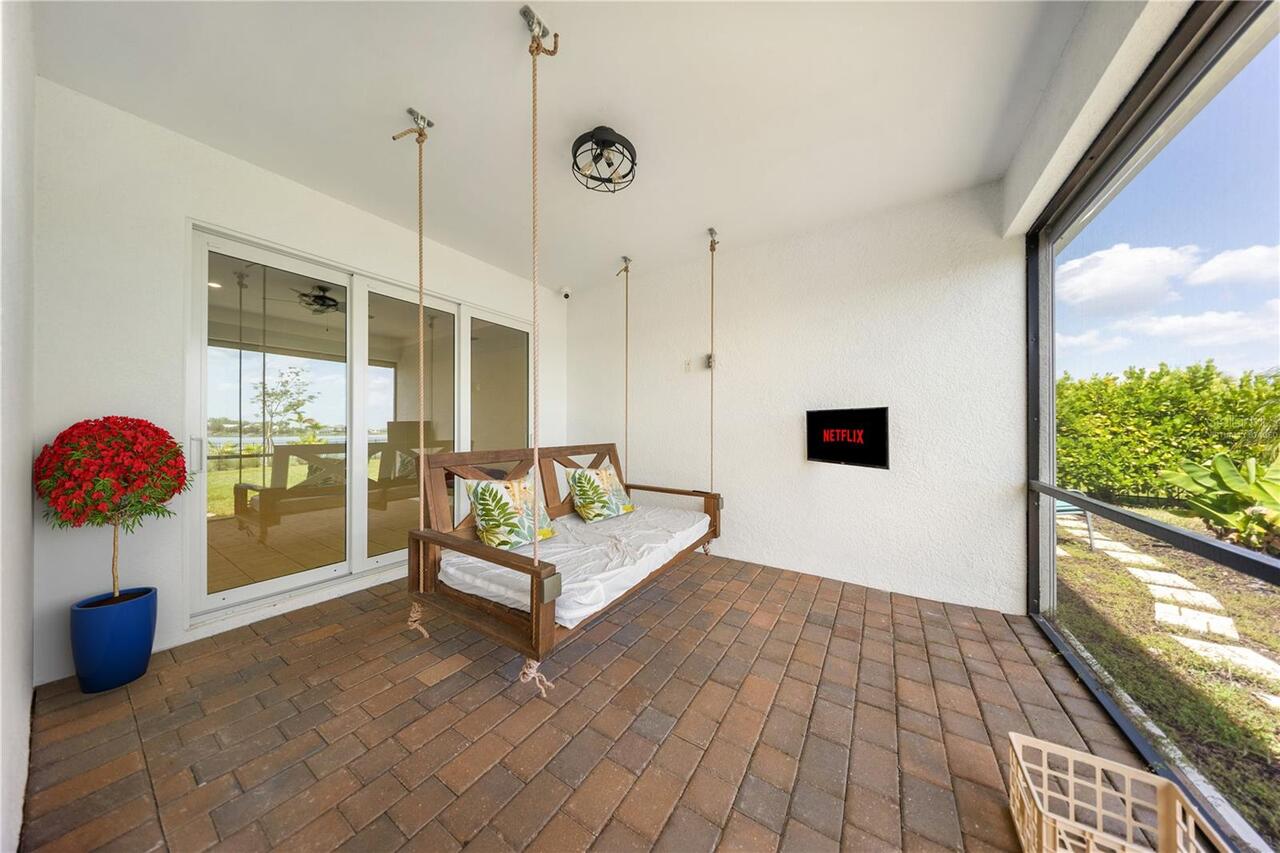
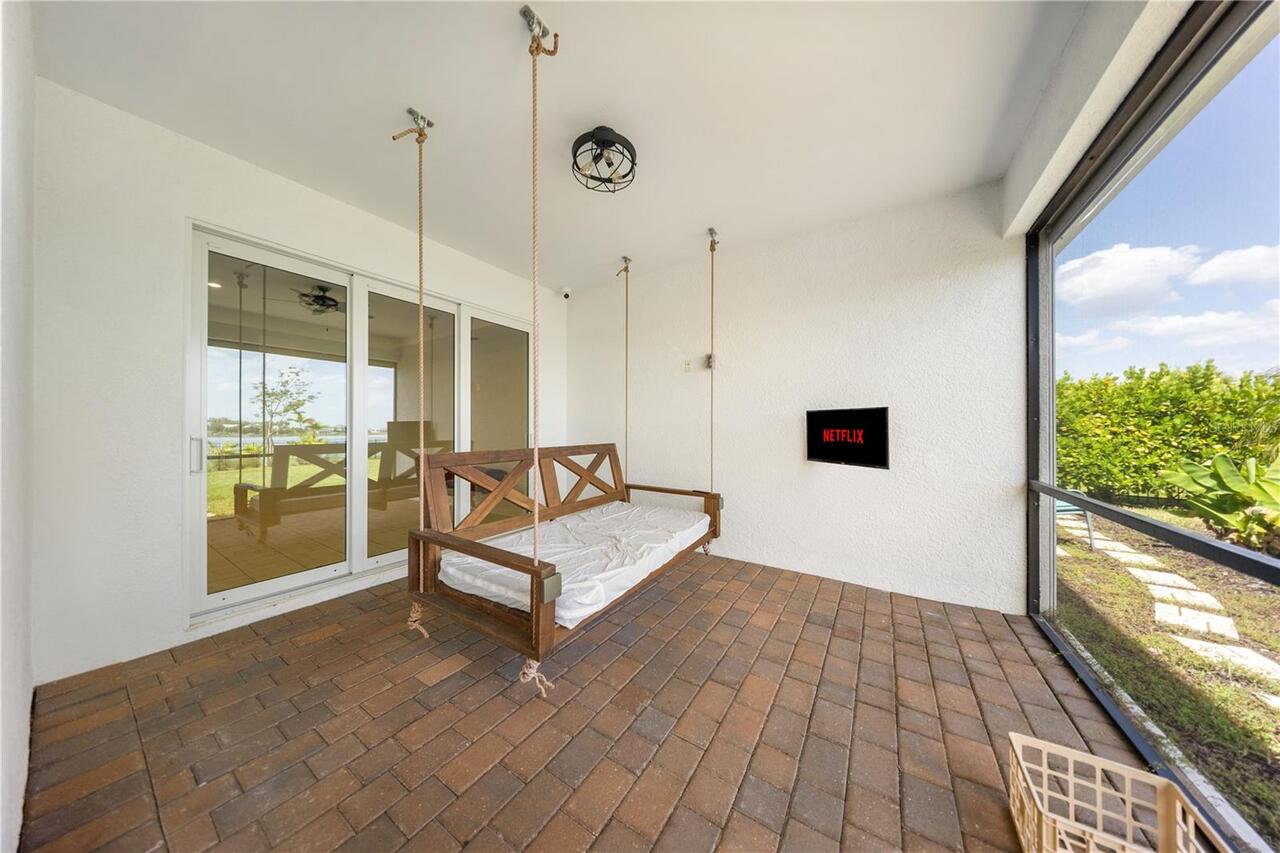
Patio And Porch Features
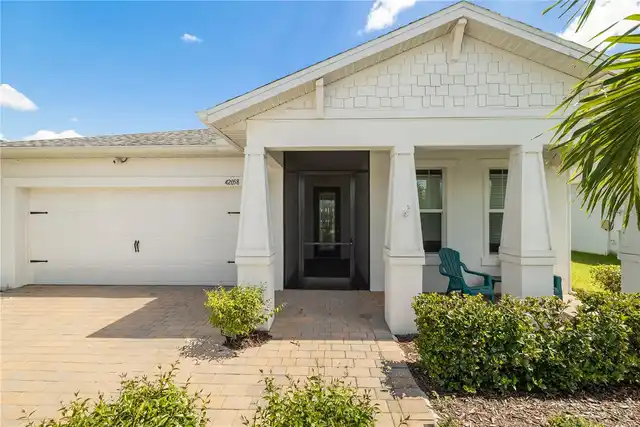
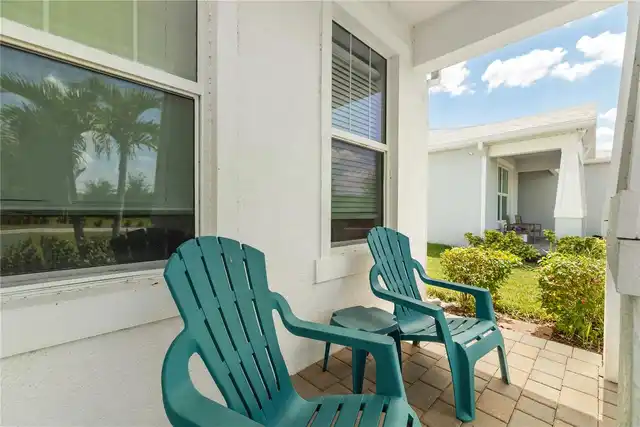
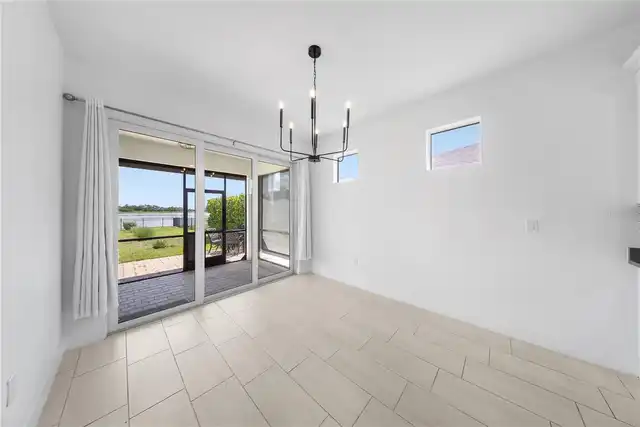
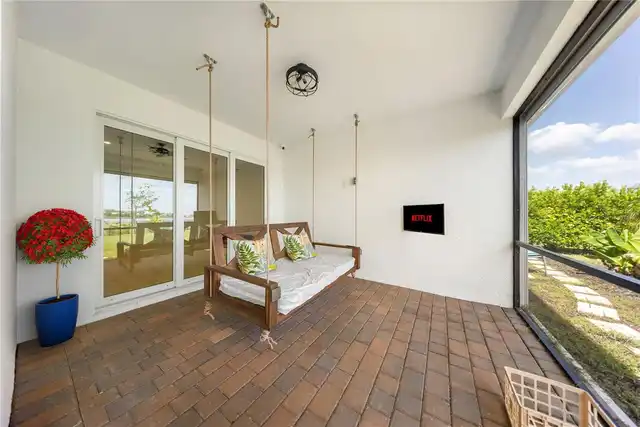
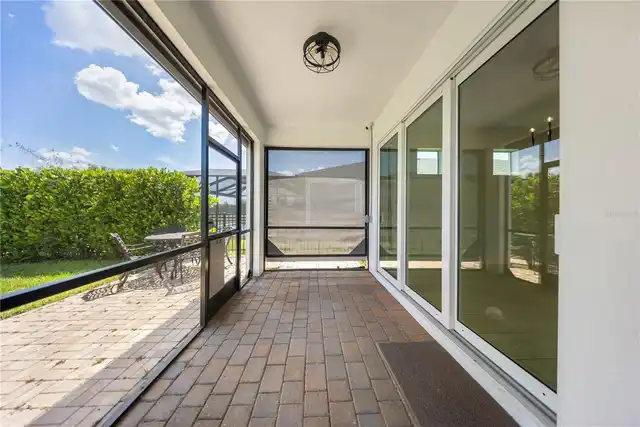
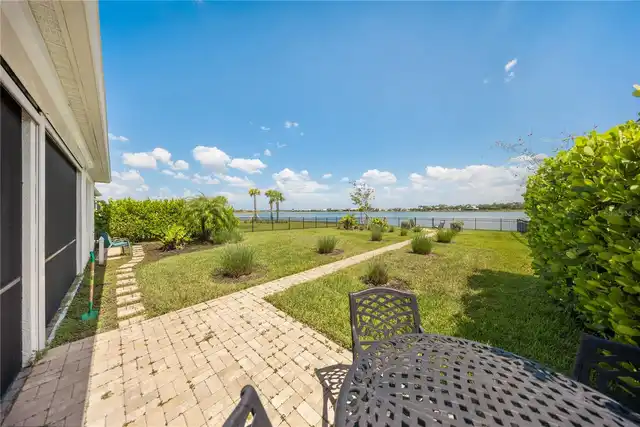
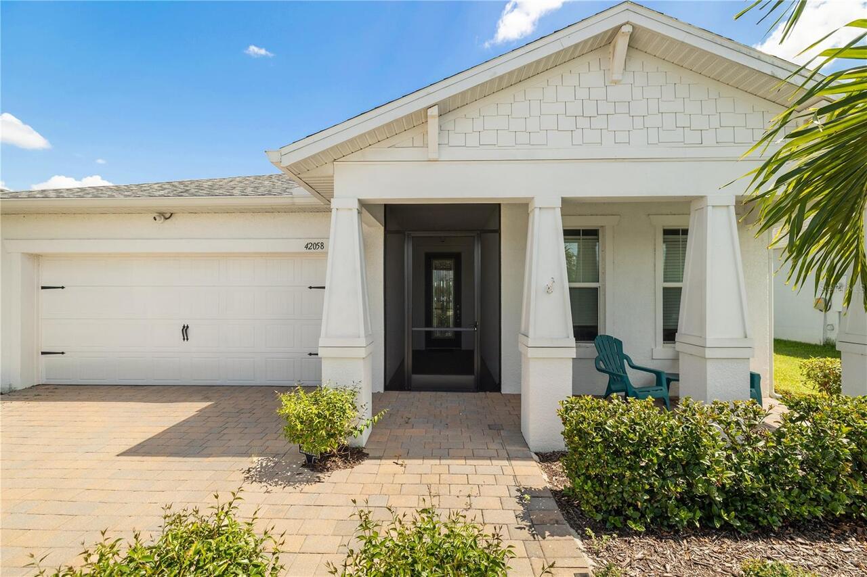
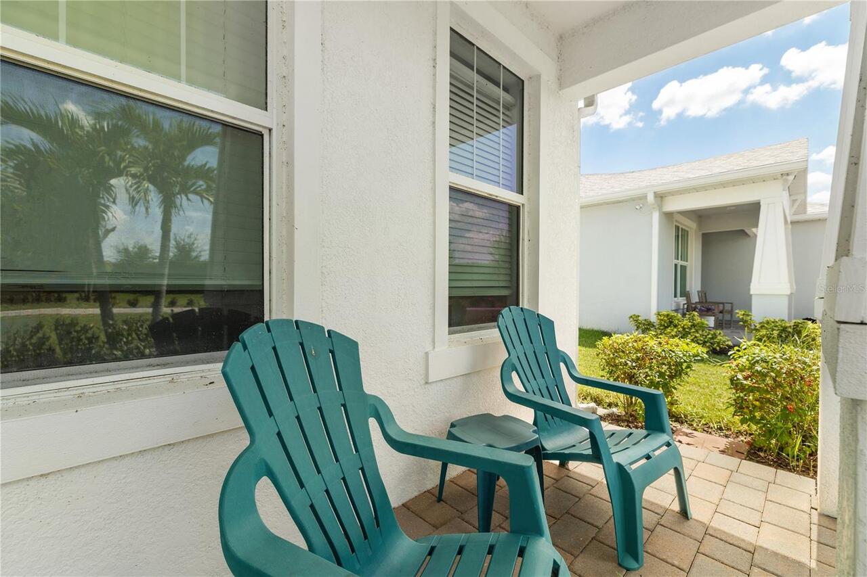
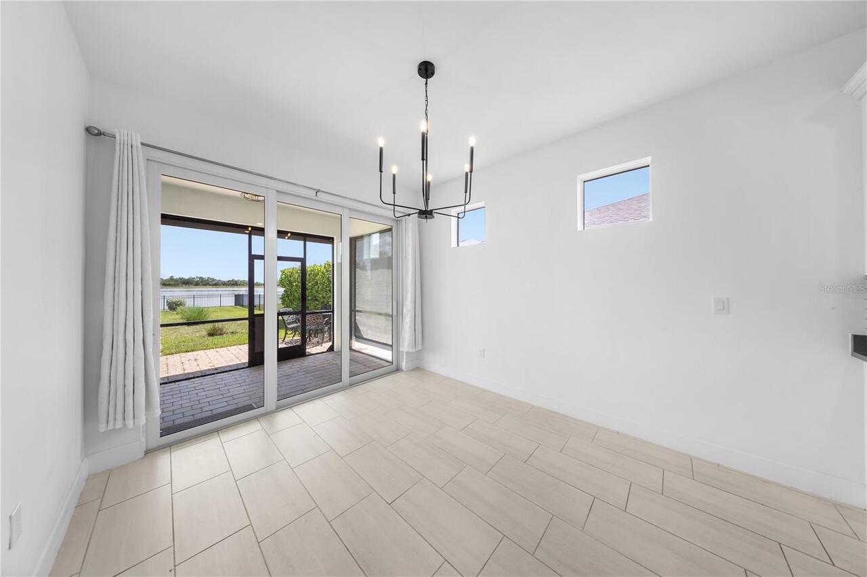
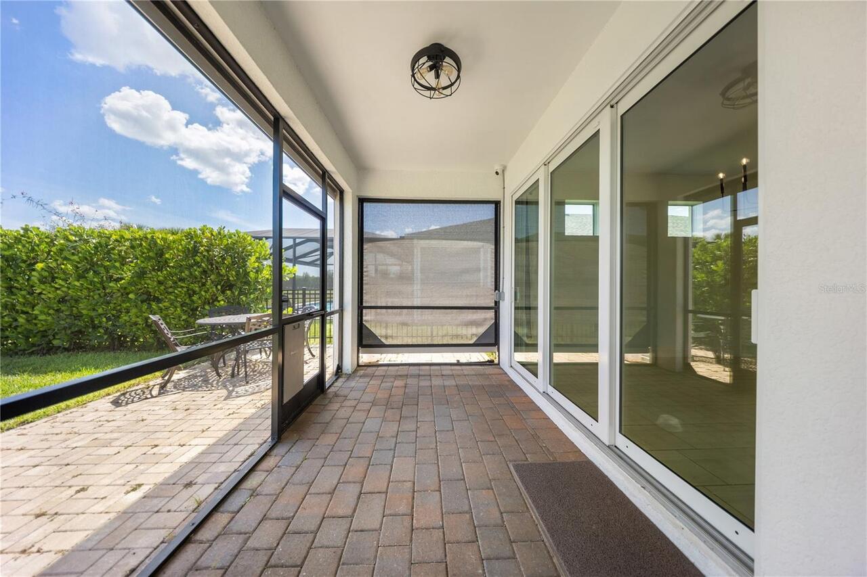
Covered, Enclosed, Screened
Pet Restrictions
Pets must be properly licensed/vaccinated and dogs must be leashed or otherwise confined when outside the home. Buyers should verify the current HOA governing documents for specific pet limits or breed restrictions.
Pet Size
Extra Large (101+ Lbs.)
Pets Allowed
Cats OK, Dogs OK, Number Limit, Yes
RATIO Current Price By Calculated SqFt
235.12
Realtor Info
As-Is, CDD Addendum required, Docs Available, Lease Restrictions, See Attachments
SW Subdiv Community Name
Babcock Ranch
Security Features
Gated Community, Security System, Smoke Detector(s)
Showing Requirements
Appointment Only, Combination Lock Box, Gate Code Required, Go Direct, ShowingTime
Status Change Timestamp
2026-08-31T18:33:23.000Z
Tax Legal Description
BCE 000 0000 1278 BABCOCK RANCH COMMUNITY EDGEWATER LOT 1278 (11505 SF) 4518/730 E4518/732 4991/2080 3563214
Tax Other Annual Assessment Amount
2506
Total Acreage
1/4 to less than 1/2
Universal Property Id
US-12015-N-422630204002-R-N
Unparsed Address
42058 JOURNEY DR
Utilities
Cable Connected, Electricity Connected, Public, Sewer Connected
Water Source
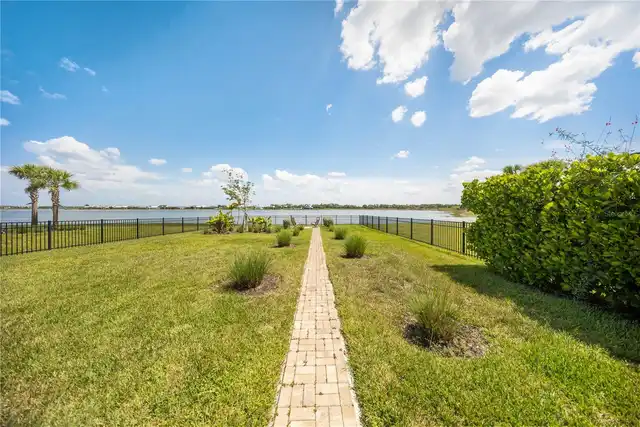
Canal/Lake For Irrigation, Public
Window Features
Blinds, ENERGY STAR Qualified Windows, Window Treatments