407-990-2746
Menu

42 W Harding Street Unit: Unit: C, Orlando, FL

NEXT
PREV
$479,990

($233/sqft)

List Status: Active
42 W Harding Street
Orlando, FL 32806


3 beds
3 baths
2057 living sqft
Top Features
  • Subdivision: Sodo House Tr A
  • Built in  2023
  • Townhouse
Description
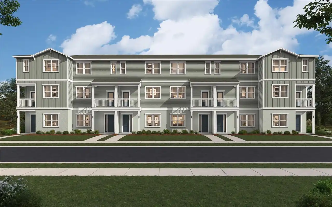
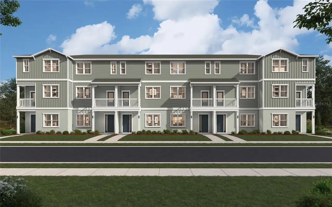
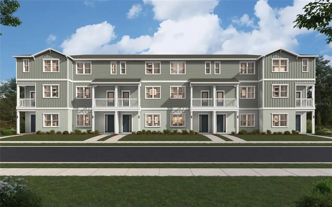
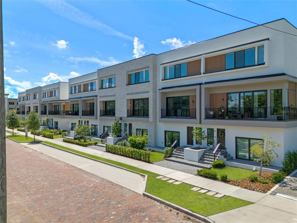
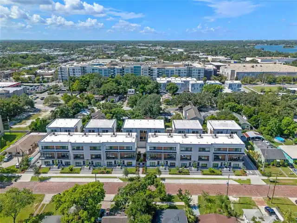
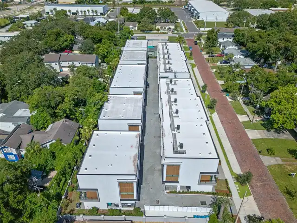
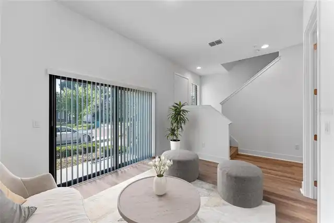
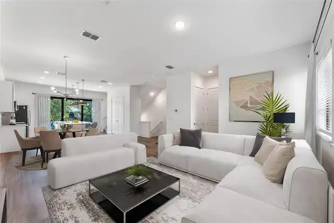
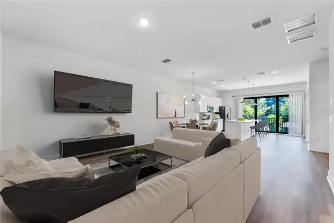
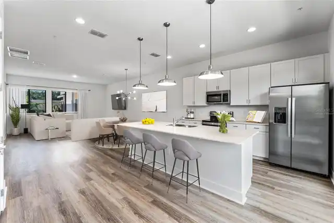
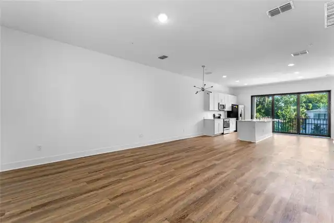
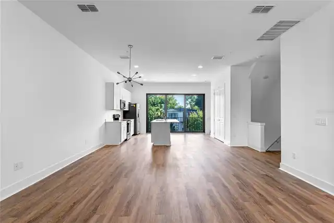
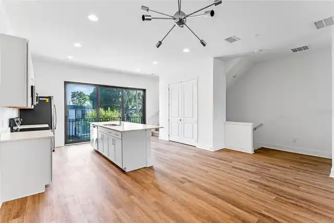
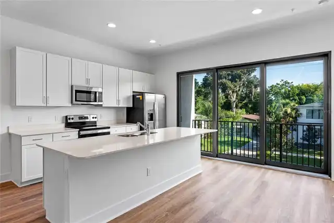
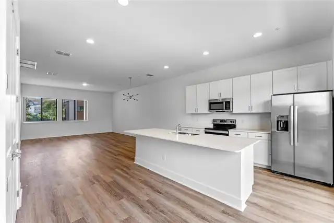
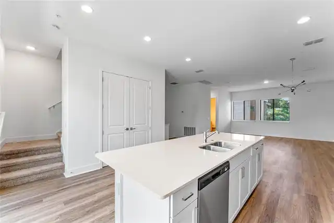
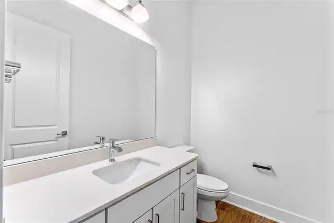
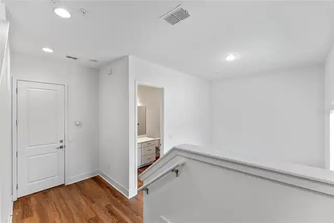
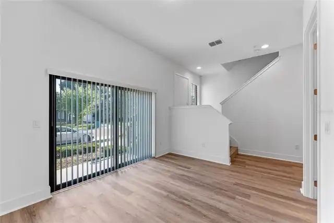
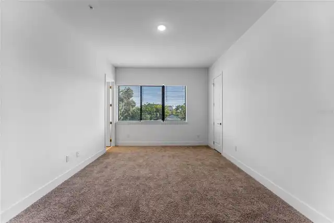
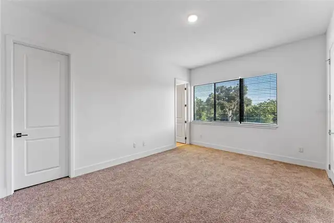
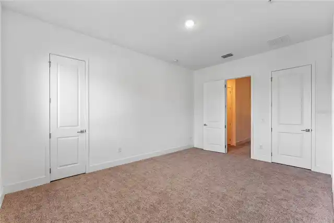
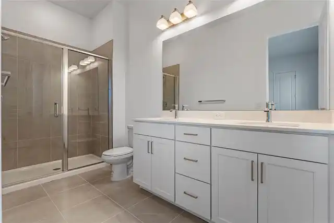
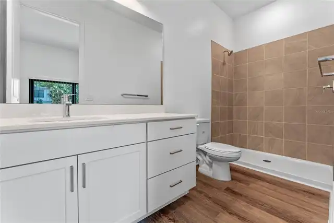
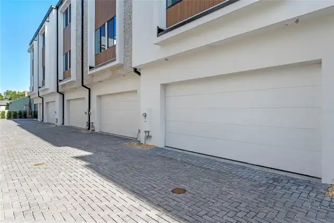
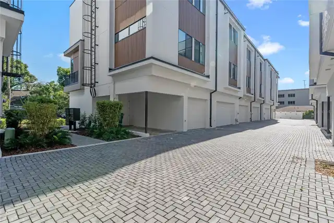
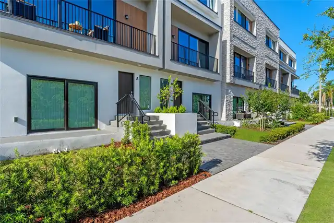
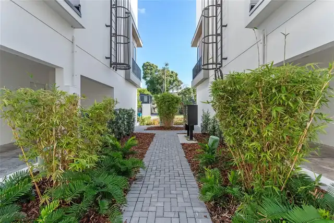
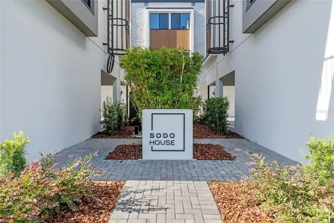
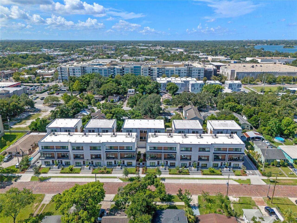
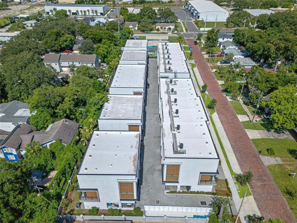
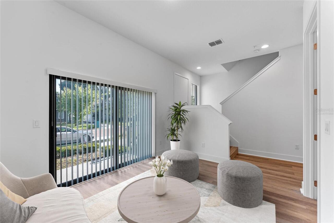
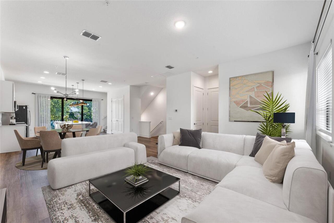
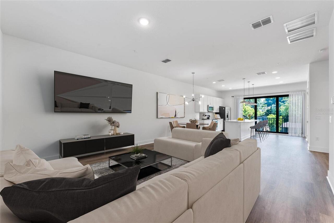
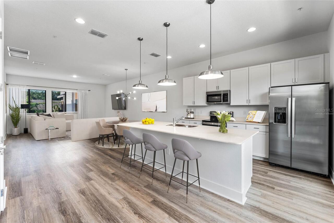
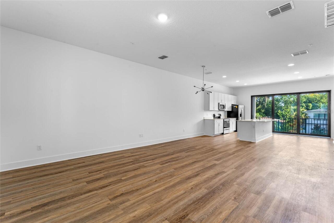
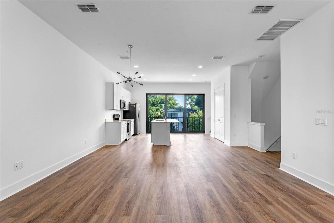
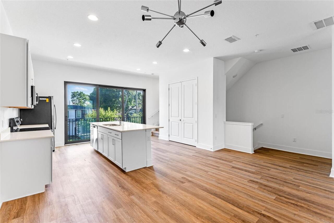
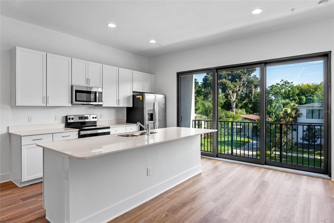
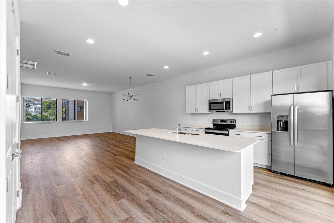
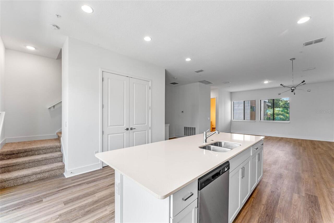
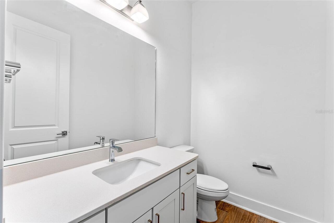
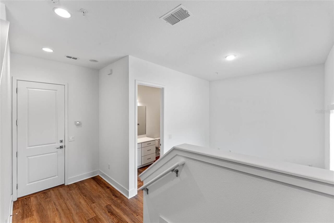
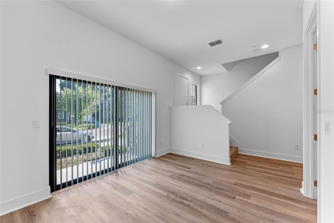
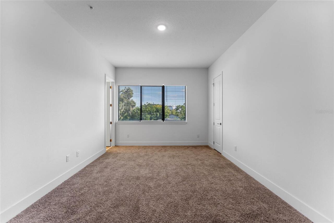
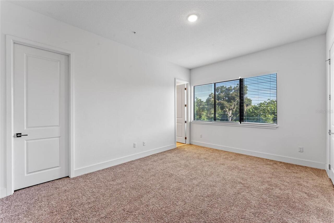
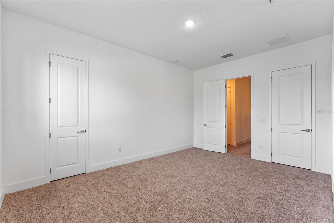
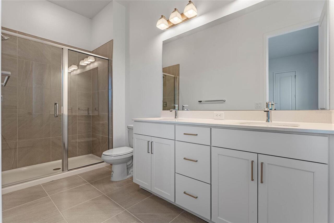
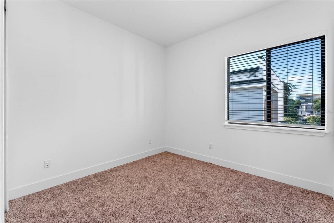
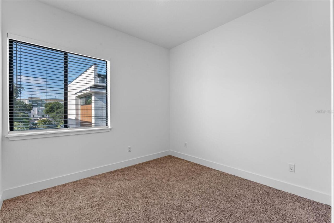
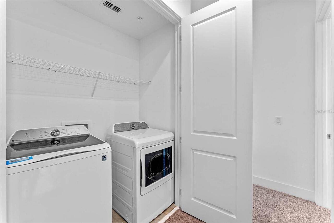
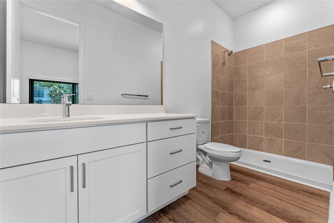
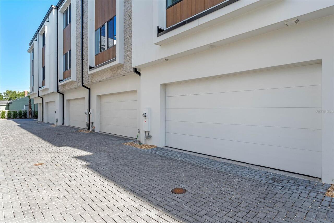
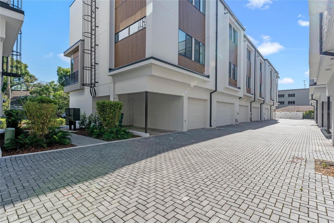
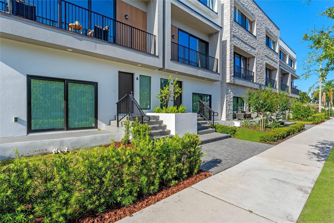
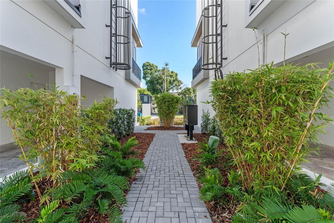
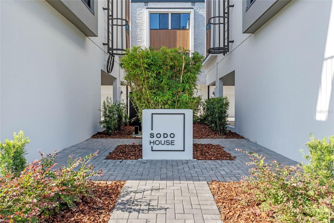
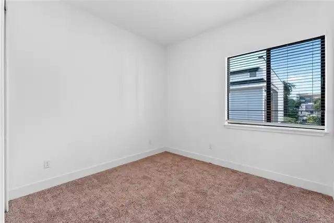
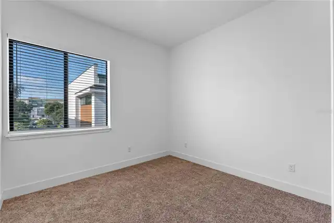
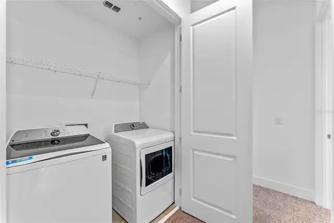
Virtually Staged. SoDo House is a contemporary 23-unit townhouse development in the heart of Orlando. As you enter this unit, you'll find an open studio with a full bath, perfect for use as an office or entertainment space. The first floor also includes a private patio accessed through sliding doors and an entrance to the attached 2-car garage. The second floor is designed for modern living with an open-concept layout that combines the living room, kitchen, dining area, and a half bath. High approximately 10-foot ceilings and oversized windows flood the space with natural light and give access to a private balcony. The third floor is your private space, housing the primary suite, two additional bedrooms, a full bathroom, and a laundry nook. The HOA ensures maintenance-free living as exterior and grounds maintenance are all included in the HOA fee. Located in a vibrant area, SoDo House is just steps away from the SoDo Shopping Center, featuring Super Target, Gators Dockside, The Smoothie Room, and TJ Maxx, among other well-known businesses. You’ll also enjoy proximity toWalmart, Orlando Health Hospital, and major highways such as I-4 and Highway 408, Downtown Orlando, the Kia Center, Exploria Stadium, Lake Eola, and the Dr. Phillips Center for the Performing Arts. A variety of restaurants and fine dining options are just minutes away. Secure your spot in this exclusive 23-unit development and embrace the best of urban living. Builder upgrade packages are available! Schedule your private showing today! Disclosure: Please note that the photos displayed depict a model home and may not accurately reflect the exact features and finishes of the listed property. These images are for illustrative purposes only.
Property Details
Property Features
Property Sub Type
Townhouse
Parking
On Street, Garage Door Opener, Guest, Alley Access, Ground Level, Garage Faces Rear
County
Orange
Subdivision
SODO HOUSE TR A
Building Name
42
Additional Information
Additional Lease Restrictions
The buyer is responsible for verifying all leasing restrictions with the HOA and ensuring compliance with county or city ordinances. It is important to carefully review all relevant guidelines and regulations before proceeding with any leasing activities.
Additional Parcels YN
false
Additional Rooms
Den/Library/Office, Inside Utility
Amenities Additional Fees
NOTE: One-time capital contribution fee of $699.56 payable by the Buyer at Closing.
Appliances
Dishwasher, Disposal, Electric Water Heater, Microwave, Range, Refrigerator
Association Amenities
Fence Restrictions
Association Fee
349.78
Association Fee Frequency
Monthly
Association Fee Includes
Maintenance Structure, Maintenance Grounds
Association Fee Requirement
Required
Association YN
true
Attached Garage YN
true
Available For Lease YN
1
Bathrooms Total Integer
4
Builder Name
Triton North
Building Area Source
Builder
Building Area Total
2691
Building Area Total Srch SqM
250.00
Building Area Units
Square Feet
Calculated List Price By Calculated SqFt
233.34
Carport YN
false
Community Features
Community Mailbox, None, Sidewalks
Construction Materials
Block, Concrete, Stucco, Frame
Cooling
Central Air
Country
US
Cumulative Days On Market
16
Current Price
479990.00
Direction Faces
North
Elementary School
Blankner Elem
Exterior Features
Balcony, Private Entrance, Sidewalk
Fireplace YN
false
Flood Zone Code
X
Flooring
Carpet, Laminate, Tile
Foundation Details
Slab
Furnished
Unfurnished
Garage Spaces
2
Garage YN
true
Heating
Central
High School
Boone High
Interior Features
Eat-in Kitchen, High Ceilings, Living Room/Dining Room Combo, Open Floorplan, Thermostat
Internet Address Display YN
true
Internet Automated Valuation Display YN
false
Internet Consumer Comment YN
false
Internet Entire Listing Display YN
true
Laundry Features
Electric Dryer Hookup, Inside, Laundry Closet, Upper Level, Washer Hookup
Lease Restrictions YN
1
Levels
Three Or More
List AOR
Orlando Regional
Living Area Meters
191.10
Living Area Source
Builder
Living Area Units
Square Feet
Lot Features
City Limits, Landscaped, Sidewalk
Lot Size Acres
0.03
Lot Size Square Feet
1269
Lot Size Square Meters
118
Max Pet Weight
65
Middle Or Junior School
Blankner School (K-8)
Minimum Lease
6 Months
Modification Timestamp
2026-08-13T16:06:10.888Z
Monthly HOA Amount
349.78
New Construction YN
false
Number Of Pets
3
Occupant Type
Vacant
Other Equipment
Private Entrance
Ownership
Fee Simple
Parcel Number
02-23-29-8139-00-040
Patio And Porch Features
Front Porch
Pet Restrictions
Household pets as may be defined and redefined bythe Homeowners Association. Each Owner or occupant of a Dwellingshall be required to register their pet with the Homeowners Association.
Pet Size
Large (61-100 Lbs.)
Pets Allowed
Number Limit, Size Limit, Yes
Pool Private YN
false
Postal Code Plus 4
3994
Previous List Price
485000
Price Change Timestamp
2026-08-13T16:04:52.000Z
Property Attached YN
true
Public Survey Range
29
Public Survey Section
02
RATIO Current Price By Calculated SqFt
233.34
Realtor Info
As-Is, Floor Plan Available, See Attachments
Road Surface Type
Brick
Roof
Membrane
Room Count
8
Senior Community YN
false
Sewer
Public Sewer
Showing Requirements
ShowingTime
Status Change Timestamp
2026-07-28T20:55:18.000Z
Tax Annual Amount
7980.96
Tax Block
00
Tax Book Number
104/53
Tax Legal Description
SODO HOUSE 104/53 LOT 4
Tax Lot
4
Tax Year
2025
Total Acreage
0 to less than 1/4
Total Annual Fees
4197.36
Total Monthly Fees
349.78
Township
23
Universal Property Id
US-12095-N-022329813900040-S-C
Unparsed Address
42 W HARDING ST #C
Utilities
Cable Available, Electricity Connected, Public, Sewer Connected, Underground Utilities, Water Connected
Vegetation
Mature Landscaping
Water Source
Public
Waterfront YN
false
Zoning
R-3B/T
Neighborhood Map
Popup

Property Photos
Listing Photo
Listing Photo
Listing Photo
Listing Photo
Listing Photo
Listing Photo
Listing Photo
Listing Photo
Listing Photo
Listing Photo
Listing Photo
Listing Photo
Listing Photo
Listing Photo
Listing Photo
Listing Photo
Listing Photo
Listing Photo
Listing Photo
Listing Photo
Listing Photo
Listing Photo
Listing Photo
Listing Photo
Listing Photo
Listing Photo
Listing Photo
Listing Photo
Listing Photo
Listing Photo
Listing Photo
Listing Photo
Listing Photo
Listing Photo
Listing Photo
Listing Photo
Listing Photo
Listing Photo
Listing Photo
Listing Photo
Listing Photo
Listing Photo
Listing Photo
Listing Photo
Listing Photo
Listing Photo
Listing Photo
Listing Photo
Listing Photo
Listing Photo
Listing Photo
Listing Photo
Listing Photo
Listing Photo
Listing Photo
Listing Photo
Listing Photo
Listing Photo

MLS #MFRO6428674 Listing courtesy of Align Real Estate Llc provided by Stellar MLS.

Similar Listings

$435,000
10539 Woodway Drive
Orlando
3BR/3BA
| Active
$440,000
1502 Page Avenue
Orlando
3BR/3BA
| Active
$449,000
14100 Tarvin Street
Orlando
3BR/3BA
| Active
$450,000
11932 Lorenza Lane
Orlando
3BR/3BA
| Active


All listing information is deemed reliable but not guaranteed and should be independently verified through personal inspection by appropriate professionals. Listings displayed on this website may be subject to prior sale or removal from sale; availability of any listing should always be independent verified. Listing information is provided for consumer personal, non-commercial use, solely to identify potential properties for potential purchase; all other use is strictly prohibited and may violate relevant federal and state law. The source of the listing data is as follows: Stellar MLS (updated 8/21/26 8:29 PM) |

Listing Search


Translate Tool

Featured Listings
Apollo Beach Real Estate
$1,029,000
3 BED
3 BATH
6532 Simone Shores Circle | The Marlin Floorplan 3 Beds | 3 Baths | Saltwater Pool, Spa & Dock with 10K Lift | 2-Car Gar... Read More
Tampa Real Estate
$1,399,000
4 BED
4 BATH
Prime location, quality finishes, functional space, and the ability for a home to evolve with its owners all come togeth... Read More
Apollo Beach Real Estate
$1,449,000
7 BED
4 BATH
6530 Simone Shores Circle | Custom Bistro Builders Design 7 Beds | 5 Baths | 3,967 Living Sq. Ft. | 12 ft Elevation Welc... Read More
Apollo Beach Real Estate
$1,229,000
5 BED
3 BATH
6538 Simone Shores Circle | The Orion Floorplan 5 Beds | 4 Baths | 2,654 Living Sq. Ft. | 12 ft Elevation Welcome to 653... Read More
Apollo Beach Real Estate
$1,069,000
4 BED
3 BATH
6542 Simone Shore Circle | The Marlin Floorplan 4 Beds | 3 Baths | 2-Car Garage | 2,139 Living Sq. Ft. | 12 ft Elevation... Read More
Orlando Real Estate
$1,050,000
5 BED
4 BATH
Welcome home to the highly sought-after resort-style community of VillageWalk at Lake Nona. This meticulously kept home ... Read More
Apollo Beach Real Estate
$1,049,000
3 BED
3 BATH
6540 Simone Shores Circle | The Marlin Floorplan 3 Beds | 3 Baths | Saltwater Pool, Spa & Dock with 10K Lift | 2-Car Gar... Read More
Madeira Beach Real Estate
$1,350,000
4 BED
4 BATH
Virtually Staged. Pre-Construction. To be built. Introducing an exceptional new-construction opportunity in the heart of... Read More
Lady Lake Real Estate
$1,025,000
3 BED
3 BATH
JUST UNDER 5 ACRES | NO HOA | HEATED SALTWATER POOL | WHOLE-HOUSE GENERATOR | 2 PRIMARY SUITES | 3-CAR GARAGE | 2,500+ S... Read More
Apollo Beach Real Estate
$1,399,000
5 BED
4 BATH
Welcome to 6536 Simone Shores Dr, Apollo Beach, FL – Brand-New Custom Waterfront Pool Home with Contemporary Design! Ste... Read More
Contact Sandra Pardo

407-990-2746

Wendy Morris LLC

Licensed in the State of Florida
BK 3146762
16797 Broadwater Avenue
Winter Garden, Florida 34787

Your privacy is our utmost concern. We will never sell your personal information. Privacy Policy
©2026 sandrapardohomes.com - all rights reserved. | Site Map