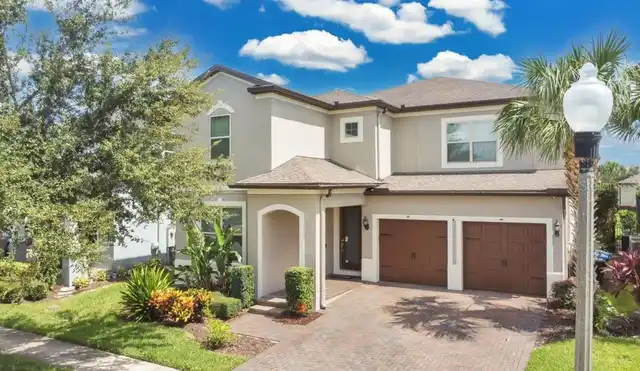
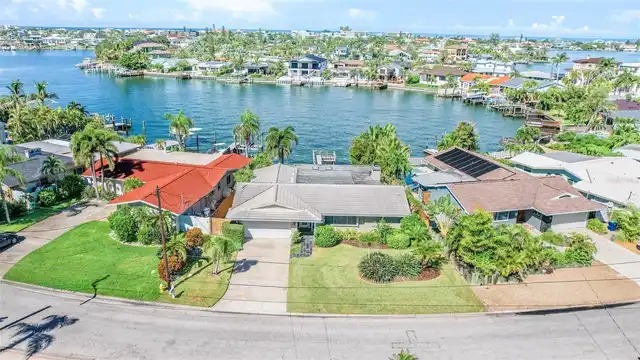
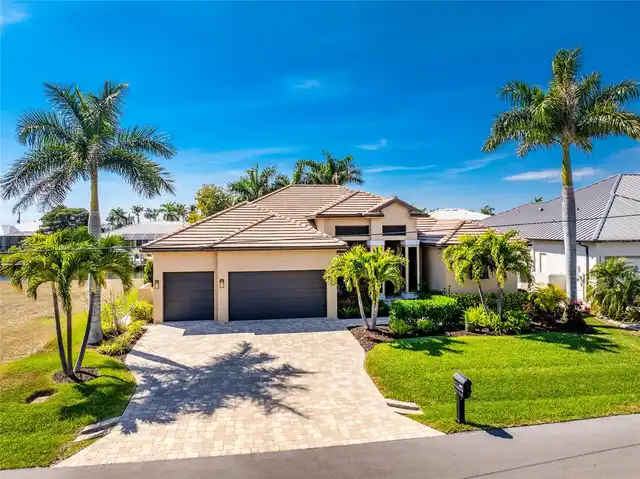
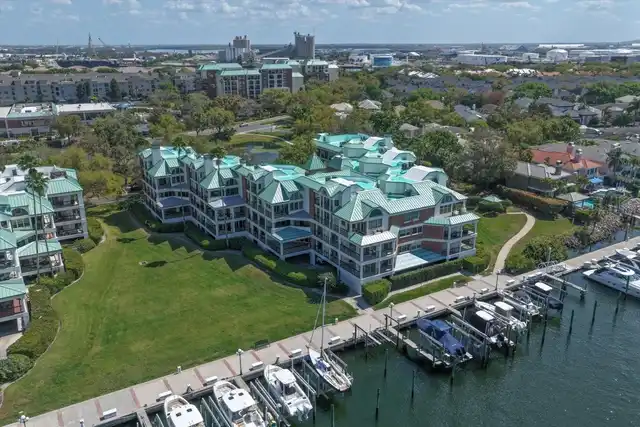
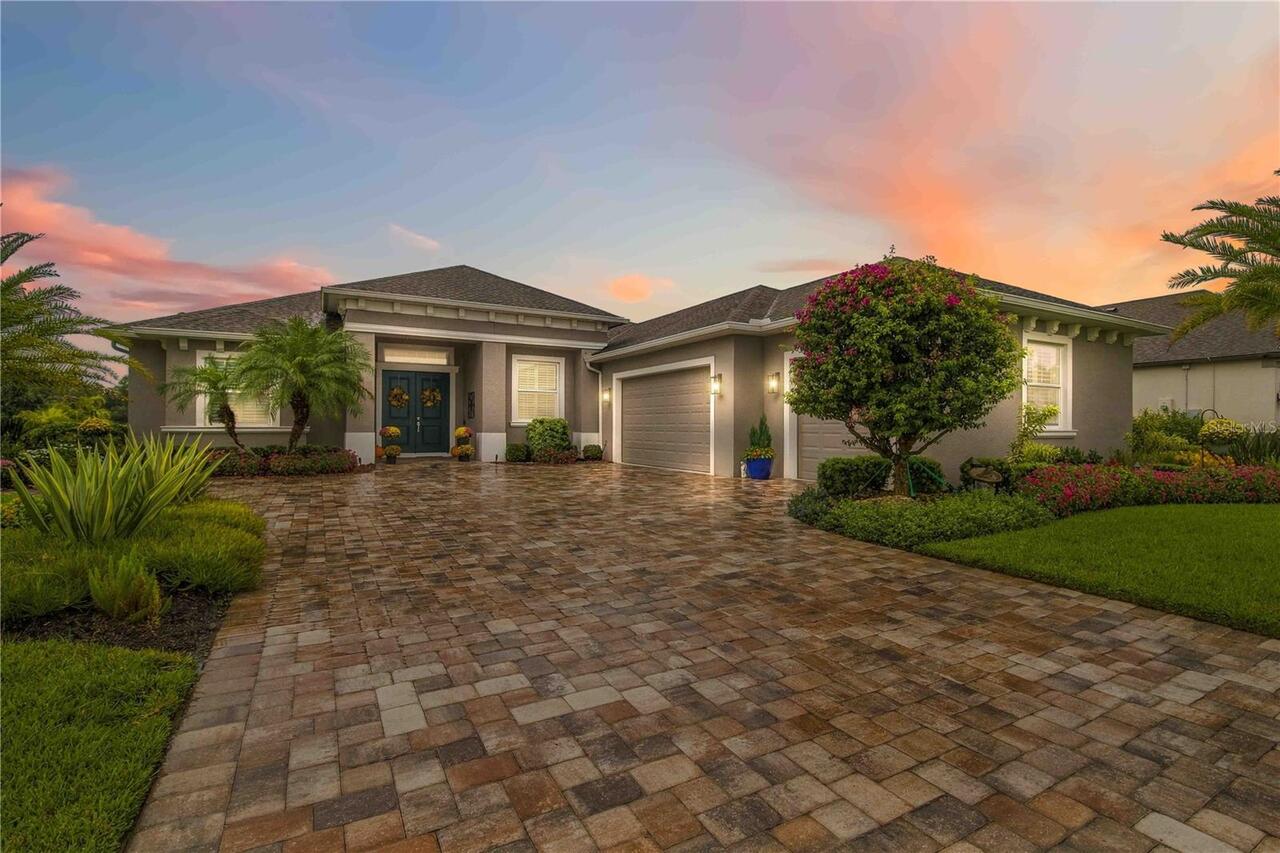
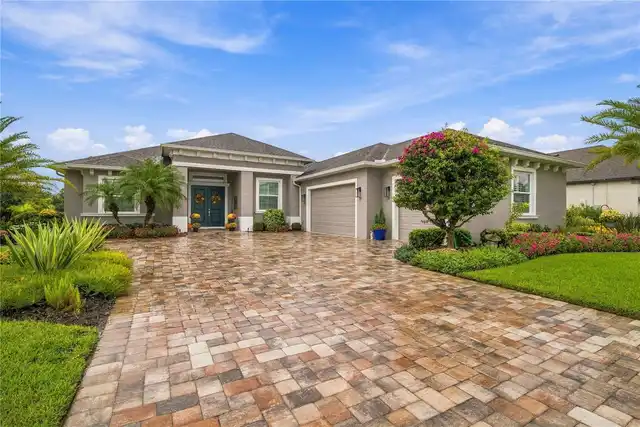
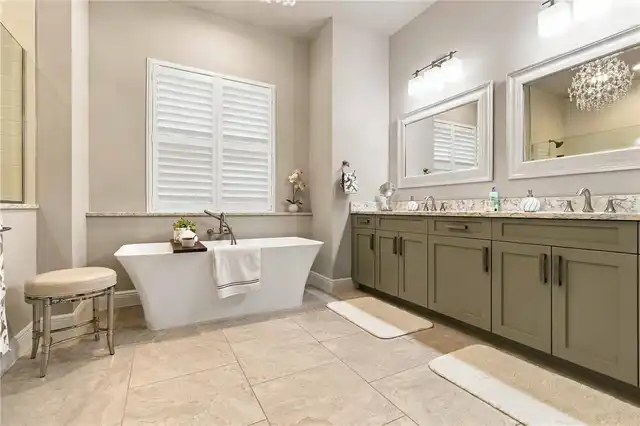
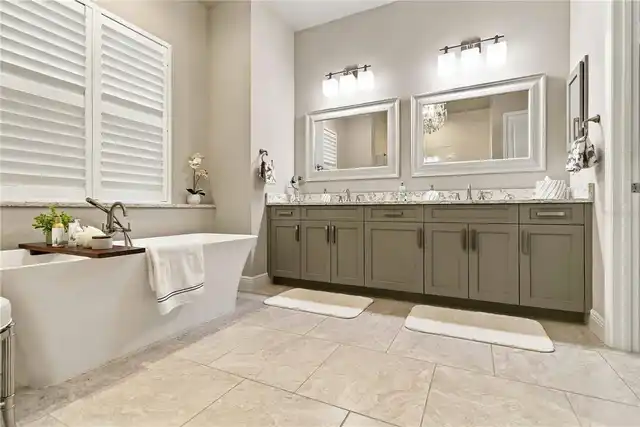
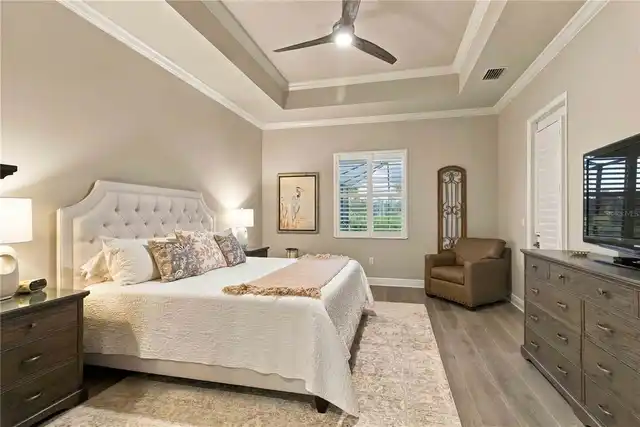
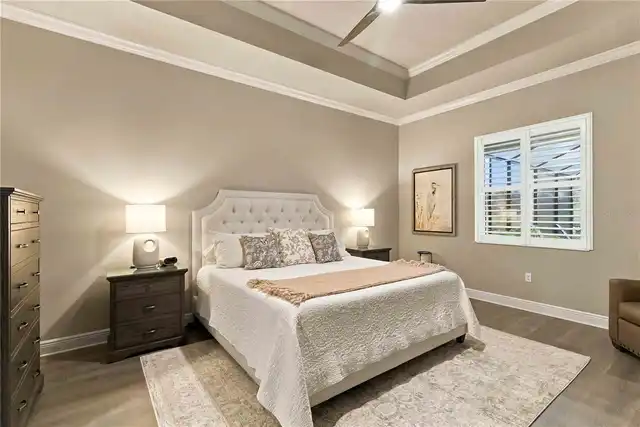
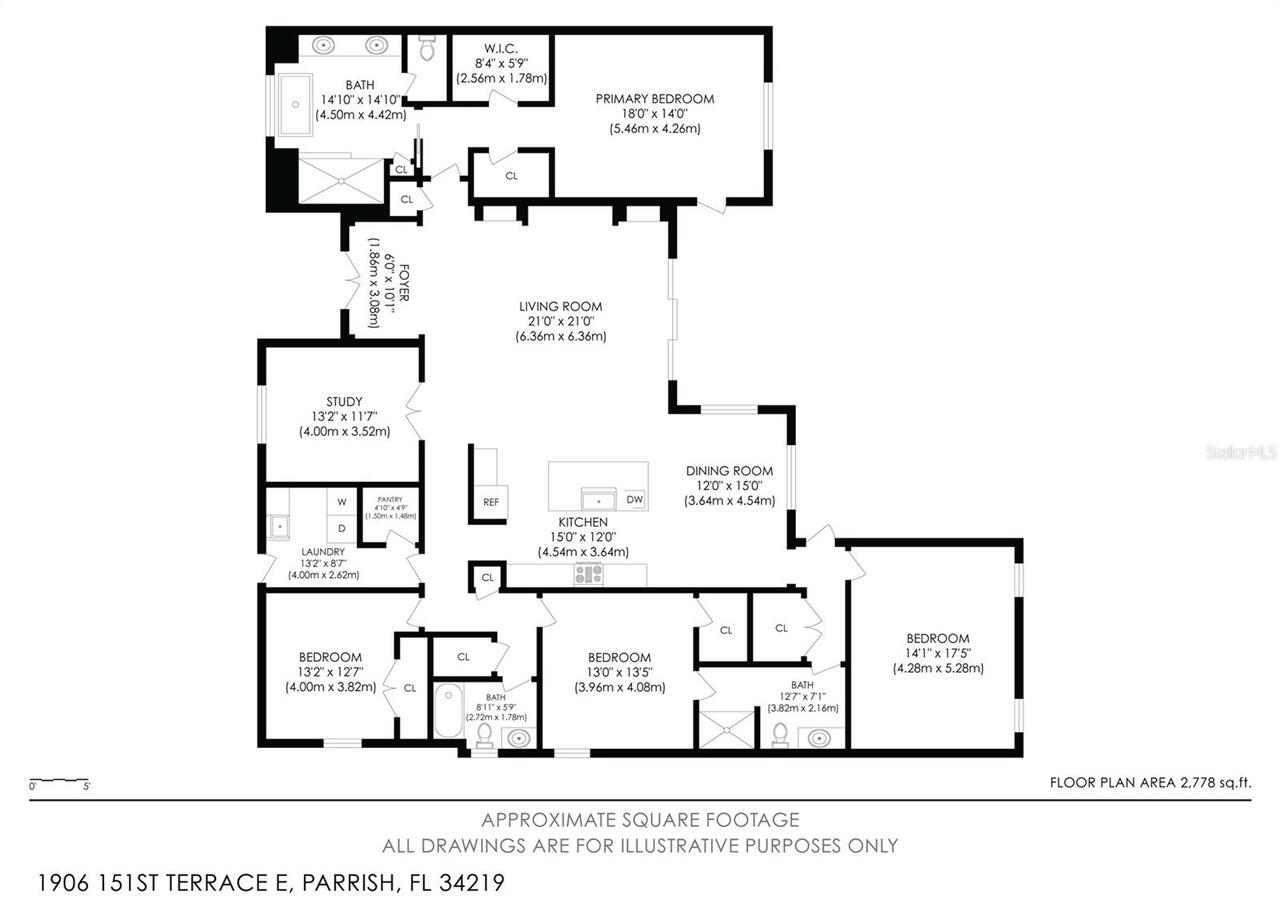
Property Features
Property Sub Type
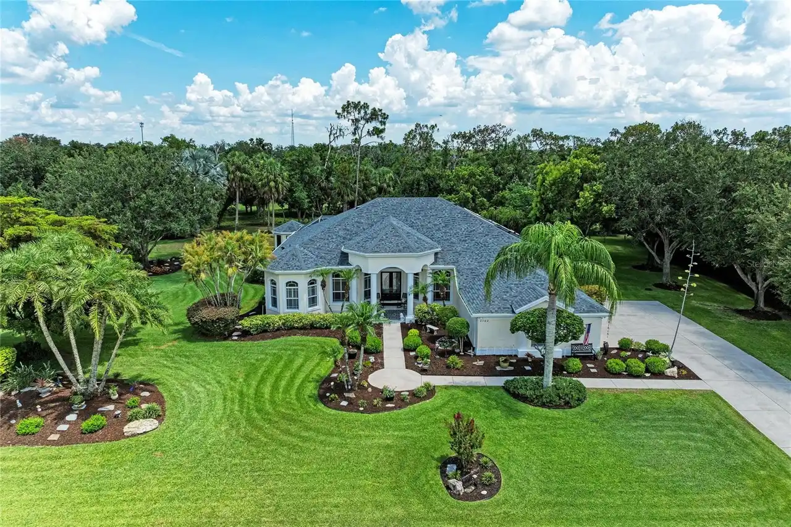
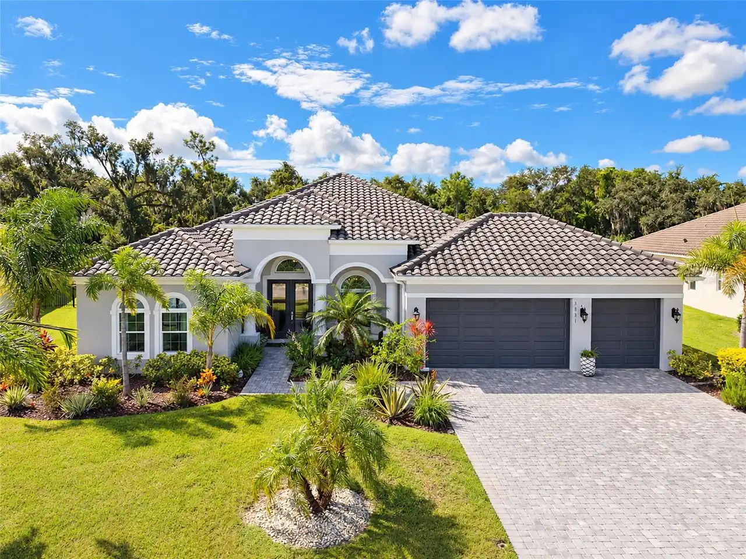
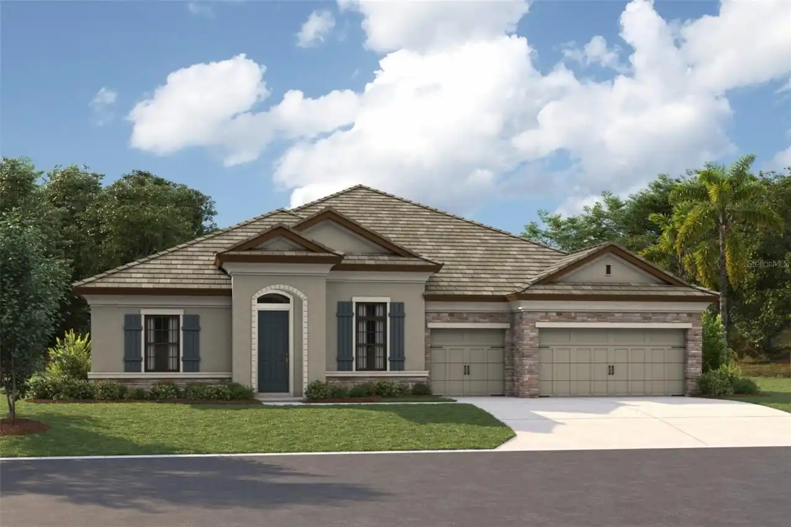
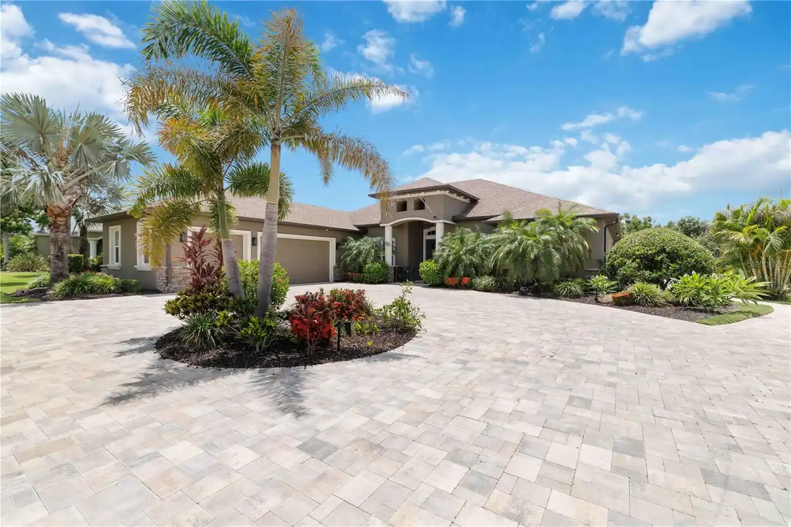
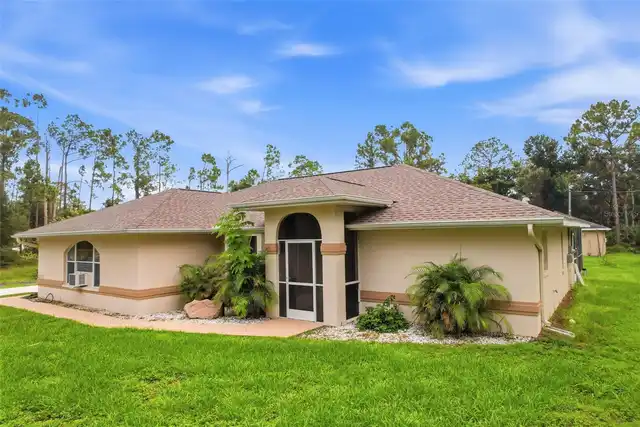
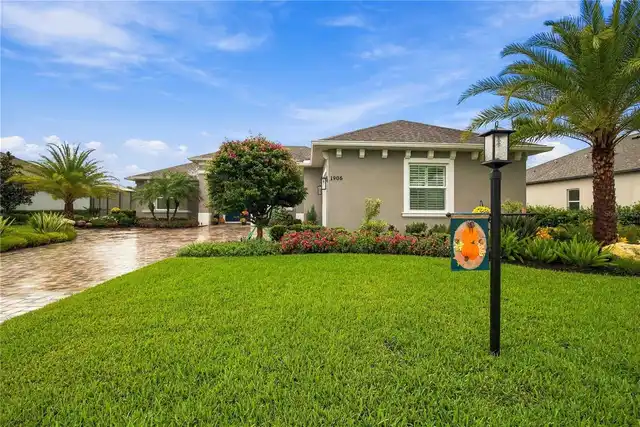
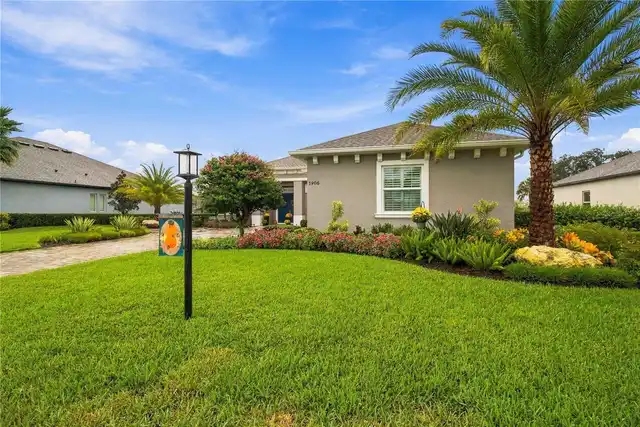
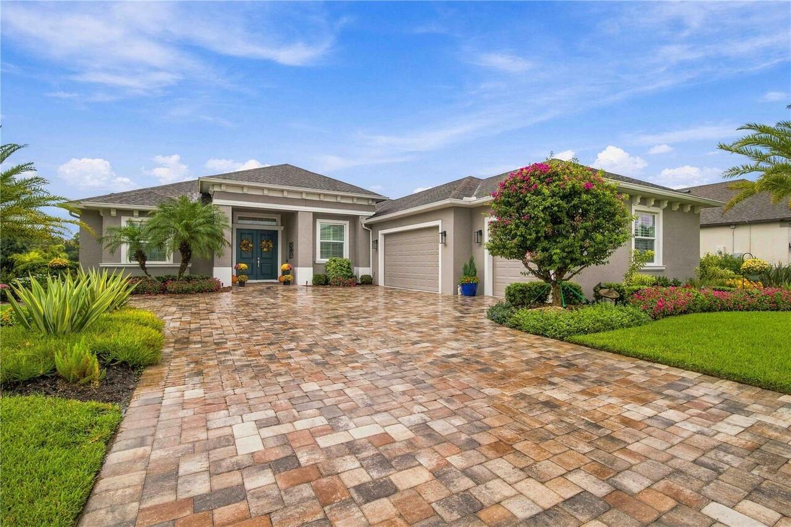
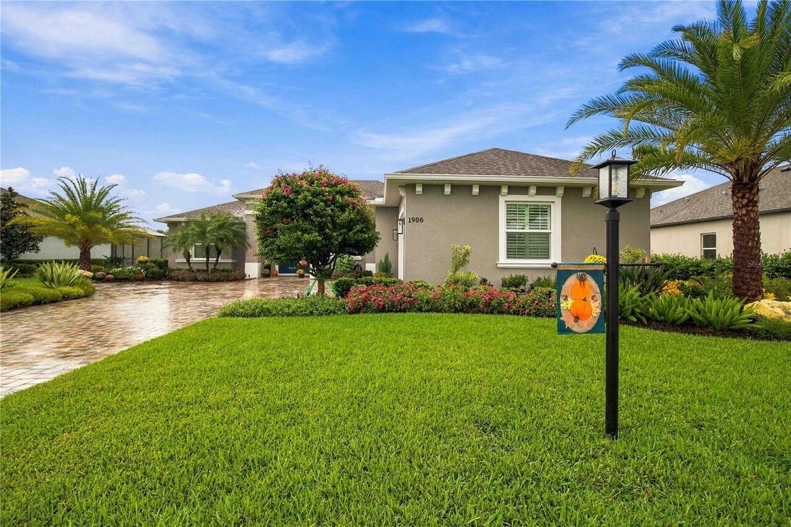
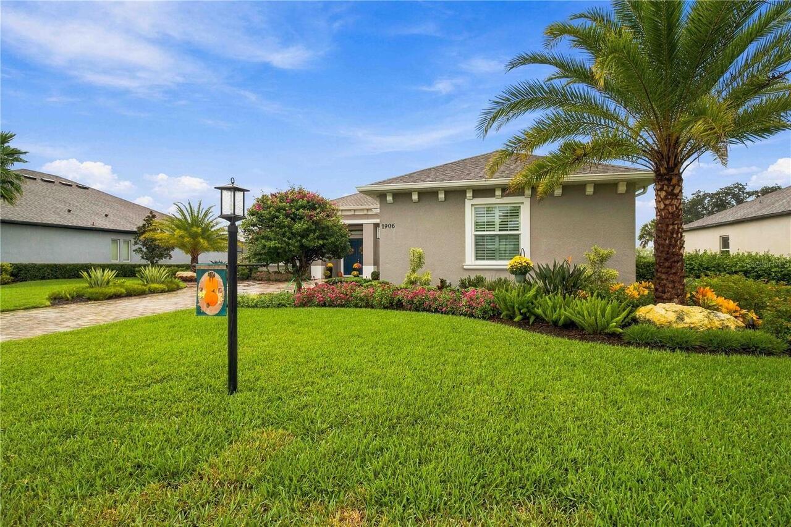
Single Family Residence
Parking
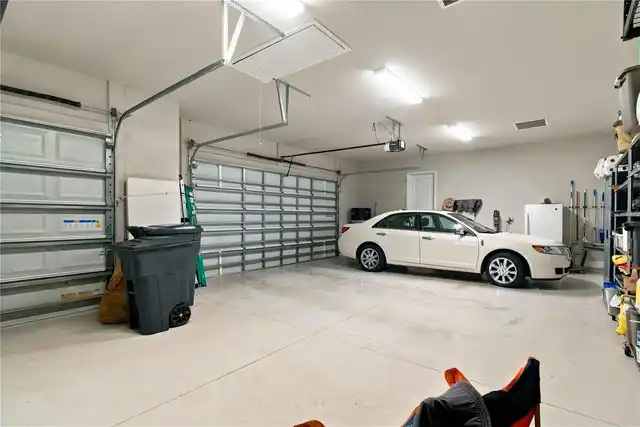
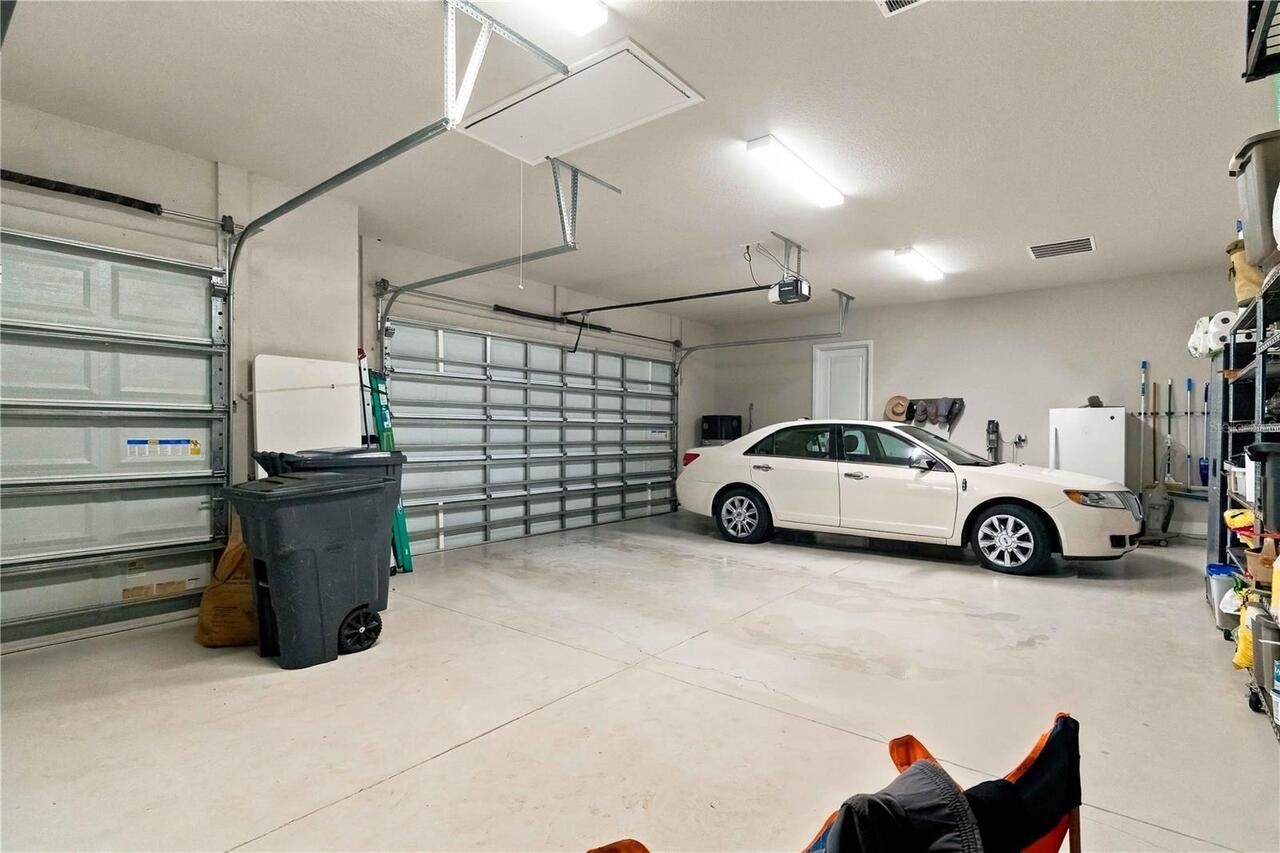
Garage Faces Side, Driveway, Garage Door Opener
Pool
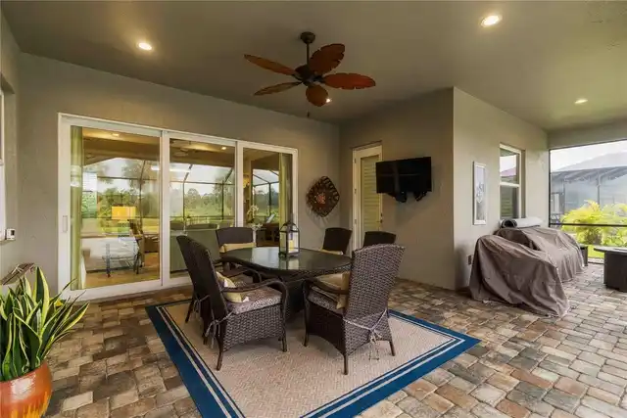
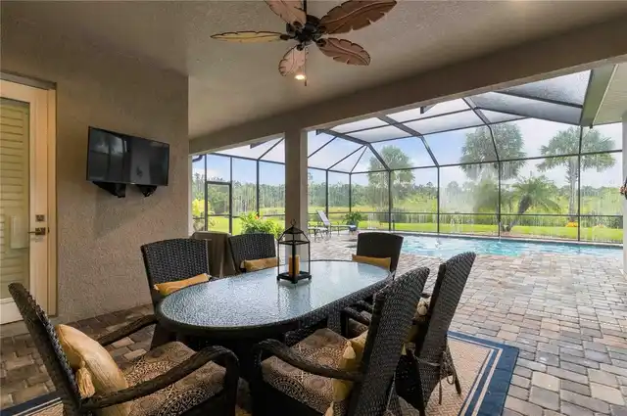
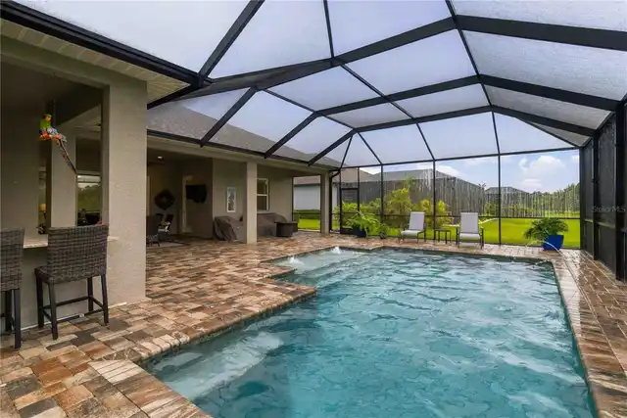
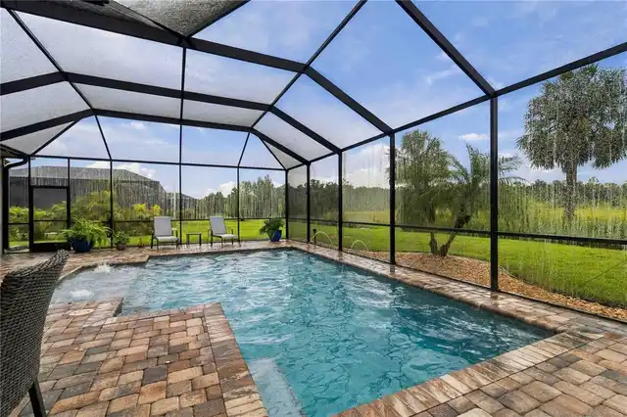
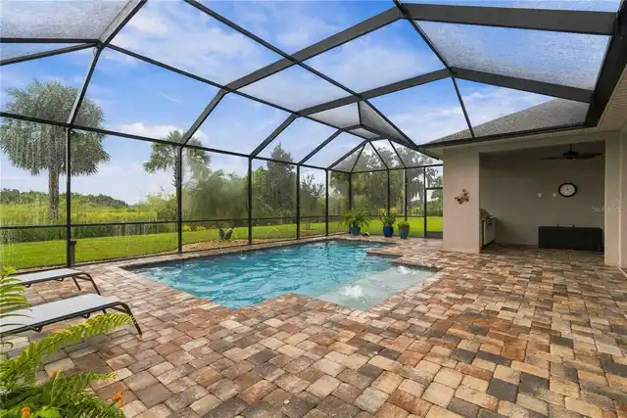
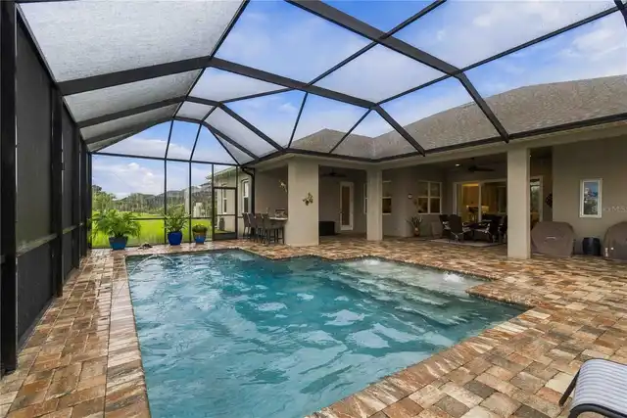
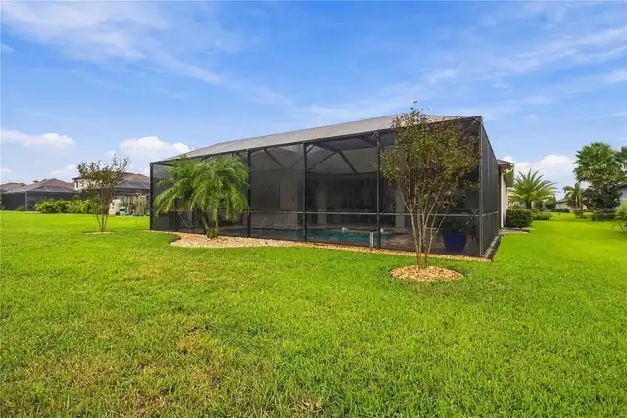
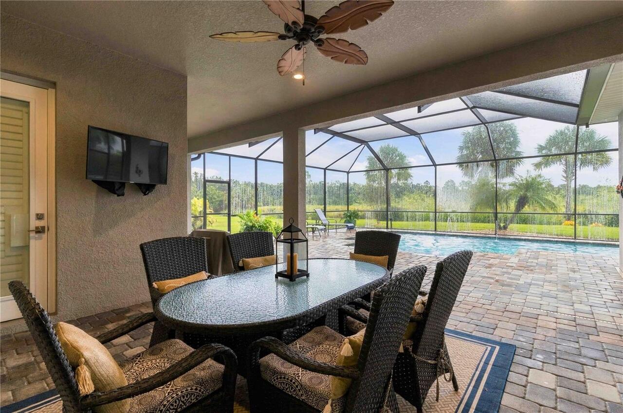
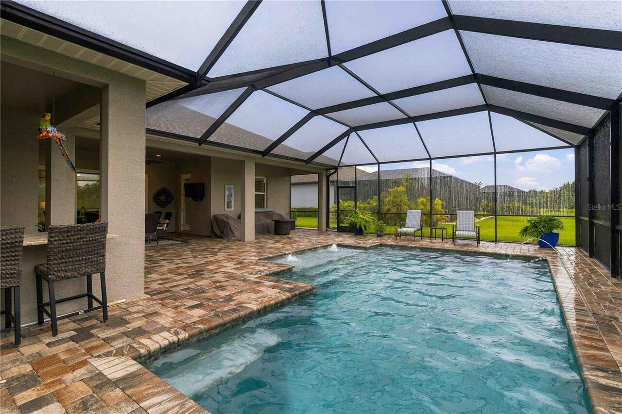
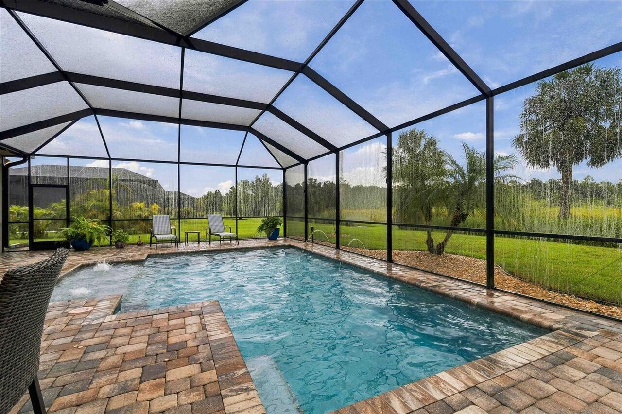
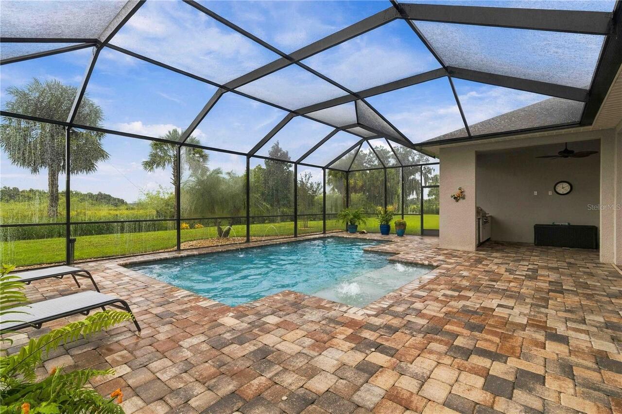
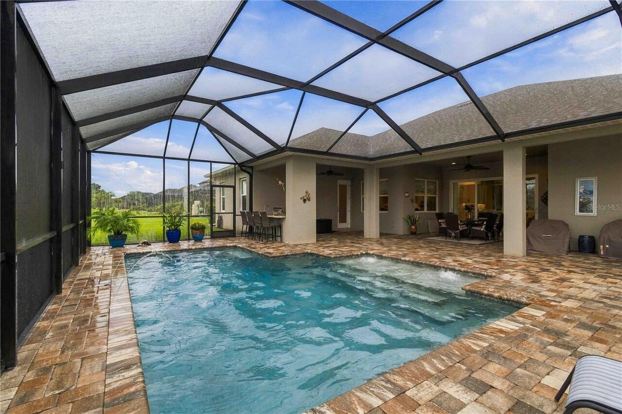
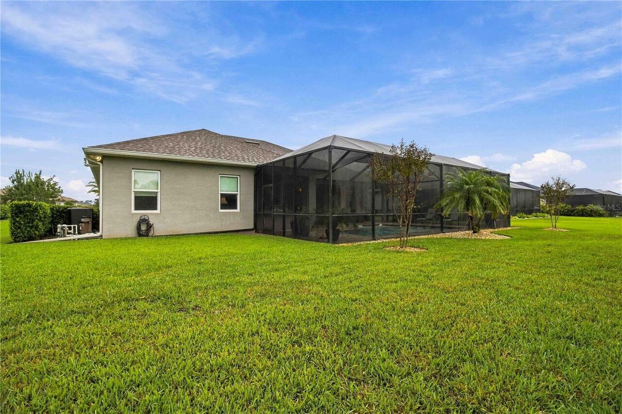
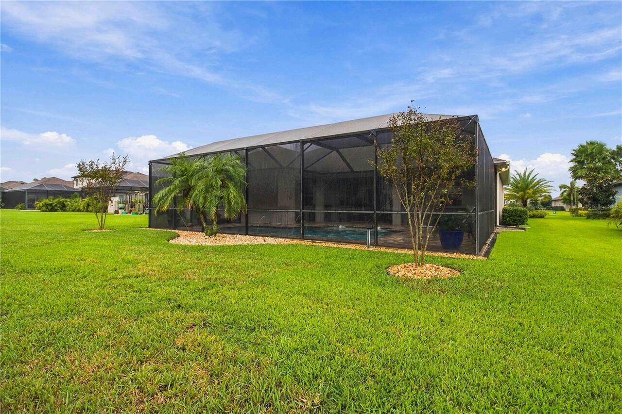
Screen Enclosure, Heated, Solar Heat, In Ground, Salt Water
Additional Information
Additional Lease Restrictions
See HOA documents
Additional Parcels YN
false
Additional Rooms
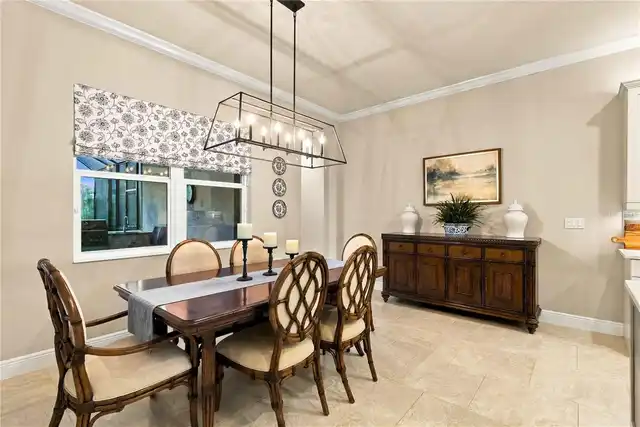
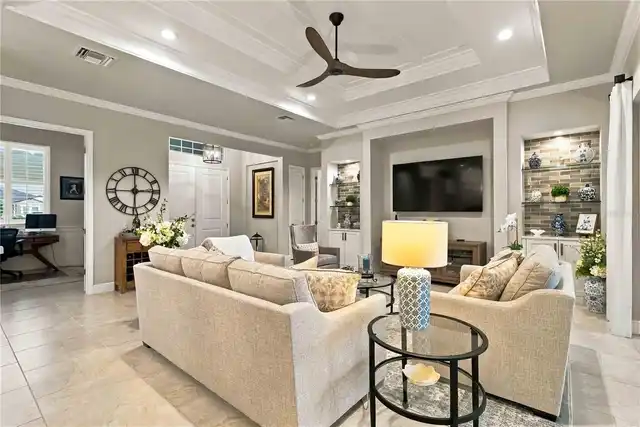
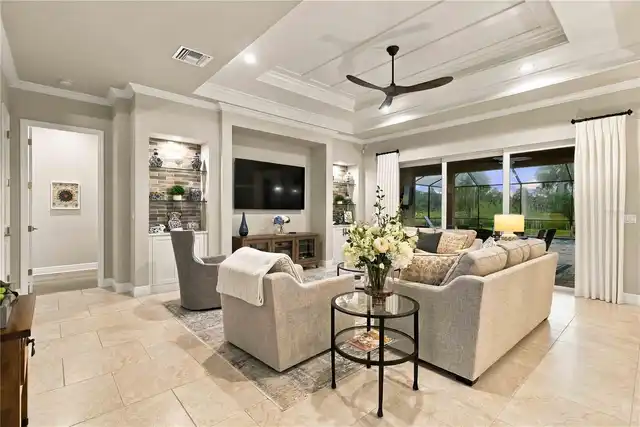
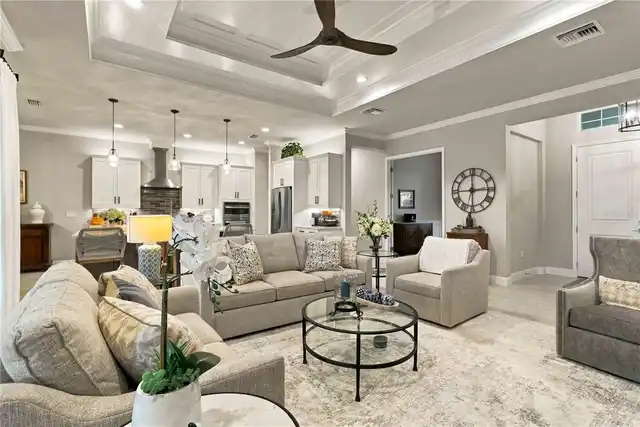
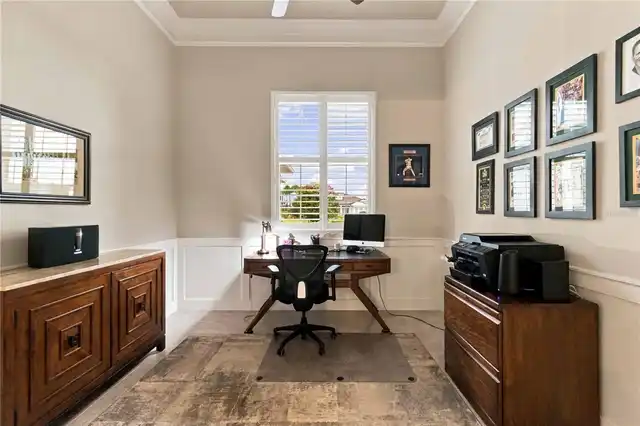
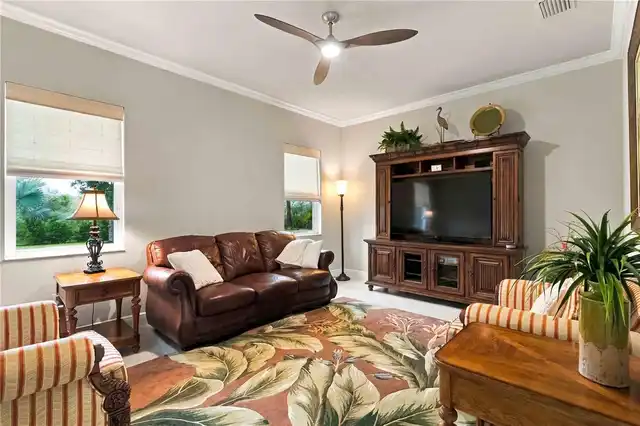
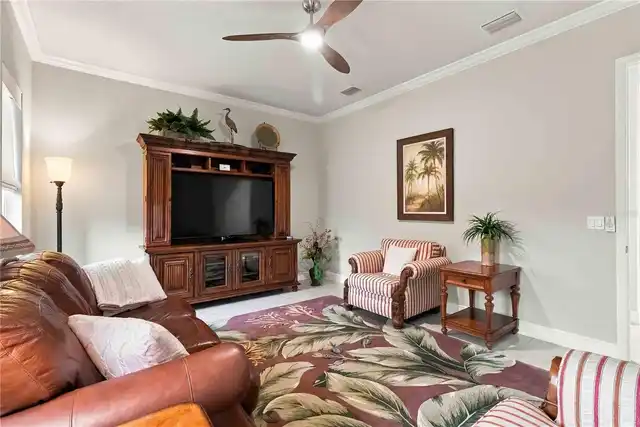
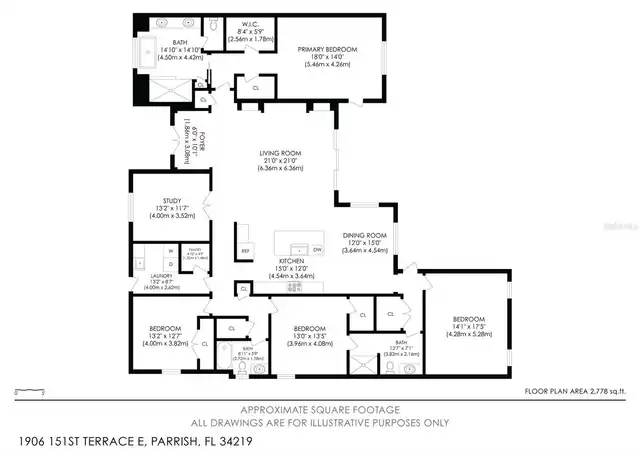
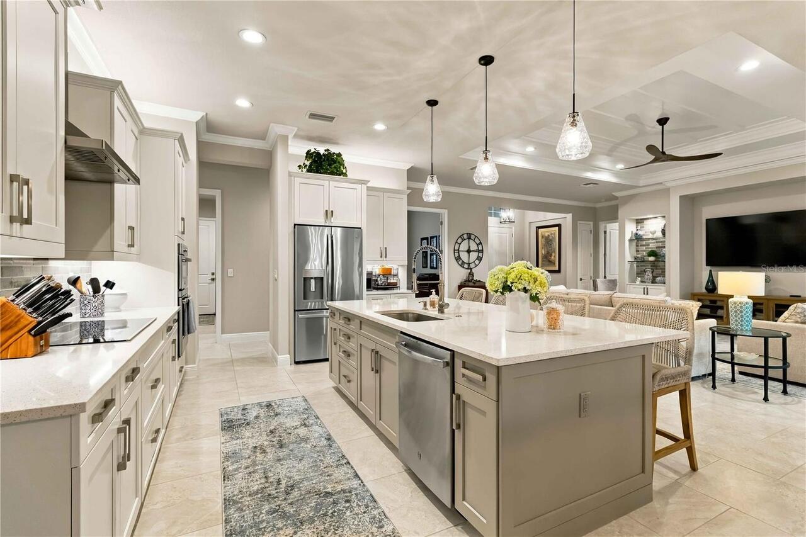
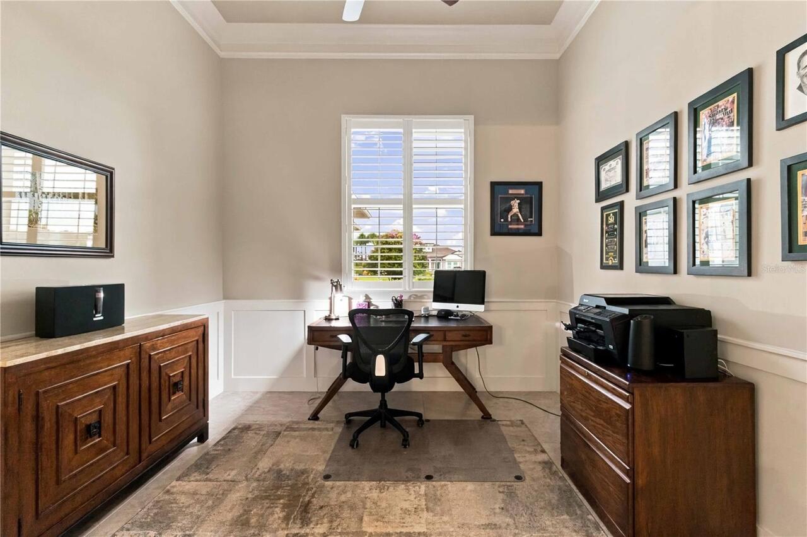
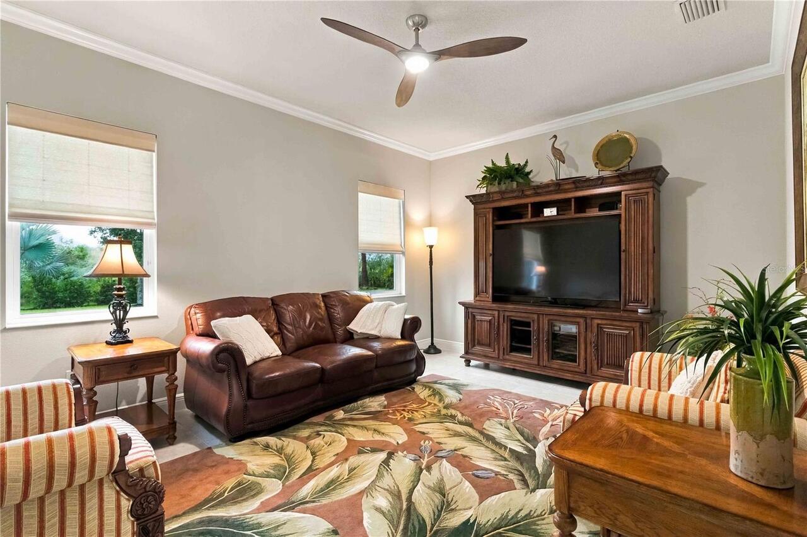
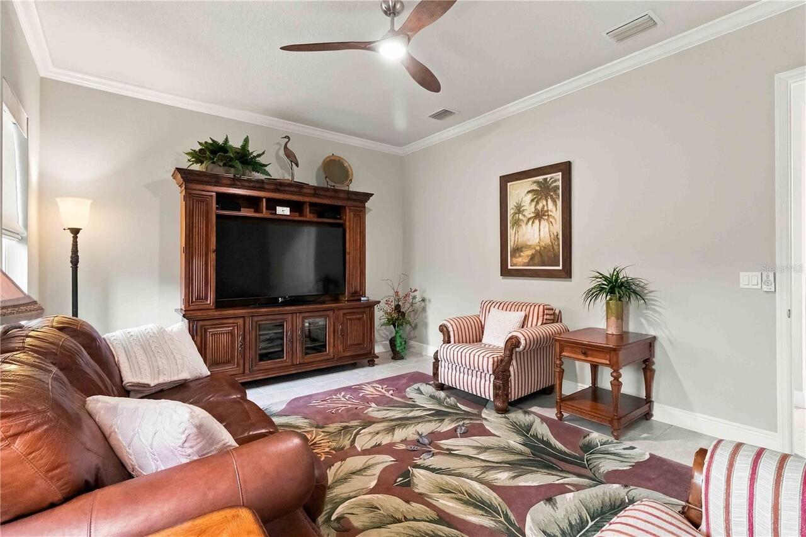
Attic, Bonus Room, Den/Library/Office, Great Room, Media Room
Appliances
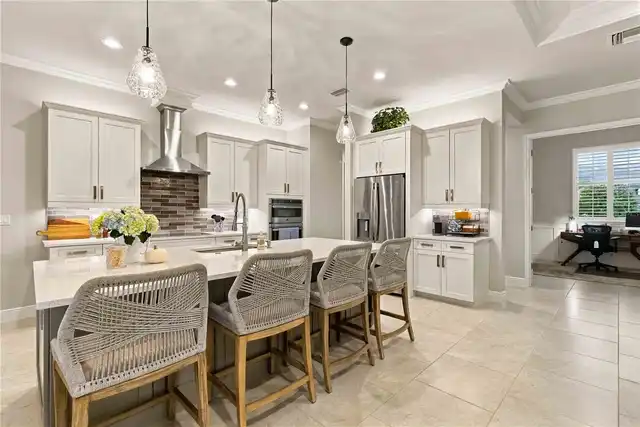
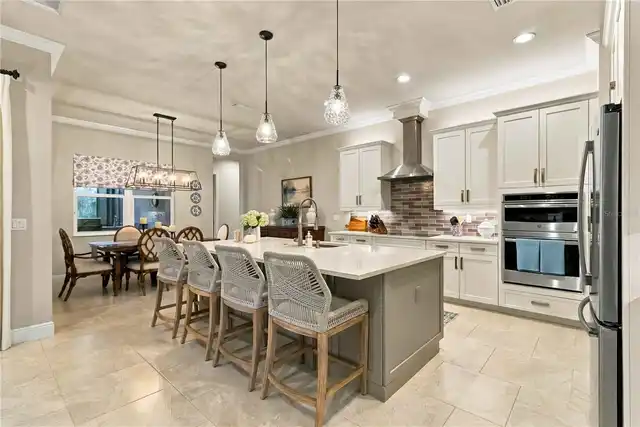
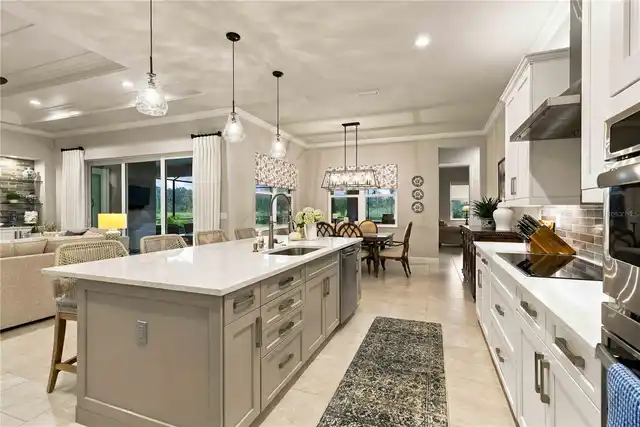
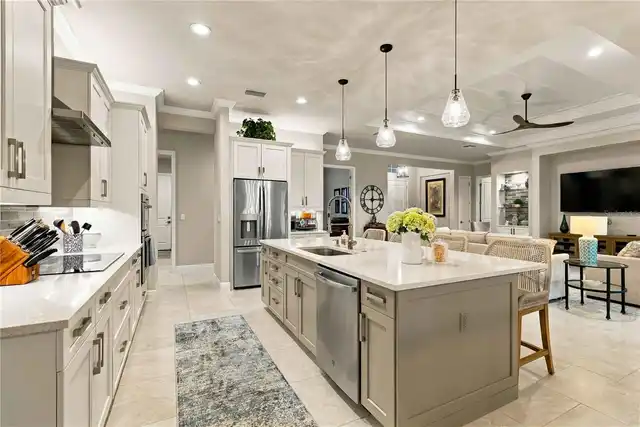
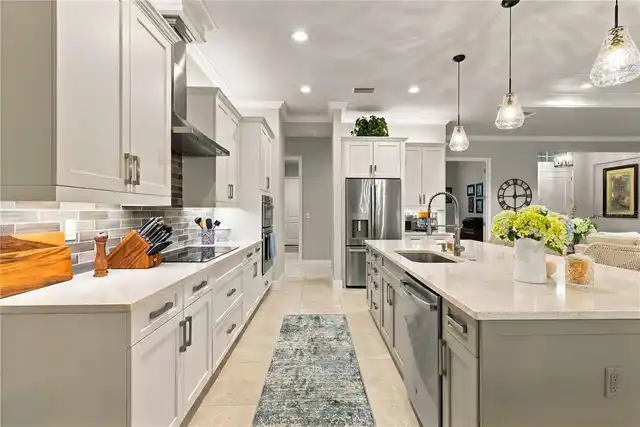
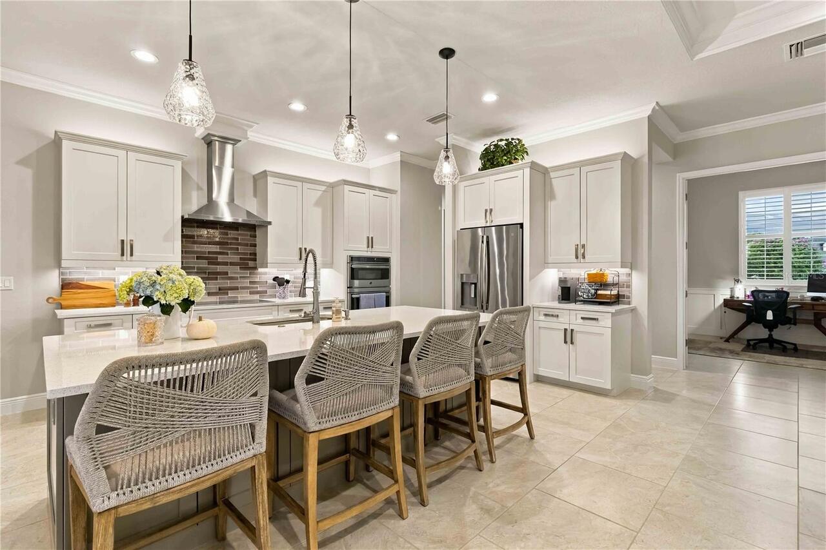
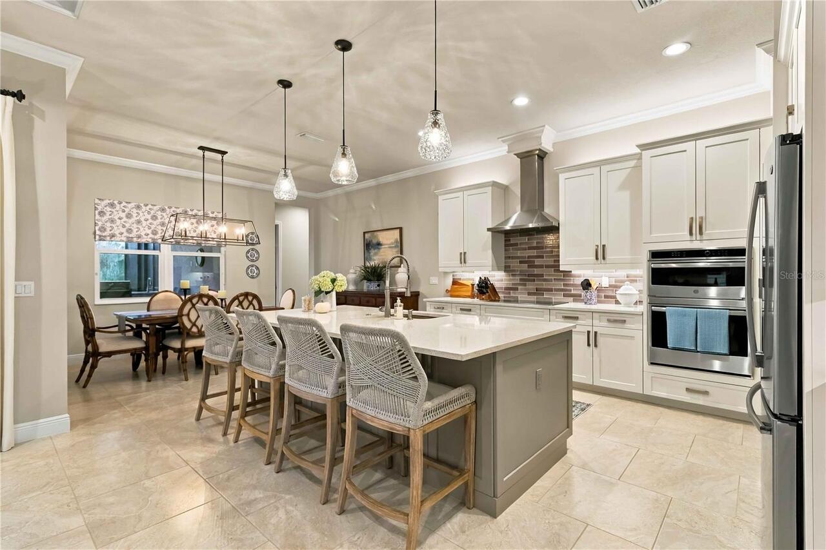
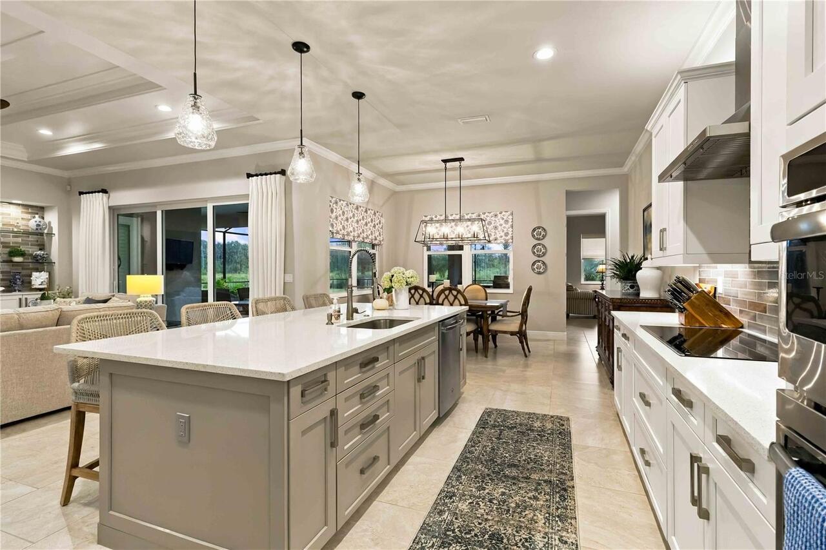
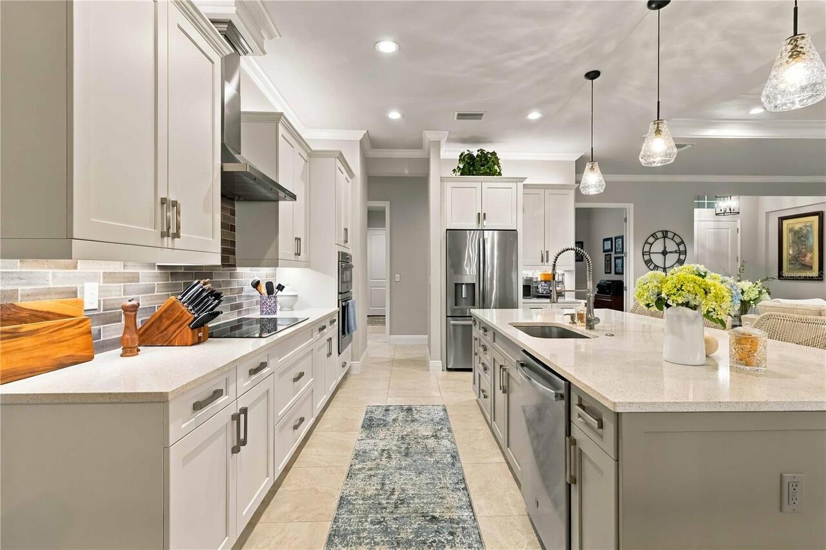
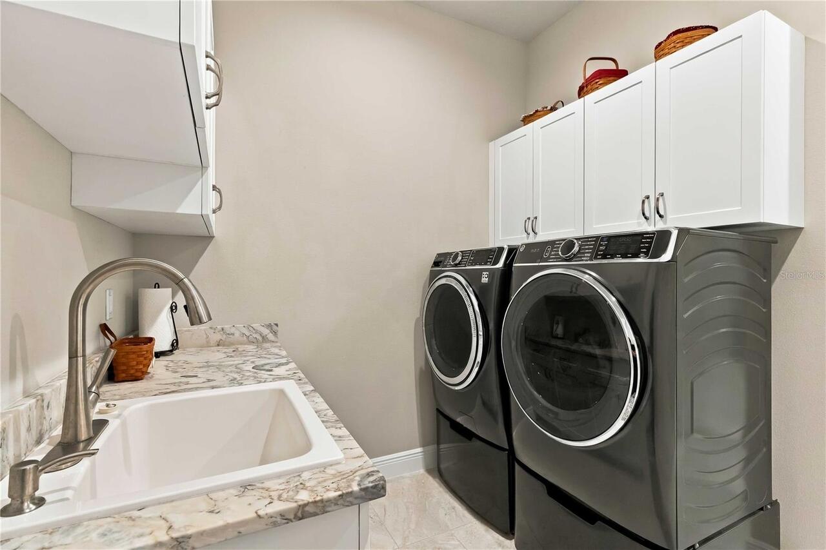
Built-In Oven, Dishwasher, Disposal, Range, Refrigerator, Washer
Association Email
jgraves@condominiumassociates.com
Association Fee Frequency
Quarterly
Builder Model
Grand Decorah II
Builder Name
Johnson Homes of West Florida
Building Area Source
Public Records
Building Area Total Srch SqM
398.55
Building Area Units
Square Feet
Calculated List Price By Calculated SqFt
327.49
Community Features
Community Mailbox, Golf Carts OK, Irrigation-Reclaimed Water, Park, Playground
Construction Materials
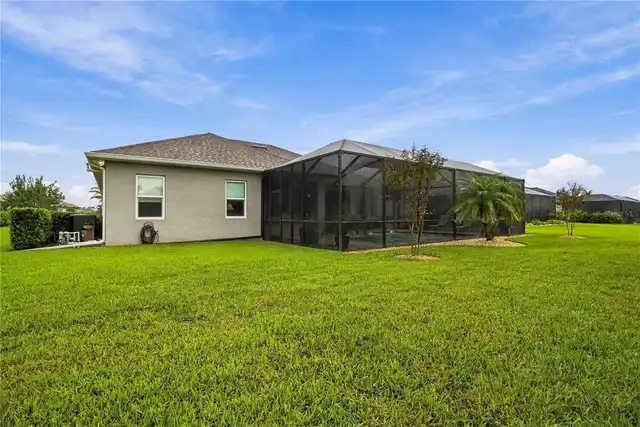
Block, Stucco
Cumulative Days On Market
1
Disaster Mitigation
Hurricane Shutters/Windows
Elementary School
Annie Lucy Williams Elementary
Exterior Features
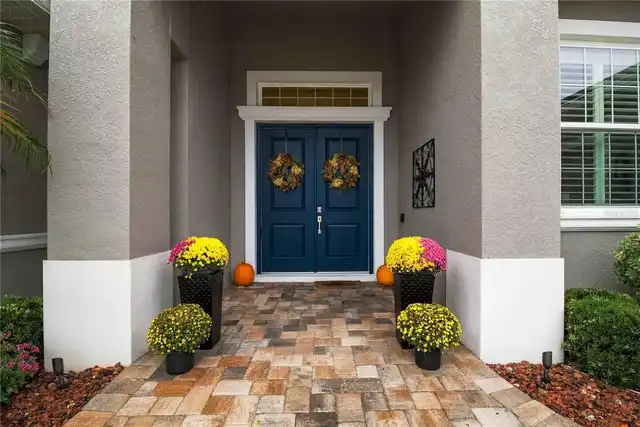
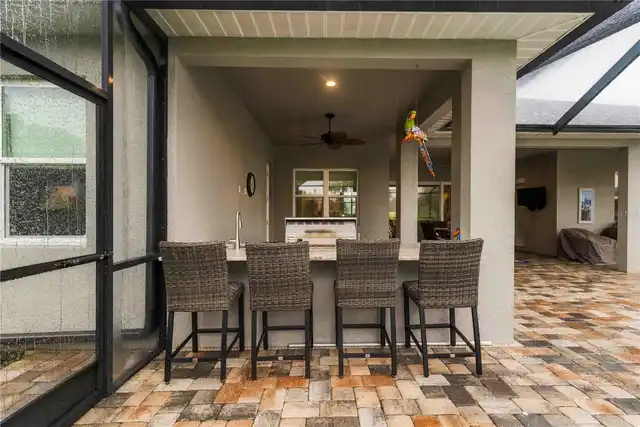
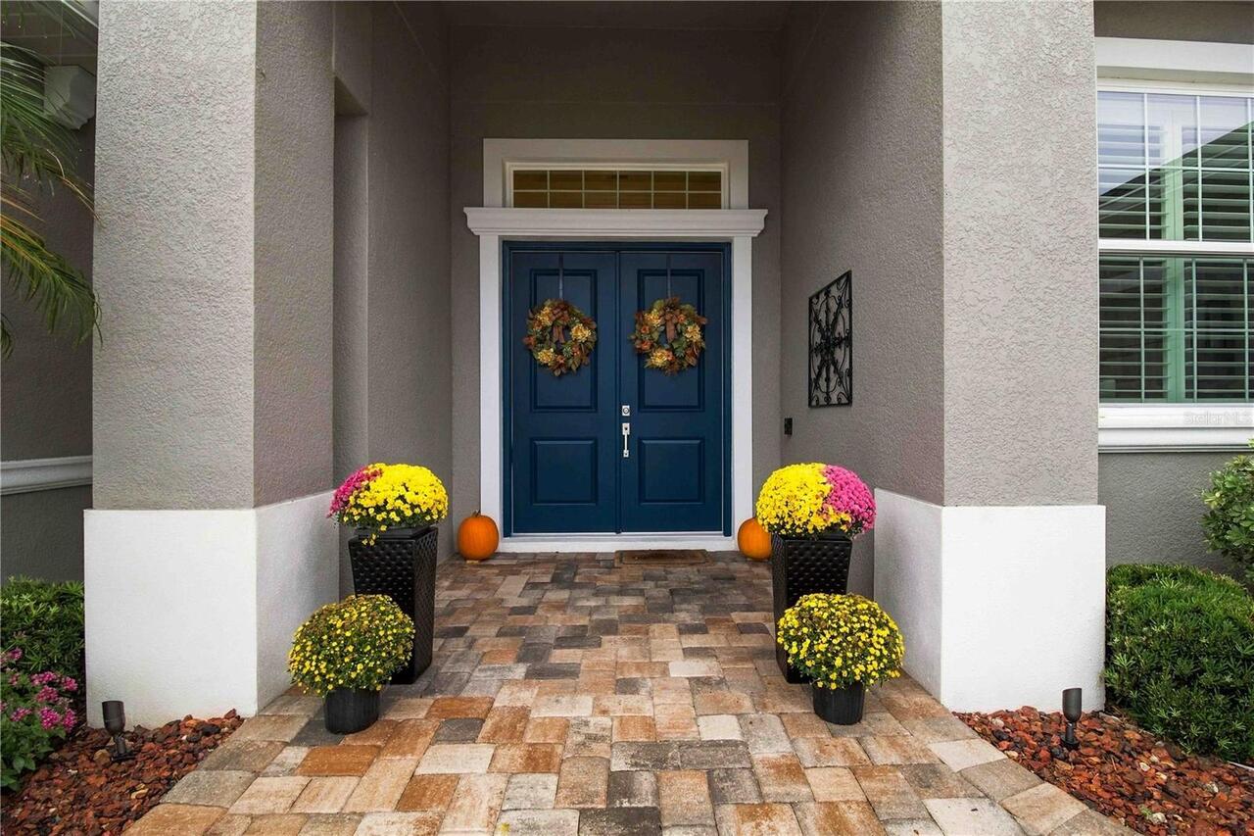
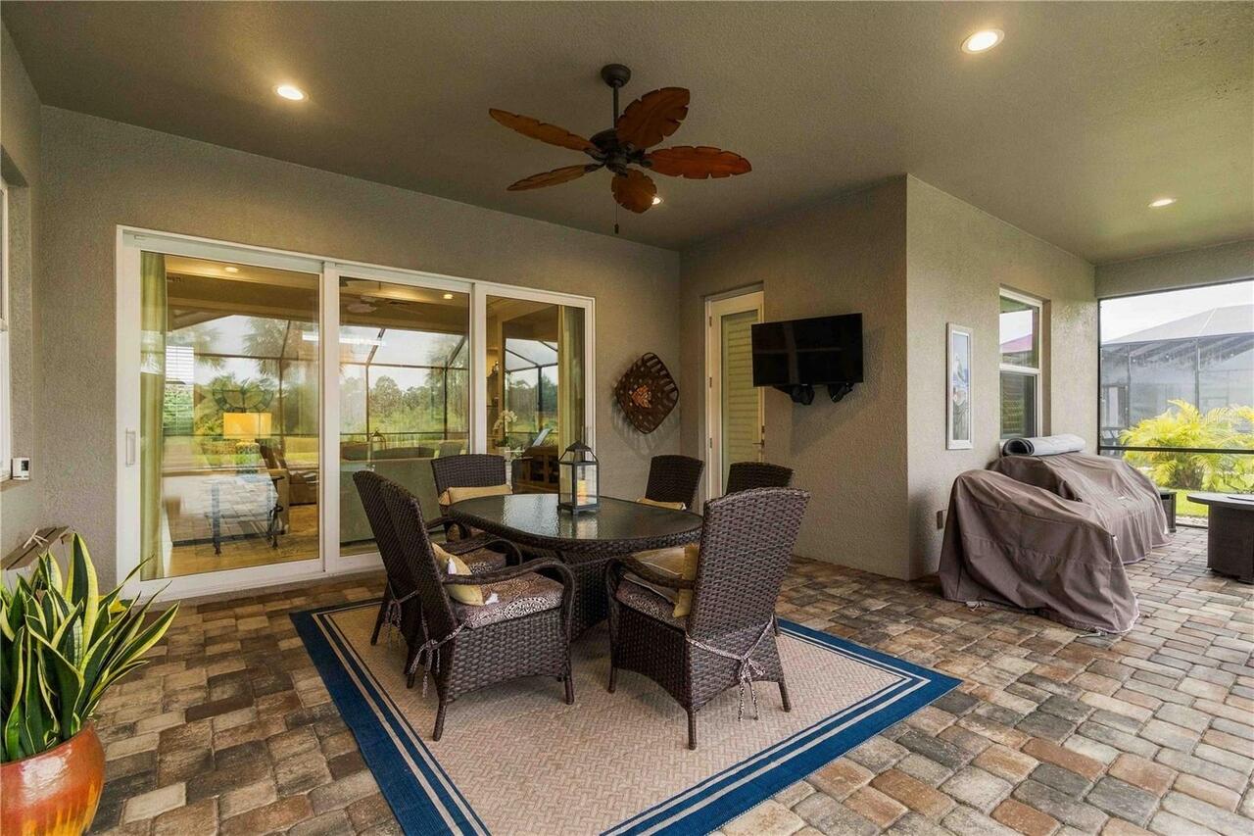
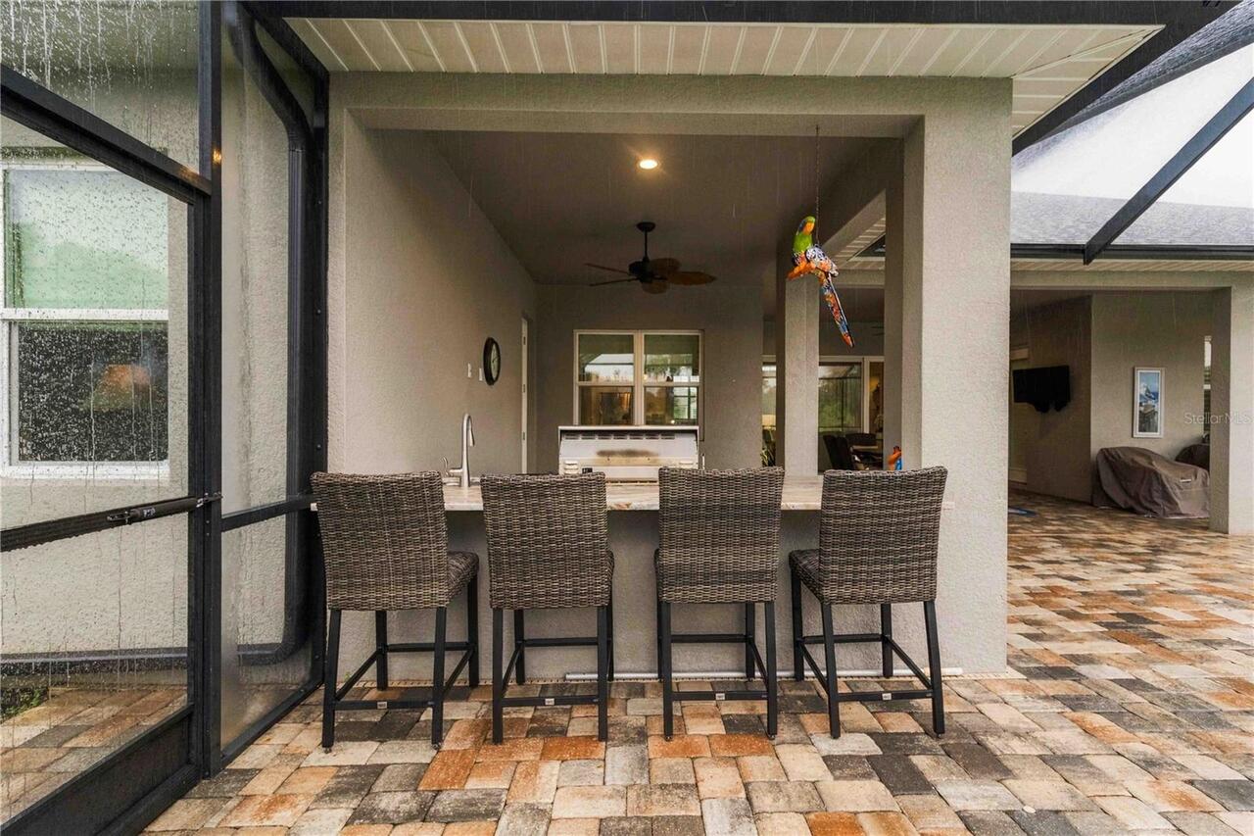
Lighting, Outdoor Kitchen, Private Entrance, Rain Gutters
Flooring
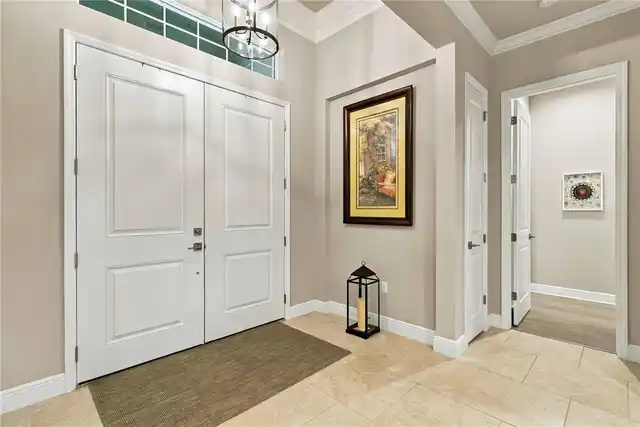
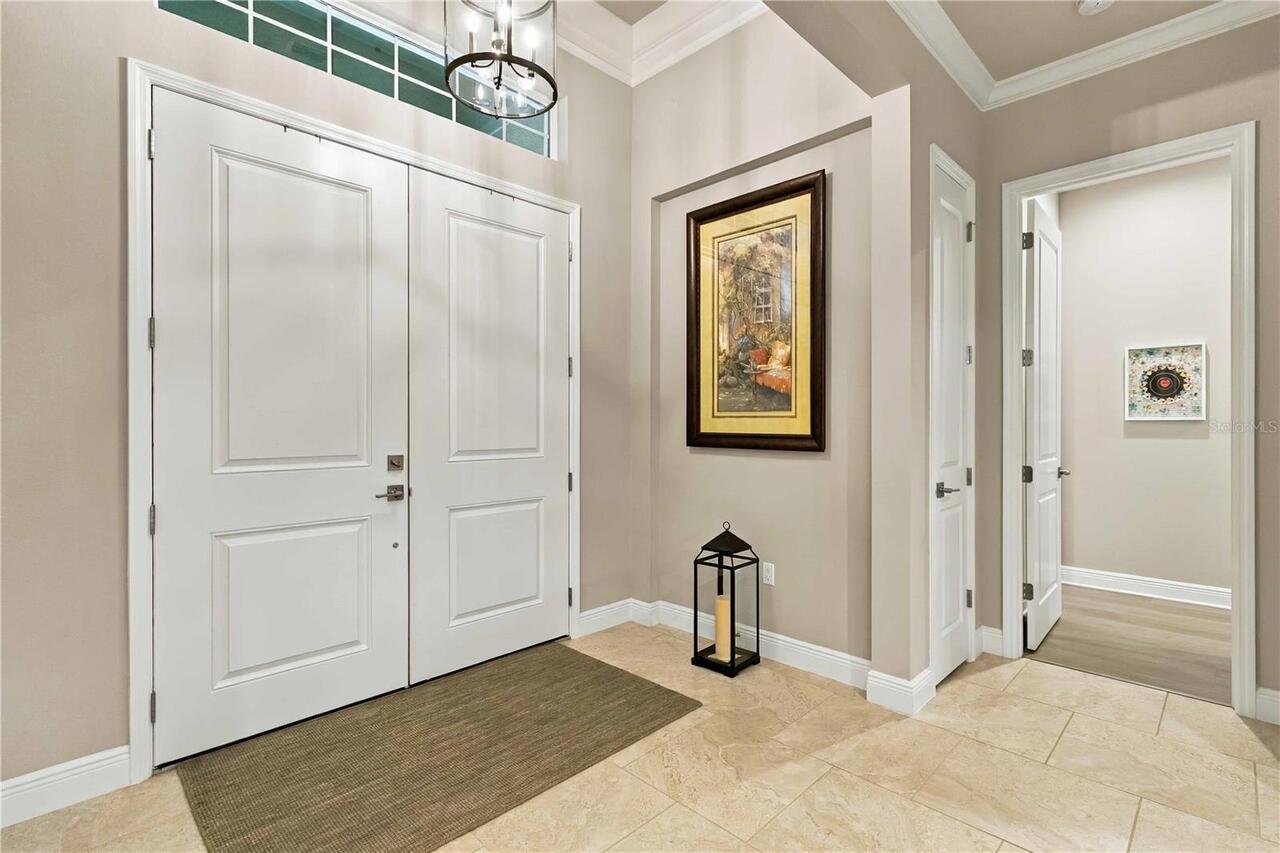
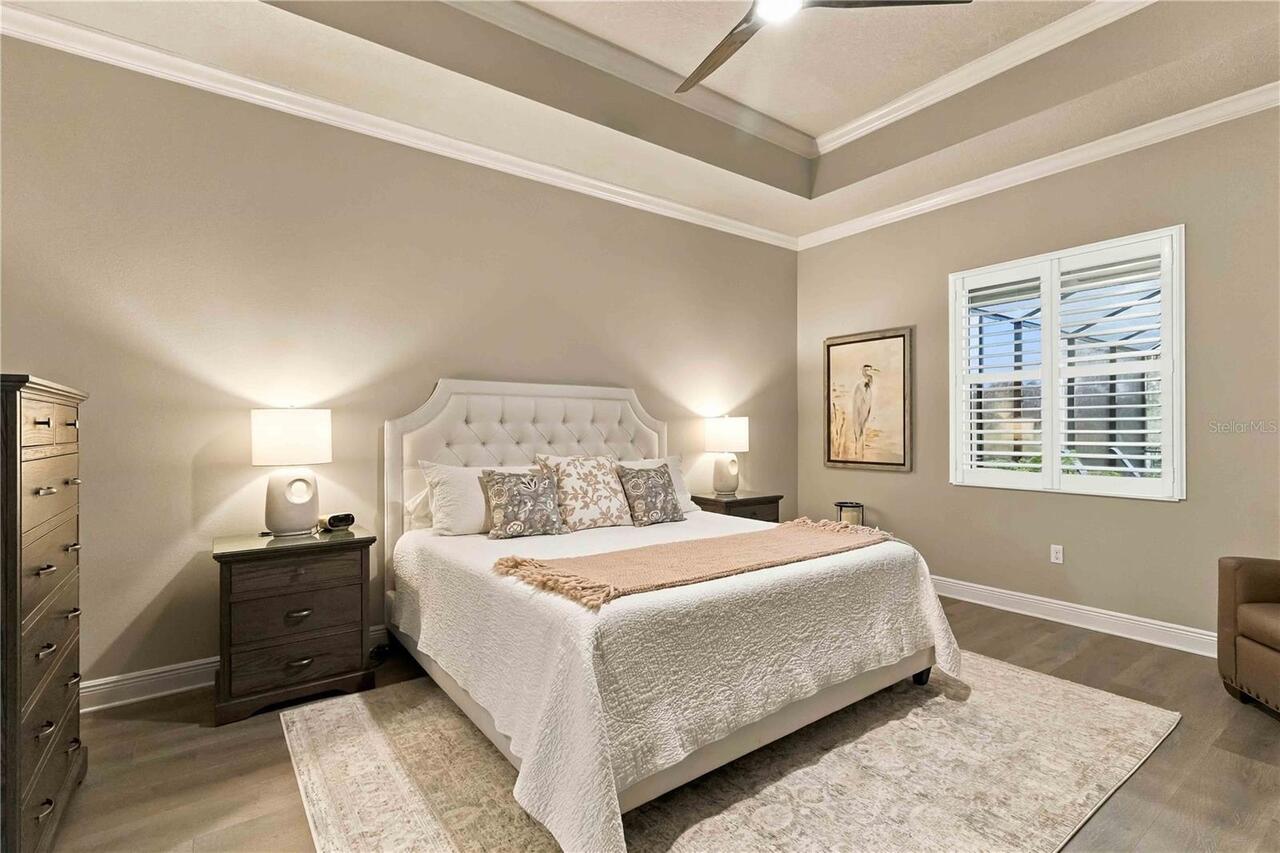
Ceramic Tile, Hardwood
Green Water Conservation
Irrigation-Reclaimed Water
High School
Parrish Community High
Interior Features
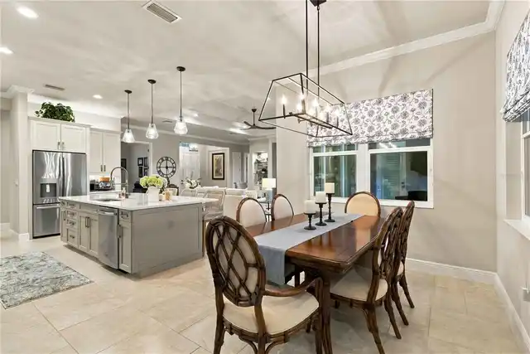
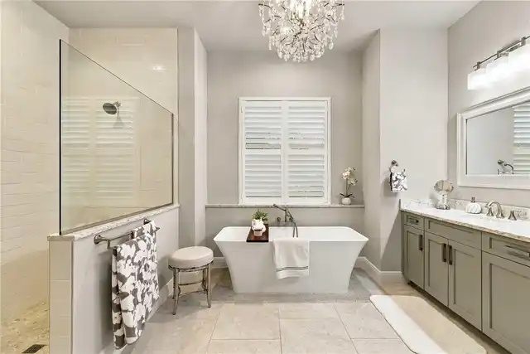
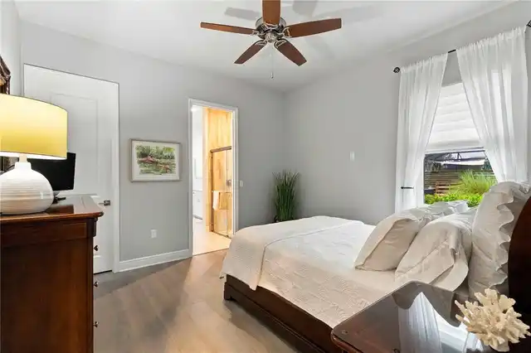
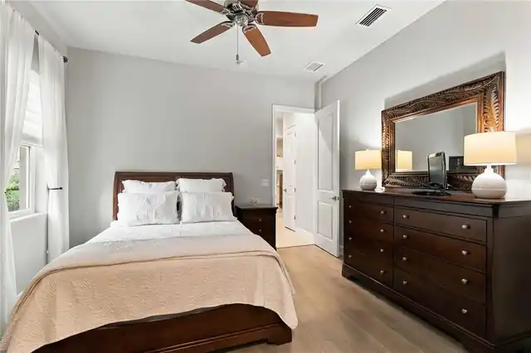
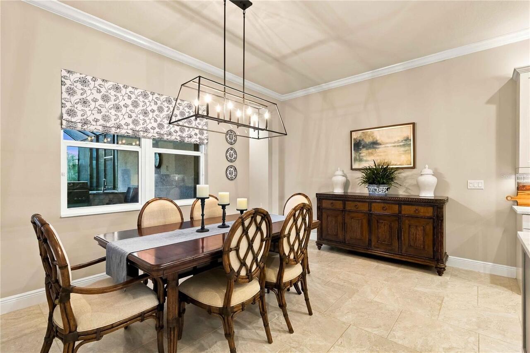
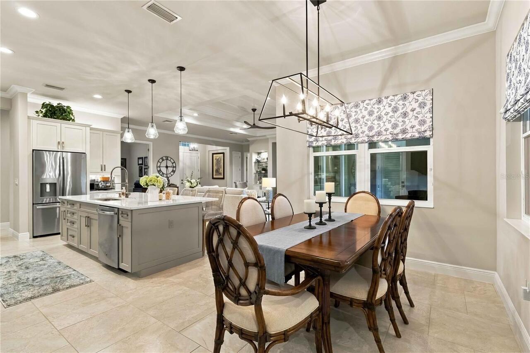
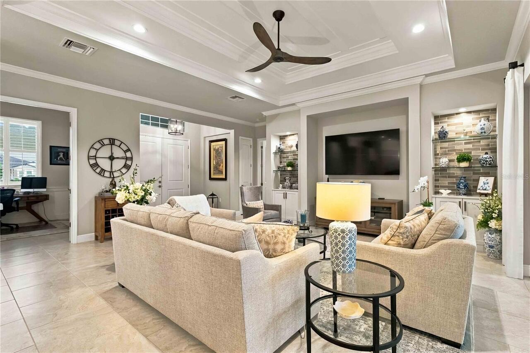
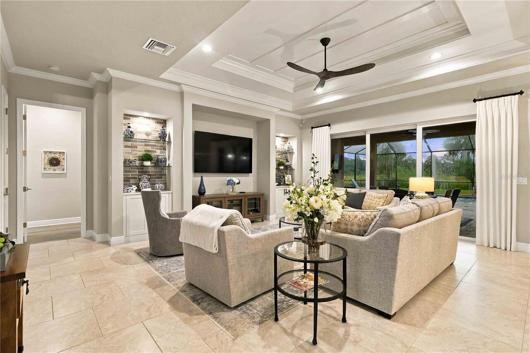
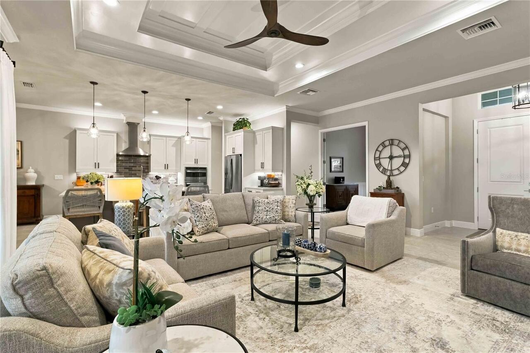
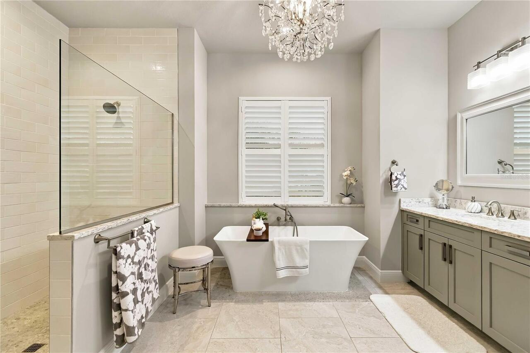
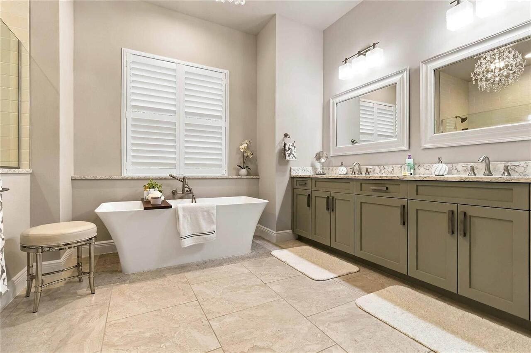
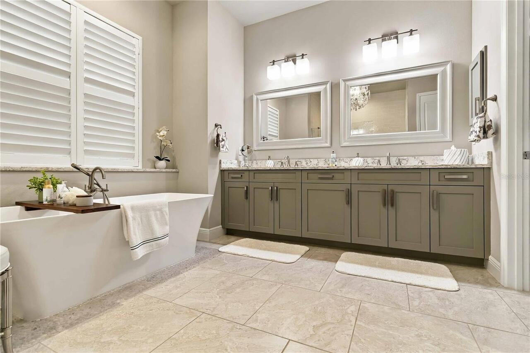
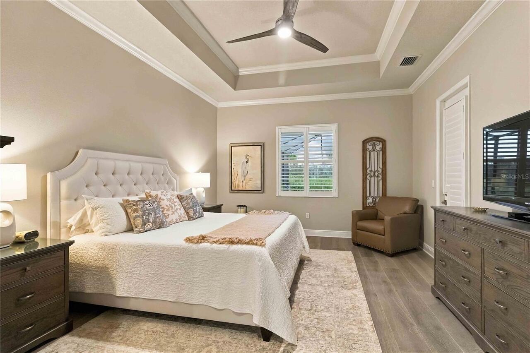
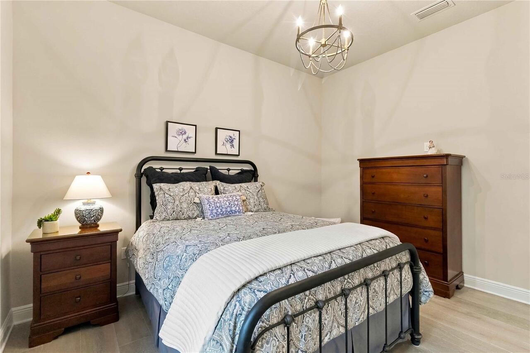
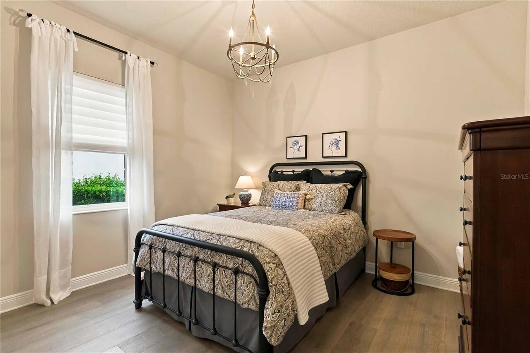
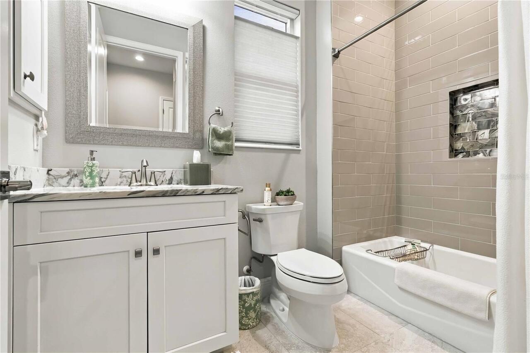
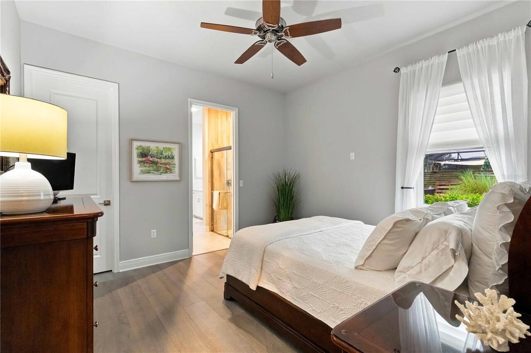
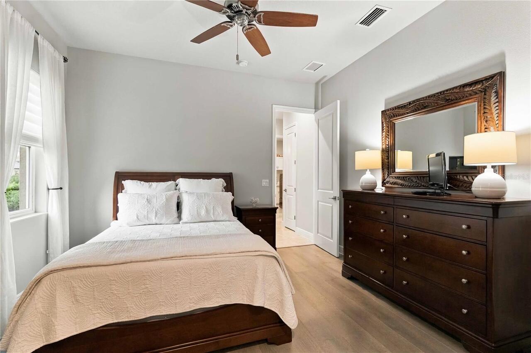
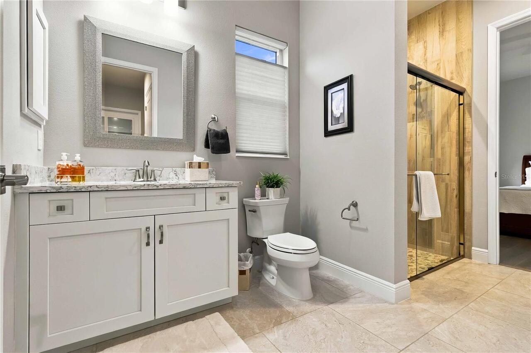
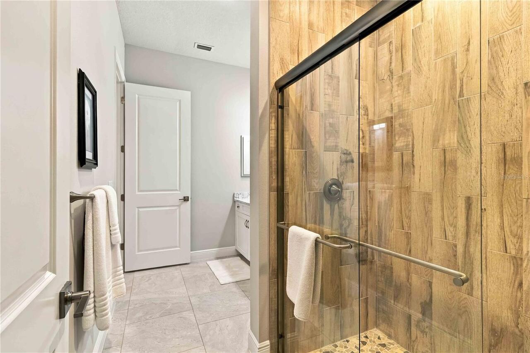
Ceiling Fans(s), Crown Molding, Eat-in Kitchen, High Ceilings, Kitchen/Family Room Combo, Open Floorplan, Primary Bedroom Main Floor, Solid Surface Counters, Split Bedroom, Tray Ceiling(s), Walk-In Closet(s), Window Treatments
Internet Address Display YN
true
Internet Automated Valuation Display YN
true
Internet Consumer Comment YN
true
Internet Entire Listing Display YN
true
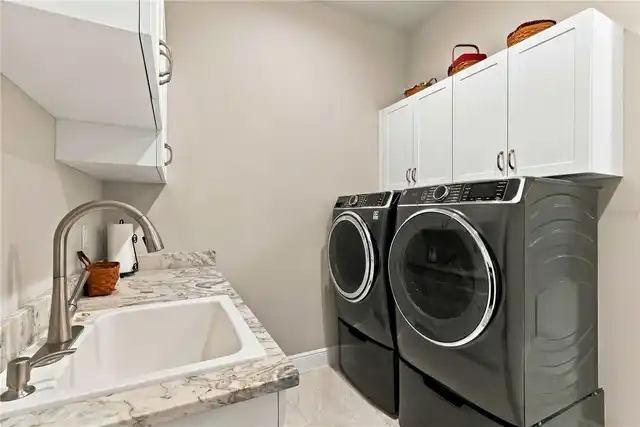
Laundry Features
Inside, Laundry Room
List AOR
Sarasota - Manatee
Living Area Source
Public Records
Living Area Units
Square Feet
Lot Size Square Feet
17000
Lot Size Square Meters
1579
Middle Or Junior School
Buffalo Creek Middle
Modification Timestamp
2026-10-10T11:07:09.298Z
Other Equipment
Private Entrance
Pet Restrictions
See HOA documents
Pets Allowed
Cats OK, Dogs OK, Number Limit
Planned Unit Development YN
1
Property Condition
Completed
RATIO Current Price By Calculated SqFt
327.49
Realtor Info
As-Is, Docs Available, Floor Plan Available
Road Responsibility
Public Maintained Road
SW Subdiv Community Name
Twin Rivers
Security Features
Smoke Detector(s)
Showing Requirements
Supra Lock Box
Status Change Timestamp
2026-10-09T09:32:36.000Z
Tax Legal Description
LOT 5024, TWIN RIVERS PH V-A1, PI# 4977.4120/9
Total Acreage
1/4 to less than 1/2
Universal Property Id
US-12081-N-497741209-R-N
Unparsed Address
1906 151ST TER E
Utilities
Cable Available, Electricity Available, Public, Sewer Connected, Water Available, Water Connected
Vegetation
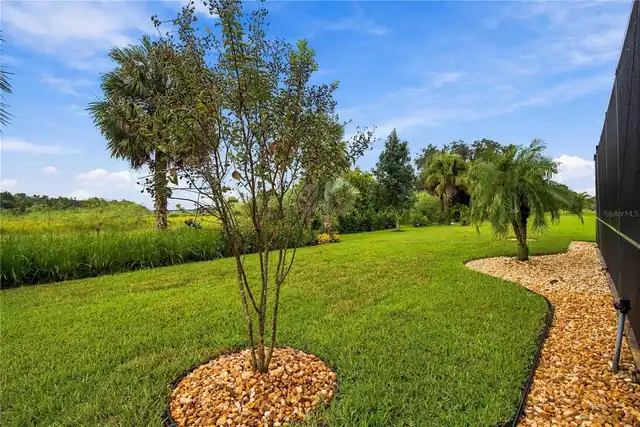
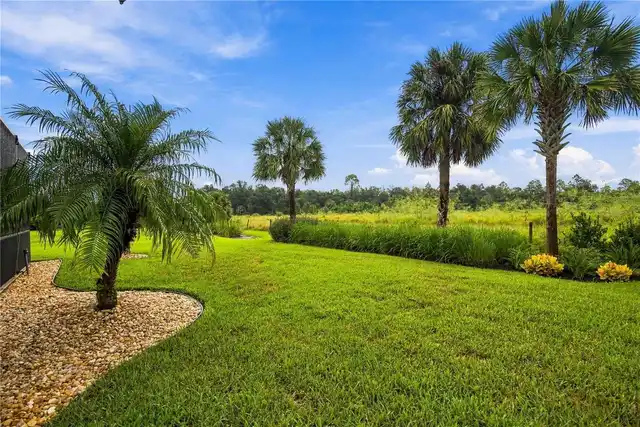
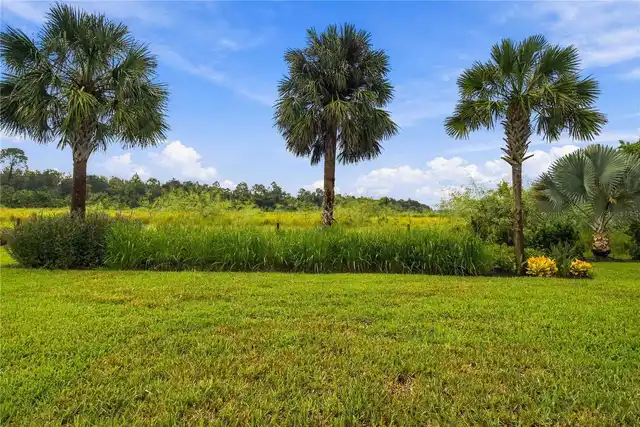
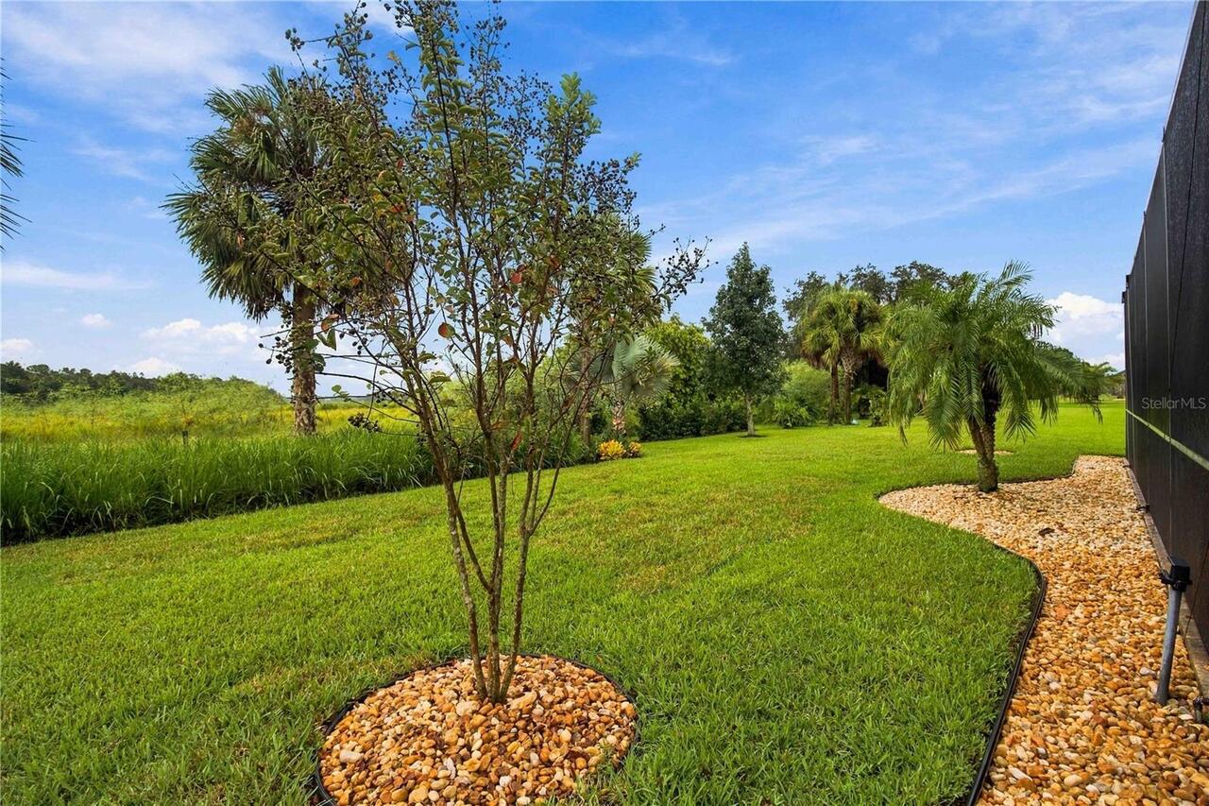
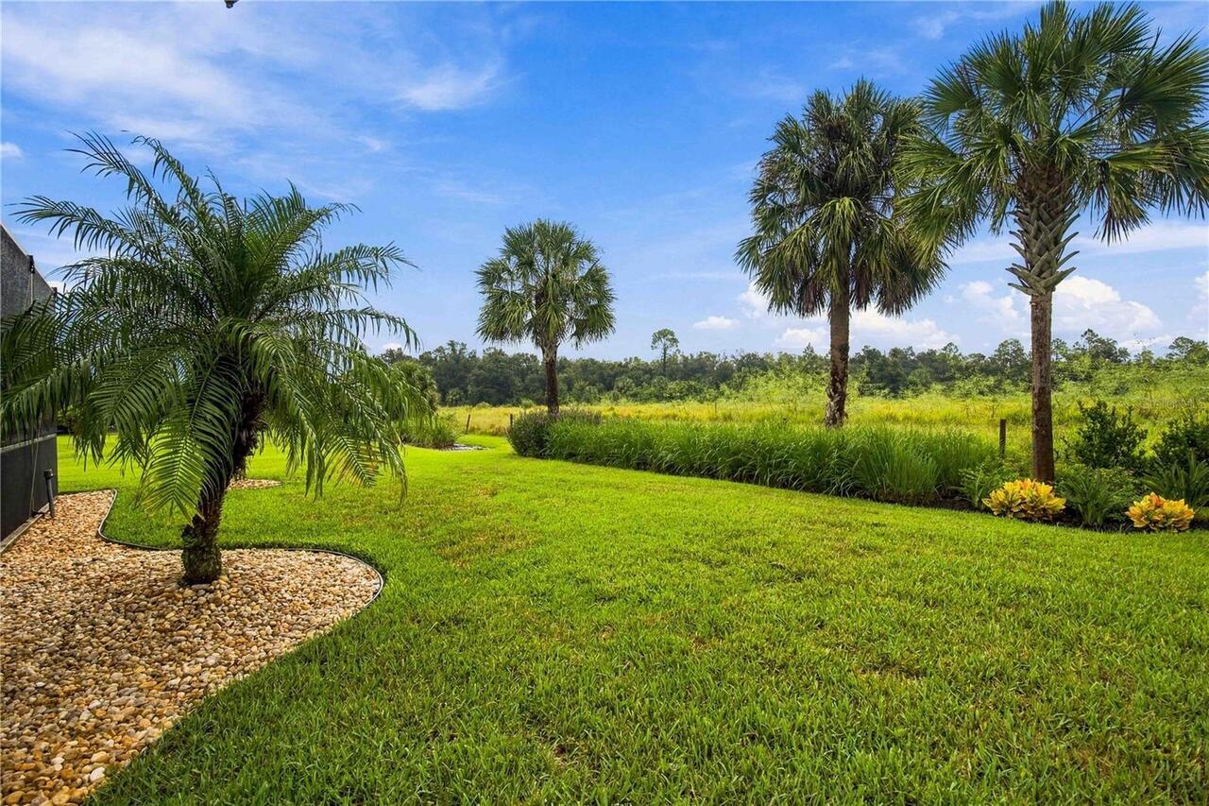
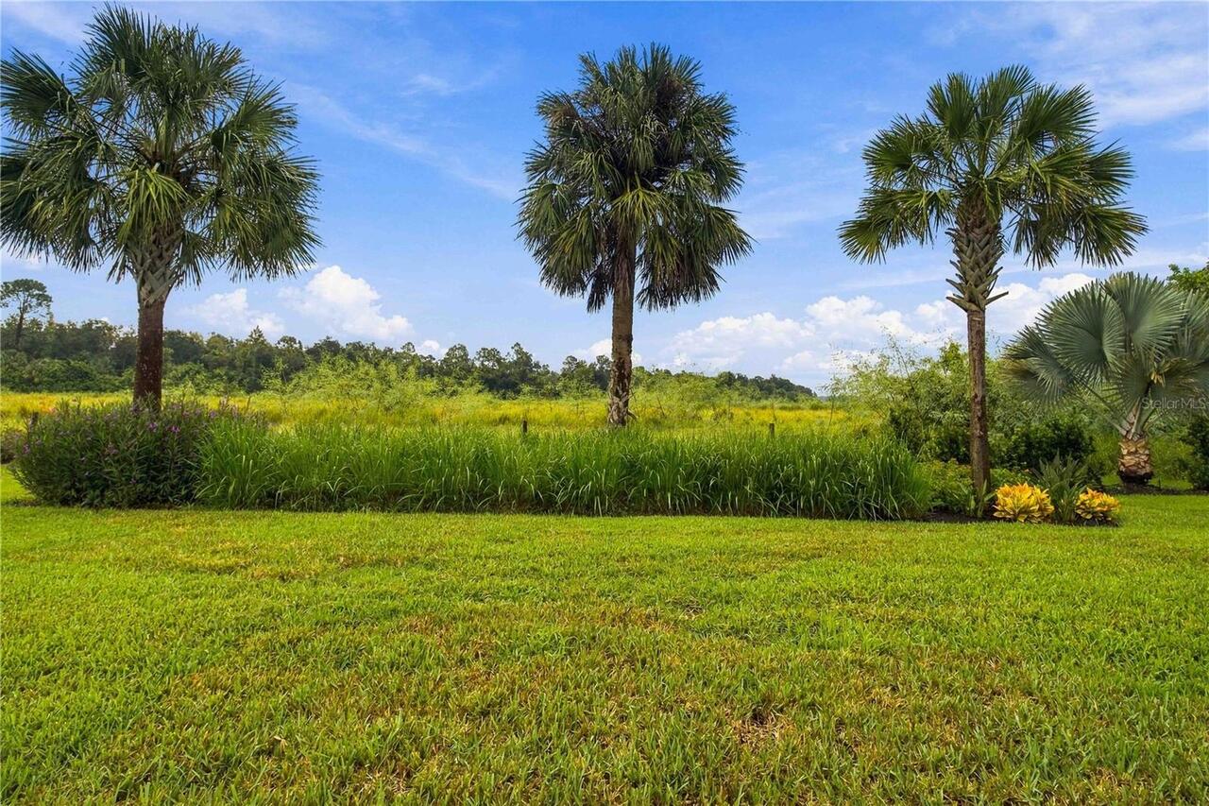
Mature Landscaping
Window Features
Drapes, Shades, Shutters, Storm Window(s), Window Treatments