407-990-2746
Menu

12729 Avalon Lake Drive, Orlando, FL

NEXT
PREV
$429,990

($228/sqft)

List Status: Active
12729 Avalon Lake Drive
Orlando, FL 32828


3 beds
3 baths
1884 living sqft
Top Features
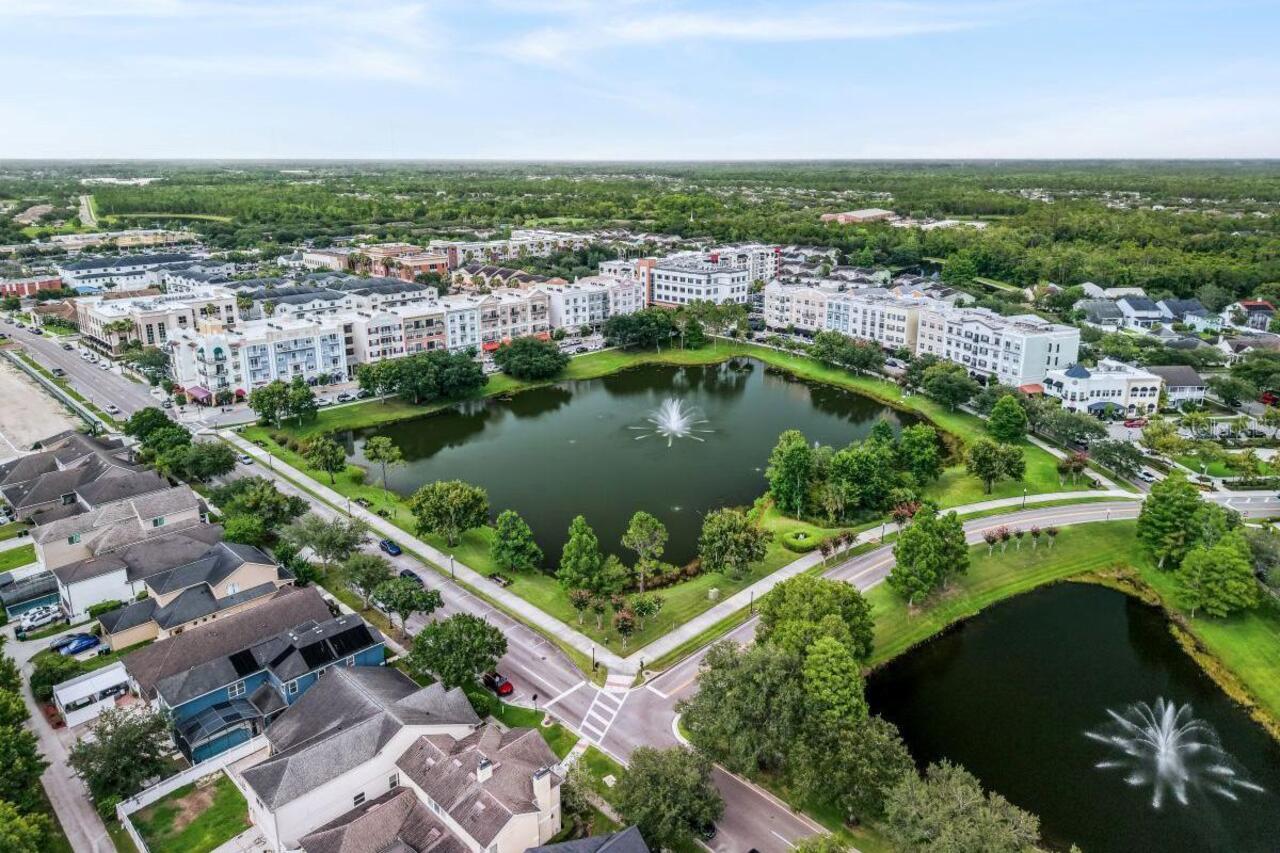
  • Subdivision: Avalon Park Orlando
  • Built in  2026
  • Townhouse
Description
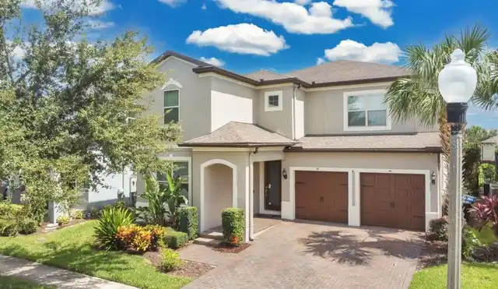
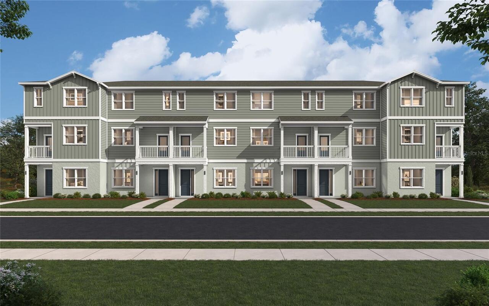
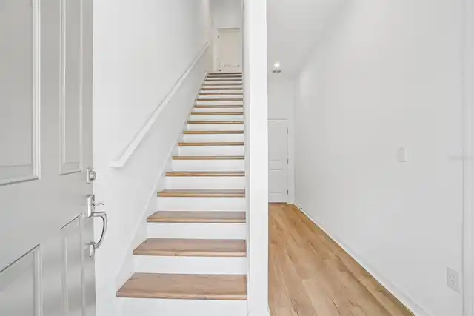
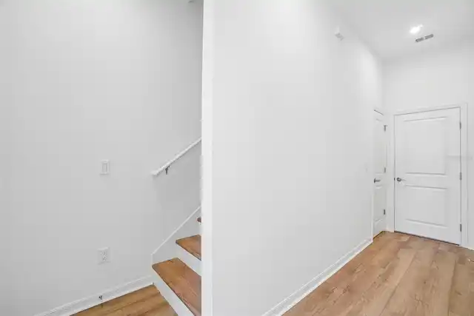
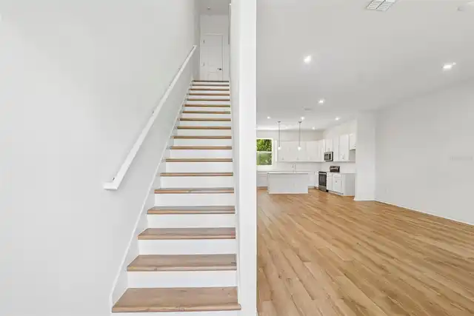
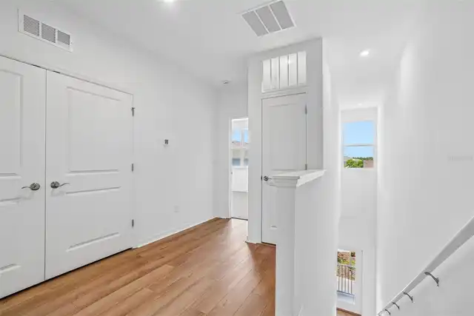
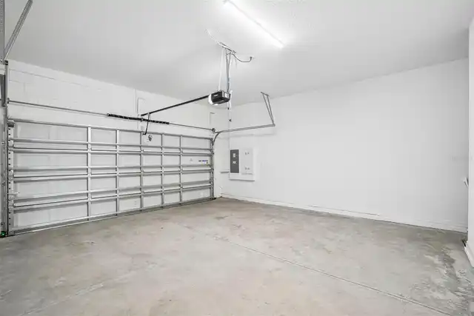
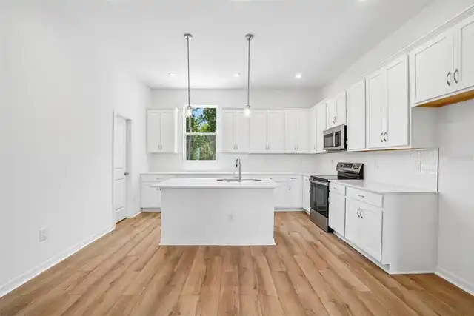
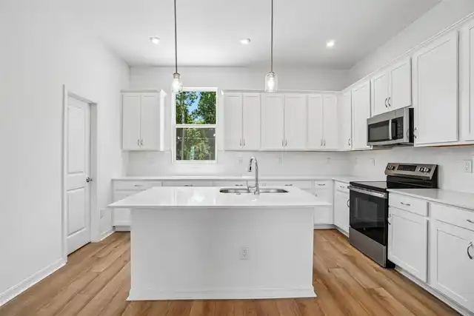
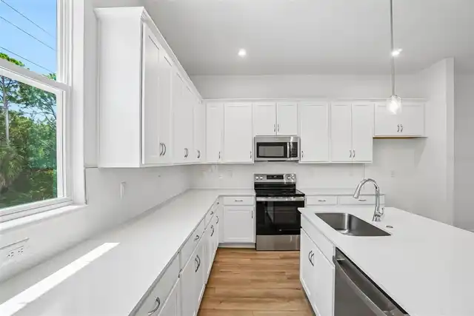
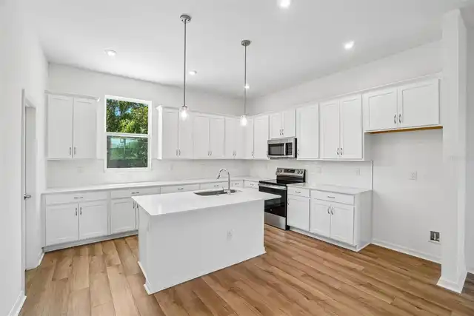
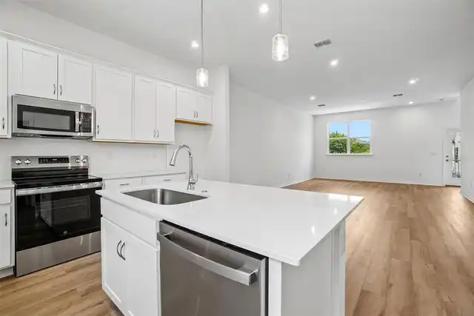
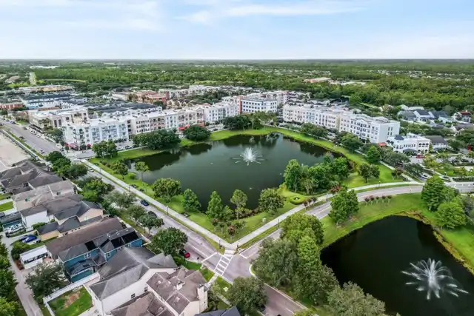
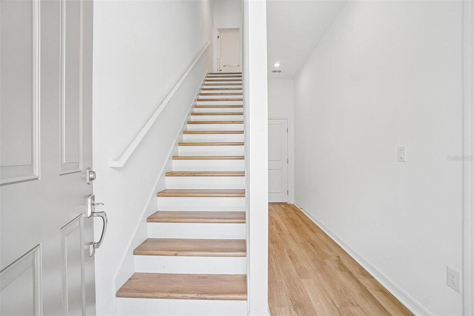
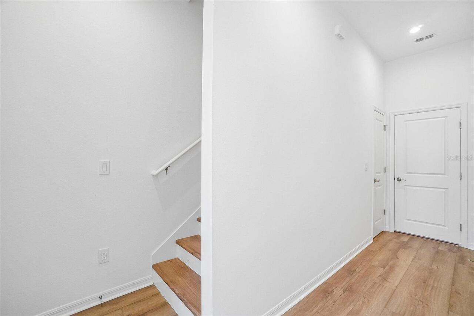
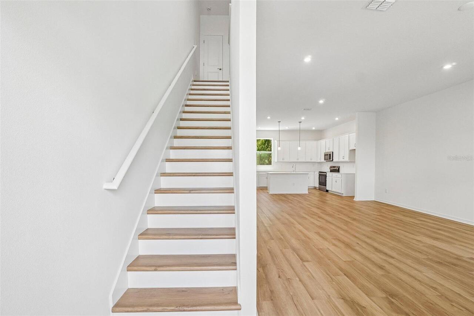
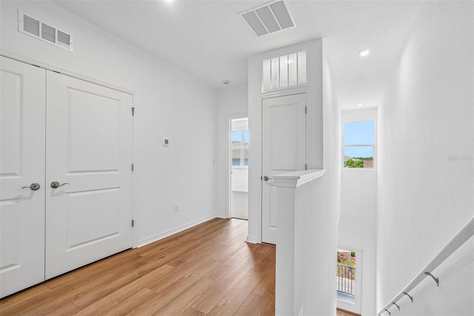
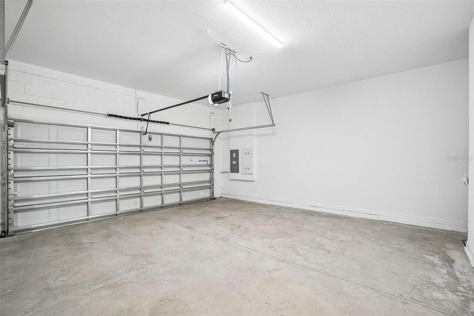
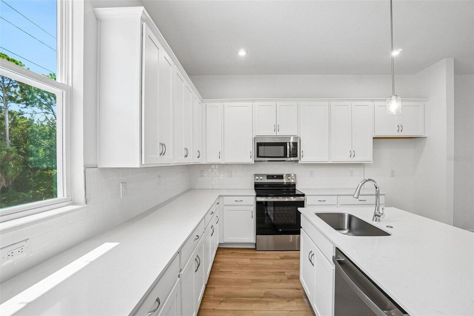
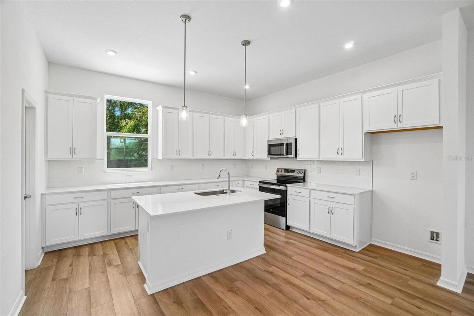
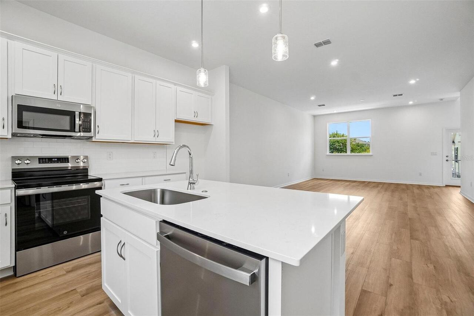
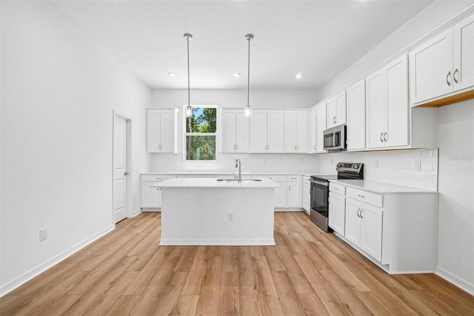
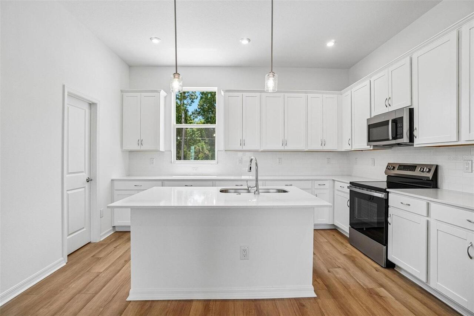
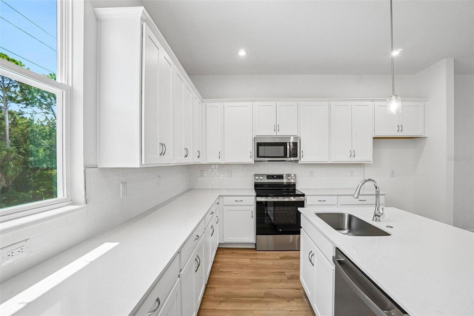
Virtually Staged. Pre-Construction. To be built. ***PRE CONSTRUCTION PRICING! ***This is your chance to own in the final phase of Avalon Park, one of Orlando's most established and sought-after communities—and once this phase sells out, there won't be another. The Bartow II on Lot 4 is available now at pre-construction pricing, so you can lock in today's price before it goes up. Designed for comfortable, modern living, this thoughtfully planned home features a TWO-CAR REAR GARAGE, 3.5 BATHS, flexible gathering spaces, builder warranties, and a limited opportunity to personalize the interior design package. Enjoy the vibrant Avalon Park lifestyle near Town Center shopping and dining, top-rated schools, community events, parks, and convenient commuter routes. Don't wait—contact us today to secure Lot 4 and ask about current incentives! Photos are of a similar home; actual finishes and features may vary. Sales office is offsite at 12950 Tanja King Blvd Orlando
Property Details
Property Features
Property Sub Type
Townhouse
Parking
Driveway, Garage Door Opener, Garage Faces Rear
County
Orange
Subdivision
AVALON PARK ORLANDO
Building Name
6 UNIT EVERGREEN
Additional Information
Additional Lease Restrictions
NO SHORT TERM LEASES
Additional Parcels YN
false
Additional Rooms
Family Room
Appliances
Dishwasher, Dryer, Microwave, Range, Refrigerator, Washer
Association Amenities
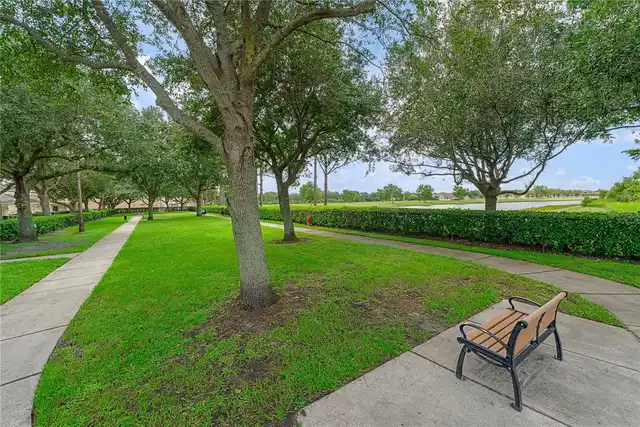
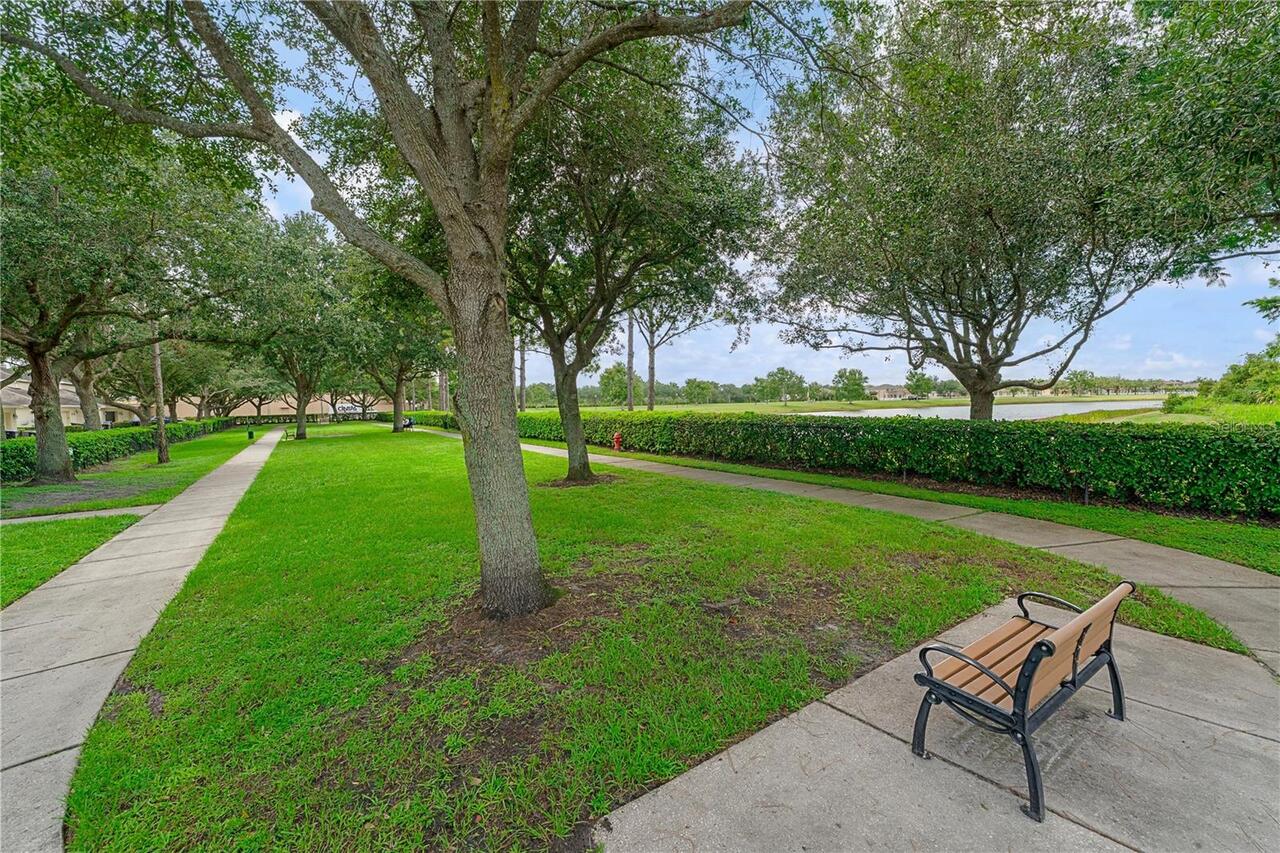
Cable TV, Clubhouse, Maintenance, Park, Playground, Pool, Recreation Facilities, Trail(s)
Association Email
residentsupport@lelandmanagement.com
Association Fee
367
Association Fee Frequency
Quarterly
Association Fee Includes
Cable TV, Pool, Internet, Maintenance Structure, Maintenance Grounds
Association Fee Requirement
Required
Association URL
AVALON PARK POA.COM
Association YN
true
Attached Garage YN
true
Bathrooms Total Integer
4
Builder Model
BARTOW II
Builder Name
STANLEY MARTIN HOMES
Building Area Source
Builder
Building Area Total
1884
Building Area Total Srch SqM
175.03
Building Area Units
Square Feet
Calculated List Price By Calculated SqFt
228.23
Carport YN
false
Community Features
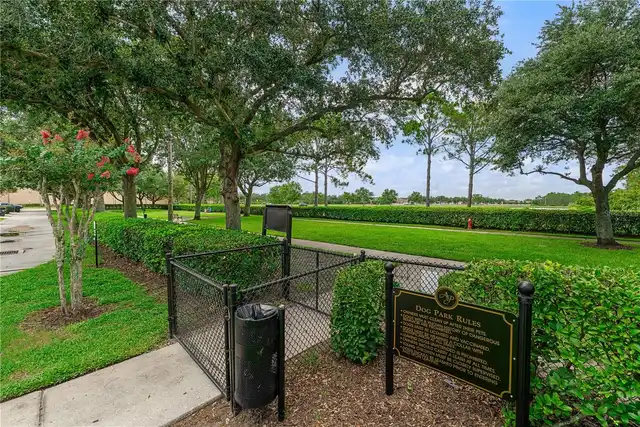
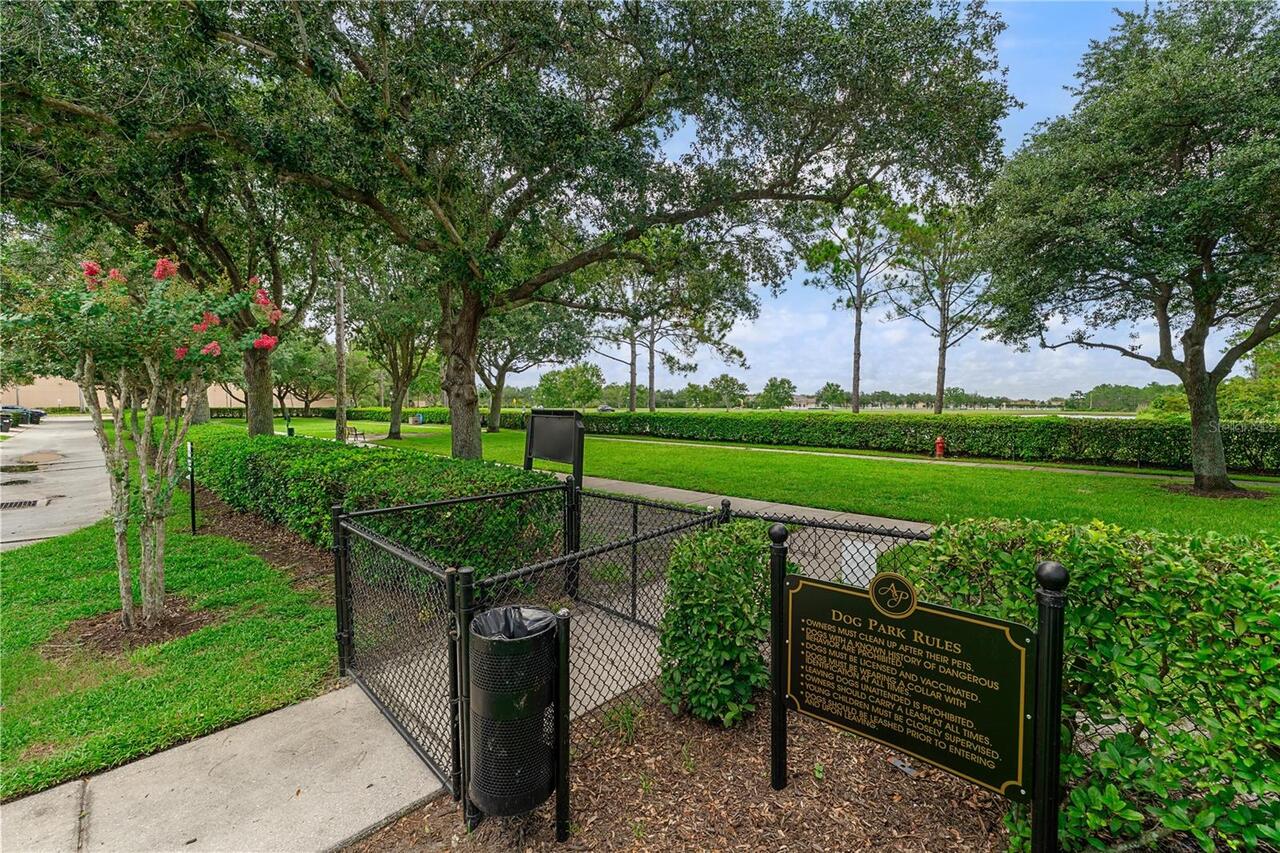
Deed Restrictions, Dog Park, Playground, Pool, Sidewalks, Street Lights
Construction Materials
Block
Cooling
Central Air
Country
US
Cumulative Days On Market
1
Current Price
429990.00
Direction Faces
Northwest
Elementary School
Stone Lake Elem
Fireplace YN
false
Flood Zone Code
X
Flooring
Carpet, Ceramic Tile
Foundation Details
Slab
Furnished
Unfurnished
Garage Dimensions
20x19
Garage Spaces
2
Garage YN
true
Heating
Central, Electric
High School
Timber Creek High
Home Warranty YN
true
Interior Features
Living Room/Dining Room Combo, Open Floorplan, PrimaryBedroom Upstairs, Walk-In Closet(s)
Internet Address Display YN
true
Internet Automated Valuation Display YN
false
Internet Consumer Comment YN
false
Internet Entire Listing Display YN
true
Laundry Features
Electric Dryer Hookup, Inside, Laundry Closet, Upper Level, Washer Hookup
Levels
Three Or More
List AOR
Orlando Regional
Living Area Meters
175.03
Living Area Source
Builder
Living Area Units
Square Feet
Lot Size Acres
0.04
Lot Size Dimensions
20x80
Lot Size Square Feet
1600
Lot Size Square Meters
149
Middle Or Junior School
Avalon Middle
Minimum Lease
7 Months
Modification Timestamp
2026-10-03T10:48:39.159Z
Monthly HOA Amount
122.33
New Construction YN
true
Occupant Type
Vacant
Other Fees Term
Quarterly
Ownership
Fee Simple
Parcel Number
06-23-32-1027-05-004
Patio And Porch Features
Patio
Pet Restrictions
Contact HOA for restrictions
Pets Allowed
Yes
Pool Private YN
false
Projected Completion Date
2027-03-31T00:00:00.000
Property Attached YN
true
Property Condition
Pre-Construction
Public Survey Range
32
Public Survey Section
06
RATIO Current Price By Calculated SqFt
228.23
Realtor Info
Floor Plan Available
Road Surface Type
Asphalt
Roof
Shingle
Room Count
9
Senior Community YN
false
Sewer
Public Sewer
Showing Requirements
Call Before Showing, See Remarks, ShowingTime
Status Change Timestamp
2026-10-02T16:22:51.000Z
Tax Annual Amount
4299.9
Tax Block
6/23
Tax Book Number
52/113-124
Tax Legal Description
AVALON TOWN CENTER LOT 4
Tax Lot
4
Tax Year
2026
Total Acreage
0 to less than 1/4
Total Annual Fees
3276.00
Total Monthly Fees
273.00
Township
23
Universal Property Id
US-12095-N-062332102705004-R-N
Unparsed Address
12729 AVALON LAKE DR
Utilities
Cable Available, Cable Connected, Electricity Connected, Public, Sewer Connected, Water Connected
Water Source
Public
Waterfront YN
false
Window Features
Blinds
Zoning
RES
Neighborhood Map
Popup

Property Photos
Listing Photo
Listing Photo
Listing Photo
Listing Photo
Listing Photo
Listing Photo
Listing Photo
Listing Photo
Listing Photo
Listing Photo
Listing Photo
Listing Photo
Listing Photo
Listing Photo
Listing Photo
Listing Photo
Listing Photo
Listing Photo
Listing Photo
Listing Photo
Listing Photo
Listing Photo
Listing Photo
Listing Photo
Listing Photo
Listing Photo
Listing Photo
Listing Photo
Listing Photo
Listing Photo

MLS #MFRO6446844 Listing courtesy of Sm Florida Brokerage Llc provided by Stellar MLS.

Similar Listings

$390,000
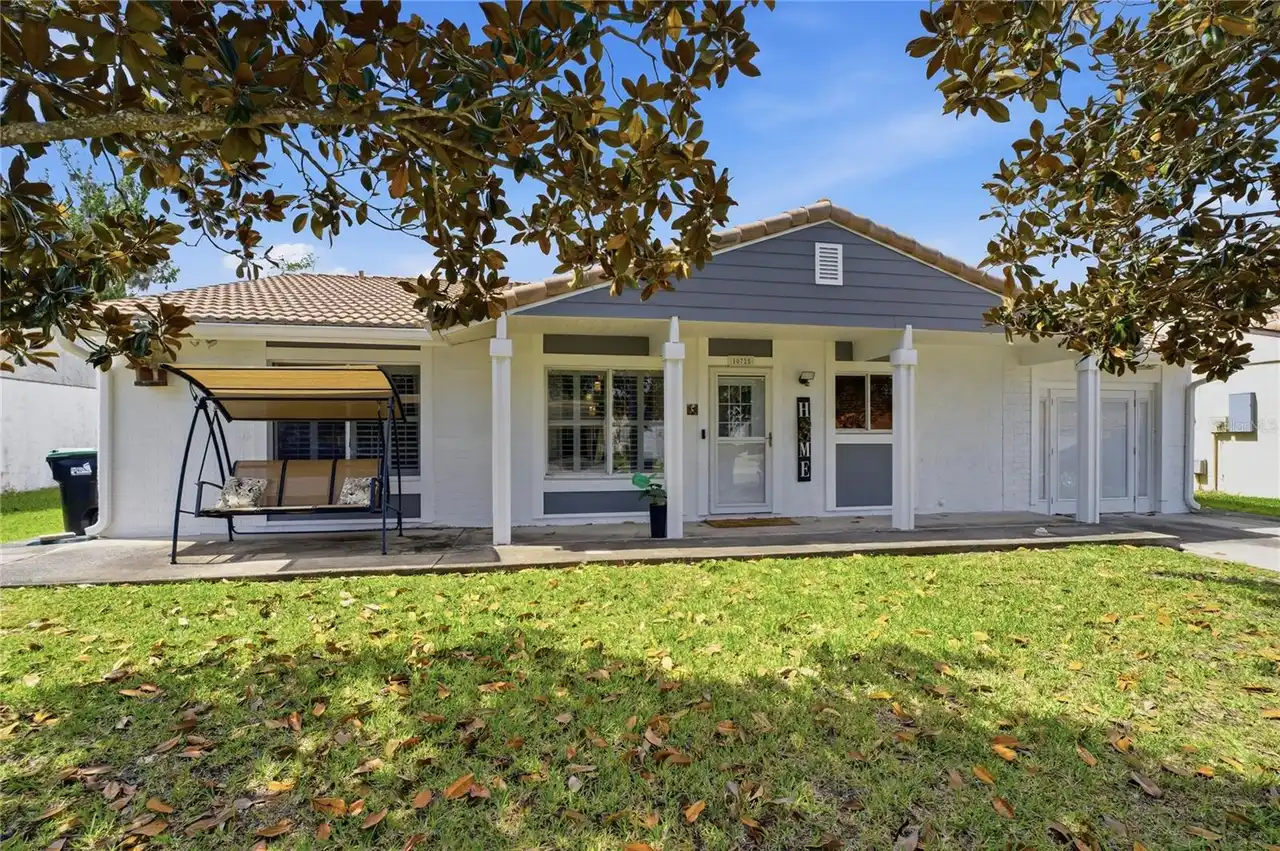
10725 William Tell Drive
Orlando
3BR/3BA
| Active
$390,000
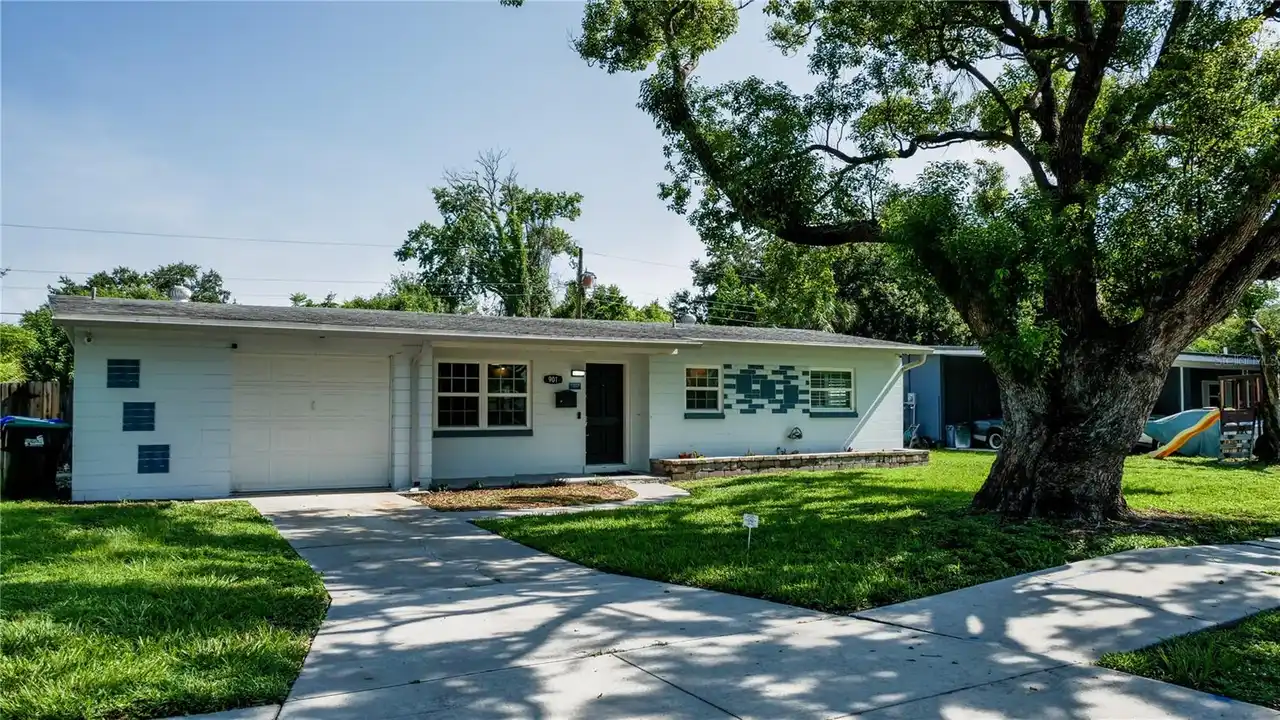
901 Baltimore Drive
Orlando
3BR/3BA
| Active
$390,000
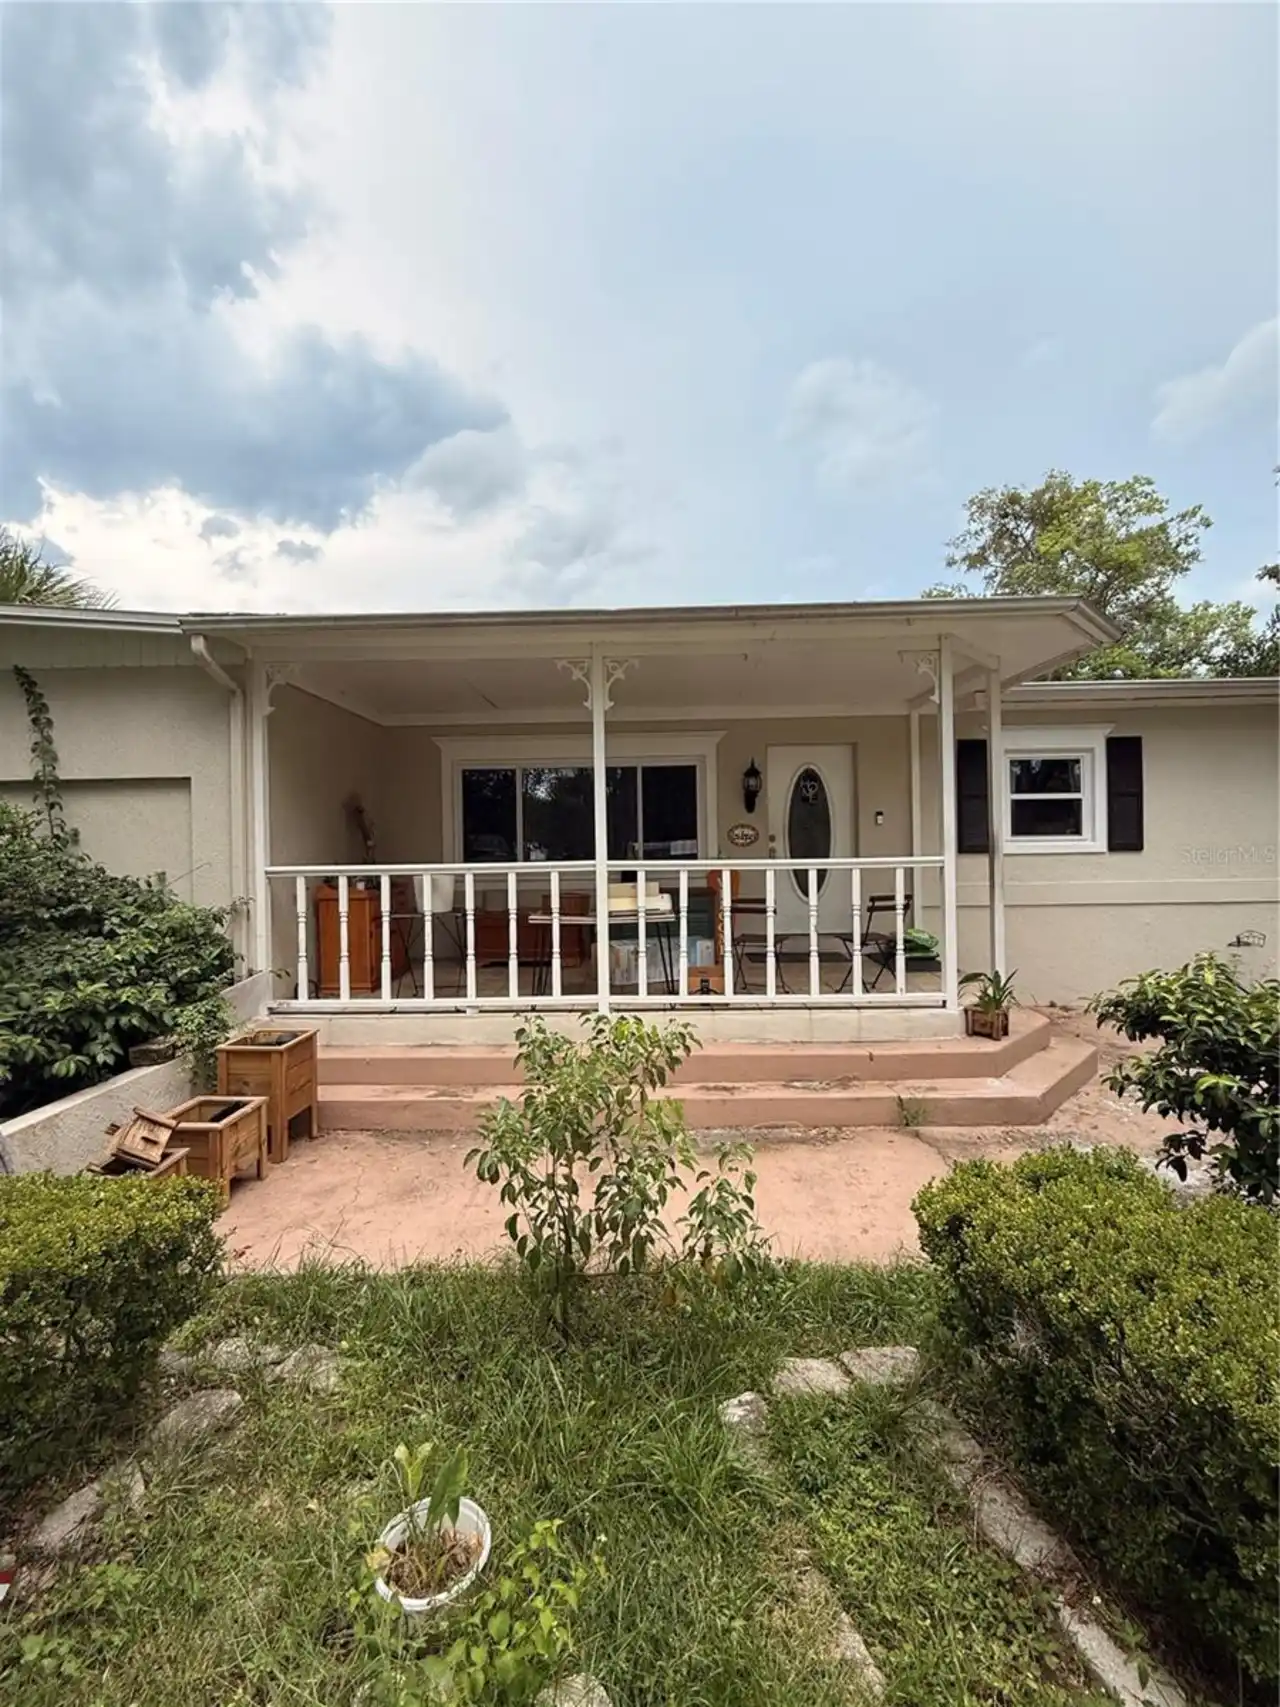
2626 Florence Street
Orlando
3BR/3BA
| Active
$399,900
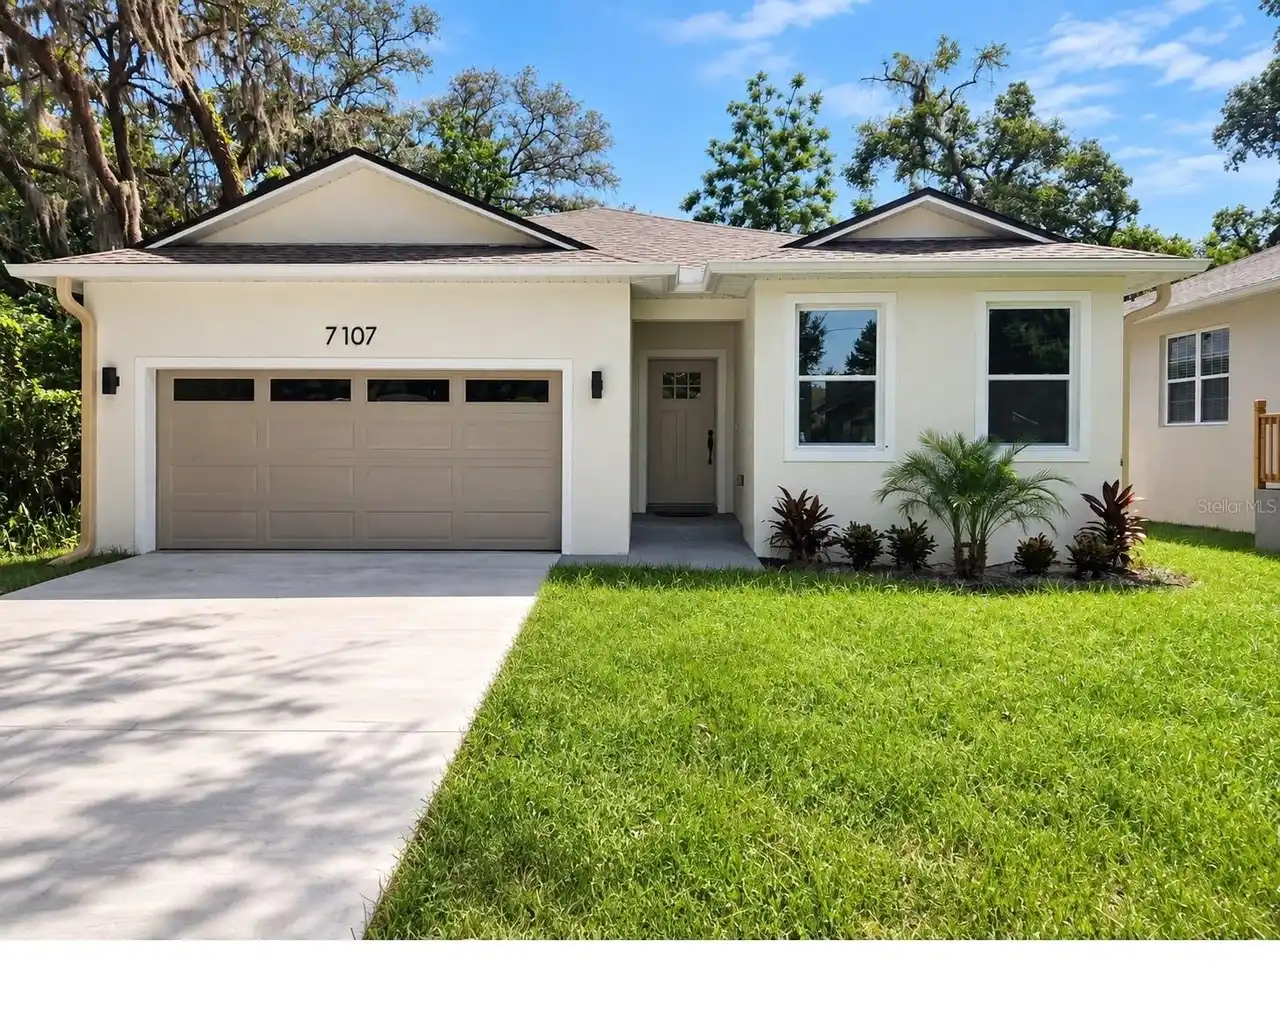
7107 Bledsoe Avenue
Orlando
3BR/3BA
| Active


All listing information is deemed reliable but not guaranteed and should be independently verified through personal inspection by appropriate professionals. Listings displayed on this website may be subject to prior sale or removal from sale; availability of any listing should always be independent verified. Listing information is provided for consumer personal, non-commercial use, solely to identify potential properties for potential purchase; all other use is strictly prohibited and may violate relevant federal and state law. The source of the listing data is as follows: Stellar MLS (updated 10/10/26 9:08 AM) |
Listing Search


Translate Tool

Featured Listings
Belleair Real Estate
$1,199,000
2 BED
2 BATH
Move-in ready and nestled behind the secure, guarded gates of the exclusive Belleair Country Club community in the charm... Read More
Longboat Key Real Estate
$1,450,000
3 BED
2 BATH
Welcome to an exceptional turnkey, furnished, and newly renovated villa in Harbour Oaks, ideally located within Bay Isle... Read More
Belleair Real Estate
$1,499,000
2 BED
2 BATH
Tucked behind the guarded gates of the prestigious Belleair Country Club, this sought-after fifth-floor end unit in the ... Read More
North Port Real Estate
$850,000
3 BED
2 BATH
Discover the lifestyle you've been dreaming of on this beautifully updated 3-acre property in North Port Estates. Bring ... Read More
Winter Garden Real Estate
$800,000
4 BED
3 BATH
Beautiful 4 bedroom, 3.5 bath home in the desirable Lakeview Pointe community. Offering over 3, 000 sq ft of living spac... Read More
Indian Rocks Beach Real Estate
$1,250,000
2 BED
2 BATH
Welcome to waterfront living in the heart of Indian Rocks Beach. Perfectly positioned with direct access to the Intracoa... Read More
Punta Gorda Real Estate
$1,125,000
3 BED
2 BATH
Under contract-accepting backup offers. Welcome to this Tropical Waterfront Paradise! This Pool Home features 85' of Wat... Read More
Tampa Real Estate
$1,399,900
3 BED
3 BATH
Virtually Staged. Back On The Market!! Previous contract was terminated for reasons unrelated to the property, its condi... Read More
Palm Coast Real Estate
$1,449,000
4 BED
3 BATH
Perfectly positioned just steps from the Atlantic Ocean within the exclusive gated community of Cinnamon Beach, this imp... Read More
Davenport Real Estate
$836,900
12 BED
10 BATH
Welcome to this exceptional 12-bedroom, 10-bathroom luxury pool home located in the highly desirable Solterra Resort in ... Read More
Contact Sandra Pardo

407-990-2746

Wendy Morris LLC

Licensed in the State of Florida
BK 3146762
16797 Broadwater Avenue
Winter Garden, Florida 34787

Your privacy is our utmost concern. We will never sell your personal information. Privacy Policy
©2026 sandrapardohomes.com - all rights reserved. | Site Map