407-990-2746
Menu

4300 Timberlane Road, Lake Wales, FL

NEXT
PREV
$1,050,000

($335/sqft)

List Status: Active
4300 Timberlane Road
Lake Wales, FL 33898


5 beds
4 baths
3139 living sqft
Top Features
  • Frontage: Lake Front
  • View: Water
  • Subdivision: Not In Subdivision
  • Built in  2009
  • Single Family Residence
Description
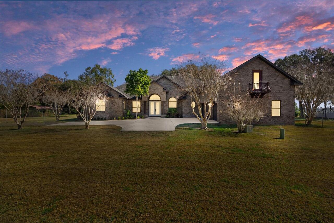
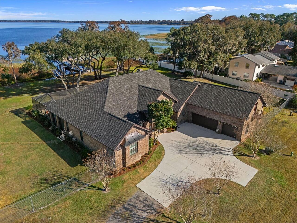
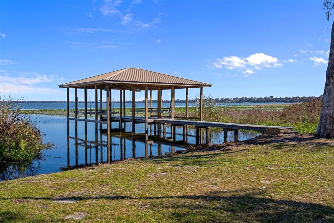

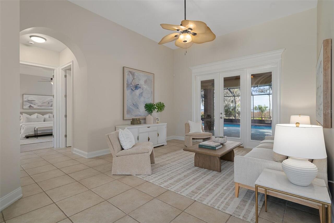
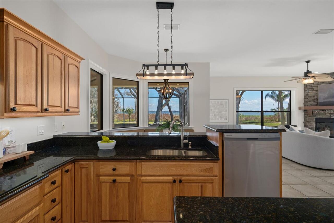
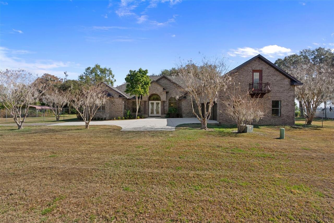
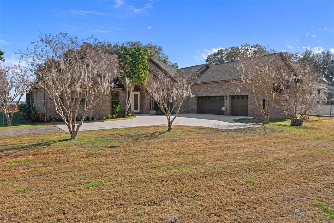
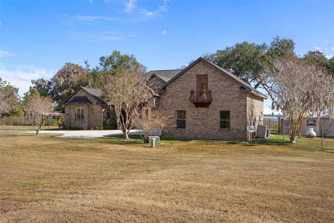
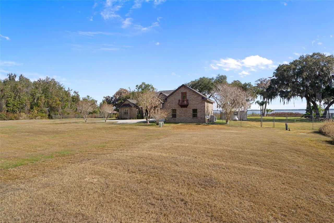
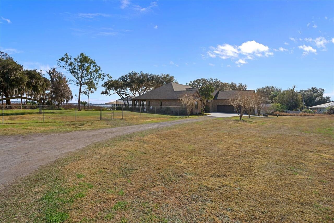
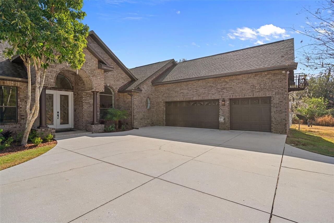
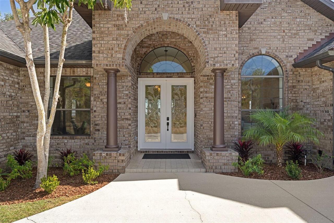
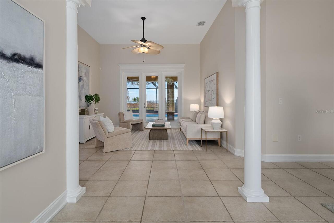
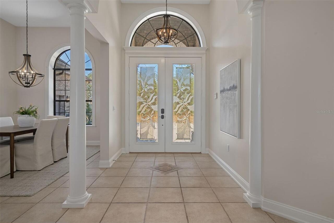
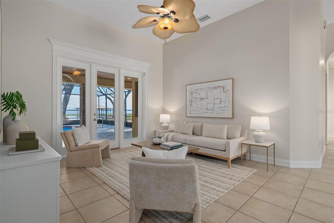
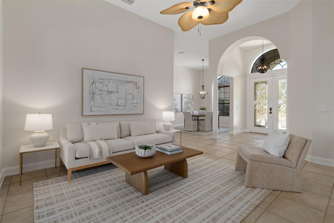
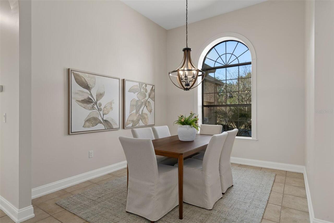
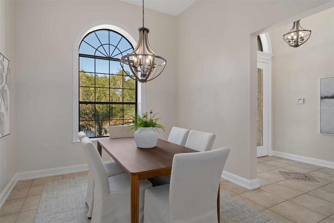
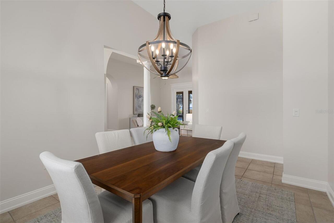
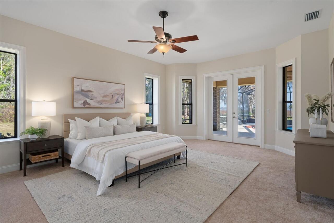
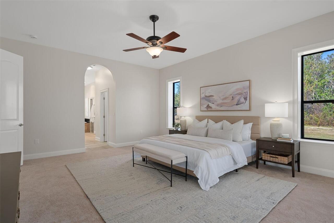
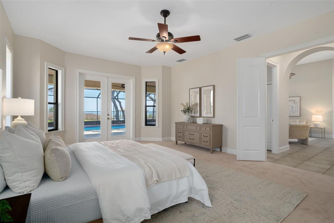
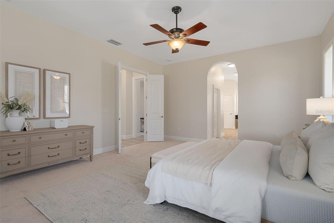
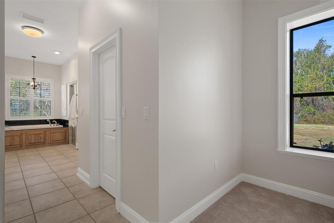
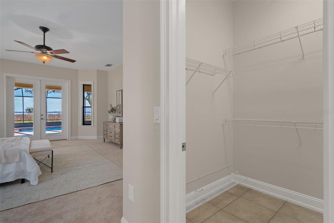
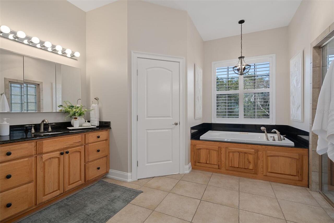
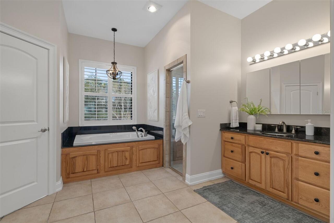
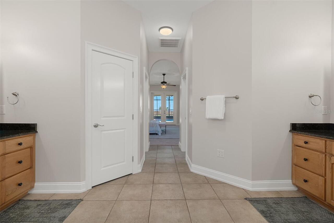
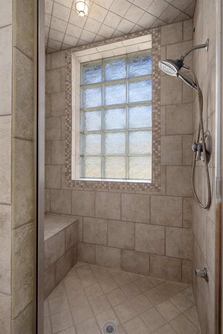

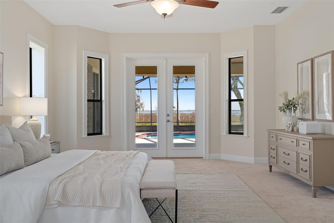
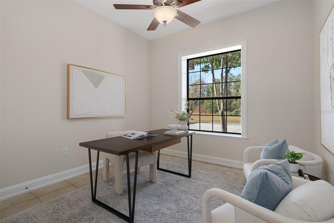
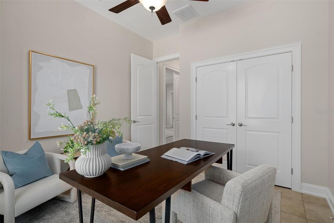
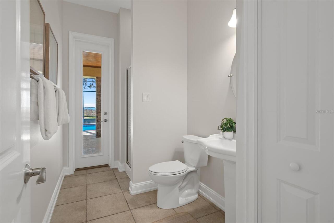
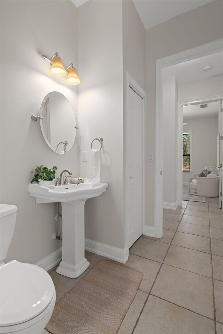
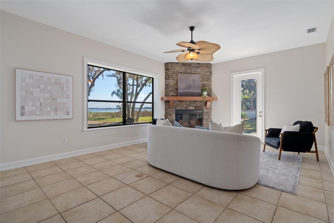
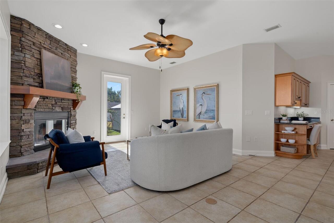
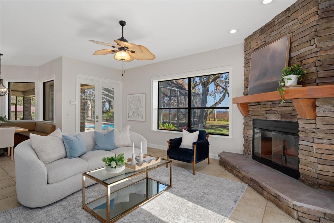
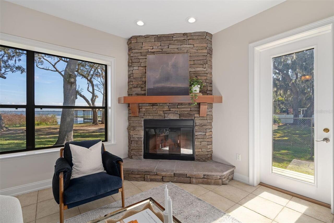
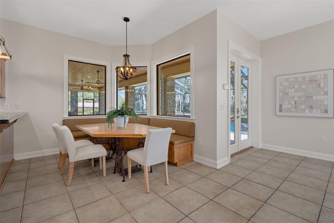
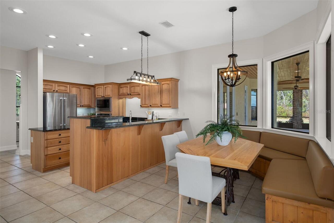
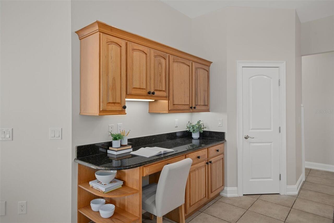
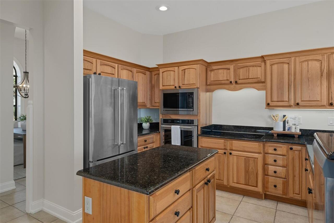
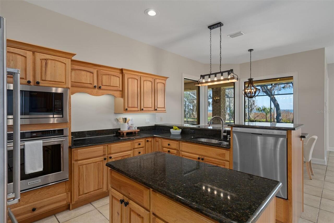
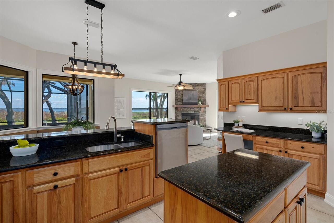
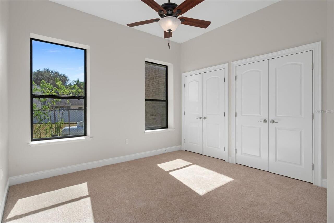
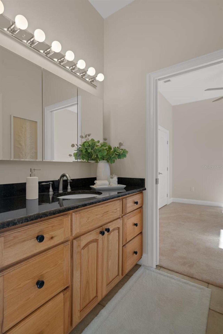
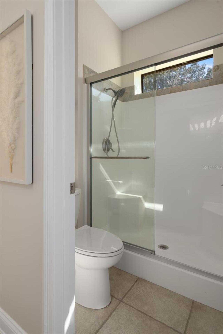
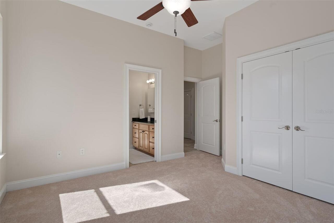
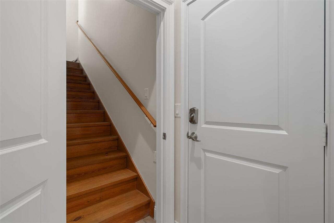
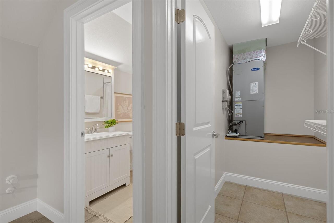
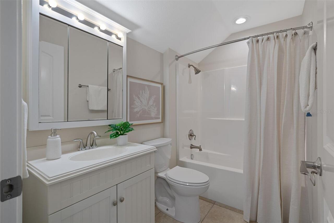
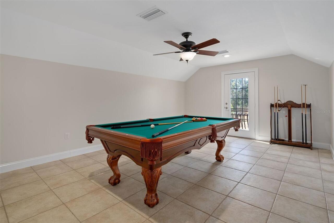
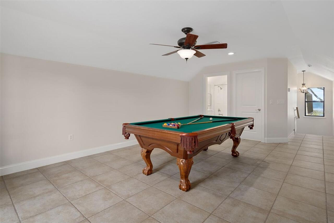
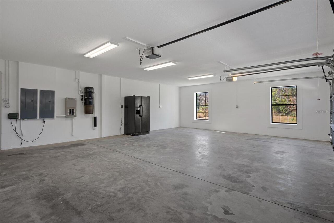
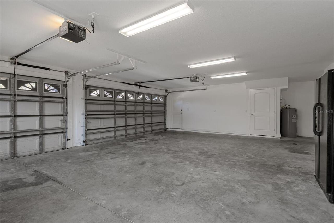
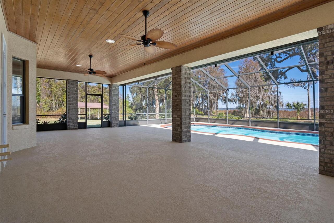
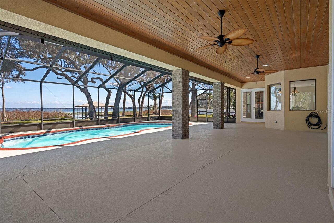
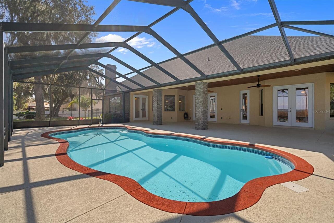
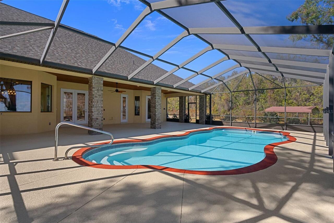
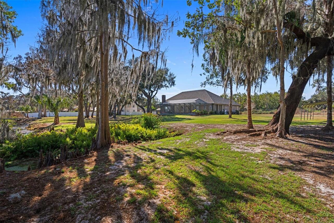
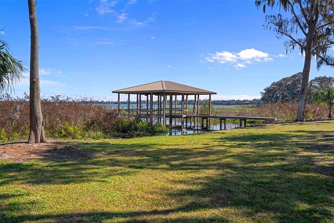
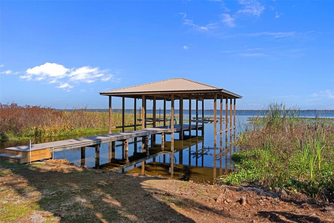
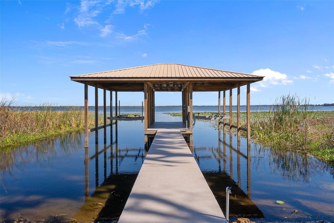
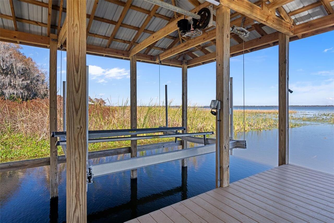
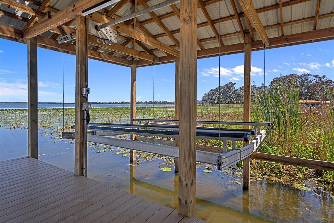
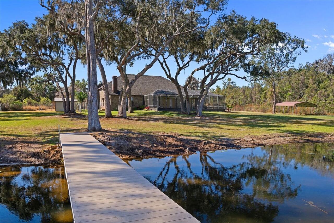
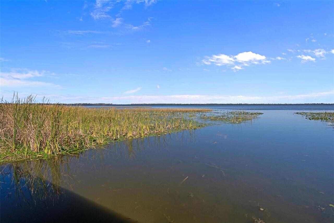
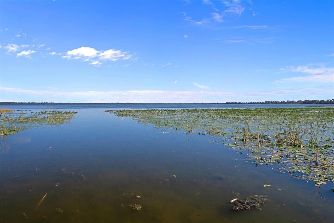
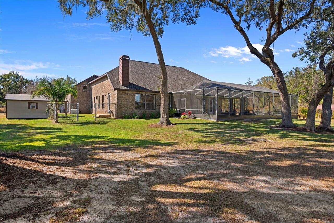
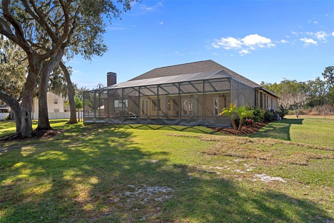
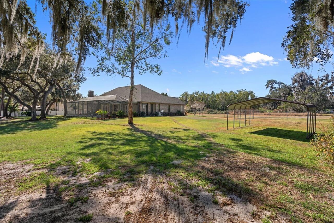
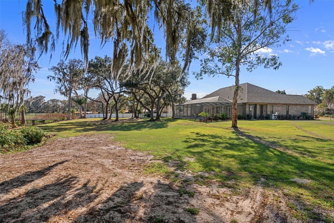
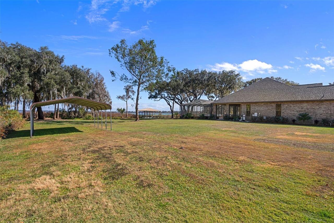
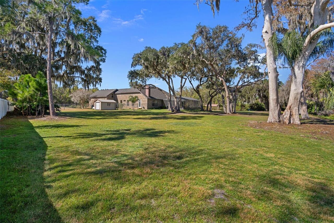
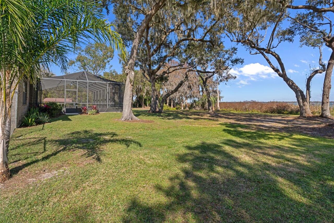
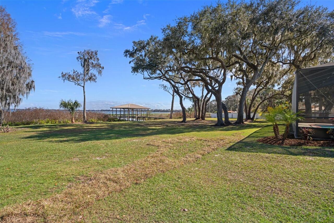
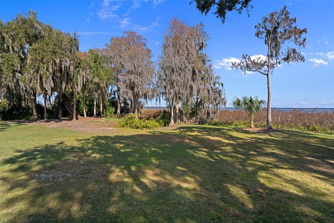
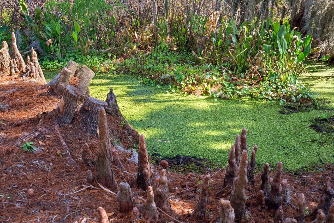
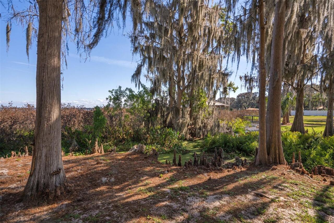
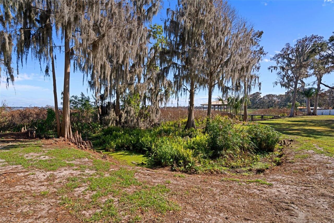
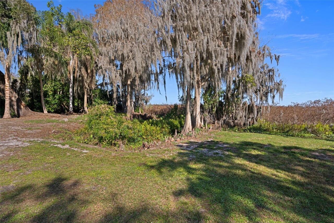
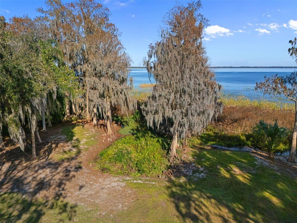
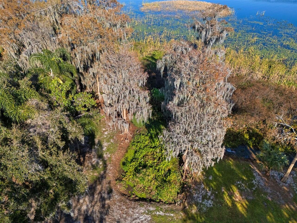
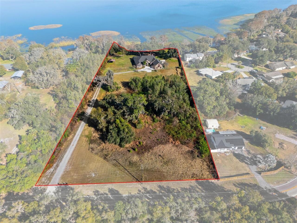
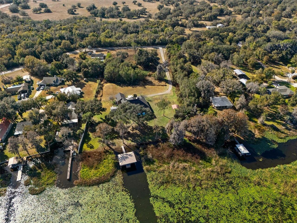
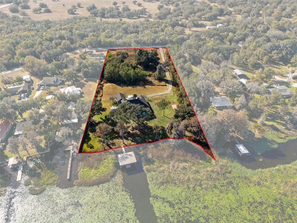
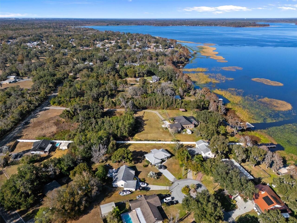
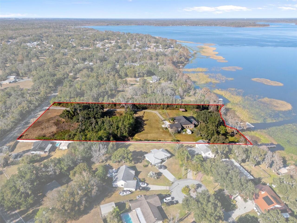
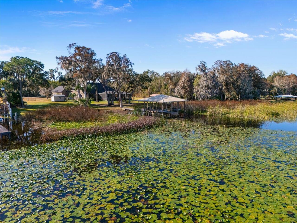
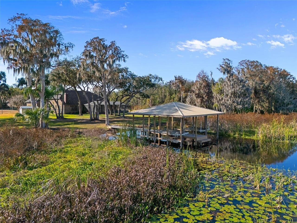
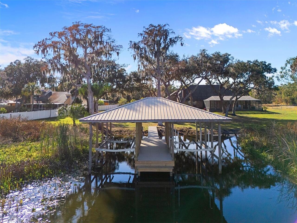
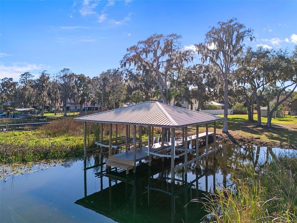
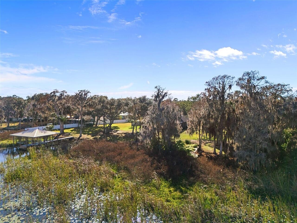

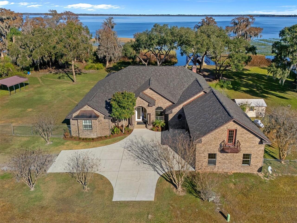
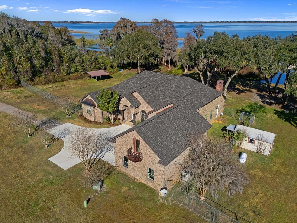
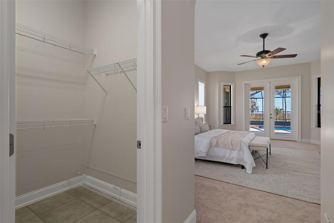
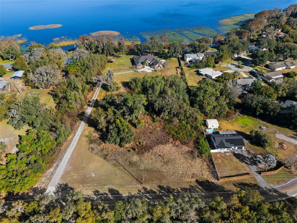
Back on market! Buyer got cold feet. This prime Lake Wales lakefront estate on the shores of 3,855-acre Lake Pierce is a slice of old Florida that doesn’t come around often. The property features a 2009 custom-built 5-bed / 4-bath / 3-car garage / 3,139 SF pool home on an expansive 4.3 acres with over 275' of freshly groomed lakefront and a 75’ dock with two covered boat lifts. Every bit as grand as it looks, the home’s solid brick-faced concrete block exterior walls provide as much substance and security as beauty. Stepping through the double front doors into the foyer, you’re immediately captivated by the living room’s panoramic views of the lake through a bank of windows and French doors that open to the lanai. The striking entrance and ten-foot ceilings throughout give the split-ranch floor plan a breathtaking open feel. The living and dining rooms seamlessly transition into the family room and kitchen with ample granite countertops, hardwood cabinetry, walk-in pantry, prep island, new LED lighting, exterior ventilation, and stainless appliances, including a NEW REFRIGERATOR, DISHWASHER, and MICROWAVE. A custom-built dining nook adjoins the family room with wood-burning fireplace where banks of double-pane windows and French doors reveal sweeping views of the lakefront. The doors open to a screened pool and covered lanai—a perfect backdrop for entertaining, or your morning coffee. Past the kitchen are two spacious bedrooms connected by a full Jack-and-Jill bath, a hallway leading to the laundry room, upstairs bonus suite, and 3-car garage. The upstairs suite is a multi-purpose space that can serve as a bedroom, office, game room, gym, etc. It has an en-suite full bath, dedicated A/C, walk-in closet, and door to a small balcony. The other side of this split-plan features the primary suite, including a large bedroom, dual walk-in closets, and bathroom with dual sinks, granite countertops, hardwood cabinetry, garden hydro-tub, separate shower with steam feature, an
Property Details
Property Features
Property Sub Type
Single Family Residence
View
Water
Frontage
Lake Front
Parking
Oversized, Driveway, Garage Door Opener, RV Access/Parking, Ground Level
Pool
Screen Enclosure, Fiberglass, In Ground
County
Polk
Subdivision
NOT IN SUBDIVISION
Additional Information
Additional Lease Restrictions
See Polk County and City of Lake Wales lease/rent guidelines
Additional Parcels YN
false
Additional Rooms
Bonus Room
Alternate Key Folio Num
282917000000032020
Appliances
Built-In Oven, Cooktop, Dishwasher, Disposal, Electric Water Heater, Exhaust Fan, Microwave
Architectural Style
Traditional
Association YN
false
Attached Garage YN
true
Available For Lease YN
1
Bathrooms Total Integer
4
Building Area Source
Public Records
Building Area Total
4483
Building Area Total Srch SqM
416.48
Building Area Units
Square Feet
Calculated List Price By Calculated SqFt
334.50
Carport YN
false
Construction Materials
Block, Brick
Cooling
Central Air, Zoned
Country
US
Cumulative Days On Market
152
Current Price
1050000.00
Direction Faces
West
Elementary School
Sandhill Elem
Exterior Features
French Doors, Lighting, Rain Gutters, Storage
Fencing
Chain Link
Fireplace Features
Family Room, Wood Burning
Fireplace YN
true
Flood Zone Code
AE
Flood Zone Date
2016-12-22
Flood Zone Panel
12105C0560H
Flooring
Carpet, Tile
Foundation Details
Slab
Furnished
Unfurnished
Garage Dimensions
22x32
Garage Spaces
3
Garage YN
true
Green Energy Efficient
Lighting
Heating
Central, Electric, Heat Pump, Zoned
Interior Features
Central Vaccum, Eat-in Kitchen, High Ceilings, Kitchen/Family Room Combo, Living Room/Dining Room Combo, Primary Bedroom Main Floor, Stone Counters, Thermostat
Internet Address Display YN
true
Internet Automated Valuation Display YN
true
Internet Consumer Comment YN
true
Internet Entire Listing Display YN
true
Laundry Features
Electric Dryer Hookup, Laundry Room, Washer Hookup
Levels
Two
List AOR
Suncoast Tampa
Living Area Meters
291.62
Living Area Source
Public Records
Living Area Units
Square Feet
Lot Features
Landscaped, Oversized Lot
Lot Size Acres
4.31
Lot Size Dimensions
275x630
Lot Size Square Feet
187887
Lot Size Square Meters
17455
Middle Or Junior School
McLaughlin Academy Of Excellence
Minimum Lease
No Minimum
Modification Timestamp
2026-08-02T23:28:09.575Z
New Construction YN
false
Number Of Septics
1
Occupant Type
Vacant
Other Equipment
Irrigation Equipment, Generator
Other Structures
Shed(s)
Ownership
Fee Simple
Parcel Number
28-29-17-000000-032020
Patio And Porch Features
Covered, Enclosed, Rear Porch, Screened
Pet Restrictions
See Polk County and City of Lake Wales pet guidelines
Pets Allowed
Cats OK, Dogs OK
Pool Dimensions
35 x 14
Pool Private YN
true
Postal Code Plus 4
8949
Previous List Price
1100000
Price Change Timestamp
2026-06-27T16:09:55.000Z
Public Survey Range
28
Public Survey Section
17
RATIO Current Price By Calculated SqFt
334.50
Realtor Info
As-Is
Road Responsibility
Public Maintained Road
Road Surface Type
Asphalt
Roof
Shingle
Room Count
13
Senior Community YN
false
Sewer
Septic Tank
Showing Requirements
Appointment Only, Call Listing Agent
Spa YN
false
Status Change Timestamp
2026-06-27T16:01:21.000Z
Stories Total
2
Tax Annual Amount
6901.73
Tax Block
21
Tax Book Number
P-81
Tax Legal Description
N 275.16 FT OF S 560 FT OF N 620 FT OF S1/2 OF N1/2 OF SEC LYING E OF TIMBERLANE RD FRACTIONAL BEING PART OF LOT B-21 OF UNREC SURVEY
Tax Lot
B-21
Tax Year
2025
Total Acreage
2 to less than 5
Total Annual Fees
0.00
Total Monthly Fees
0.00
Township
29
Universal Property Id
US-12105-N-282917000000032020-R-N
Unparsed Address
4300 TIMBERLANE RD
Utilities
BB/HS Internet Available, Cable Available, Electricity Connected, Sprinkler Well, Underground Utilities, Water Connected
Vegetation
Mature Landscaping, Oak Trees, Trees/Landscaped
Water Access
Lake
Water Access YN
1
Water Body Name
LAKE PIERCE
Water Extras
Lift - Covered, Skiing Allowed
Water Extras YN
1
Water Frontage Feet Lake
275
Water Source
Public
Water View
Lake
Water View YN
1
Waterfront Feet Total
275
Waterfront YN
true
Window Features
Double Pane Windows
Zoning
PUD
Neighborhood Map
Popup

Property Photos
Listing Photo
Listing Photo
Listing Photo
Listing Photo
Listing Photo
Listing Photo
Listing Photo
Listing Photo
Listing Photo
Listing Photo
Listing Photo
Listing Photo
Listing Photo
Listing Photo
Listing Photo
Listing Photo
Listing Photo
Listing Photo
Listing Photo
Listing Photo
Listing Photo
Listing Photo
Listing Photo
Listing Photo
Listing Photo
Listing Photo
Listing Photo
Listing Photo
Listing Photo
Listing Photo
Listing Photo
Listing Photo
Listing Photo
Listing Photo
Listing Photo
Listing Photo
Listing Photo
Listing Photo
Listing Photo
Listing Photo
Listing Photo
Listing Photo
Listing Photo
Listing Photo
Listing Photo
Listing Photo
Listing Photo
Listing Photo
Listing Photo
Listing Photo
Listing Photo
Listing Photo
Listing Photo
Listing Photo
Listing Photo
Listing Photo
Listing Photo
Listing Photo
Listing Photo
Listing Photo
Listing Photo
Listing Photo
Listing Photo
Listing Photo
Listing Photo
Listing Photo
Listing Photo
Listing Photo
Listing Photo
Listing Photo
Listing Photo
Listing Photo
Listing Photo
Listing Photo
Listing Photo
Listing Photo
Listing Photo
Listing Photo
Listing Photo
Listing Photo
Listing Photo
Listing Photo
Listing Photo
Listing Photo
Listing Photo
Listing Photo
Listing Photo
Listing Photo
Listing Photo
Listing Photo
Listing Photo
Listing Photo
Listing Photo
Listing Photo
Listing Photo
Listing Photo
Listing Photo
Listing Photo
Listing Photo
Listing Photo
Listing Photo
Listing Photo
Listing Photo
Listing Photo
Listing Photo
Listing Photo
Listing Photo
Listing Photo
Listing Photo
Listing Photo
Listing Photo
Listing Photo
Listing Photo
Listing Photo
Listing Photo
Listing Photo
Listing Photo
Listing Photo
Listing Photo
Listing Photo
Listing Photo
Listing Photo
Listing Photo
Listing Photo
Listing Photo
Listing Photo
Listing Photo
Listing Photo
Listing Photo
Listing Photo
Listing Photo
Listing Photo
Listing Photo
Listing Photo
Listing Photo
Listing Photo
Listing Photo
Listing Photo
Listing Photo
Listing Photo
Listing Photo
Listing Photo
Listing Photo
Listing Photo
Listing Photo
Listing Photo
Listing Photo
Listing Photo
Listing Photo
Listing Photo
Listing Photo
Listing Photo
Listing Photo
Listing Photo
Listing Photo
Listing Photo
Listing Photo
Listing Photo
Listing Photo
Listing Photo
Listing Photo
Listing Photo
Listing Photo
Listing Photo
Listing Photo
Listing Photo
Listing Photo
Listing Photo
Listing Photo
Listing Photo
Listing Photo
Listing Photo
Listing Photo
Listing Photo
Listing Photo
Listing Photo
Listing Photo
Listing Photo
Listing Photo
Listing Photo
Listing Photo
Listing Photo
Listing Photo
Listing Photo
Listing Photo
Listing Photo
Listing Photo
Listing Photo
Listing Photo
Listing Photo
Listing Photo
Listing Photo
Listing Photo
Listing Photo
Listing Photo
Listing Photo
Listing Photo
Listing Photo
Listing Photo
Listing Photo

MLS #MFRTB8466414 Listing courtesy of Keller Williams Tampa Prop. provided by Stellar MLS.


All listing information is deemed reliable but not guaranteed and should be independently verified through personal inspection by appropriate professionals. Listings displayed on this website may be subject to prior sale or removal from sale; availability of any listing should always be independent verified. Listing information is provided for consumer personal, non-commercial use, solely to identify potential properties for potential purchase; all other use is strictly prohibited and may violate relevant federal and state law. The source of the listing data is as follows: Stellar MLS (updated 8/2/26 9:02 PM) |

Listing Search


Translate Tool

Featured Listings
New Port Richey Real Estate
$1,195,000
5 BED
4 BATH
Beautifully landscaped 5-bedroom, 4-bath home with a 3-car garage situated on an oversized lot backing to a private pres... Read More
Lakewood Ranch Real Estate
$879,900
3 BED
3 BATH
Welcome to this beautifully maintained Todd Johnson-built home offering 2,604 square feet of elegant living space in the... Read More
Odessa Real Estate
$1,449,000
7 BED
6 BATH
LOCATION,LOCATION,LOCATION Private Gated waterfront home with endless possibilities! Direct Lake Keystone access, one of... Read More
Alachua Real Estate
$1,075,000
5 BED
5 BATH
Situated on 5 acres in the gated community of Santa Fe Forest, this 5,087 square foot residence offers a combination of ... Read More
St Petersburg Real Estate
$875,000
4 BED
3 BATH
Welcome to your slice of paradise in one of St. Pete’s most iconic neighborhoods – the Historic Pink Streets. This beaut... Read More
New Smyrna Beach Real Estate
$850,000
3 BED
2 BATH
Great pportunity in the heart of New Smyrna Beach...NORTH BEACH. Experience beachside living at it's best with this thou... Read More
New Smyrna Beach Real Estate
$1,385,000
4 BED
2 BATH
NSB Oasis: The Ultimate TriPlex Turnkey Investment or Coastal "House Hack" (Seller Financing Available) Experience the p... Read More
Longboat Key Real Estate
$1,299,000
2 BED
2 BATH
Welcome to an extraordinary Gulf-front residence where timeless coastal elegance meets uncompromising craftsmanship. Com... Read More
Bradenton Real Estate
$874,900
5 BED
3 BATH
Welcome to one of Lakewood Ranch's most sought-after addresses — Greenbrook Village (Vistas). This beautifully updated a... Read More
Lakewood Ranch Real Estate
$995,000
5 BED
4 BATH
Welcome to an extraordinary Lee Wetherington masterpiece where timeless elegance, exceptional craftsmanship, and modern ... Read More
Contact Sandra Pardo

407-990-2746

Wendy Morris LLC

Licensed in the State of Florida
BK 3146762
16797 Broadwater Avenue
Winter Garden, Florida 34787

Your privacy is our utmost concern. We will never sell your personal information. Privacy Policy
©2026 sandrapardohomes.com - all rights reserved. | Site Map