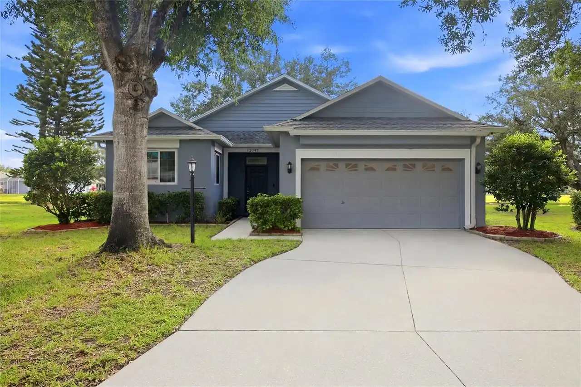
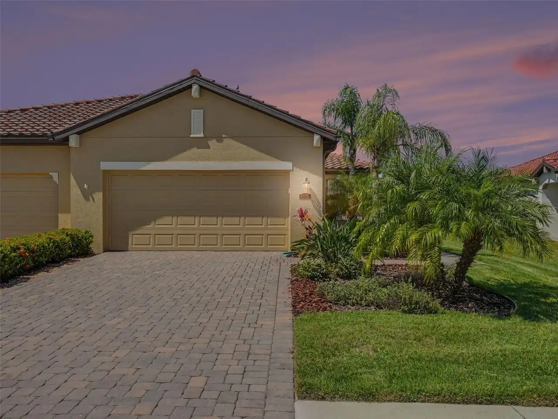
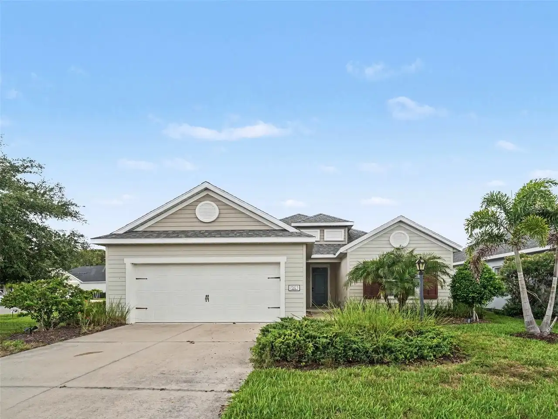
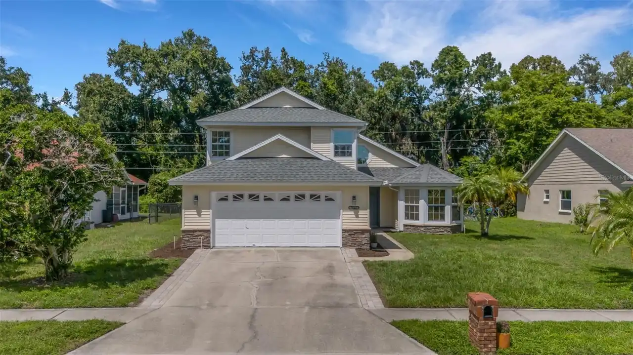
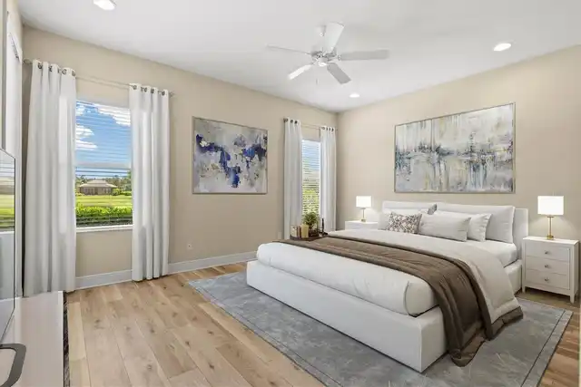
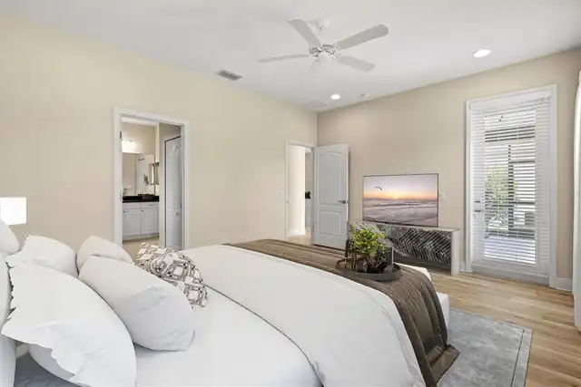
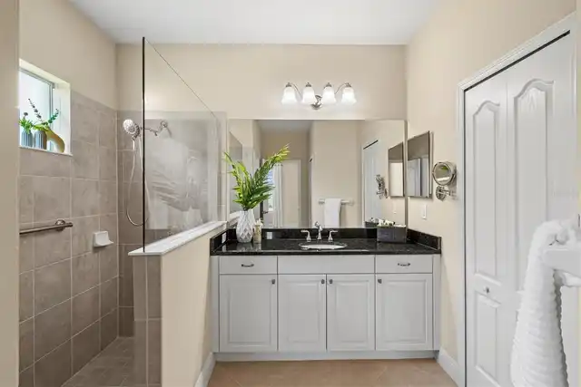
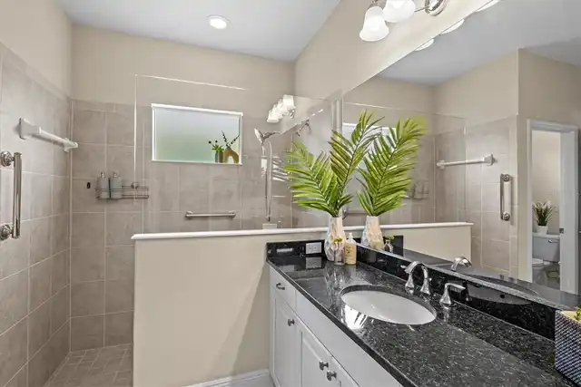
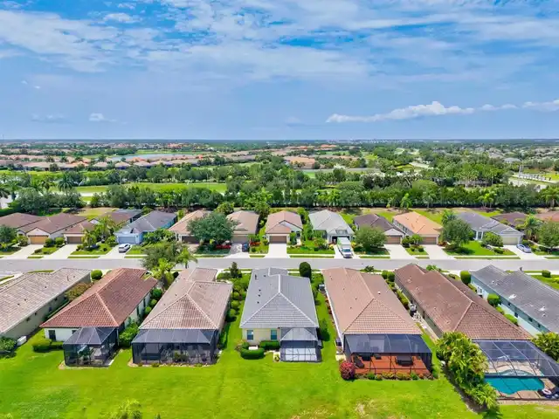
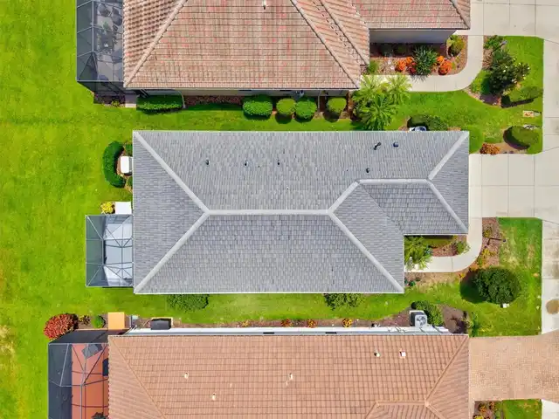
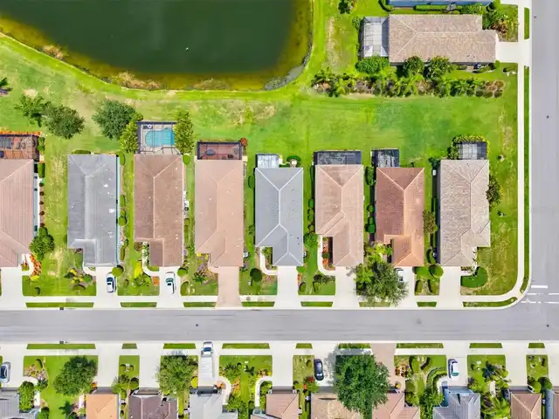
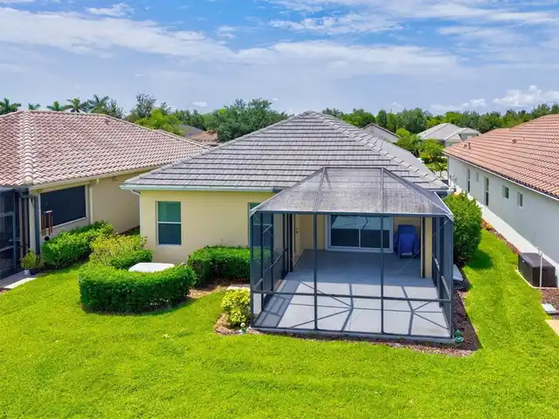
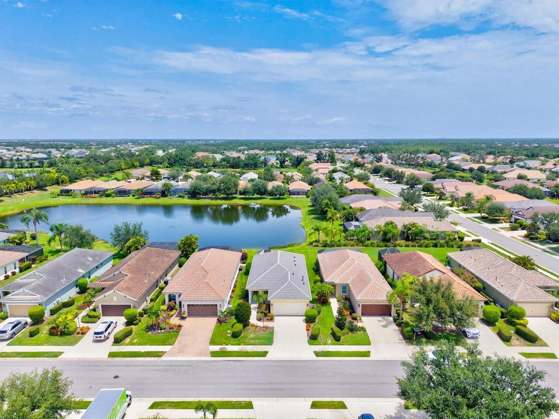
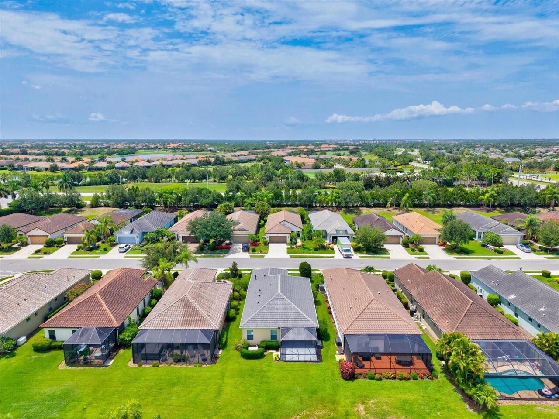
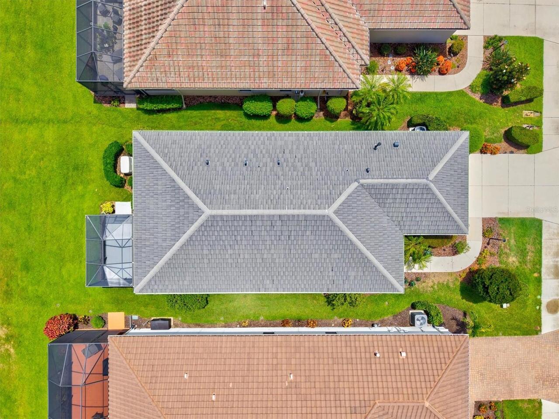
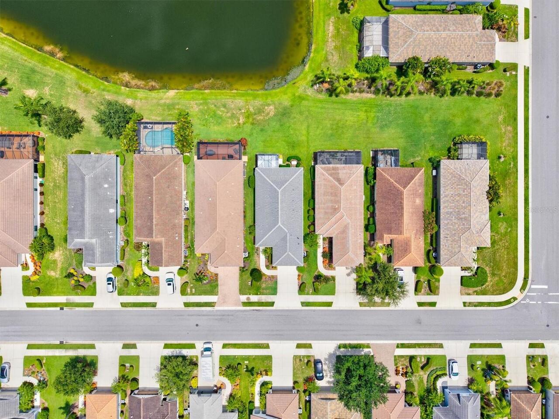
Property Features
Property Sub Type
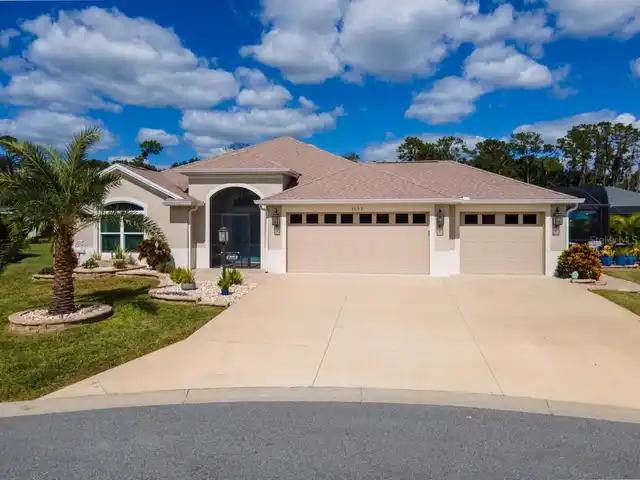
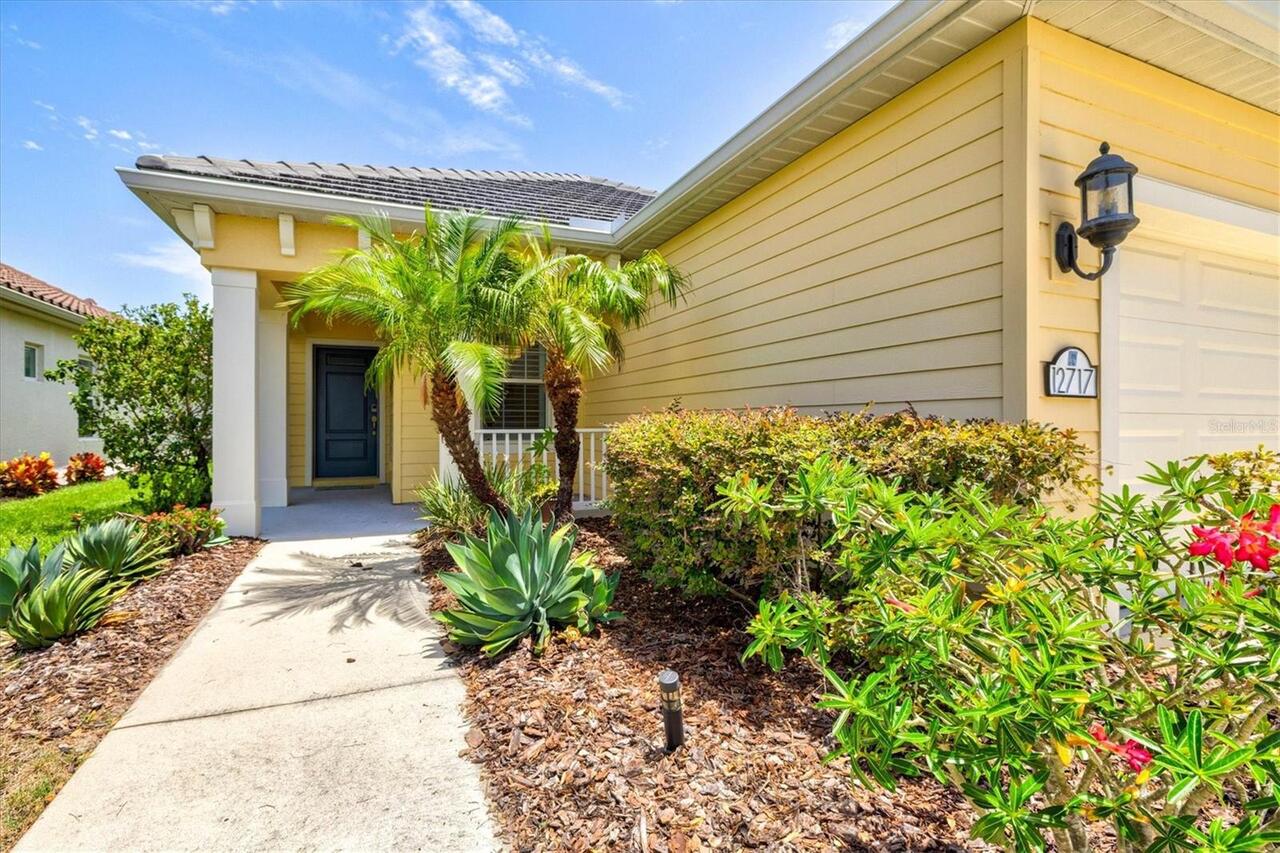
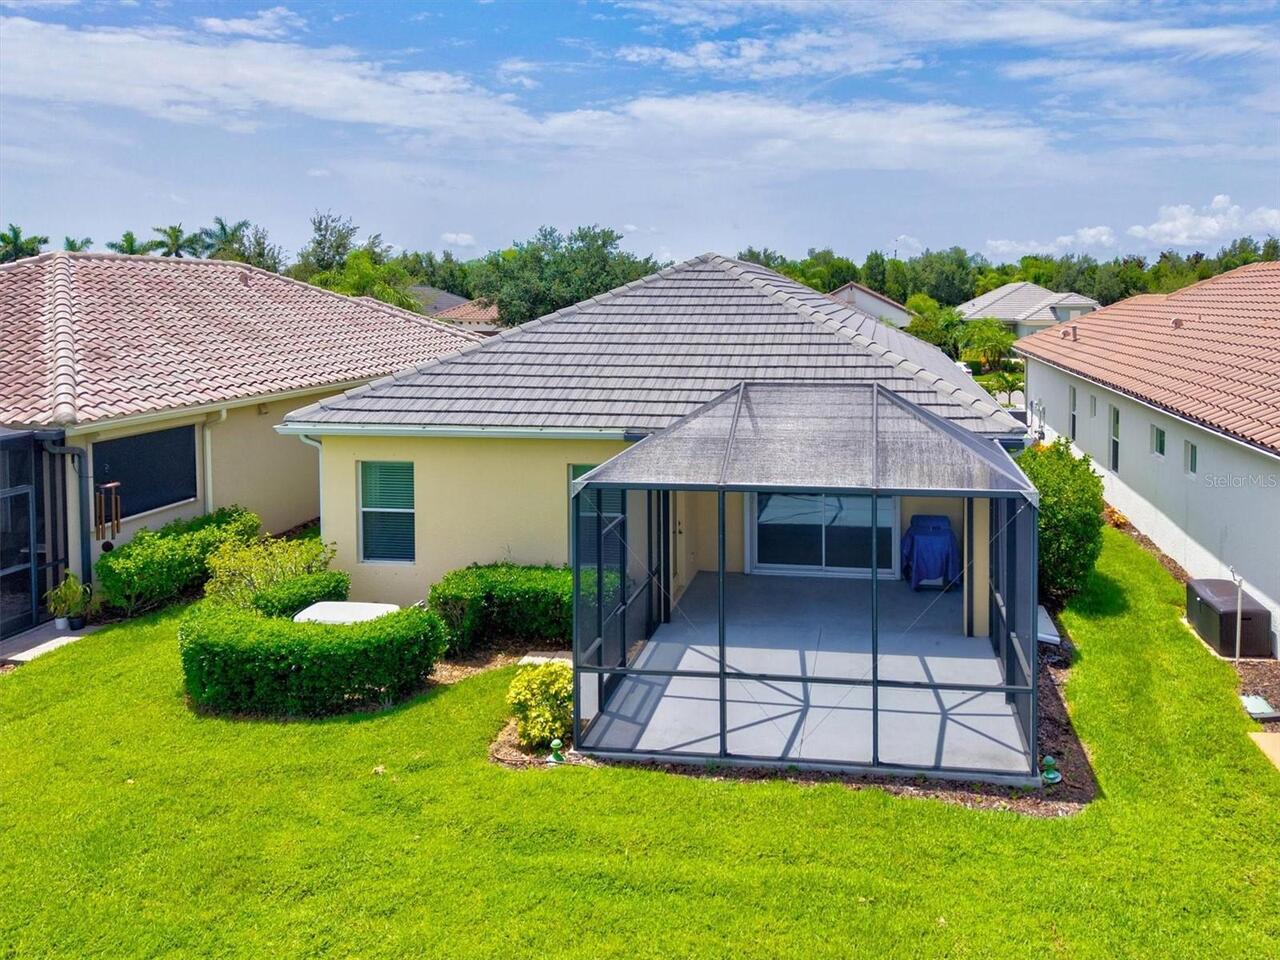
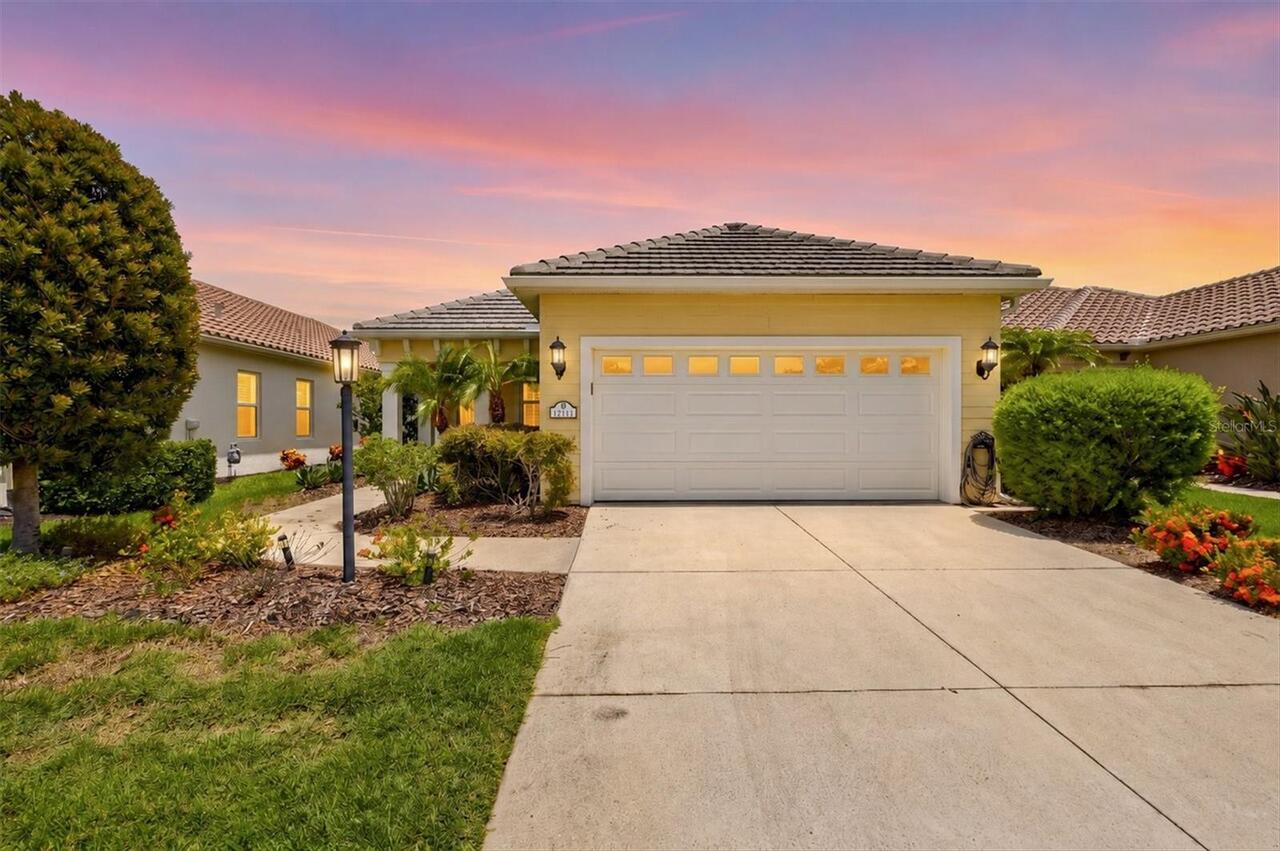
Single Family Residence
Additional Information
Additional Lease Restrictions
See Indigo Governing Docs
Additional Parcels YN
false
Alternate Key Folio Num
578702109
Appliances
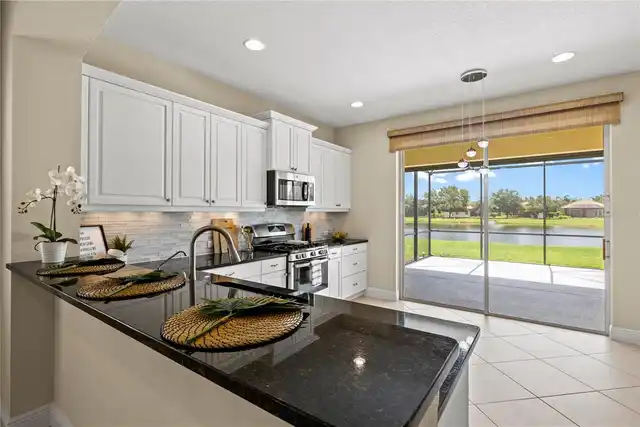
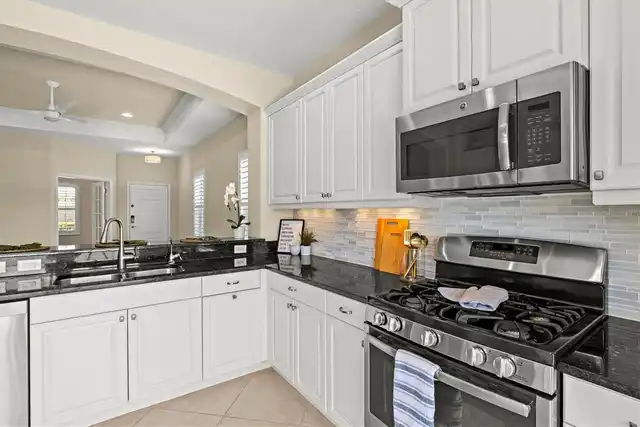
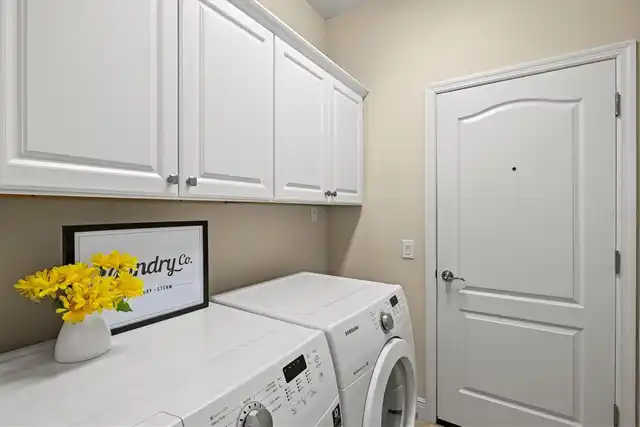
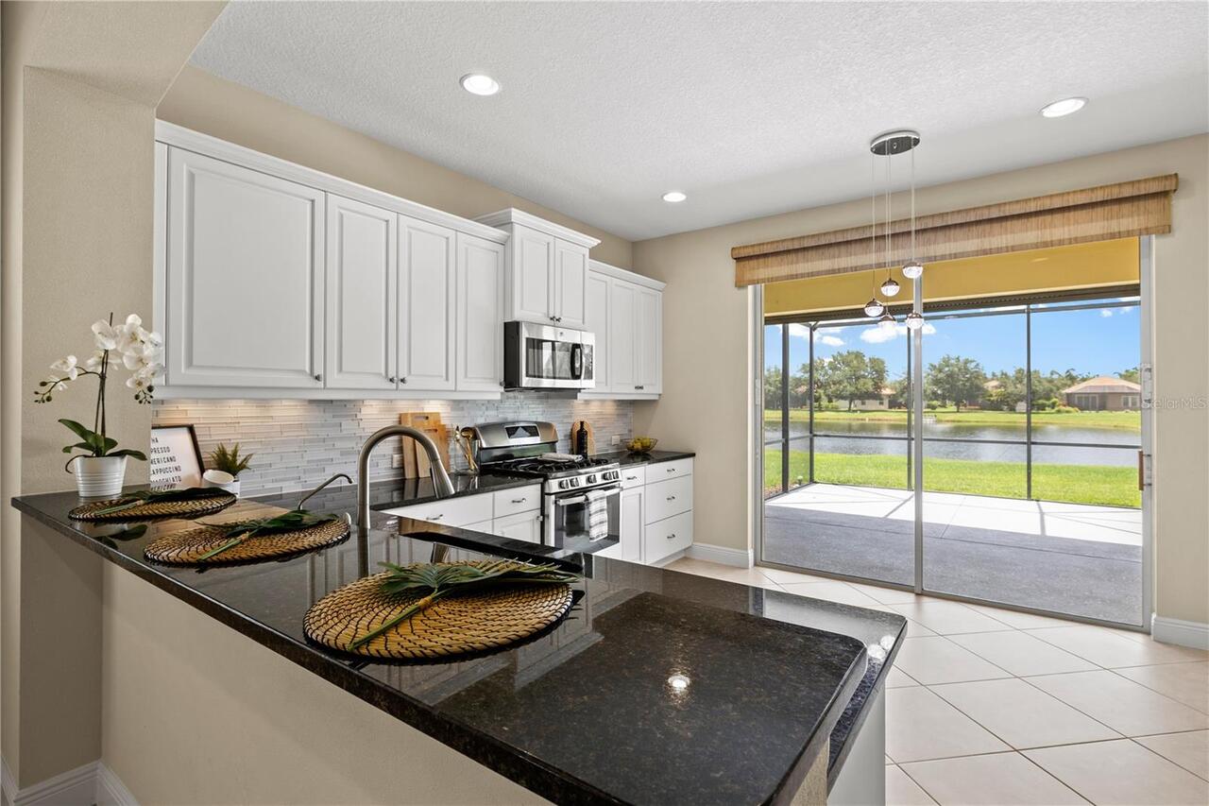
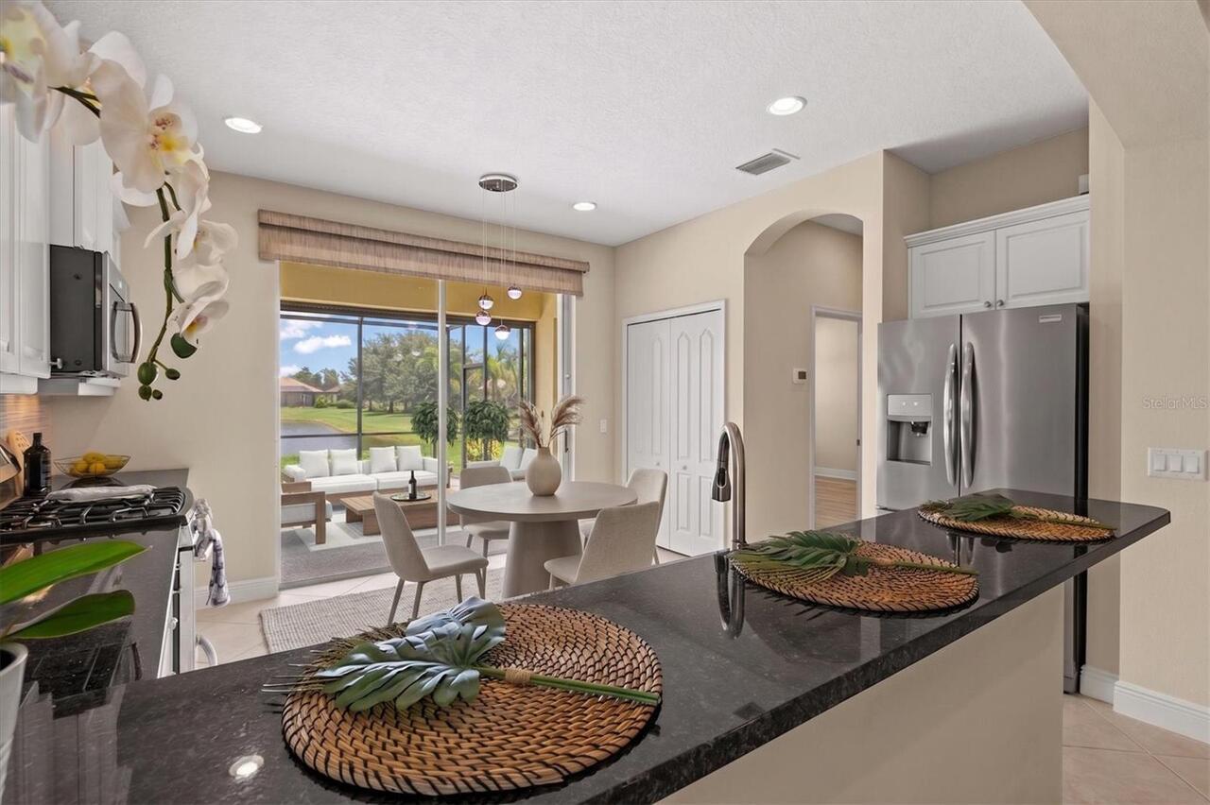
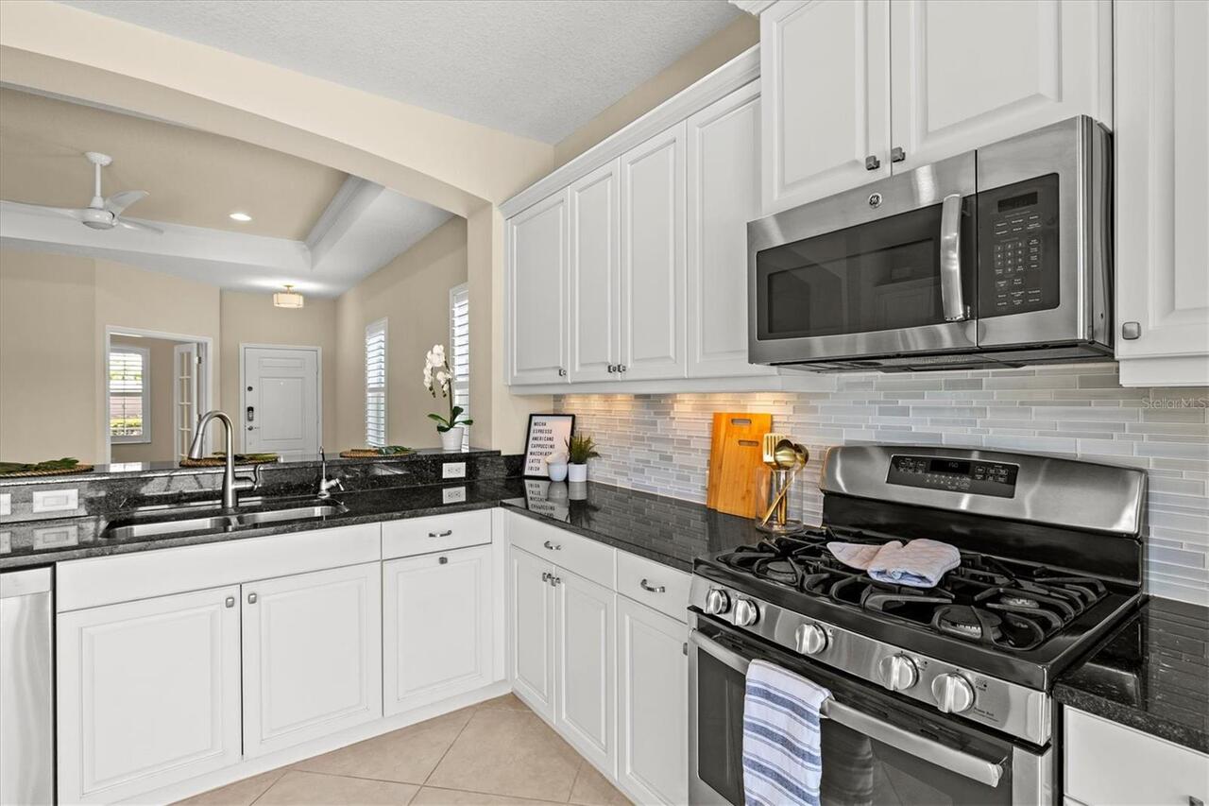
Dishwasher, Disposal, Dryer, Gas Water Heater, Microwave, Other, Range, Refrigerator, Washer, Water Softener
Approval Process
Per HOA Rues and Regulations
Association Amenities
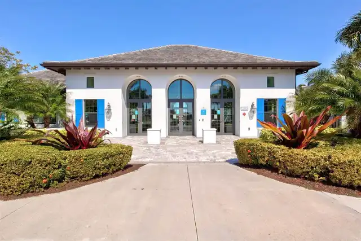
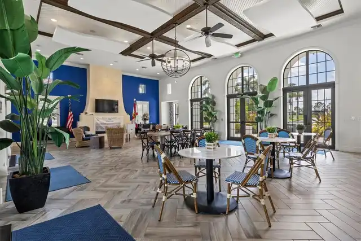
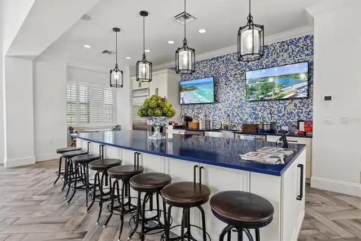
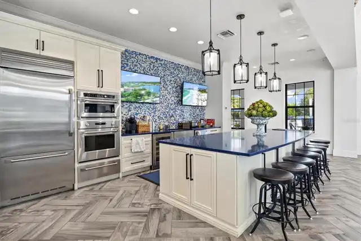
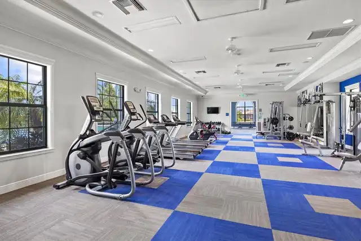
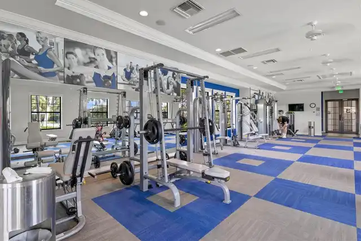
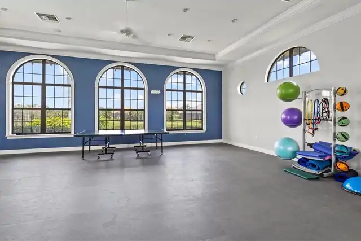
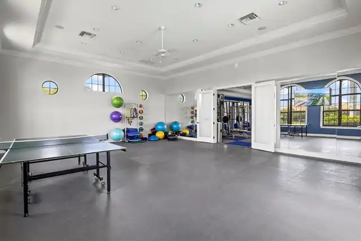
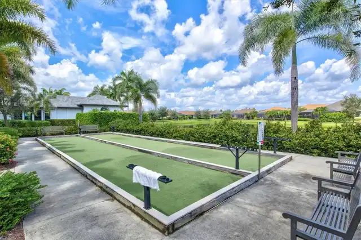
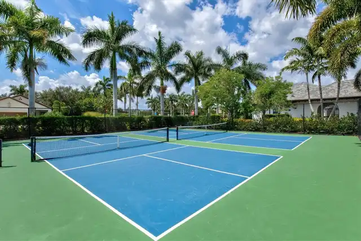
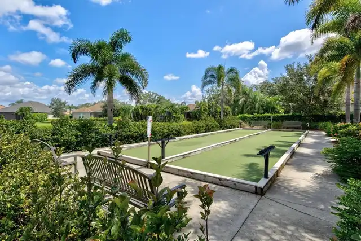
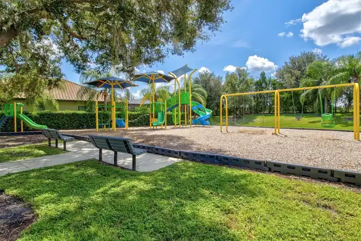
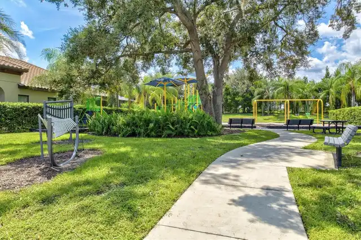
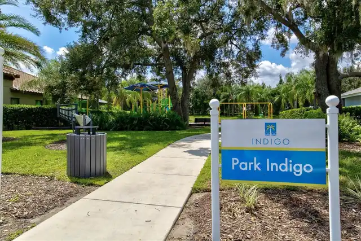
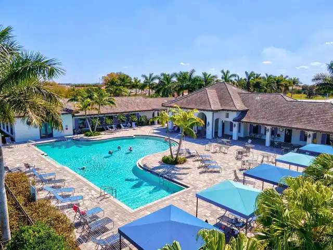
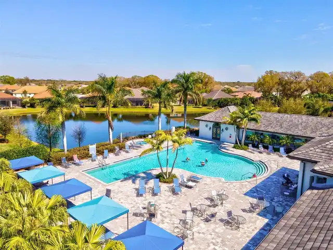
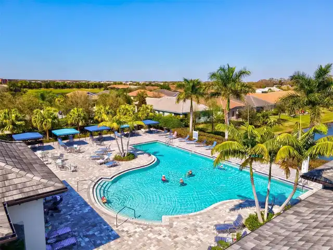
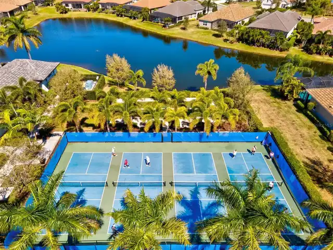
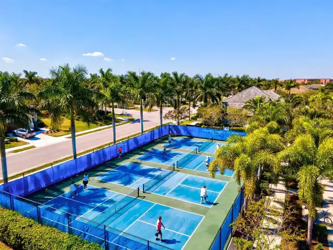
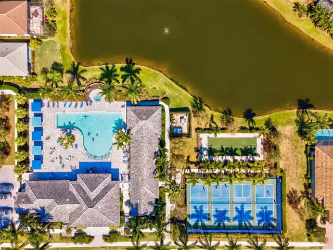
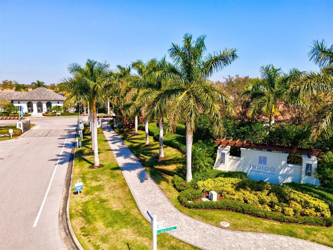
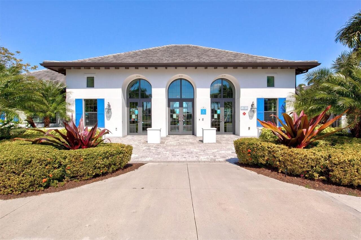
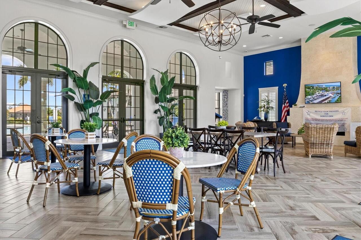
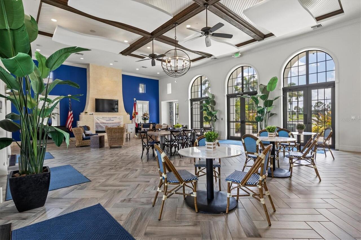
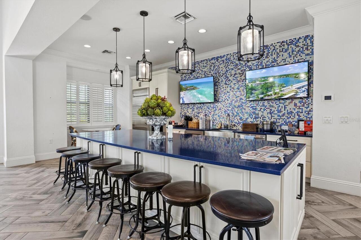
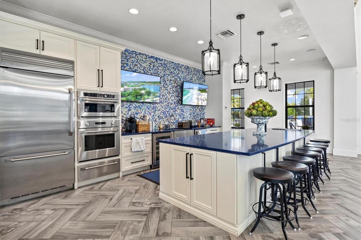
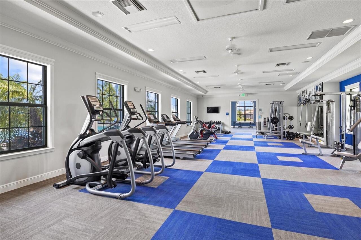
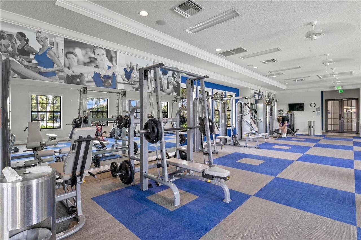
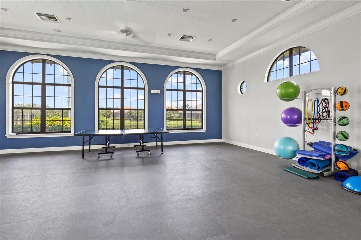
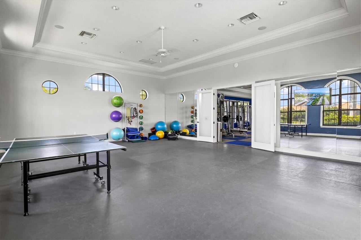
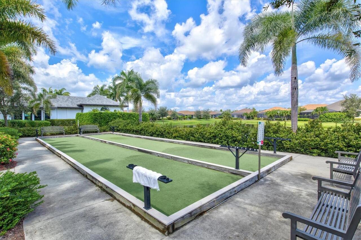
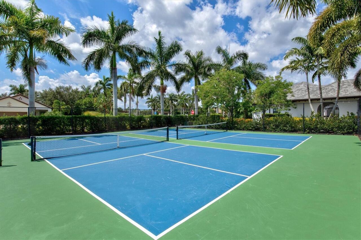
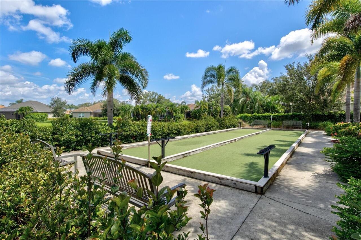
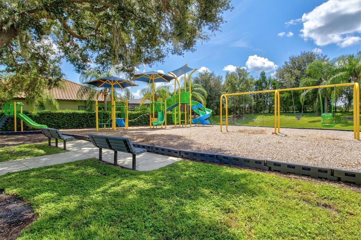
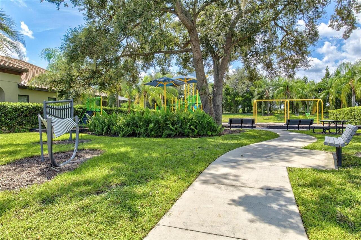
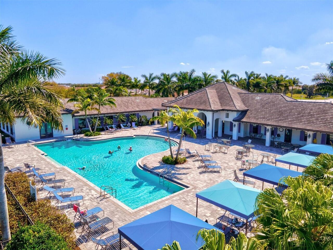
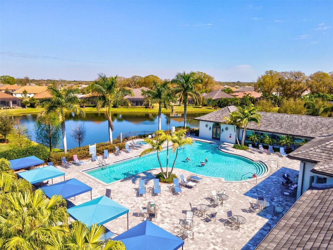
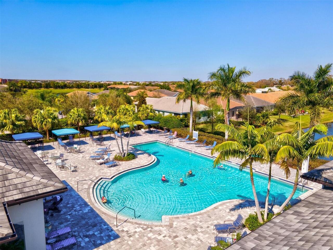
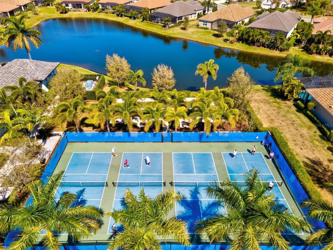
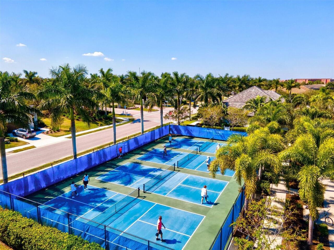
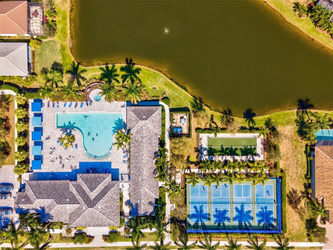
Clubhouse, Fence Restrictions, Fitness Center, Gated, Maintenance, Pickleball Court(s), Playground, Pool, Security, Spa/Hot Tub, Vehicle Restrictions
Association Approval Required YN
1
Association Email
ldenenholtz@castlegroup.com
Association Fee Frequency
Quarterly
Association Fee Includes
Pool, Escrow Reserves Fund, Maintenance Grounds, Management, Private Road, Security
Association Fee Requirement
Required
Association URL
castlegroup.com
Builder Name
Neal Communities
Building Area Source
Public Records
Building Area Total Srch SqM
200.76
Building Area Units
Square Feet
Calculated List Price By Calculated SqFt
304.77
Community Features
Clubhouse, Community Mailbox, Deed Restrictions, Fitness Center, Gated Community - No Guard, Golf Carts OK, Irrigation-Reclaimed Water, Playground, Pool, Sidewalks, Special Community Restrictions
Construction Materials
Block, Concrete, HardiPlank Type
Cumulative Days On Market
75
Disaster Mitigation
Hurricane Shutters/Windows
Elementary School
Gullett Elementary
Exterior Features
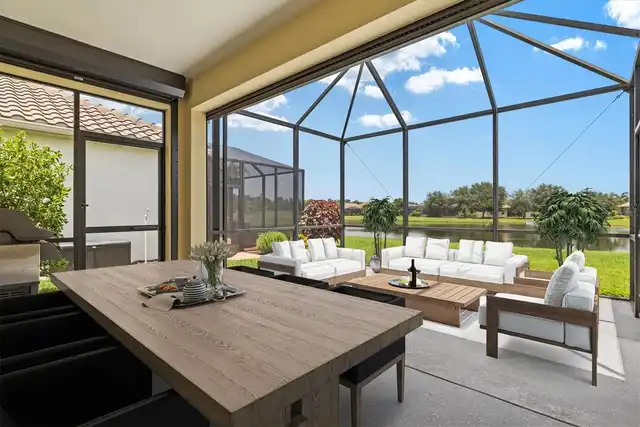
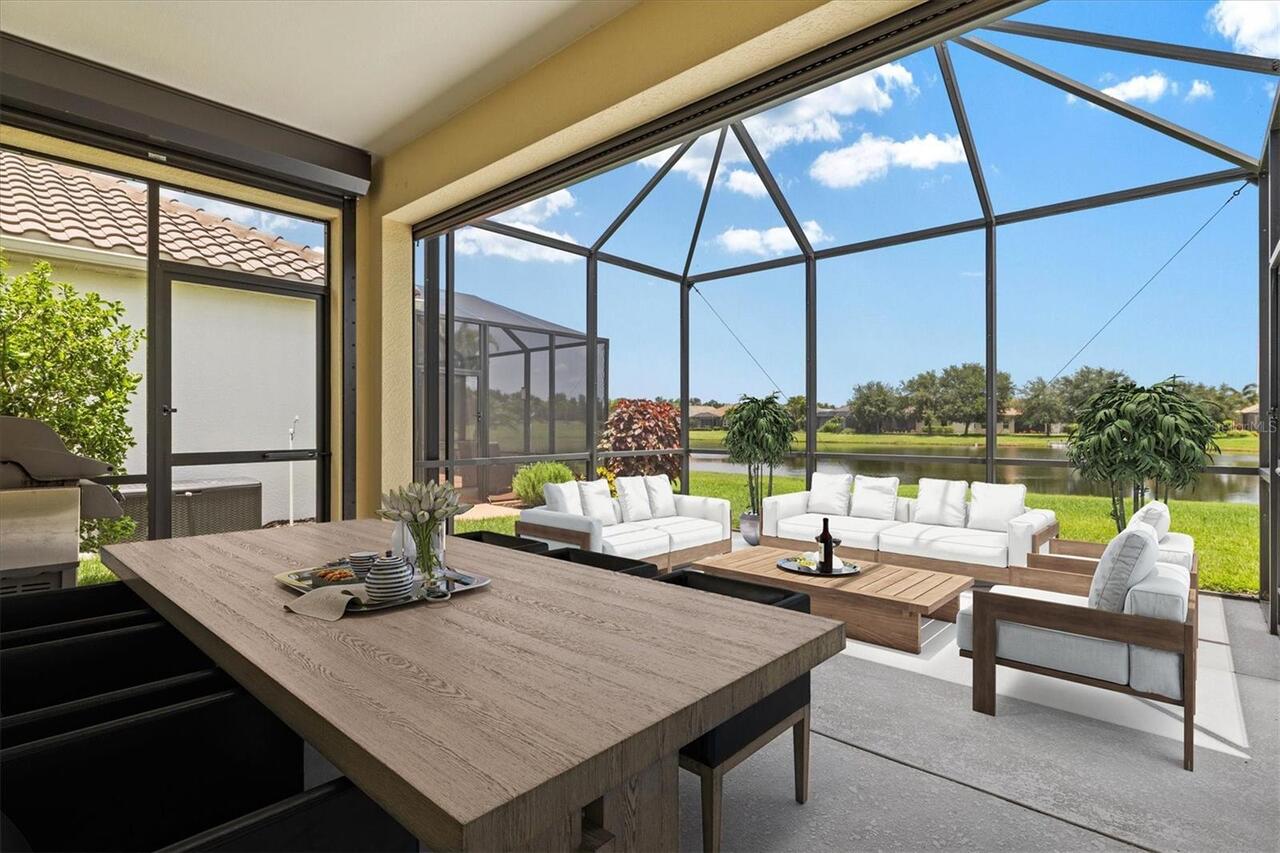
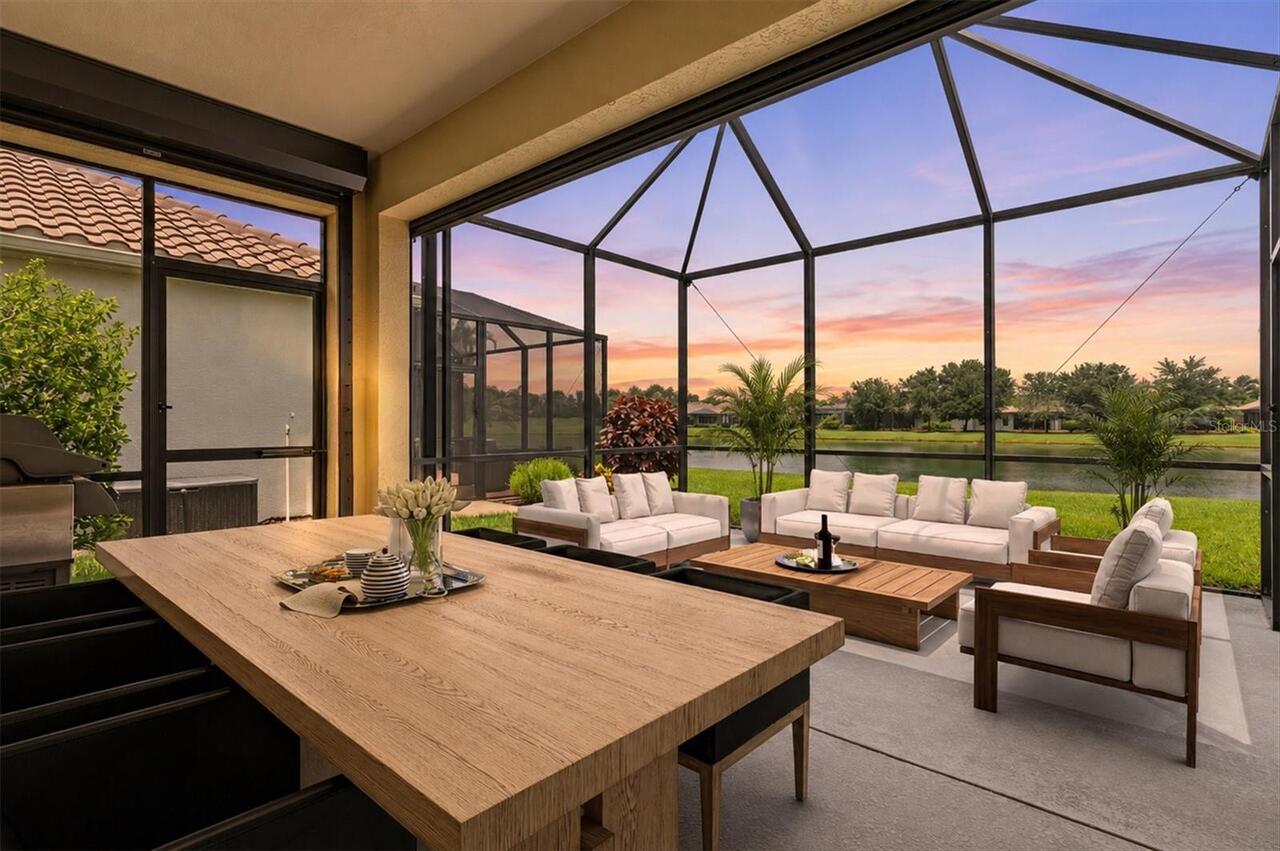
Hurricane Shutters, Lighting, Rain Gutters, Sidewalk
Flooring
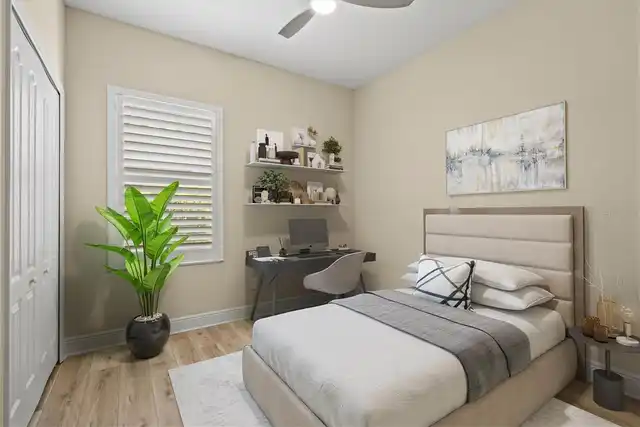
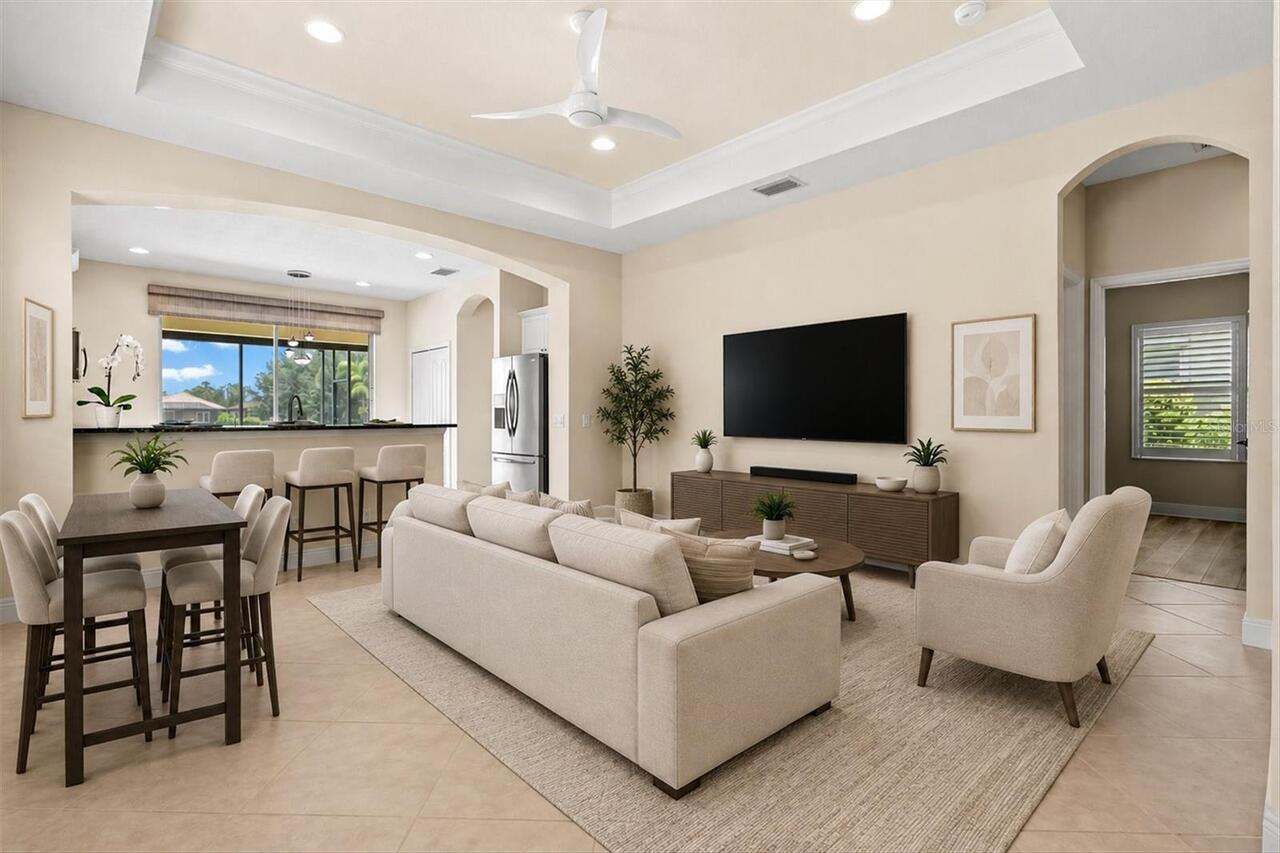
Ceramic Tile, Luxury Vinyl
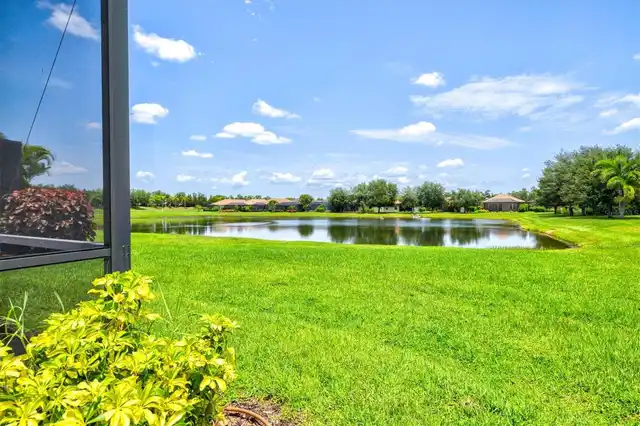
Green Landscaping
Fl. Friendly/Native Landscape
Green Water Conservation
Irrigation-Reclaimed Water
Heating
Central, Natural Gas
High School
Lakewood Ranch High
Interior Features
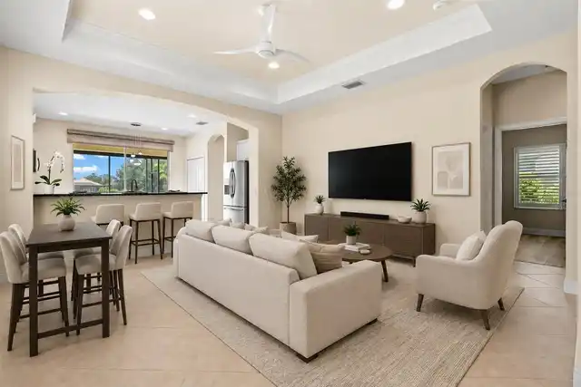
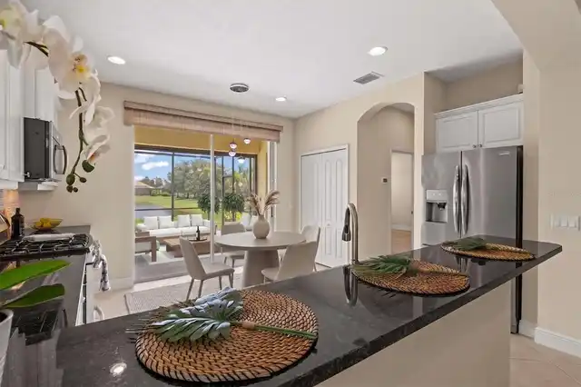
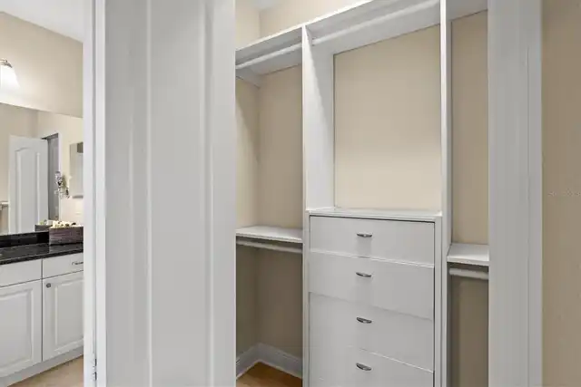
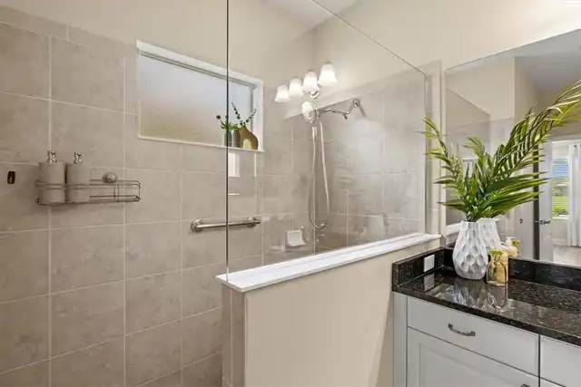
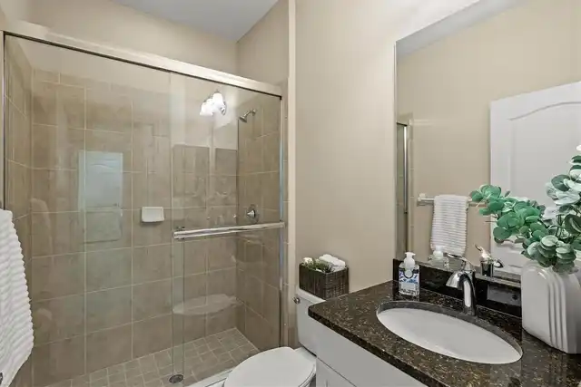
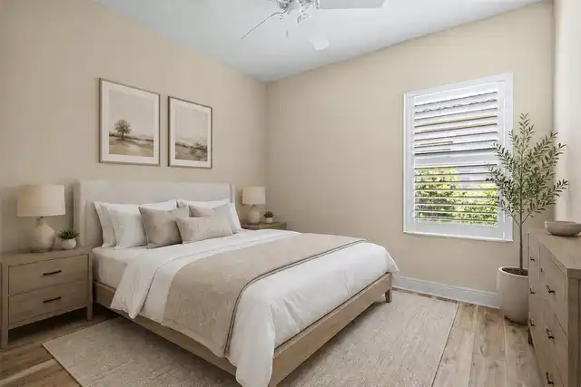
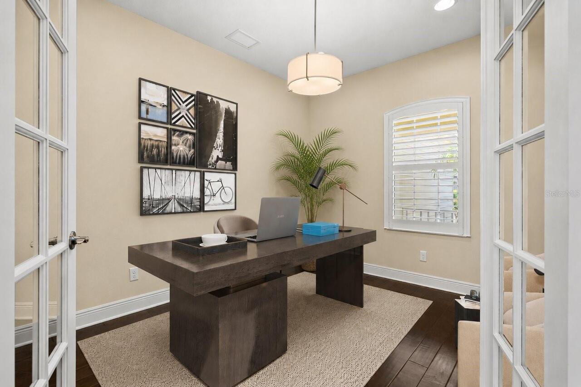
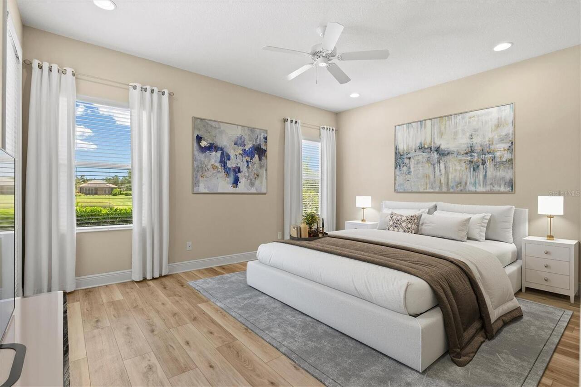
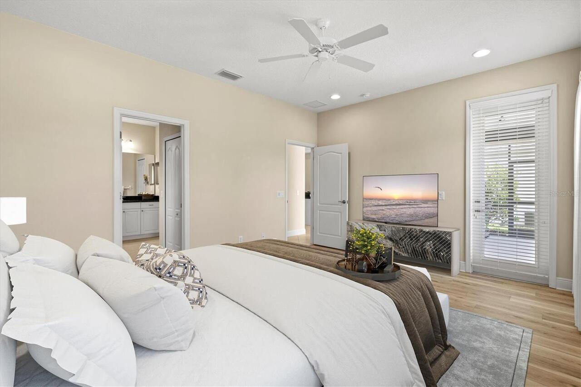
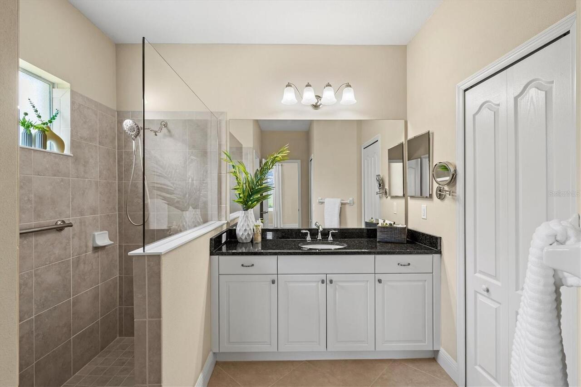
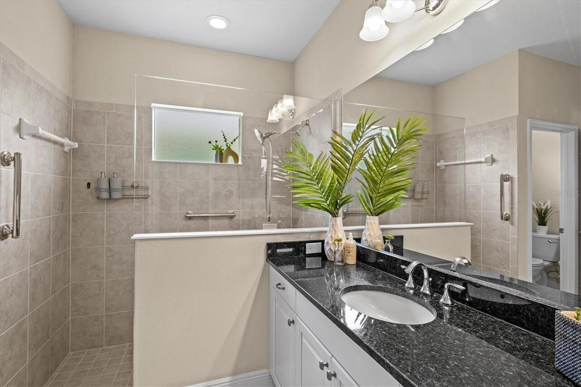
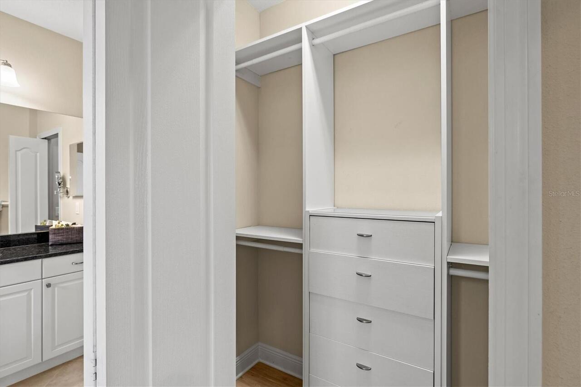
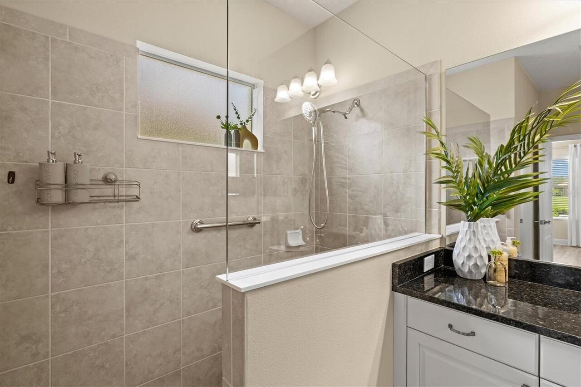
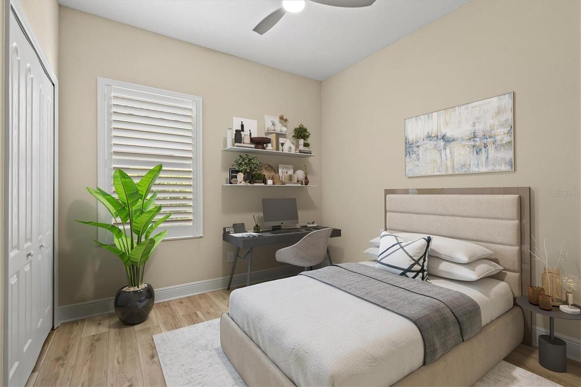
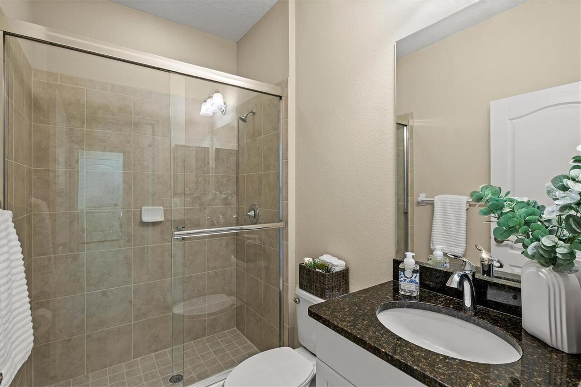
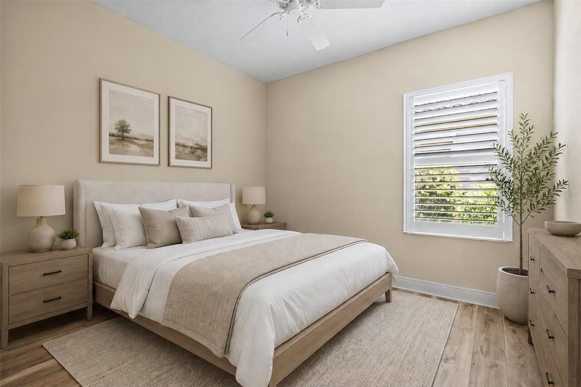
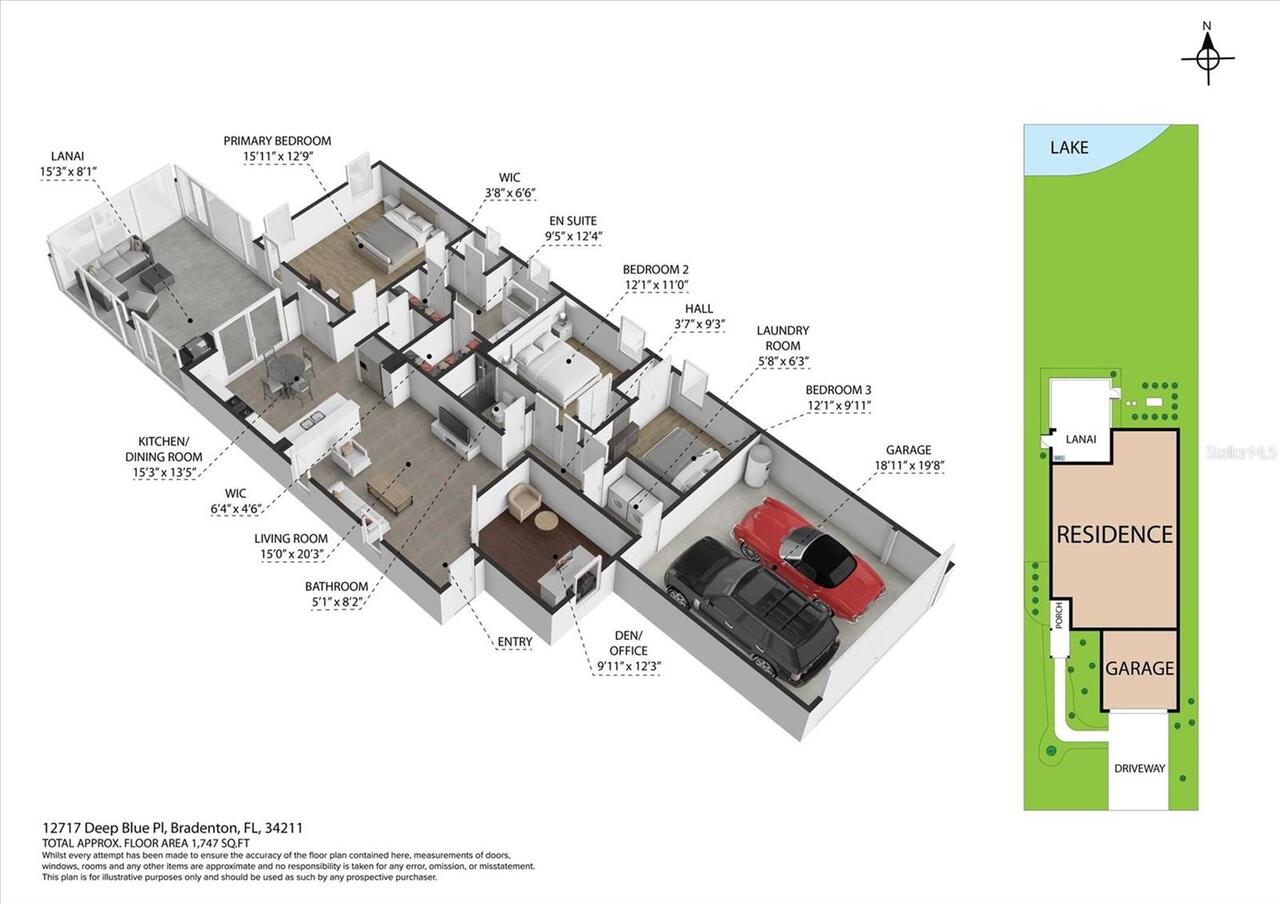
Ceiling Fans(s), Eat-in Kitchen, Kitchen/Family Room Combo, Open Floorplan, Primary Bedroom Main Floor, Split Bedroom, Stone Counters, Thermostat, Tray Ceiling(s), Walk-In Closet(s), Window Treatments
Internet Address Display YN
true
Internet Automated Valuation Display YN
true
Internet Consumer Comment YN
true
Internet Entire Listing Display YN
true
Laundry Features
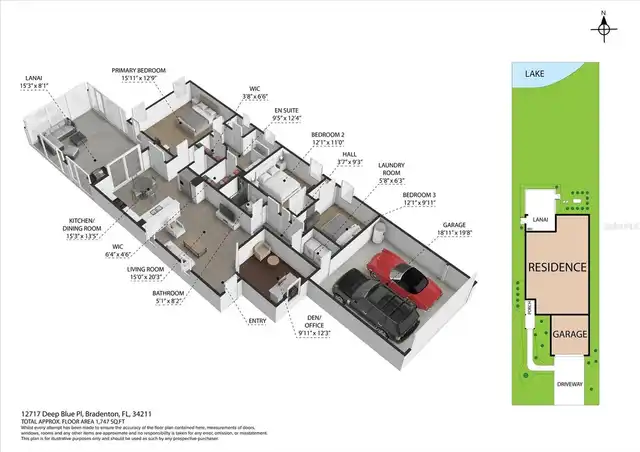
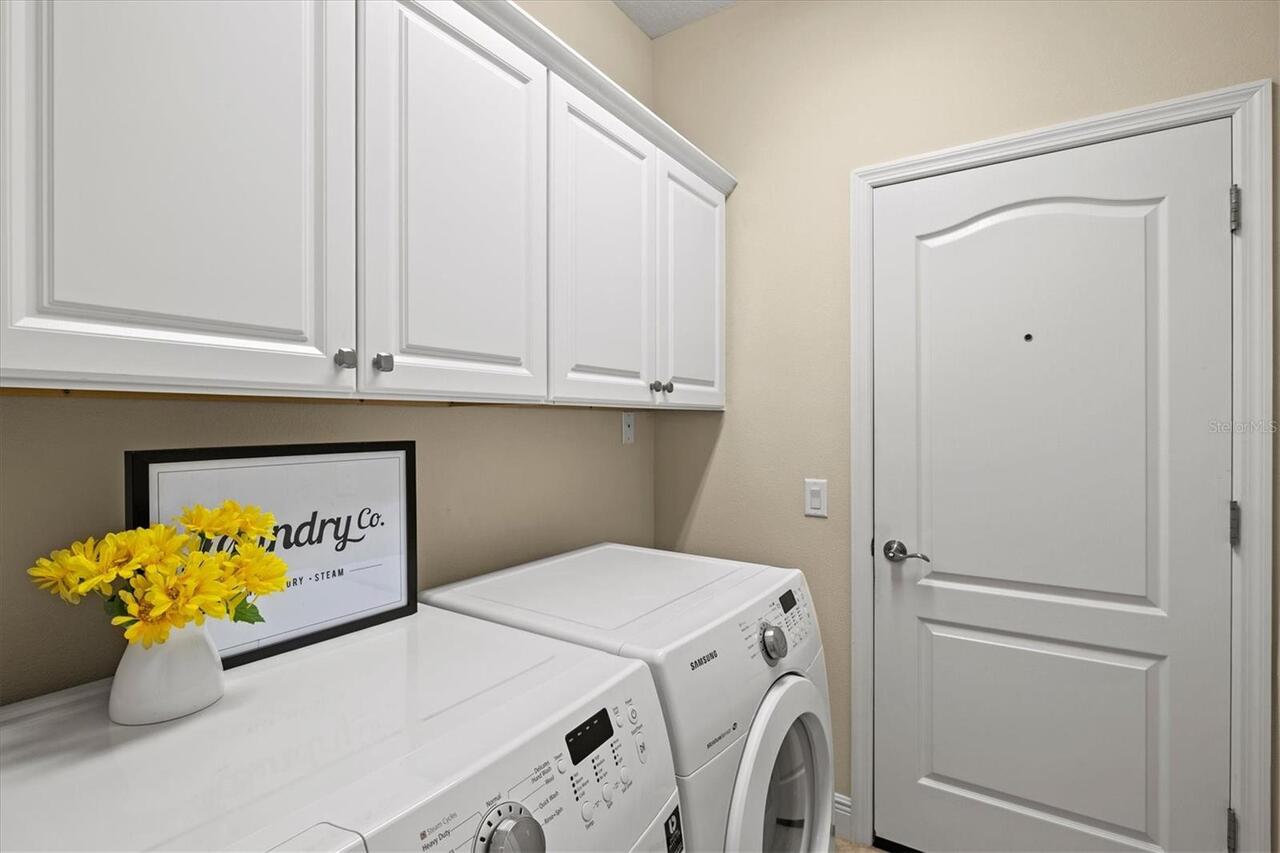
Inside, Laundry Room, Washer Hookup
Living Area Source
Public Records
Living Area Units
Square Feet
Lot Size Square Meters
572
Middle Or Junior School
Dr Mona Jain Middle
Modification Timestamp
2026-10-04T19:05:23.431Z
Pet Restrictions
See Indigo Governing Docs
Pets Allowed
Cats OK, Dogs OK, Yes
RATIO Current Price By Calculated SqFt
304.77
Realtor Info
Docs Available, Lease Restrictions, Sign
SW Subdiv Community Name
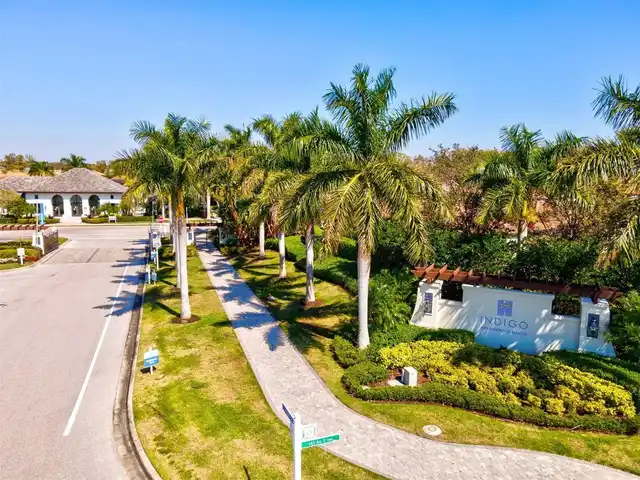
Indigo
Showing Requirements
Supra Lock Box, Gate Code Required, Lock Box Electronic, ShowingTime
Status Change Timestamp
2026-08-14T17:22:33.000Z
Tax Legal Description
LOT 22 INDIGO PH I, PI#5787.0210/9
Total Acreage
0 to less than 1/4
Universal Property Id
US-12081-N-578702109-R-N
Unparsed Address
12717 DEEP BLUE PL
Utilities
Cable Connected, Electricity Connected, Natural Gas Connected