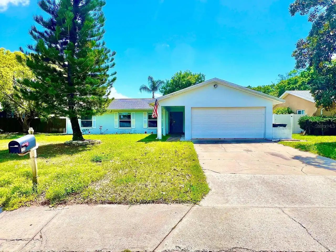
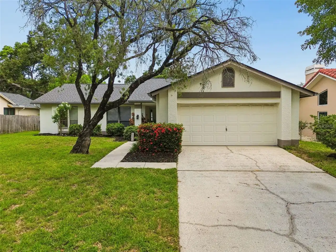
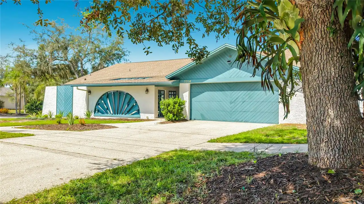
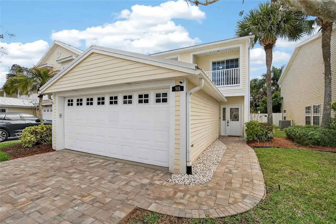
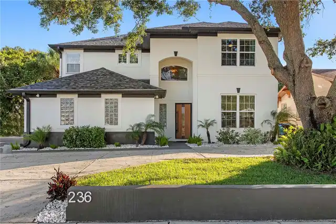
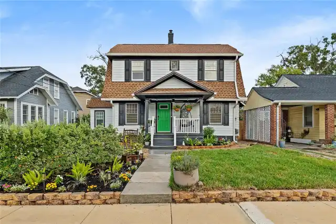
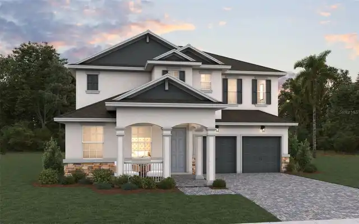
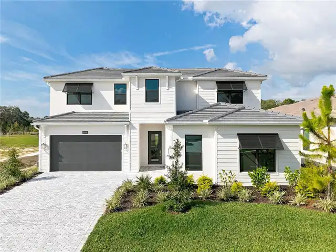
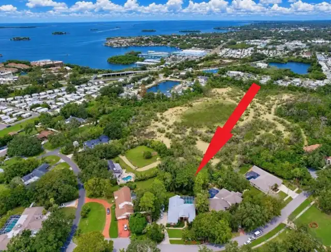
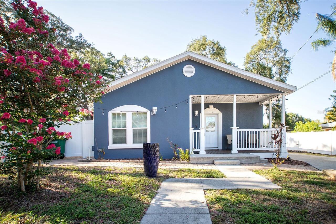
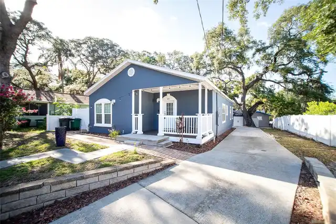
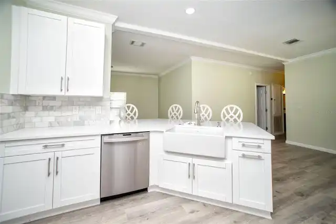
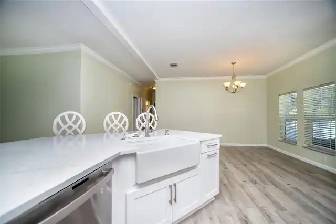
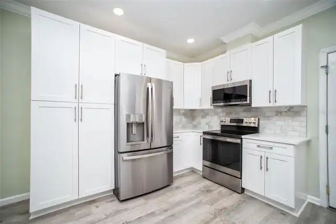
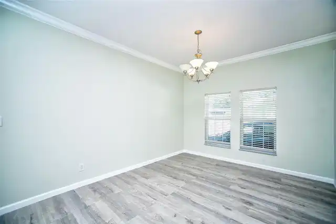
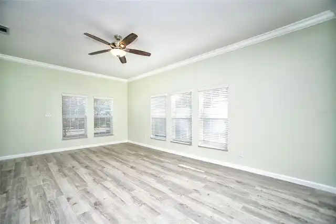
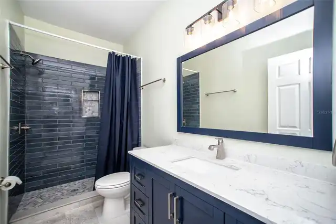
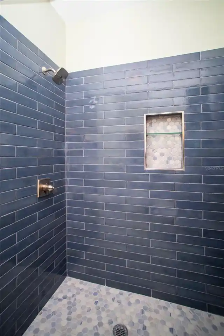
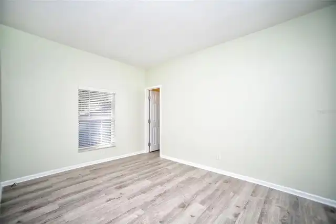
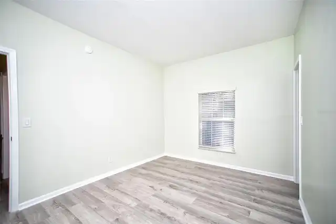
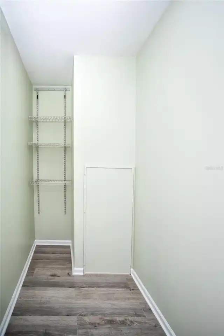
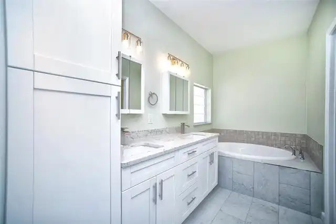
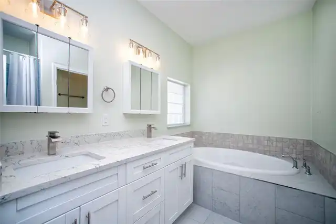
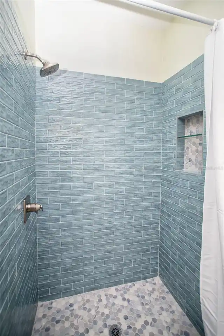
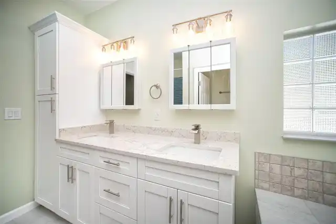
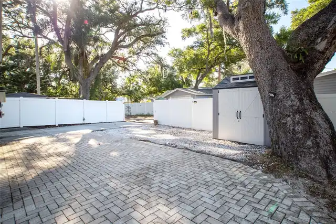
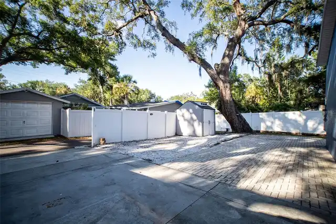
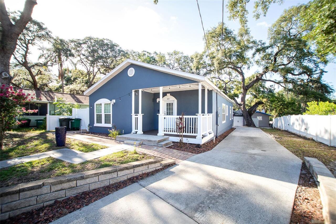
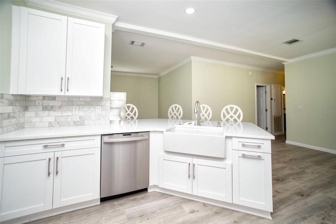
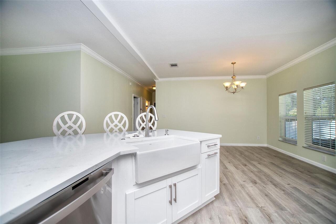
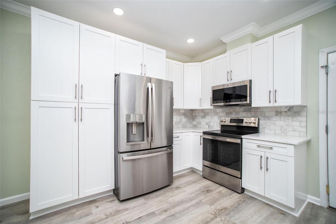
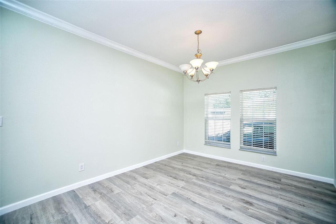
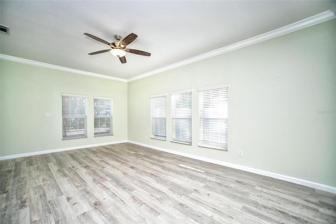
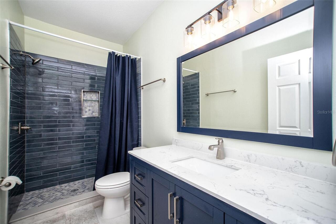
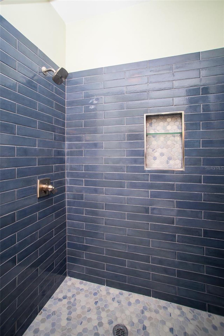
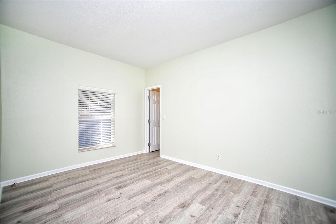
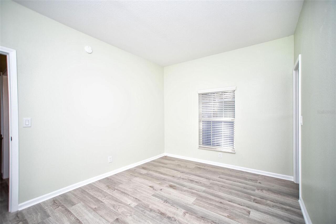
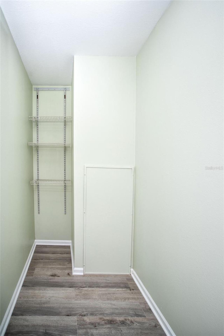
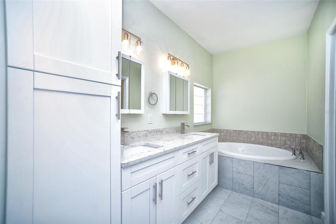
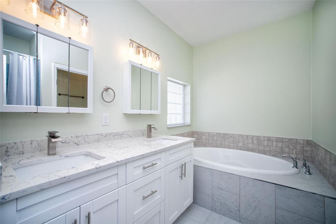
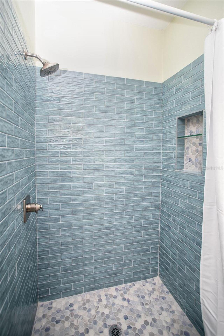
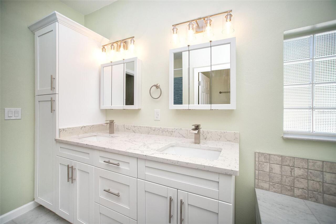
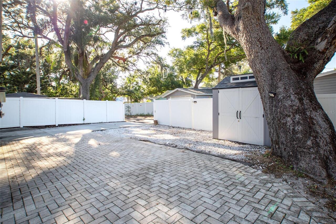
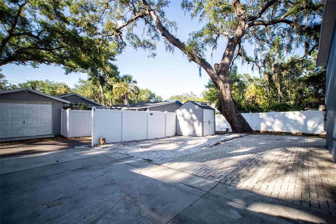
Welcome home to this beautifully updated three-bedroom, two-bathroom home in the heart of Safety Harbor. Step inside to a light filled, open-concept floor plan designed for comfortable living and entertaining. AquaGuard performance 12mm laminate plank flooring flows throughout the home, offering both style and durability. The beautifully appointed kitchen features crisp white cabinetry, neutral stone countertops, and stainless-steel appliances, creating a timeless design that complements any decor style and provides the perfect canvas for your personal touch. Both the guest bathroom and primary en-suite have been tastefully updated with stylish finishes and modern touches, creating inviting spaces you'll enjoy every day. For added convenience, there is a private driveway access from MLK Jr Street all the way to the back of the home, providing access to the alleyway. This desirable location blocks away from the vibrant downtown activities of Main Street is also a short drive to our beautiful Gulf beaches. With its thoughtful upgrades and bright living spaces, this move-in ready home is one you won't want to miss!
Property Details
Property Features
Property Sub Type
Single Family Residence
Parking
Driveway, Alley Access
County
Pinellas
Subdivision
SPRING PARK REV
Interior Features
MlsStatus
Active
Additional Information
Additional Lease Restrictions
Verify with the city prior to purchase
Alternate Key Folio Num
032916849960100750
Appliances
Electric Water Heater, Dishwasher, Refrigerator
Approval Process
Please verify all lease restrictions with the city of Safety Harbor
Bathrooms Total Integer
2
Building Area Source
Public Records
Building Area Total
1682
Building Area Total Srch SqM
156.26
Building Area Units
Square Feet
Calculated List Price By Calculated SqFt
416.67
Construction Materials
Stucco, Frame
Cooling
Central Air
Country
US
Cumulative Days On Market
117
Current Price
625000.00
Direction Faces
South
Elementary School
Safety Harbor Elementary-PN
Exterior Features
Storage
Flood Zone Code
X
Flood Zone Date
2021-08-24
Flood Zone Panel
12103C0127H
Flooring
Luxury Vinyl
Foundation Details
Crawlspace, Slab
Furnished
Unfurnished
Heating
Central
Interior Features
Solid Surface Counters, Open Floorplan, High Ceilings, Ceiling Fans(s)
Laundry Features
Laundry Closet
Levels
One
List AOR
Suncoast Tampa
Living Area Meters
139.35
Living Area Source
Public Records
Living Area Units
Square Feet
Lot Size Acres
0.14
Lot Size Dimensions
58x108
Lot Size Square Feet
6247
Lot Size Square Meters
580
Minimum Lease
1 Week
Modification Timestamp
2026-10-21T17:58:10.439Z
Occupant Type
Vacant
Ownership
Fee Simple
Parcel Number
03-29-16-84996-010-0750
Pets Allowed
Yes
Public Survey Range
16
Public Survey Section
03
RATIO Current Price By Calculated SqFt
416.67
Road Surface Type
Paved
Roof
Shingle
Room Count
3
Sewer
Public Sewer
Stories Total
1
Tax Annual Amount
7974.46
Tax Block
10
Tax Book Number
4-21
Tax Lot
75
Tax Year
2025
Total Acreage
0 to less than 1/4
Total Annual Fees
0.00
Total Monthly Fees
0.00
Township
29
Universal Property Id
US-12103-N-032916849960100750-R-N
Unparsed Address
415 DR ML KING JR ST N
Utilities
Water Connected, Electricity Connected, Cable Available, Sewer Connected
Water Source
Public
Neighborhood Map
Popup
Property Photos
MLS #MFRTB8511572
Listing courtesy of Coastal Properties Group International
provided by Stellar MLS.
All listing information is deemed reliable but not guaranteed and should be independently verified through personal inspection by appropriate professionals. Listings displayed on this website may be subject to prior sale or removal from sale; availability of any listing should always be independent verified. Listing information is provided for consumer personal, non-commercial use, solely to identify potential properties for potential purchase; all other use is strictly prohibited and may violate relevant federal and state law.
The source of the listing data is as follows:
Stellar MLS (updated 11/22/26 1:40 PM) |