Description
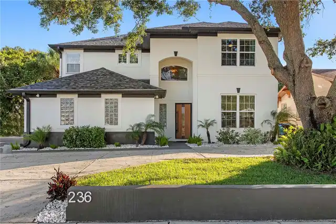
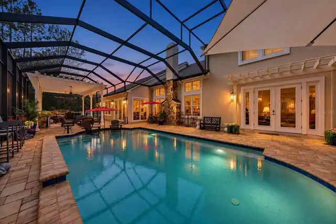
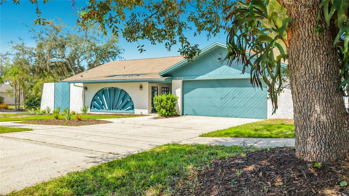
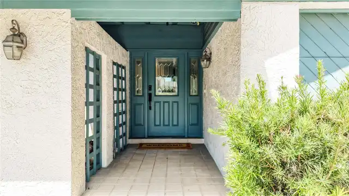
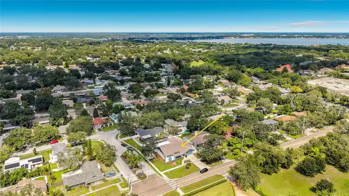
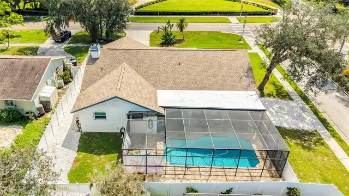
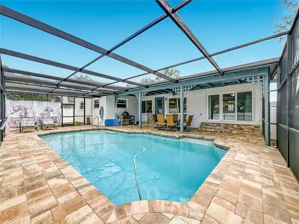
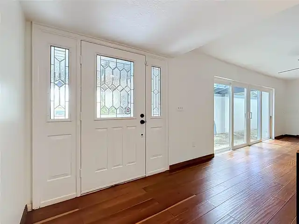
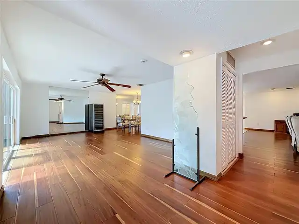
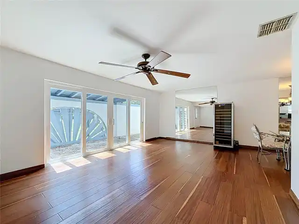
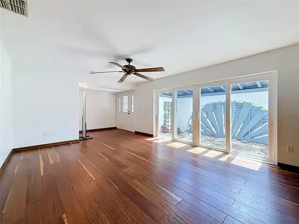
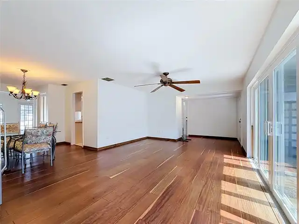
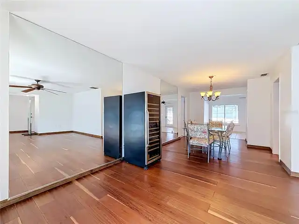
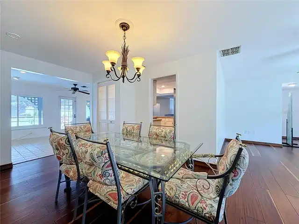
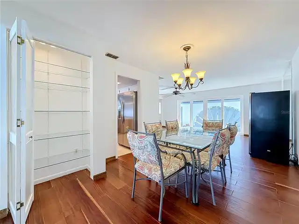
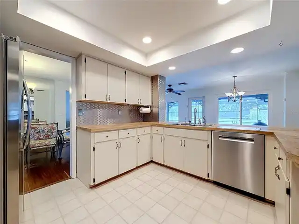
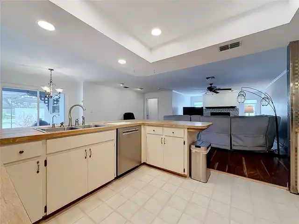
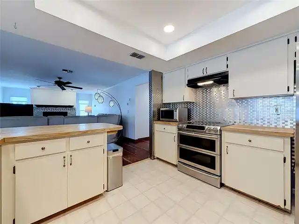
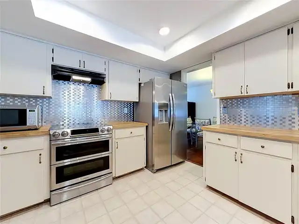
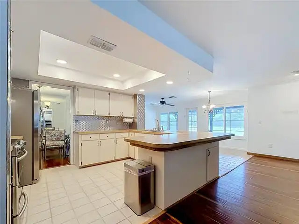
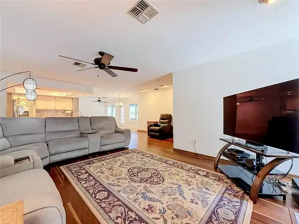
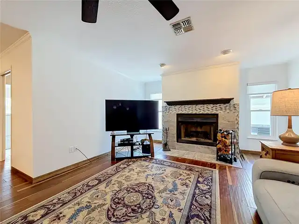
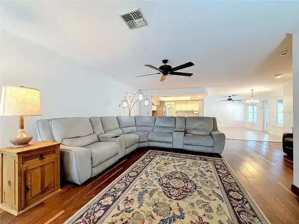
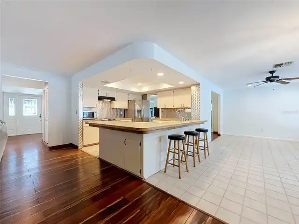
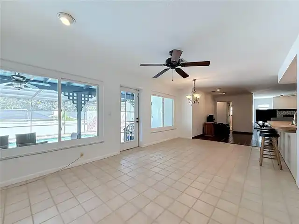
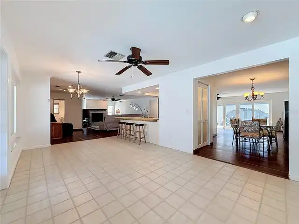
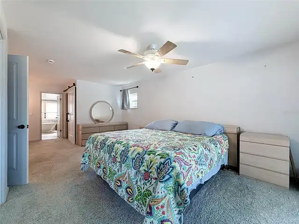
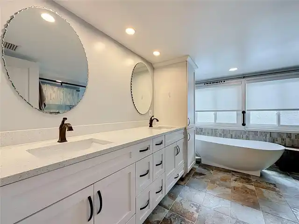
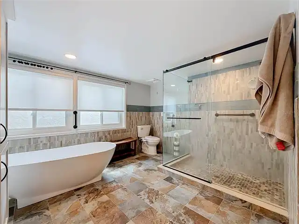
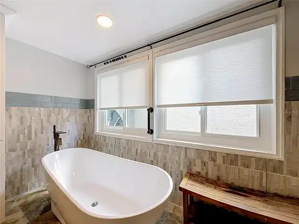
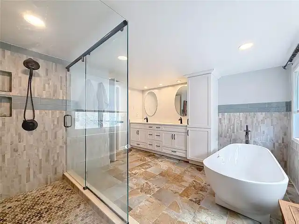
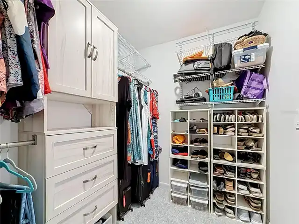
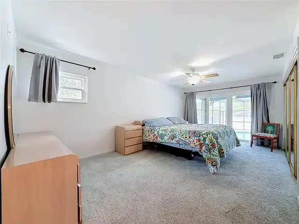
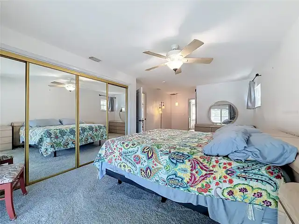
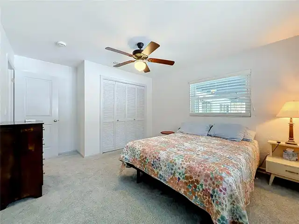
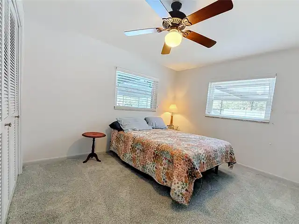
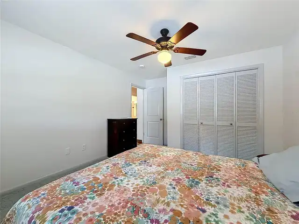
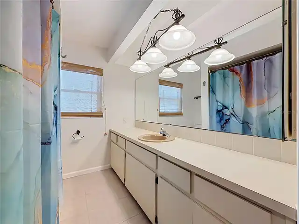
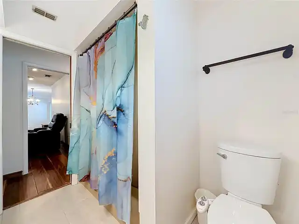
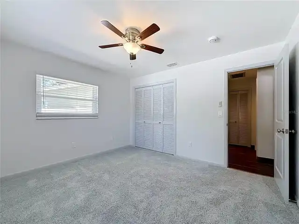
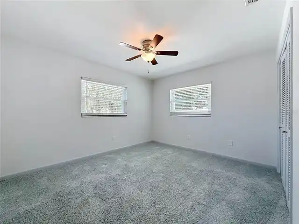
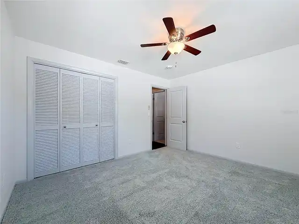
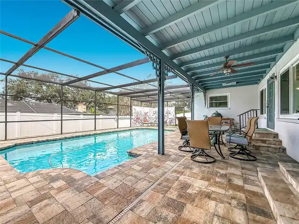
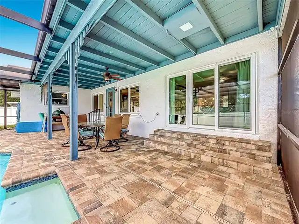
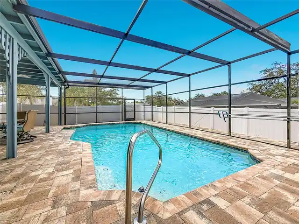
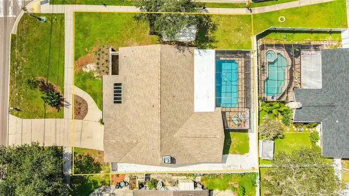
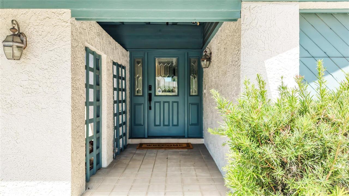
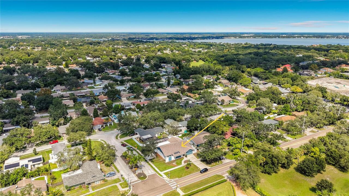
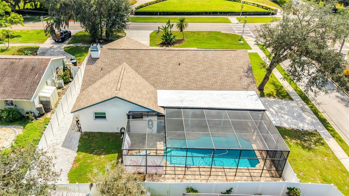
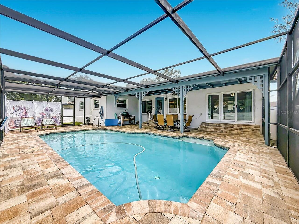
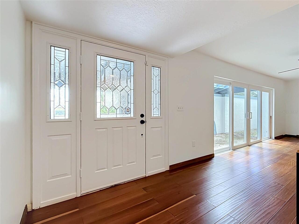
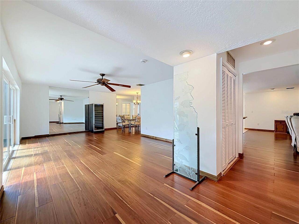
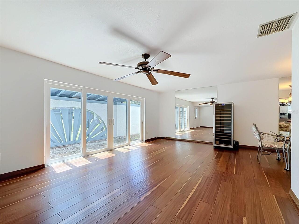
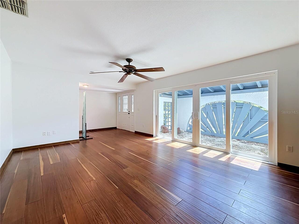
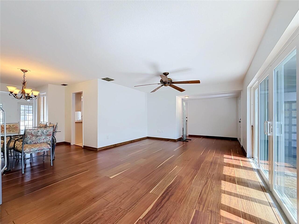
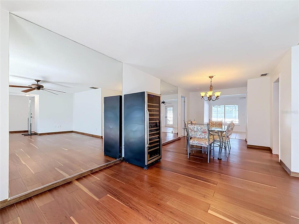
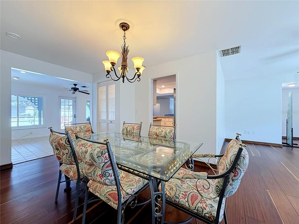
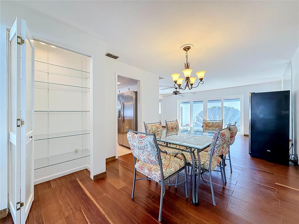
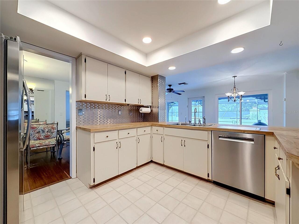
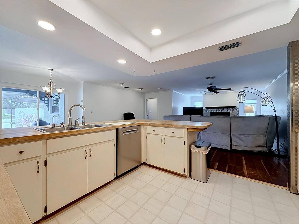
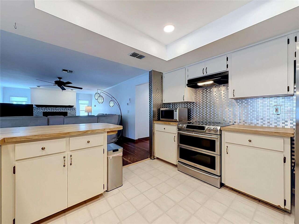
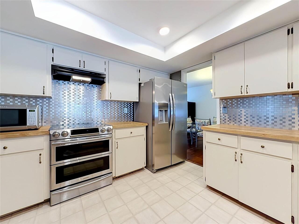
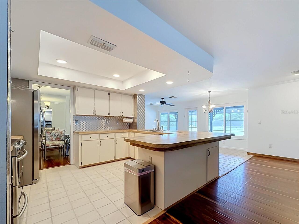
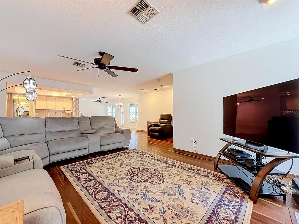
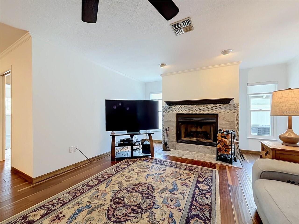
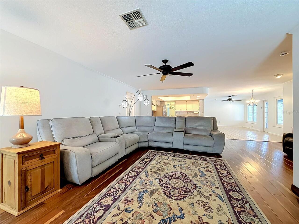
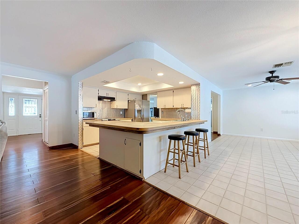
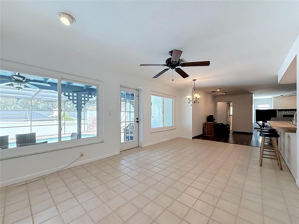
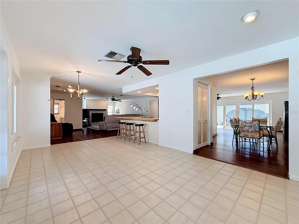
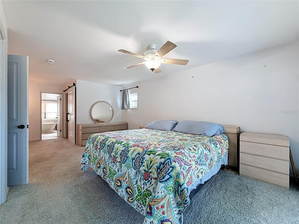
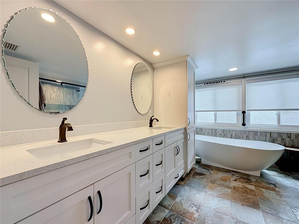
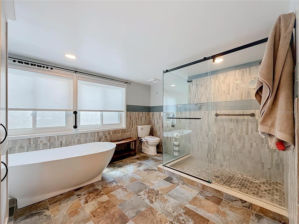
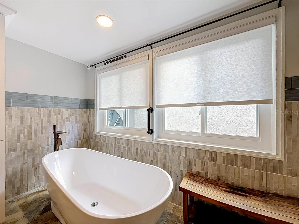
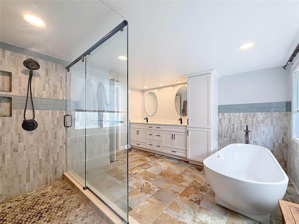
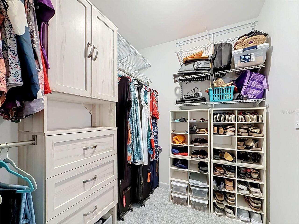
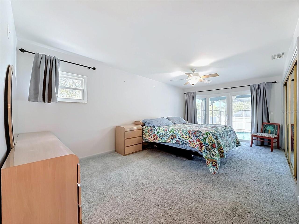
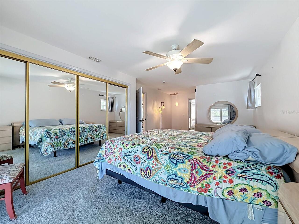
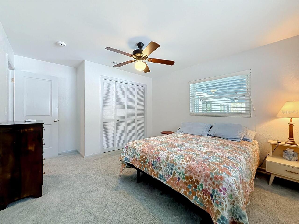
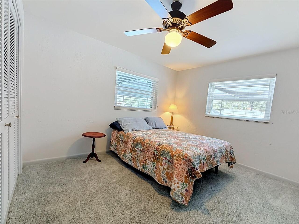
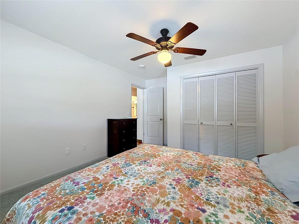
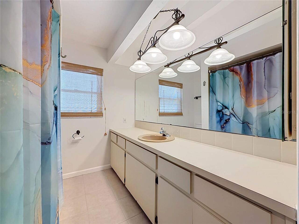
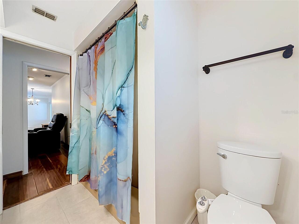
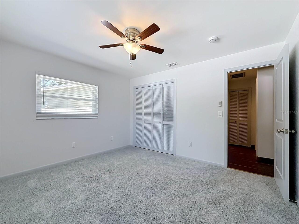
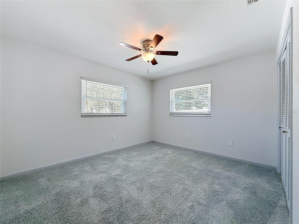
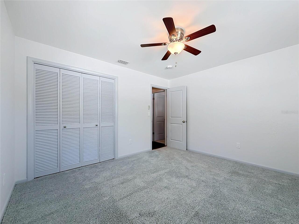
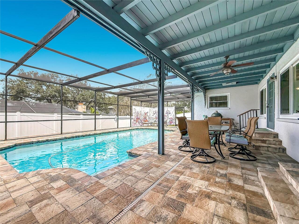
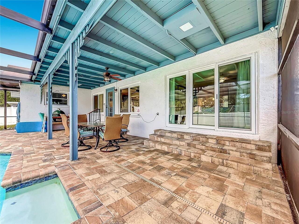
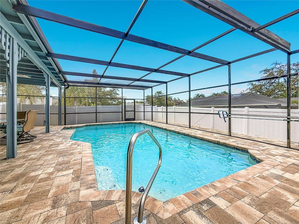
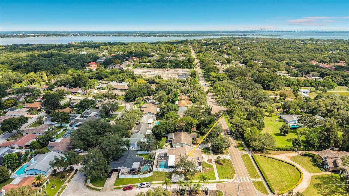
Safety Harbor - Harbor Woods Village - Welcome to this inviting 3-bedroom, 2-bath pool home, offering nearly 2,400 square feet of comfortable living space. Designed with versatility in mind, the flexible floor plan seamlessly adapts to both everyday living and easy entertaining. Step inside to a sun-drenched living room where expansive sliding doors open to a charming front atrium, filling the space with natural light and creating a warm, airy ambiance. The living room seamlessly transitions into the dining area, which features a lighted built-in cabinet - perfect for displaying your favorite dishes or collectibles. From there, the open layout leads into the kitchen and an adjacent bonus room for added flexibility. The kitchen is a chef’s delight, boasting bright cabinetry, butcher-block-look countertops, stainless steel appliances, a custom backsplash, and a convenient breakfast bar for casual meals. Overlooking the family room, bonus room, and the outdoor living area, the kitchen truly serves as the heart of the home. The inviting family room centers around a cozy wood-burning fireplace with an elegant tile surround, perfect for relaxing with family and friends. Throughout the main living areas, engineered teak flooring adds warmth and continuity, while tile flooring in the kitchen and bonus room ensures easy maintenance. Plush carpeting in the bedrooms offers comfort underfoot. The spacious primary suite is a private retreat, featuring a wall of closets plus a separate walk-in closet, an expansive en suite bath, and sliding doors that provide direct access to the sparkling pool and outdoor living space. The en suite bath is beautifully updated with a dual-sink quartz-topped vanity, a modern soaking tub, and a custom-tiled walk-in shower with a glass enclosure - offering a spa-like experience at home. Two generously sized secondary bedrooms share a stylish, well-appointed guest bath, while the versatile bonus room can easily serve as a home office, hobby space, ga