Property Features
Property Sub Type
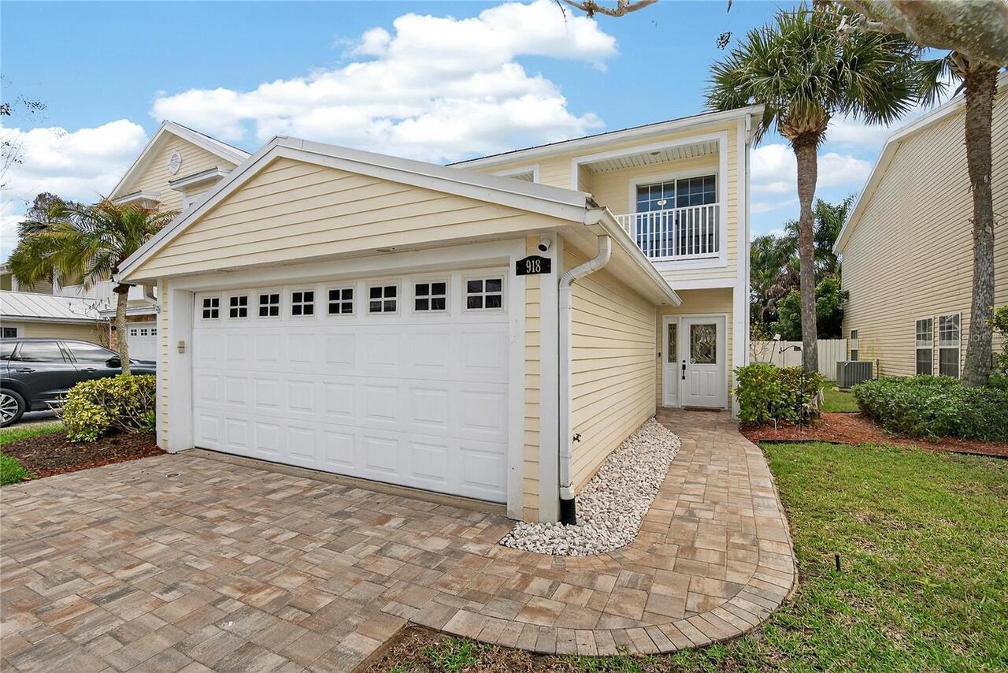
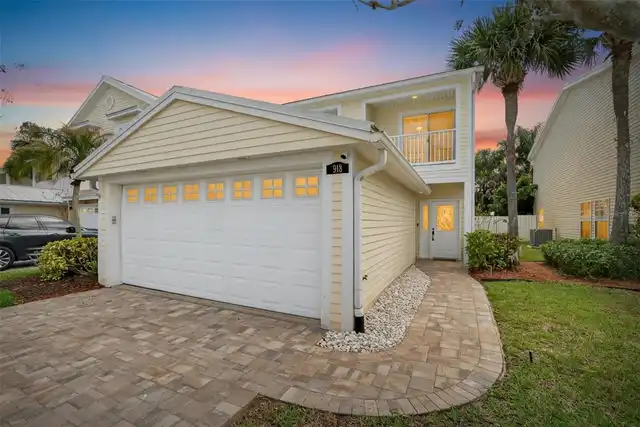
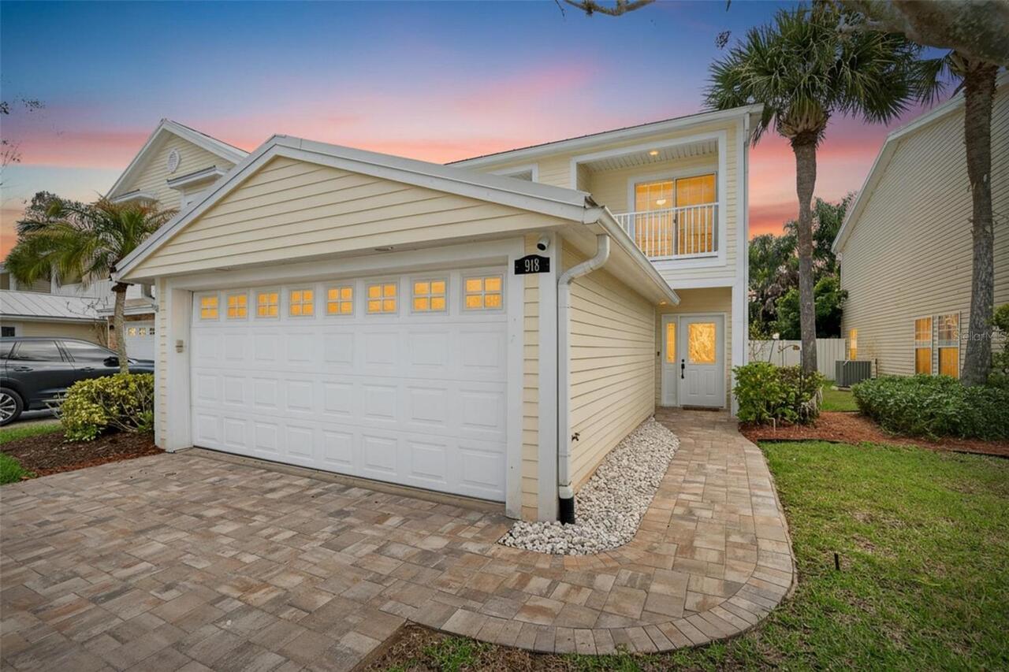
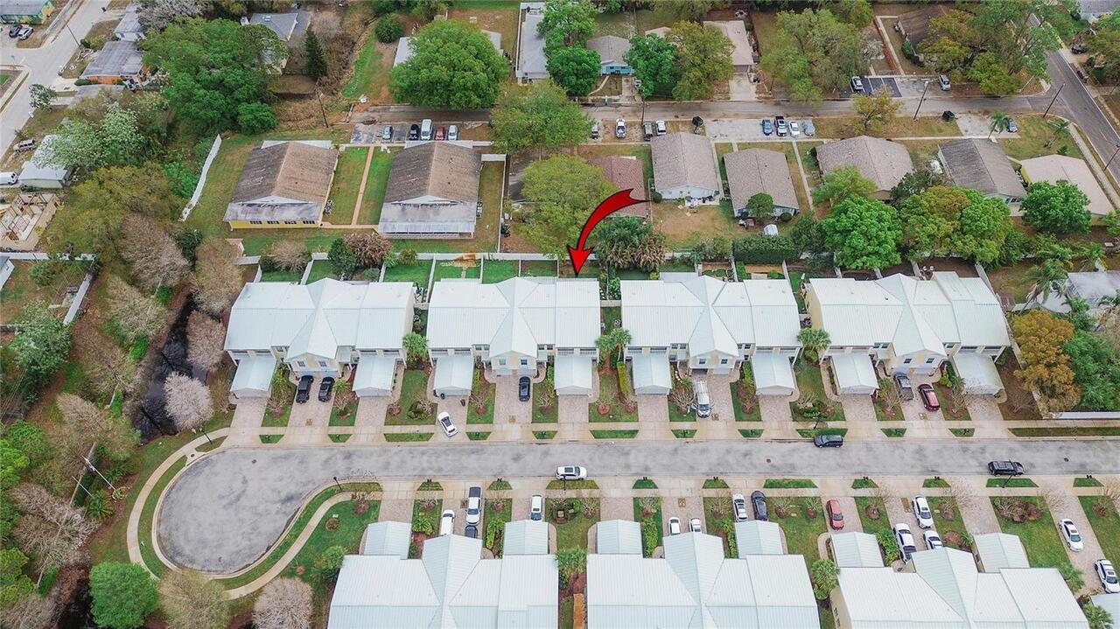
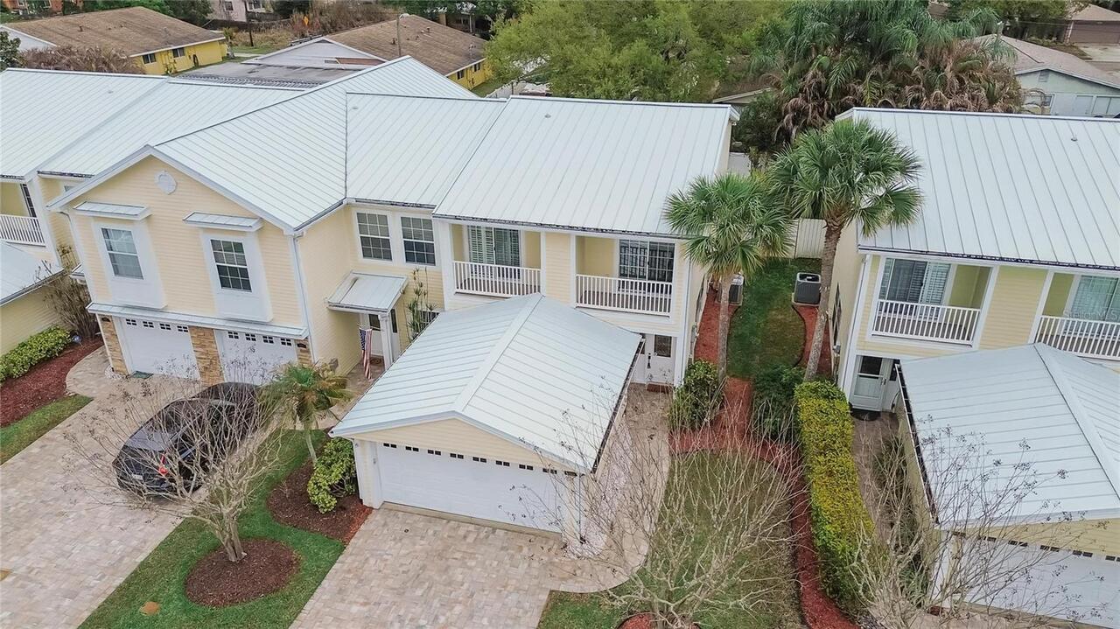
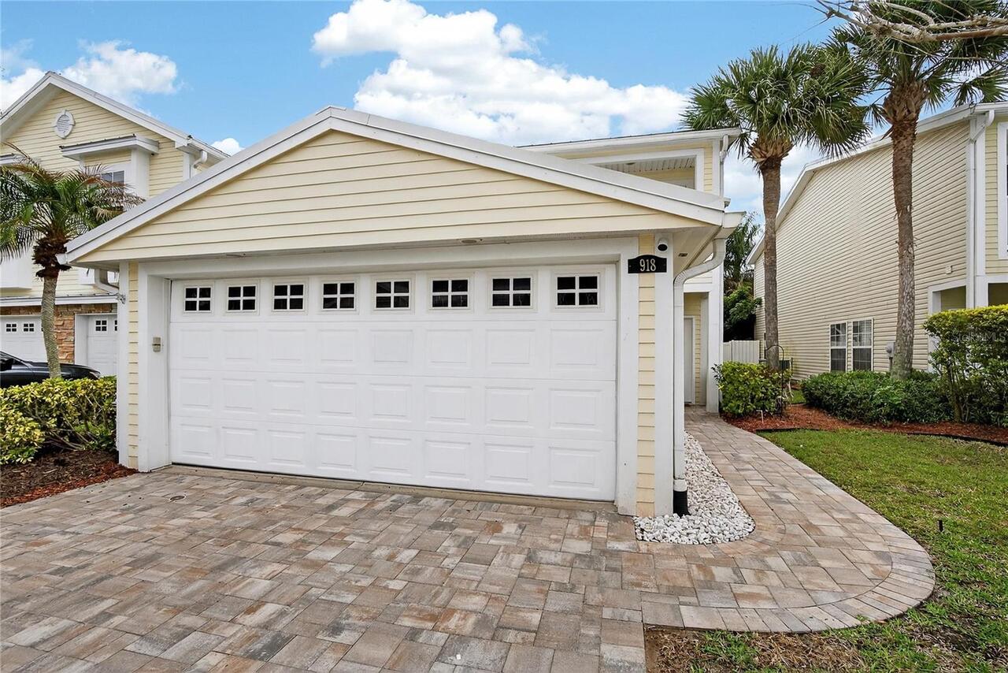
Townhouse
Parking
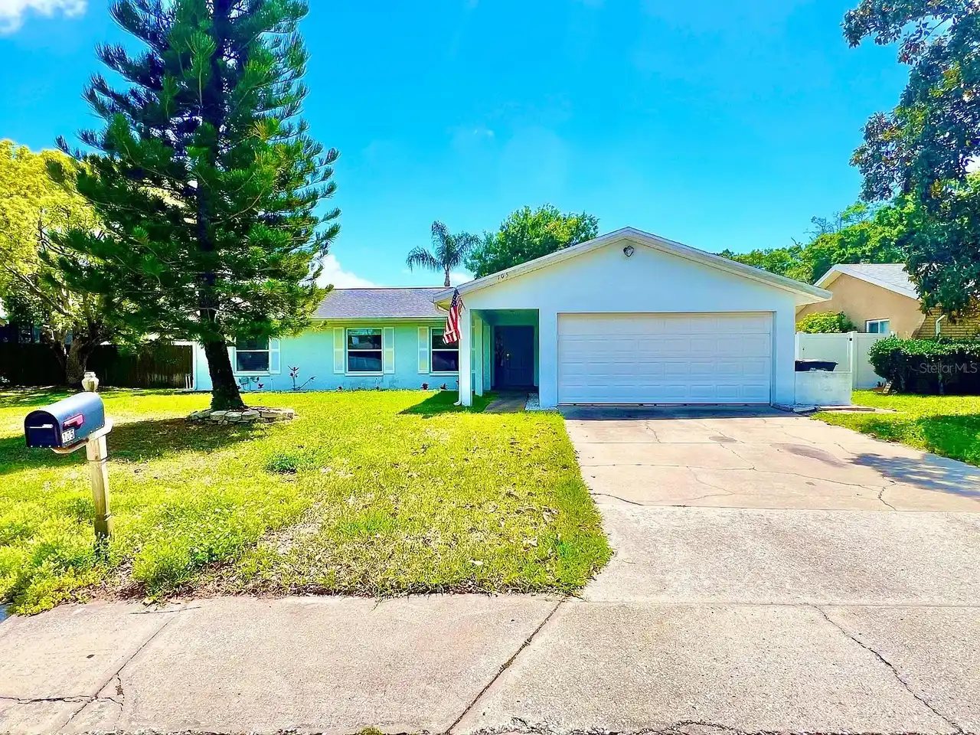
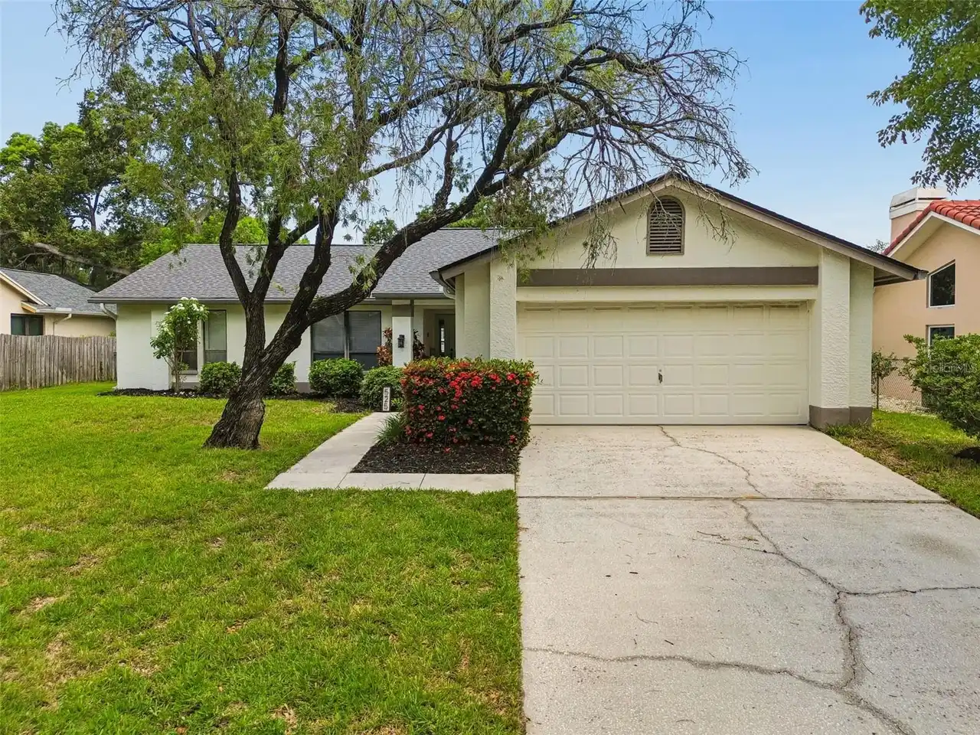
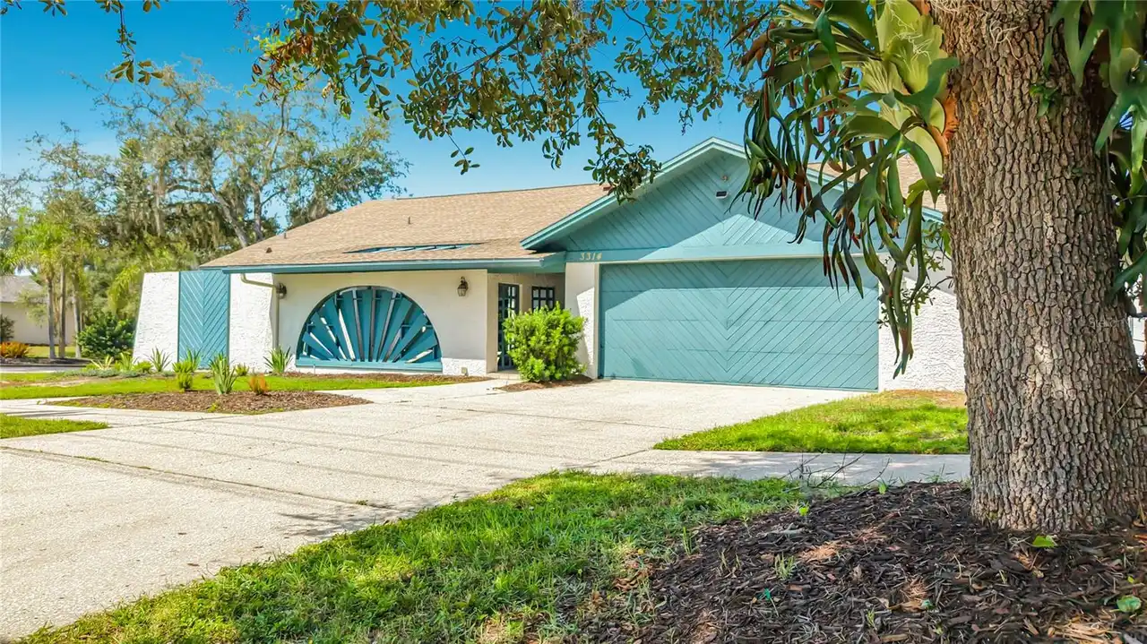
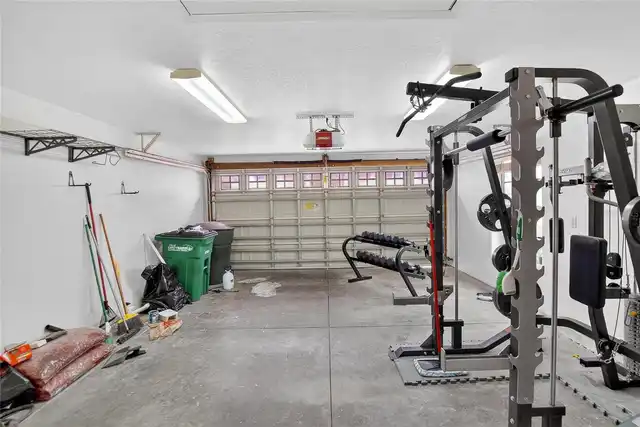
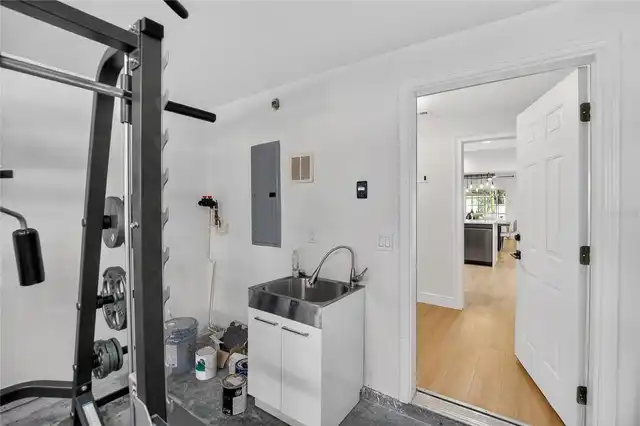
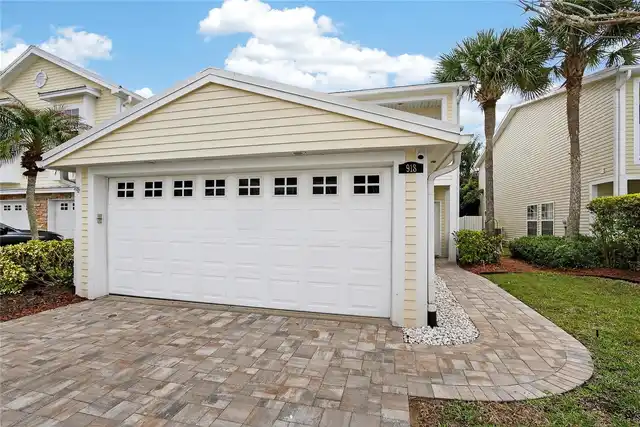
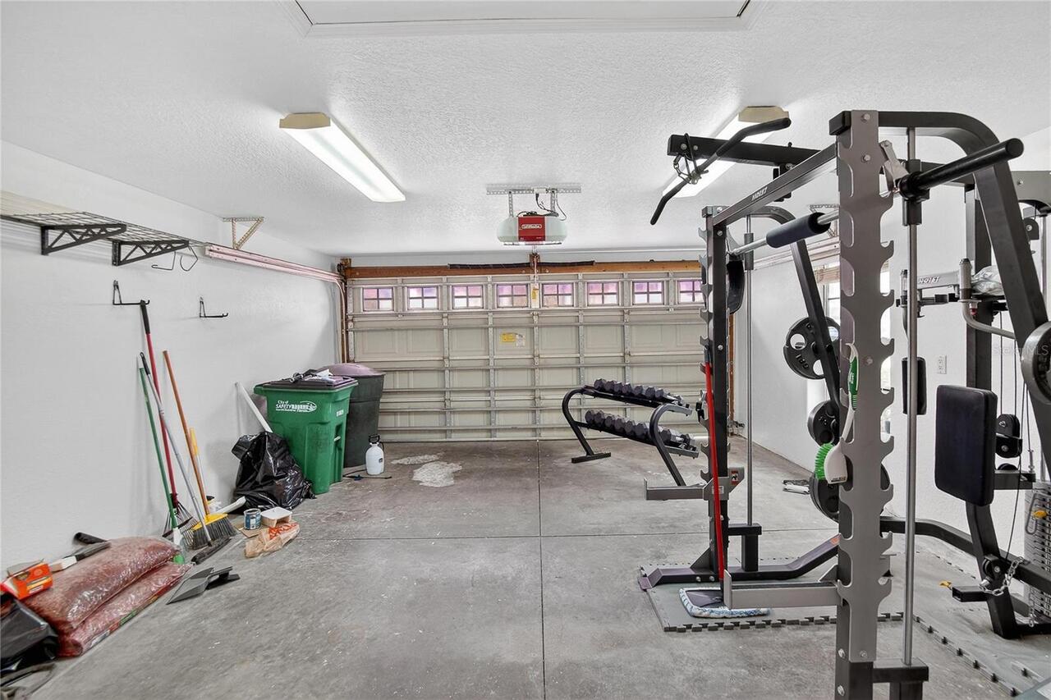
Driveway, Garage Door Opener
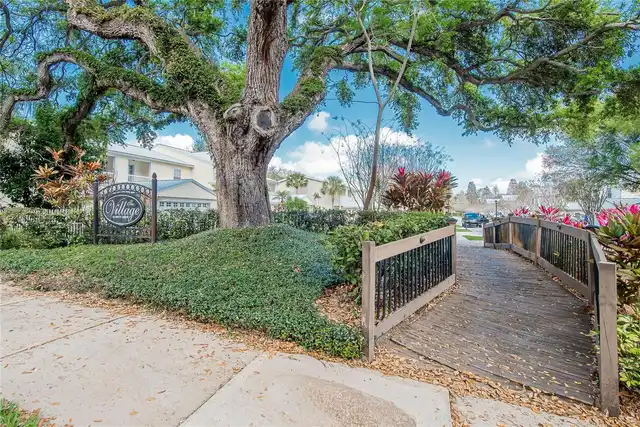
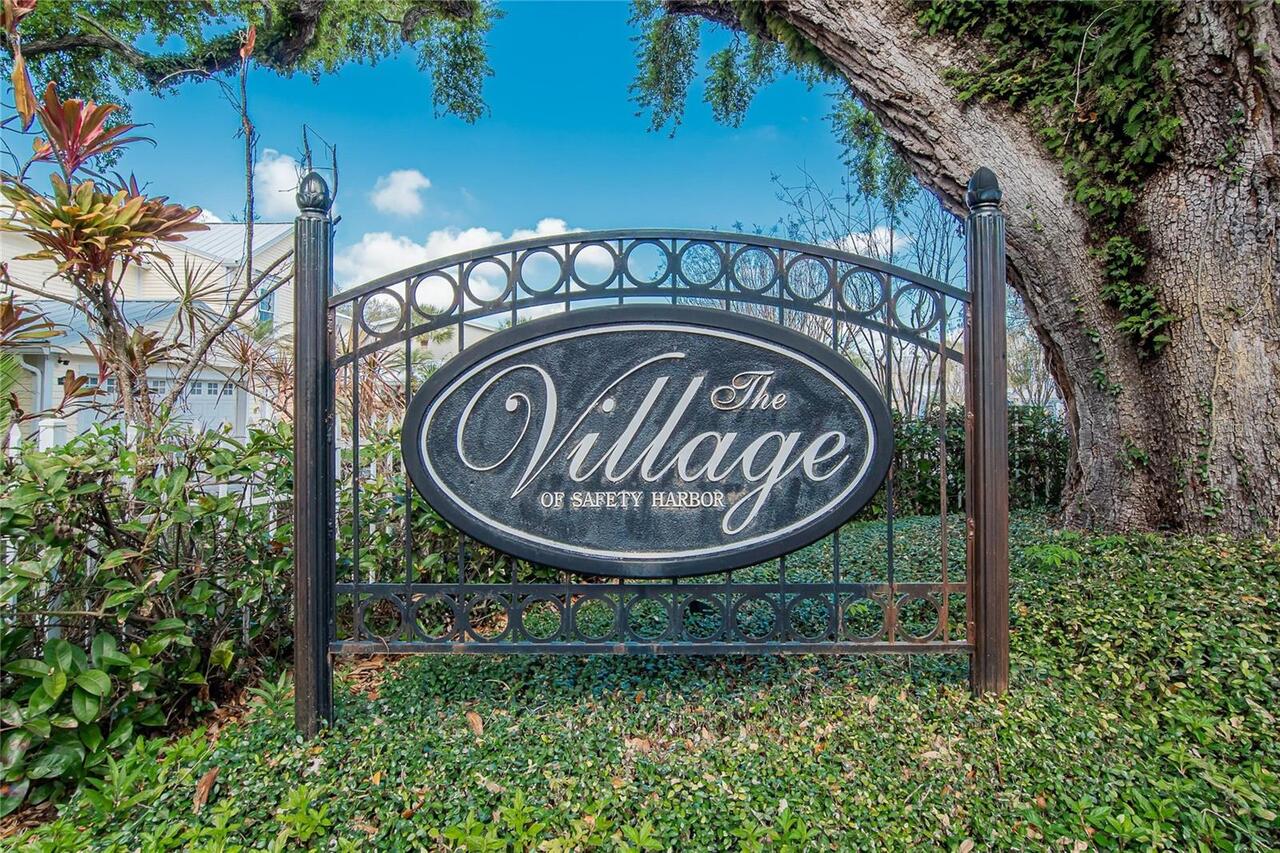
Subdivision
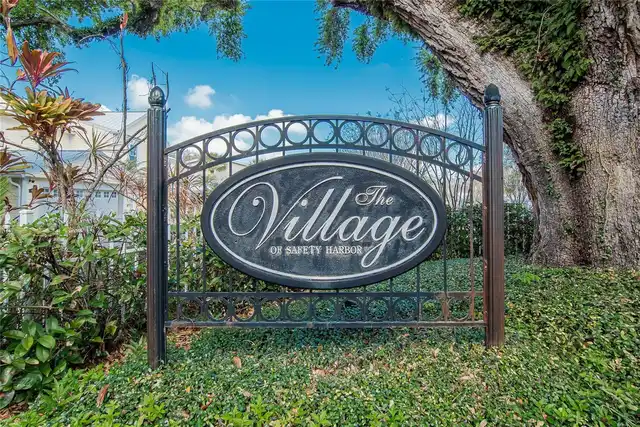
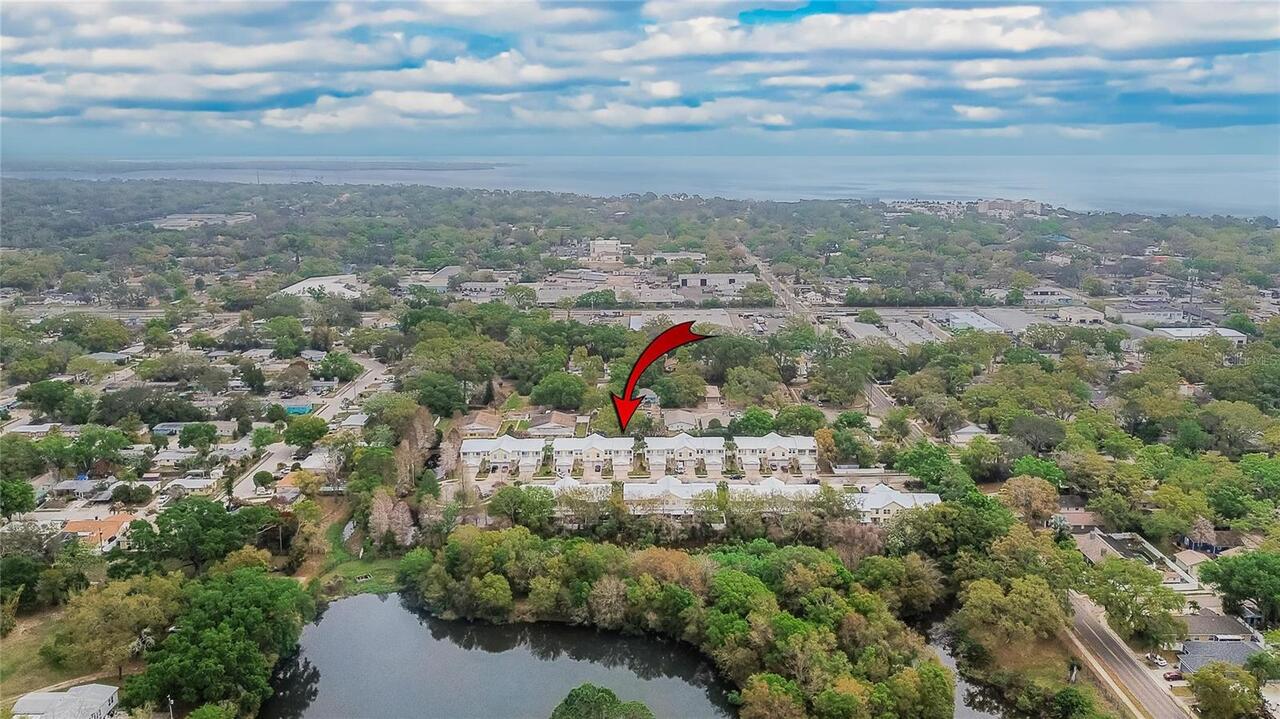
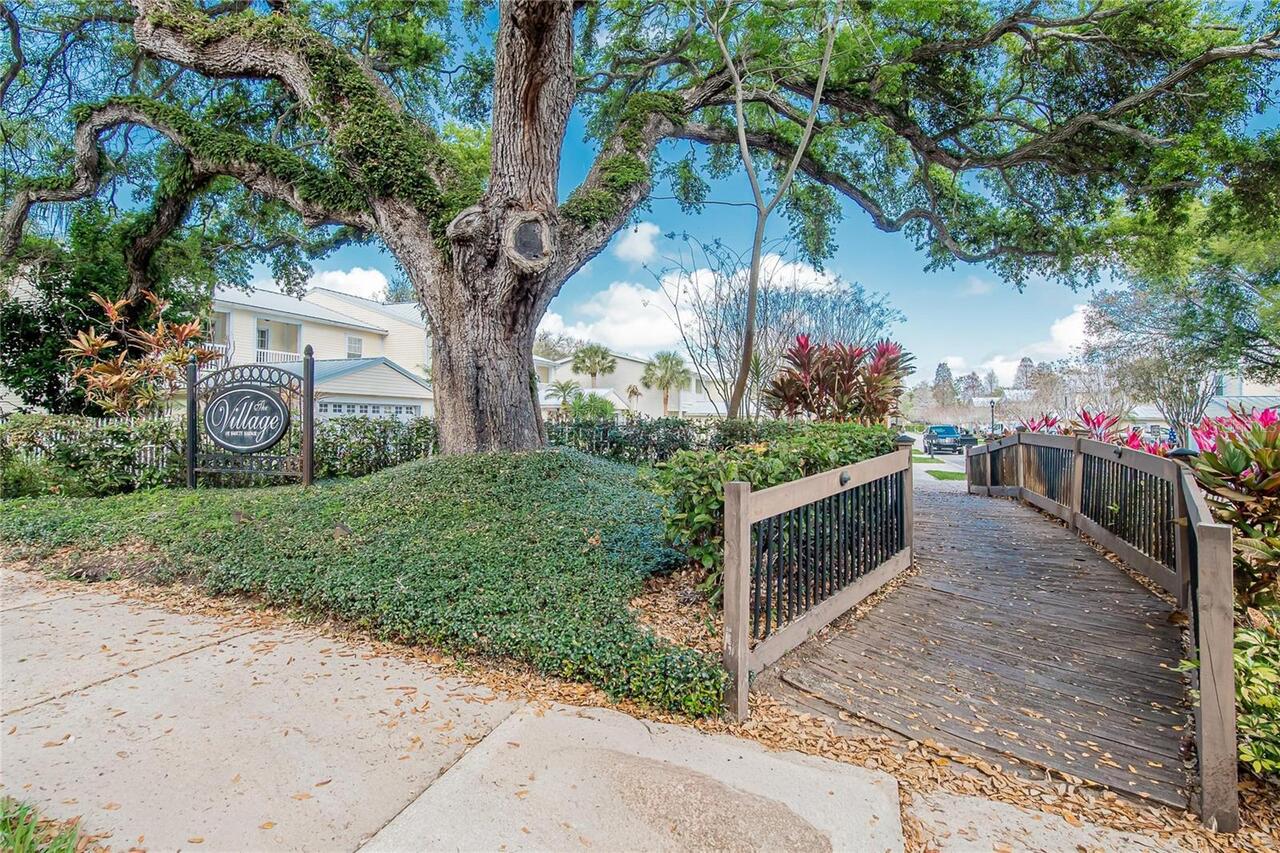
VILLAGE OF SAFETY HARBOR
Interior Features
Additional Information
Additional Lease Restrictions
Check leasing restrictions with HOA.
Alternate Key Folio Num
042916940720000250
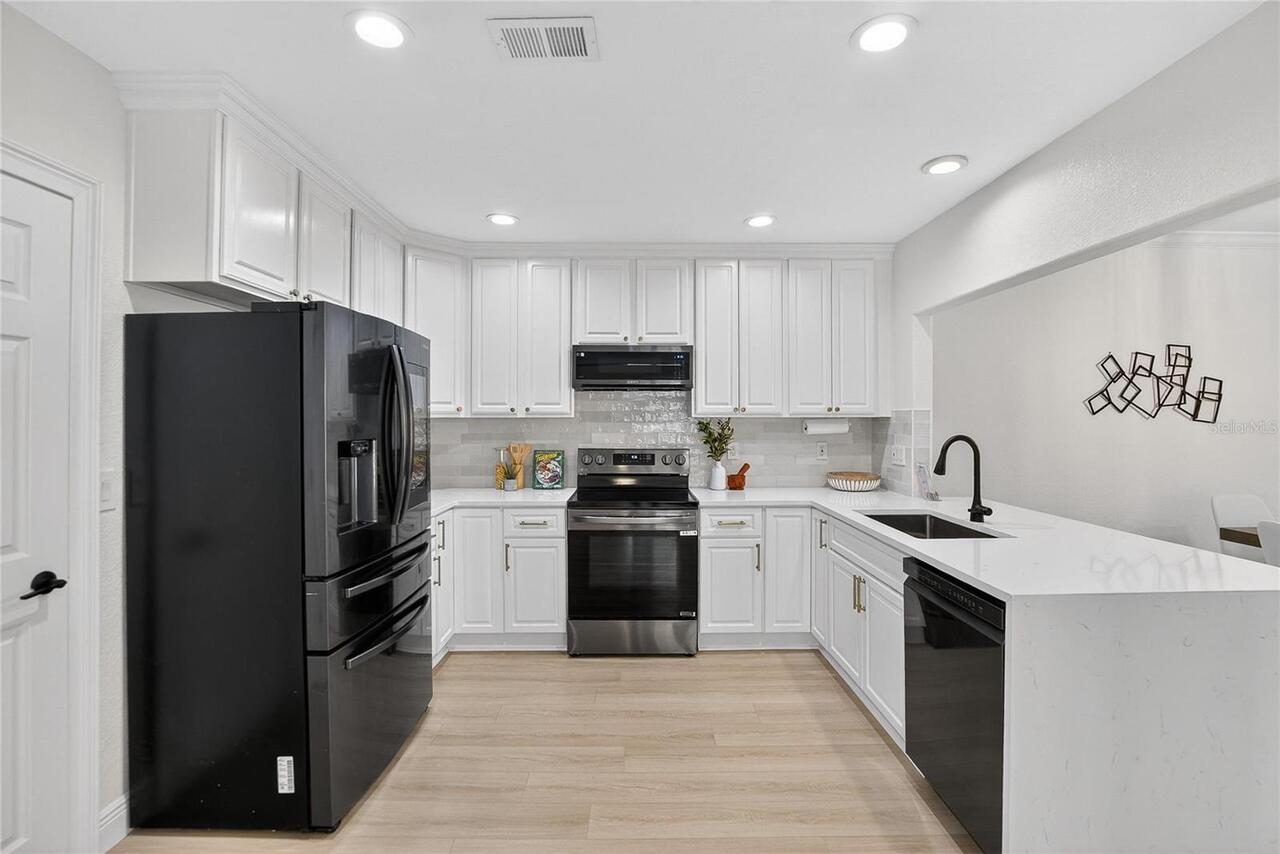
Appliances
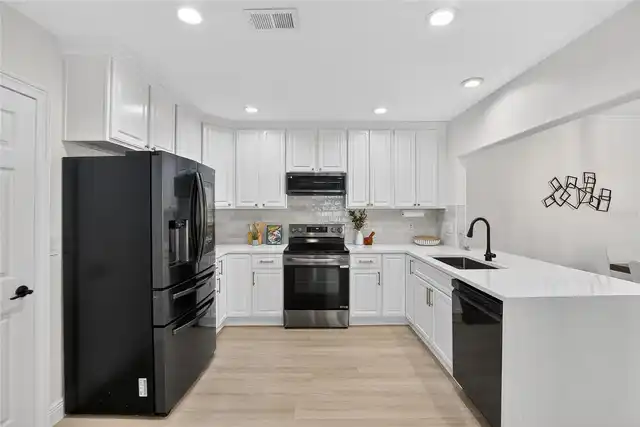
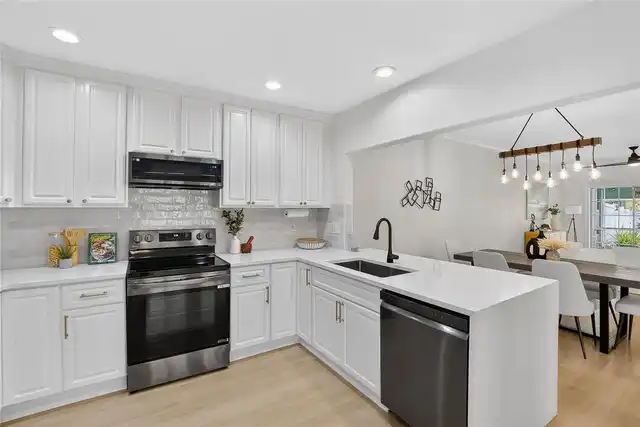
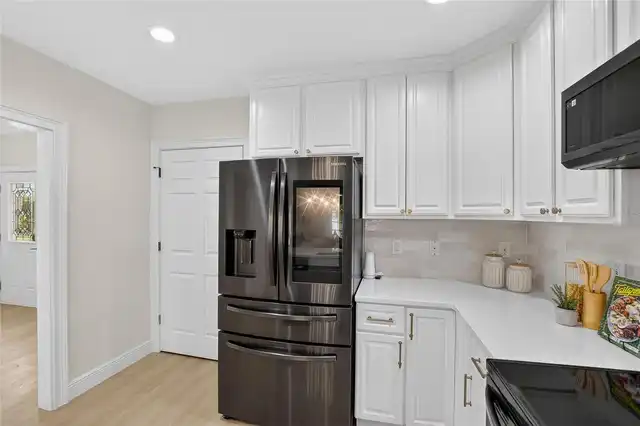
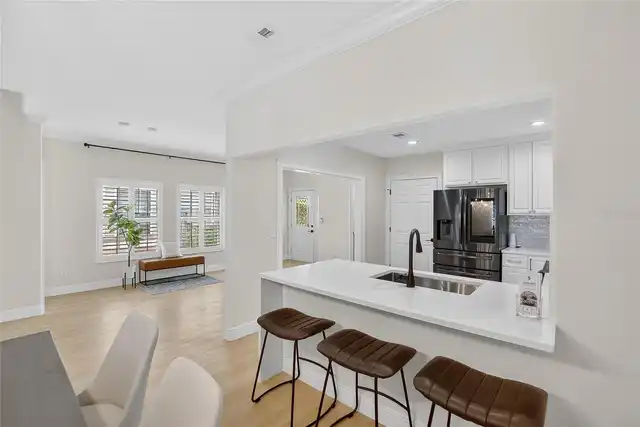
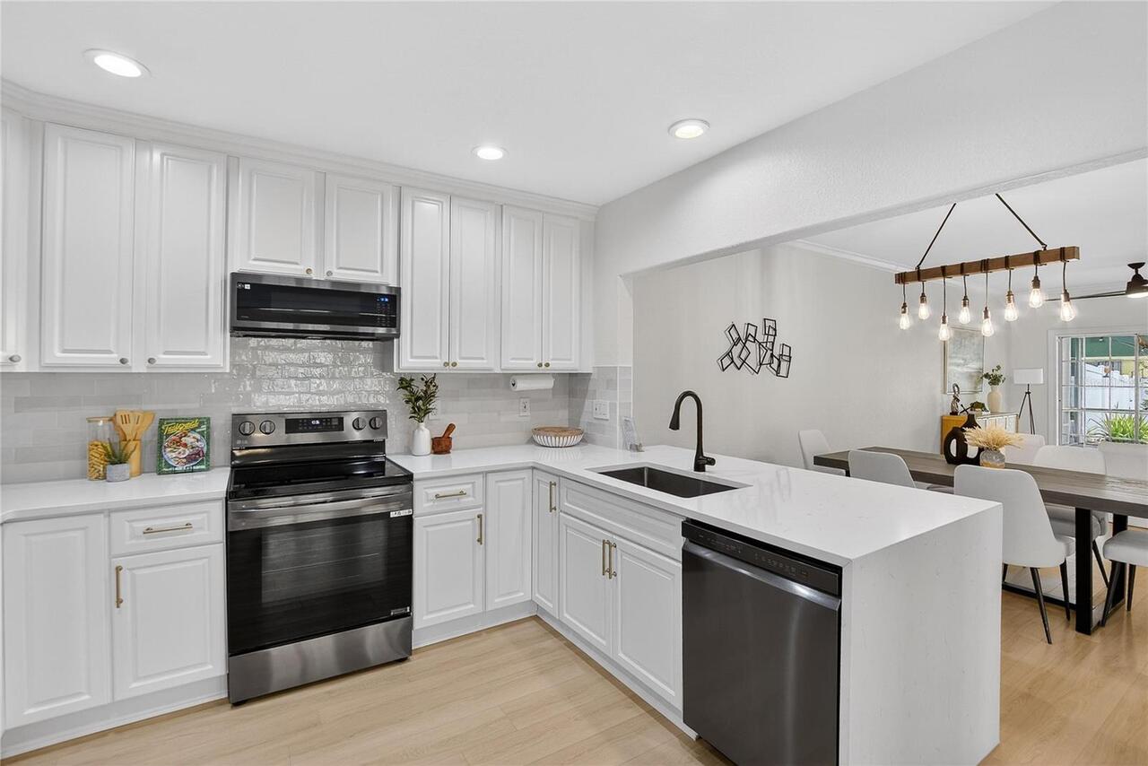
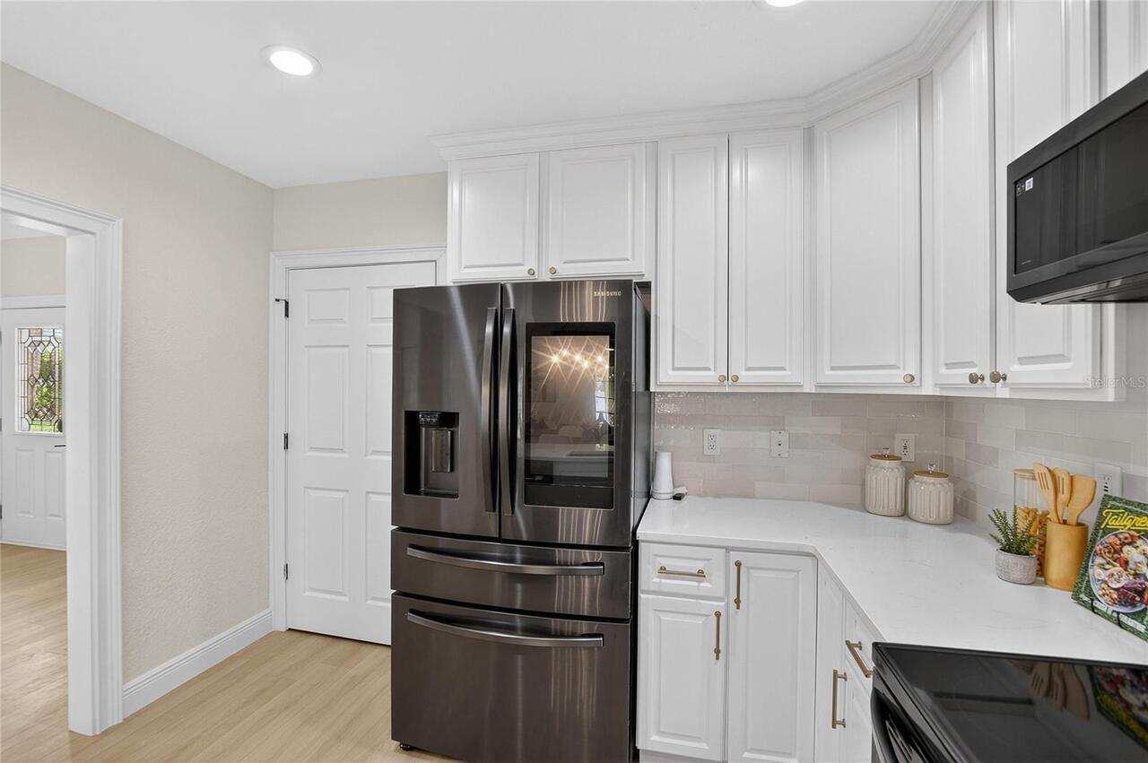
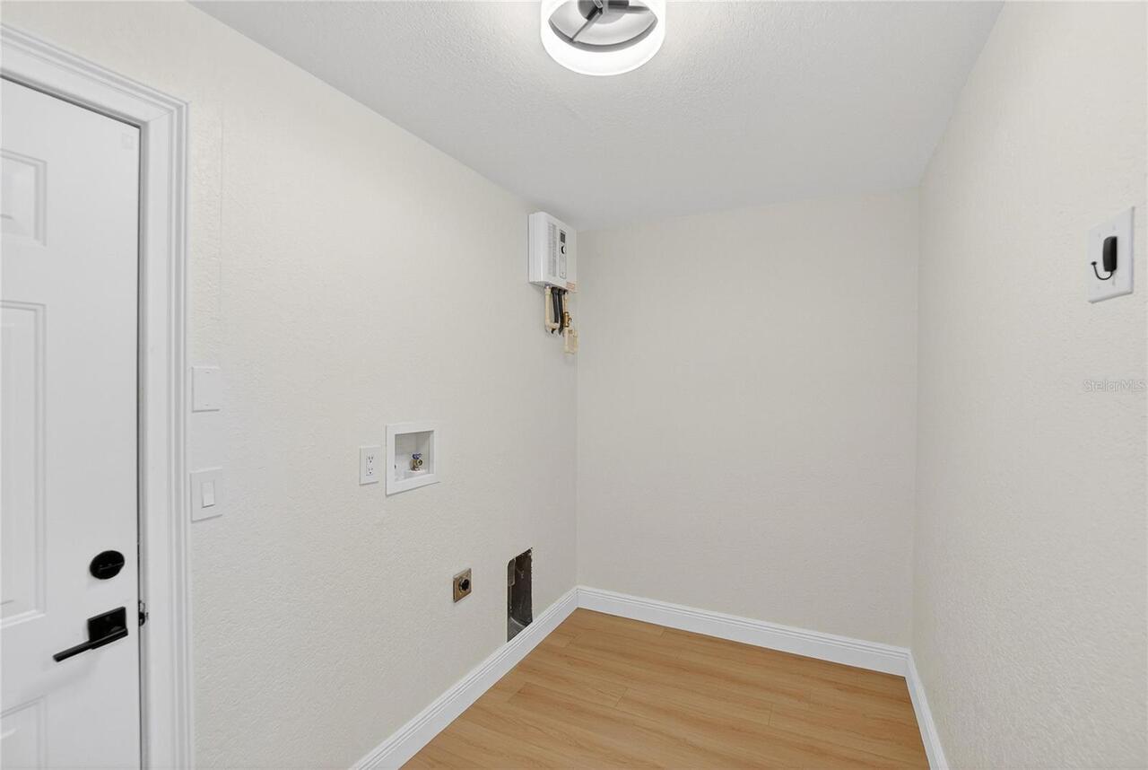
Tankless Water Heater, Dishwasher, Cooktop, Microwave, Refrigerator
Association Fee Frequency
Monthly
Association Fee Includes
Maintenance Grounds, Private Road
Association Fee Requirement
Required
Building Area Source
Public Records
Building Area Total Srch SqM
198.53
Building Area Units
Square Feet
Calculated List Price By Calculated SqFt
280.30
Construction Materials
Stucco, Vinyl Siding, HardiPlank Type
Cumulative Days On Market
218
Elementary School
Safety Harbor Elementary-PN
Exterior Features
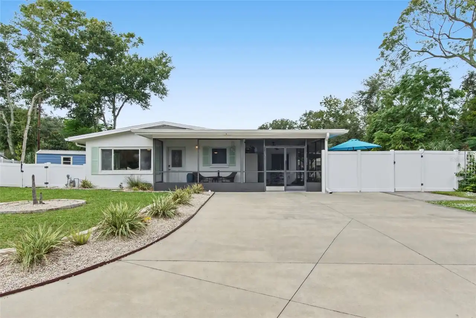
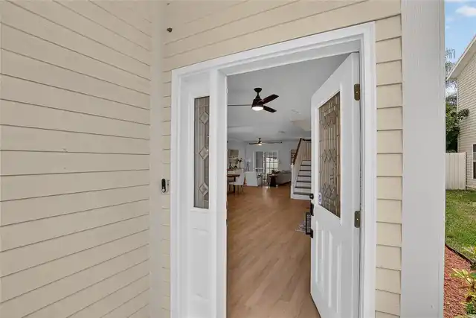
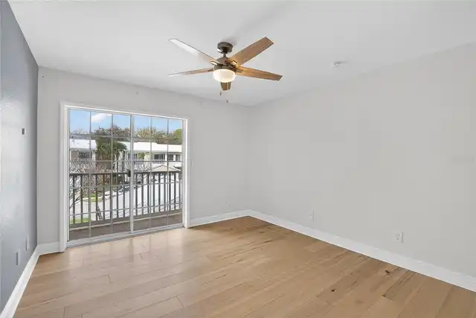
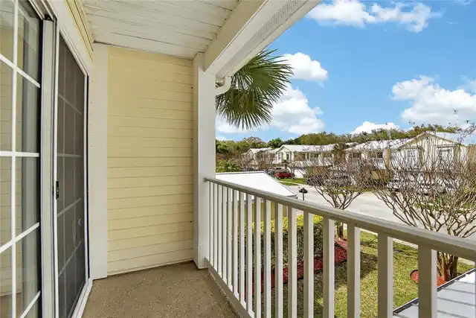
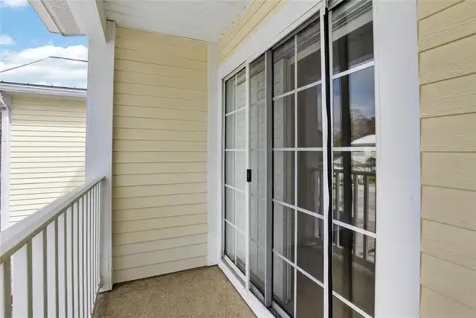
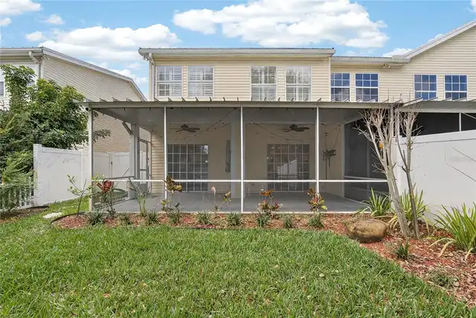
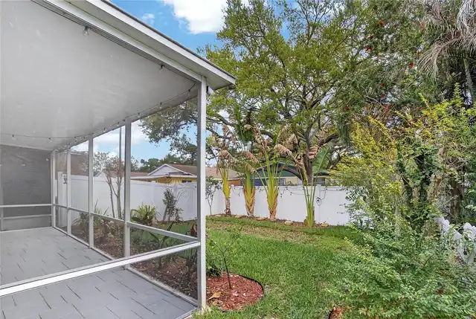
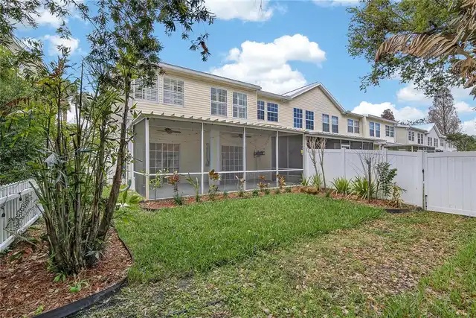
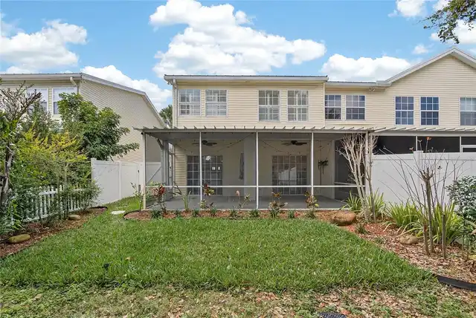
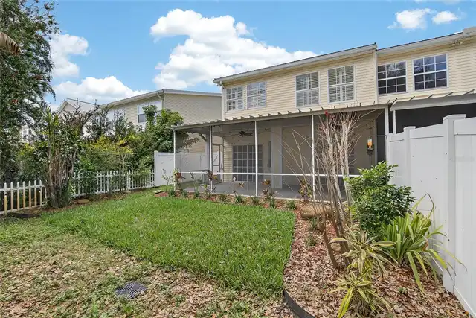
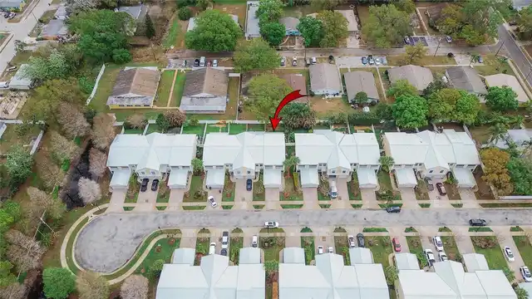
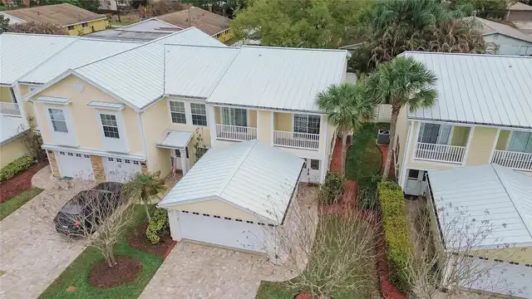
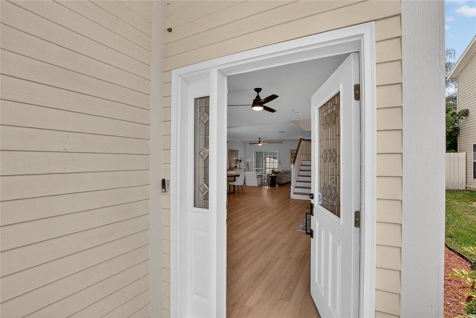
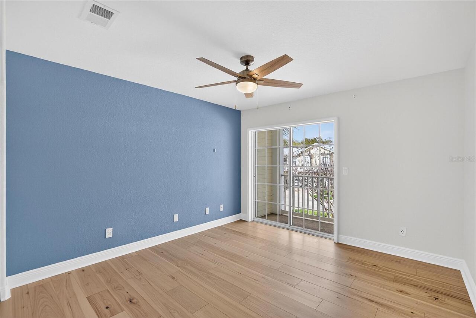
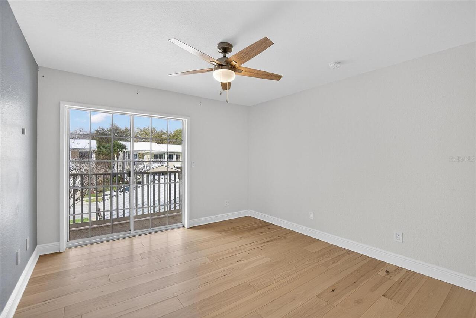
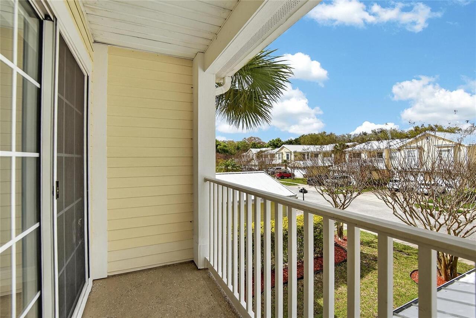
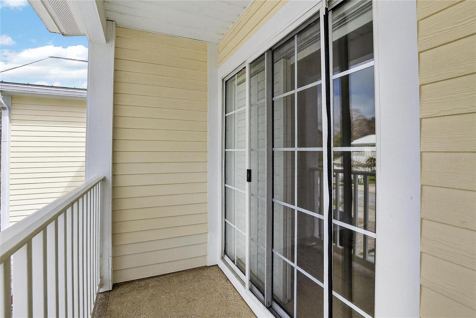
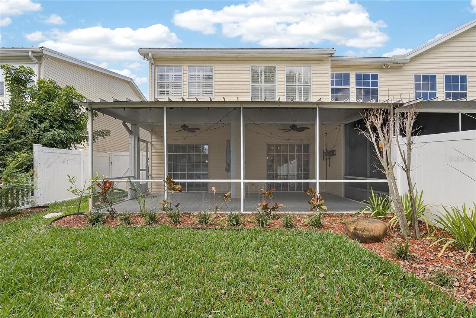
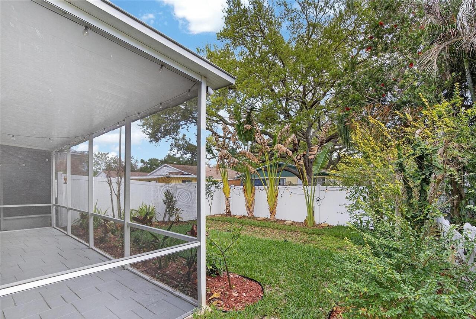
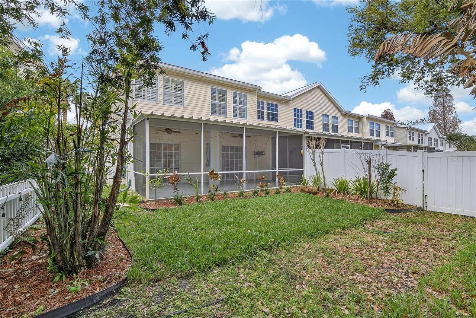
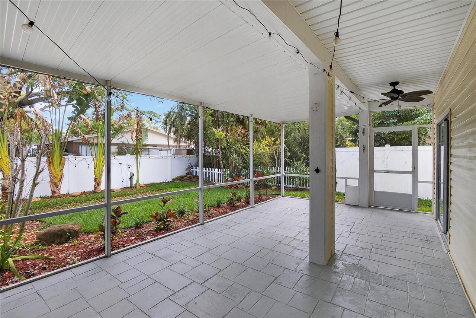
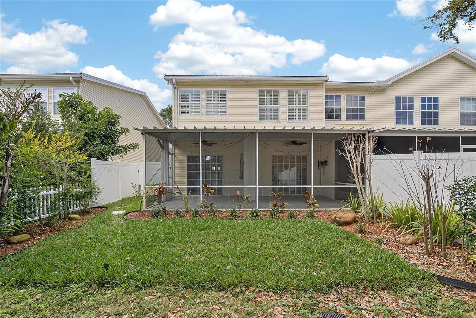
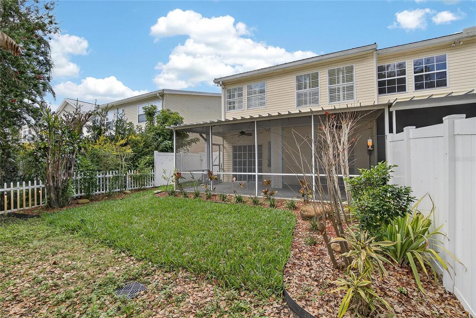
Balcony, Private Yard, Private Entrance, Rain Gutters, Sidewalk, Private Mailbox
Flood Zone Date
2021-08-24
Flood Zone Panel
12103C0127H
Flooring
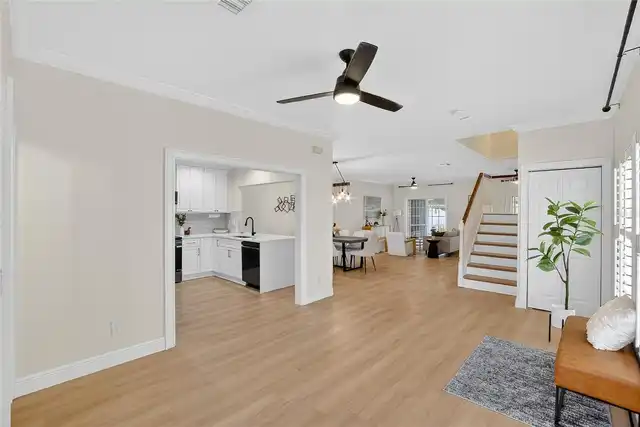
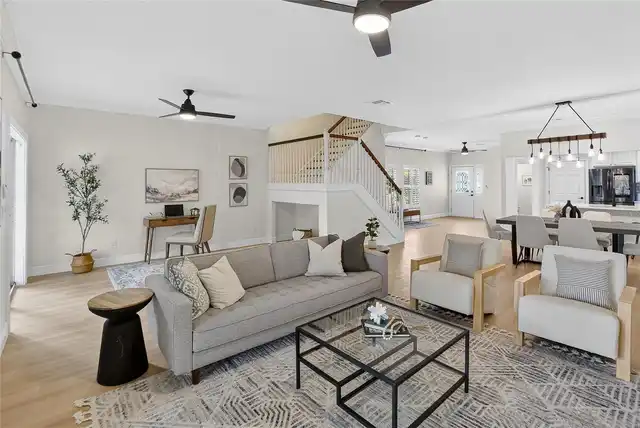
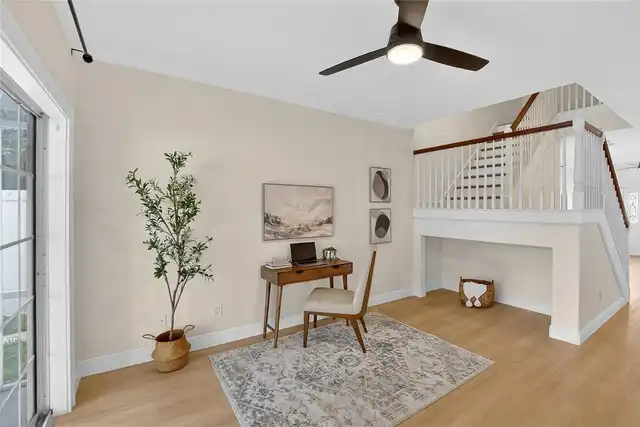
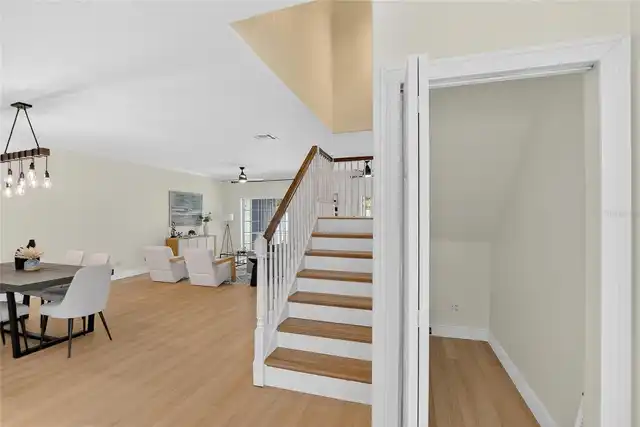
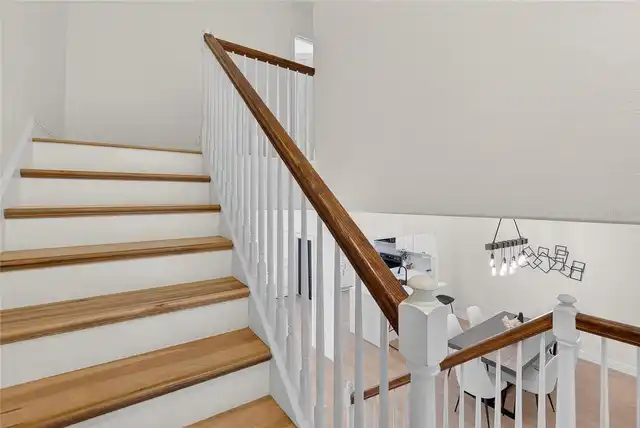
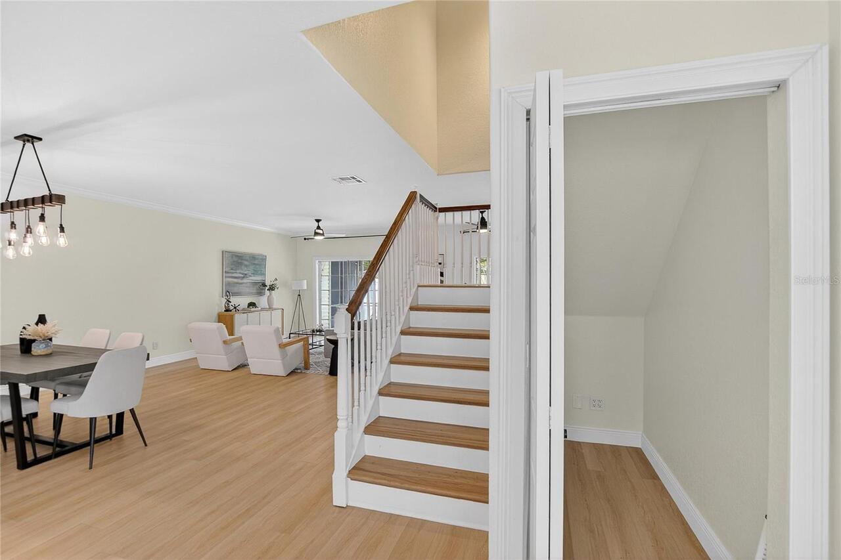
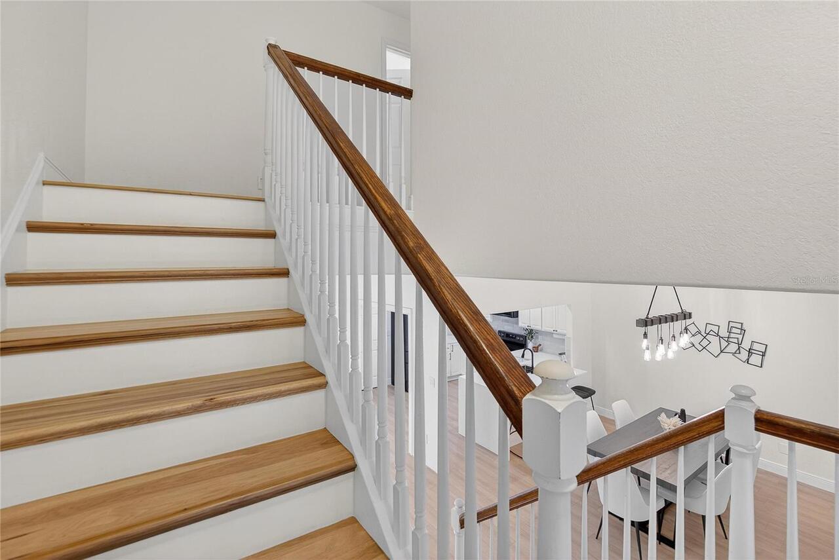
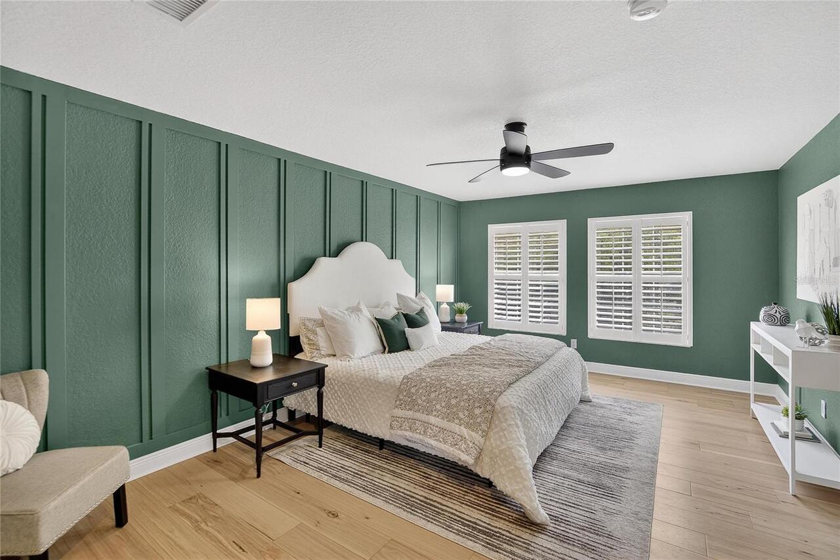
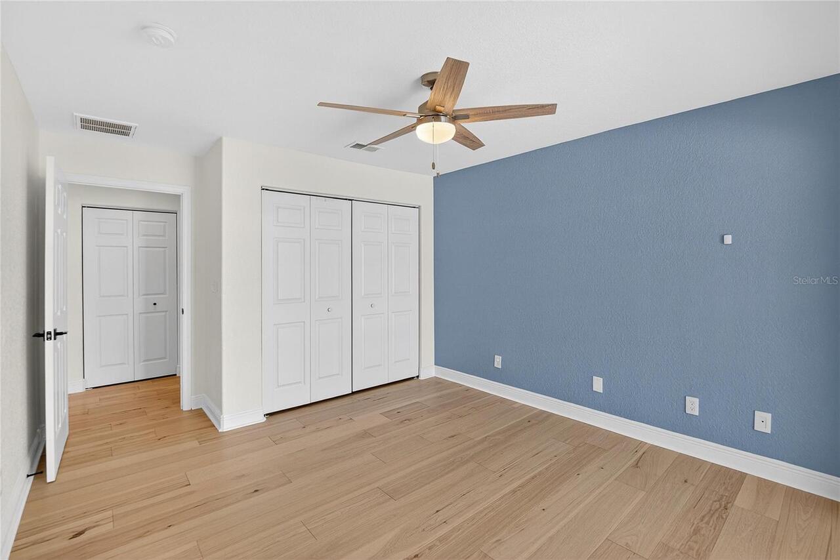
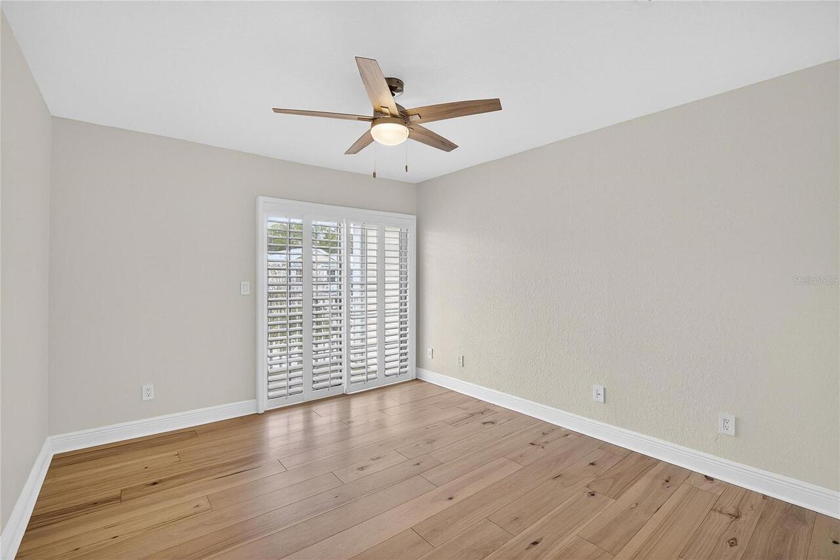
Hardwood, Luxury Vinyl
High School
Countryside High-PN
Interior Features
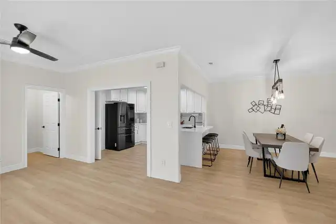
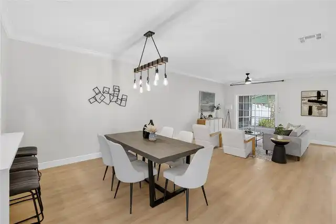
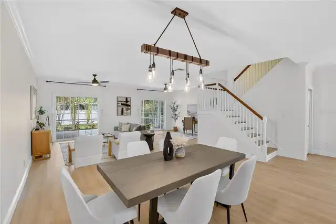
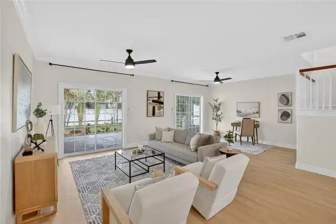
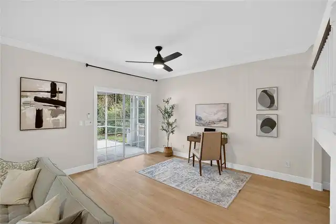
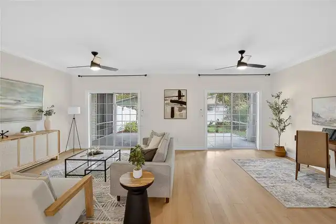
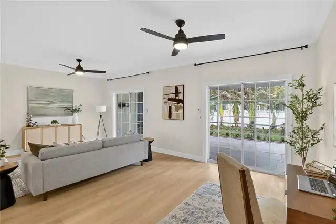
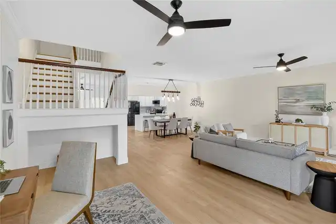
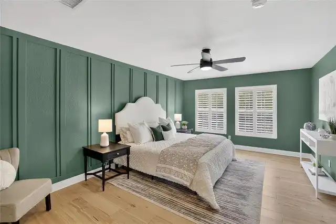
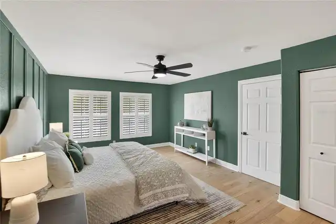
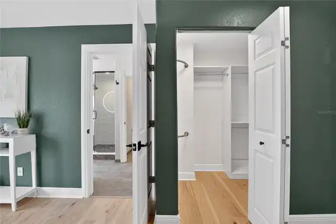
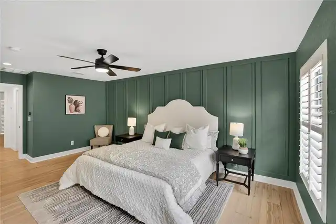
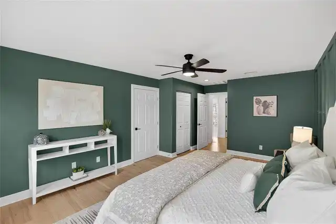
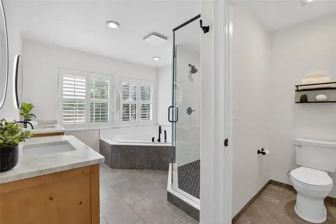
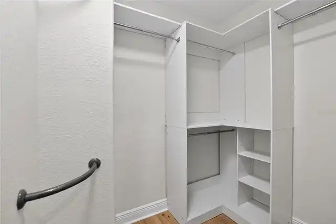
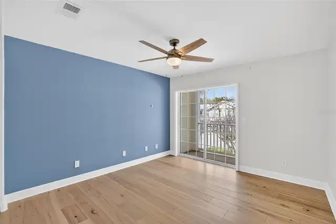
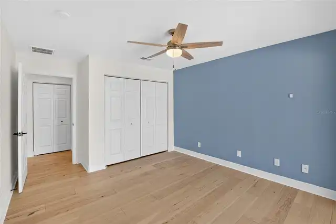
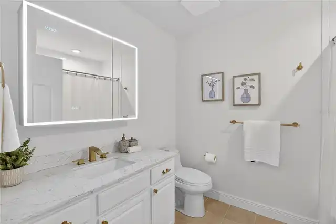
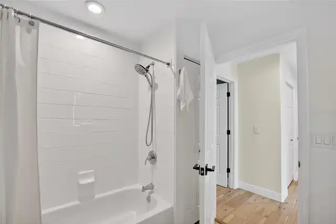
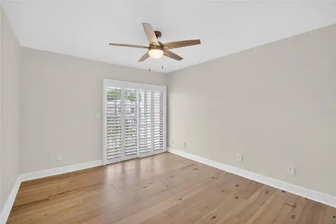
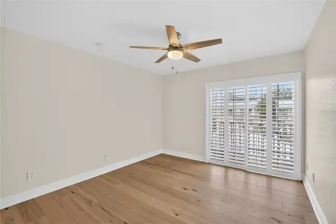
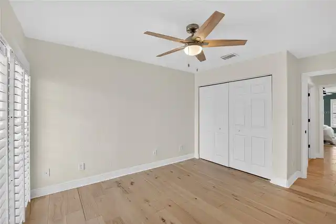
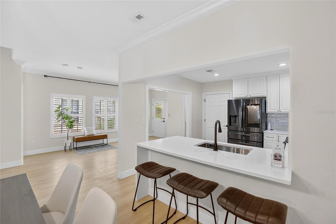
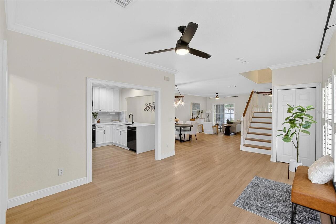
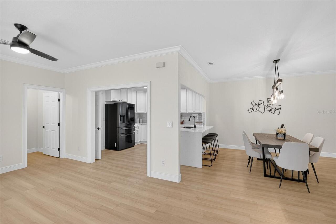
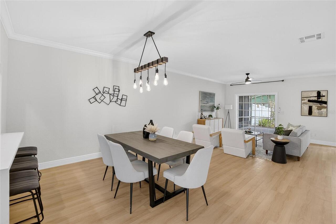
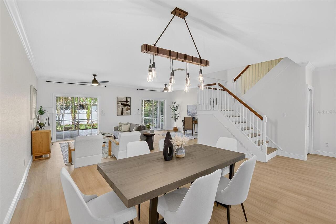
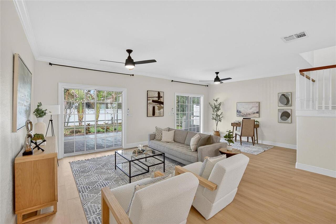
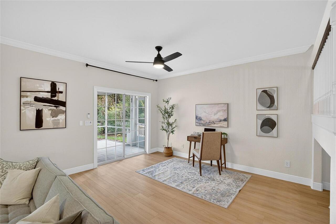
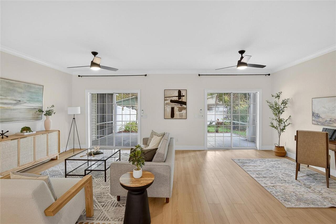
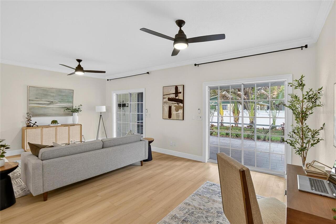
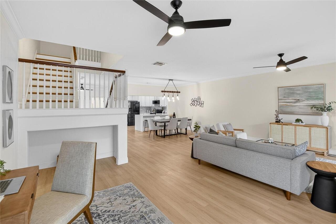
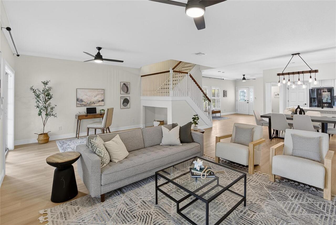
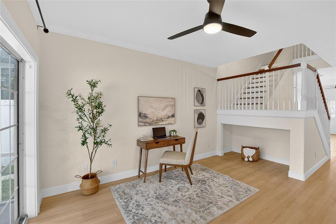
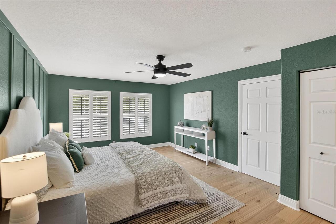
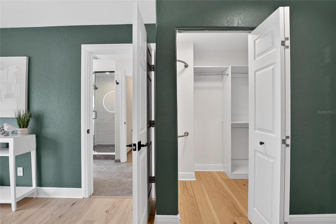
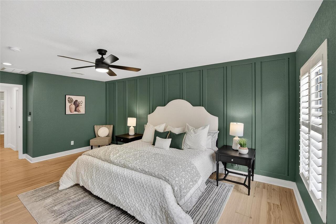
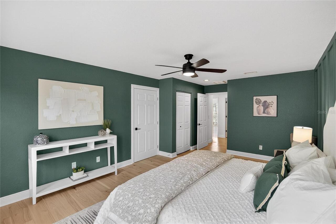
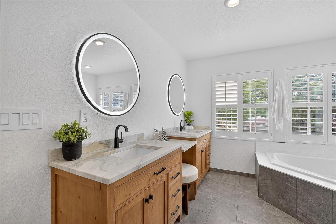
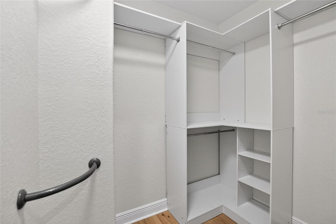
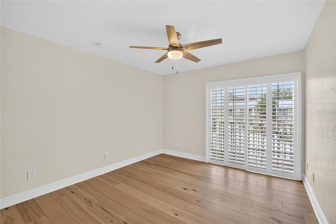
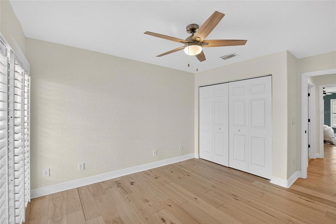
PrimaryBedroom Upstairs, Open Floorplan, High Ceilings, Ceiling Fans(s), Living Room/Dining Room Combo, Walk-In Closet(s)
Laundry Features
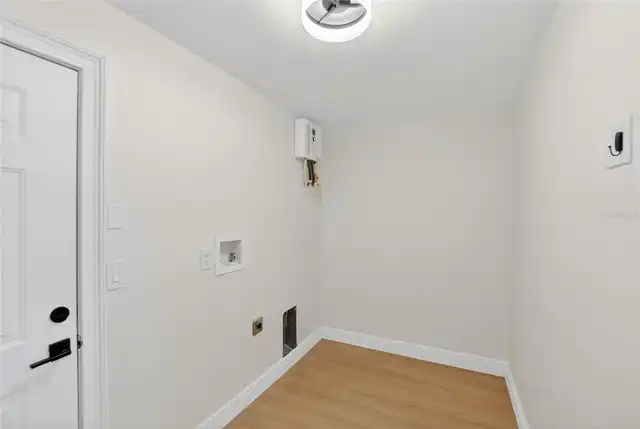
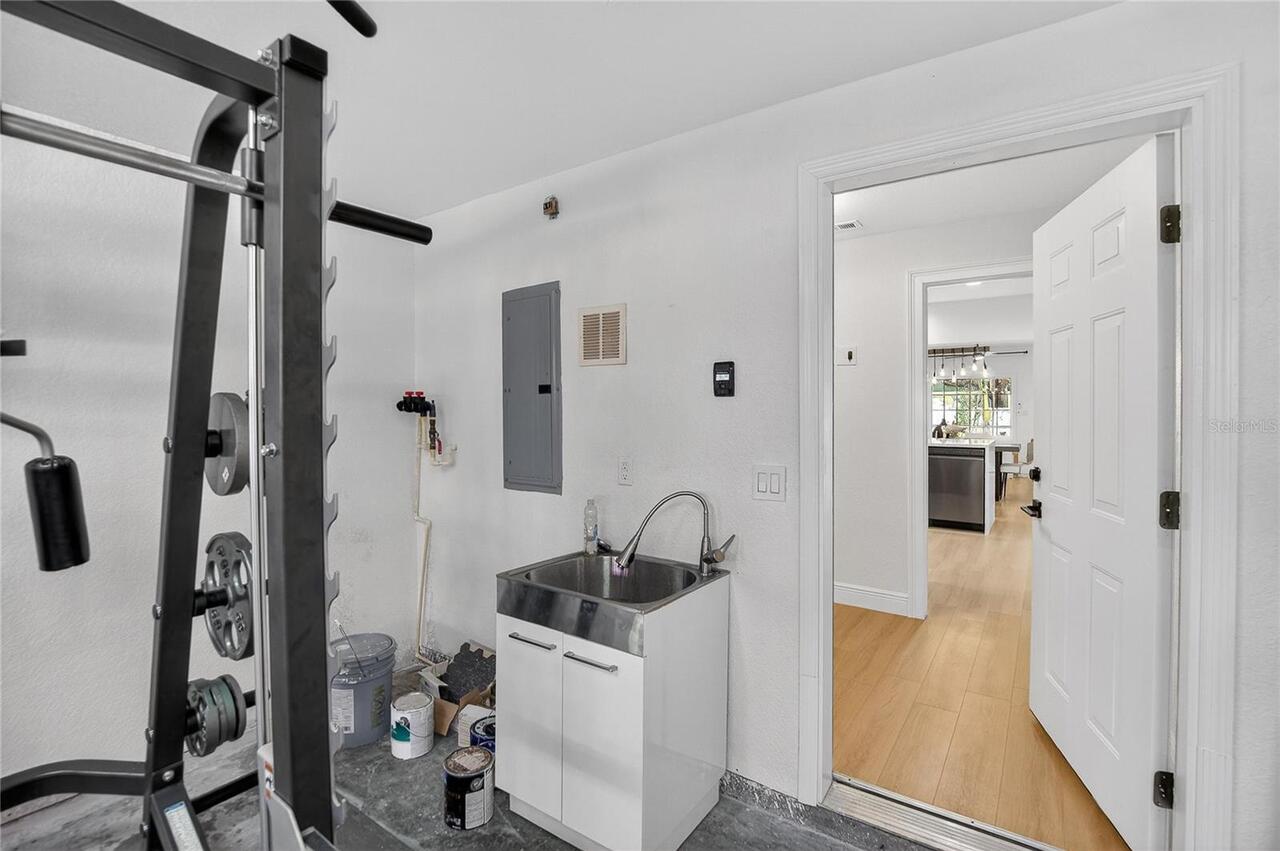
Washer Hookup, Laundry Room, Electric Dryer Hookup
Living Area Source
Public Records
Living Area Units
Square Feet
Lot Features
Paved, Street Dead-End
Lot Size Square Meters
351
Middle Or Junior School
Safety Harbor Middle-PN
Modification Timestamp
2026-10-23T20:34:14.861Z
Other Equipment
Irrigation Equipment, Private Yard, Private Entrance
Parcel Number
04-29-16-94072-000-0250
Patio And Porch Features
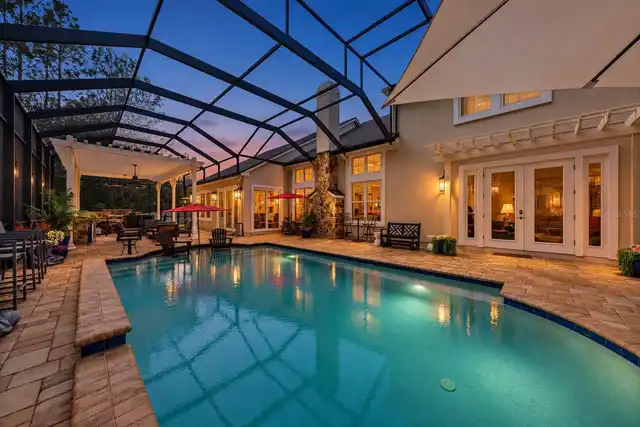
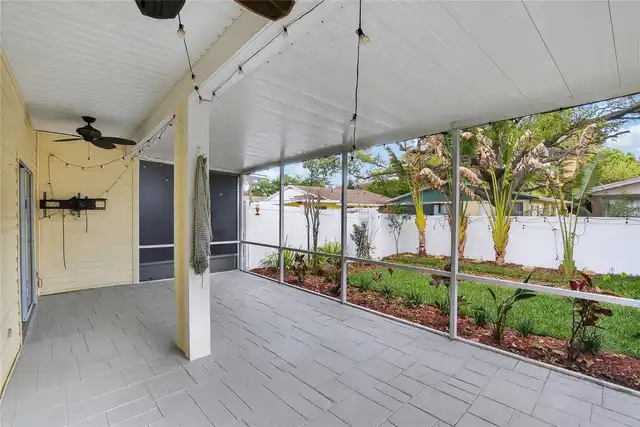
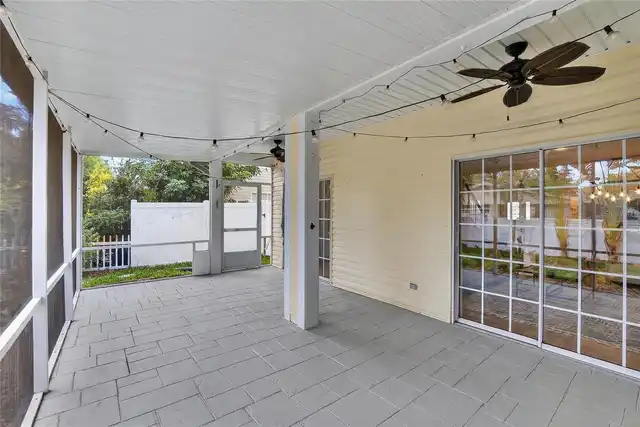
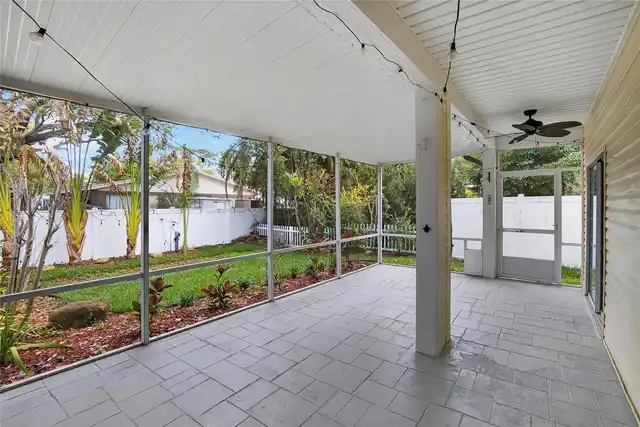
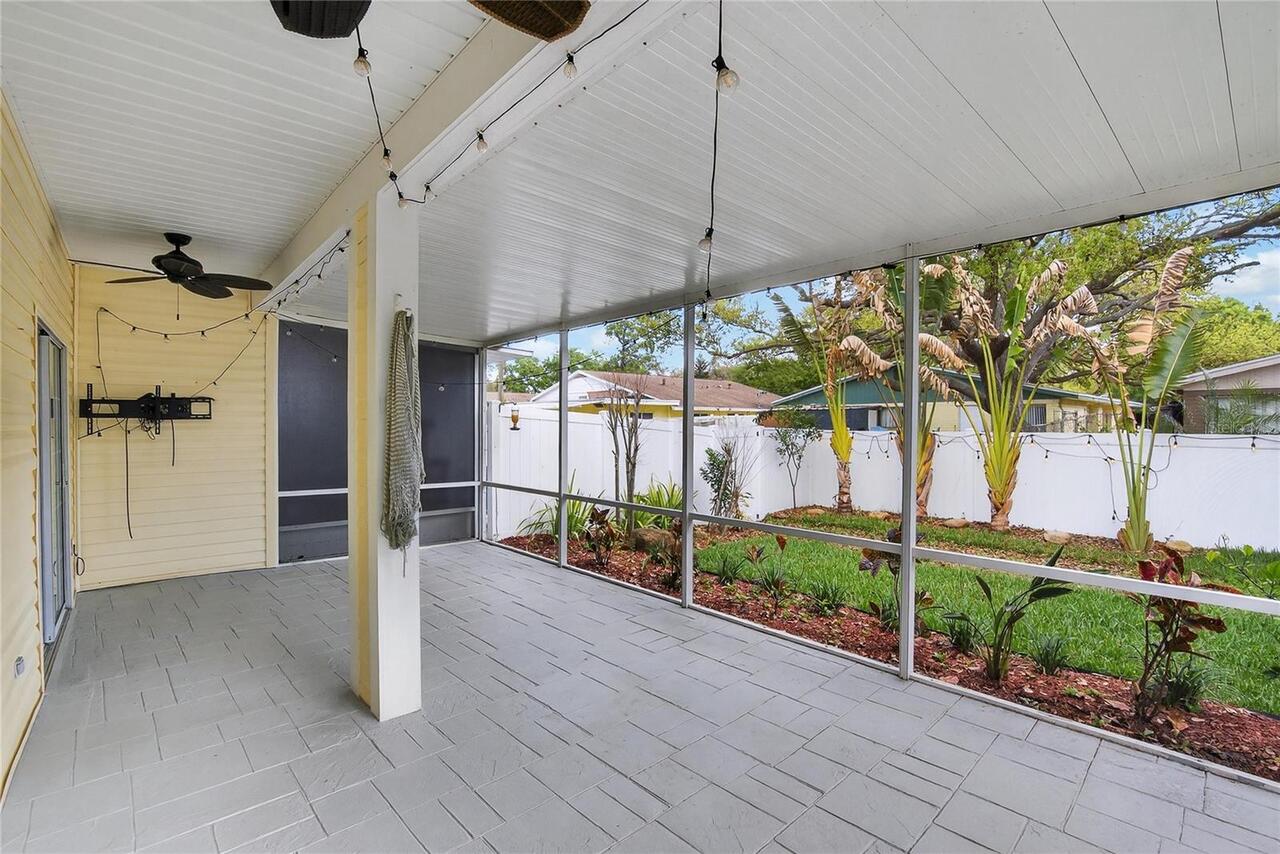
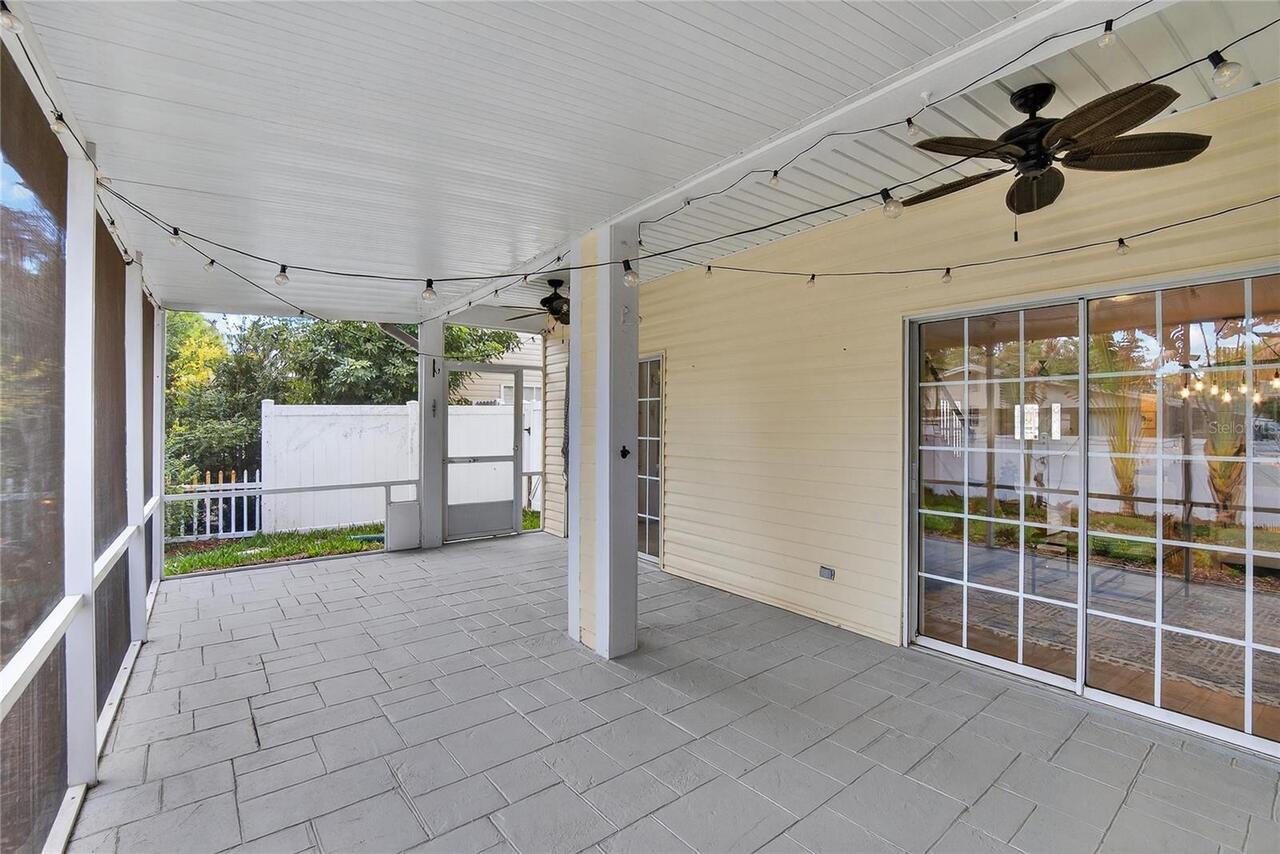
Screened, Patio
Pets Allowed
Cats OK, Dogs OK
Previous List Price
620000
Price Change Timestamp
2026-09-16T02:59:45.000Z
Property Condition
Completed
RATIO Current Price By Calculated SqFt
280.30
Total Acreage
0 to less than 1/4
Universal Property Id
US-12103-N-042916940720000250-R-N
Unparsed Address
918 WOODBRIDGE CT
Utilities
Water Connected, Electricity Connected, Cable Available
Vegetation
Trees/Landscaped