407-990-2746
Menu

4115 Cape Cole Boulevard, Punta Gorda, FL

NEXT
PREV
$515,000

($274/sqft)

List Status: Active
4115 Cape Cole Boulevard
Punta Gorda, FL 33955


3 beds
2 baths
1879 living sqft
Top Features
  • View: Park/Greenbelt, Trees/Woods
  • Subdivision: Pelican Way Condo
  • Built in  1999
  • Single Family Residence
Description
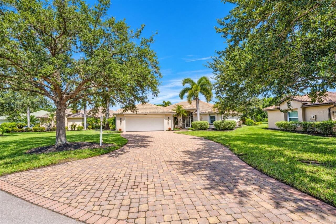
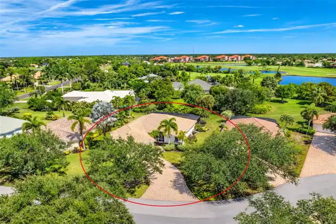
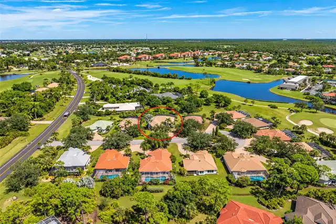
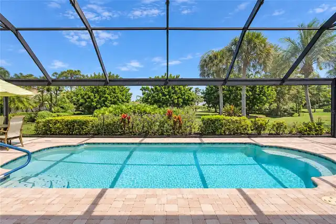
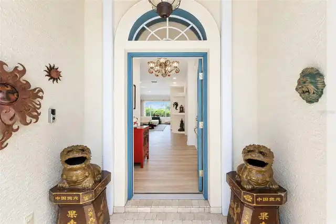
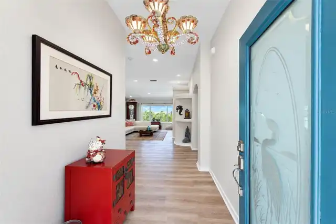
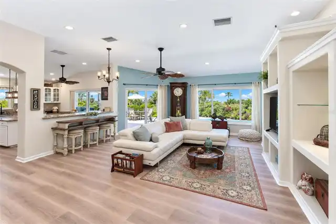
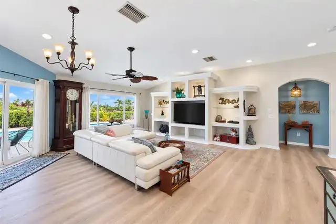
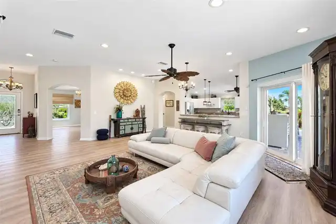
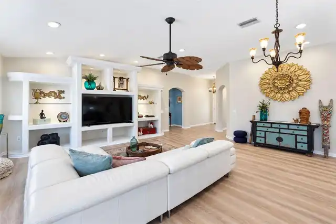
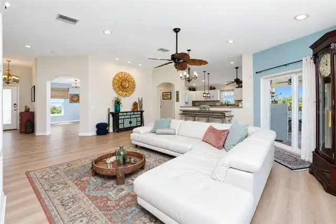
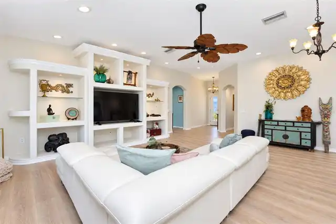
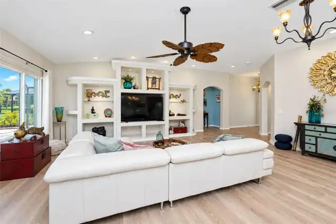
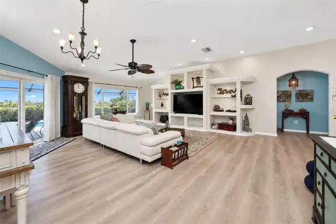
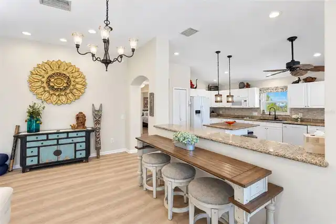
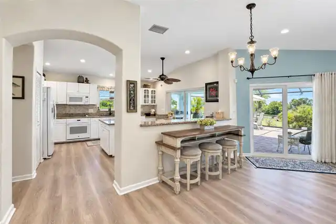
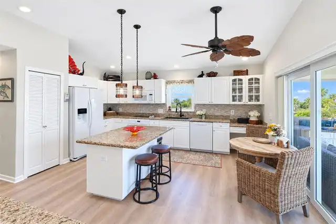
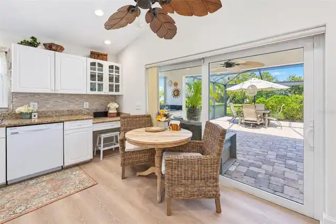
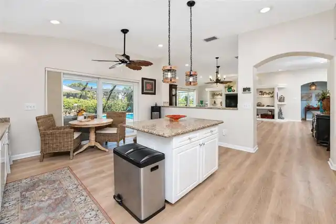
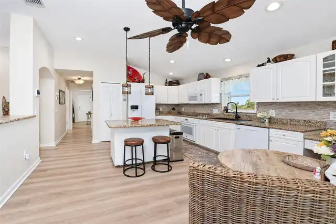
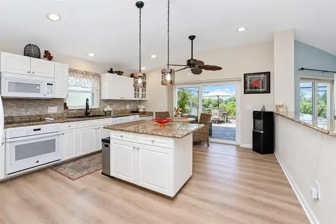
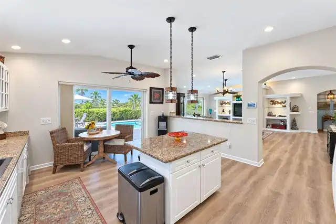
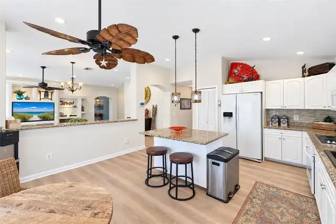
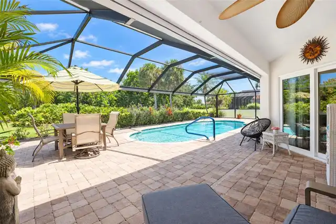
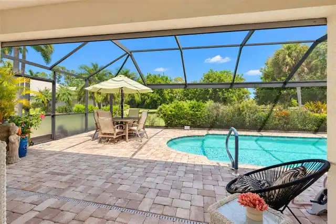
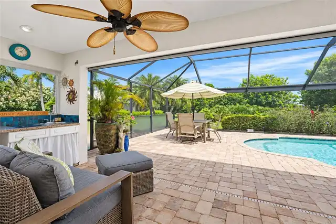
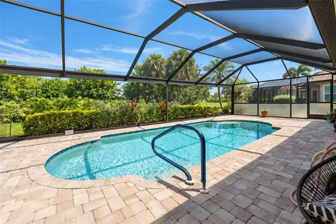
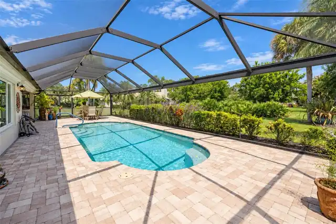
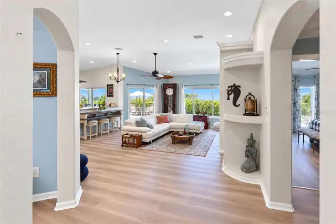
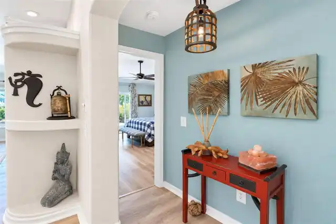
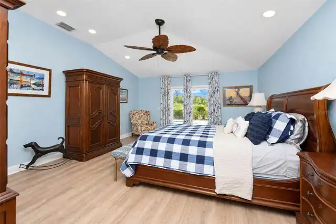
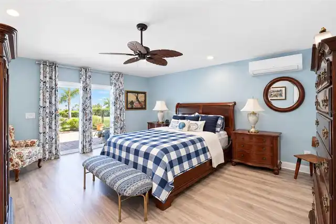
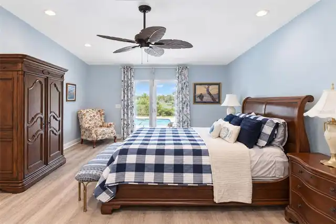
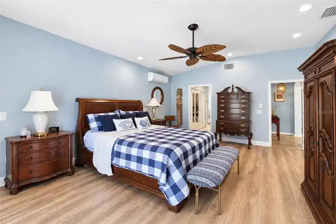
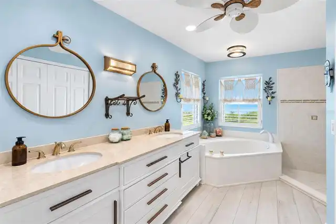
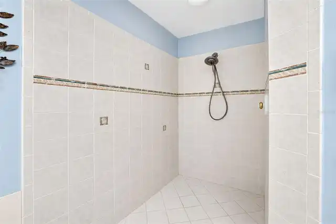
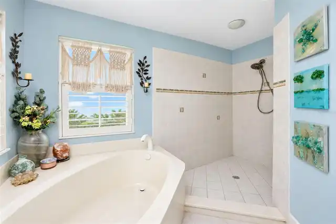
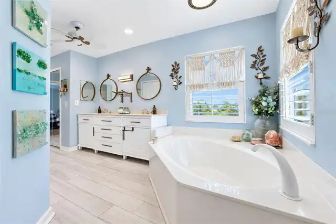
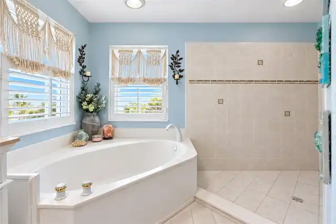
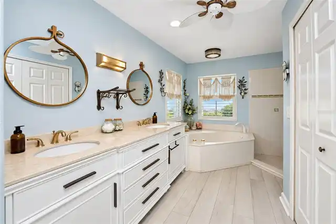
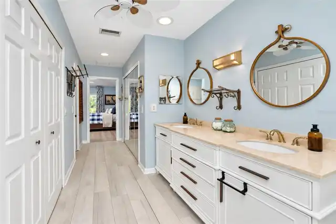
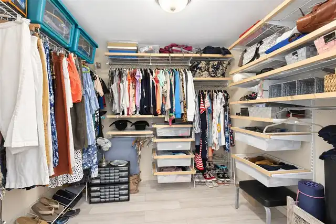
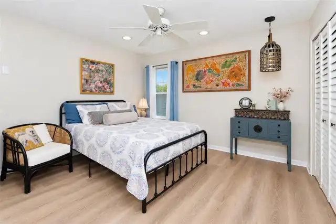
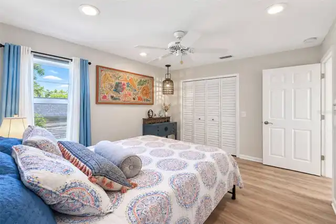
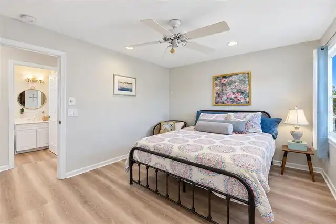
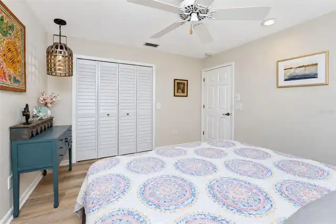
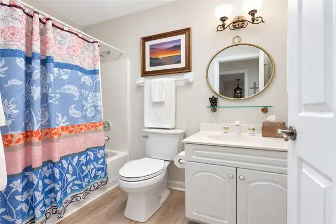
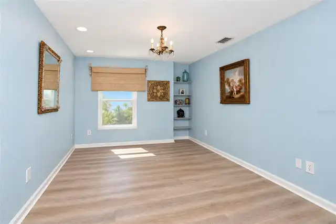
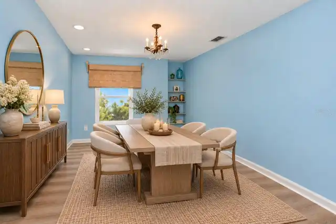
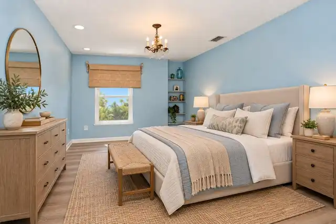
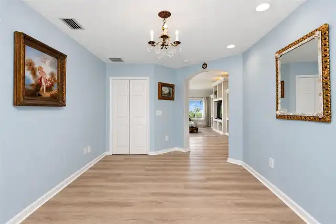
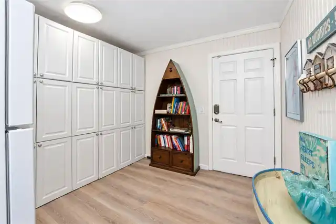
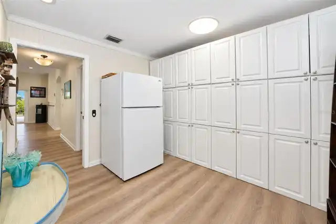
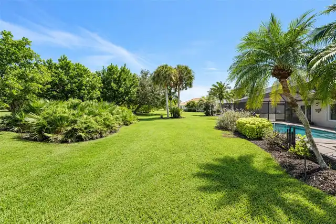
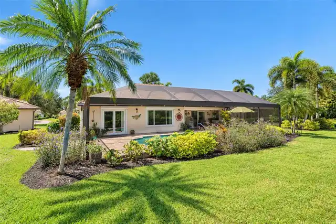
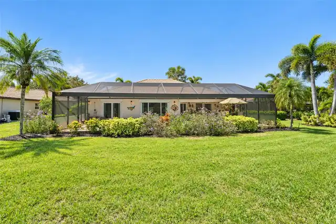
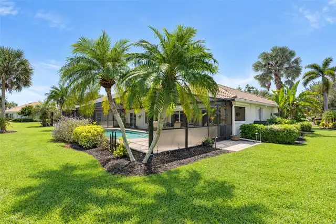
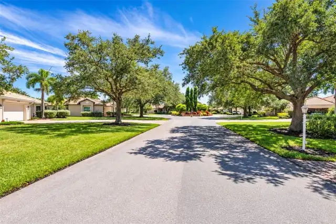
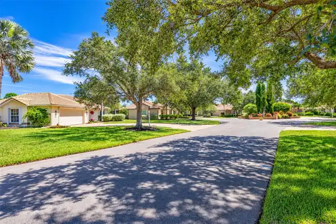
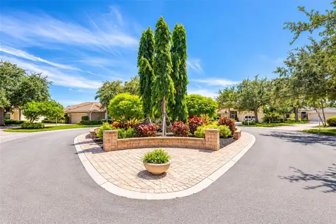
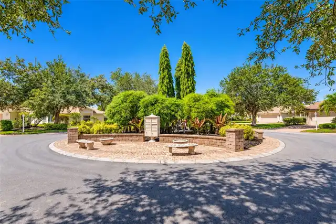
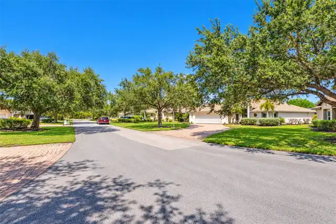
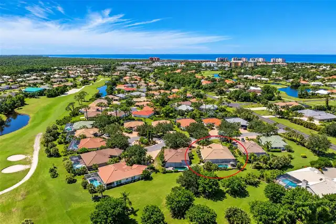
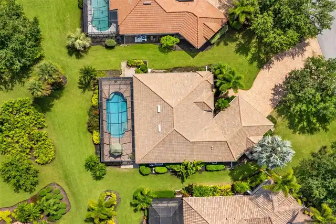
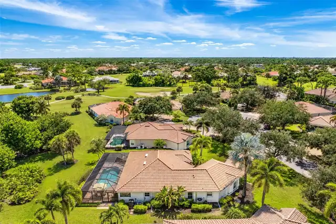
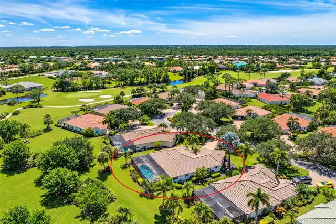
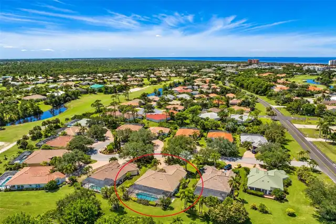
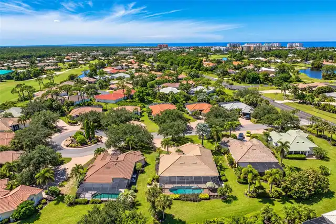
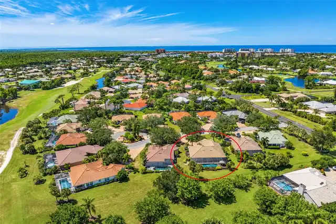
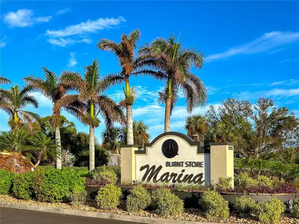
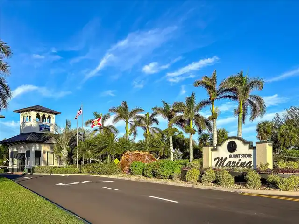
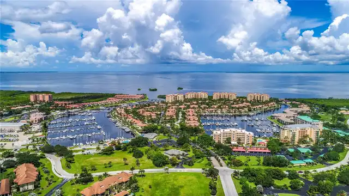
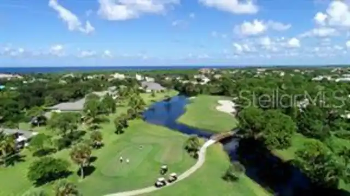
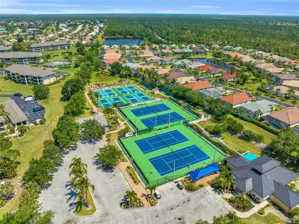
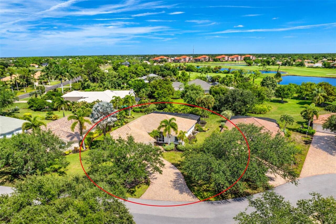
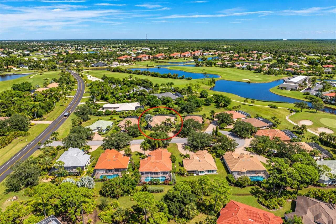
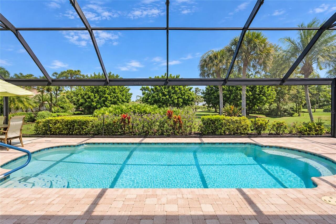
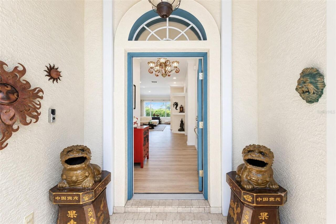
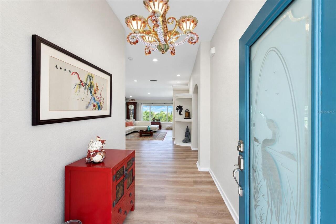
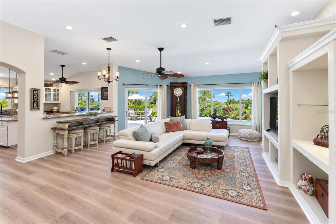
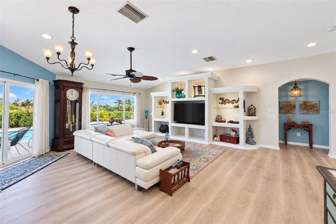
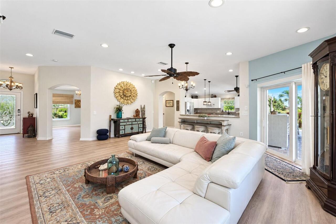
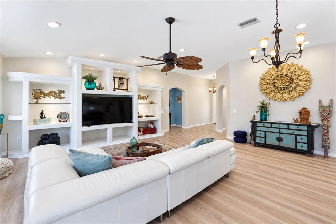
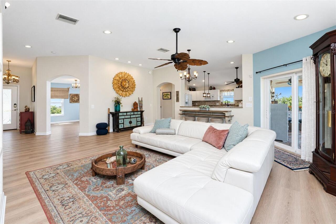
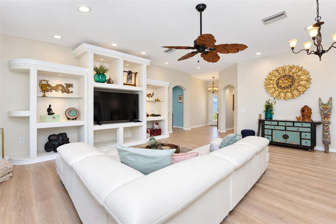
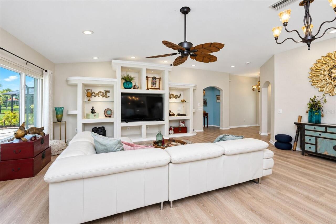
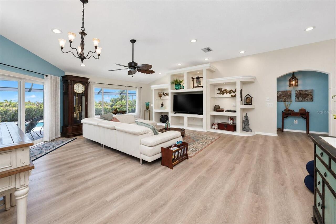
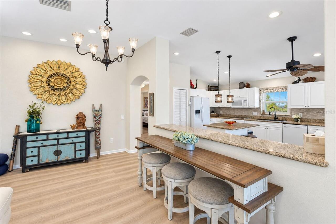
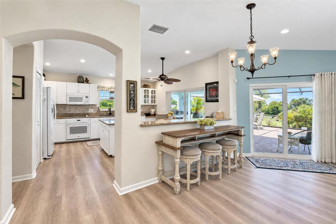
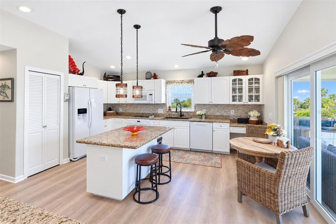
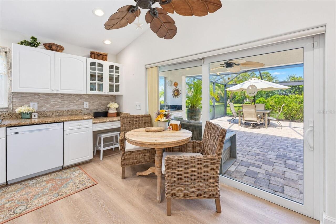
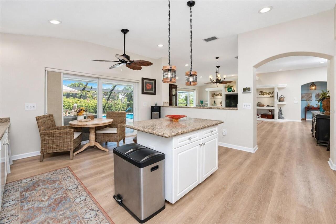
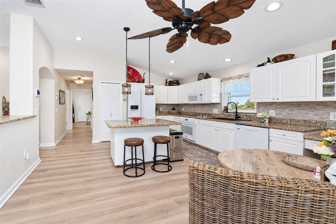
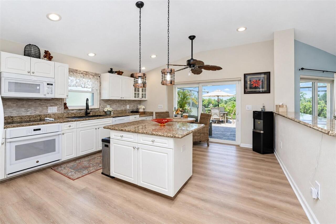
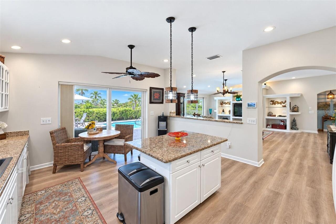
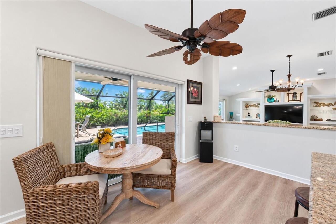
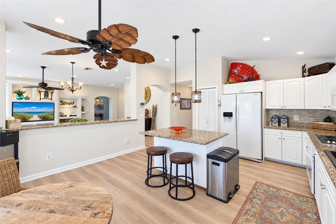
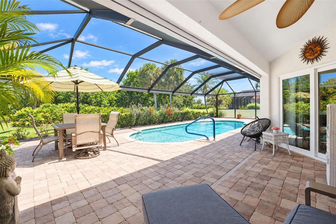
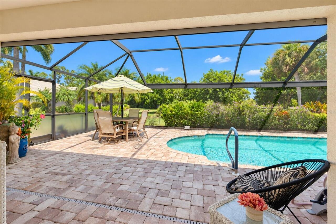
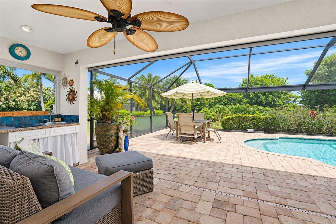
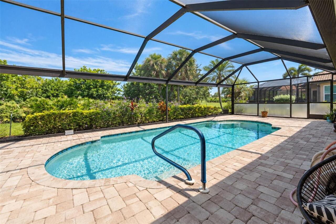
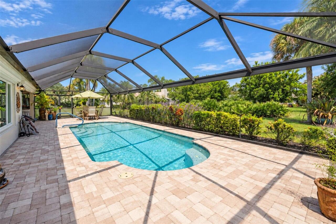
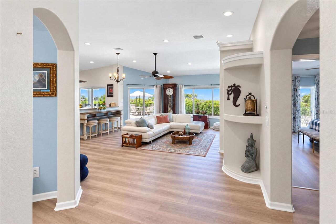
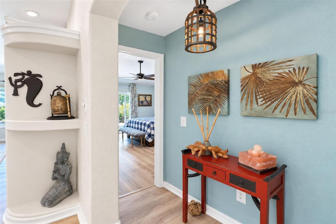
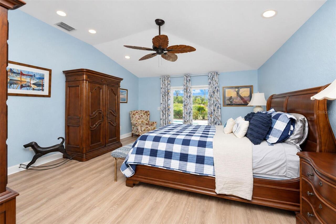
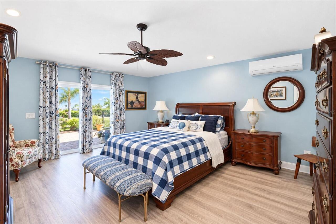
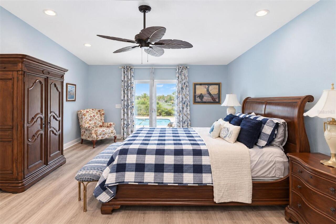
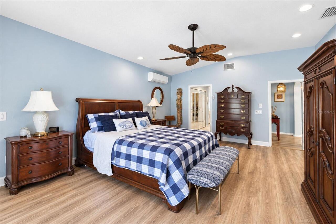
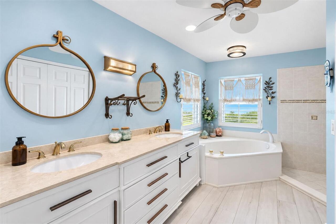
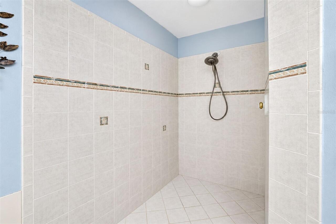
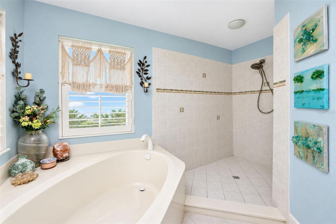
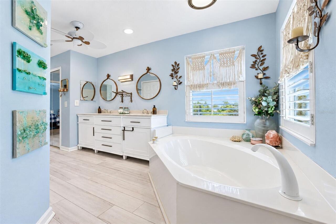
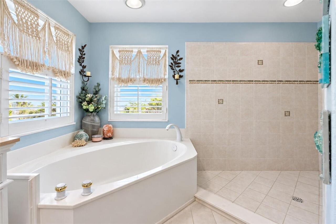
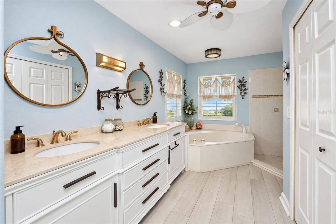
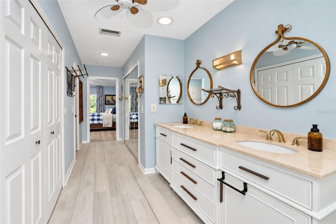
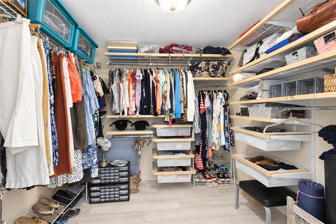
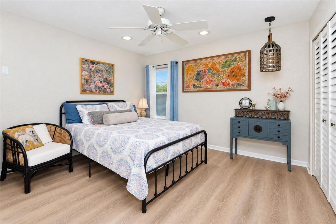
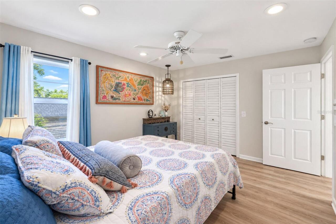
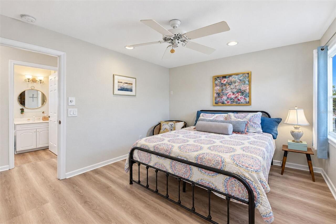
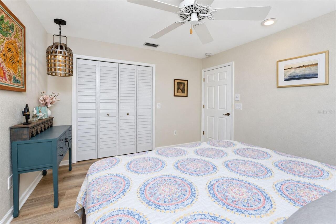
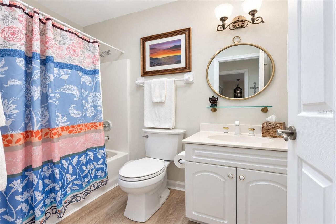
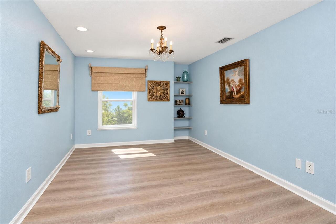
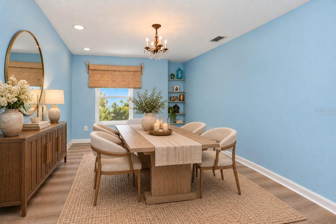
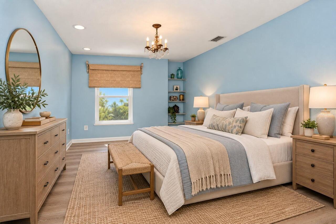
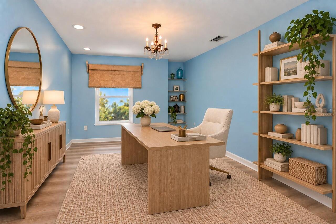
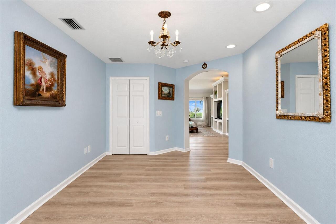
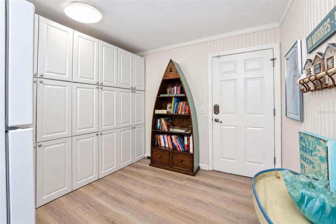
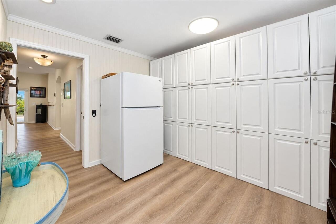
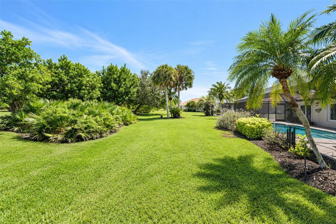
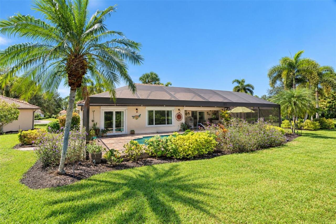
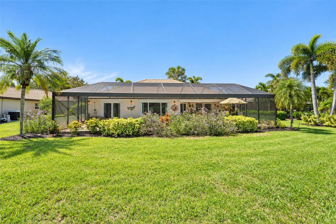
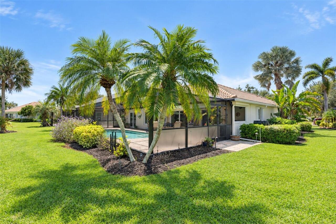
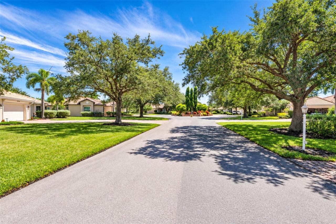
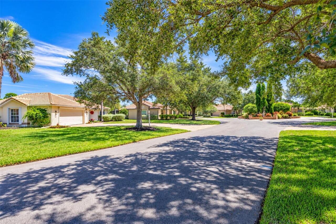
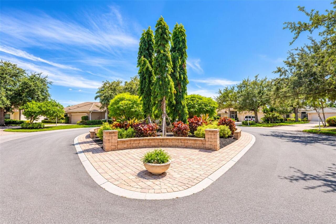
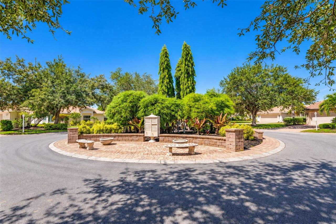
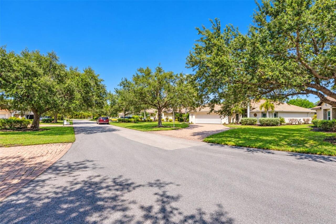
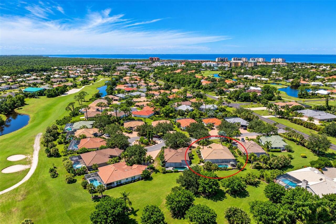
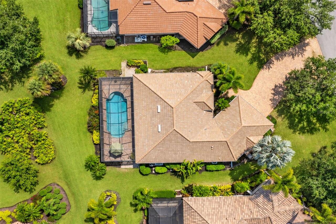
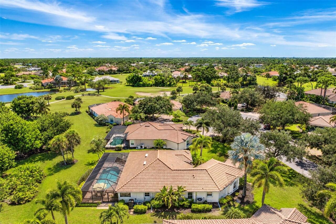
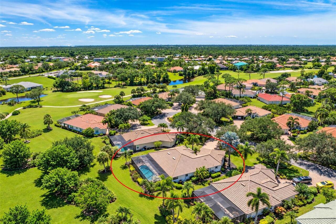
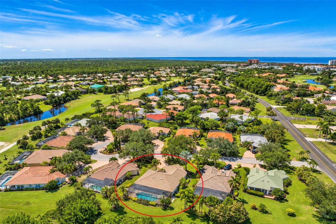
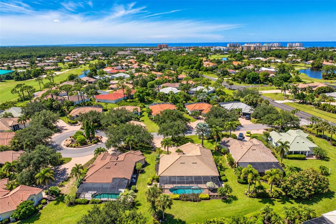
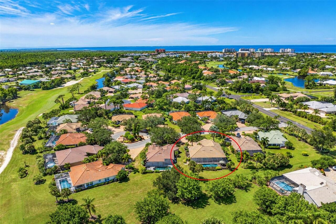
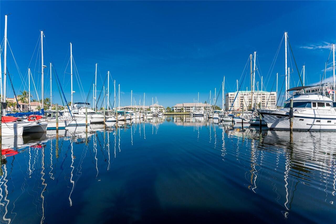
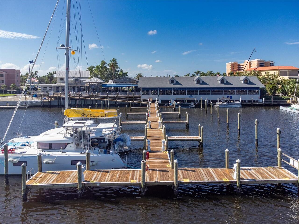
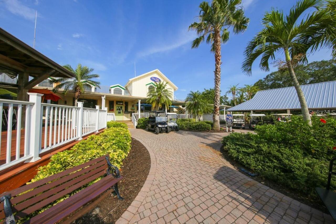
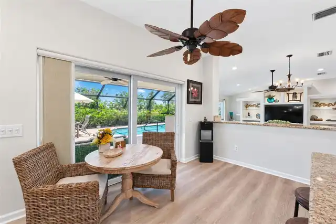
Experience a true sense of arrival when you drive down one of Burnt Store Marina’s most picturesque cul de sacs to this striking pool home. An intimate enclave of just 14 homes boasting an impressive landscape including an inviting gathering area that provides a welcoming setting for neighbors to gather. A long paver driveway leads you into this pleasing open light-filled home. When you step inside to the delightful great room featuring soaring ceilings you are sure to be drawn to the stately picture window and sliding doors showcasing the dramatic pool area and lush vegetation beyond. The illuminated built in entertainment center is perfect for showcasing your treasures. Attractive LVP flooring meanders throughout the home, which boasts a unique floor plan found in only a few homes in the community. Offered with an impressive furniture package for you to move in and enjoy the best that SW Florida has to offer. This desirable split floorplan offers a generous primary suite with direct access to the lanai and dedicated minisplit A/C system to keep you extra cool at night! The impressive updated bath offers a desirable customized walk-in closet to help keep you organized, spacious tiled roman shower, and a striking vanity with dual sinks, quartz tops and abundant drawer storage. A versatile room located off the foyer can serve as a third bedroom, formal dining room, or home office, while the guest wing offers a spacious bedroom, inviting bath and access to the bonus room with incredible cabinet storage. The light-filled kitchen is sure to please with ample cabinet storage with granite tops, center island with pendant lights, built-in desk and pantry. An impact glass sliding glass door which opens directly to the pool area for effortless indoor-outdoor living. The screened outdoor living area is a standout feature, highlighted by an impressive 50-foot picture-window screen with no center supports, creating wide, unobstructed views of the expansive yard with colorful lu
Property Details
Property Features
Property Sub Type
Single Family Residence
View
Park/Greenbelt, Trees/Woods
Pool
Screen Enclosure, Heated, Gunite, Solar Cover, In Ground
County
Lee
Subdivision
PELICAN WAY CONDO
Additional Information
Additional Lease Restrictions
Please see condo docs for lease restrictions
Additional Parcels YN
false
Alternate Key Folio Num
06432327000000120
Appliances
Dishwasher, Disposal, Dryer, Electric Water Heater, Ice Maker, Microwave, Range, Range Hood, Refrigerator, Washer
Approval Process
Please see condo docs for approval process
Architectural Style
Florida
Association Amenities
Cable TV, Maintenance
Association Approval Required YN
1
Association Email
j.alcius@starhospitalitymanagement.com
Association Fee Includes
Cable TV, Escrow Reserves Fund, Insurance, Maintenance Grounds, Management, Private Road
Association URL
starhospitalitymanagement.com
Association YN
false
Attached Garage YN
true
Available For Lease YN
1
Bathrooms Total Integer
2
Building Area Source
Public Records
Building Area Total
3180
Building Area Total Srch SqM
295.43
Building Area Units
Square Feet
Calculated List Price By Calculated SqFt
274.08
Carport YN
false
Community Features
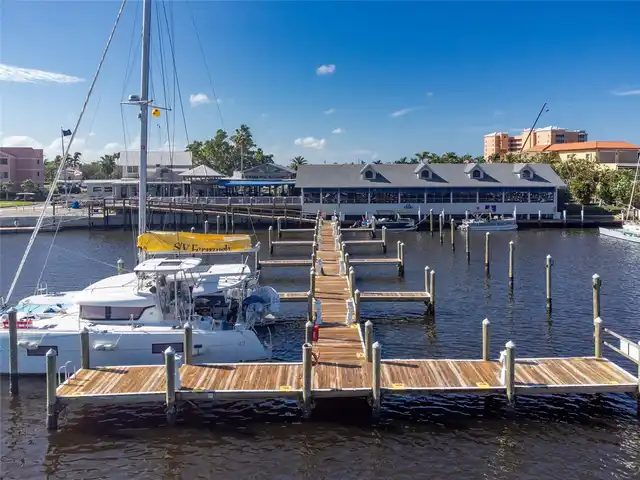
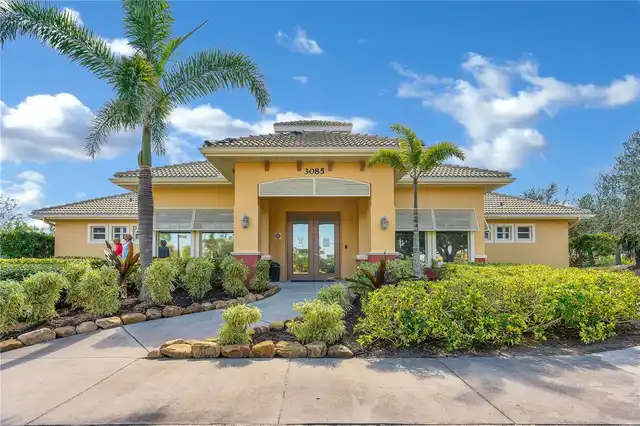
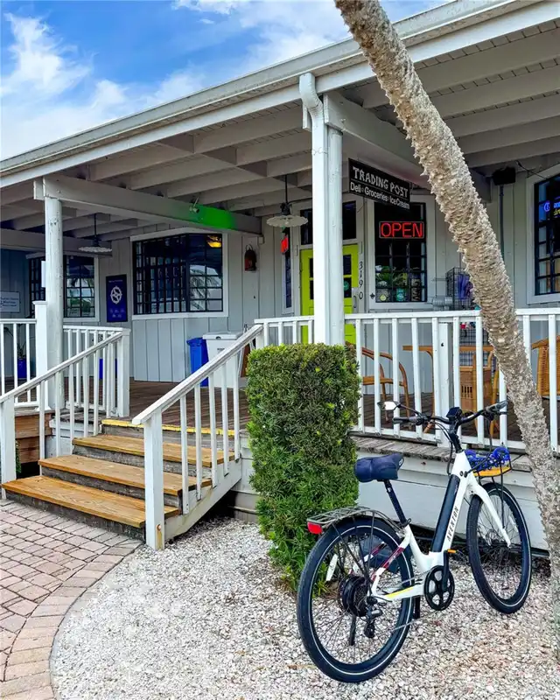
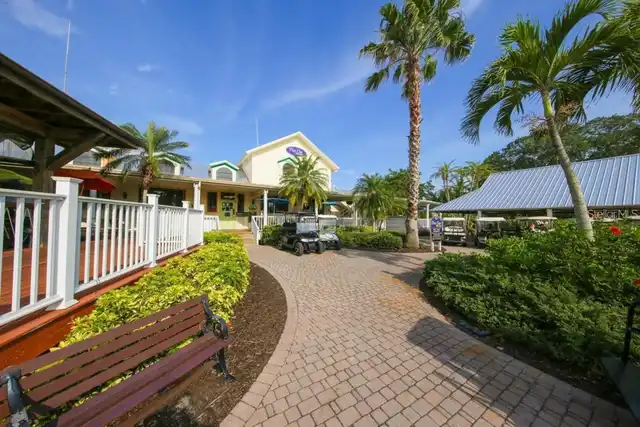
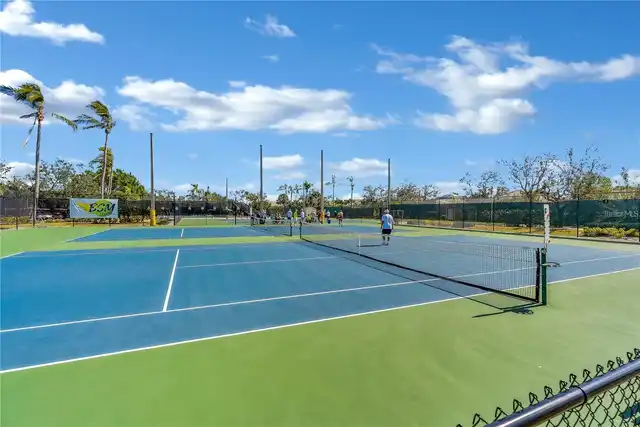
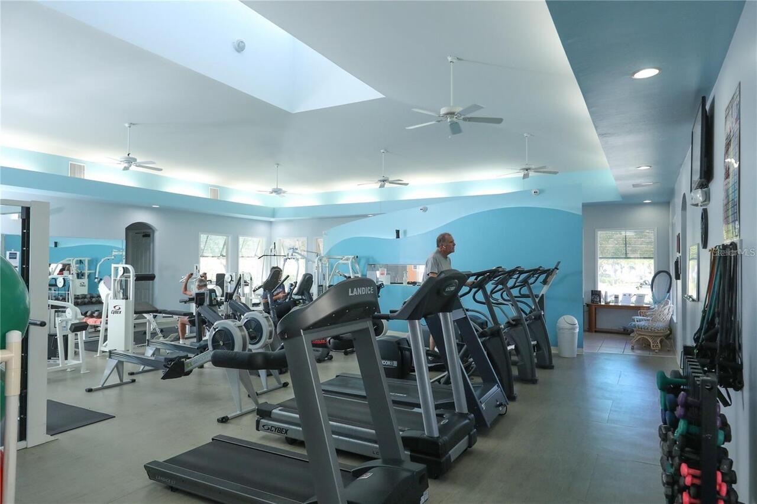
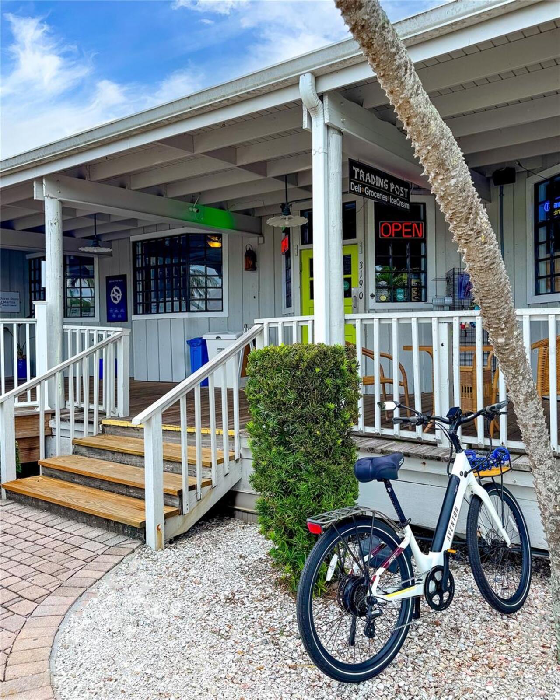
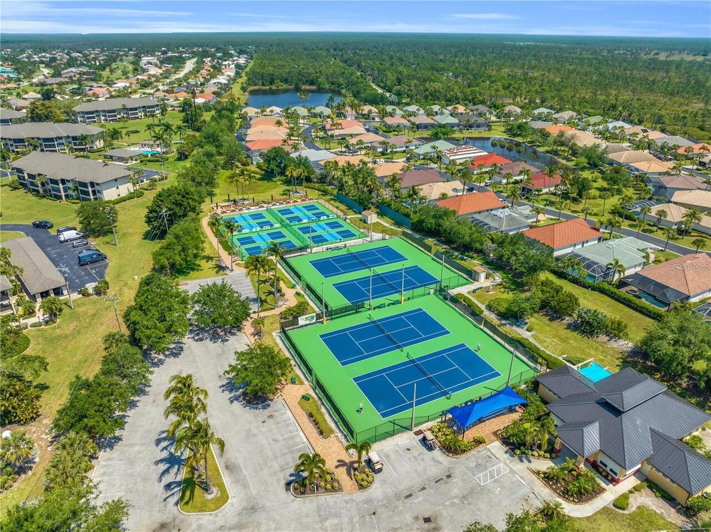
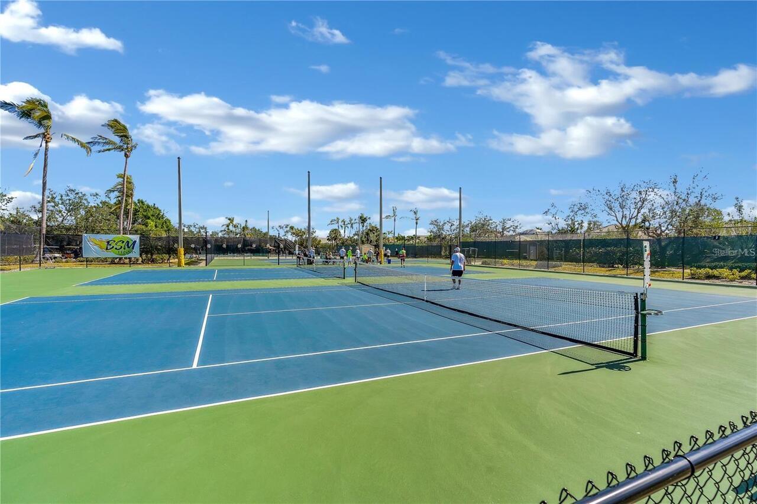
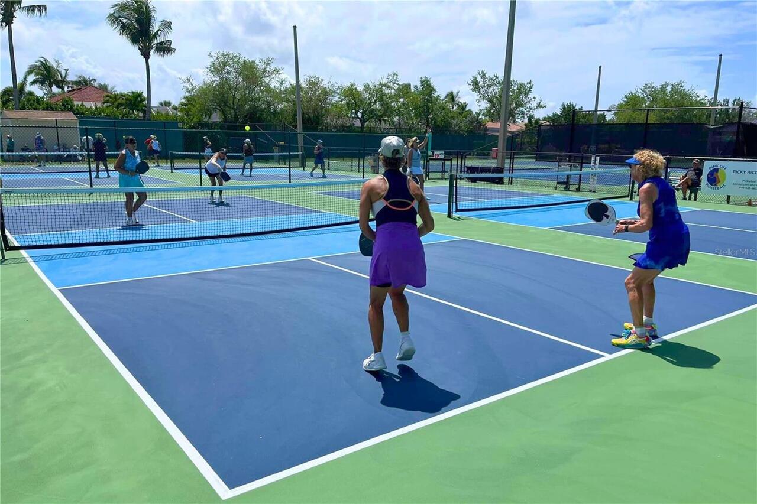
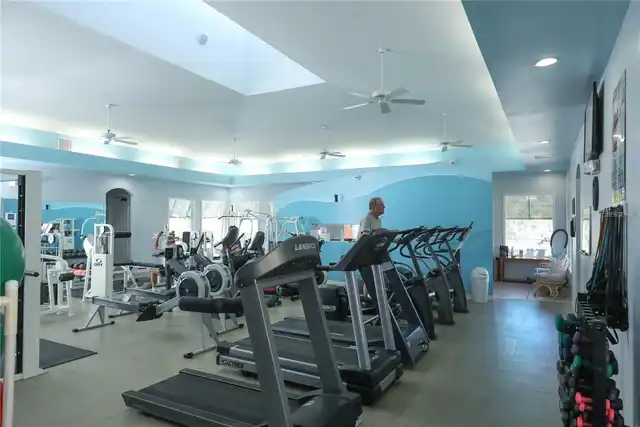
Buyer Approval Required, Dog Park, Fitness Center, Gated Community - Guard, Golf Carts OK, Golf, Irrigation-Reclaimed Water, Restaurant, Sidewalks, Special Community Restrictions, Tennis Court(s)
Complex Community Name NCCB
PELICAN WAY CONDO
Condo Fees
420
Condo Fees Term
Monthly
Construction Materials
Block, Stucco
Cooling
Central Air
Country
US
Cumulative Days On Market
232
Current Price
515000.00
Direction Faces
South
Disaster Mitigation
Hurricane Shutters/Windows
Exterior Features
Hurricane Shutters, Lighting, Outdoor Kitchen, Rain Gutters
Fireplace YN
false
Flood Zone Code
X500
Flood Zone Date
2022-11-17
Flood Zone Panel
12071C0070G
Flooring
Luxury Vinyl
Foundation Details
Slab
Furnished
Turnkey
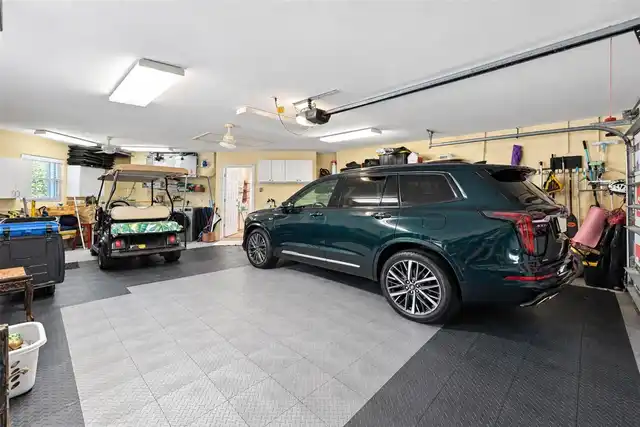
Garage Dimensions
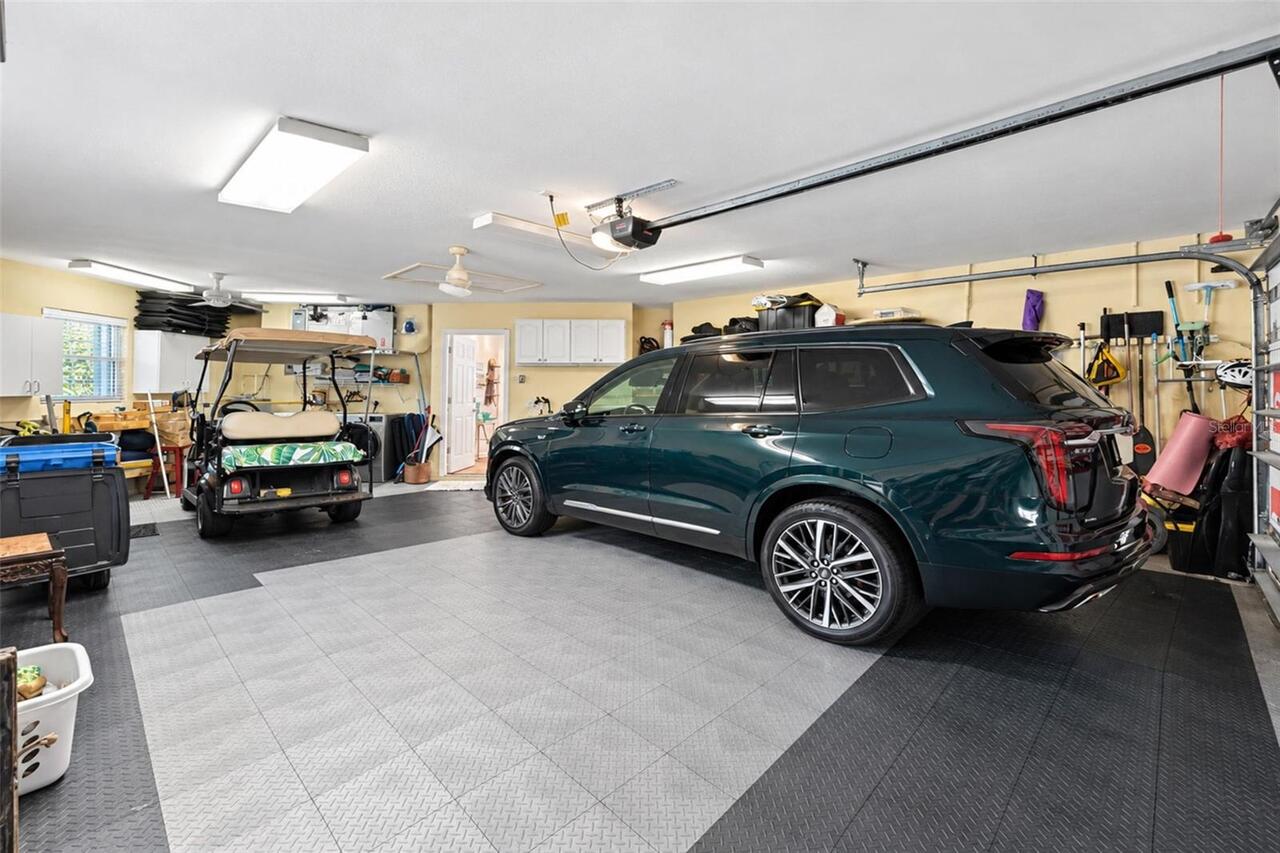
22x31
Garage Spaces
2
Garage YN
true
Heating
Central, Electric
Home Warranty YN
false
Homestead YN
1
Interior Features
Built-in Features, Cathedral Ceiling(s), Ceiling Fans(s), Crown Molding, Eat-in Kitchen, High Ceilings, In Wall Pest System, Open Floorplan, Split Bedroom
Internet Address Display YN
true
Internet Automated Valuation Display YN
true
Internet Consumer Comment YN
false
Internet Entire Listing Display YN
true
Laundry Features
In Garage
Lease Restrictions YN
1
Levels
One
List AOR
Port Charlotte
Living Area Meters
174.56
Living Area Source
Public Records
Living Area Units
Square Feet
Lot Features
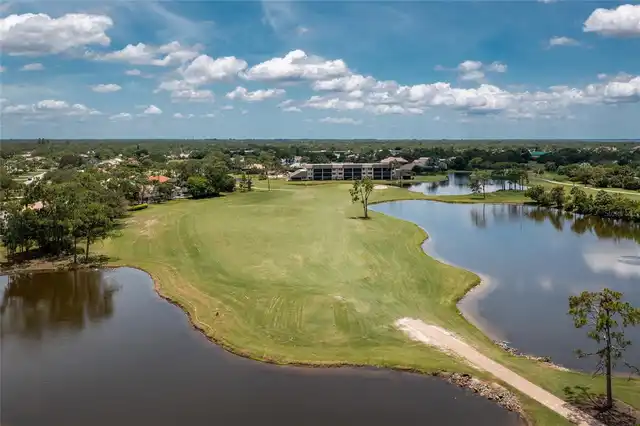
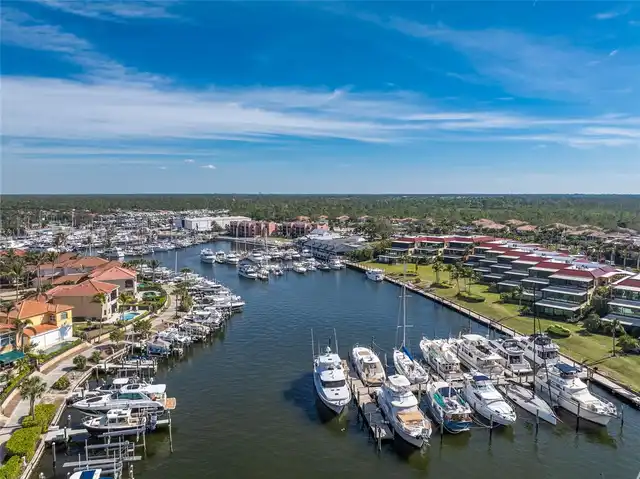
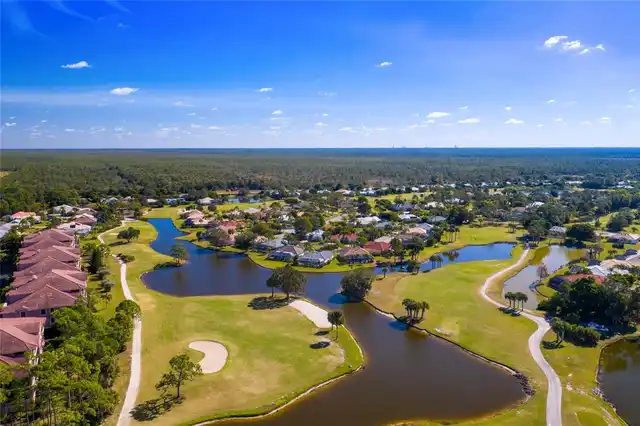
Cul-De-Sac, In County, Landscaped, Level, Near Golf Course, Near Marina, Sidewalk, Paved, Private
Lot Size Acres
0.07
Lot Size Square Feet
3180
Lot Size Square Meters
295
Minimum Lease
1 Month
Modification Timestamp
2026-10-24T20:05:27.175Z
Monthly Condo Fee Amount
420
New Construction YN
false
Num Times per Year
12
Number Of Pets
2
Occupant Type
Owner
Other Equipment
Irrigation Equipment
Other Exemptions YN
1
Ownership
Fee Simple
Parcel Number
06-43-23-27-00000.0120
Patio And Porch Features
Covered, Front Porch, Rear Porch, Screened
Pet Restrictions
Please see condo docs for pet restrictions
Pet Size
Extra Large (101+ Lbs.)
Pets Allowed
Yes
Pool Private YN
true
Postal Code Plus 4
3829
Public Survey Range
23E
Public Survey Section
06
RATIO Current Price By Calculated SqFt
274.08
Realtor Info
Floor Plan Available, Sign
Road Responsibility
Private Maintained Road
Road Surface Type
Asphalt, Paved
Roof
Tile
Room Count
11
Security Features
Gated Community
Senior Community YN
false
Sewer
Public Sewer
Showing Requirements
Supra Lock Box, ShowingTime
Status Change Timestamp
2026-10-01T20:39:19.000Z
Stories Total
1
Tax Annual Amount
4199.01
Tax Block
00000
Tax Book Number
25-90
Tax Legal Description
PELICAN WAY LAND CONDO OR 3038 PG 3305 CPB 25 PG 90 UNIT 12
Tax Lot
12
Tax Year
2025
Total Acreage
0 to less than 1/4
Total Annual Fees
6234.00
Total Monthly Fees
519.50
Township
43
Universal Property Id
US-12071-N-06432327000000120-R-N
Unparsed Address
4115 CAPE COLE BLVD
Utilities
BB/HS Internet Available, Cable Connected, Electricity Connected, Public, Sewer Connected, Sprinkler Recycled, Water Connected
Vegetation
Mature Landscaping, Trees/Landscaped
Water Access
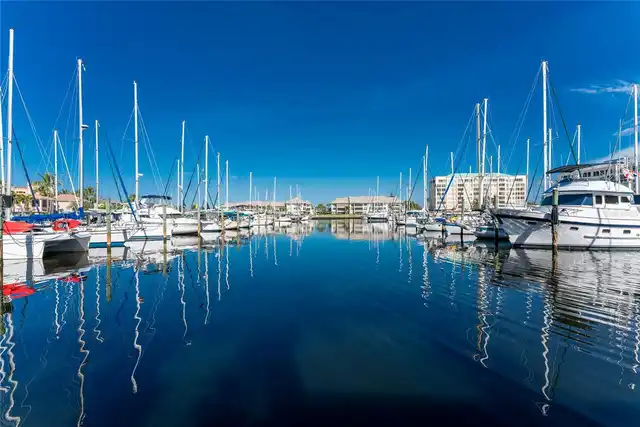
Bay/Harbor, Gulf/Ocean, Marina
Water Access YN
1
Water Extras
Bridges - No Fixed Bridges, Sailboat Water, Seawall - Concrete
Water Extras YN
1
Water Source
Public
Waterfront YN
false
Window Features
Drapes, Shades, Shutters
Zoning
RM-10
Neighborhood Map
Popup

Property Photos
Listing Photo
Listing Photo
Listing Photo
Listing Photo
Listing Photo
Listing Photo
Listing Photo
Listing Photo
Listing Photo
Listing Photo
Listing Photo
Listing Photo
Listing Photo
Listing Photo
Listing Photo
Listing Photo
Listing Photo
Listing Photo
Listing Photo
Listing Photo
Listing Photo
Listing Photo
Listing Photo
Listing Photo
Listing Photo
Listing Photo
Listing Photo
Listing Photo
Listing Photo
Listing Photo
Listing Photo
Listing Photo
Listing Photo
Listing Photo
Listing Photo
Listing Photo
Listing Photo
Listing Photo
Listing Photo
Listing Photo
Listing Photo
Listing Photo
Listing Photo
Listing Photo
Listing Photo
Listing Photo
Listing Photo
Listing Photo
Listing Photo
Listing Photo
Listing Photo
Listing Photo
Listing Photo
Listing Photo
Listing Photo
Listing Photo
Listing Photo
Listing Photo
Listing Photo
Listing Photo
Listing Photo
Listing Photo
Listing Photo
Listing Photo
Listing Photo
Listing Photo
Listing Photo
Listing Photo
Listing Photo
Listing Photo
Listing Photo
Listing Photo
Listing Photo
Listing Photo
Listing Photo
Listing Photo
Listing Photo
Listing Photo
Listing Photo
Listing Photo
Listing Photo
Listing Photo
Listing Photo
Listing Photo
Listing Photo
Listing Photo
Listing Photo
Listing Photo
Listing Photo
Listing Photo
Listing Photo
Listing Photo
Listing Photo
Listing Photo
Listing Photo
Listing Photo
Listing Photo
Listing Photo
Listing Photo
Listing Photo
Listing Photo
Listing Photo
Listing Photo
Listing Photo
Listing Photo
Listing Photo
Listing Photo
Listing Photo
Listing Photo
Listing Photo
Listing Photo
Listing Photo
Listing Photo
Listing Photo
Listing Photo
Listing Photo
Listing Photo
Listing Photo
Listing Photo
Listing Photo
Listing Photo
Listing Photo
Listing Photo
Listing Photo
Listing Photo
Listing Photo
Listing Photo
Listing Photo
Listing Photo
Listing Photo
Listing Photo
Listing Photo
Listing Photo
Listing Photo
Listing Photo
Listing Photo
Listing Photo
Listing Photo
Listing Photo
Listing Photo
Listing Photo
Listing Photo
Listing Photo
Listing Photo
Listing Photo
Listing Photo
Listing Photo
Listing Photo
Listing Photo
Listing Photo
Listing Photo
Listing Photo
Listing Photo
Listing Photo
Listing Photo
Listing Photo
Listing Photo
Listing Photo
Listing Photo
Listing Photo
Listing Photo
Listing Photo
Listing Photo
Listing Photo
Listing Photo
Listing Photo
Listing Photo
Listing Photo
Listing Photo
Listing Photo
Listing Photo
Listing Photo
Listing Photo
Listing Photo
Listing Photo
Listing Photo

MLS #MFRC7530991 Listing courtesy of Calenda Real Estate Group,inc. provided by Stellar MLS.

Similar Listings
$465,000
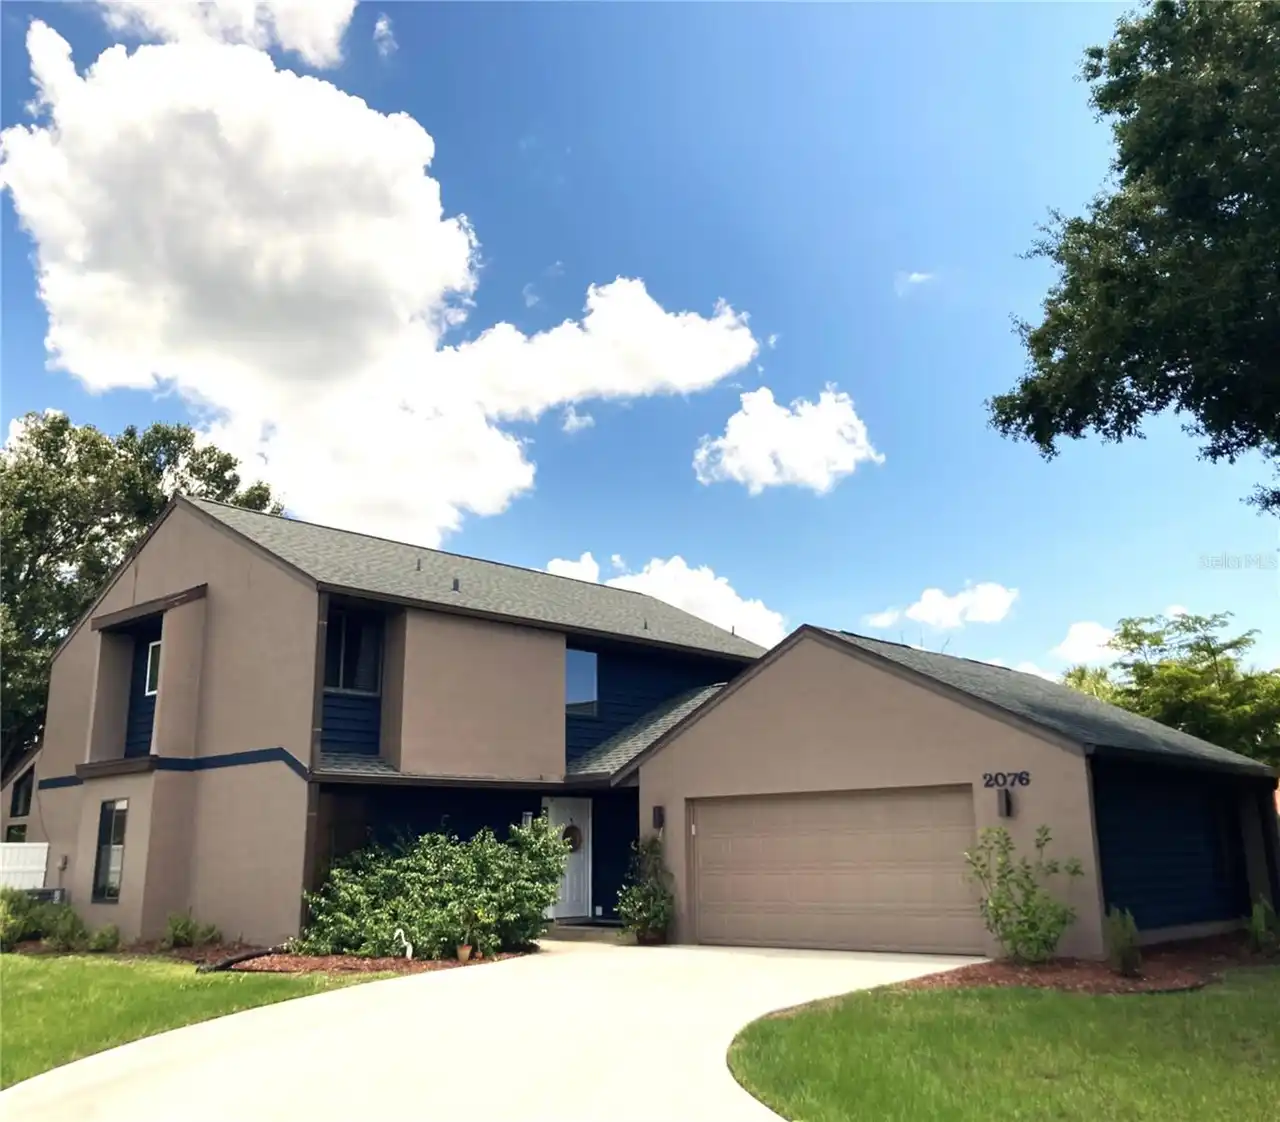
2076 River Basin Terrace
Punta Gorda
3BR/2BA
| Active
$465,000
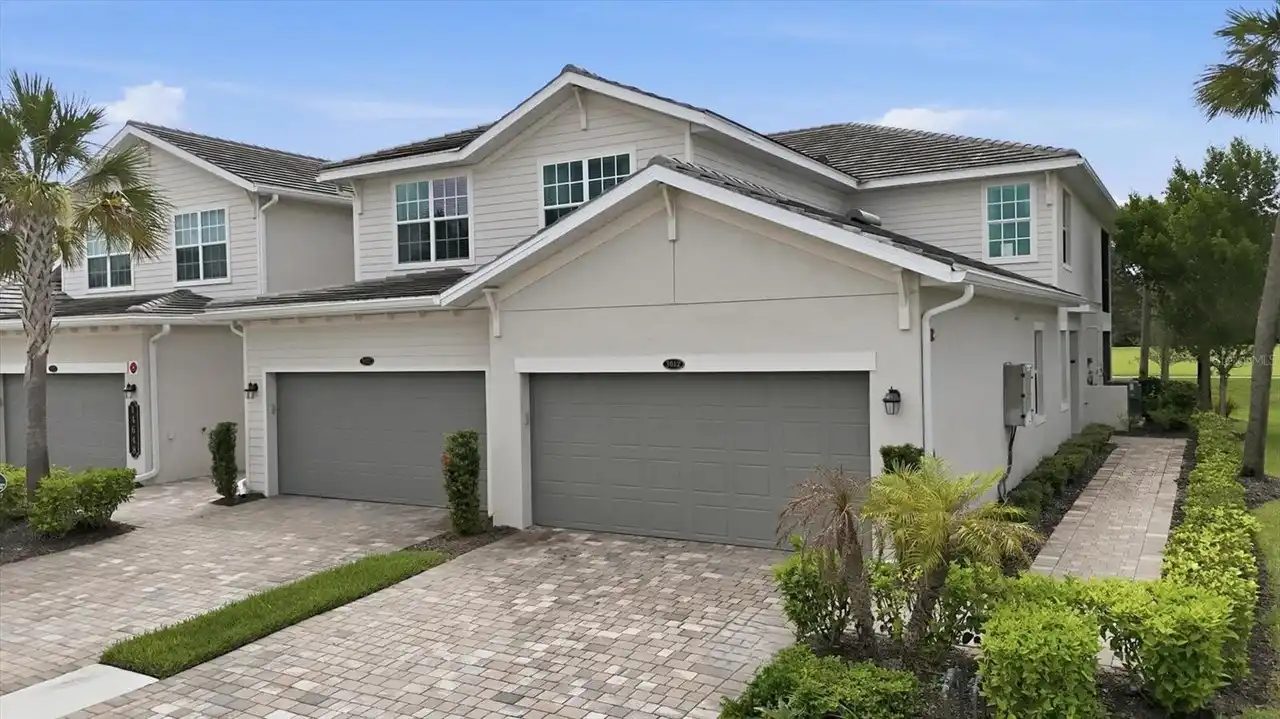
14648 Sycamore Court
Punta Gorda
3BR/2BA
| Active
$466,000
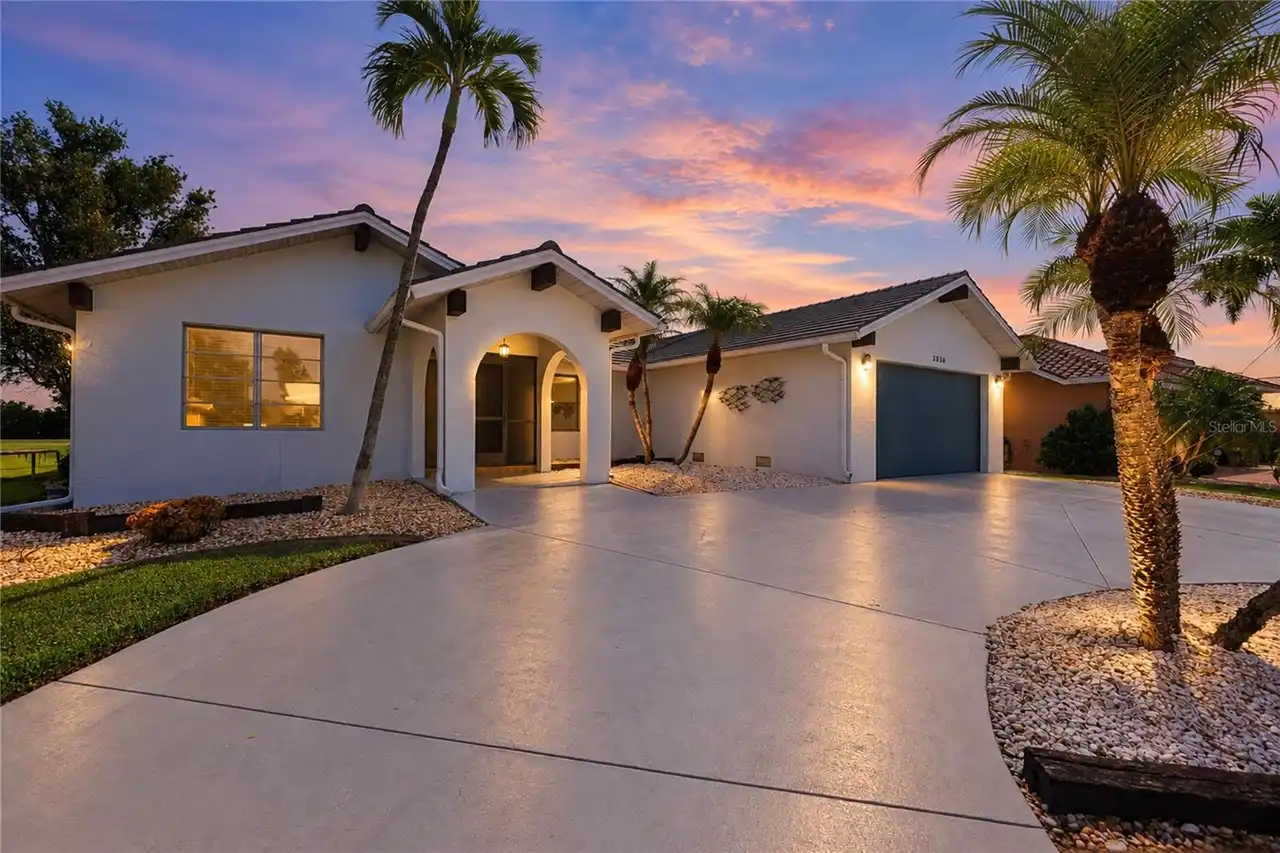
3836 Bordeaux Drive
Punta Gorda
3BR/2BA
| Active
$468,000
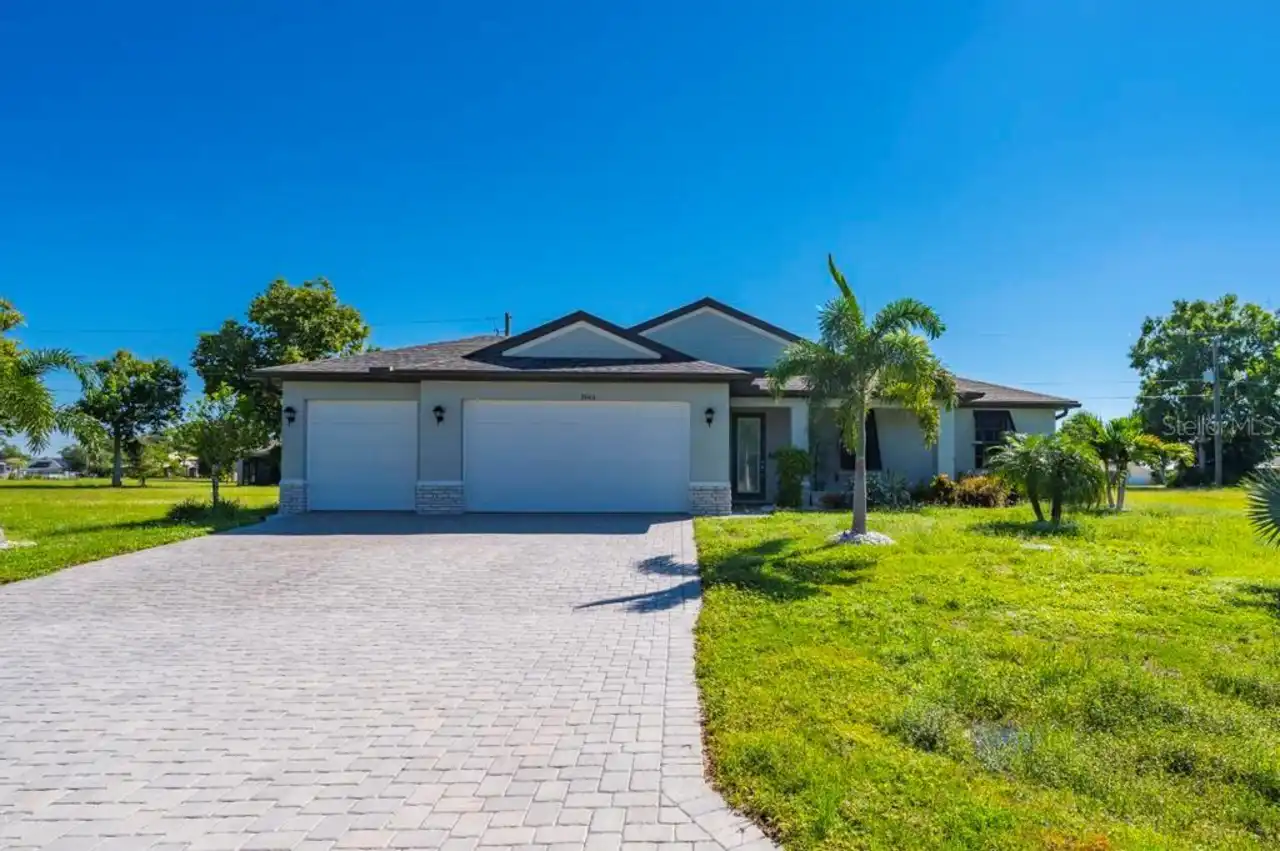
25416 Prada Drive
Punta Gorda
3BR/2BA
| Active


All listing information is deemed reliable but not guaranteed and should be independently verified through personal inspection by appropriate professionals. Listings displayed on this website may be subject to prior sale or removal from sale; availability of any listing should always be independent verified. Listing information is provided for consumer personal, non-commercial use, solely to identify potential properties for potential purchase; all other use is strictly prohibited and may violate relevant federal and state law. The source of the listing data is as follows: Stellar MLS (updated 10/25/26 4:46 AM) |

Listing Search


Translate Tool

Featured Listings
Bradenton Real Estate
$1,349,000
8 BED
5 BATH
Under contract-accepting backup offers. RARE- IN TOWN INVESTMENT COMPOUND WITH VERIFIED SHORT- TERM RENTAL PERFORMANCE O... Read More
Redington Shores Real Estate
$1,119,000
3 BED
3 BATH
REDINGTON SHORES YACHT & TENNIS CLUB | RESORT-STYLE WATERFRONT LIVING | BOCA CIEGA BAY | SWEEPING BAY-TO-GULF VIEWS RARE... Read More
Hudson Real Estate
$890,000
5 BED
2 BATH
WELCOME TO YOUR OWN SLICE OF FLORIDA PARADISE! X FLOOD ZONE, NO HOA, This diverse, beautifully manicured and maintained ... Read More
St Cloud Real Estate
$829,000
4 BED
3 BATH
Introducing a stunning new custom home by Kent Custom Homes in St. Cloud’s highly desirable Narcoossee Corridor! This is... Read More
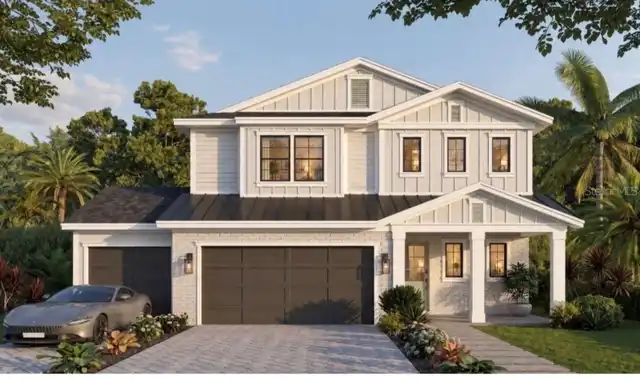
Tampa Real Estate
$1,349,000
4 BED
4 BATH
Under Construction. Under construction- Experience luxury living at its finest in this brand-new, 3200+ sq ft masterpiec... Read More
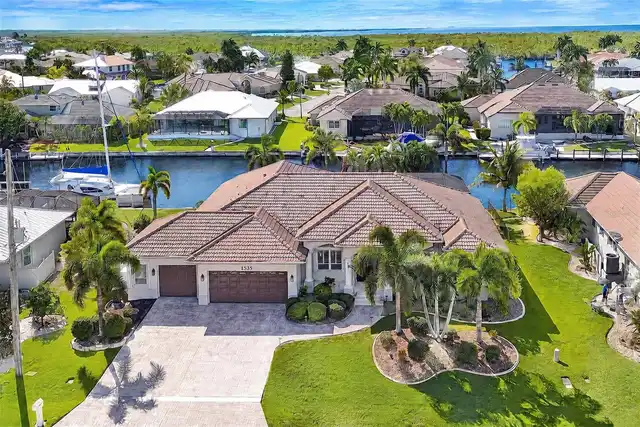
Punta Gorda Real Estate
$1,300,000
3 BED
2 BATH
LOCATION. BOATING. FLORIDA LIFESTYLE. THIS ONE HAS IT ALL! Welcome to 1535 Suzi Street in sought-after Punta Gorda Isles... Read More
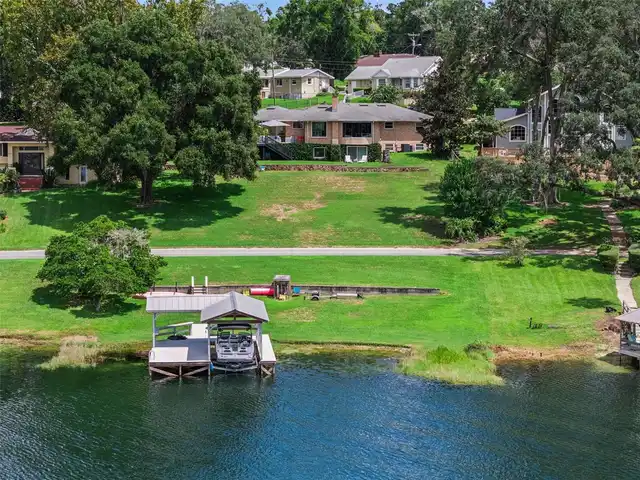
Eustis Real Estate
$950,000
4 BED
3 BATH
PRIVATE LAKEFRONT, 4000+ SQUARE FEET, NO HOA, AND MINUTES AWAY FROM DOWNTOWN MOUNT DORA, AND DOWNTOWN EUSTIS. Lakefront ... Read More
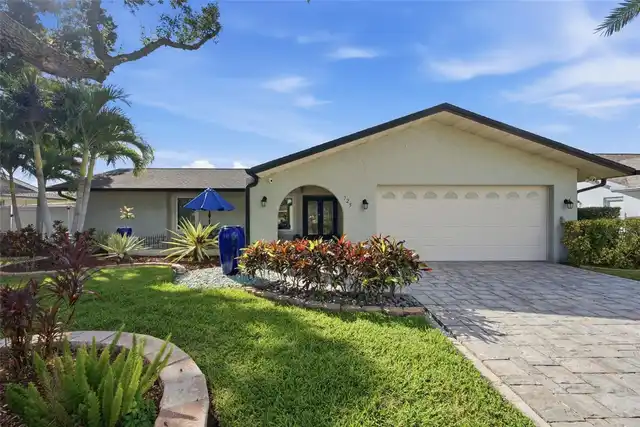
Safety Harbor Real Estate
$945,000
2 BED
2 BATH
COMPLETELY RENOVATED ELEGANT Executive HOME.....NO HOA ... FLOOD INSURANCE IS TRANSFERRABLE....This home has 2Bedroom an... Read More
Davenport Real Estate
$999,000
10 BED
8 BATH
Welcome to this fully furnished and fantastically decorated luxury 10-bedroom, 8-bathroom pool home in one of Central Fl... Read More
Apopka Real Estate
$1,150,000
4 BED
2 BATH
***Drool-Worthy Lakefront Luxury on Private Ski Lake*** EXTREMELY RARE HOME. You will not find anything like this exquis... Read More
Contact Sandra Pardo

407-990-2746

Wendy Morris LLC

Licensed in the State of Florida
BK 3146762
16797 Broadwater Avenue
Winter Garden, Florida 34787

Your privacy is our utmost concern. We will never sell your personal information. Privacy Policy
©2026 sandrapardohomes.com - all rights reserved. | Site Map