407-990-2746
Menu

402 Grand Vista Trail, Leesburg, FL

NEXT
PREV
$389,000

($156/sqft)

List Status: Active
402 Grand Vista Trail
Leesburg, FL 34748


3 beds
2 baths
2500 living sqft
Top Features
  • Frontage: Pond
  • View: Water, Golf Course
  • Subdivision: Pennbrooke Ph M Sub
  • Built in  2002
  • Single Family Residence
Description
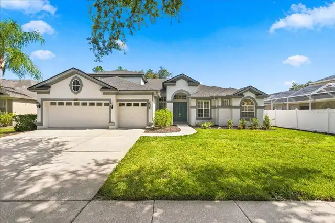
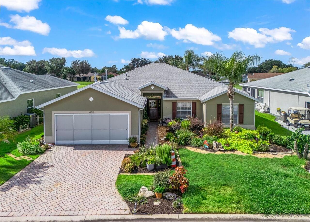
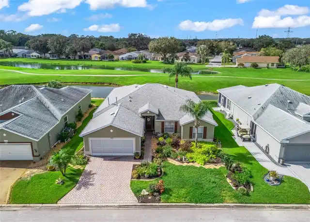
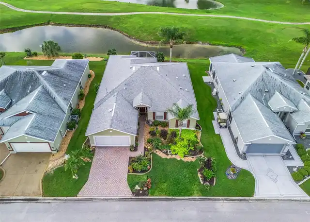
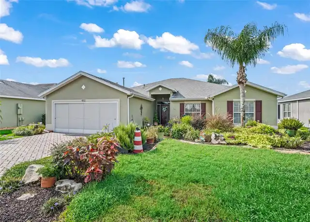
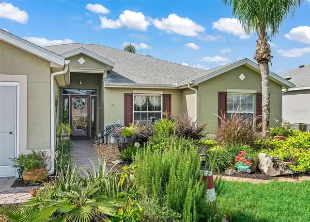
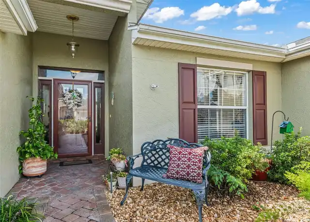
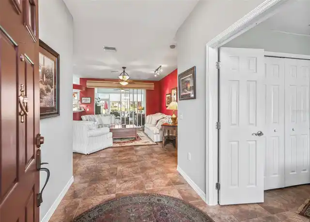
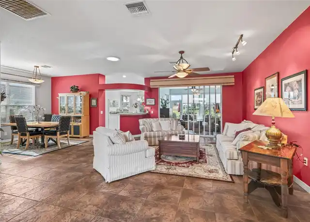
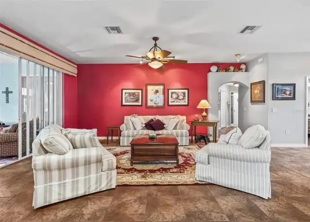
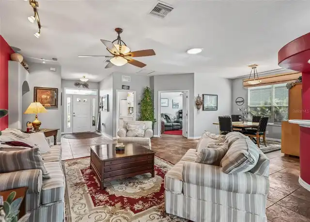
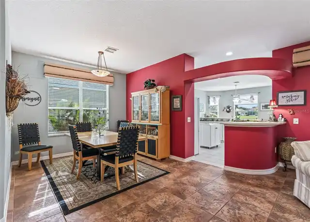
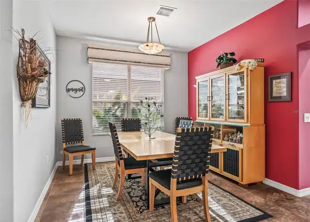
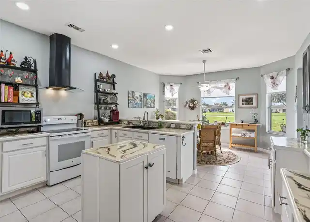
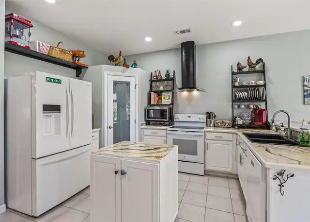
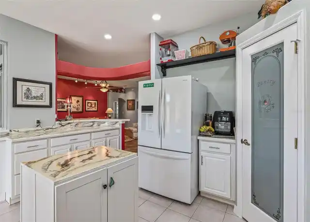
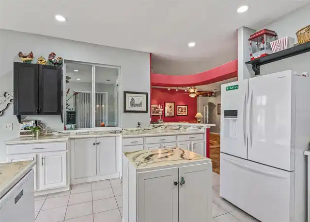
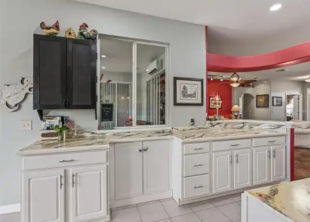
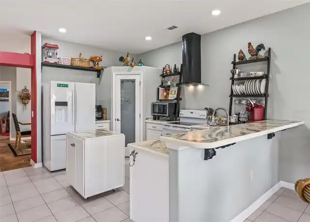
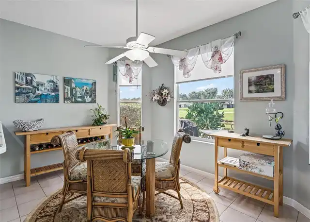
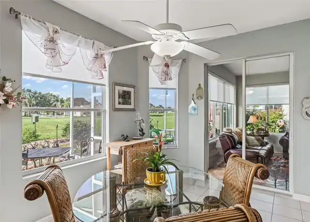
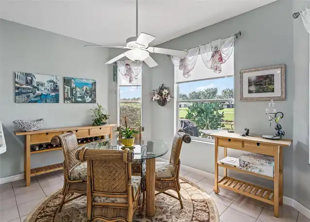
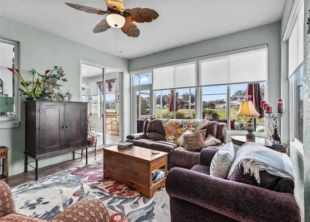
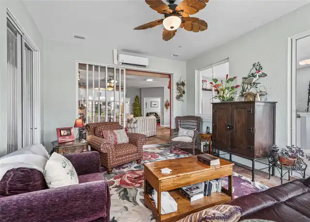
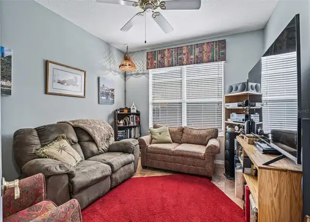
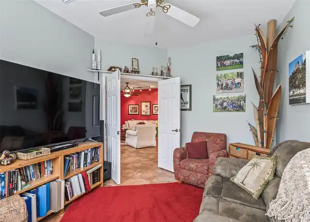
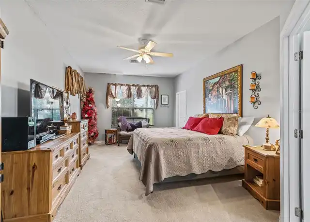
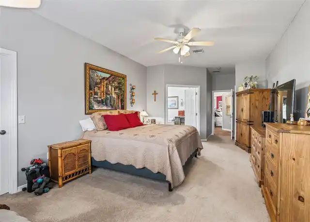
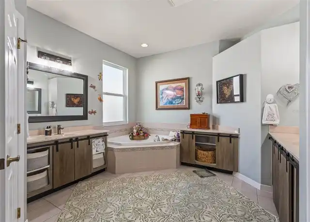
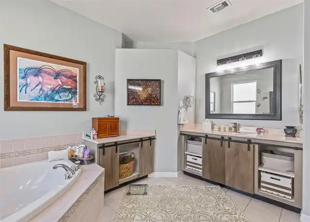
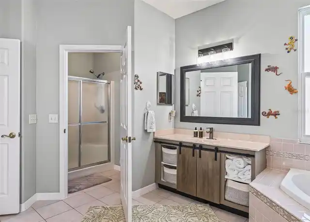
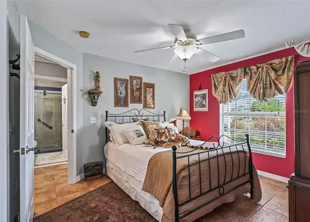
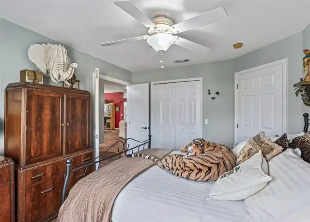
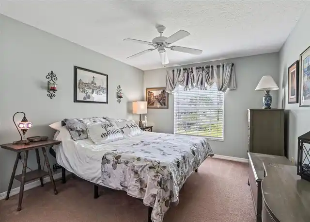
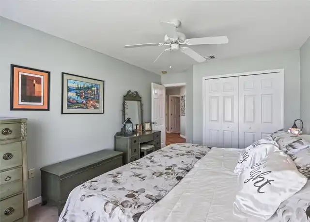
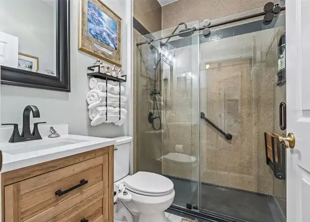
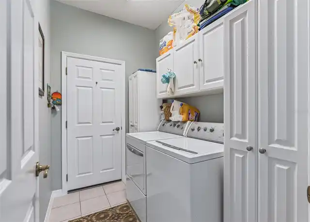
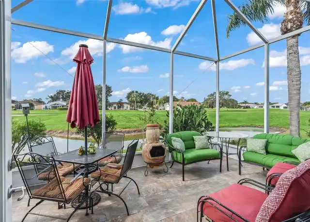
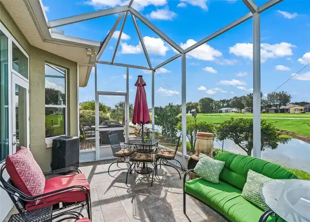
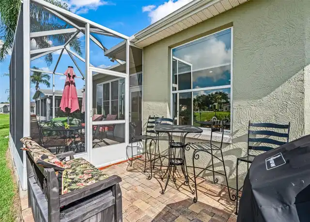
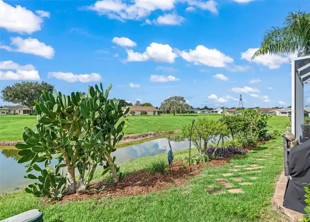
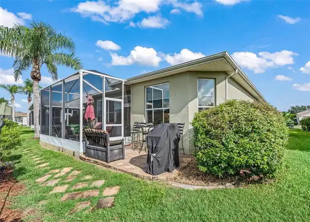
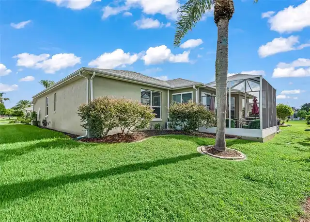
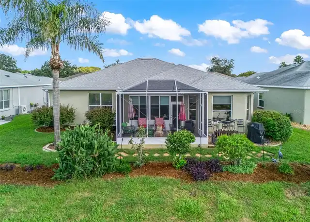
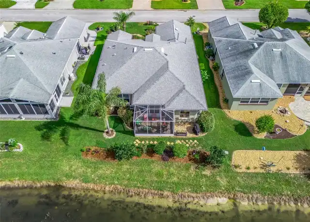
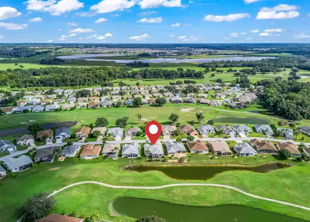
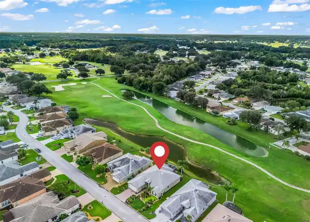
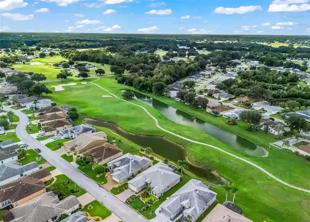
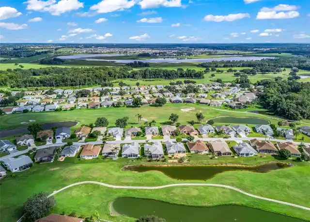
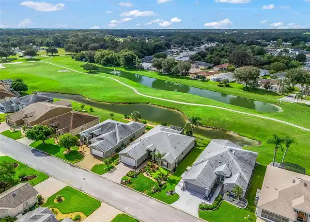
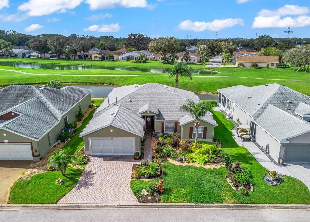
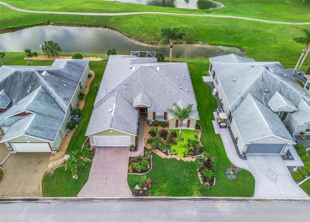
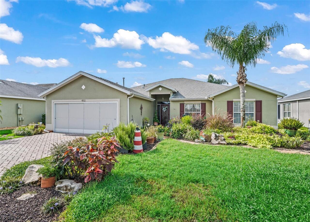
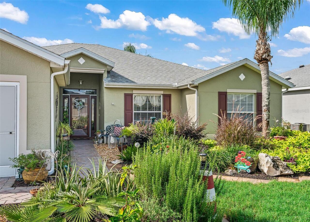
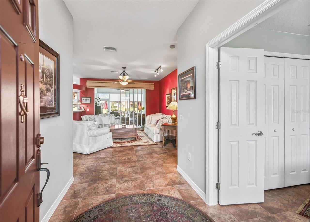
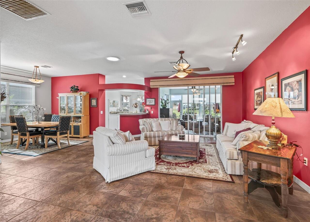
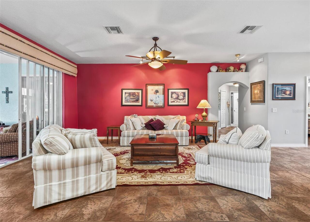
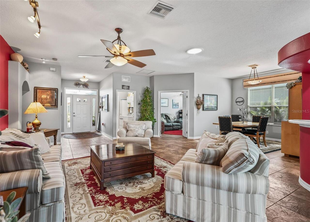
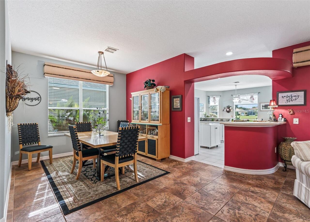
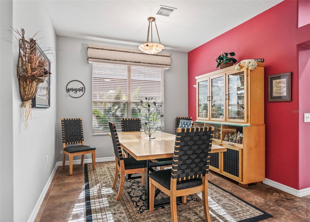
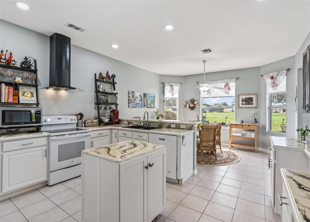
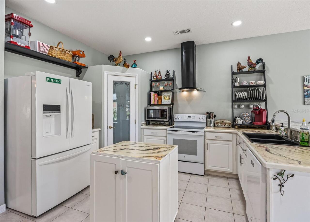
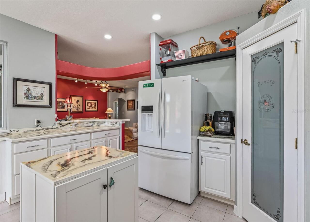
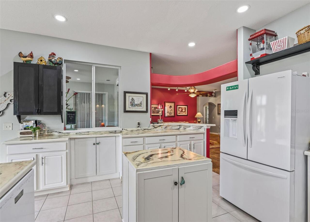
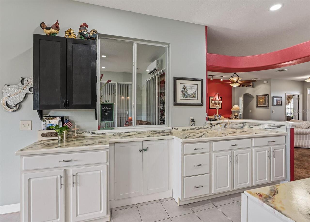
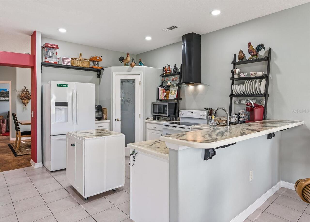
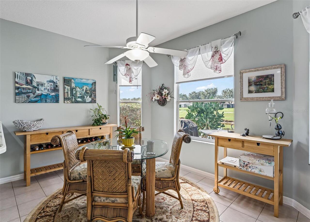
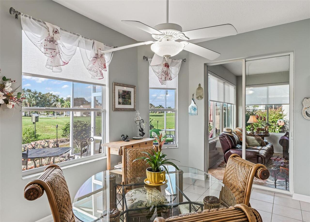
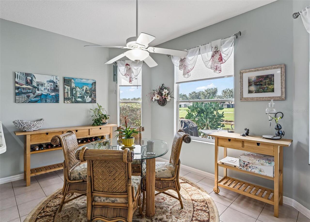
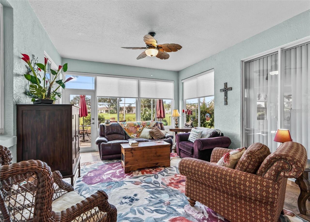
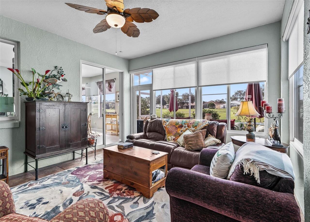
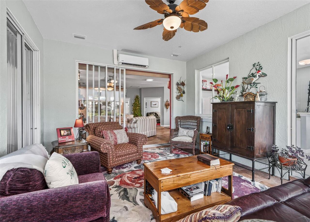
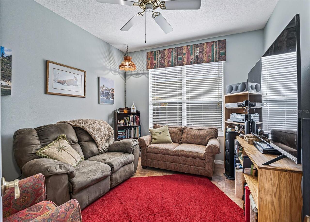
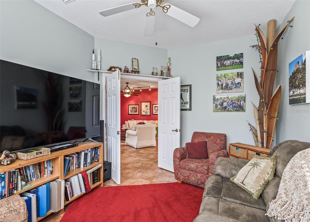
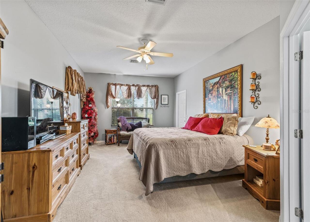
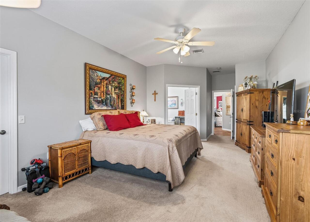
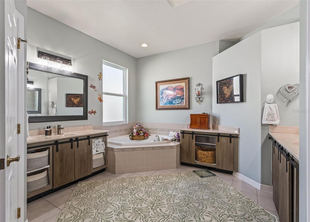
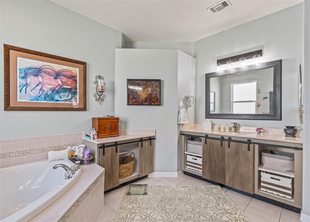
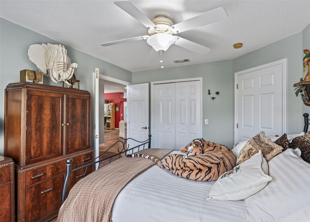
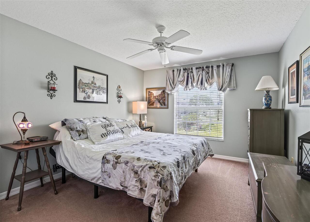
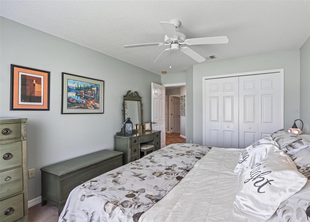
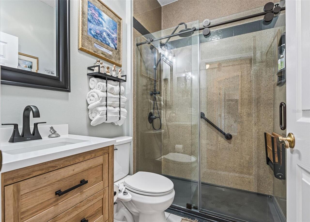
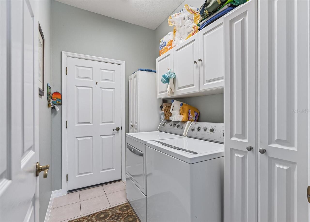
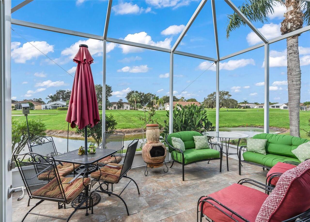
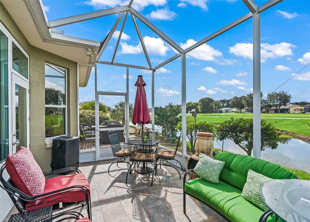
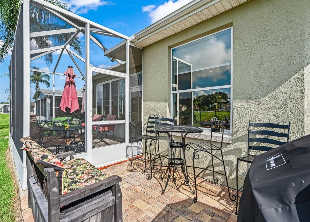
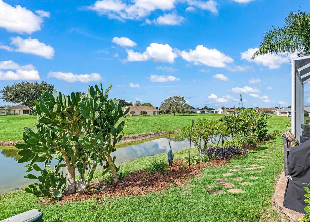
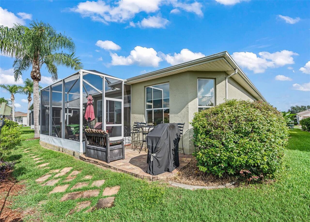
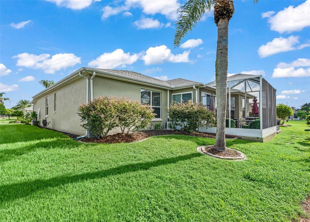
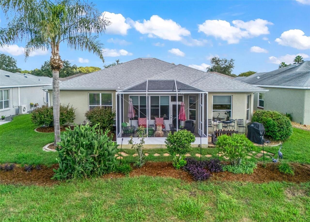
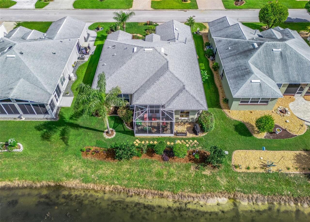
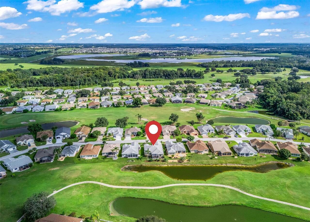
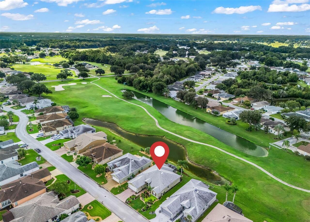
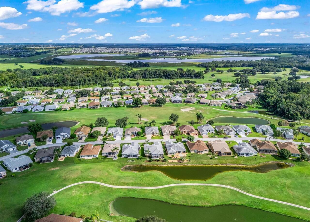
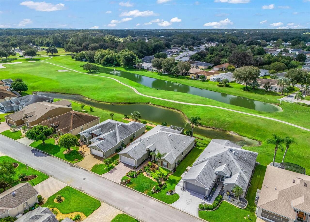
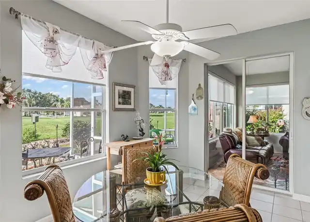
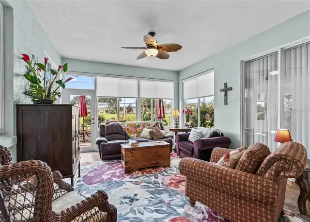
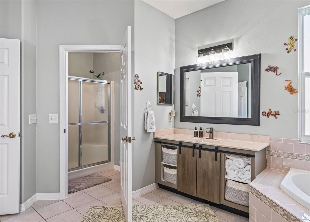
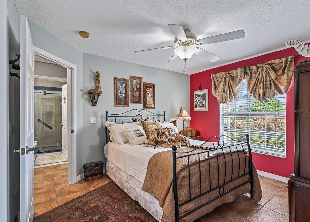
Resort-Style Amenities & On-Site Conveniences. Exceptional home you will not be disappointed in the 3/2 expanded Key Largo former model home on a premium Golf Course Lot on the 9th hole, overlooking a pond. Concrete block home with stucco exterior, open floor plan. Chef's in the family will be delighted with the oversized kitchen, with snack bar open to the breakfast nook with bay window and slider to the Family room. From there you can go outside on the caged patio area and enjoy your evenings pest free. The Den/Office area is wired for tv and 7.1 surround sound system. Expanded 2 car garage with privacy screen. Forget driving into town for basic errands or a night out. This unique, resident-owned community puts everything you need right at your fingertips:Dining & Pampering: Meet up with friends at the on-site restaurant, or book an appointment at the neighborhood hair and nail salon. Neighborhood Conveniences: Drop off mail or pick up packages directly at the neighborhood on-site post office.State-of-the-Art Fitness Center: Stay healthy and active with top-tier cardio and strength training equipment.Two Heated Swimming Pools: Enjoy year-round swimming, aquatic classes, or poolside relaxation.Endless Active-Adult Sports & RecreationYour toughest daily decision will be deciding which sport or activity to pick first. The extensive recreational facilities include:Championship Golf: Play across beautifully manicured fairways woven directly into the community layout.Dedicated Softball Fields: Join the local league or cheer on your neighbors from the stands.Racquet Sports: Fast-paced competitive play is always waiting at the tennis and pickleball courts.Traditional Lawn Games: Gather for social, outdoor fun at the shuffleboard courts, Bocce ball courts, Lawn Bowling green, or horseshoe pits.Unbeatable Location, When you do decide to venture out, you are perfectly positioned just minutes away from the endless town squares, nightly live entertainment, and dining options a
Property Details
Property Features
Property Sub Type
Single Family Residence
View
Water, Golf Course
Frontage
Pond
County
Lake
Subdivision
PENNBROOKE PH M SUB
Additional Information
Additional Lease Restrictions
Approval required. Buyer/Buyers Agent to verify this information. Seller/Sellers agent does not warrant this information
Additional Parcels YN
false
Alternate Key Folio Num
241919018500000M54
Appliances
Dishwasher, Disposal, Dryer, Exhaust Fan, Gas Water Heater, Microwave, Range, Range Hood, Refrigerator, Washer, Water Filtration System, Water Softener
Approval Process
Must have approval from HOA and fill out application, owner to provide the HOA with lease tenant information. Buyer/Buyers agent to verify this information. Seller/Sellers agent does not warrant this information
Association Amenities
Basketball Court, Cable TV, Clubhouse, Fence Restrictions, Fitness Center, Gated, Golf Course, Handicap Modified, Maintenance, Pickleball Court(s), Pool, Recreation Facilities, Security, Shuffleboard Court, Tennis Court(s), Wheelchair Access
Association Approval Required YN
1
Association Email
admin@pennbrookefariways.org
Association Fee
265
Association Fee Frequency
Monthly
Association Fee Includes
Guard - 24 Hour, Cable TV, Common Area Taxes, Pool, Escrow Reserves Fund, Internet, Maintenance Grounds, Management, Pest Control, Recreational Facilities, Security, Trash
Association Fee Requirement
Required
Association URL
www.pennbrookefairways.org
Association YN
true
Attached Garage YN
true
Available For Lease YN
1
Bathrooms Total Integer
2
Building Area Source
Owner
Building Area Total
3364
Building Area Total Srch SqM
312.53
Building Area Units
Square Feet
Calculated List Price By Calculated SqFt
155.60
Carport YN
false
Community Features
Buyer Approval Required, Community Mailbox, Deed Restrictions, Fitness Center, Gated Community - Guard, Golf Carts OK, Pool, Racquetball, Restaurant, Tennis Court(s), Wheelchair Access
Construction Materials
Block, Stucco
Cooling
Central Air, Mini-Split Unit(s)
Country
US
Cumulative Days On Market
18
Current Price
389000.00
Direction Faces
North
Fireplace YN
false
Flood Zone Code
X
Flood Zone Date
2012-12-18
Flood Zone Panel
12069C0305E
Flooring
Ceramic Tile, Tile
Foundation Details
Slab
Furnished
Unfurnished
Garage Spaces
2
Garage YN
true
Heating
Heat Pump, Natural Gas, Ductless
Homestead YN
1
Interior Features
Ceiling Fans(s), Eat-in Kitchen, High Ceilings, Primary Bedroom Main Floor, Solid Wood Cabinets, Thermostat
Internet Address Display YN
true
Internet Automated Valuation Display YN
true
Internet Consumer Comment YN
true
Internet Entire Listing Display YN
true
Laundry Features
Inside
Lease Restrictions YN
1
Levels
One
List AOR
Ocala - Marion
Living Area Meters
232.26
Living Area Source
Owner
Living Area Units
Square Feet
Lot Features
Landscaped, Near Golf Course, On Golf Course, Paved
Lot Size Acres
0.17
Lot Size Square Feet
7475
Lot Size Square Meters
694
Minimum Lease
3 Months
Modification Timestamp
2026-10-05T16:43:11.695Z
Monthly HOA Amount
265.00
New Construction YN
false
Occupant Type
Owner
Other Equipment
Irrigation Equipment
Ownership
Fee Simple
Parcel Number
19-19-24-0185-000-00M54
Pet Restrictions
No minimum weight restrictions, or number of dogs/cats allowed. Always double check the Bylaws and any addendums/amendments and check with local municipality for any breed restrictions and number of pets allowed per residence. Buyer/Buyers agent to verify
Pets Allowed
Yes
Pool Private YN
false
Postal Code Plus 4
8189
Previous List Price
400000
Price Change Timestamp
2026-10-05T16:29:29.000Z
Property Condition
Completed
Public Survey Range
24E
Public Survey Section
19
RATIO Current Price By Calculated SqFt
155.60
Realtor Info
As-Is, Assoc approval required, Docs Available, Lease Restrictions, Sign
Road Surface Type
Asphalt
Roof
Shingle
Room Count
10
Security Features
Fire Alarm, Gated Community, Smoke Detector(s)
Senior Community YN
true
Sewer
Public Sewer
Showing Requirements
24 Hour Notice, Appointment Only, Call Listing Agent, Combination Lock Box, Lockbox, See Remarks, ShowingTime
Status Change Timestamp
2026-09-17T20:19:19.000Z
Stories Total
1
Tax Annual Amount
2872.95
Tax Block
000
Tax Book Number
43-27-30
Tax Legal Description
PENNBROOKE PHASE M SUB LOT M54 PB 43 PGS 27-30 ORB 4680 PG 531
Tax Lot
M54
Tax Year
2025
Total Acreage
0 to less than 1/4
Total Annual Fees
3180.00
Total Monthly Fees
265.00
Township
19S
Universal Property Id
US-12069-N-19192401850000054-R-N
Unparsed Address
402 GRAND VISTA TRL
Utilities
Cable Connected, Electricity Available, Electricity Connected, Natural Gas Available, Natural Gas Connected, Public, Sewer Connected, Underground Utilities, Water Available, Water Connected
Water Access
Pond
Water Access YN
1
Water Frontage Feet Pond
45
Water Source
Public
Water View
Pond
Water View YN
1
Waterfront Feet Total
45
Waterfront YN
true
Window Features
Skylight(s), Blinds, Shades
Zoning
PUD
Neighborhood Map
Popup

Property Photos
Listing Photo
Listing Photo
Listing Photo
Listing Photo
Listing Photo
Listing Photo
Listing Photo
Listing Photo
Listing Photo
Listing Photo
Listing Photo
Listing Photo
Listing Photo
Listing Photo
Listing Photo
Listing Photo
Listing Photo
Listing Photo
Listing Photo
Listing Photo
Listing Photo
Listing Photo
Listing Photo
Listing Photo
Listing Photo
Listing Photo
Listing Photo
Listing Photo
Listing Photo
Listing Photo
Listing Photo
Listing Photo
Listing Photo
Listing Photo
Listing Photo
Listing Photo
Listing Photo
Listing Photo
Listing Photo
Listing Photo
Listing Photo
Listing Photo
Listing Photo
Listing Photo
Listing Photo
Listing Photo
Listing Photo
Listing Photo
Listing Photo
Listing Photo
Listing Photo
Listing Photo
Listing Photo
Listing Photo
Listing Photo
Listing Photo
Listing Photo
Listing Photo
Listing Photo
Listing Photo
Listing Photo
Listing Photo
Listing Photo
Listing Photo
Listing Photo
Listing Photo
Listing Photo
Listing Photo
Listing Photo
Listing Photo
Listing Photo
Listing Photo
Listing Photo
Listing Photo
Listing Photo
Listing Photo
Listing Photo
Listing Photo
Listing Photo
Listing Photo
Listing Photo
Listing Photo
Listing Photo
Listing Photo
Listing Photo
Listing Photo
Listing Photo
Listing Photo
Listing Photo
Listing Photo
Listing Photo
Listing Photo
Listing Photo
Listing Photo
Listing Photo
Listing Photo
Listing Photo
Listing Photo
Listing Photo
Listing Photo
Listing Photo
Listing Photo

MLS #MFRG5117952 Listing courtesy of Re/max Premier Realty provided by Stellar MLS.

Similar Listings

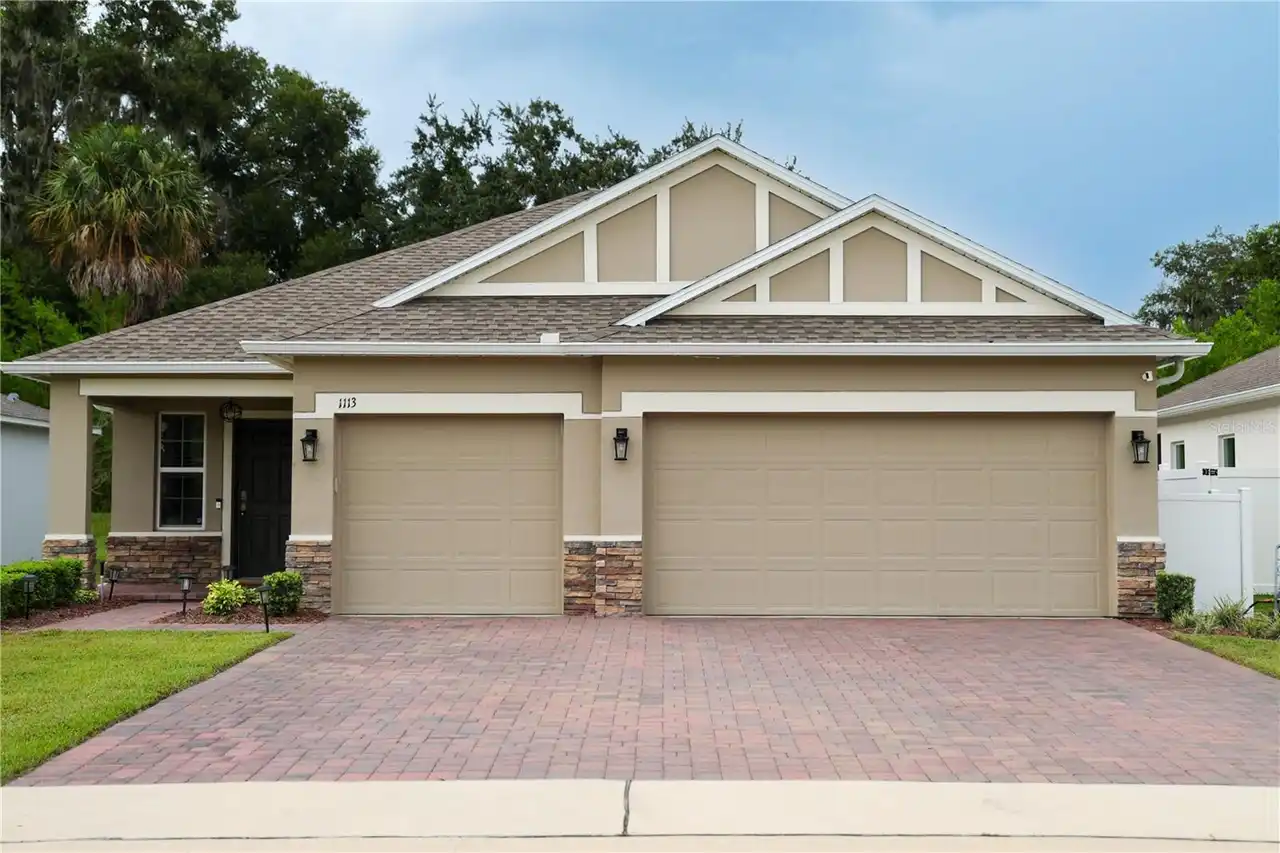
$354,900
1113 Bradford Ridge Drive
Leesburg
3BR/2BA
| Active
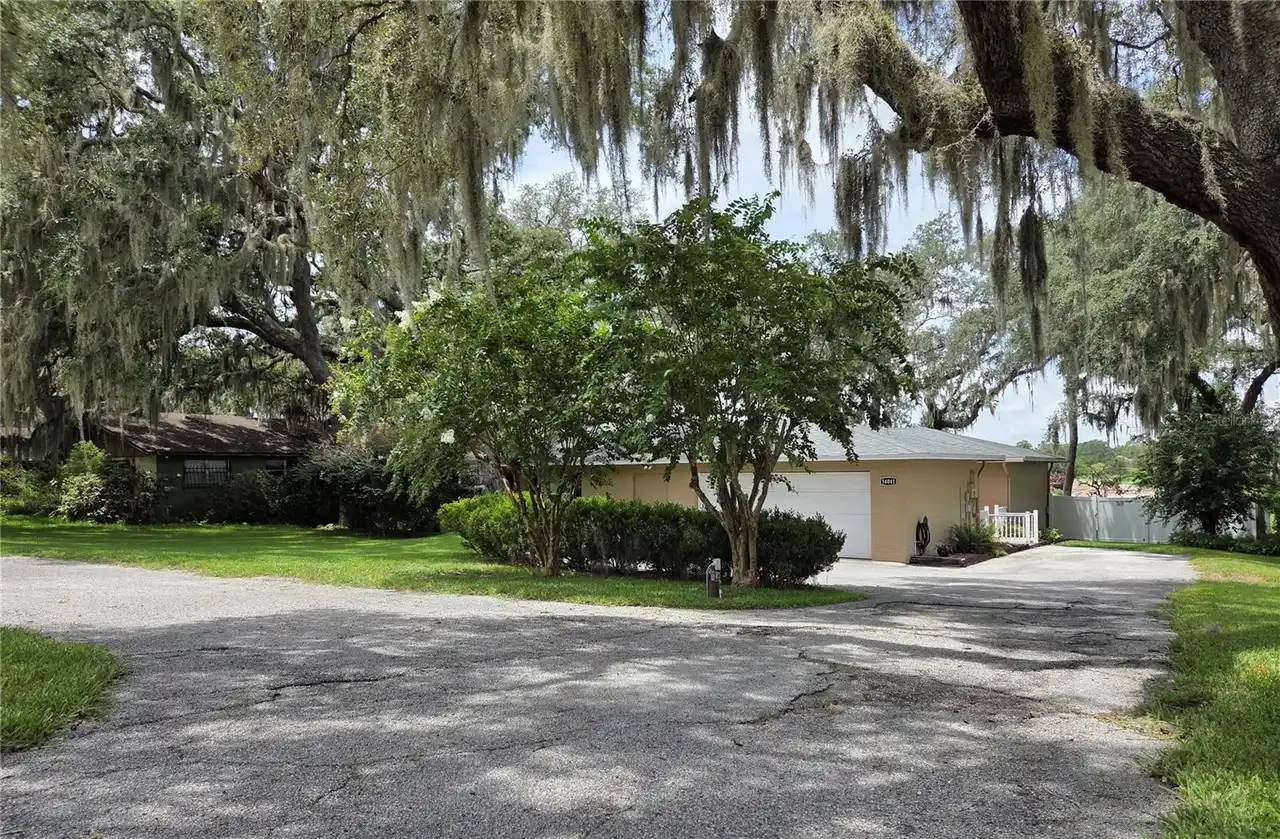
$354,999
34041 Highland Road
Leesburg
3BR/2BA
| Active
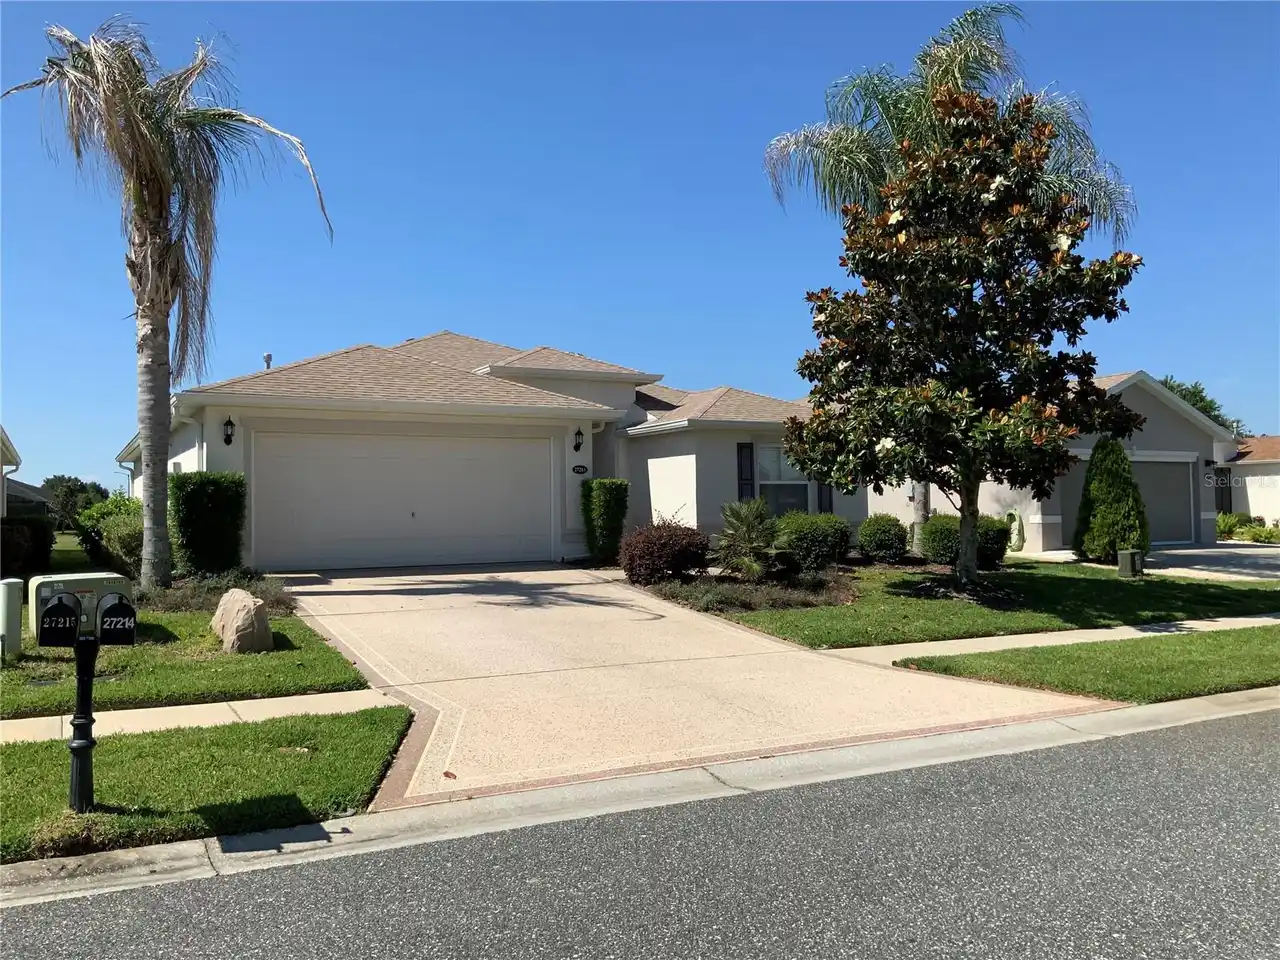
$355,000
27215 Roanoke Drive
Leesburg
3BR/2BA
| Active
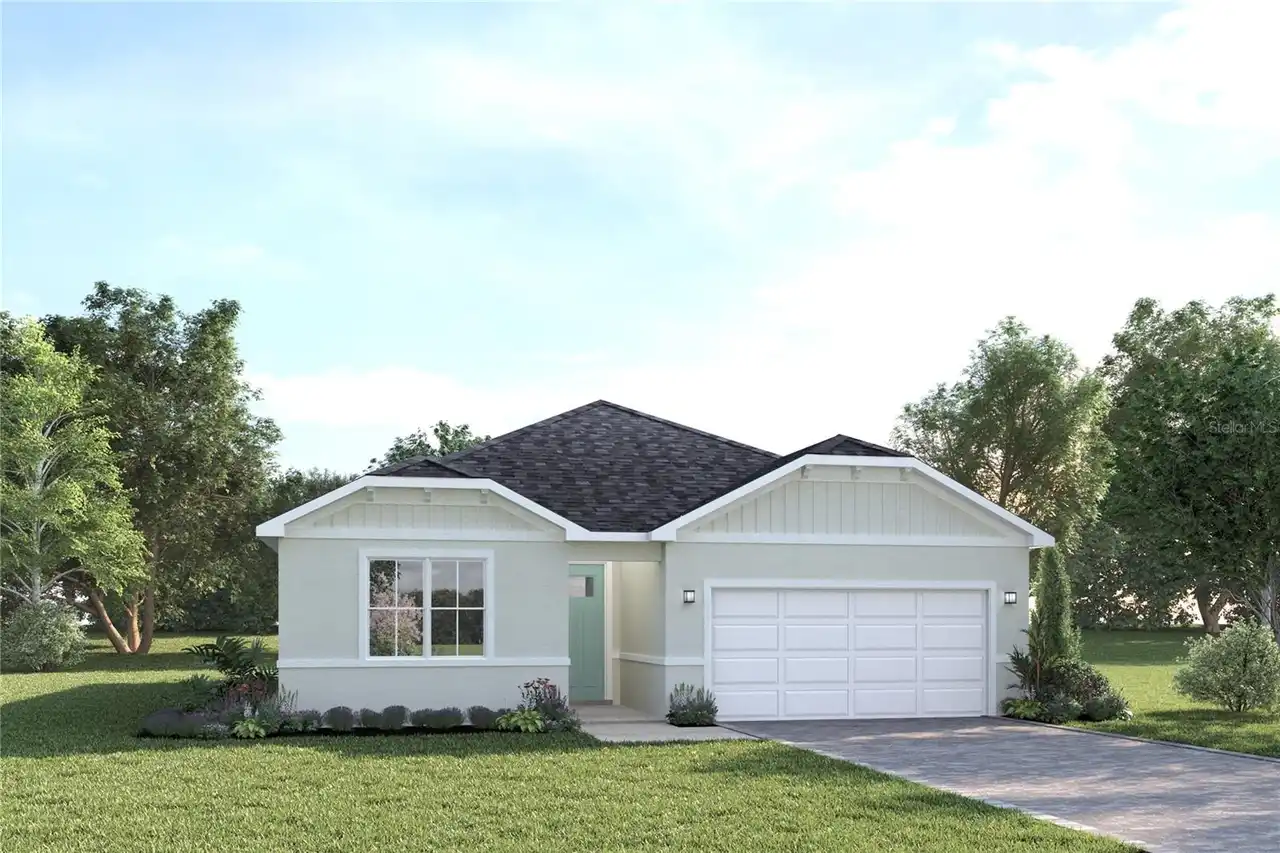
$355,670
6374 Cedar Landing Circle
Leesburg
3BR/2BA
| Active


All listing information is deemed reliable but not guaranteed and should be independently verified through personal inspection by appropriate professionals. Listings displayed on this website may be subject to prior sale or removal from sale; availability of any listing should always be independent verified. Listing information is provided for consumer personal, non-commercial use, solely to identify potential properties for potential purchase; all other use is strictly prohibited and may violate relevant federal and state law. The source of the listing data is as follows: Stellar MLS (updated 10/6/26 6:13 AM) |
Listing Search


Translate Tool

Featured Listings
Indian Shores Real Estate
$884,900
3 BED
2 BATH
UNIQUE BEACH-FRONT UNIT. STUNNING GULF-FRONT VIEWS THE MINUTE YOU OPEN THE DOOR AND ENTER THIS WELL APPOINTED, COMPLETEL... Read More
Tampa Real Estate
$875,000
4 BED
3 BATH
Virtually Staged. Welcome to this beautiful four-bedroom, three-bath pool home, thoughtfully designed with an exceptiona... Read More
Tampa Real Estate
$1,070,000
4 BED
3 BATH
Exceptional opportunity to purchase this immaculate 4 bedroom, 3 bath Craftsman style Bungalow with above garage “Retrea... Read More
Wesley Chapel Real Estate
$1,189,000
4 BED
5 BATH
Welcome to luxury living in the highly desirable Winding Ridge community of Wesley Chapel. This stunning Modern/Contempo... Read More
Floral City Real Estate
$1,495,000
3 BED
2 BATH
This is the ABSOLUTE MOST UNIQUE AND INCREDIBLE property you'll ever see!! Located on the north side of Historic Brooksv... Read More
Floral City Real Estate
$849,000
3 BED
2 BATH
RARE PROPERTY!! COME FALL IN LOVE!!! QUARRY LAKE and GORGEOUS HOME on 14.7 acres with stunning lake views and access!! *... Read More
Myakka City Real Estate
$1,175,000
3 BED
3 BATH
FIRST TIME ON THE MARKET! Set on 5 peaceful acres in Myakka City, with nearly 3,000-square-feet, this custom built home ... Read More
The Villages Real Estate
$949,900
3 BED
2 BATH
Virtually Staged. NO BOND !!! SPECTACULAR ST. CHARLES PREMIER POOL HOME WITH EXTENSIVE UPGRADES IN THE VILLAGES! Welcome... Read More
St Petersburg Real Estate
$999,999
4 BED
3 BATH
Stunning custom home built by an award-winning builder with designer-selected finishes and thoughtful details throughout... Read More
Altamonte Springs Real Estate
$824,900
4 BED
3 BATH
A GREAT HOUSE FOR ENTERTAINING! If you are looking for a house for entertaining, this is the place for you. Total living... Read More
Contact Sandra Pardo

407-990-2746

Wendy Morris LLC

Licensed in the State of Florida
BK 3146762
16797 Broadwater Avenue
Winter Garden, Florida 34787

Your privacy is our utmost concern. We will never sell your personal information. Privacy Policy
©2026 sandrapardohomes.com - all rights reserved. | Site Map