Property Features
Property Sub Type
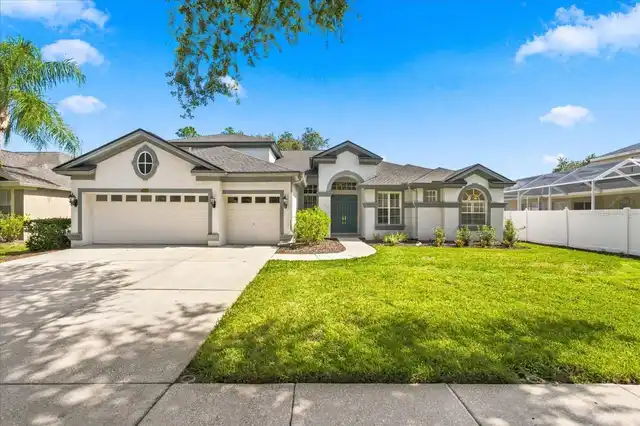
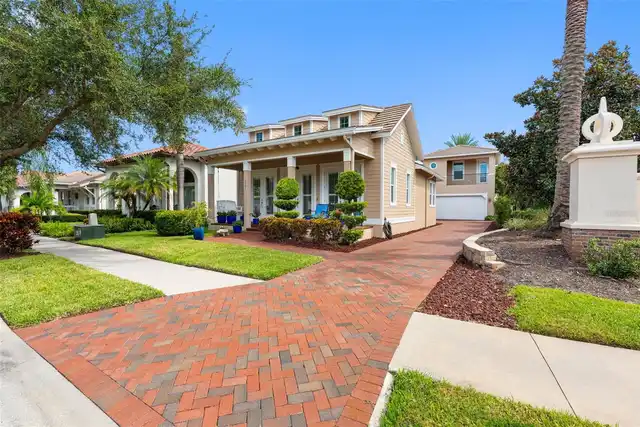
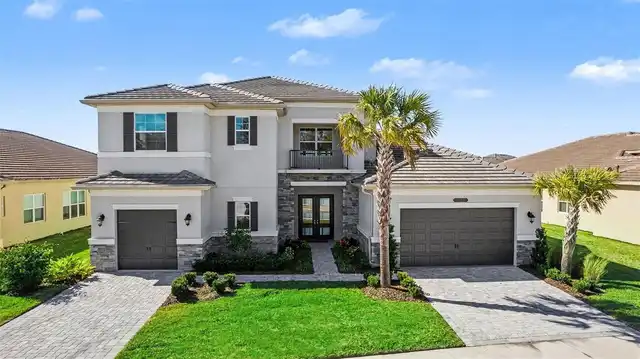
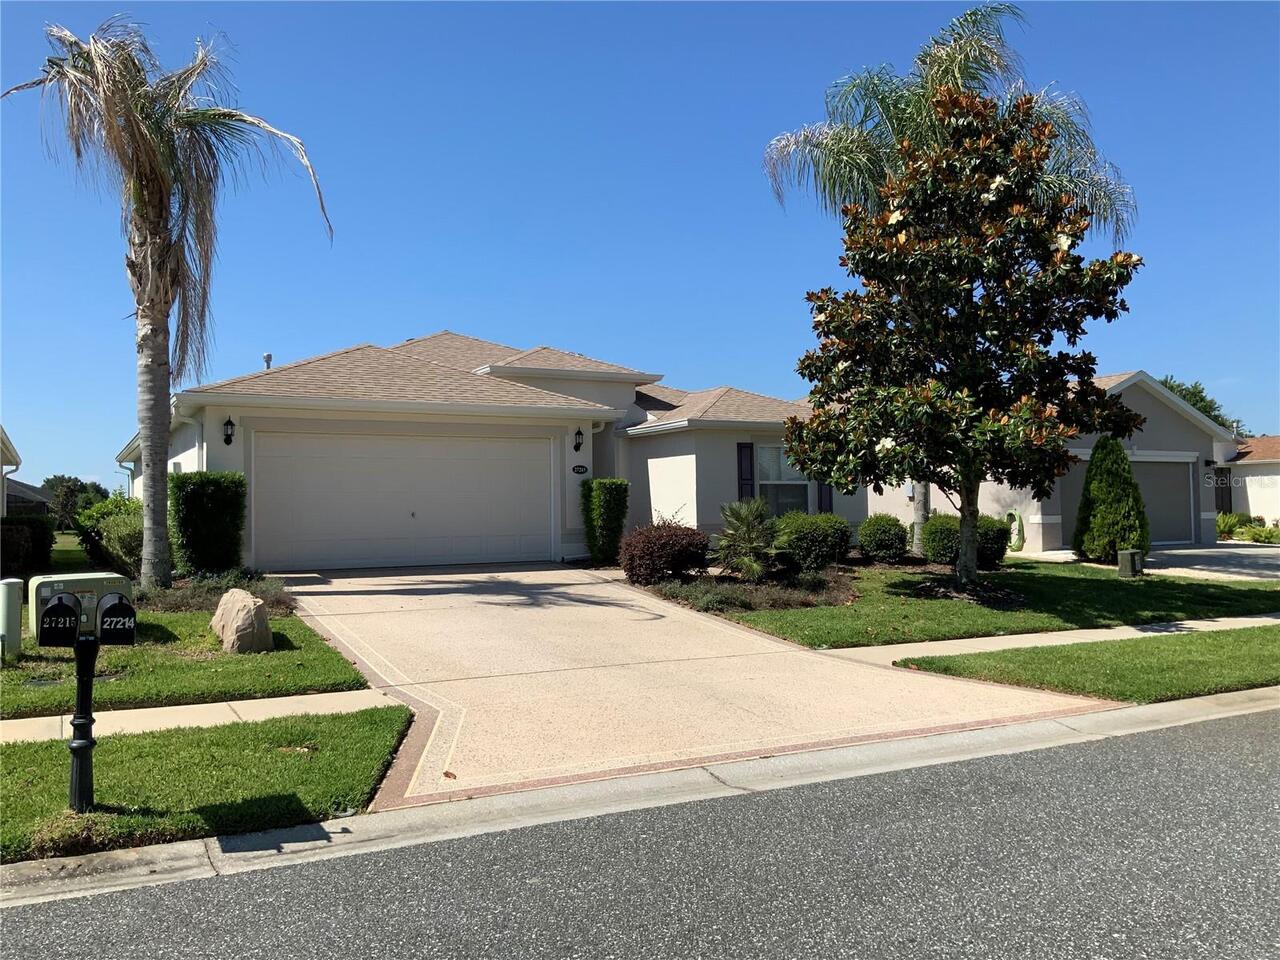
Single Family Residence
Parking
Off Street, Driveway, Garage Door Opener, Guest, Open
Subdivision
ARLINGTON RIDGE
Additional Information
Additional Parcels YN
false
Appliances
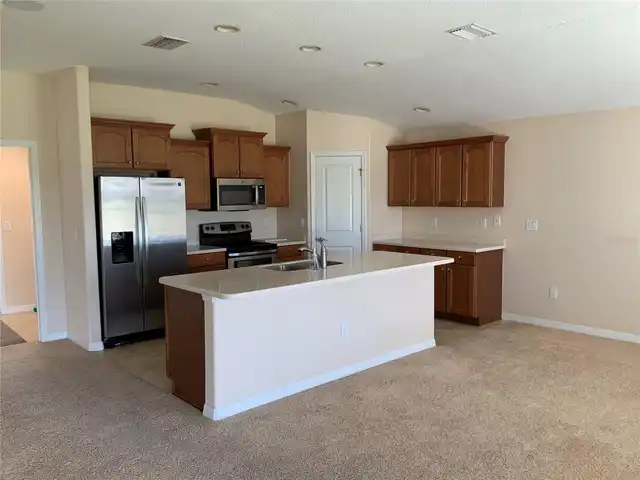
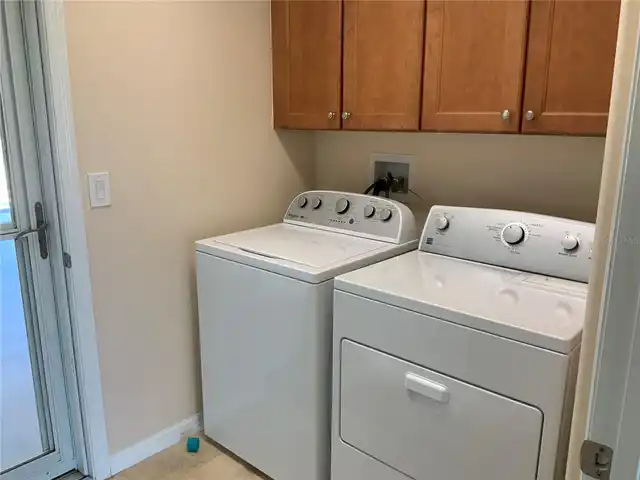
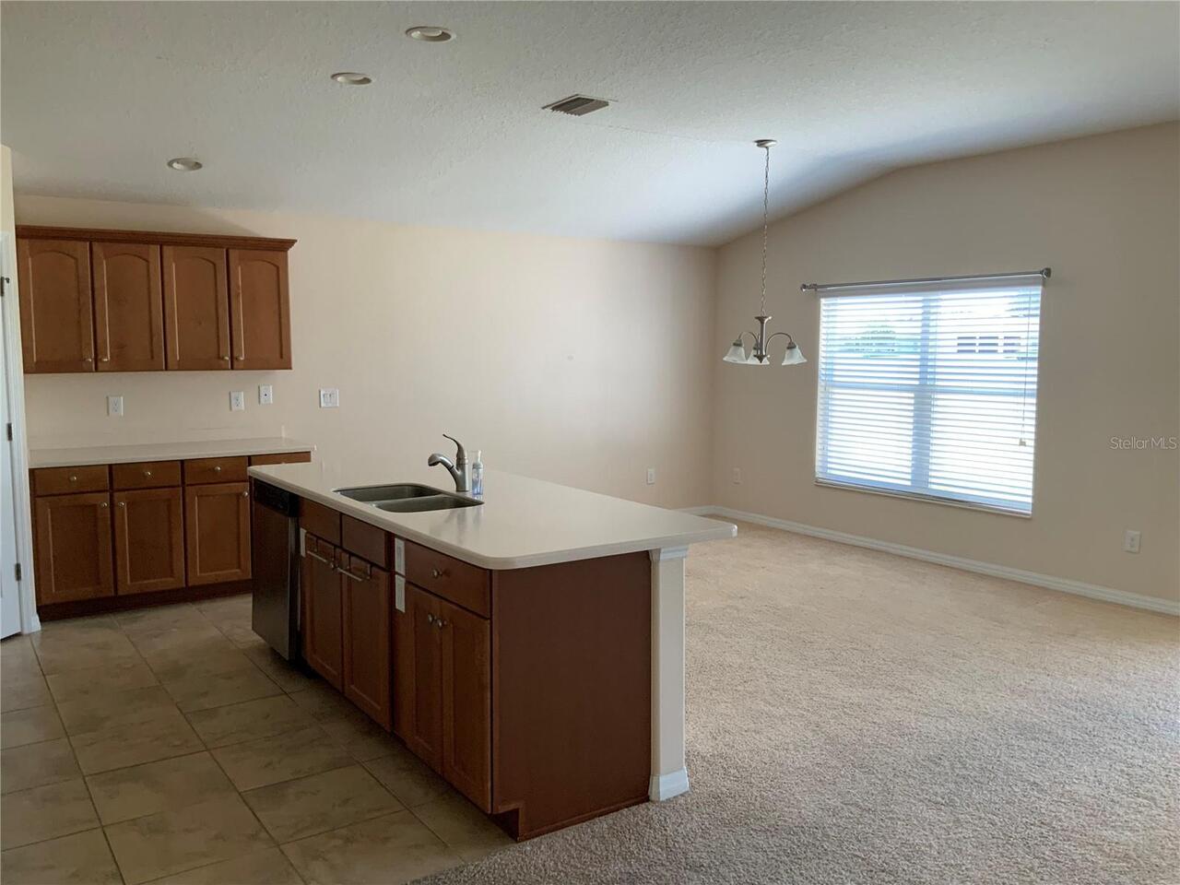
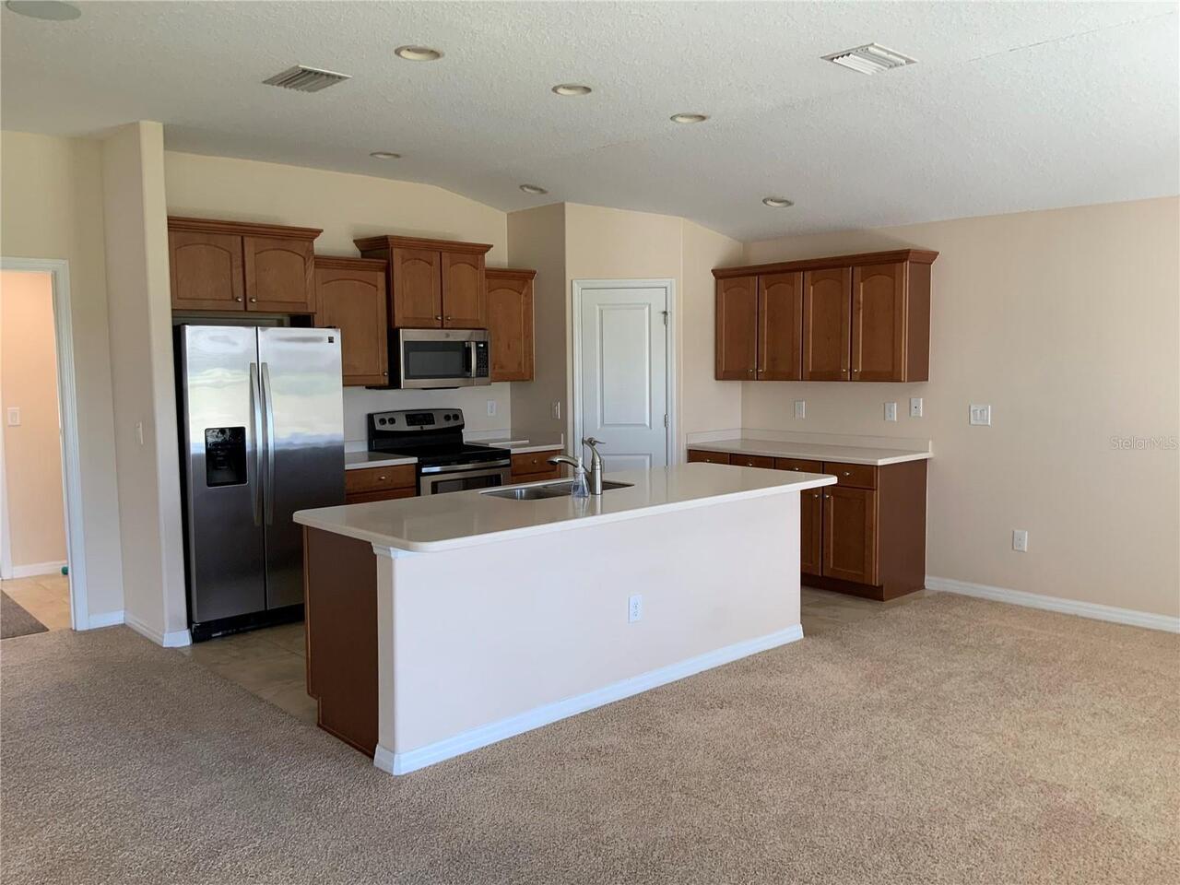
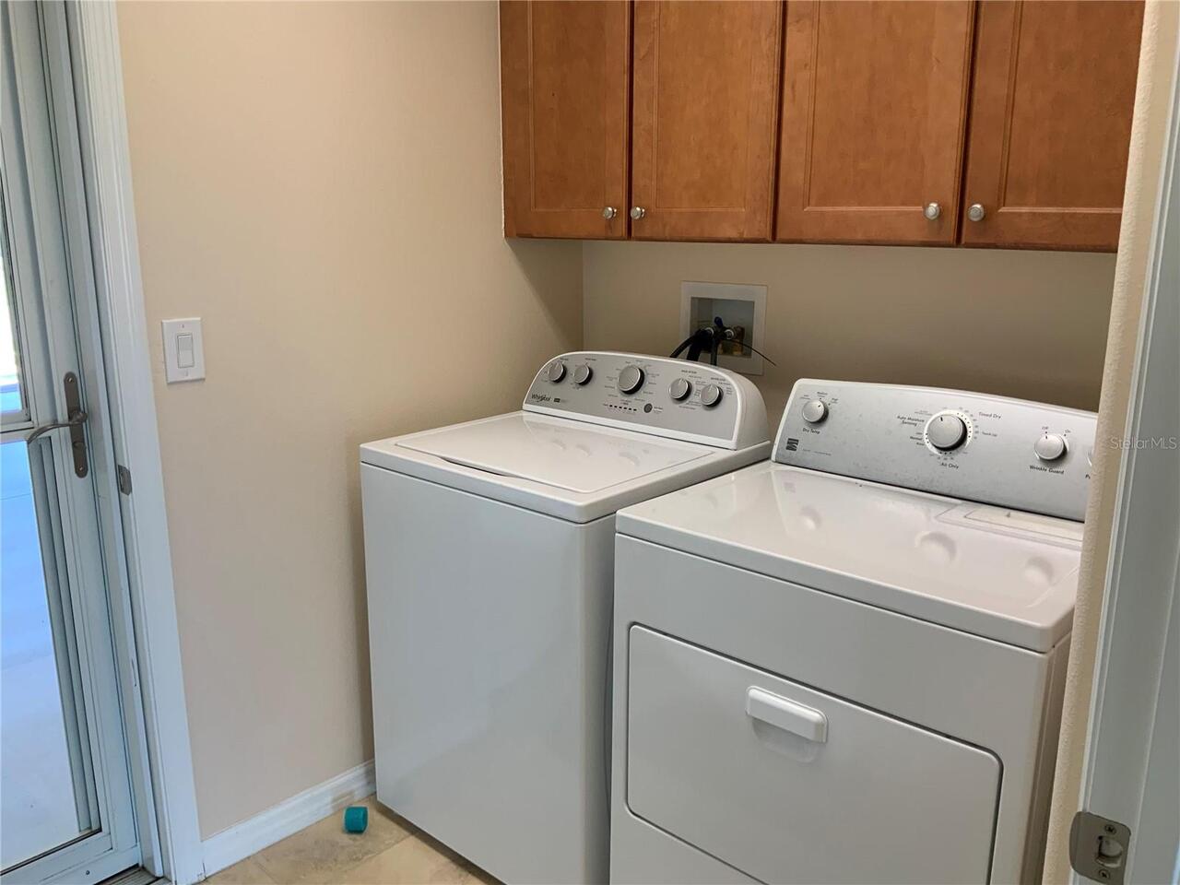
Dishwasher, Disposal, Dryer, Gas Water Heater, Microwave, Range, Refrigerator, Water Softener
Approval Process
PER COMMUNITY RESTRICTIONS
Architectural Style
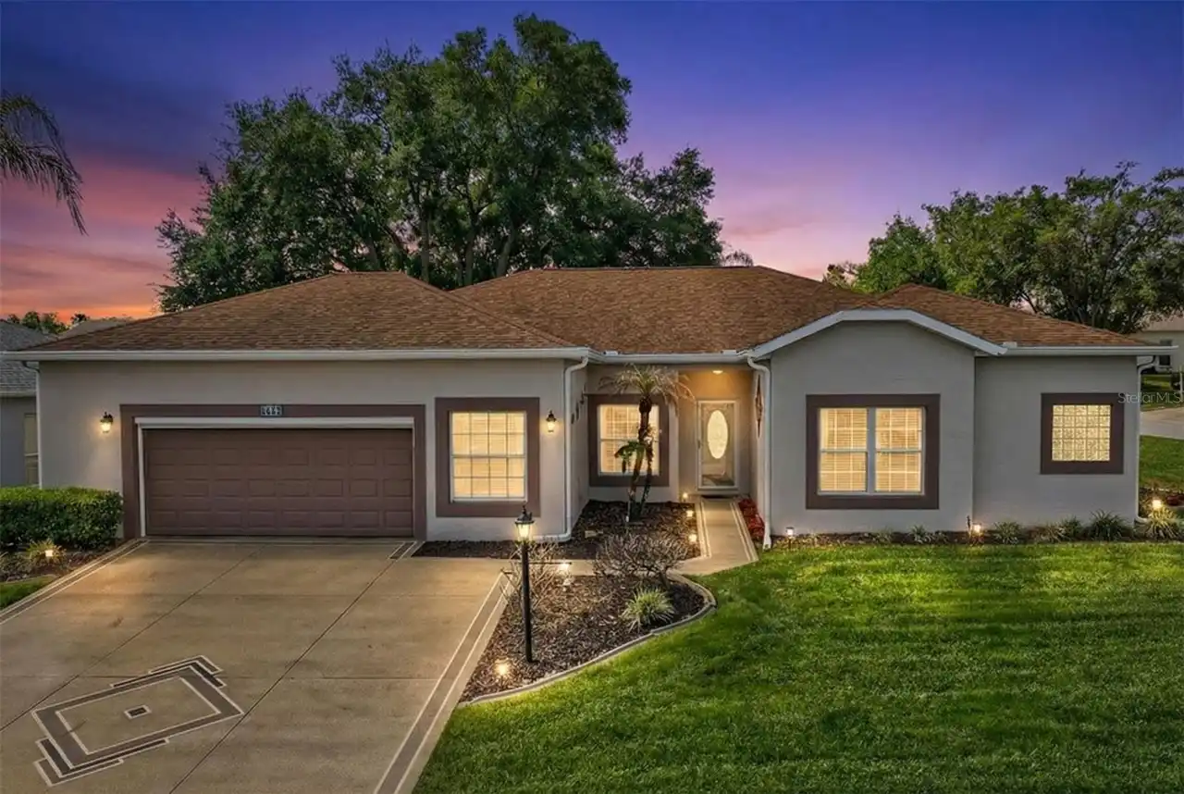
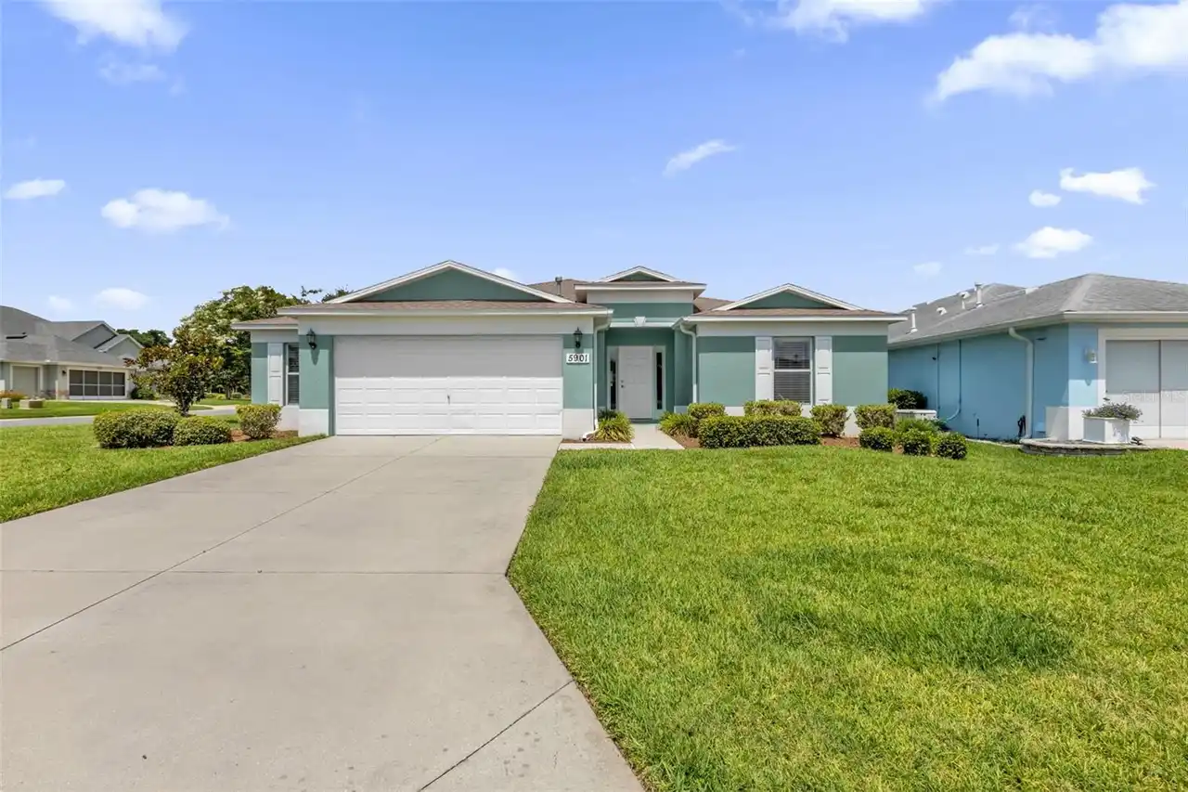
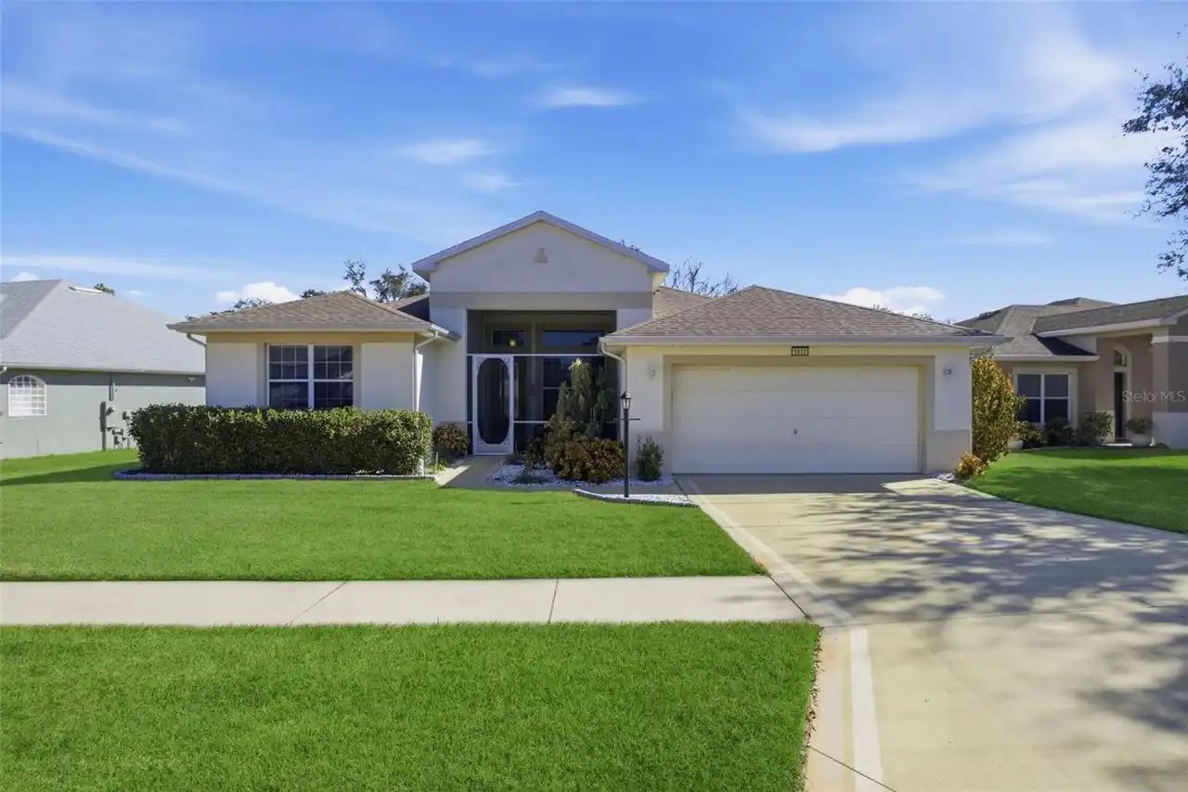
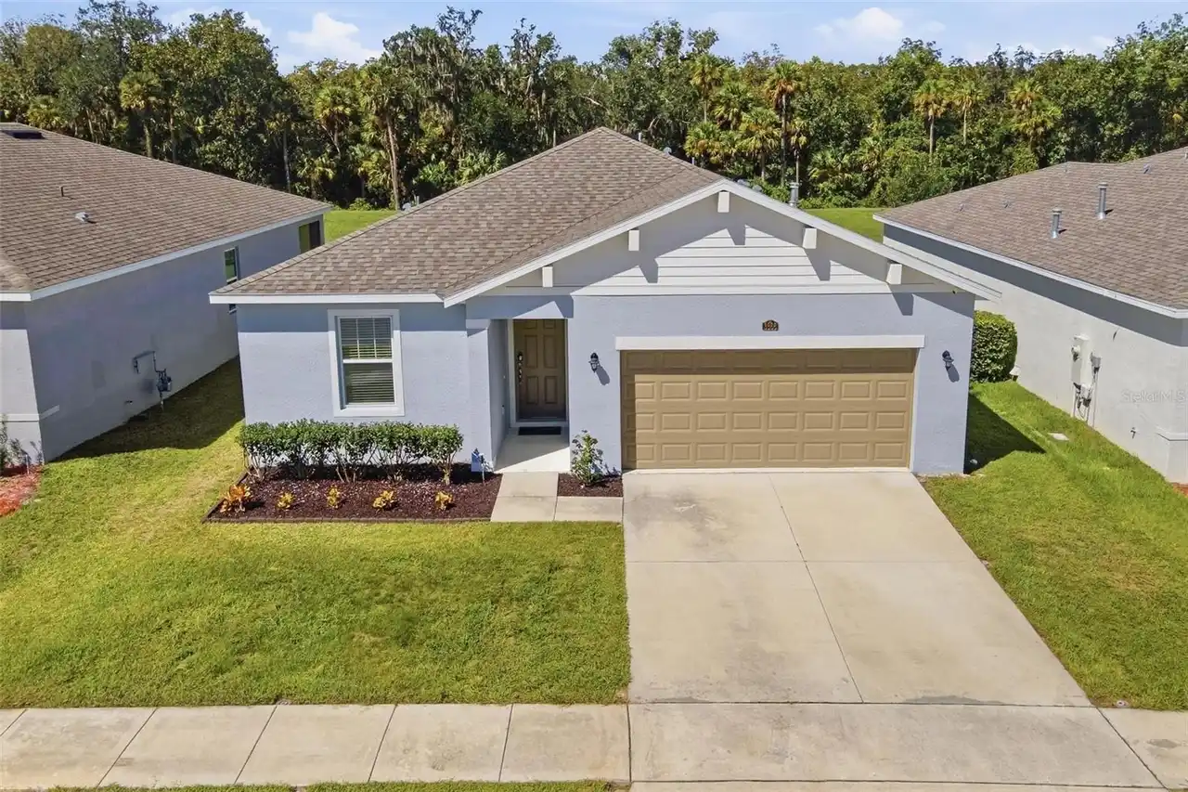
Contemporary
Association Amenities
Cable TV, Clubhouse, Fence Restrictions, Fitness Center, Gated, Golf Course, Pickleball Court(s), Pool, Recreation Facilities, Tennis Court(s)
Association Approval Required YN
1
Association Email
jcarey@lelandmanagement.com
Association Fee Frequency
Quarterly
Association Fee Includes
Guard - 24 Hour, Cable TV, Common Area Taxes, Pool, Internet, Maintenance Grounds, Recreational Facilities, Security
Association Fee Requirement
Required
Association URL
www.arlingtonridge.org/documents
Building Area Source
Public Records
Building Area Total Srch SqM
226.59
Building Area Units
Square Feet
Calculated List Price By Calculated SqFt
207.72
Community Features
Buyer Approval Required, Clubhouse, Deed Restrictions, Fitness Center, Gated Community - Guard, Golf Carts OK, Golf, Irrigation-Reclaimed Water, Pool, Racquetball, Restaurant, Sidewalks, Tennis Court(s), Street Lights
Construction Materials
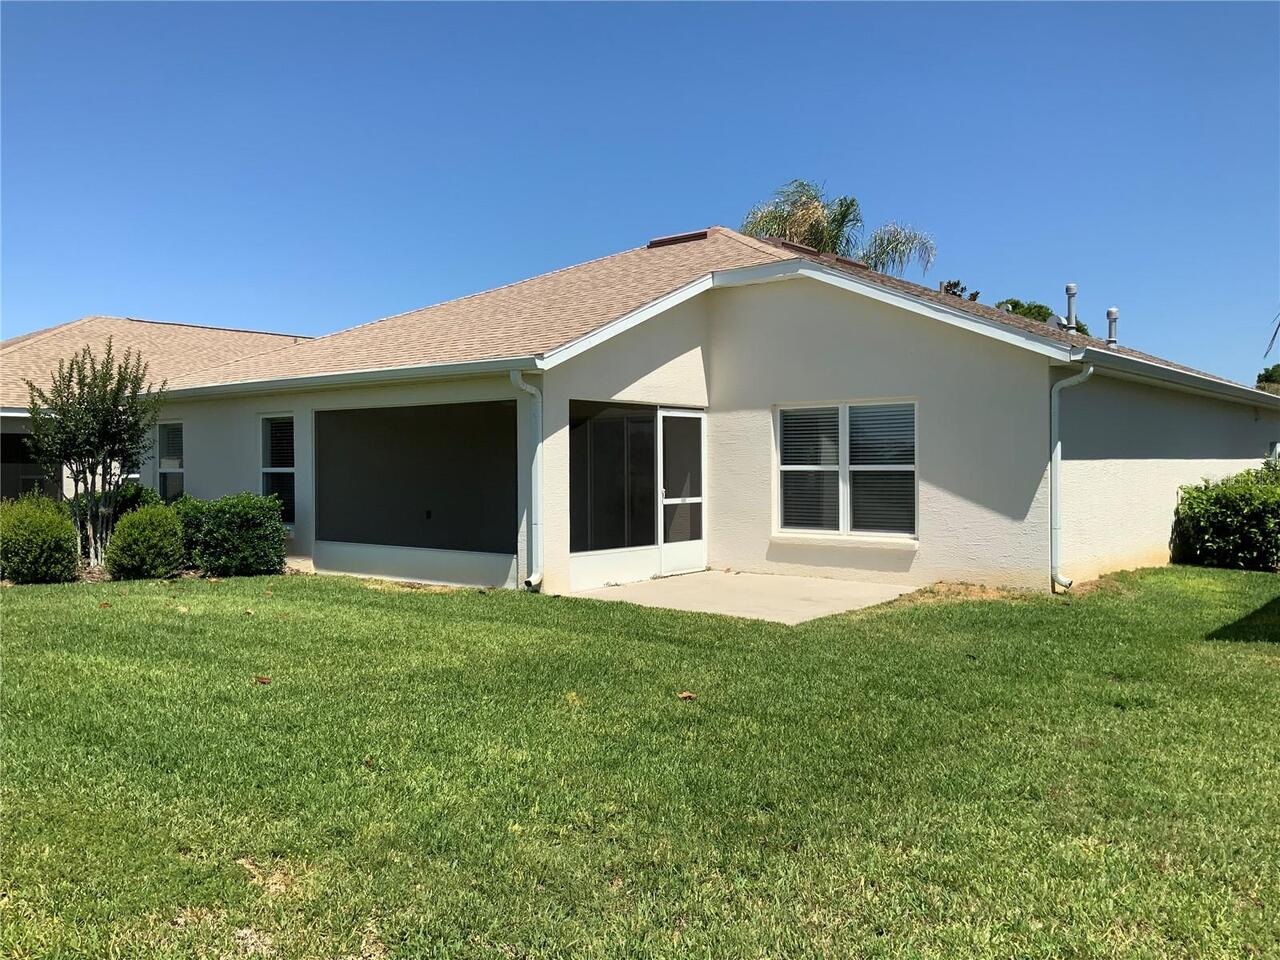
Block, Stucco
Cumulative Days On Market
152
Exterior Features
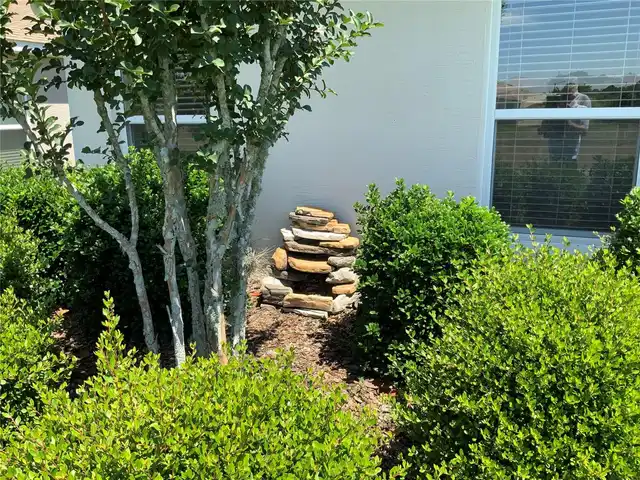
Lighting, Rain Gutters, Sidewalk
Flood Zone Date
2012-12-18
Flood Zone Panel
12069C040E
Flooring
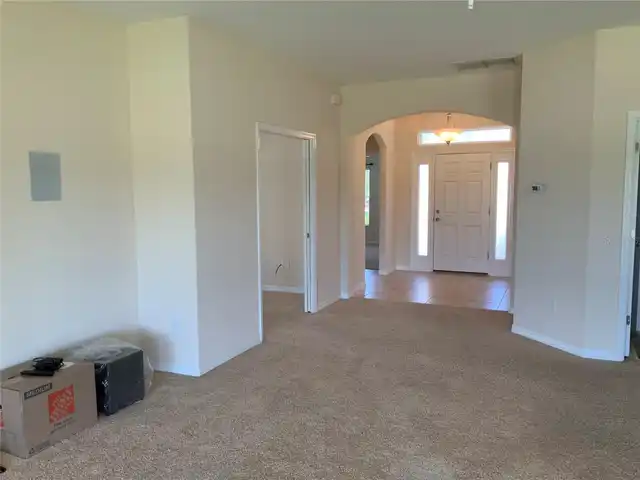
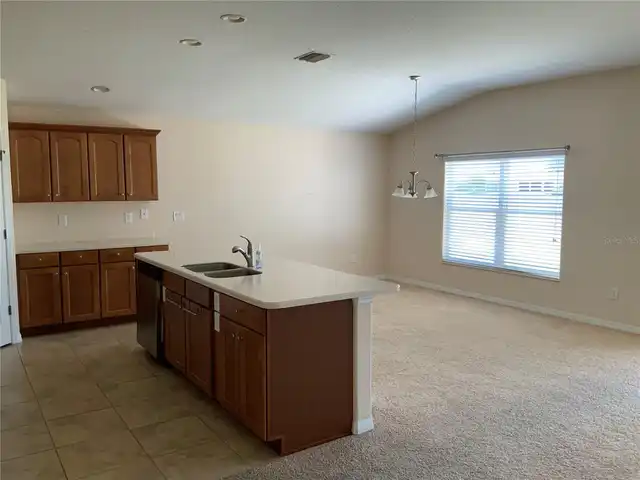
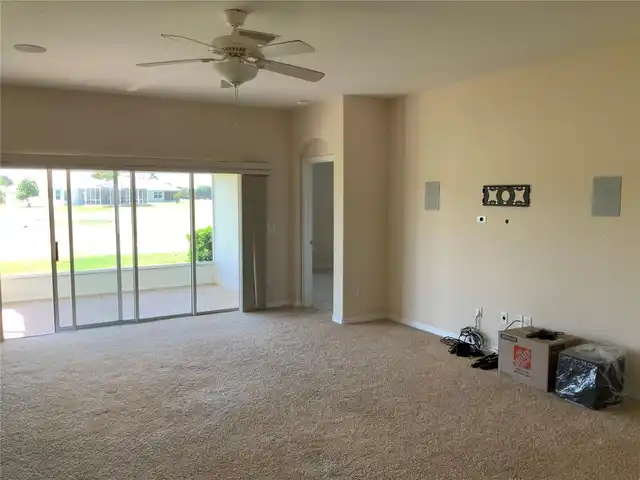
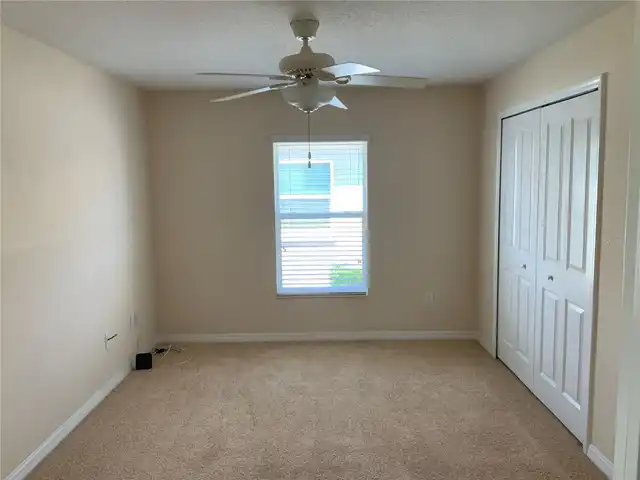
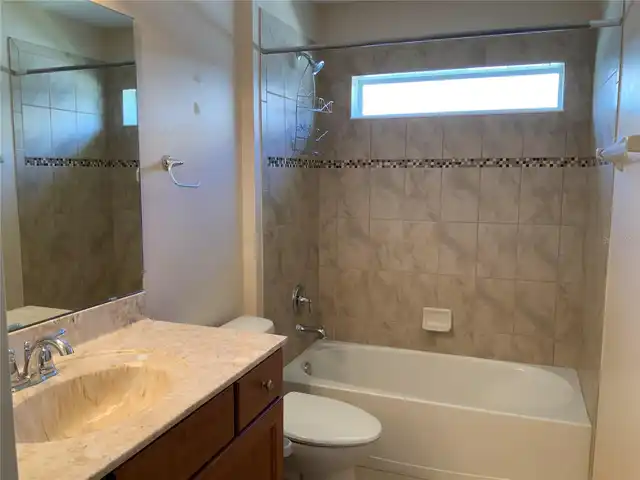
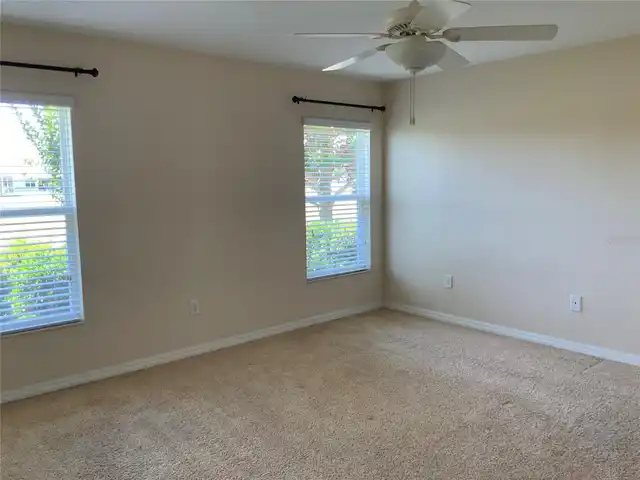
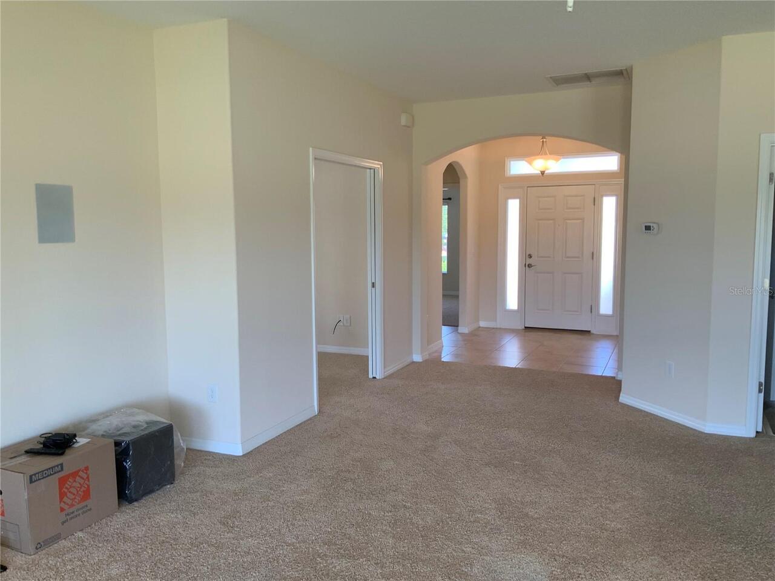
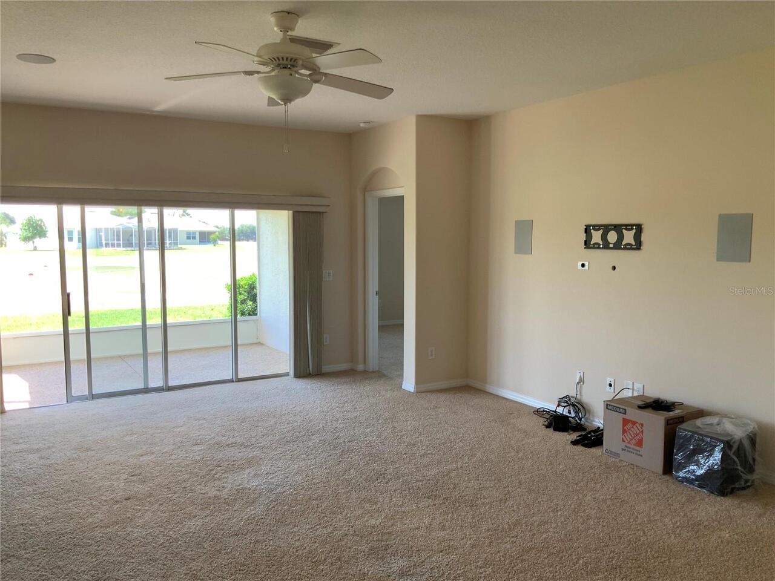
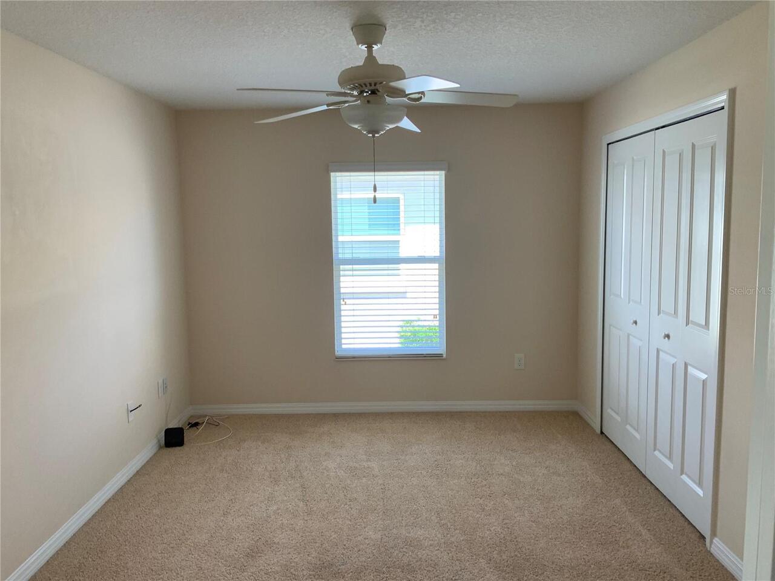
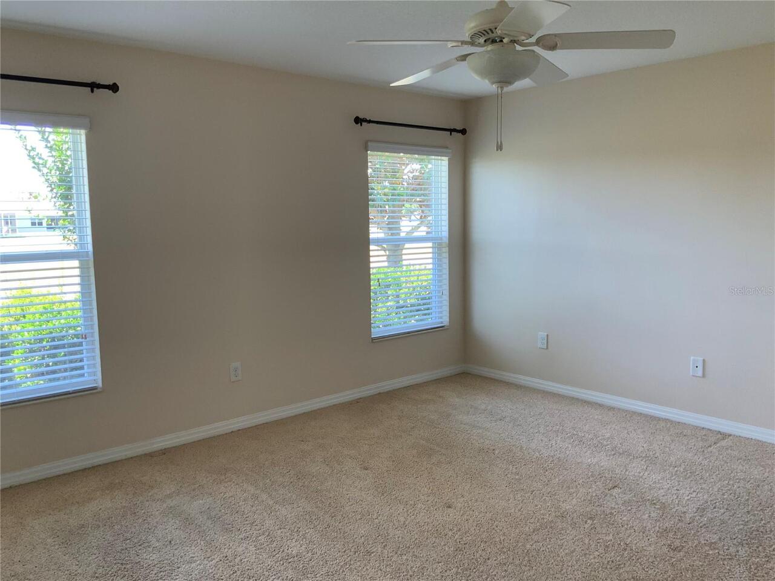
Carpet, Concrete, Tile
Green Indoor Air Quality
HVAC UV/Elec. Filtration
Heating
Central, Natural Gas
Interior Features
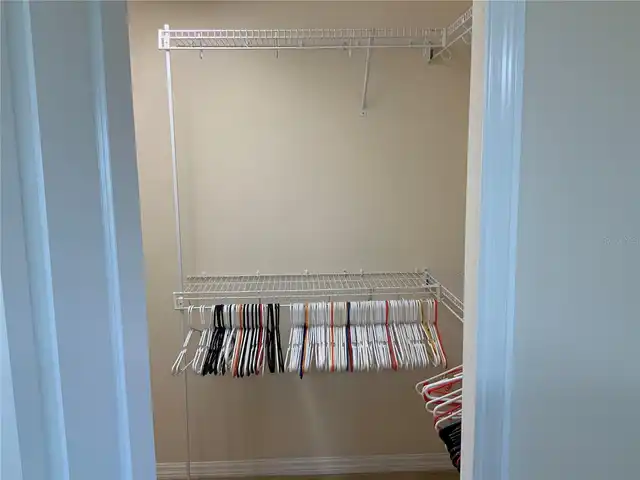
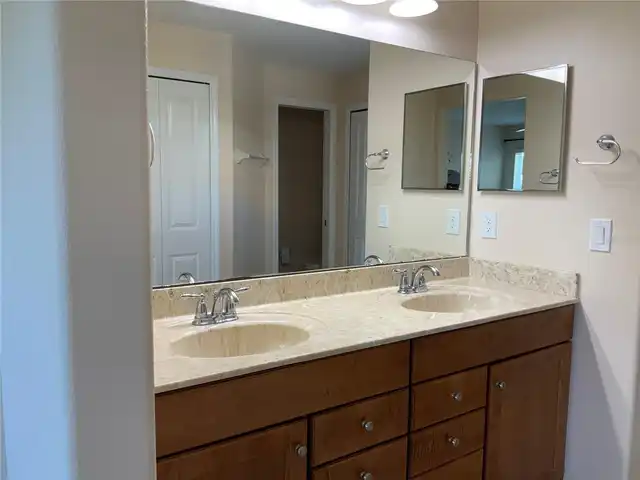
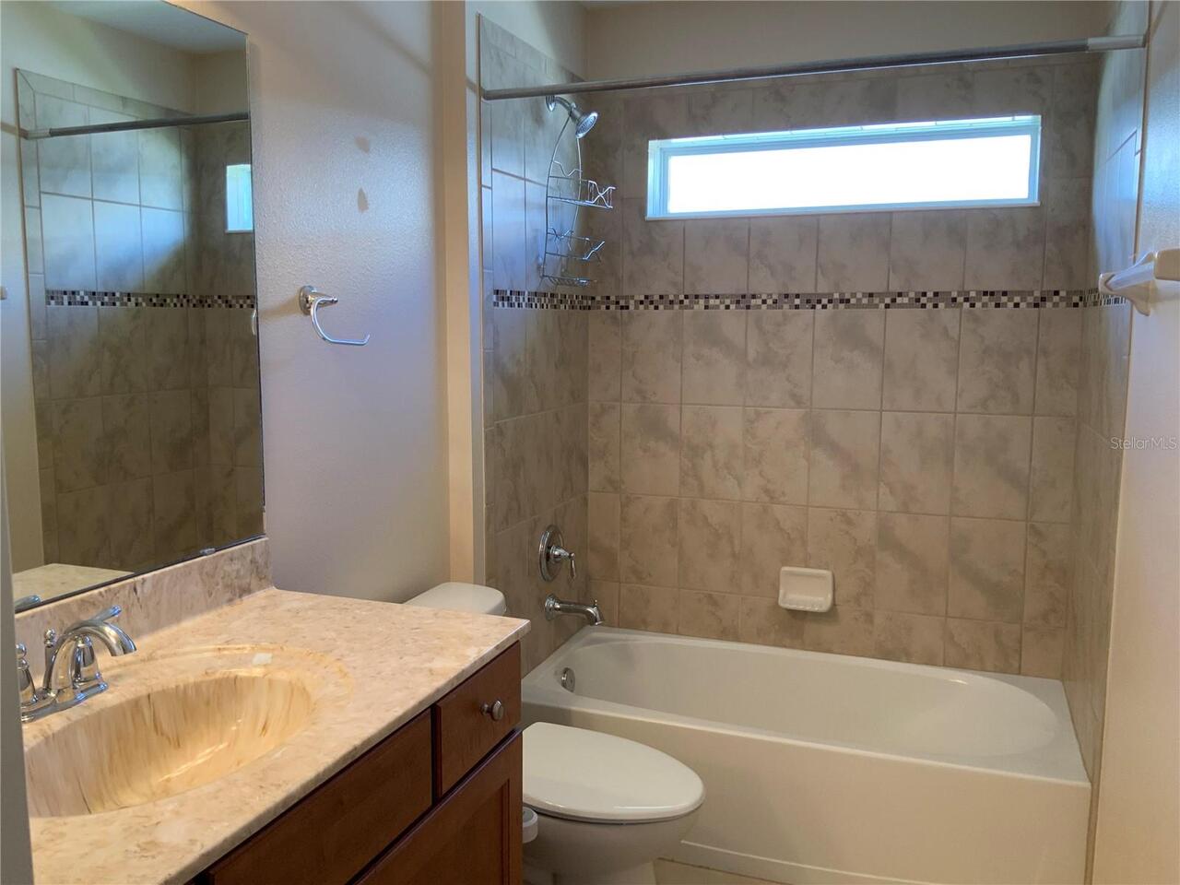
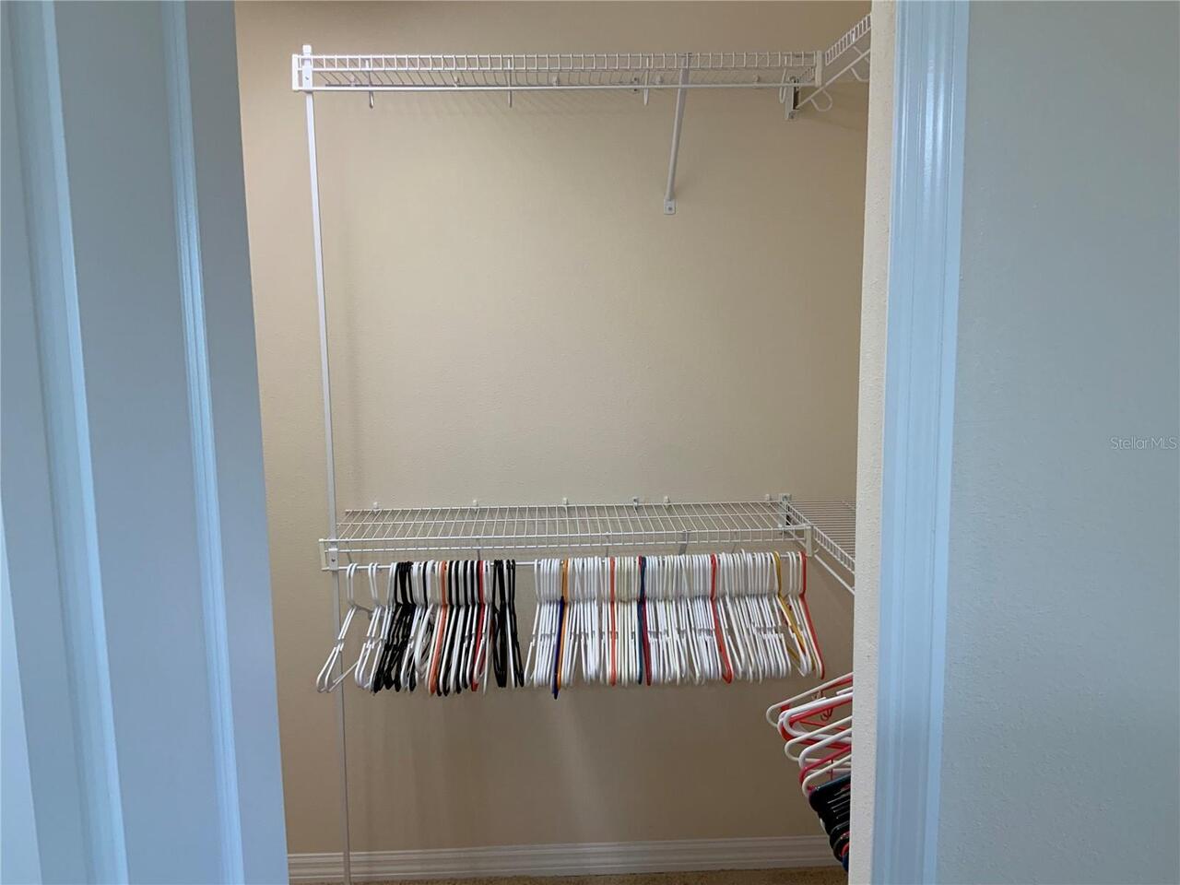
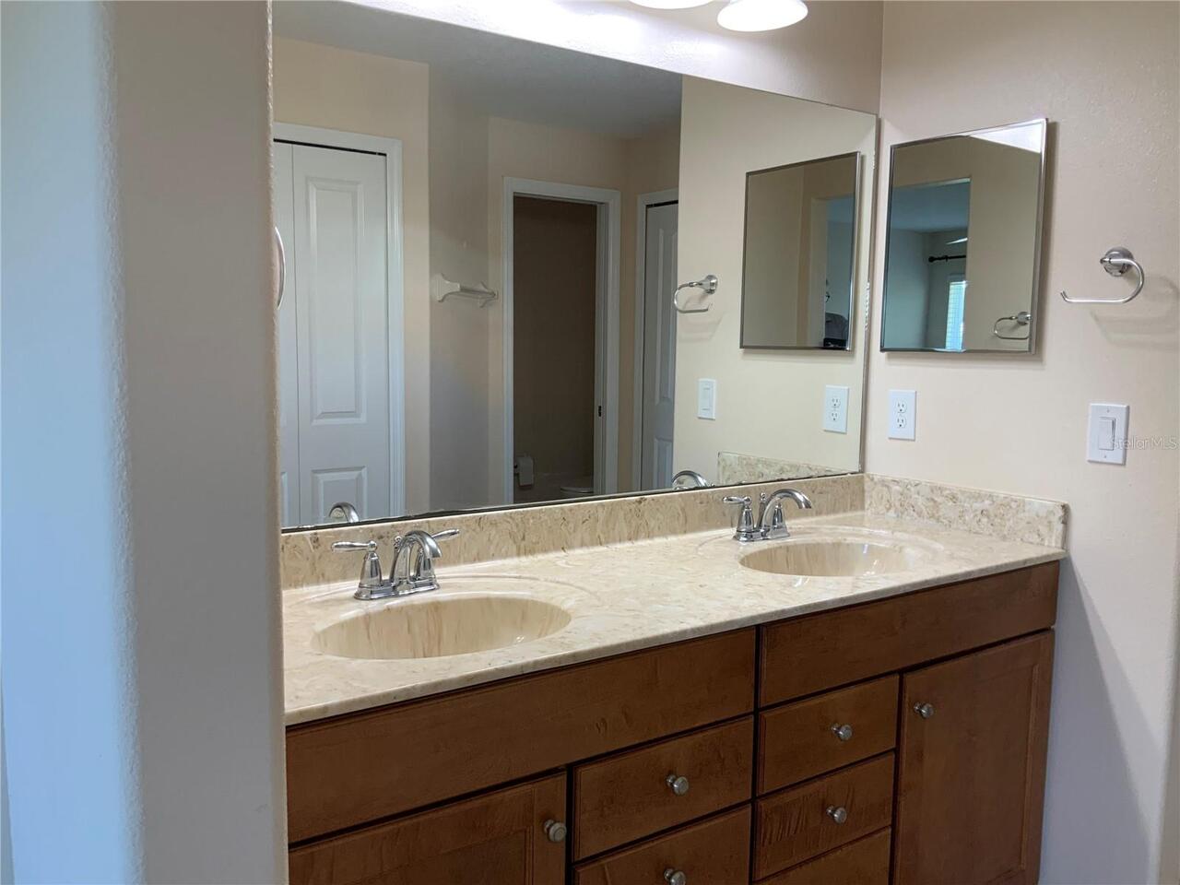
Ceiling Fans(s), Eat-in Kitchen, High Ceilings, Kitchen/Family Room Combo, Living Room/Dining Room Combo, Open Floorplan, Primary Bedroom Main Floor, Solid Surface Counters, Split Bedroom, Walk-In Closet(s)
Internet Address Display YN
true
Internet Automated Valuation Display YN
true
Internet Consumer Comment YN
true
Internet Entire Listing Display YN
true
Laundry Features
Electric Dryer Hookup, Inside, Laundry Room, Washer Hookup
Living Area Source
Public Records
Living Area Units
Square Feet
Lot Features
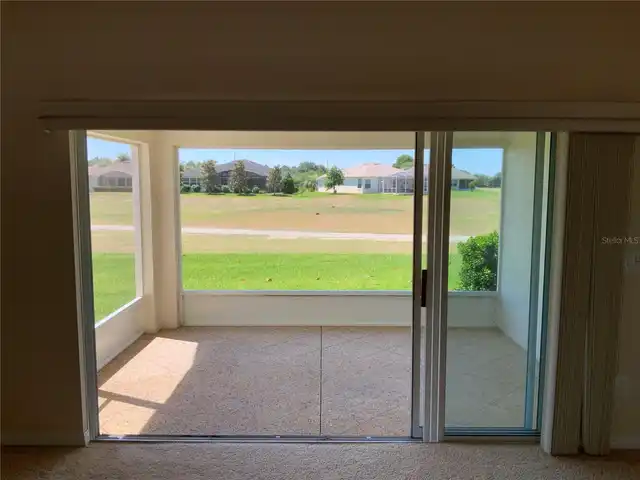
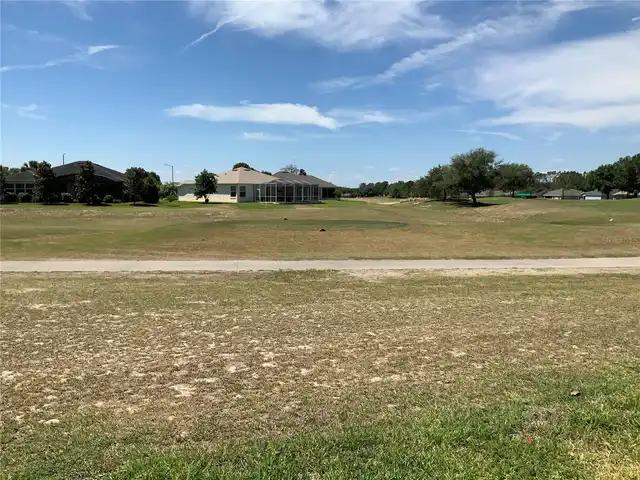
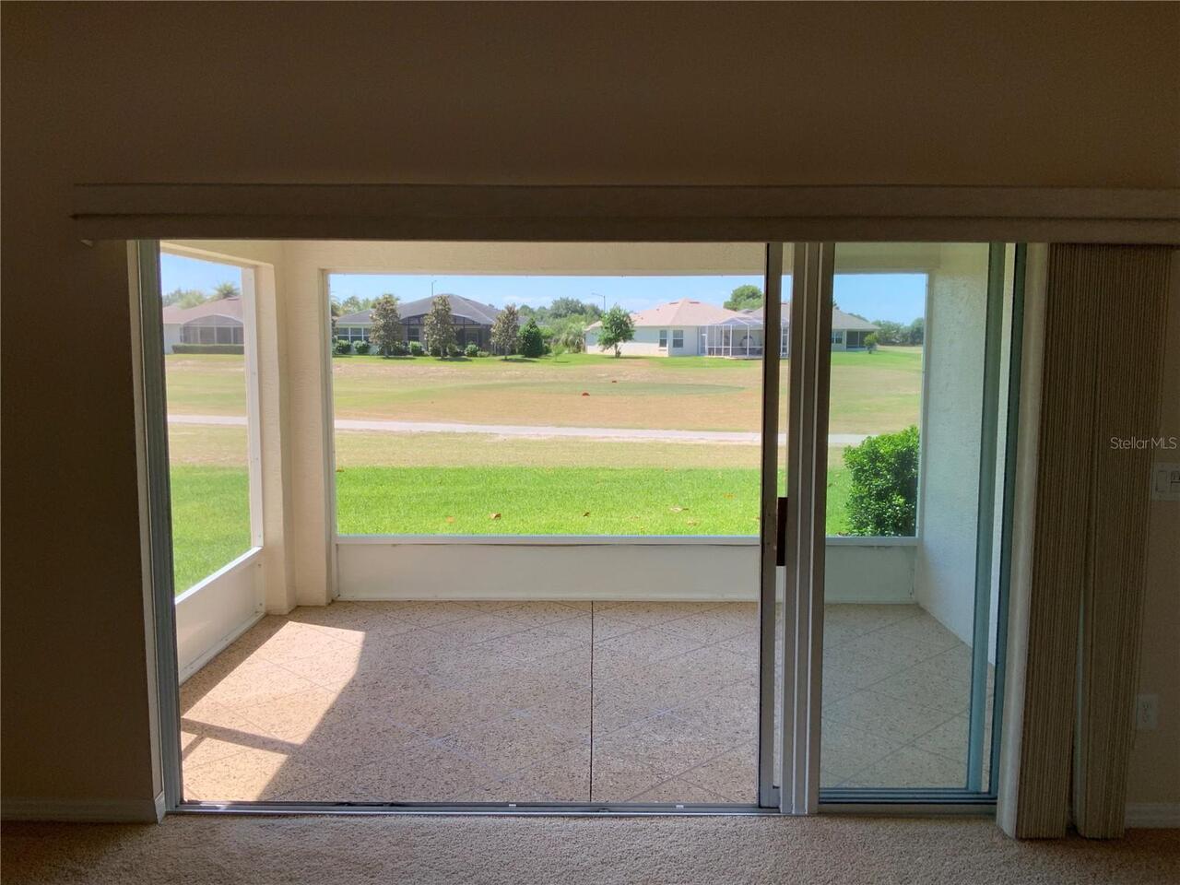
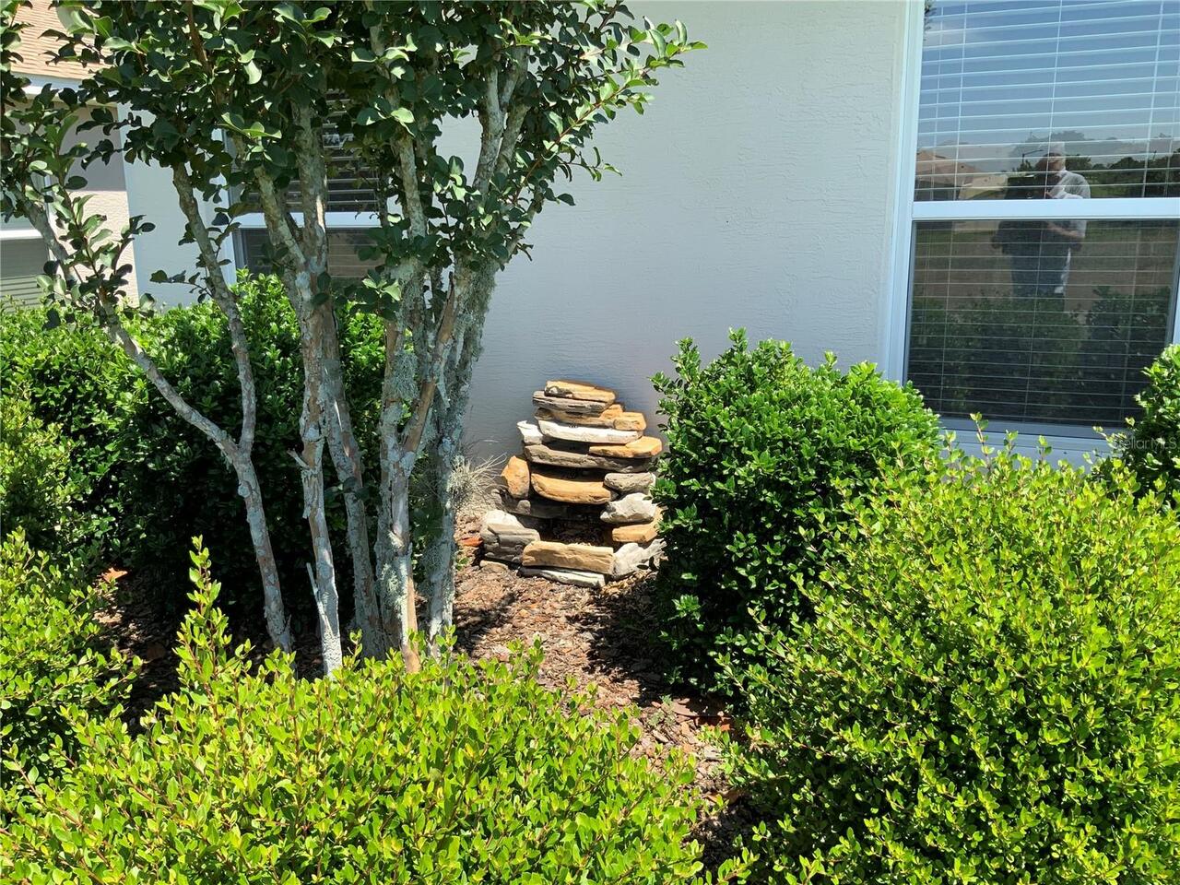
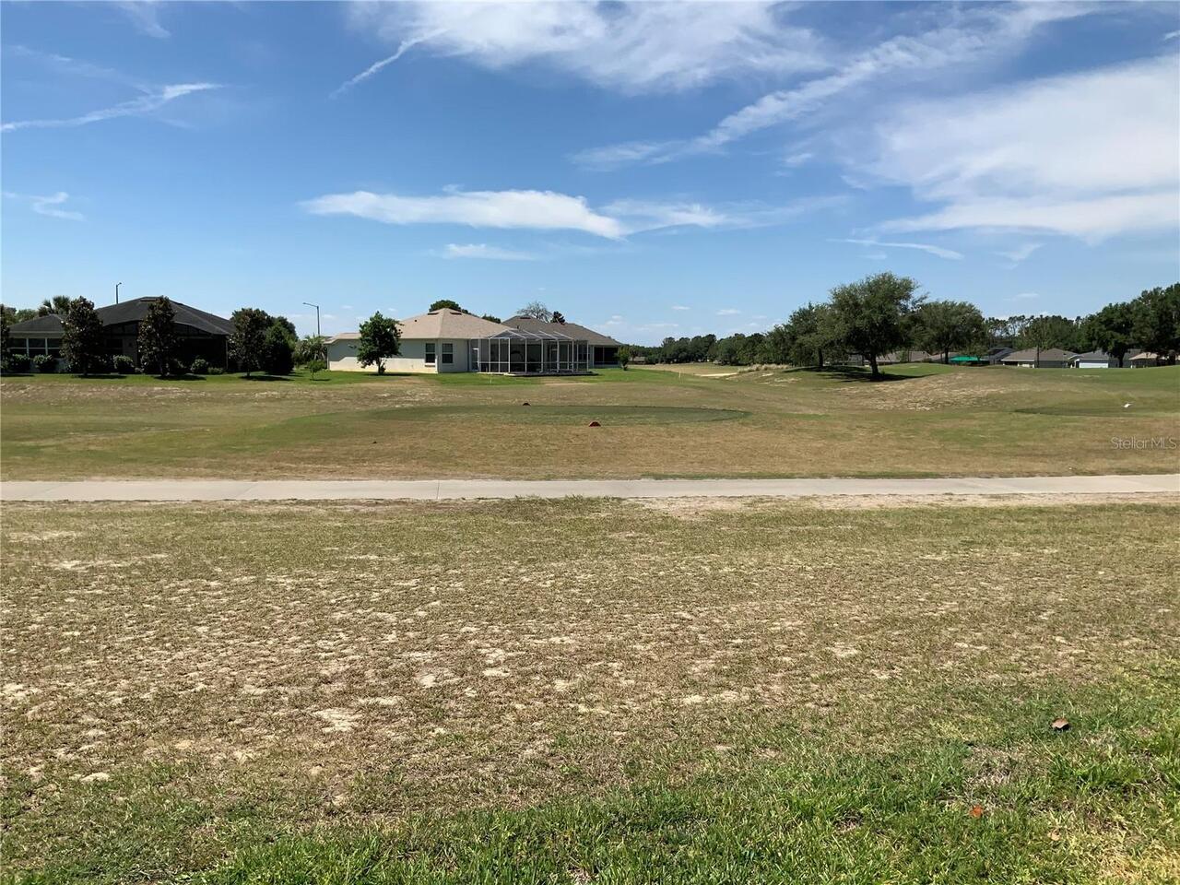
Cleared, Landscaped, On Golf Course, Paved
Lot Size Dimensions
54X110
Lot Size Square Meters
552
Modification Timestamp
2026-10-04T16:33:09.311Z
Other Equipment
Irrigation Equipment
Parcel Number
14 20 24 002500048400
Patio And Porch Features
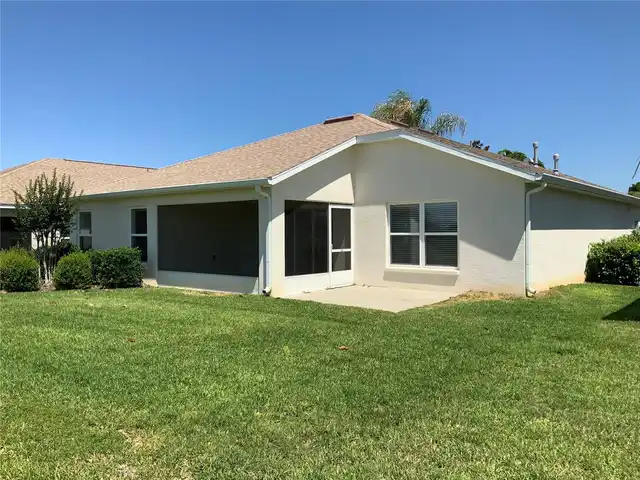
Covered, Rear Porch, Screened
Pet Restrictions
PET RESTRICTIONS ARE PER COMMUNITY RULES AND REGULATIONS
Pet Size
Extra Large (101+ Lbs.)
Pets Allowed
Breed Restrictions, Cats OK, Dogs OK, Yes
Previous List Price
365000
Price Change Timestamp
2026-10-03T13:47:03.000Z
RATIO Current Price By Calculated SqFt
207.72
Realtor Info
As-Is, See Attachments, Sign
Road Surface Type
Asphalt, Paved
Security Features
Smoke Detector(s)
Showing Requirements
Supra Lock Box, Appointment Only, Call Listing Agent, Go Direct, Lock Box Electronic, ShowingTime
Status Change Timestamp
2026-05-05T19:50:15.000Z
Tax Legal Description
ARLINGTON RIDGE PHASE 2 PB 60 PG 61-75 LOT 484 ORB 4685 PG 910 ORB 5603 PG 834
Total Acreage
0 to less than 1/4
Universal Property Id
US-12069-N-142024002500048400-R-N
Unparsed Address
27215 ROANOKE DR
Utilities
BB/HS Internet Available, Cable Connected, Electricity Connected, Natural Gas Connected, Public, Sewer Connected, Underground Utilities, Water Connected
Window Features
Blinds, Double Pane Windows