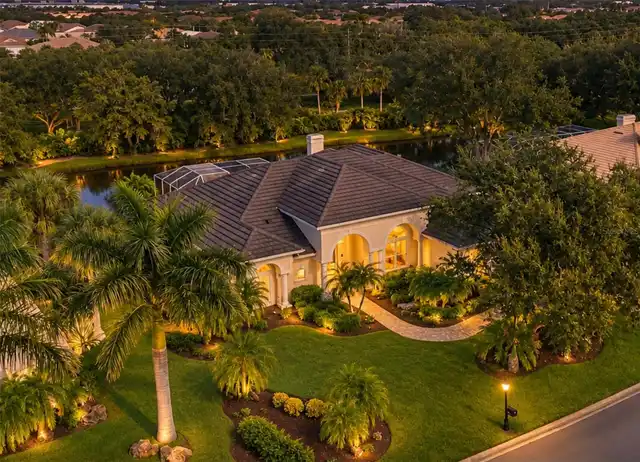
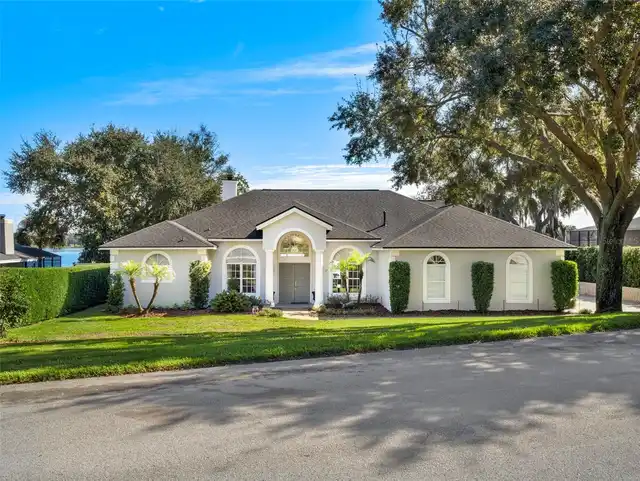
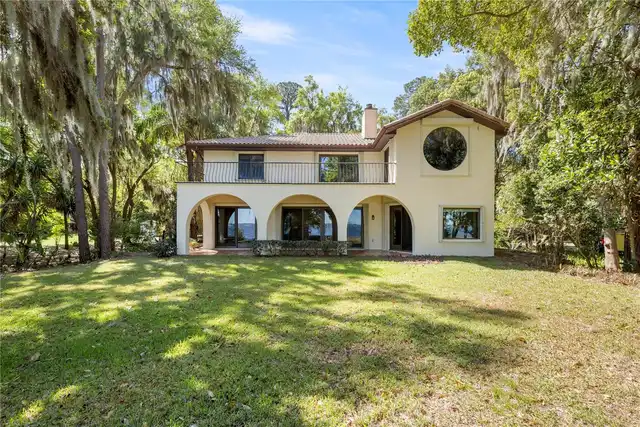
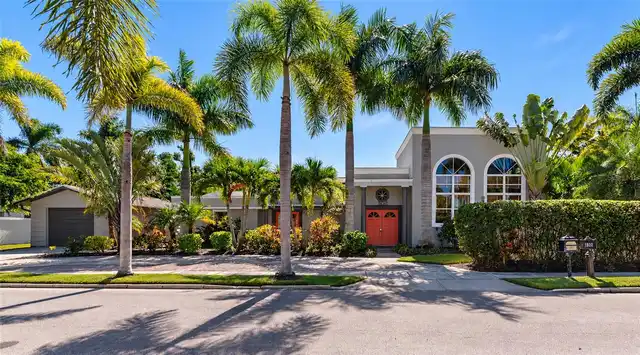
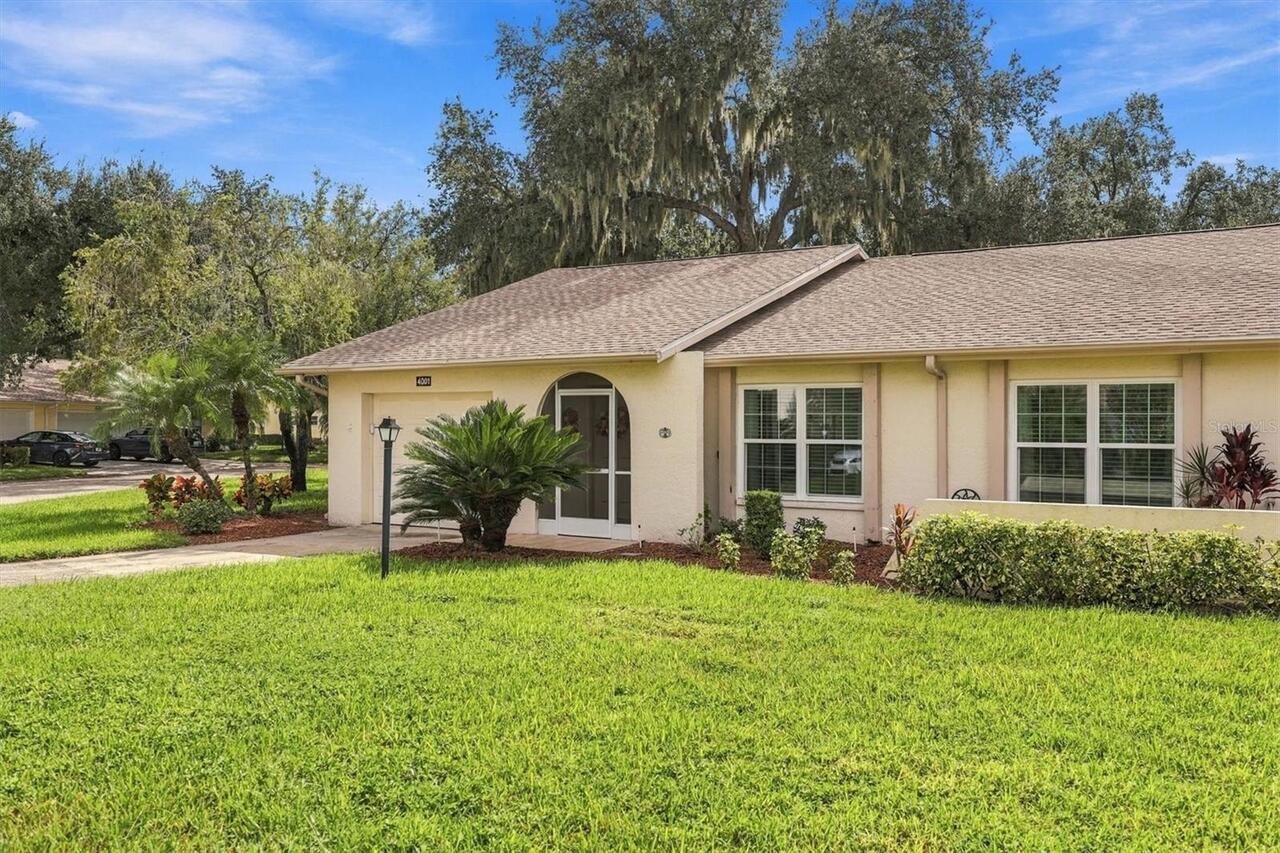
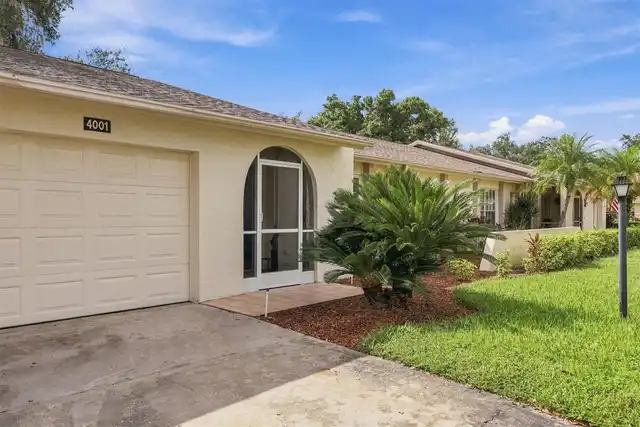
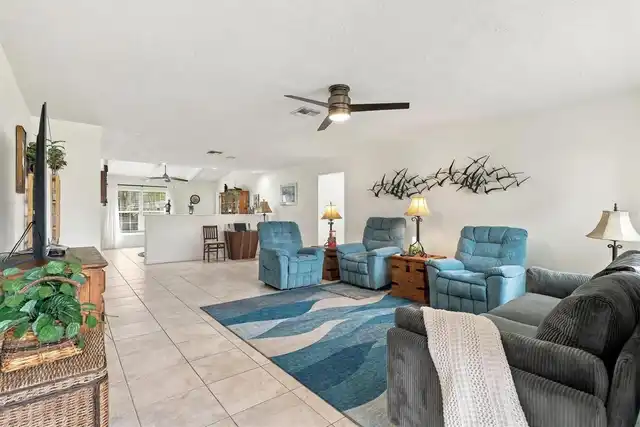
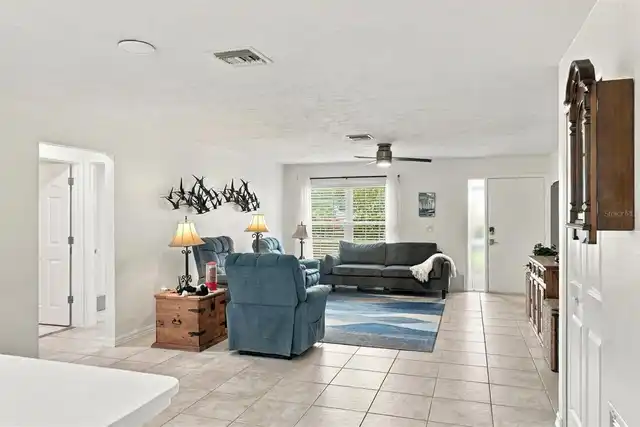
Property Features
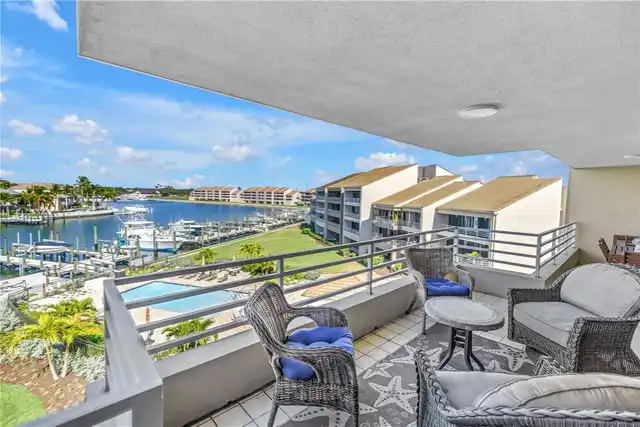
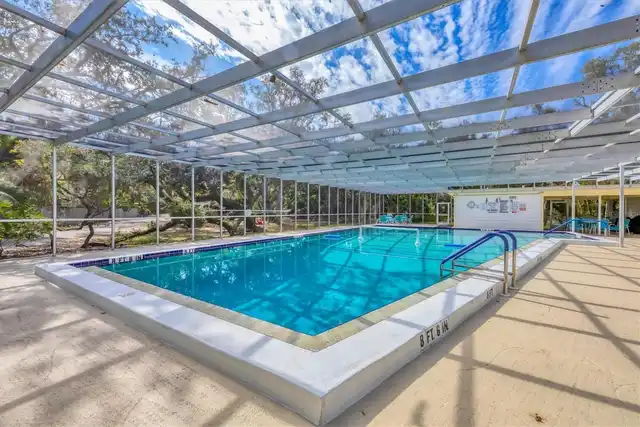
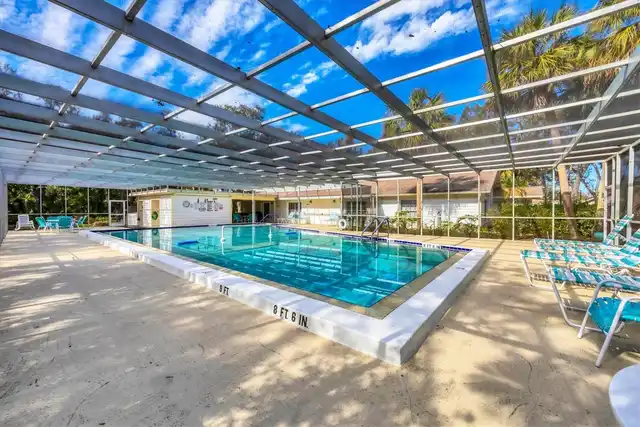
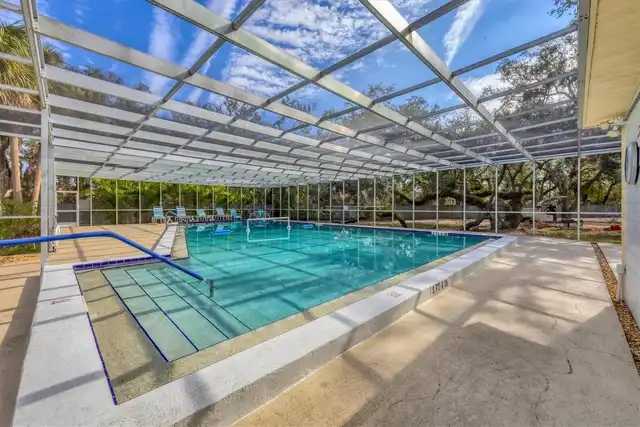
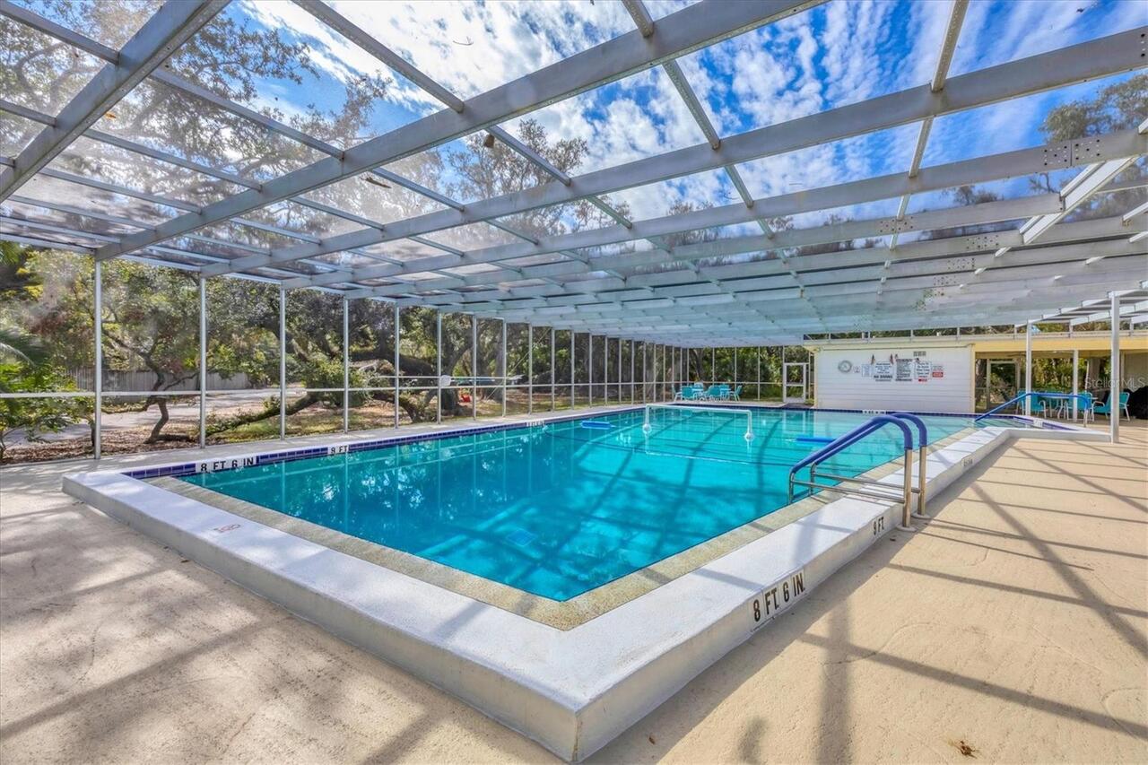
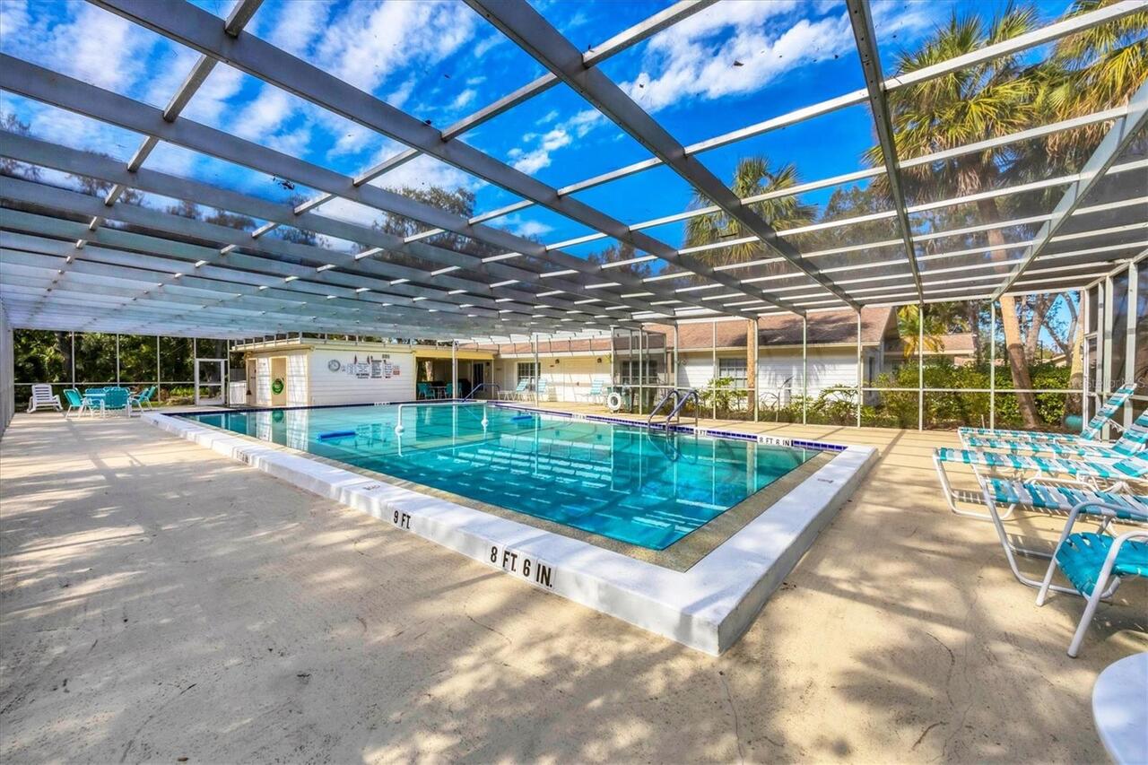
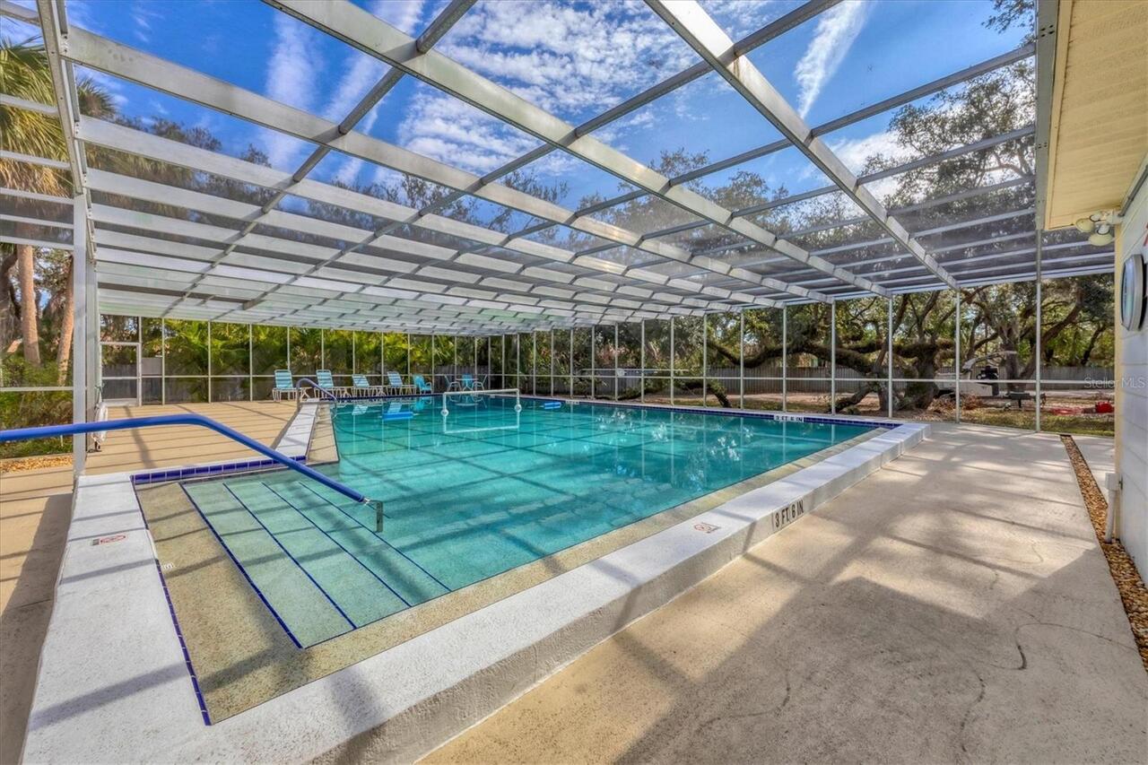
Pool
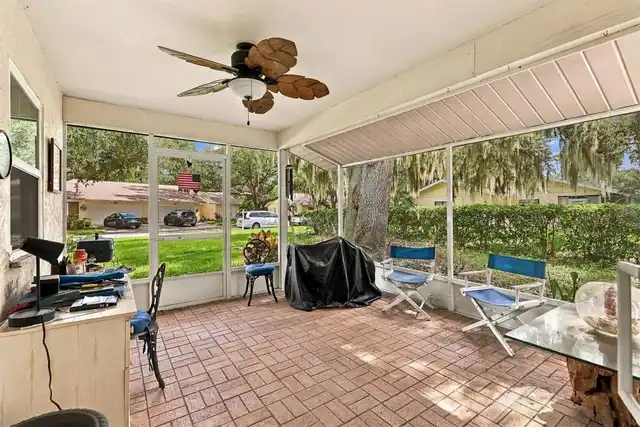
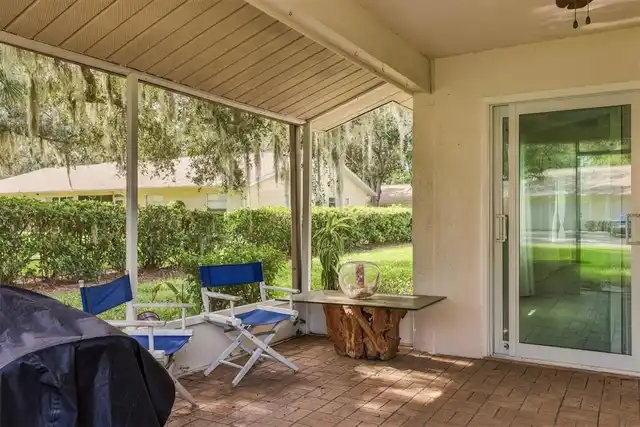
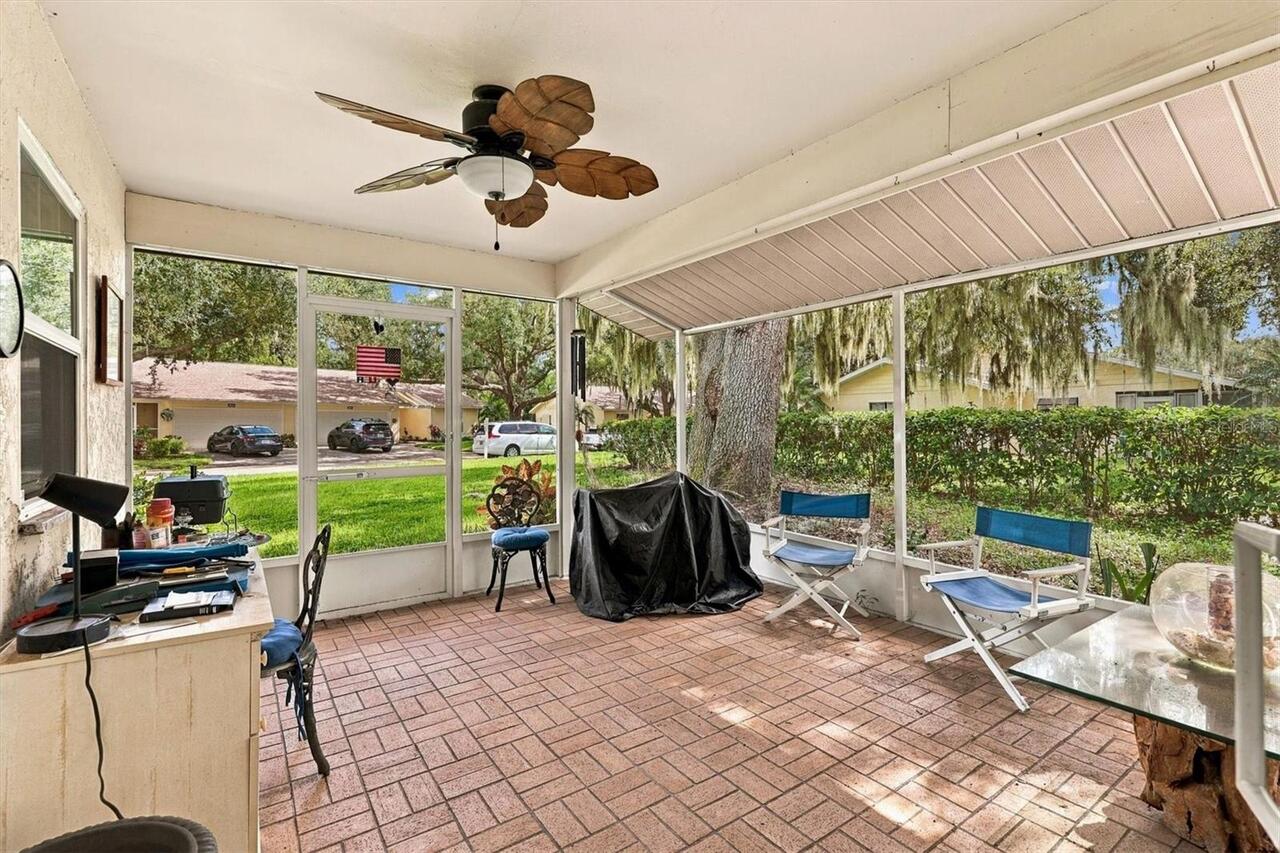
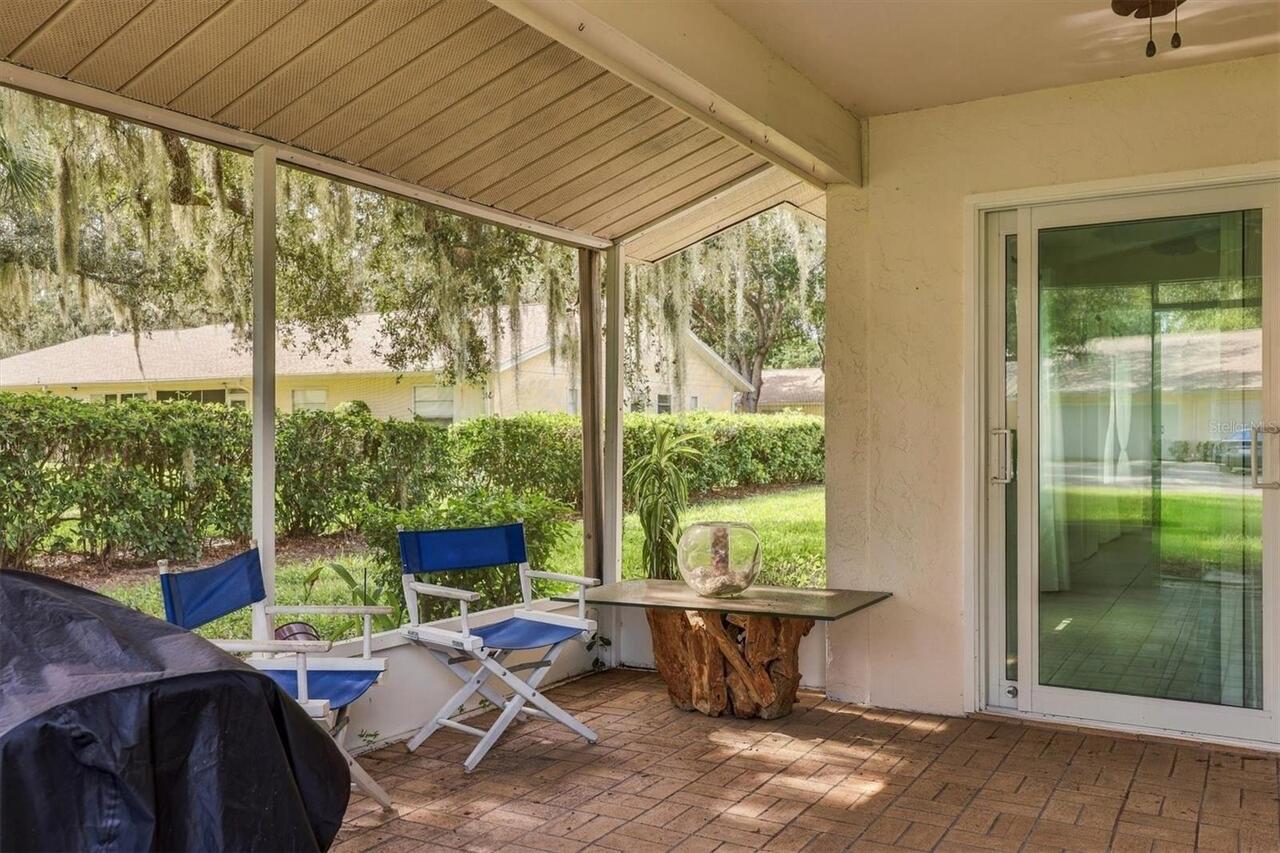
Screen Enclosure, Heated, In Ground
Subdivision
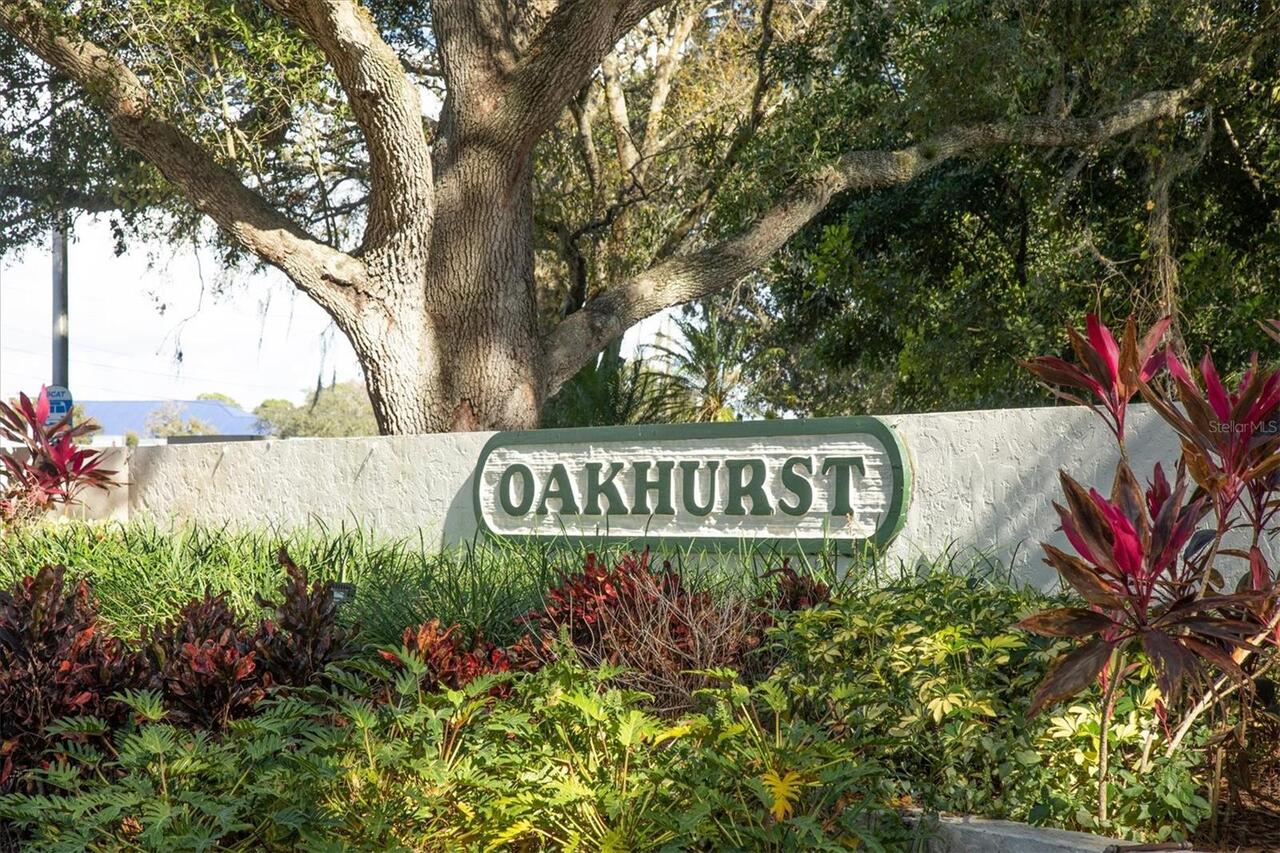
OAKHURST PH III
Interior Features
Additional Information
Additional Lease Restrictions
SEE RULES & REGS.
Alternate Key Folio Num
0068033025
Appliances
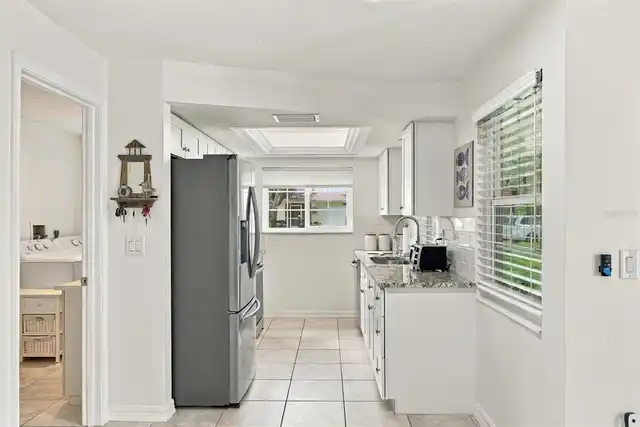
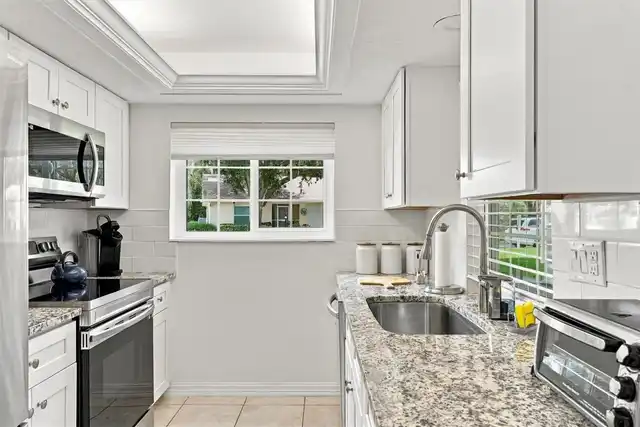
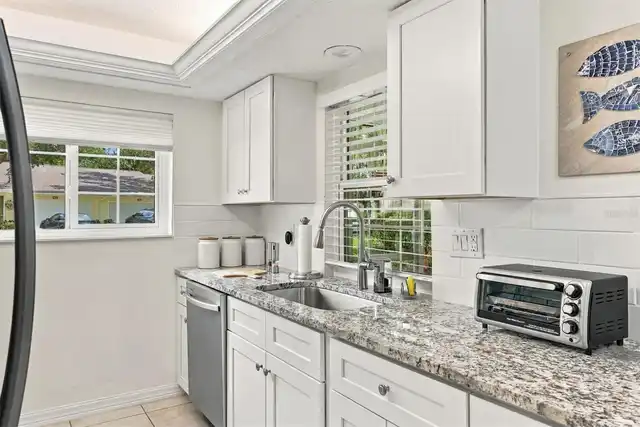
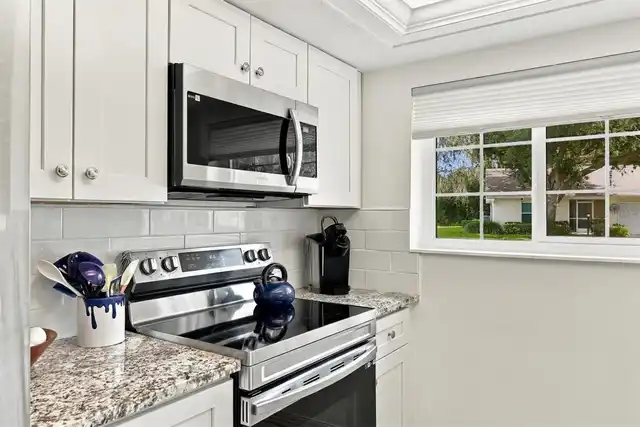
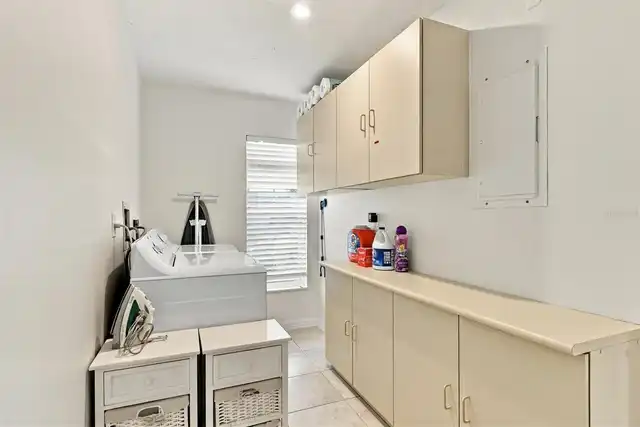
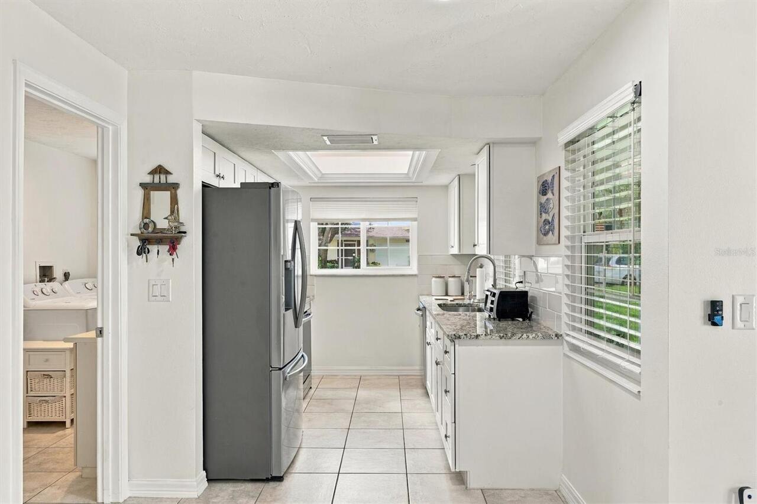
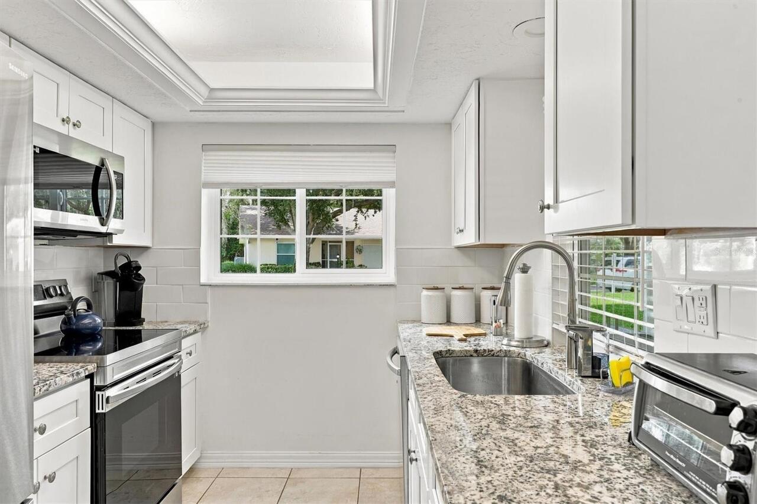
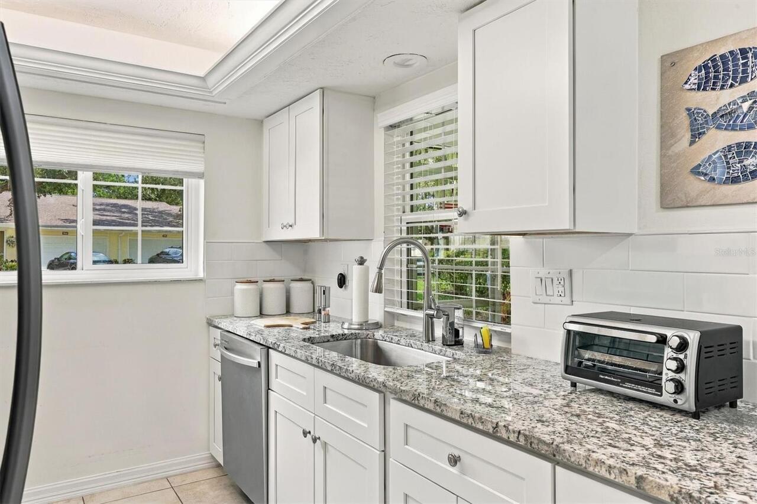
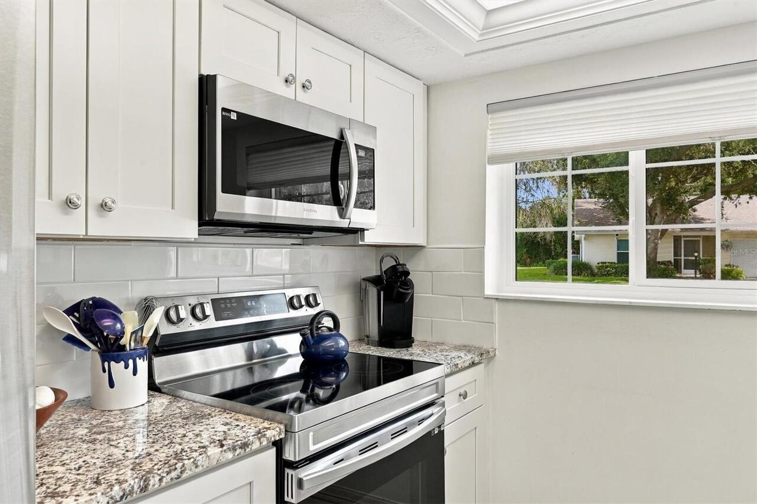
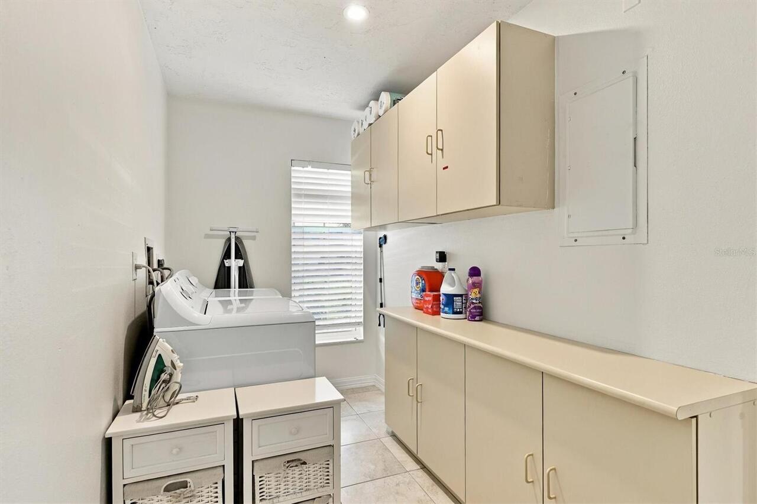
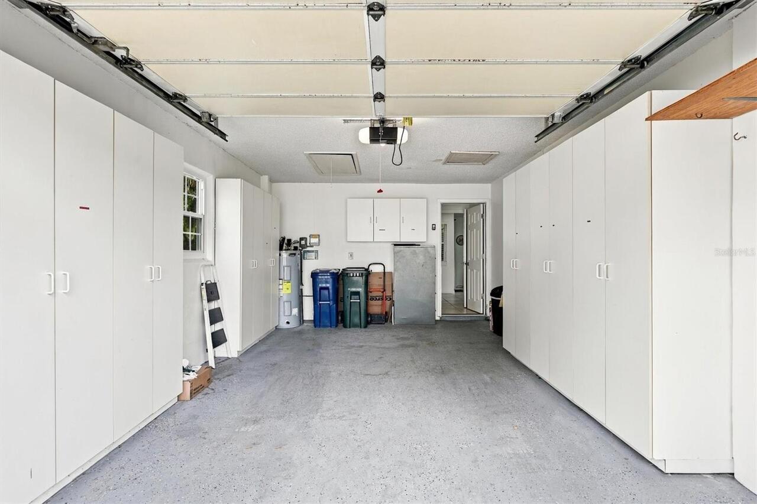
Electric Water Heater, Dishwasher, Microwave, Refrigerator, Dryer, Range, Washer
Approval Process
BUYER APPROVAL REQUIRED. COMPLETE APPLICATION FORM.
Association Fee Includes
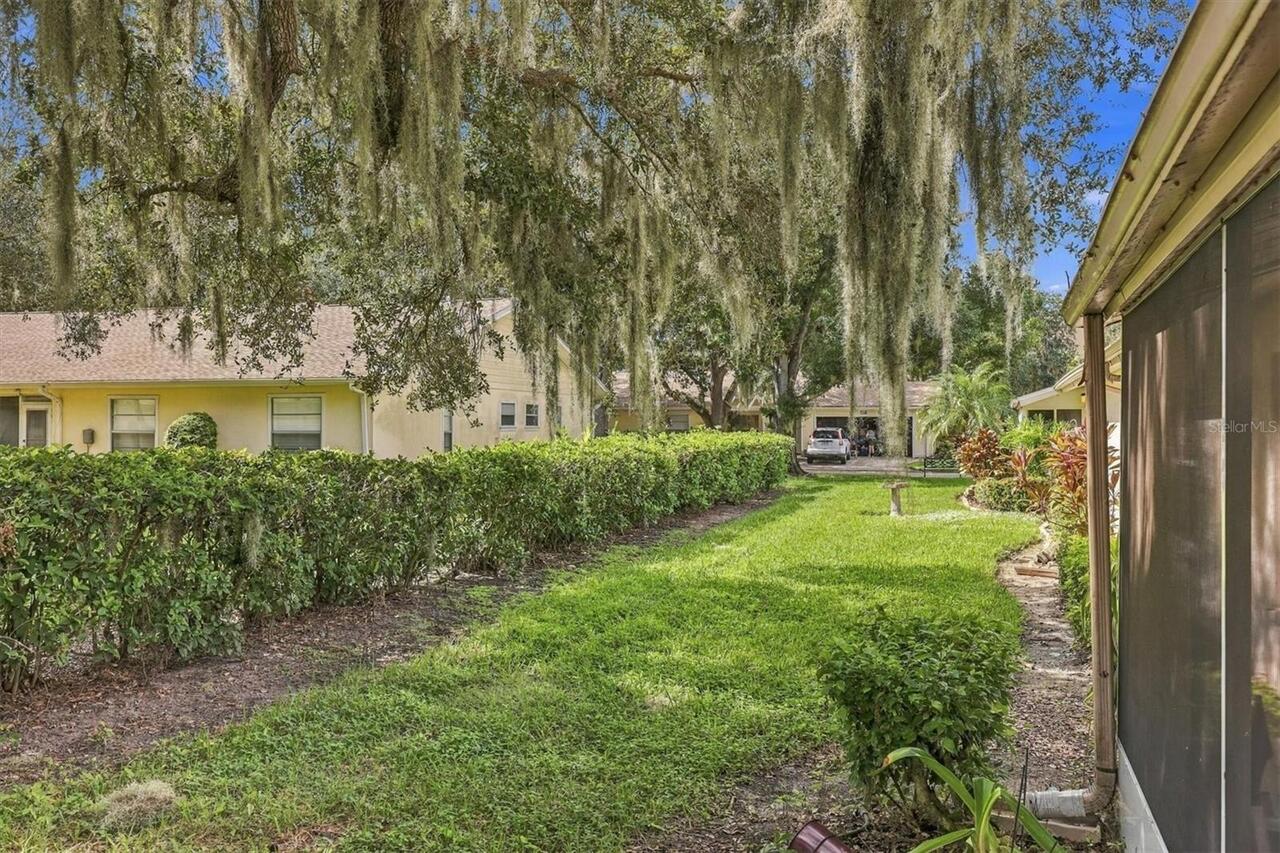
Maintenance Grounds, Pest Control, Cable TV, Maintenance Structure, Fidelity Bond, Pool, Internet, Management, Escrow Reserves Fund, Common Area Taxes
Building Area Source
Public Records
Building Area Total Srch SqM
193.15
Building Area Units
Square Feet
Calculated List Price By Calculated SqFt
180.82
Community Features
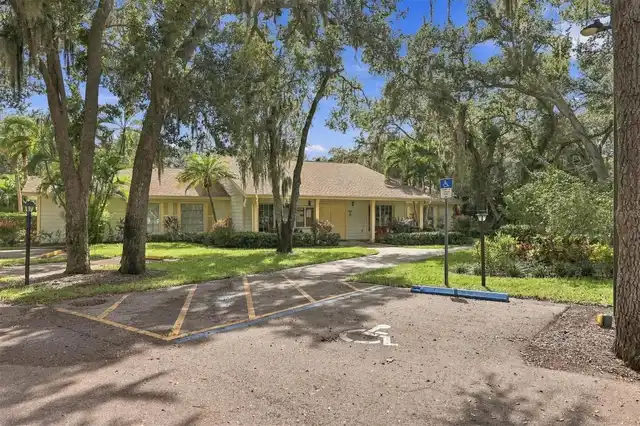
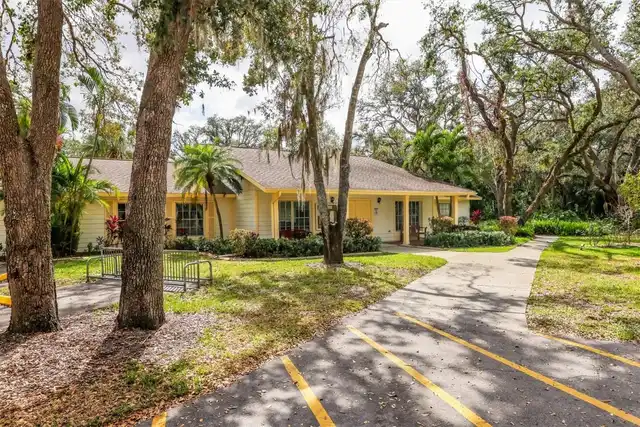
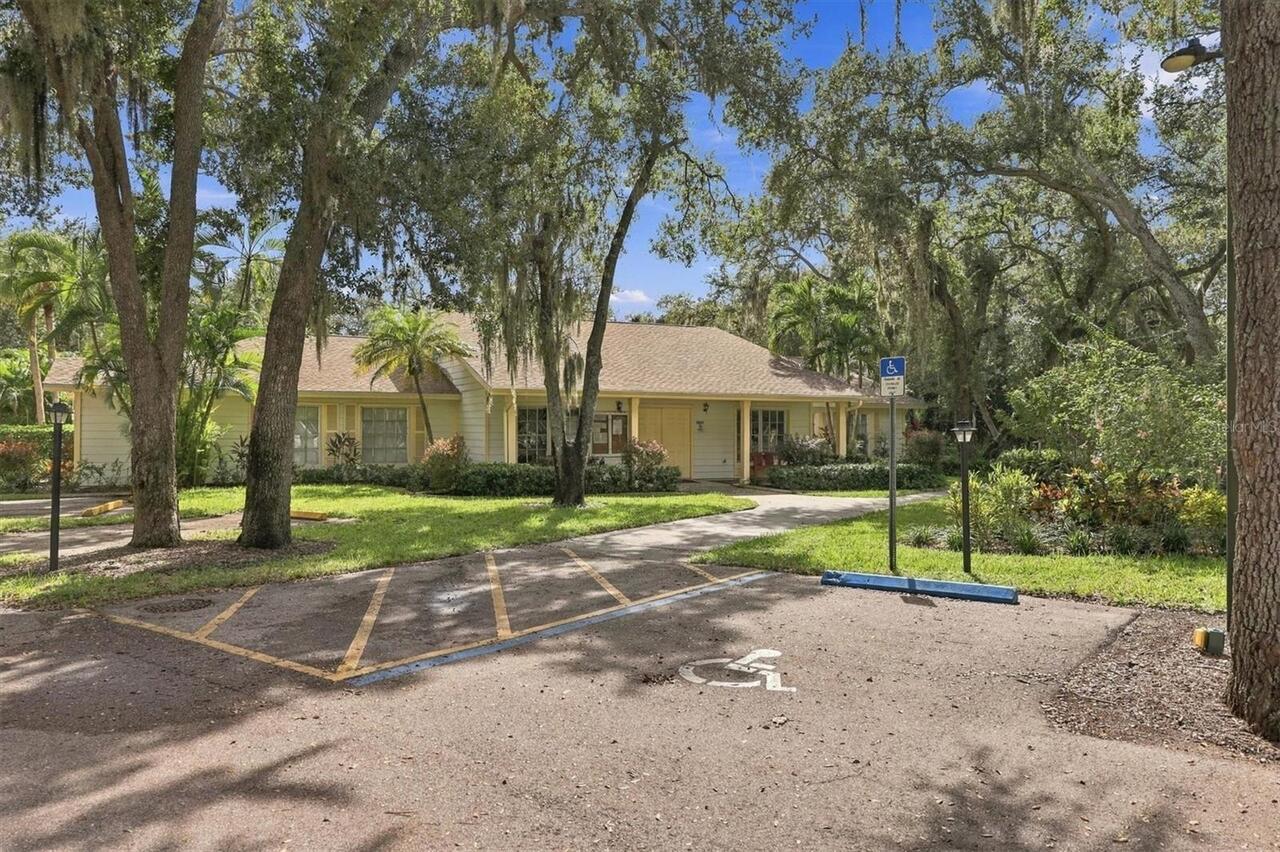
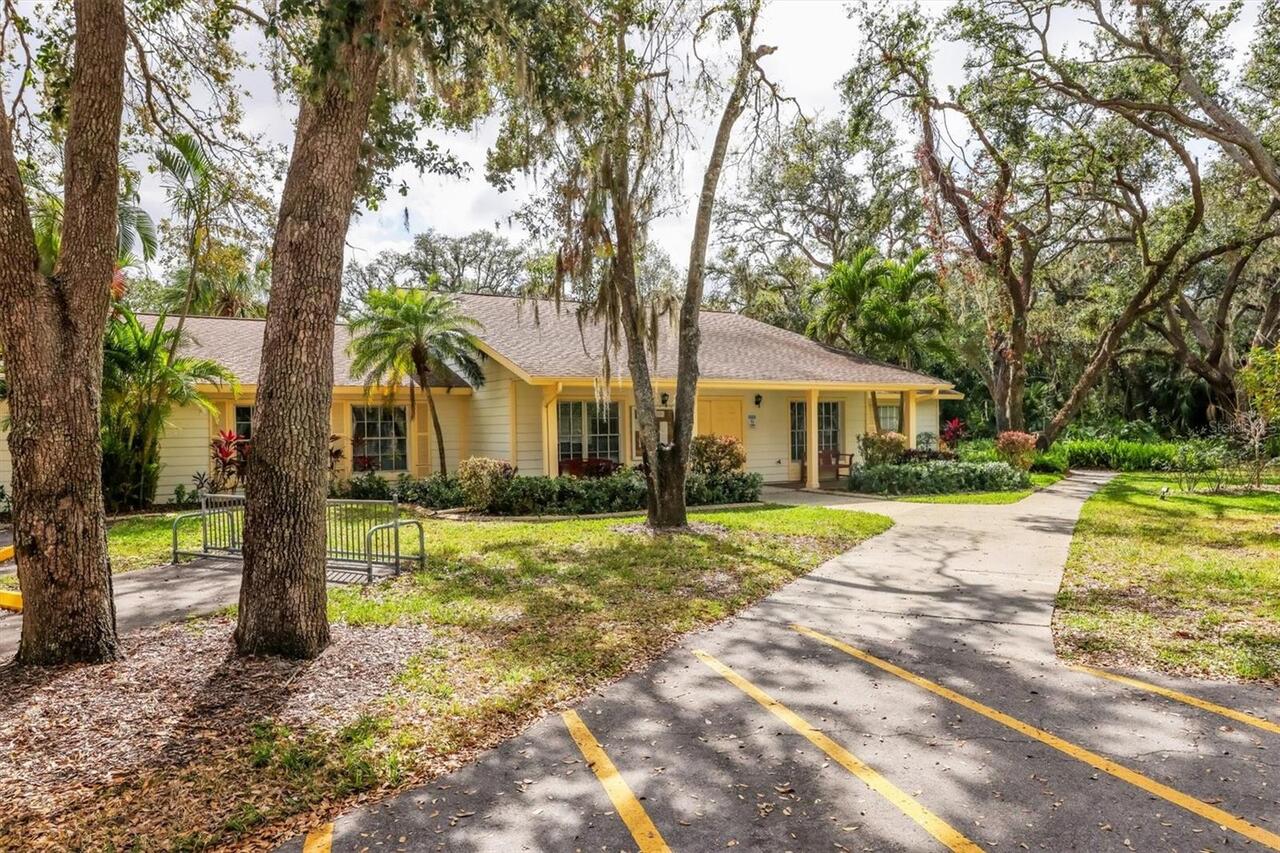
Buyer Approval Required, Clubhouse, Community Mailbox, Irrigation-Reclaimed Water, Pool, Deed Restrictions
Construction Materials
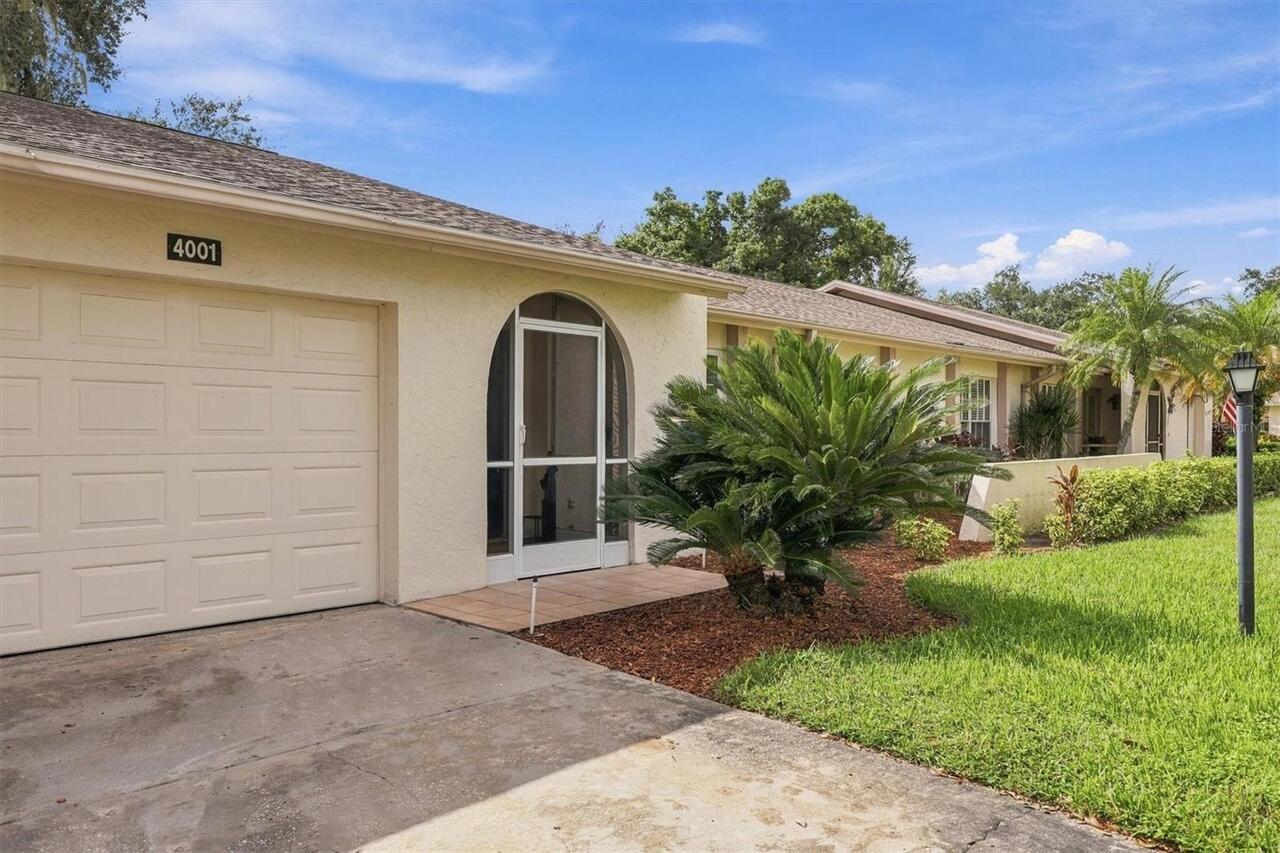
Block
Cumulative Days On Market
11
Exterior Features
Lighting
Flood Zone Date
2024-03-27
Flood Zone Panel
12115C0161G
Interior Features
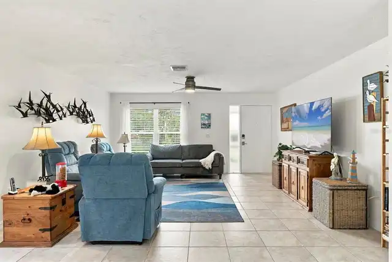
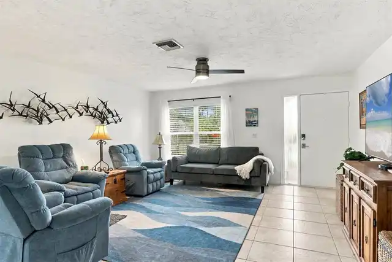
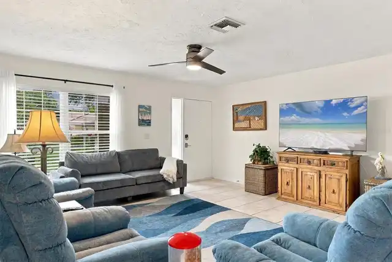
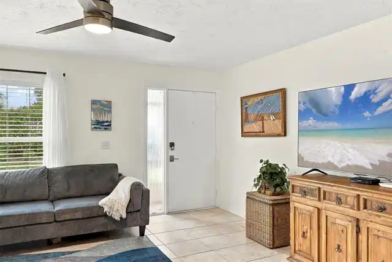
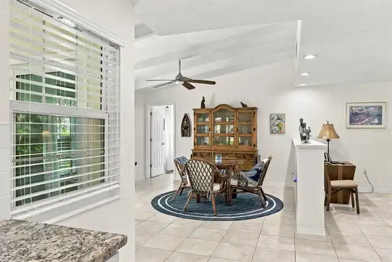
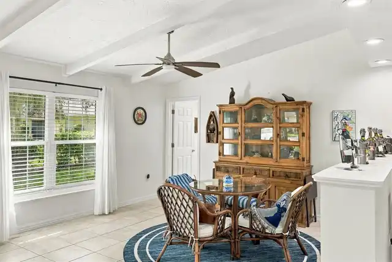
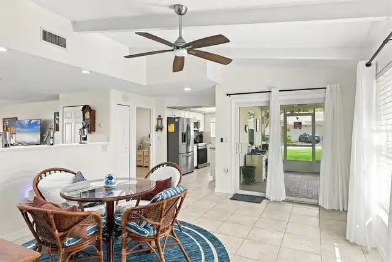
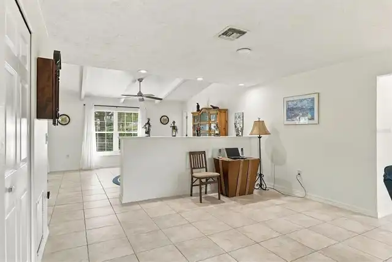
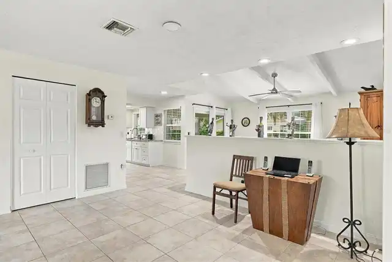
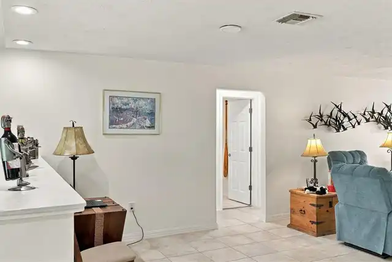
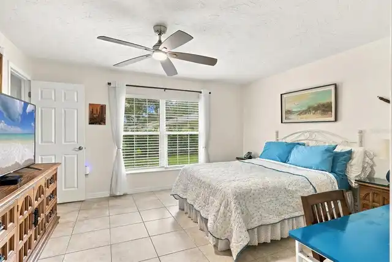
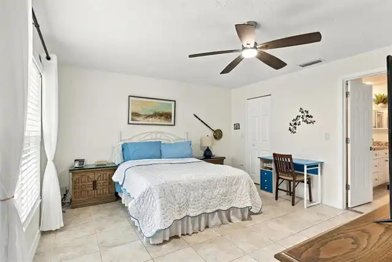
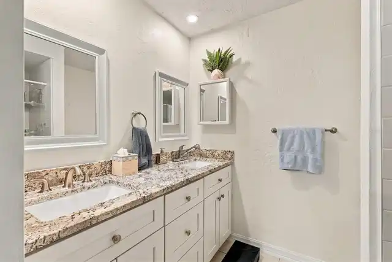
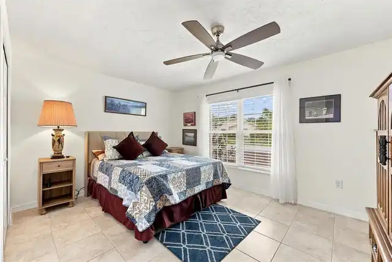
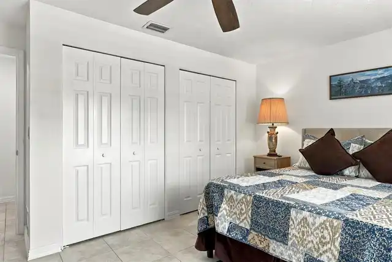
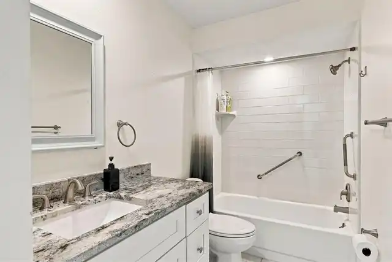
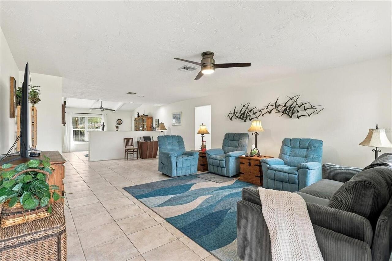
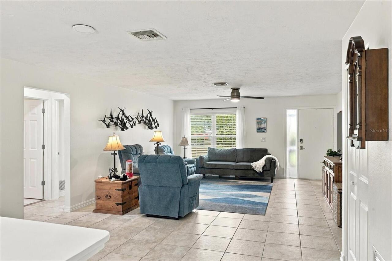
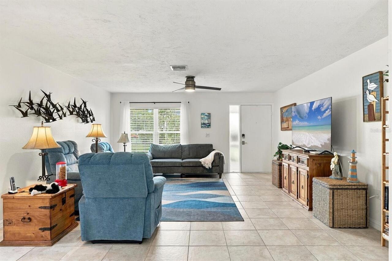
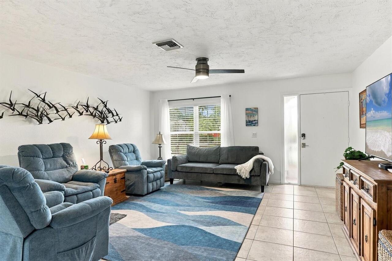
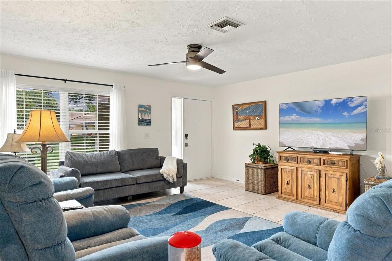
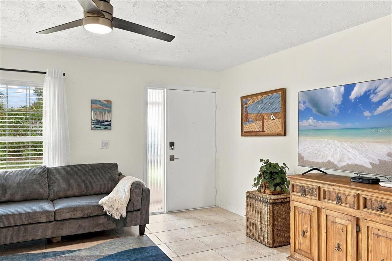
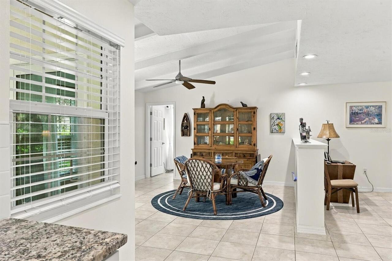
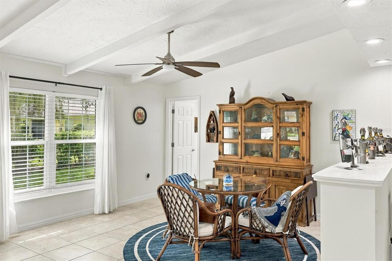
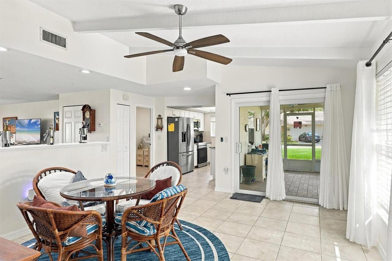
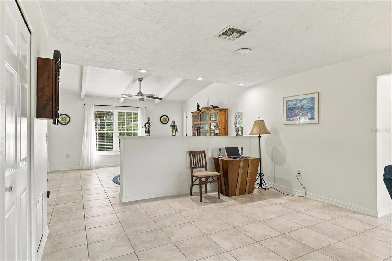
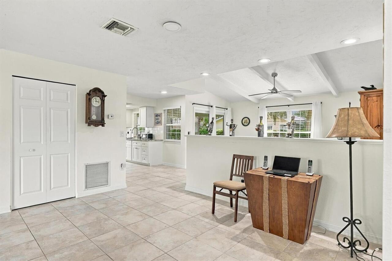
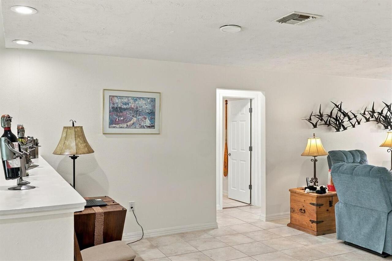
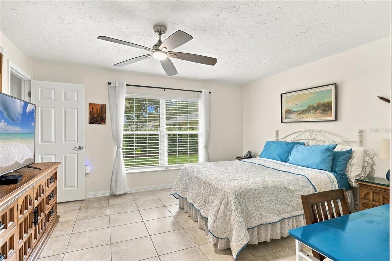
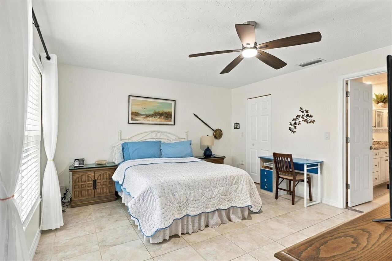
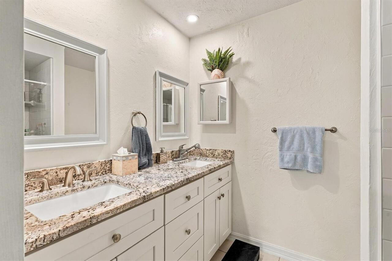
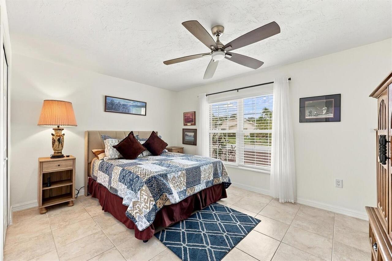
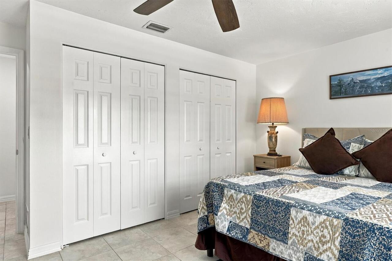
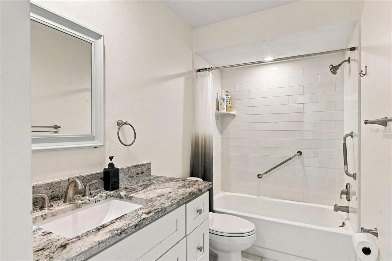
Solid Surface Counters, Window Treatments, Primary Bedroom Main Floor, Beamed Ceilings, Ceiling Fans(s), Living Room/Dining Room Combo, Walk-In Closet(s)
Living Area Source
Public Records
Living Area Units
Square Feet
Lot Size Square Feet
852789
Lot Size Square Meters
79227
Modification Timestamp
2026-11-17T17:38:10.288Z
Monthly Condo Fee Amount
662
Num Of Own Years Prior To Lease
2
Other Equipment
Irrigation Equipment
Pet Restrictions
SEE RULES & REGS.
Pet Size
Small (16-35 Lbs.)
Pets Allowed
Cats OK, Number Limit, Dogs OK
RATIO Current Price By Calculated SqFt
180.82
SW Subdiv Community Name
Oakhurst
Total Acreage
10 to less than 20
Universal Property Id
US-12115-N-0068033025-S-3119
Unparsed Address
4001 OAKHURST DR #3119
Utilities
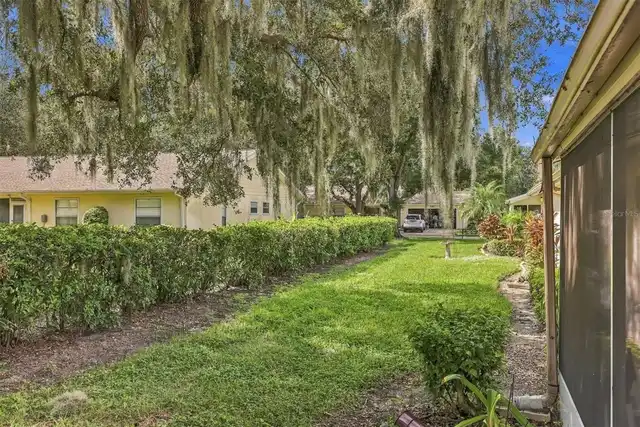
Underground Utilities, Water Connected, Cable Connected, Sprinkler Recycled, Electricity Connected, Sewer Connected
Window Features
ENERGY STAR Qualified Windows, Skylight(s)