407-990-2746
Menu

39913 Swift Road, Eustis, FL

NEXT
PREV
$325,000

($201/sqft)

List Status: Active
39913 Swift Road
Eustis, FL 32736


3 beds
2 baths
1620 living sqft
Top Features
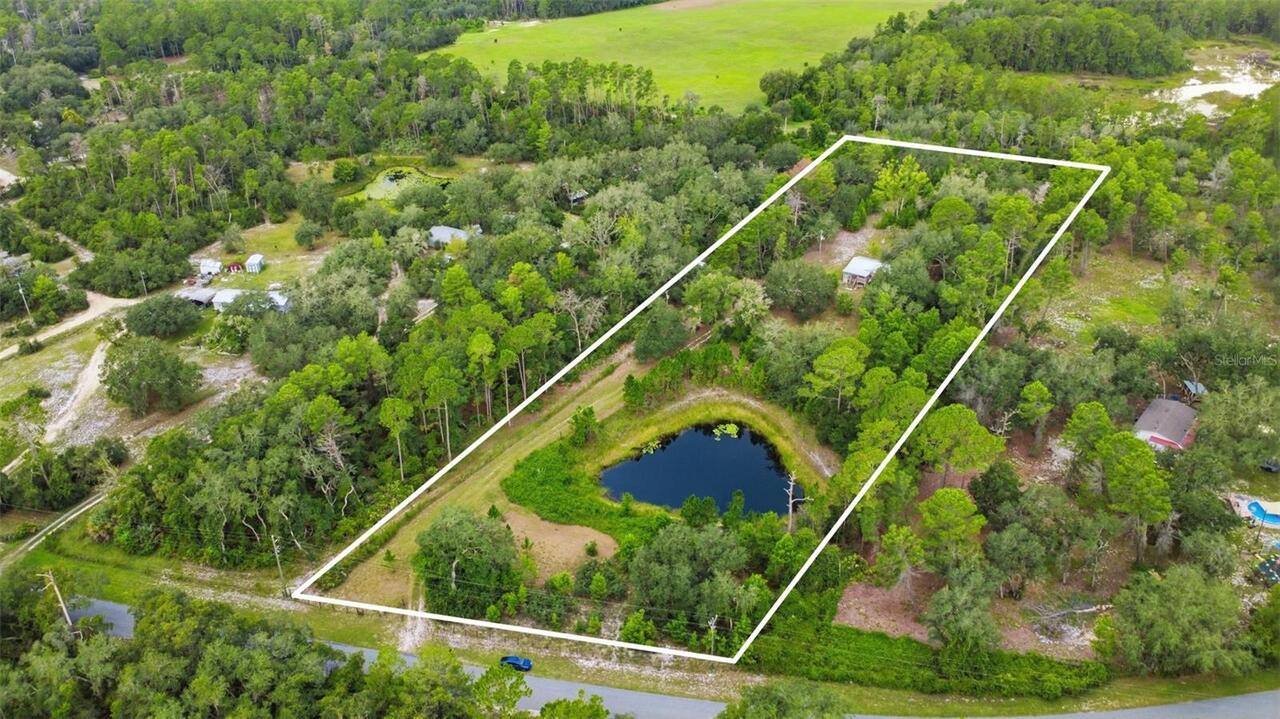
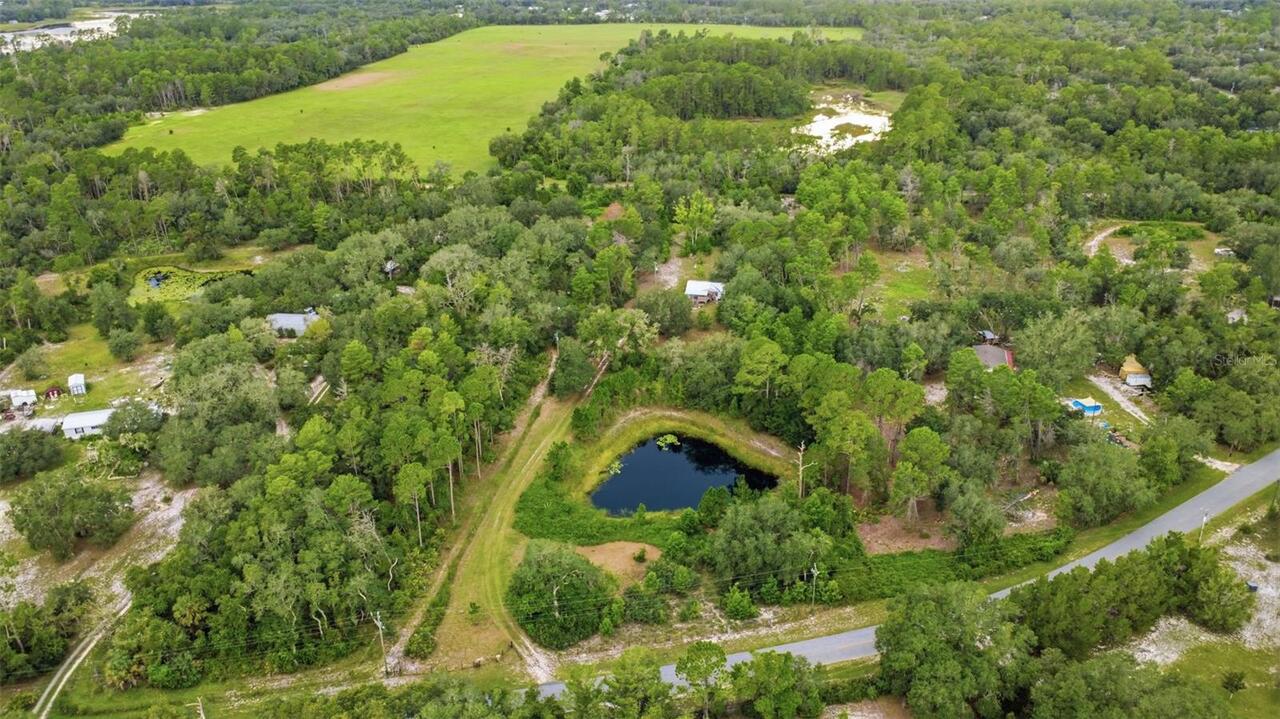
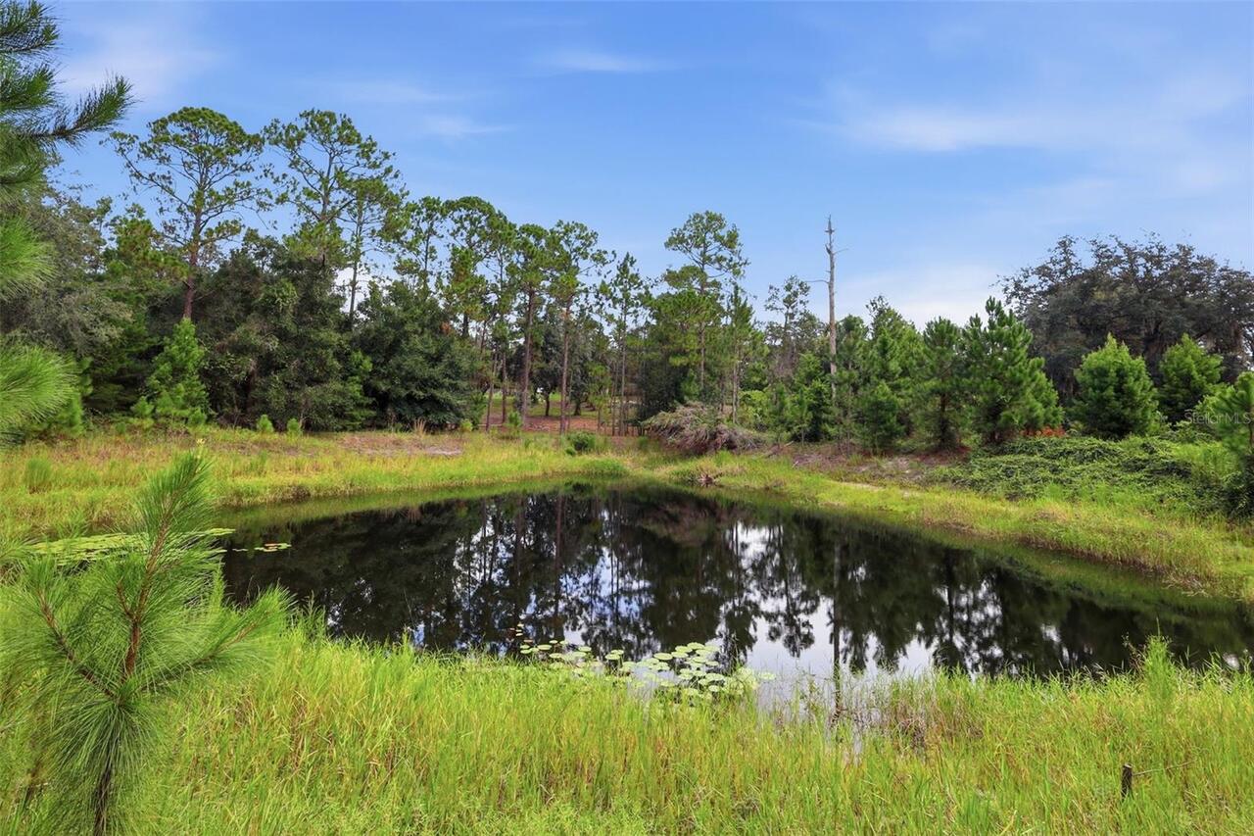
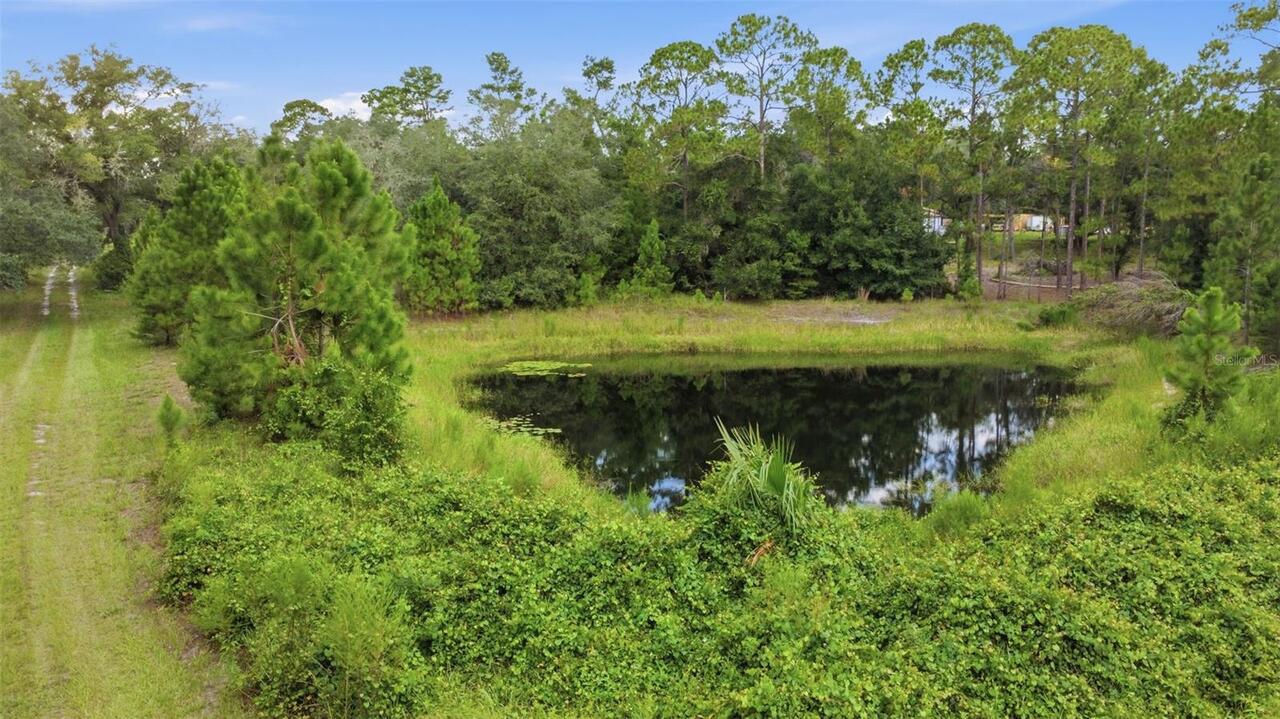
  • View: Water, Trees/Woods
  • Subdivision: Forest Lakes And Hills
  • Built in  2005
  • Manufactured Home
Description
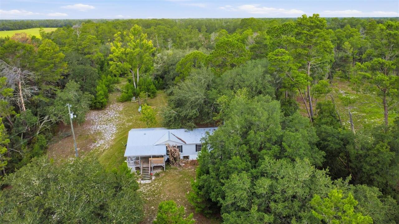
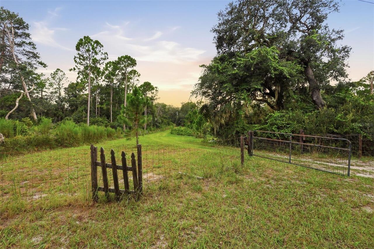
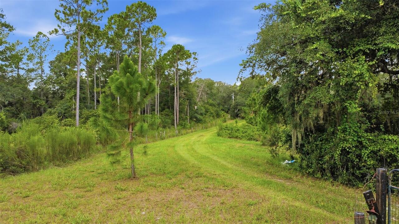
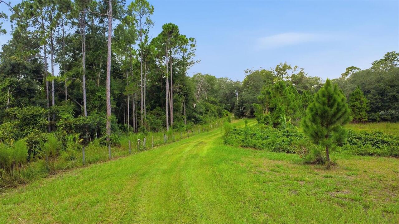
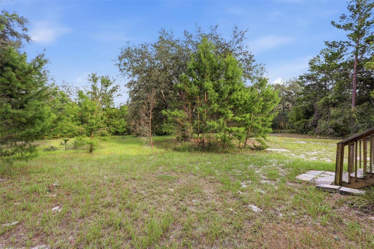
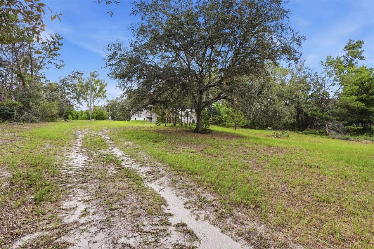
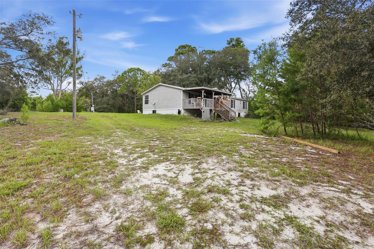
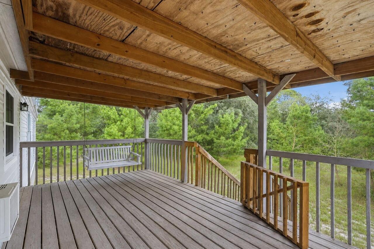
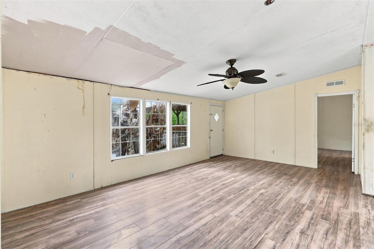
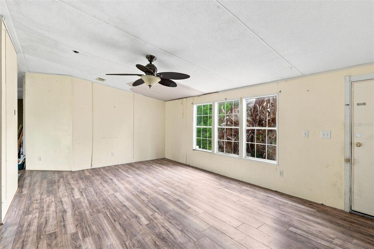
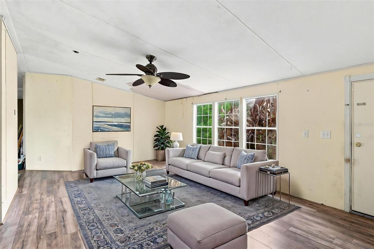
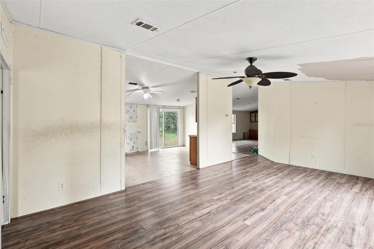
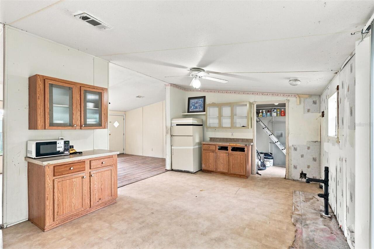
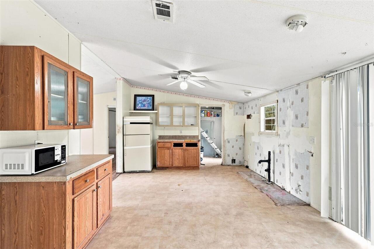
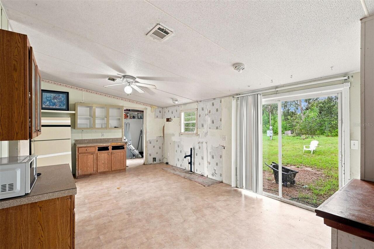
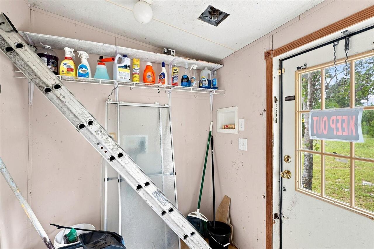
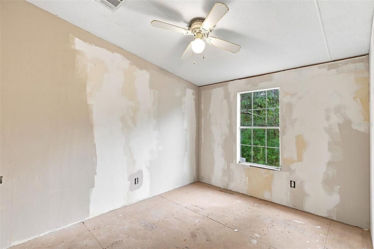
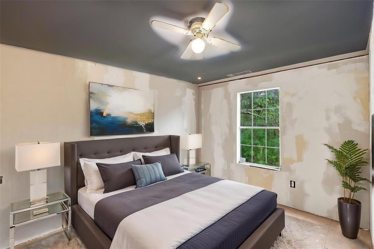
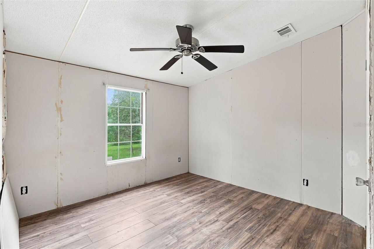
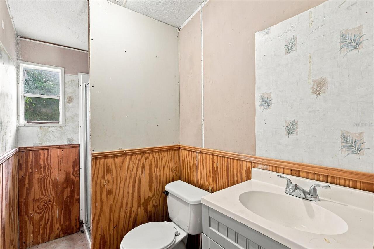
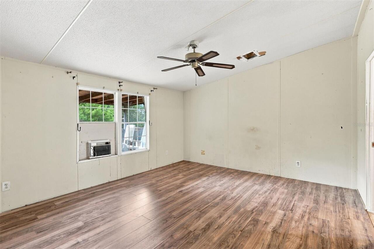
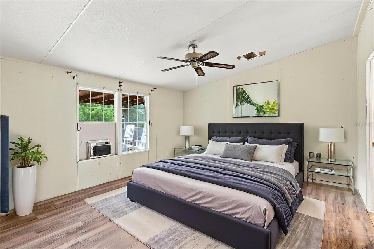
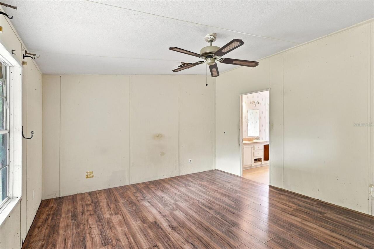
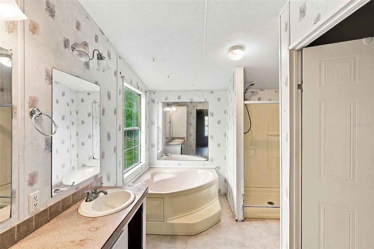
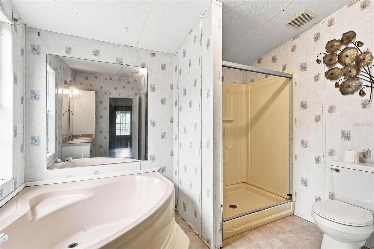
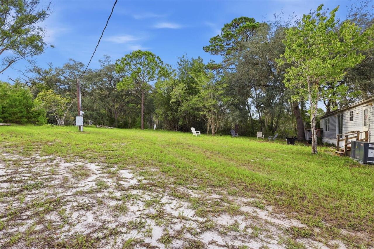
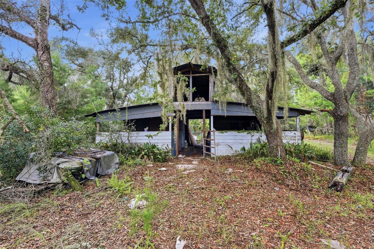
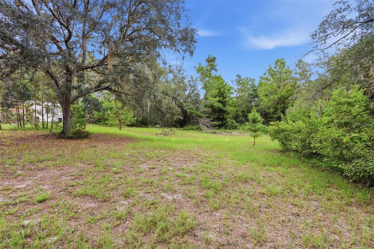
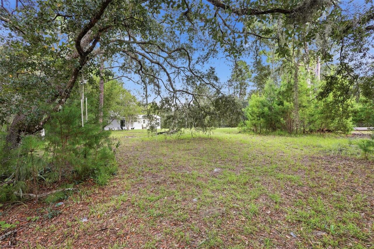
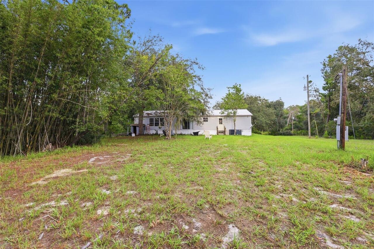
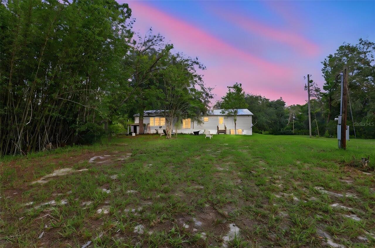
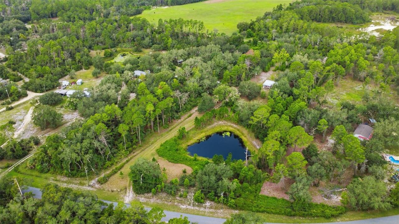

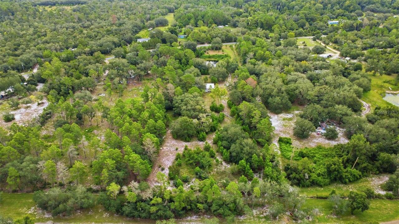
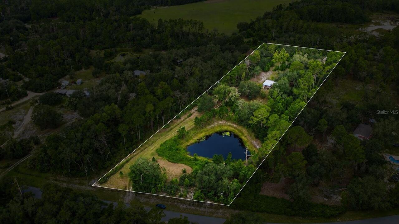
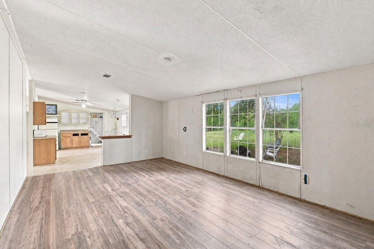
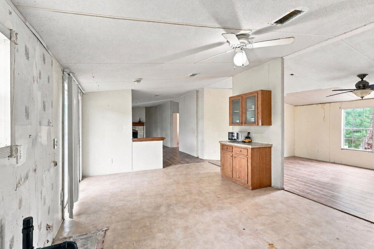
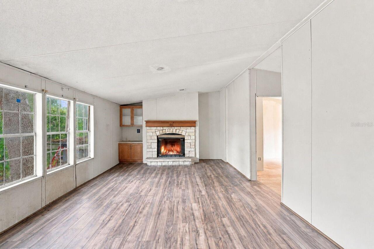
Virtually Staged. HANDYMAN SPECIAL/INVESTOR ALERT! Spacious & Secluded 3 Bed/2 Bath Double Wide Manufactured Home nestled on nearly 5 acres. Zoned agricultural with tons of extras. NO HOA, NO Flood Zone! Central to Daytona Beach and Orlando. Short distance to local amenities, horseback riding, trails, and hiking. The property features; split floor plan, wood-burning fireplace, pella windows, 4-stall barn with tack room and hayloft, metal roof, 2025 AC package unit, beautiful pond, gated entry and field fenced perimeter. With instinctive vision & creativity, this property can be brought back to its old glory creating the perfect mini farm and country retreat. Land, Price and Profit Potential all adds up to a fantastic opportunity for your next fix and flip or primary homestead. Bring your animals, your toys, and your vision, there’s room for it all. CASH only!
Property Details
Property Features
Property Sub Type
Manufactured Home
View
Water, Trees/Woods
County
Lake
Subdivision
FOREST LAKES AND HILLS
Additional Information
Additional Parcels YN
false
Appliances
Refrigerator
Association YN
false
Barn Features
Pole Barn, Tack Room
Bathrooms Total Integer
2
Body Type
Double Wide
Building Area Source
Public Records
Building Area Total
1820
Building Area Total Srch SqM
169.08
Building Area Units
Square Feet
Calculated List Price By Calculated SqFt
200.62
Carport YN
false
Construction Materials
Vinyl Siding
Cooling
Central Air
Country
US
Current Price
325000.00
Direction Faces
East
Elementary School
Seminole Springs. Elem
Exterior Features
Storage
Farm Type
Cattle, Chicken, Citrus, Crops, Horse, Livestock, Nursery
Fencing
Barbed Wire, Board, Fenced, Wire
Fireplace Features
Family Room, Wood Burning
Fireplace YN
true
Flood Zone Code
X
Flooring
Laminate, Vinyl
Foundation Details
Crawlspace, Pillar/Post/Pier
Furnished
Unfurnished
Garage YN
false
Heating
Central
High School
Eustis High School
Interior Features
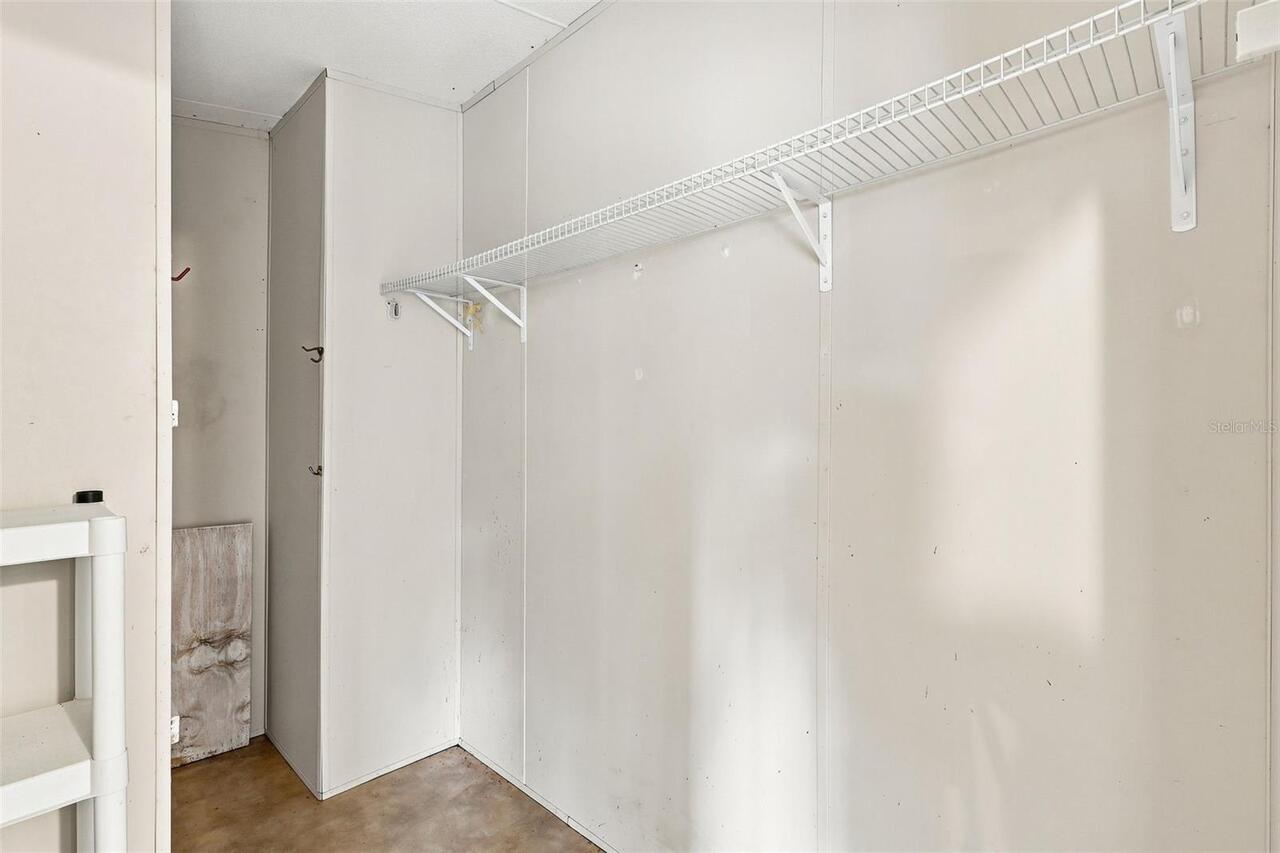
Kitchen/Family Room Combo, Open Floorplan, Split Bedroom, Walk-In Closet(s)
Internet Address Display YN
true
Internet Automated Valuation Display YN
true
Internet Consumer Comment YN
true
Internet Entire Listing Display YN
true
Laundry Features
In Kitchen, Laundry Room
Levels
One
List AOR
Ocala - Marion
Living Area Meters
150.50
Living Area Source
Public Records
Living Area Units
Square Feet
Lot Features
Farm, Pasture, Paved, Zoned for Horses
Lot Size Acres
4.82
Lot Size Square Feet
210111
Lot Size Square Meters
19520
Middle Or Junior School
Eustis Middle
Modification Timestamp
2026-08-24T02:49:09.091Z
New Construction YN
false
Number Of Stalls
4
Occupant Type
Vacant
Other Structures
Storage
Ownership
Fee Simple
Parcel Number
16-18-29-0100-000-00200
Patio And Porch Features
Front Porch
Pool Private YN
false
Property Description
Out of M/H Community
Public Survey Range
16
Public Survey Section
18
RATIO Current Price By Calculated SqFt
200.62
Realtor Info
As-Is, Sign
Road Surface Type
Paved
Roof
Metal
Room Count
5
Senior Community YN
false
Sewer
Septic Tank
Showing Requirements
Combination Lock Box, See Remarks, ShowingTime
Status Change Timestamp
2026-08-23T16:48:34.000Z
Tax Annual Amount
1150.31
Tax Book Number
6766/1742
Tax Legal Description
FOREST LAKES AND HILLS, FIRST ADD LOT 2 PB 20 PGS 29-34 ORB 6766 PG 1742
Tax Lot
2
Tax Year
2025
Total Acreage
2 to less than 5
Total Annual Fees
0.00
Total Monthly Fees
0.00
Township
29
Universal Property Id
US-12069-N-161829010000000200-R-N
Unparsed Address
39913 SWIFT RD
Utilities
Electricity Connected, Water Connected
Water Access
Pond
Water Access YN
1
Water Source
Well
Water View
Pond
Water View YN
1
Waterfront YN
false
Zoning
RA
Neighborhood Map
Popup

Property Photos
Listing Photo
Listing Photo
Listing Photo
Listing Photo
Listing Photo
Listing Photo
Listing Photo
Listing Photo
Listing Photo
Listing Photo
Listing Photo
Listing Photo
Listing Photo
Listing Photo
Listing Photo
Listing Photo
Listing Photo
Listing Photo
Listing Photo
Listing Photo
Listing Photo
Listing Photo
Listing Photo
Listing Photo
Listing Photo
Listing Photo
Listing Photo
Listing Photo
Listing Photo
Listing Photo
Listing Photo
Listing Photo
Listing Photo
Listing Photo
Listing Photo
Listing Photo
Listing Photo
Listing Photo
Listing Photo
Listing Photo
Listing Photo
Listing Photo
Listing Photo
Listing Photo
Listing Photo
Listing Photo
Listing Photo
Listing Photo
Listing Photo
Listing Photo
Listing Photo
Listing Photo
Listing Photo
Listing Photo
Listing Photo
Listing Photo
Listing Photo
Listing Photo
Listing Photo
Listing Photo
Listing Photo
Listing Photo
Listing Photo
Listing Photo
Listing Photo
Listing Photo
Listing Photo
Listing Photo
Listing Photo
Listing Photo
Listing Photo
Listing Photo
Listing Photo
Listing Photo
Listing Photo
Listing Photo
Listing Photo
Listing Photo
Listing Photo
Listing Photo
Listing Photo
Listing Photo
Listing Photo
Listing Photo
Listing Photo
Listing Photo

MLS #MFROM730905 Listing courtesy of Guillot Realty Llc. provided by Stellar MLS.

Similar Listings

$294,900
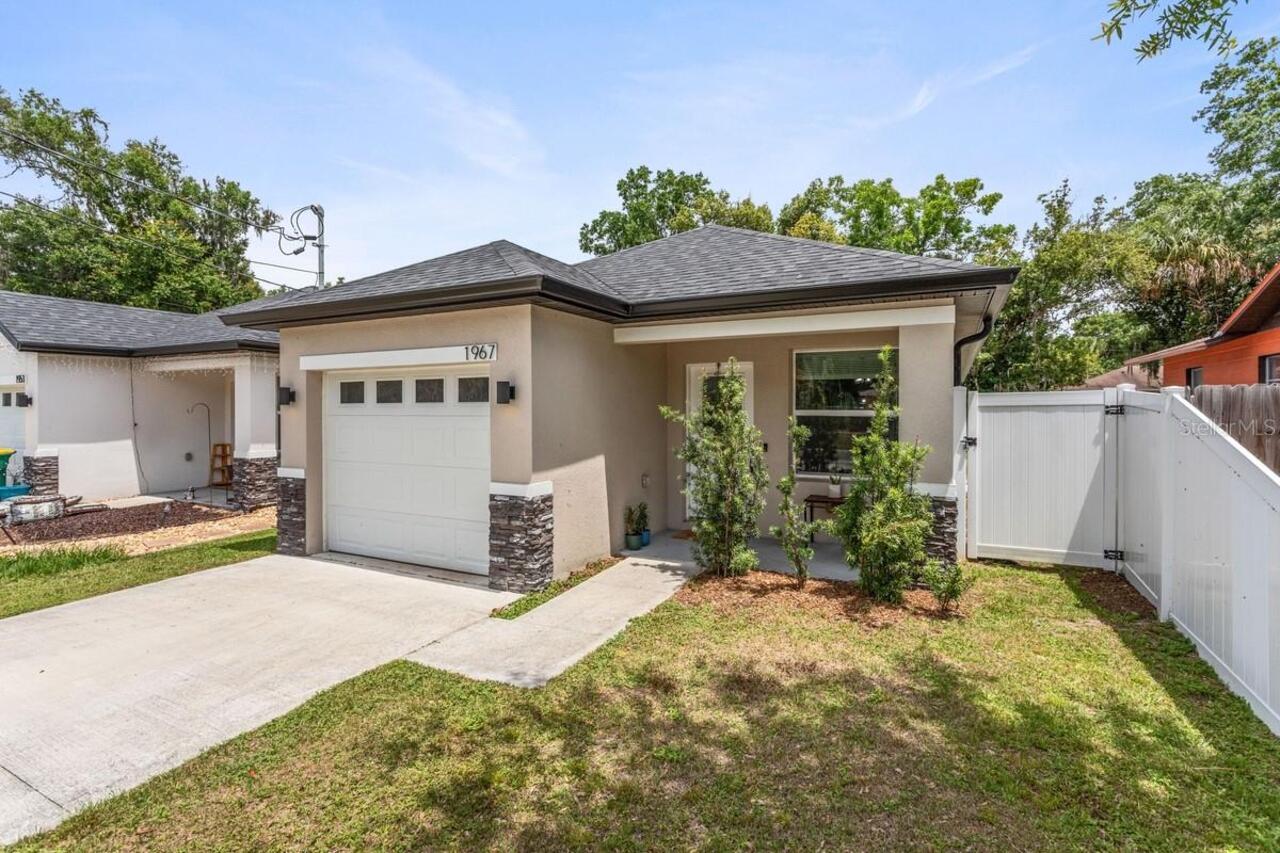
1967 Virginia Avenue
Eustis
3BR/2BA
| Active
$295,000
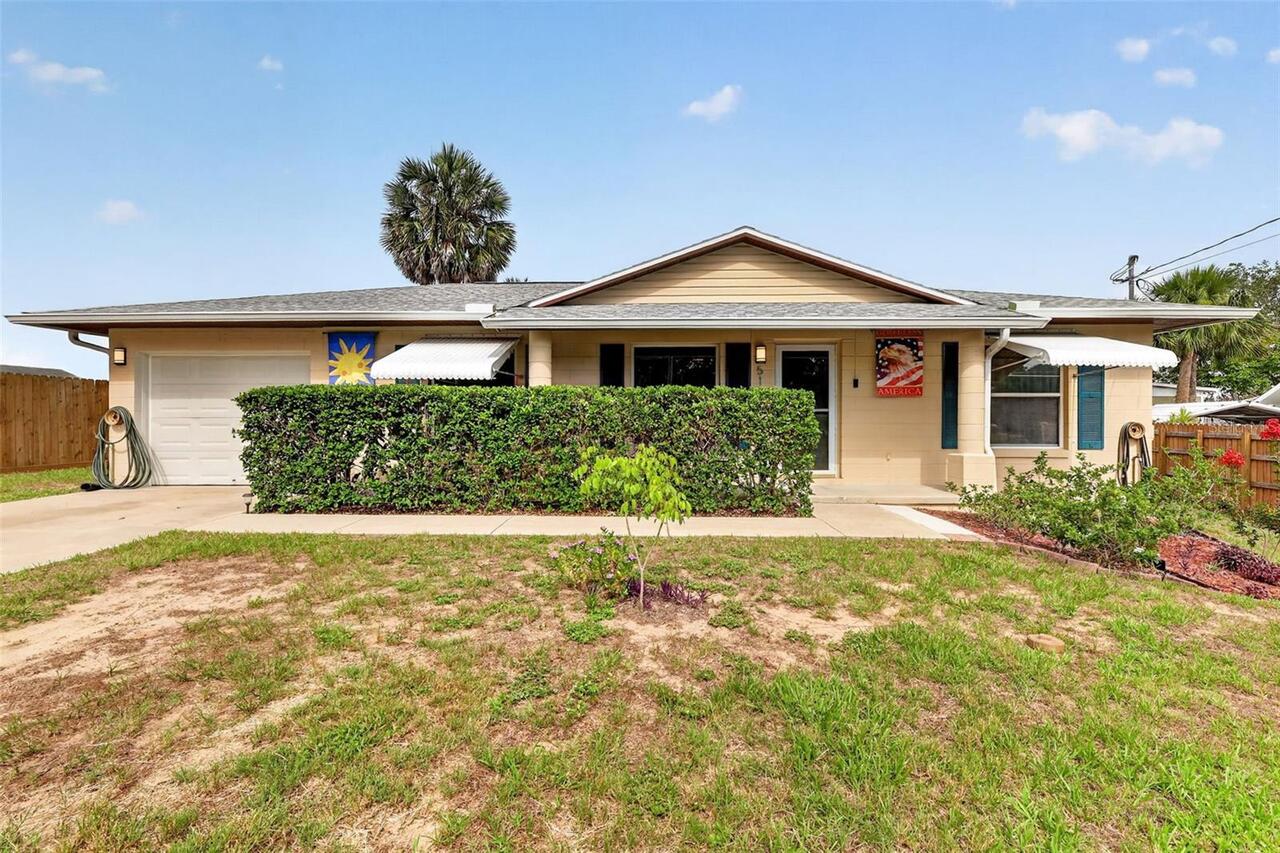
512 Highland Drive
Eustis
3BR/2BA
| Contingent
$296,435
2303 Red Pine Court
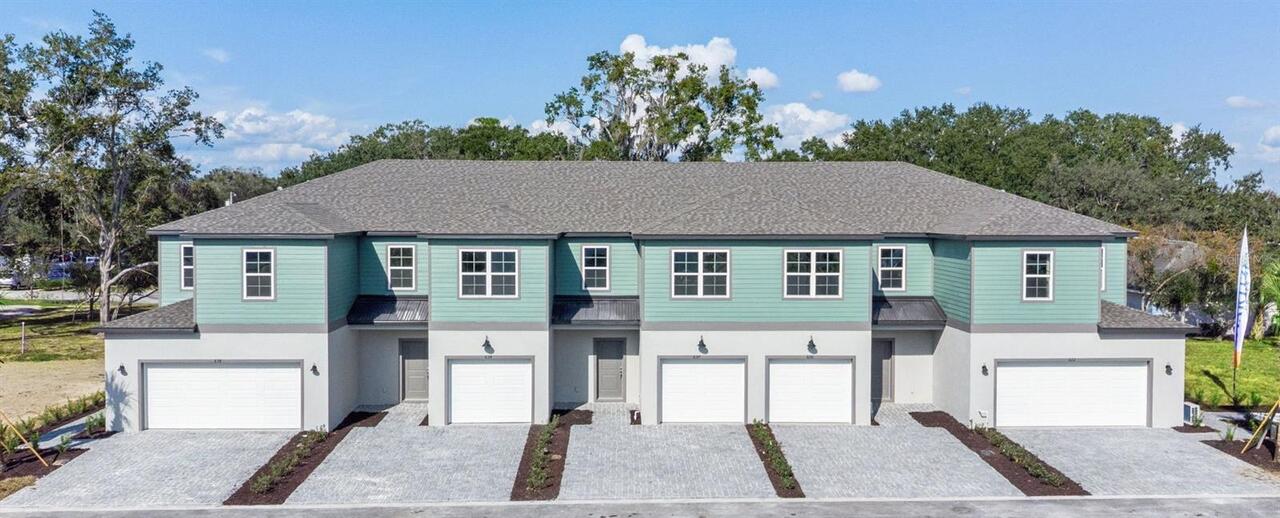
Eustis
3BR/2BA
| Active
$296,435
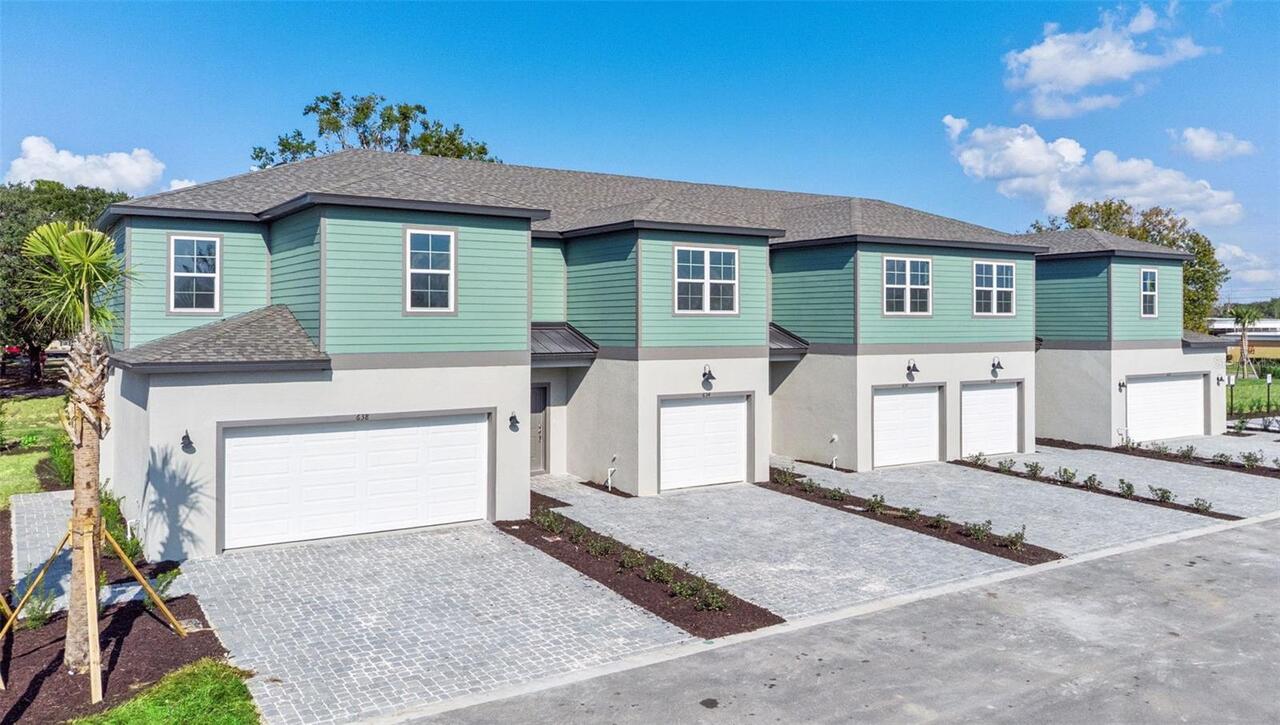
2291 Red Pine Court
Eustis
3BR/2BA
| Pending


All listing information is deemed reliable but not guaranteed and should be independently verified through personal inspection by appropriate professionals. Listings displayed on this website may be subject to prior sale or removal from sale; availability of any listing should always be independent verified. Listing information is provided for consumer personal, non-commercial use, solely to identify potential properties for potential purchase; all other use is strictly prohibited and may violate relevant federal and state law. The source of the listing data is as follows: Stellar MLS (updated 8/24/26 3:36 AM) |
Listing Search


Translate Tool

Featured Listings
Winter Garden Real Estate
$899,000
3 BED
3 BATH
Step into the Renown, a new construction, single-story home situated on a corner homesite near a cul de sac offering 3 s... Read More
Winter Garden Real Estate
$824,900
5 BED
3 BATH
Welcome to a home where thoughtful design, elevated finishes, and effortless Florida living come together. This exceptio... Read More
New Smyrna Beach Real Estate
$849,000
4 BED
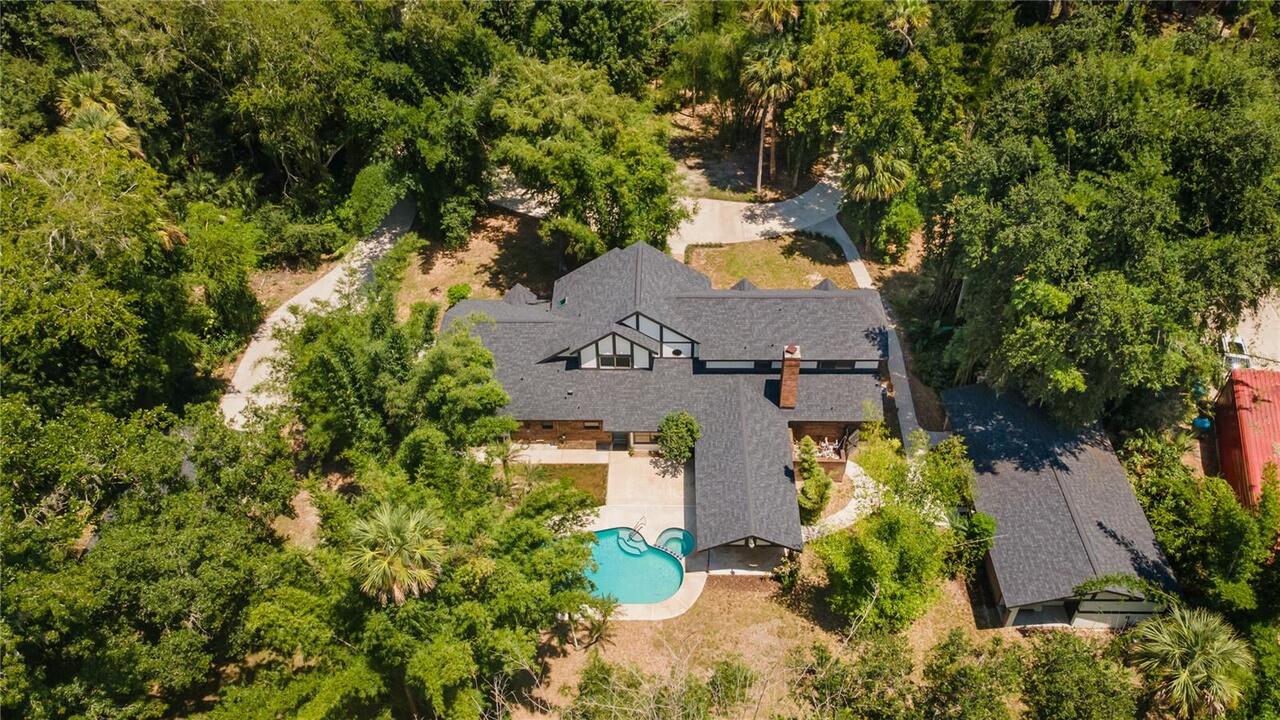
4 BATH
Private Tudor Estate on Nearly 2 Acres | Pool | Detached Recording Studio | Attached & Detached Garages A truly one-of-a... Read More
Palm Harbor Real Estate
$869,000
5 BED
3 BATH
Virtually Staged. Price Reduction! Nestled in the sought after gated community of Foxberry Run within Ridgemoor, this 5 ... Read More
Orlando Real Estate
$930,000
5 BED
3 BATH
WELCOME TO ELEVATED LIVING IN STOREY PARK! Situated on a desirable OVERSIZED CORNER LOT, this impressive Lennar Independ... Read More
Alva Real Estate
$890,000
5 BED
3 BATH
MOTIVATED REDUCTION *** $-100,000.00 *** PRICE IMPROVEMENT REFLECTS SELLER MOTIVATION. PRICED TO MOVE AT AN UNBEATABLE V... Read More
Madeira Beach Real Estate
$1,050,000
3 BED
2 BATH
Better Than New Coastal Luxury Townhome at Madeira Beach Walk Condos in the Heart of Madeira Beach ! Move in Ready ! Jus... Read More
Winter Park Real Estate
$1,495,000
3 BED
2 BATH
A wonderful opportunity to build your dream home on one of Winter Park’s most idyllic streets. Situated on a quaint, one... Read More
Englewood Real Estate
$1,498,000
3 BED
3 BATH
Positioned along the Intracoastal Waterway with sweeping sunset views and NO FIXED BRIDGES TO THE GULF, this extensively... Read More
Bradenton Beach Real Estate
$1,050,000
2 BED
2 BATH
***UNBELIEVABLE BRADENTON BEACH VALUE***Imagine waking up just 100 steps from the pristine white-sand beaches of Bradent... Read More
Contact Sandra Pardo

407-990-2746

Wendy Morris LLC

Licensed in the State of Florida
BK 3146762
16797 Broadwater Avenue
Winter Garden, Florida 34787

Your privacy is our utmost concern. We will never sell your personal information. Privacy Policy
©2026 sandrapardohomes.com - all rights reserved. | Site Map